
Toronto, Ontario
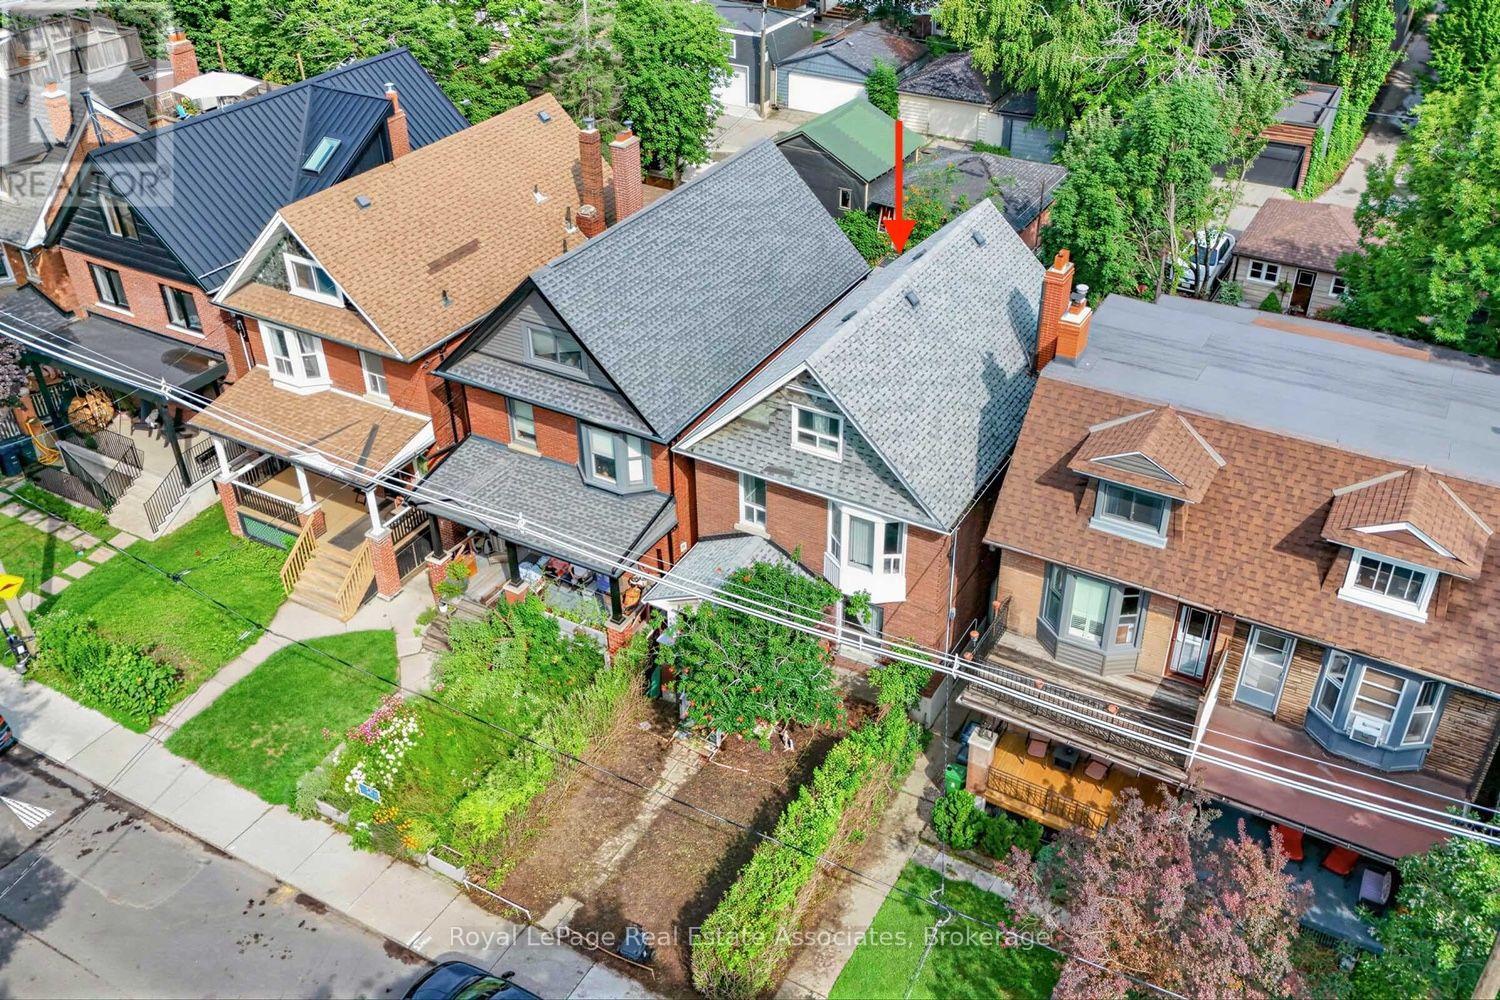
This is your chance to bring your vision to life in the heart of Roncesvalles Village. Rich with original character and charm, this 2.5 storey home offers just shy of 2,000 sq. ft. above grade and an incredible opportunity to create something truly special. Set among tree lined streets, historic homes and the kind of community where people know their local shops, cafes and favourite spots by name, this is a neighbourhood with a personality all its own. A two car laneway garage is an especially rare find in this sought after area, with the existing space presenting an opportunity to rebuild and create highly coveted private parking. Enjoy High Park as though it were your own backyard, stroll to Sorauren Avenue Park, explore the West Toronto Rail Path, take in the waterfront nearby or discover the wonderful collection of restaurants, bakeries, cafes and independent shops that make Roncesvalles so beloved. Excellent schools, TTC and easy access to downtown add to the convenience. A home with history, a neighbourhood with heart and an opportunity to create something that feels entirely your own. (id:61194)
Toronto, Ontario
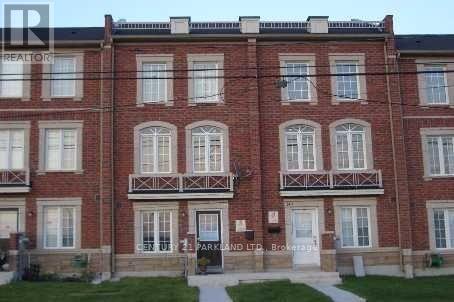
Fabulous Open Concept Freehold Townhome, With Garage Access From The Main Floor. Great Investment For The First Time Buyers, Easy Access To Highway 400/401, Spacious Open Concept Living/Dining Room On Second Floor With W/O To Huge Balcony, Two Full Washrooms With Ceramic, Breakfast Bar In The Kitchen, Whirlpool Steel Appliance. As Per Seller All The Information To Be Verified By The Buyers Agent. (id:61194)
Toronto, Ontario
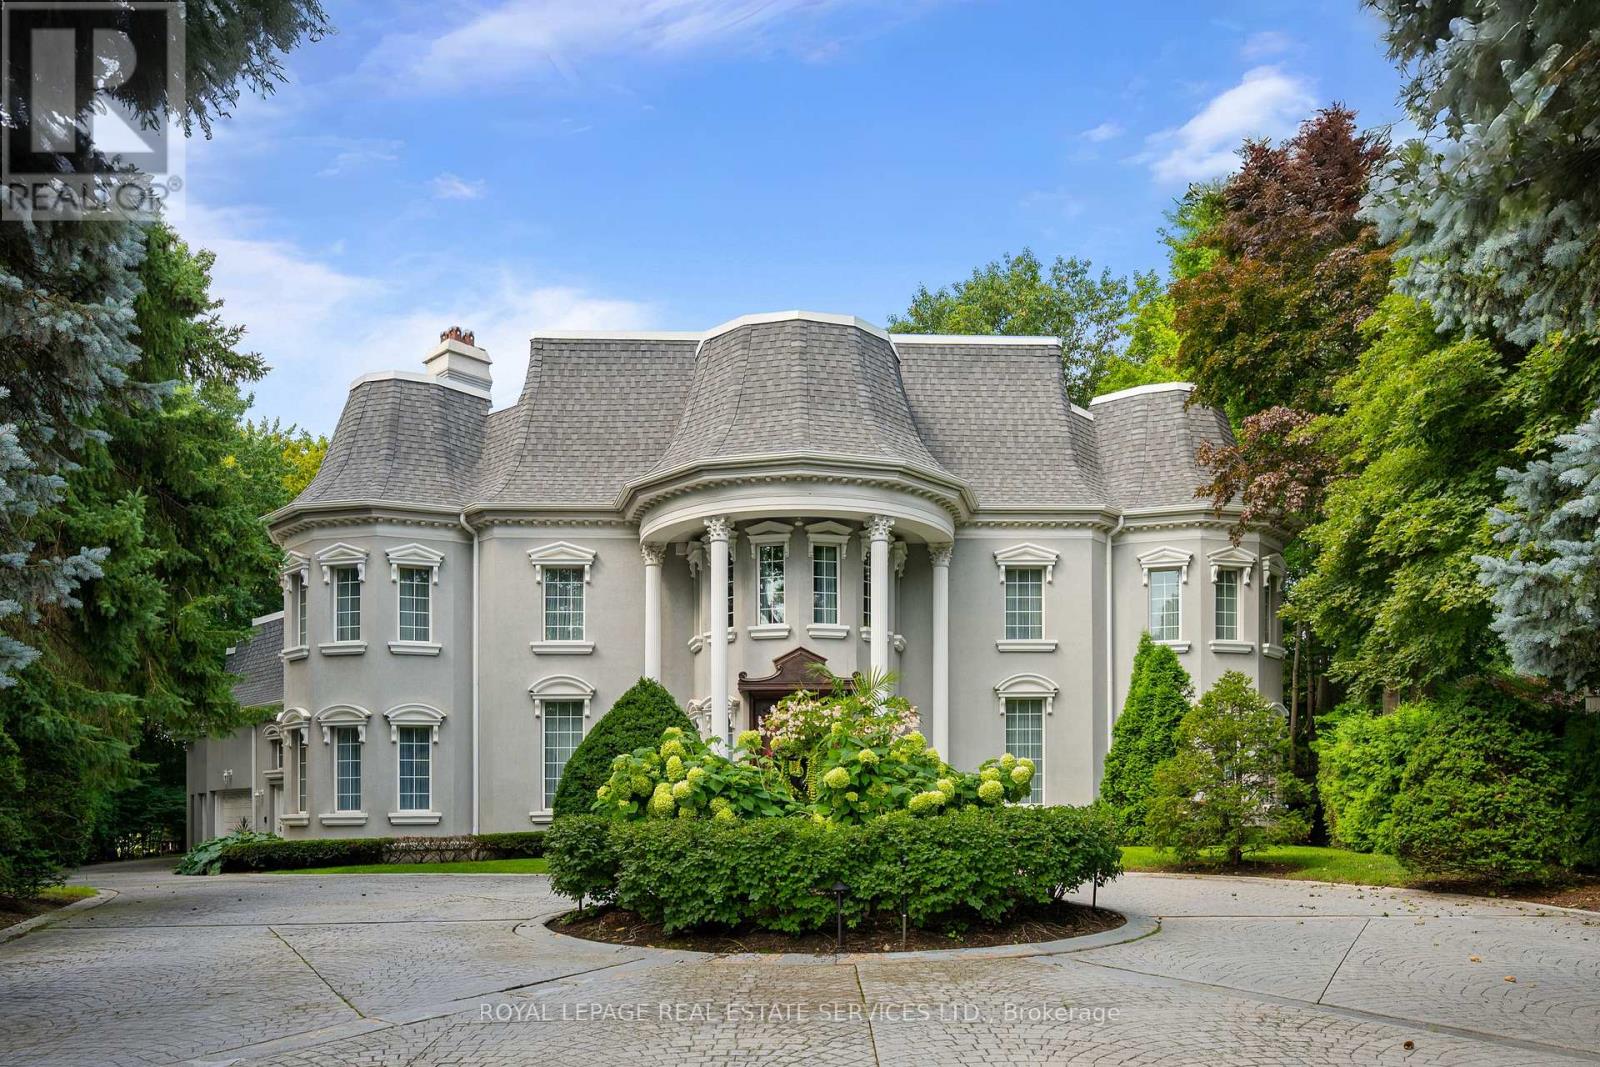
A truly exceptional residence where grandeur, privacy and timeless elegance come together. Set on an extraordinary private lot backing directly onto Markland Wood Golf Club, this remarkable home offers over 12,000 sqft of total living space and an unparalleled sense of scale. From the moment you enter, a grand foyer opens to an expansive central hallway, anchored by a sweeping circular staircase and dramatic skylight flooding the home with natural light. The main level features elegant formal living and dining rooms, a spacious family room, private study, exercise room and spectacular indoor pool with hot tub & water feature. The generous eat-in kitchen offers a large centre island and walk-in pantry. Multiple walk-outs from the kitchen, family room and pool area create seamless access to the exceptionally private grounds. Upstairs, the impressive primary retreat overlooks the grounds and features a private balcony, sitting room, two ensuite baths, including a dedicated dressing/makeup bath, and a large walk-in closet. Three additional bedrooms each offer generous proportions, private 4pc ensuites and ample closets. The lower level provides extensive additional living and entertaining space with a recreation room, games room, wine cellar, office/bedroom, abundant storage and a fully separate apartment ideal for a nanny, extended family or guests. A massive circular driveway creates a grand arrival and offers exceptional parking, complemented by a 3 car attached garage. Surrounded by mature trees and lush landscaping, this extraordinary property offers the rare combination of estate-like grandeur, complete privacy and resort-inspired living. (id:61194)
Mississauga, Ontario
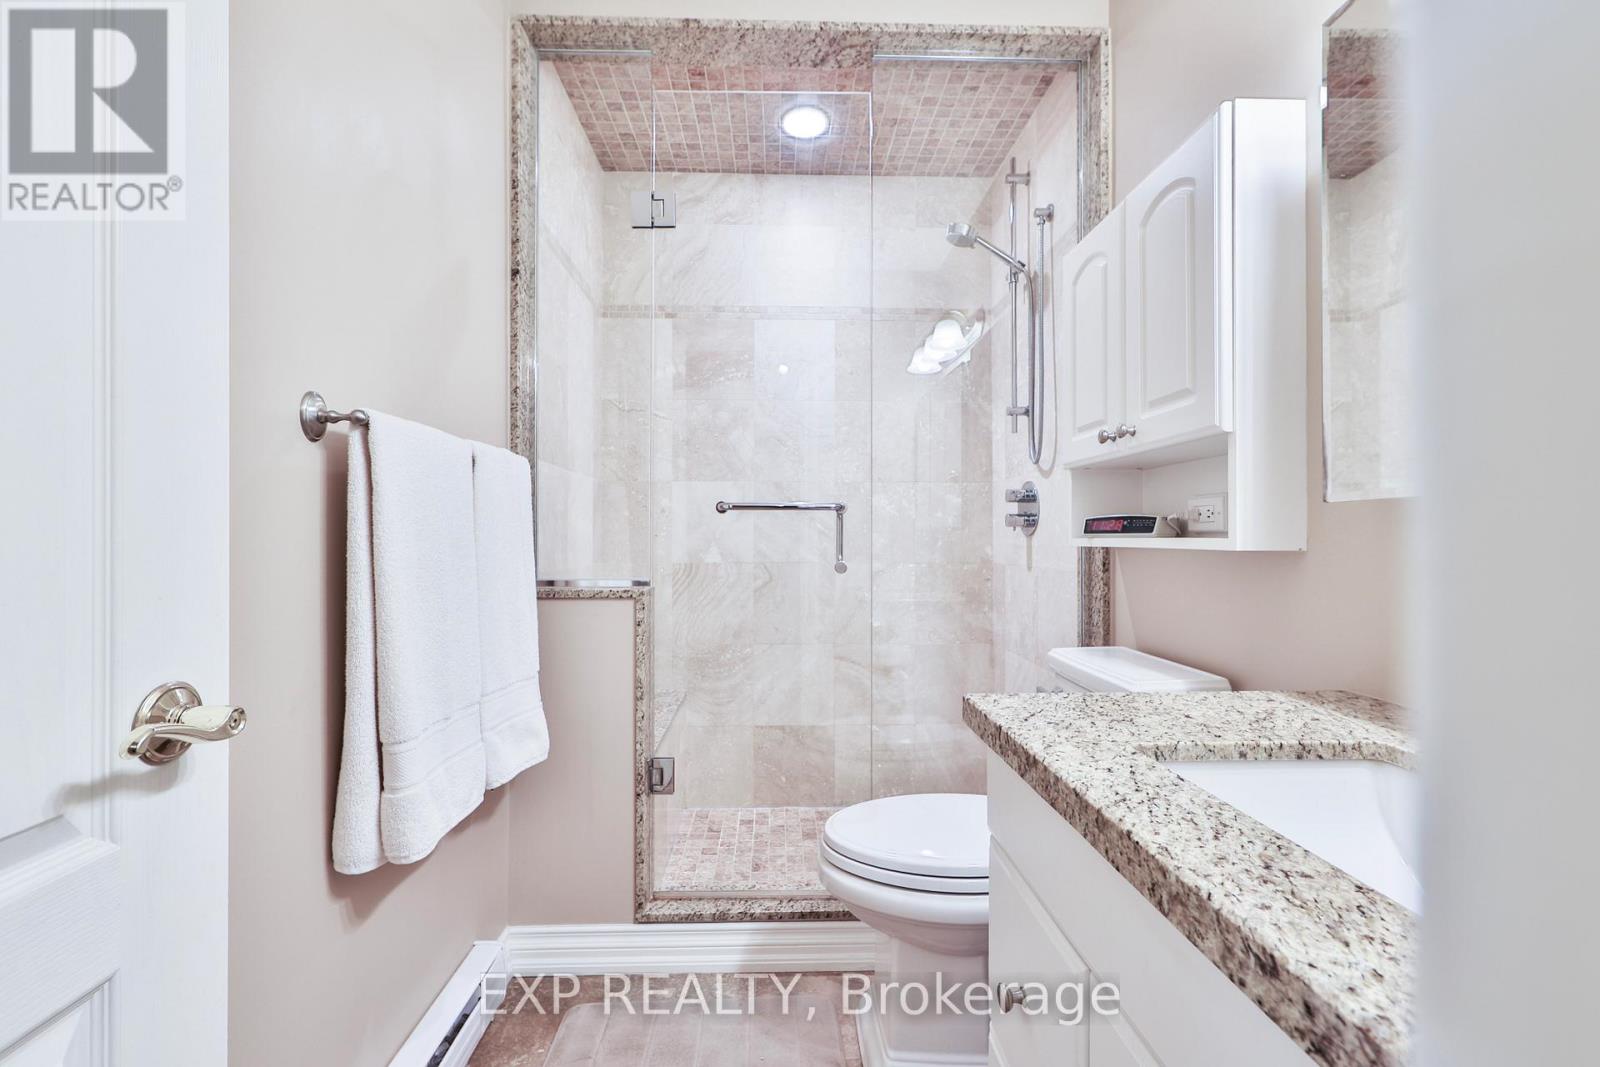
$1000 bonus gift card if you close before Aug 31,2026, for this beautifully maintained condo townhouse. Step inside and be greeted by the impressive 12-foot ceilings in the living room, creating a bright, open atmosphere that's perfect for everyday living and entertaining. Originally designed as a four-bedroom home, the layout has been thoughtfully reconfigured to create an oversized primary bedroom, offering a spacious and relaxing retreat. With two additional bedrooms, this well-designed three-bedroom home is ideal for first-time buyers, growing families, or those looking to downsize without sacrificing space.Enjoy the ease of low-maintenance living with no lawn care to worry about. Your condo fees also include water, cable, and internet, adding exceptional value and convenience.Location is everything, and this home delivers. The new hospital is just steps away, making it an outstanding choice for healthcare professionals who want to shorten their commute. A beautiful park and creek-side walking trails are right outside your gate, while nearby schools, parks, shopping, and everyday amenities make this a wonderful community to call home.Commuters will appreciate the quick access to the QEW, connecting you with both Toronto and Hamilton in minutes.If you've been searching for a home that offers the space you need with the carefree lifestyle you want, this is your opportunity. Status certificate ready for you to view. (id:61194)
Ancaster, Ontario
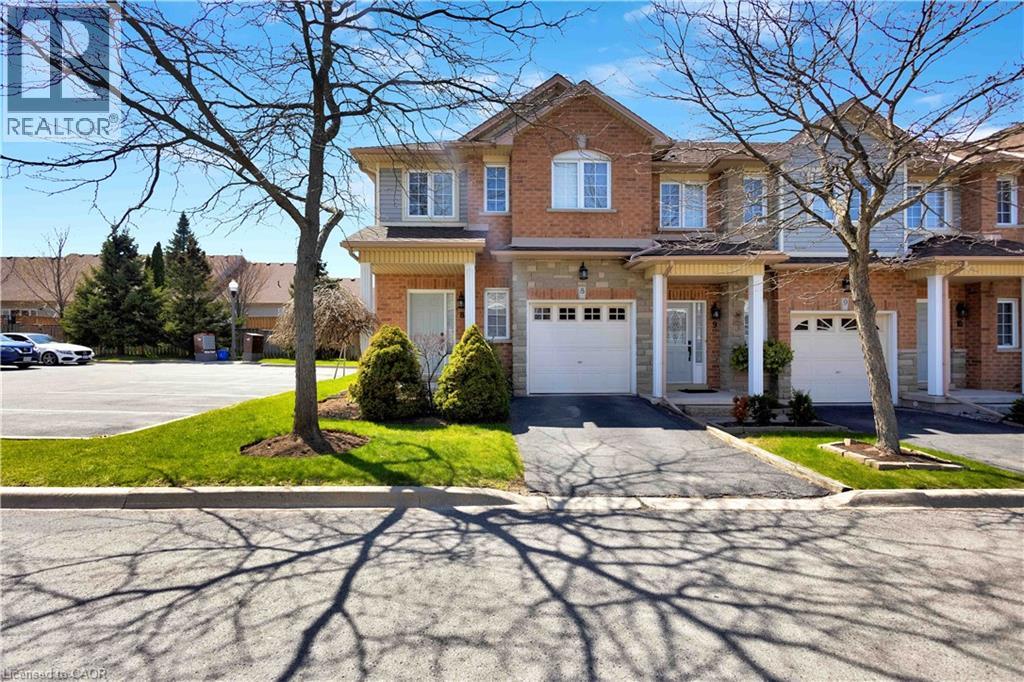
Welcome to corner-unit living in the beautiful Meadowlands of Ancaster, where every convenience is at your fingertips while the beauty of nature surrounds you. This beautifully appointed 3-bedroom townhome offers the perfect blend of comfort, style, and everyday living in one of Ancaster’s most sought-after communities. A low monthly maintenance fee adds to the appeal, with a well-managed and beautifully landscaped complex creating a welcoming place to call home. Set on a desirable corner lot, this home welcomes an abundance of natural light, creating a bright and inviting atmosphere throughout. The thoughtfully designed layout offers generous living space for both everyday family life and entertaining, with a bright kitchen overlooking the living room. Upstairs, you’ll find three spacious bedrooms, including a comfortable primary bedroom with ensuite. The lower level provides even more flexibility with a finished basement, offering additional space to work, relax, entertain, or grow. Step outside and enjoy the benefits of Meadowlands living, with parks, trails, shopping, restaurants, exceptional elementary and high schools, and everyday amenities all close by. Whether you’re grabbing your morning coffee, enjoying an evening walk, or exploring everything the Meadowlands has to offer, this location makes it easy to enjoy the best of Ancaster right outside your door. **Bright. Spacious. Convenient. Connected.** More than just a townhome, this is an opportunity to enjoy a lifestyle where everything you need is close at hand—and coming home feels effortless. Please note some photos are virtually staged. (id:61194)
Ancaster, Ontario
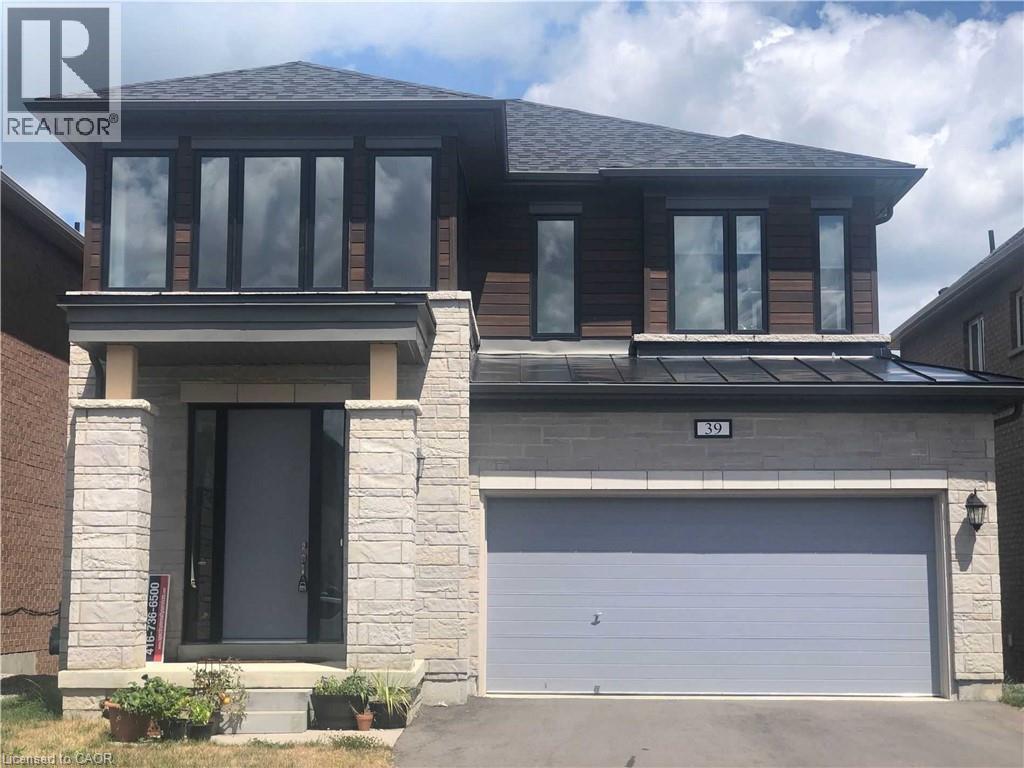
Spacious Family Living in a Desirable Ancaster/Meadowlands Neighbourhood! This impressive detached home offers approximately 2,600 sq. ft. of thoughtfully designed living space, with 4 bedrooms and 3.5 bathrooms providing the flexibility and comfort today's families need. The main floor welcomes you with a bright, open layout with 9 Feet Ceiling that brings the living, dining and kitchen spaces together beautifully, creating an inviting setting for both relaxed family evenings and entertaining. Hardwood flooring, granite countertops and stainless steel appliances add a polished touch to the home's practical and comfortable design. Upstairs, the generous bedroom layout offers excellent space and privacy for the whole family. The primary suite features a large walk-in closet and a private ensuite complete with a deep soaker tub and separate glass shower. The third bedroom is an added highlight, offering its own ensuite bathroom and walk-in closet. Outside, the home continues to impress with a large backyard; double-wide driveway and two-car garage, provide plenty of space for parking and storage. Located in a premium, family-oriented area of Ancaster, the home is close to Tiffany Hills Elementary School, Costco, major banks, restaurants, Cineplex, shopping, parks and recreational amenities. Major highways are easily accessible for commuters, while nearby farms and shopping centres add to the convenience and lifestyle appeal. Direct bus routes to McMaster University and Mohawk College further enhance the location. (id:61194)
Toronto, Ontario
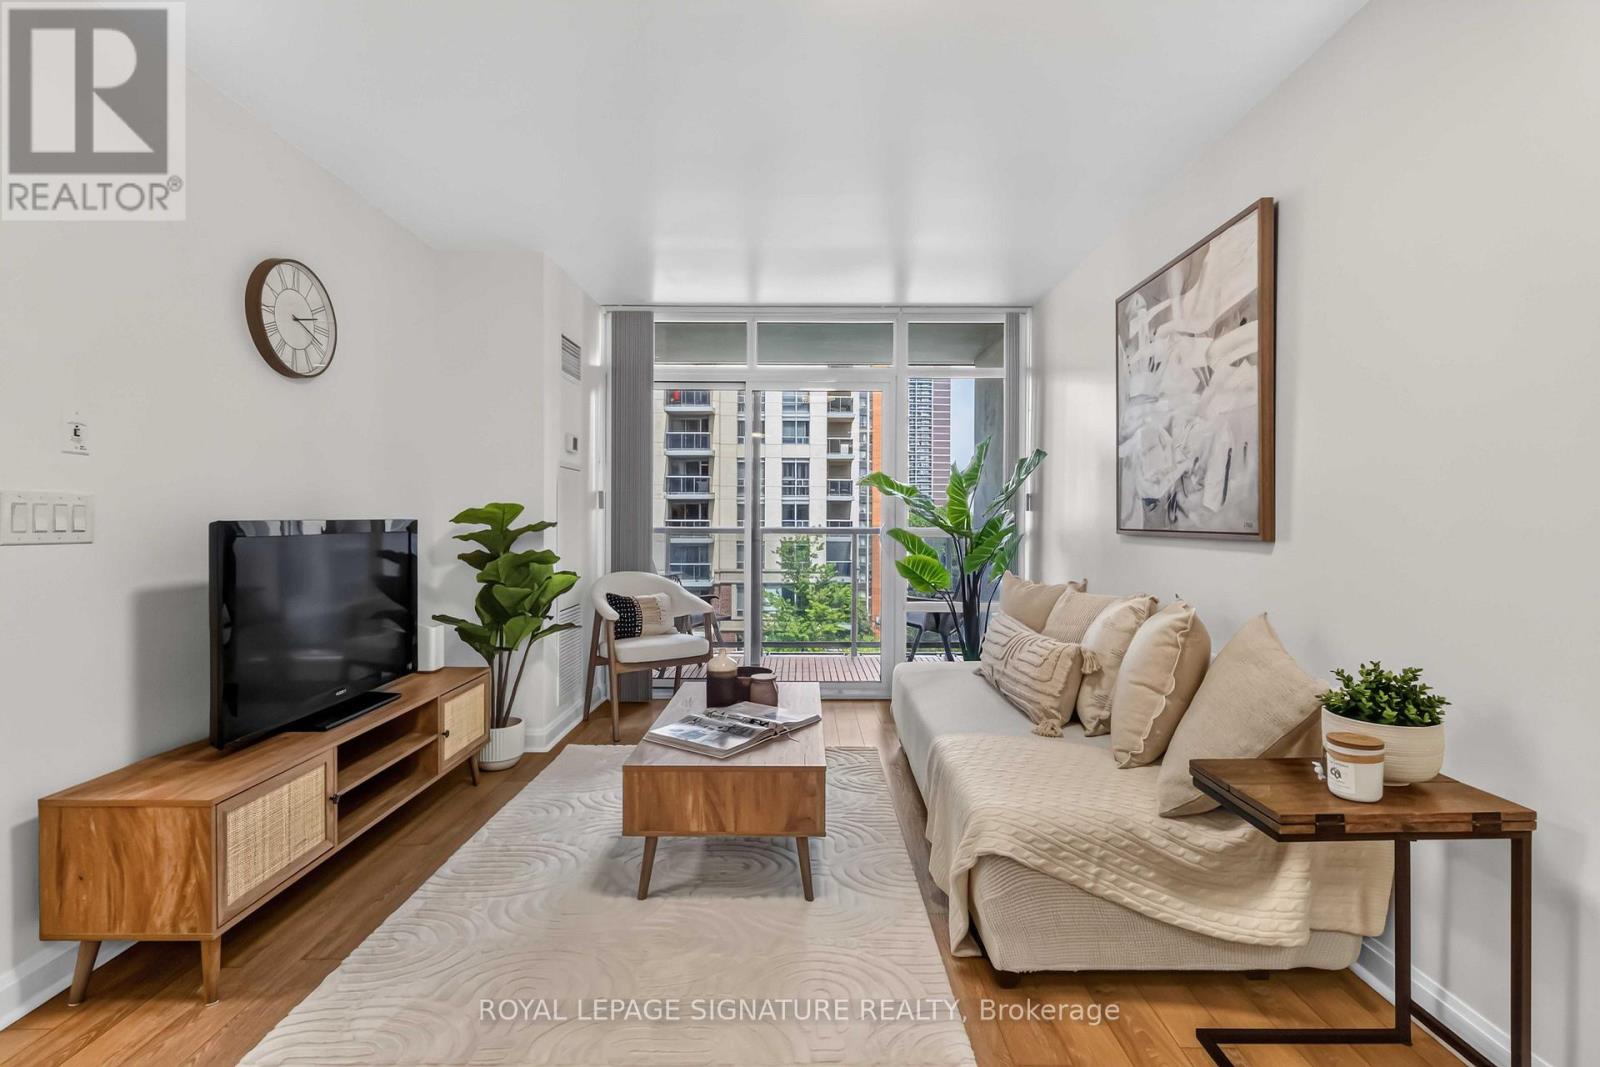
Welcome to Vivid Condominiums! Freshly painted and move-in ready, this bright and beautifully maintained 1-bedroom suite offers a smart open-concept layout designed for comfortable everyday living. Floor-to-ceiling windows fill the space with natural light, while the private east-facing balcony overlooks the beautifully landscaped courtyard, offering peaceful green views. The modern kitchen features quartz countertops, stainless steel appliances, and ample cabinetry, flowing seamlessly into the spacious living area. The generous bedroom includes a large closet, and the suite comes complete with 1 underground parking space and 1 locker. Low maintenance fees (under $600/month) include heat, water, central air conditioning, building insurance, parking, and common elements. Enjoy resort-style amenities including a 24-hour concierge, indoor pool, fitness centre, sauna, theatre room, party room, and visitor parking. Ideally located in the heart of Islington City Centre, steps to Islington Subway Station, minutes to Kipling GO, with easy access to Highway 427, the QEW and the Gardiner Expressway. Walk to shops, restaurants, cafés, parks, and everyday conveniences. An exceptional opportunity for first-time buyers, professionals, downsizers, or investors looking for outstanding value in one of Etobicoke's most connected communities. (id:61194)
Barrie, Ontario
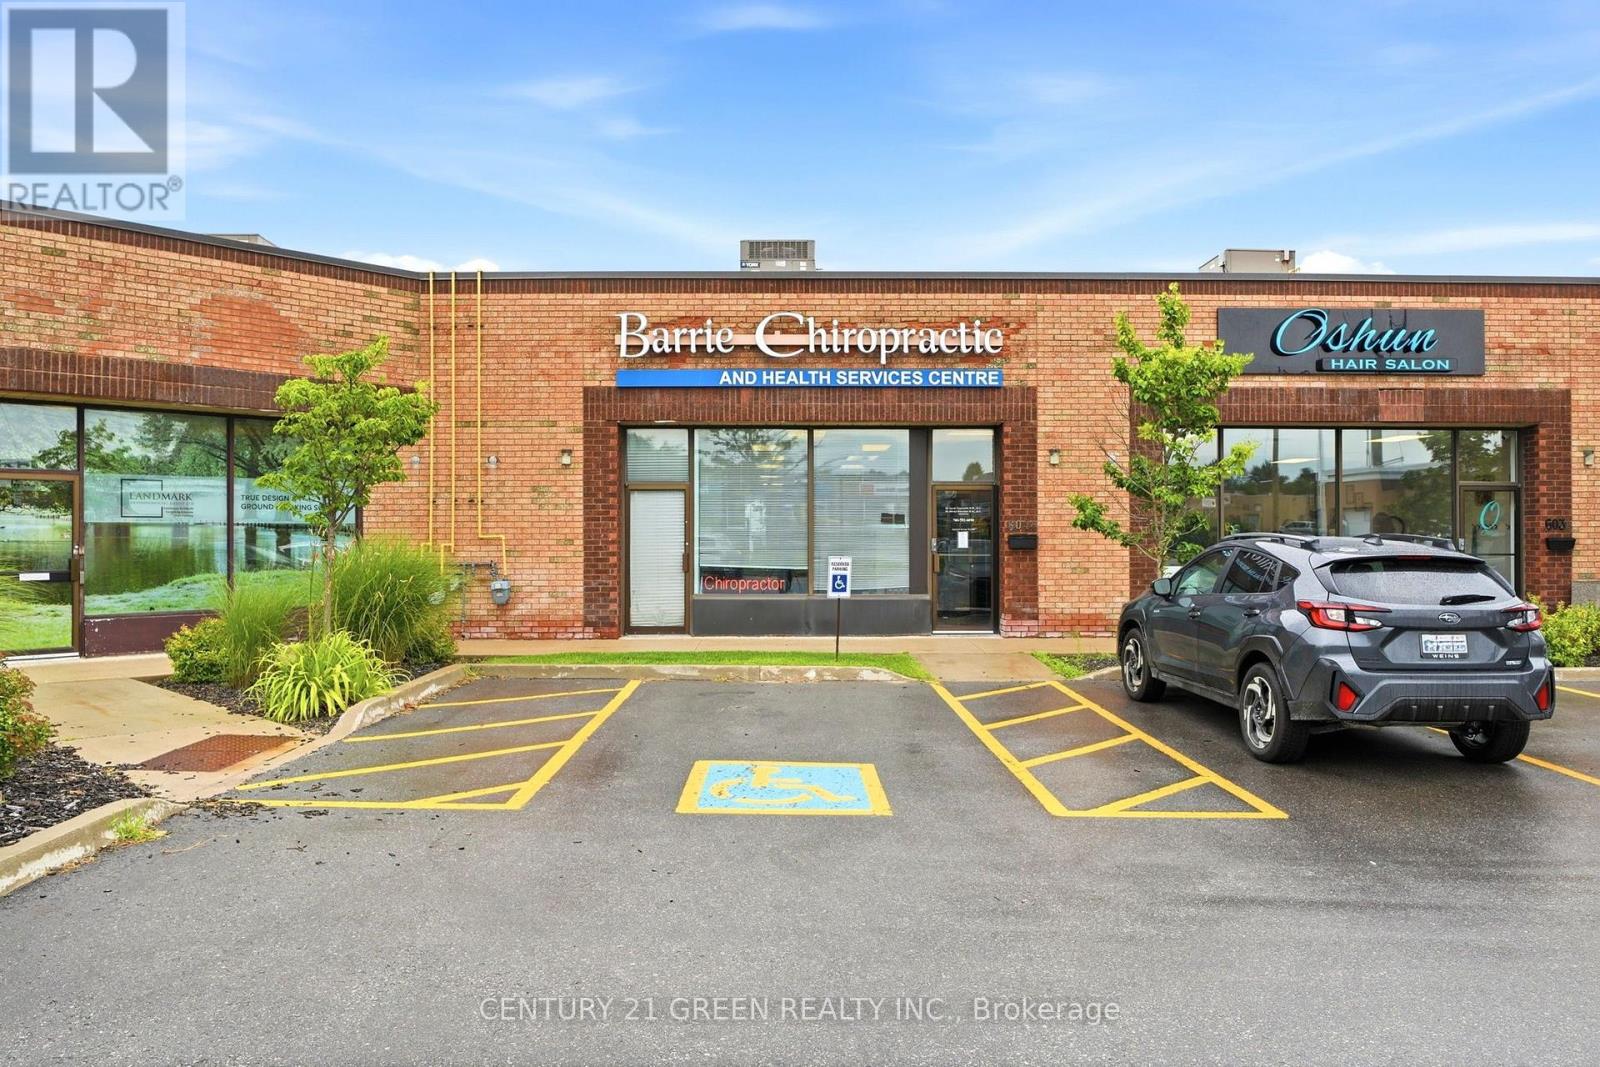
Established, profitable chiropractic and wellness clinic for sale in Barrie, Ontario - same location for over 20 years. Multi-practitioner team in place with a loyal, recurring patient base. Fully equipped treatment rooms and office infrastructure included. Owner is open to a transition or stay-on arrangement to support continuity for patients and staff. Business operates from leased commercial premises. Do not approach owner, staff, patients, or landlord directly. All inquiries through Listing Brokerage only. Full financials, equipment list, and confidential details released to qualified buyers after signed NDA and screening. (id:61194)
Oakville, Ontario
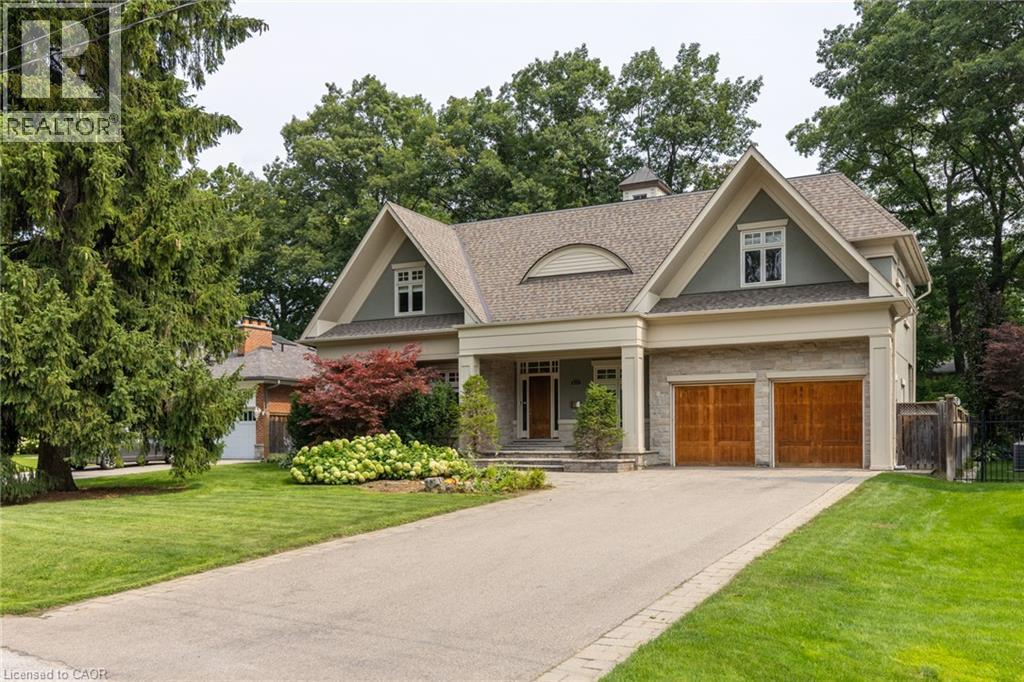
Situated in highly coveted South East Oakville, this custom-built 4,200 square foot masterpiece offers luxury living in an elite location close to the very best public and private schools Halton has to offer. Designed for grand entertaining and effortless family life, the home opens with a soaring great room featuring dramatic high ceilings and abundant natural light. The main floor centers around a chef-inspired open-concept kitchen and breakfast area that seamlessly connects to a functional butler's pantry for easy hosting. A massive combined living and dining room space sets the stage for formal gatherings, while a private main-floor office provides a quiet retreat for remote work. The upper level delivers spacious accommodations tailored for comfort. The massive primary suite acts as a private sanctuary, featuring a sprawling walk-in closet and a spa-like 5-piece ensuite bath. The second bedroom offers its own double closet and a private 3-piece ensuite. Completing the upper floor, two additional oversized bedrooms share a beautifully finished 5-piece dual-vanity ensuite. Step outside into an exceptional backyard oasis framed by mature trees for complete privacy. The expansive grounds feature a spacious back deck for outdoor dining and an award-winning saltwater pool complete with two cascading rock waterfalls. Downstairs, the large and bright finished basement provides a fantastic secondary living zone. Centered around a cozy fireplace, this flexible area is ideal for recreation, complimented by a private 5th bedroom perfect for guests, teens, or an in-law suite. Combining custom architecture, resort-style amenities, (id:61194)
Burlington, Ontario
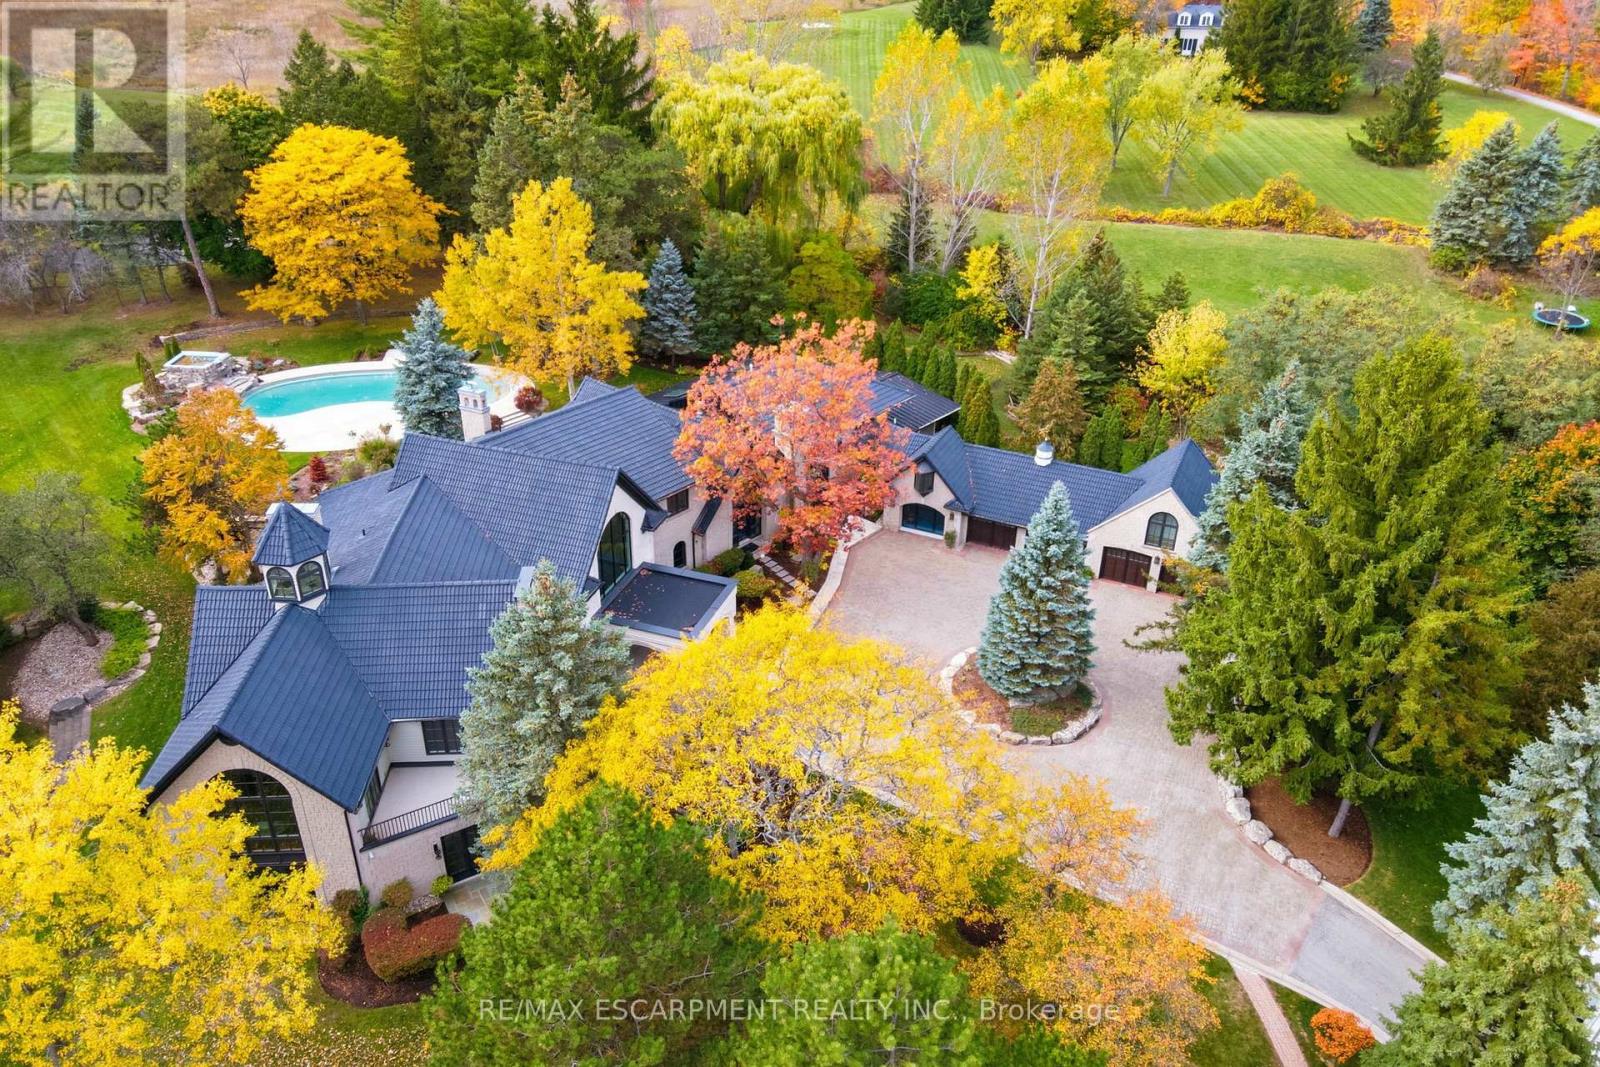
An extraordinary custom-built Country Estate set on 10.5 acres of picturesque, park like grounds, offering unmatched privacy and bespoke amenities. This Masterfully Crafted residence features soaring ceilings, White Oak Herringbone and wide-plank flooring, and exceptional Millwork throughout. A dramatic two-storey foyer opens to elegant principal rooms with 16-foot windows, French doors and panoramic views of rolling hills, a private pond and the Niagara Escarpment.The grand chef's kitchen is designed for entertaining, complete with quartzite countertops, premium Sub-Zero, Wolf and Miele appliances, a walk-in pantry, servery and custom wine storage. The home offers six bedrooms, including a luxurious Primary retreat with Cathedral ceilings, gas fireplace and Spa-inspired ensuite. A Private Nanny suite with additional bedroom and 3 piece washroom, with a separate entrance adds flexibility. Resort-style amenities include an indoor spa with pool, Whirlpool, Cold plunge, Saunas and steam room, plus an outdoor pool with waterfall overlooking the tennis court, stable and orchard. Radiant heated floors, integrated sound and security systems, a four-car garage and expansive parking complete this exceptional offering. All just minutes to amenities and Highway 407. Luxury Certified. (id:61194)
Ramara, Ontario
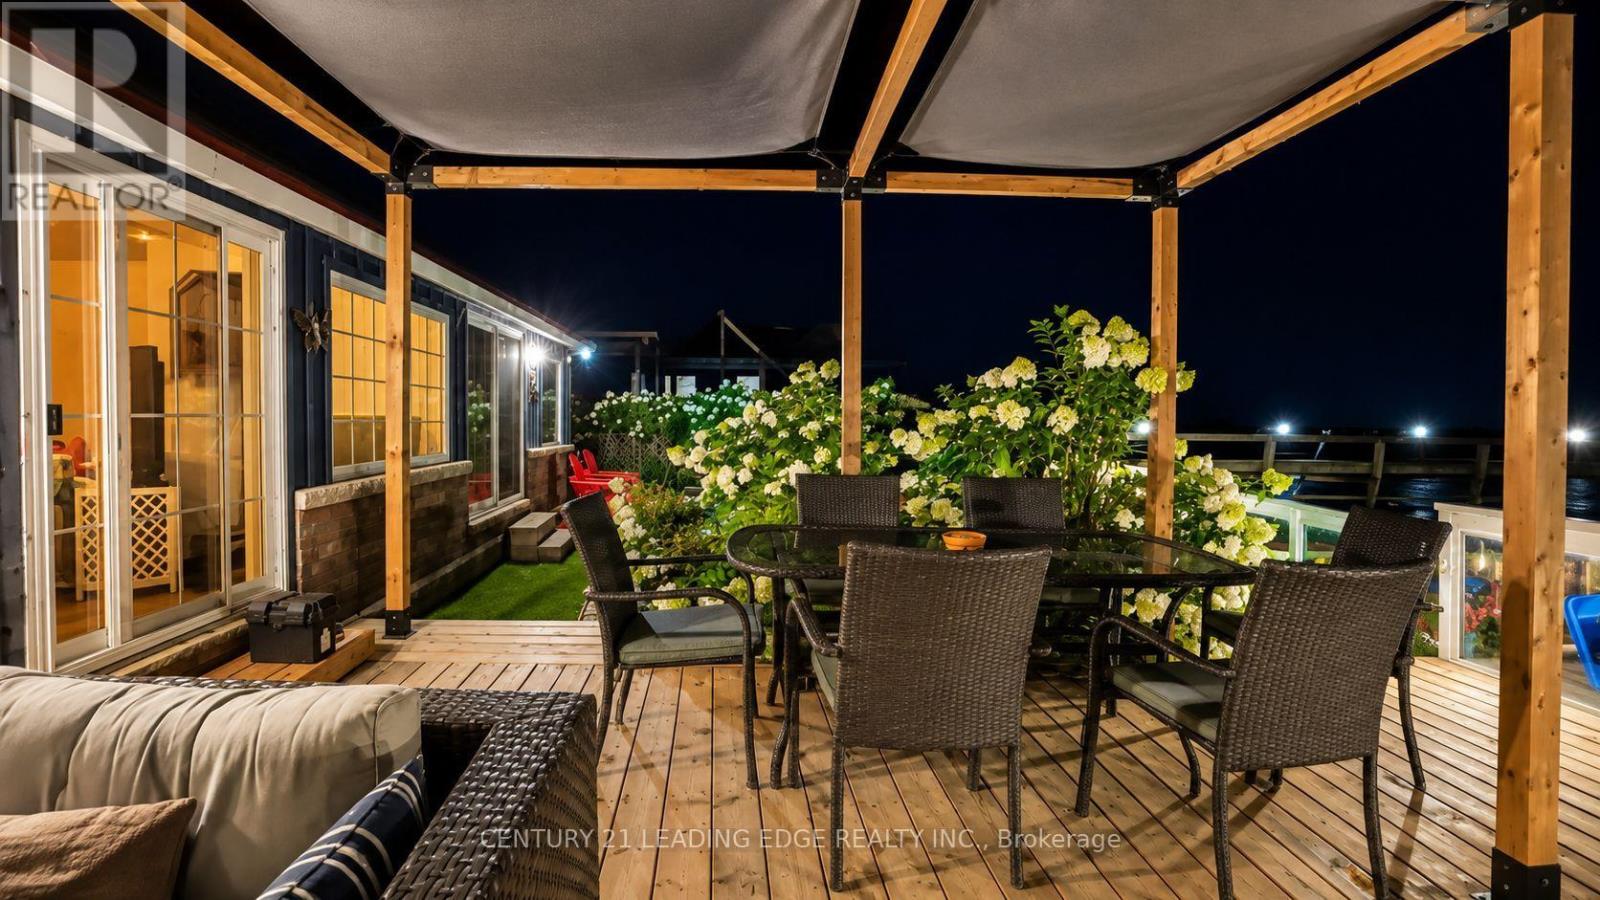
Discover the charm of waterfront living with this cozy all-season cottage on beautiful Lake Simcoe! Perfect as a year-round residence or weekend retreat, this inviting property offers direct waterfront with a private dock and boathouse, making it ideal for boating, fishing, kayaking, and enjoying life on the water. Step outside to your beautifully landscaped backyard, thoughtfully designed to create a peaceful cottage-like setting where you can relax, entertain, or simply soak in the breathtaking west-facing sunset views over the lake. Whether you're gathered around the fire pit, enjoying the spacious deck, or launching your boat from your own private dock, every day feels like a vacation. Inside, the warm and welcoming layout offers comfortable living spaces filled with natural light and picturesque water views. Enjoy the perfect balance of tranquility and convenience with year-round municipal road access and all major amenities, including grocery stores, shopping, restaurants, healthcare, and Casino Rama, just a 15-minute drive to Orillia. Whether you're looking for a full-time waterfront home, a family cottage, or a weekend escape, this Lake Simcoe gem offers the ultimate four-season lifestyle. Live where others vacation and create unforgettable memories all year long! Please Note: This property is not licensed for short term rental and cannot be used to operate Airbnb or other short-term rental accommodation. (id:61194)
Barrie, Ontario
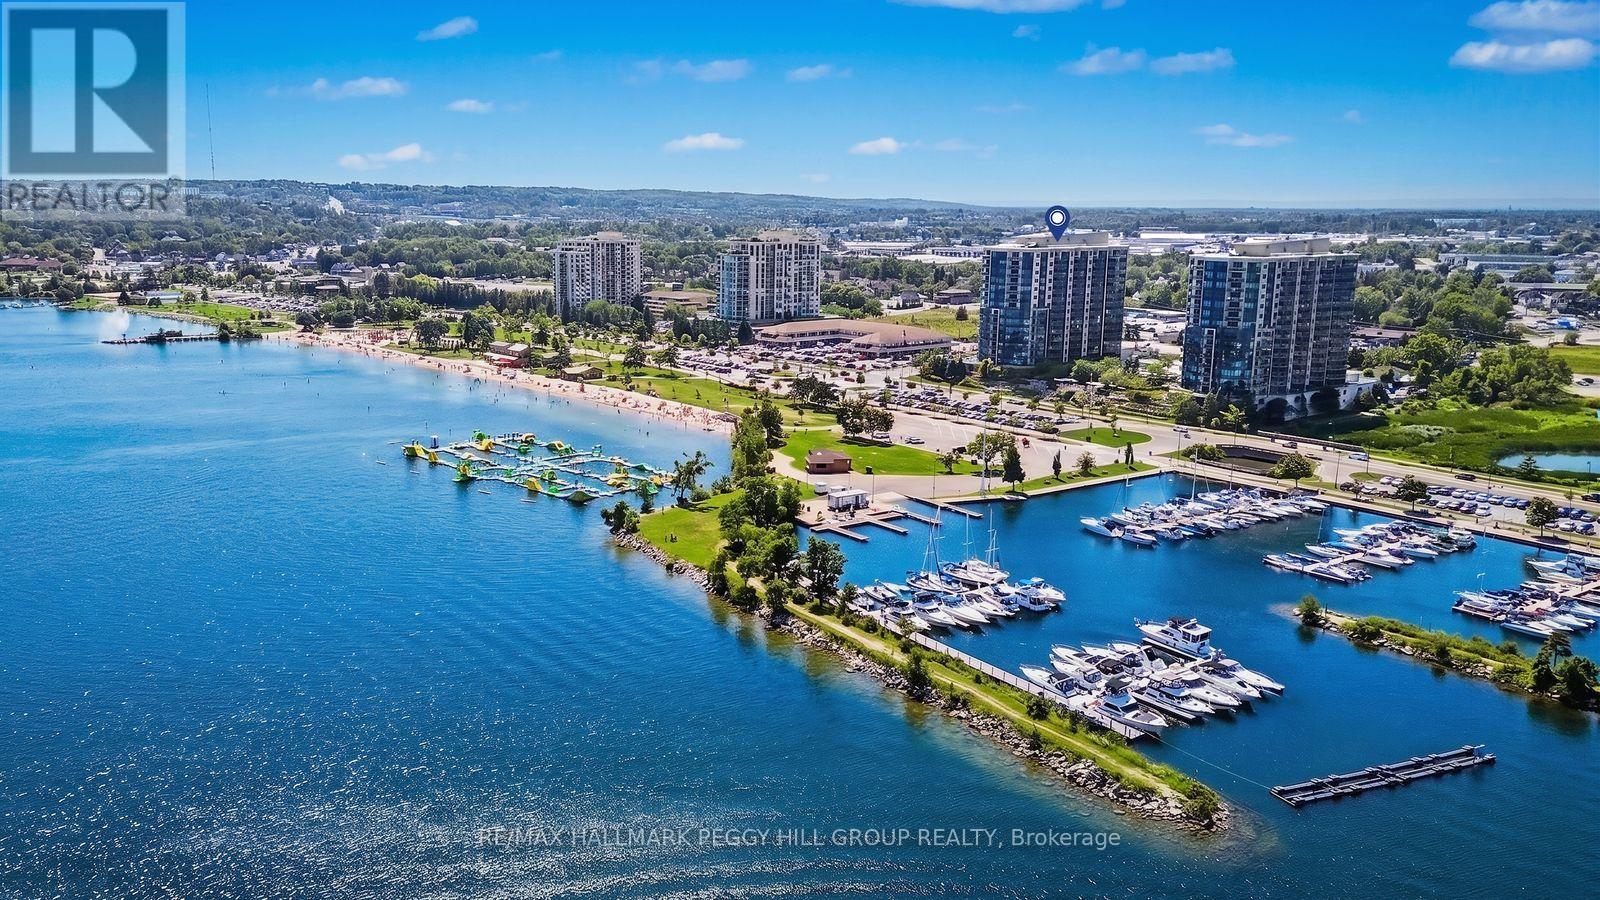
EFFORTLESS CONDO LIVING AT THE NAUTICA WITH PREMIUM AMENITIES & FRONT-ROW VIEWS OF KEMPENFELT BAY! Imagine starting and ending each day with uninterrupted views of Kempenfelt Bay, where the water becomes your ever-changing backdrop and the energy of Barrie's waterfront is right at your doorstep. Located in the highly sought-after Nautica community, this 855 sq ft condo offers a truly walkable lifestyle just steps to downtown shops, the marina, scenic shoreline trails, and Centennial Beach and Park directly across the street. Inside, the bright open-concept design creates an inviting space to relax and entertain, with oversized windows capturing the view and filling the home with natural light, while the kitchen features a large island with breakfast bar seating for casual meals and gatherings. Step out onto your private balcony to take in the fresh air, watch boats glide by or enjoy fireworks and city celebrations from the comfort of home. The spacious bedroom provides a peaceful retreat, paired with a full 4-piece bathroom and the everyday ease of in-suite laundry. Residents enjoy a well-managed building with reasonable maintenance fees and an outstanding selection of amenities, including a gym, indoor pool, hot tub, sauna, party rooms, games room, garden terrace and visitor parking. Complete with one parking space, a storage locker and quick access to Hwy 400, the Allandale Waterfront GO Station and public transit, this #HomeToStay is your chance to fully embrace effortless waterfront living! (id:61194)