
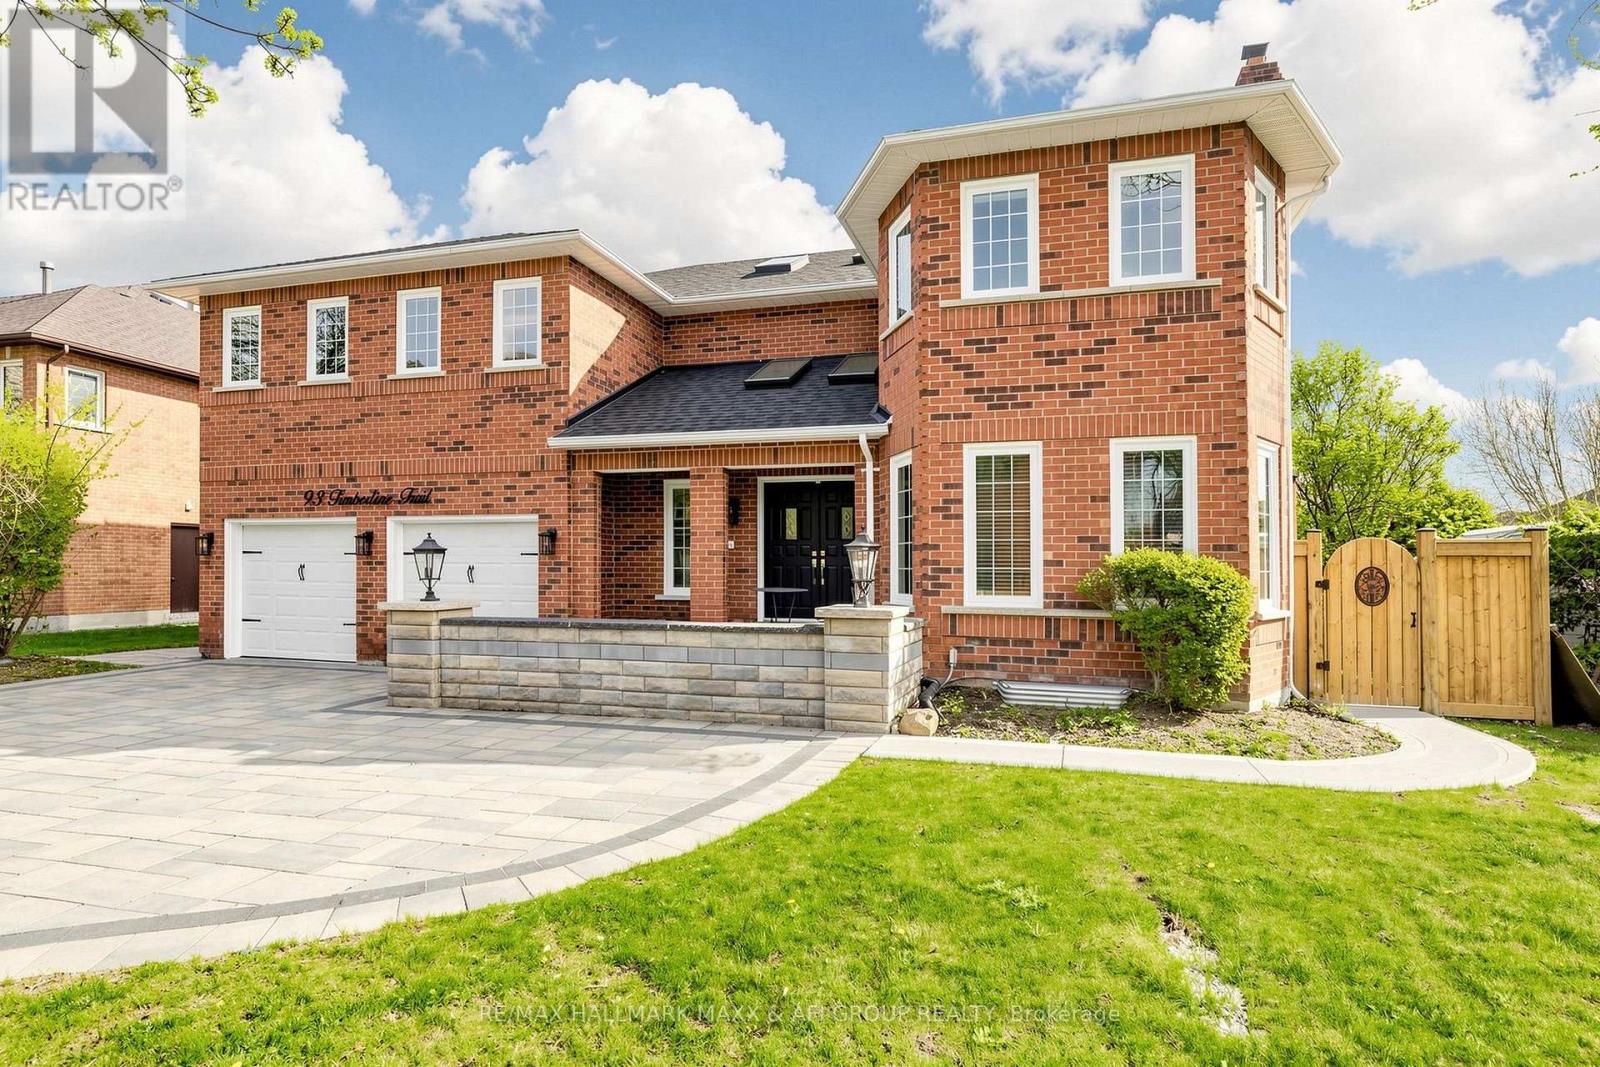
Aurora, Ontario
Immaculate Executive Residence Nestled In The Prestigious Aurora Highlands Community! Offering Approximately 3,798 Sq.Ft Finished Basement,This Stunning Fully Upgraded 4-Bedroom Home Showcases Timeless Elegance, Exceptional Craftsmanship A Bright OpenConcept Layout Designed Luxurious Family Living Entertaining.This Is A Fully Furnished Full House Lease Featuring A Classic Red Brick Exterior, Beautifully Landscaped Grounds, And Exceptional Interior Living Space Perfect For Families Seeking Comfort, ConvenienceStyle.Step Into A Grand Two-Storey Foyer Enhanced By Skylights And An Elegant Curved Staircase The Main Floor Features Spacious Principal Rooms Including A Formal Living Room With Decorative Fireplace And An Expansive Open-Concept Family Room Seamlessly Combined WithKitchen, Creating The Perfect Space For Everyday Living And Entertaining.The Fully Upgraded Kitchen Features Granite Countertops,And A Spacious Eat-In Area Overlooking The Backyard. The Open Layout Is Enhanced With Smooth Ceilings And Numerous Pot Lights Throughout, Creating A Bright And Modern Atmosphere Filled With Natural Light. The Main Floor Flows Beautifully Into The Private Outdoor Oasis Featuring A Beautiful Swimming Pool And Fully Fenced Backyard Ideal For Summer Enjoyment, Relaxation, And Hosting Guests.The Upper Level Offers Generously Sized Bedrooms Filled With Natural Light And Skylights Throughout. The Luxurious Primary Retreat Features A Sitting Area, Walk-Out To A Private Balcony, Dual Walk-In Closets, And A Spa-Like 5-Piece Ensuite With A Soaker Tub. A Second Bedroom Includes Its Own Private Ensuite, Perfect For Guests Or Extended Family.The Finished Basement Adds Valuable Additional Living Space Ideal For Recreation, Home Office, Gym, Or Extended Family Needs. Additional Features Include Main Floor Laundry With Side Entrance, Interior Access To Double Car Garage, Walk-In Cedar Closet, Modern Upgrades Throughout, And Exceptional Pride Of Ownership. (id:61194)
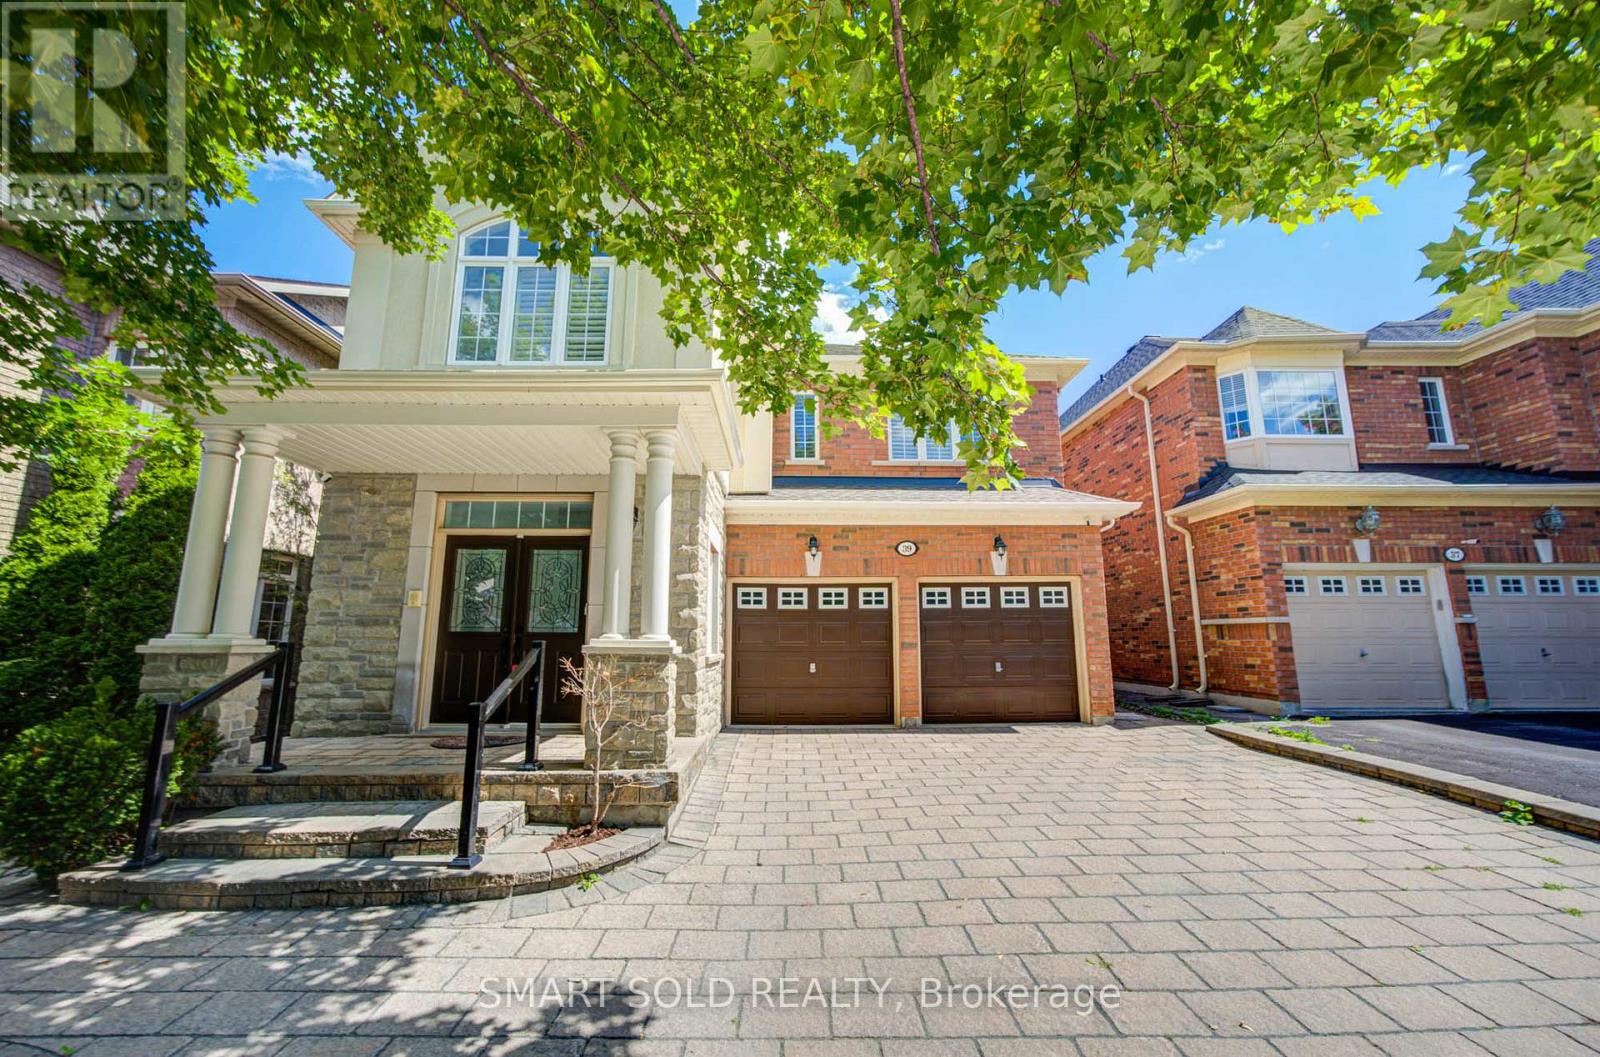
Vaughan, Ontario
Prime Thornhill Woods Location!Welcome To This Beautifully Maintained 4 Plus 3 Bedroom, 6 Bathroom Executive Home In The Highly Sought-After Thornhill Woods Community. The Entire House Has Been Freshly Painted, And The Bedrooms Feature Brand-New Berber Carpet, Creating A Fresh And Inviting Living Environment.The Bright And Spacious Main Floor Offers An Open-Concept Layout With Generous Living Spaces Ideal For Both Family Living And Entertaining. The Home Also Features A Double Garage With An Extra Longe Driveway And A Private, Fully Fenced Backyard With A Deck. A Standout Feature Is The Fully Finished Walkout Basement, Offering Exceptional Additional Living Space With A Top-Notch Kitchen, 3 Bedrooms, And 2 Full Bathrooms-An Ideal Setup For Extended Family, Guests, Or Additional Living Accommodations.Exceptional Family-Friendly Location, Close To Highly Regarded Schools Including Thornhill Woods Public School And Stephen Lewis Secondary School, With Nearby Private-School Options Including Toronto Waldorf School.Enjoy Convenient Access To Longo's, No Frills, Starbucks, Restaurants, Cafés, Wellness And Spa Services, And Numerous Neighbourhood Amenities. Minutes To North Thornhill Community Centre, JCC, Parks, And Recreational Facilities, With Easy Access To Highways 404, 7 And 407 And York Region Transit.A Rare Opportunity To Lease A Spacious And Versatile Executive Home In One Of Thornhill Woods' Most Desirable Family Neighbourhoods. (id:61194)
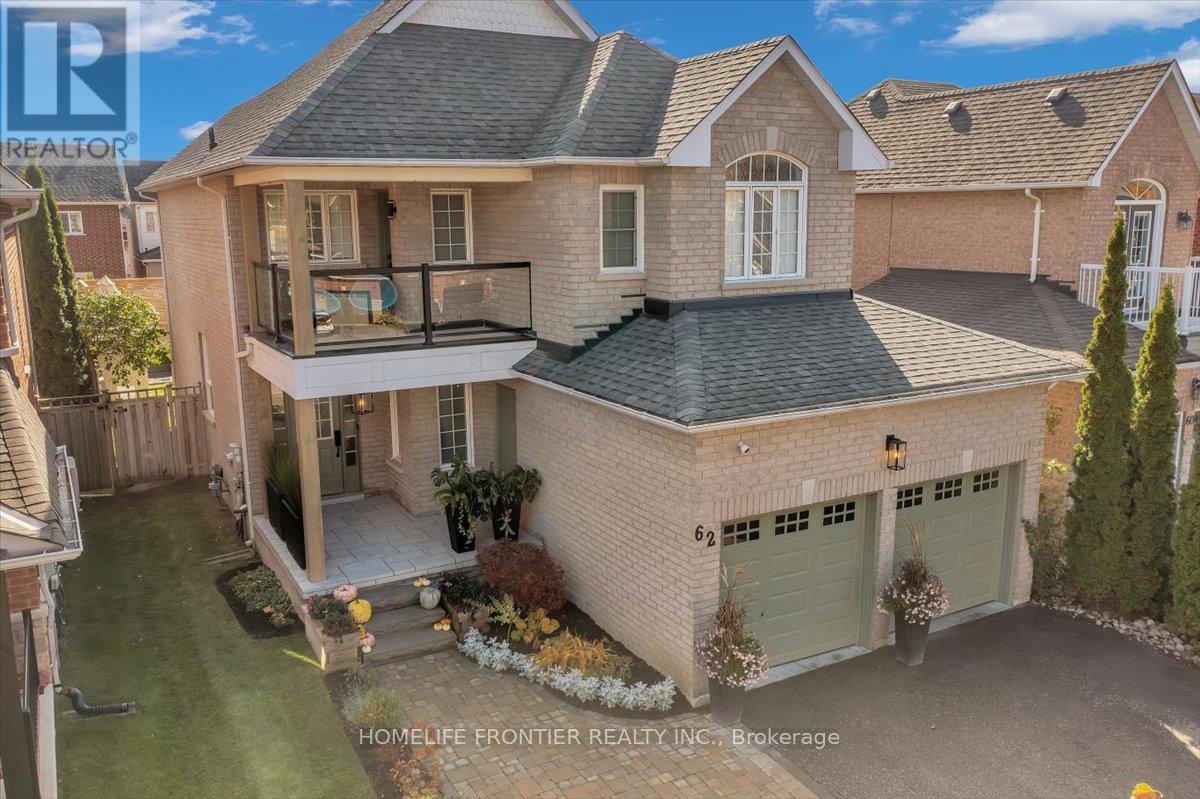
Uxbridge, Ontario
Beautifully renovated and thoughtfully designed for both everyday living and entertaining, this 4-bedroom, 3-bathroom home blends modern design with warm, inviting finishes throughout. At the heart of the home is a custom designer kitchen opening into bright, open-concept living spaces, complemented by a spa-inspired primary retreat, custom-built bathroom vanities, extensive built-in storage and high-end custom finishes throughout.The fully finished entertainer's basement features a custom bar, generous storage and a temperature-controlled wine/cold room, equally suited to a wine collection or additional food storage.Outside, the private south-facing backyard is designed for summer living, with abundant natural sunlight, professional landscaping, a greenery privacy wall, lounge area and stock tank pool, creating an inviting space to relax, entertain or spend time with family and friends.Professionally landscaped front and rear, with seamless indoor/outdoor flow and extensive upgrades throughout, this is a truly turnkey home where the work has already been done, simply move in and enjoy. Please see the feature sheet for the complete list of upgrades and custom finishes. ** This is a linked property.** (id:61194)
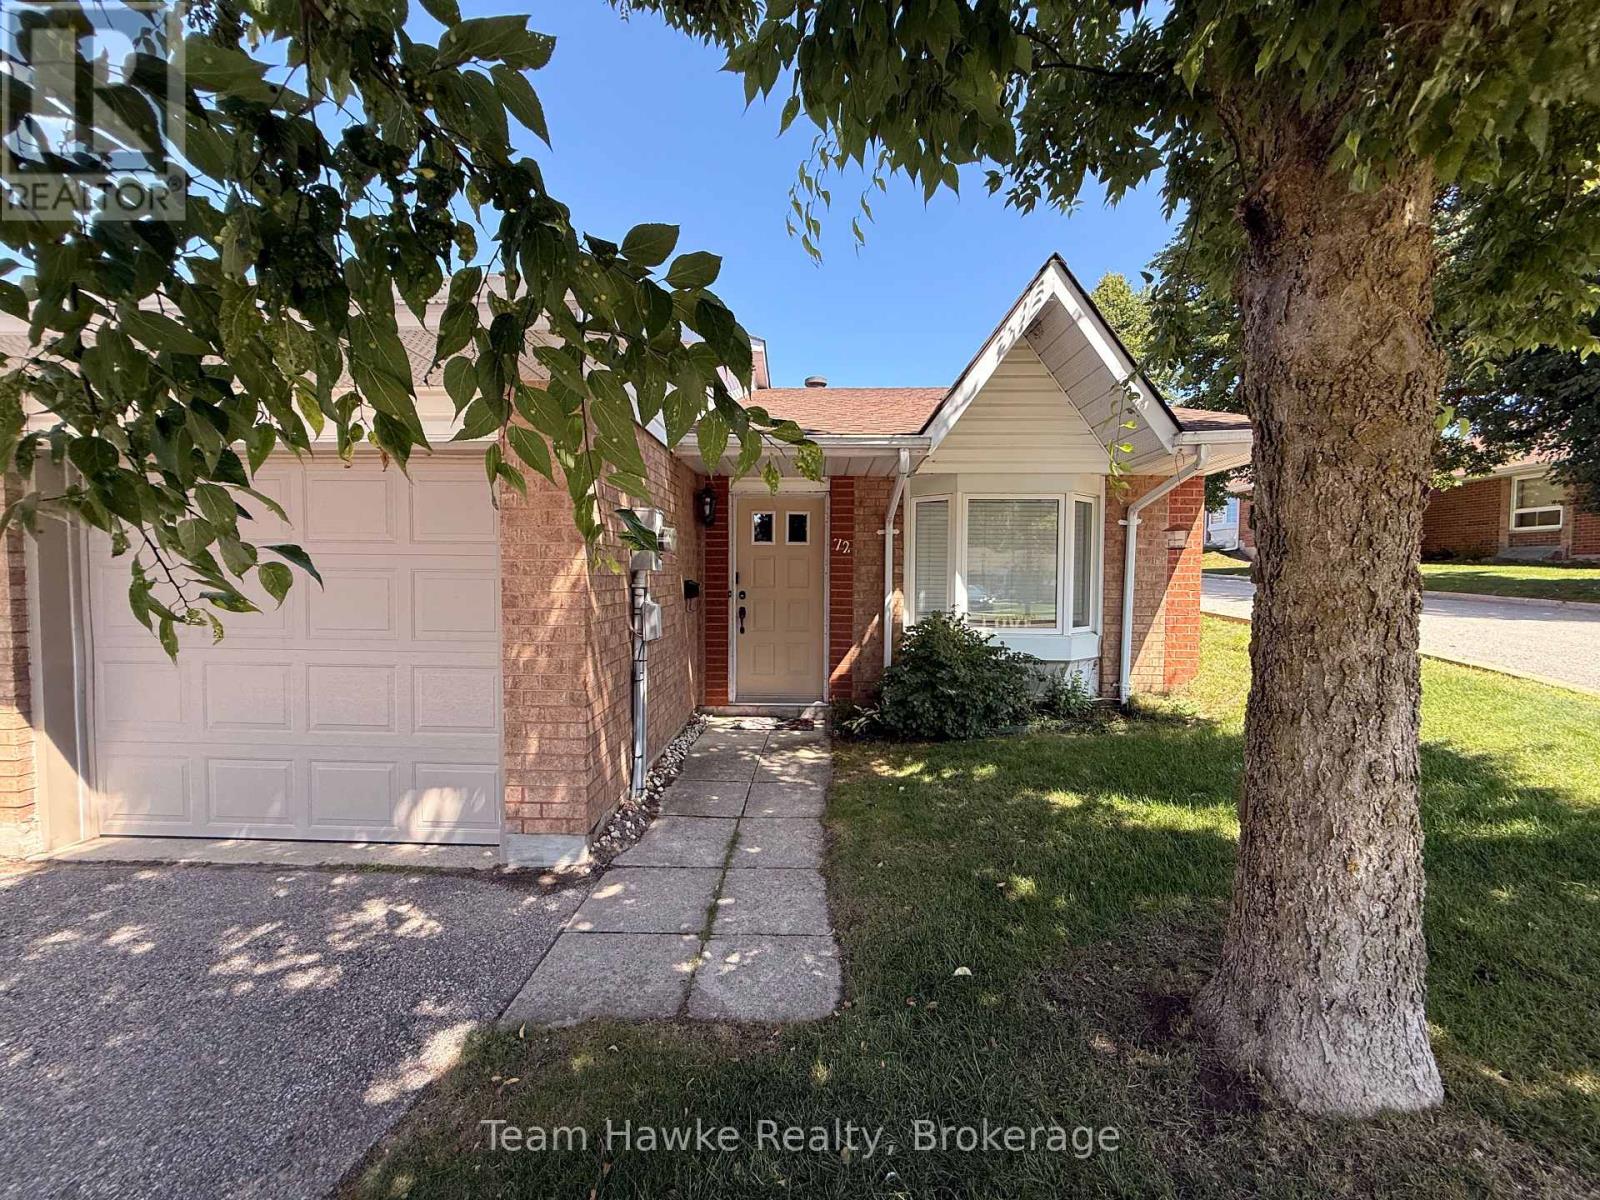
Midland, Ontario
This end-unit condo bungalow offers 2 bedrooms, 2 full bathrooms and convenient main level living in a well-maintained Midland community. The layout includes an open living and dining area, functional kitchen and a primary bedroom with a full ensuite and sliding door walkout to the exclusive-use rear patio. As an end unit, the home benefits from additional natural light and direct access to the backyard. An attached garage with interior entry and private driveway provide parking for two vehicles. Heating and cooling are provided by a newer ductless heat pump, with electric baseboards for backup heat. Additional updates include a newer owned hot water tank and fridge. Monthly condo fees of just over $400 include water, snow removal, lawn maintenance and exterior maintenance, including the roof and windows. Located close to shopping, healthcare and other Midland amenities, this property is well suited to buyers looking for a manageable one-level home or investors looking for a low-maintenance rental property with an existing tenant. (id:61194)
Vaughan, Ontario
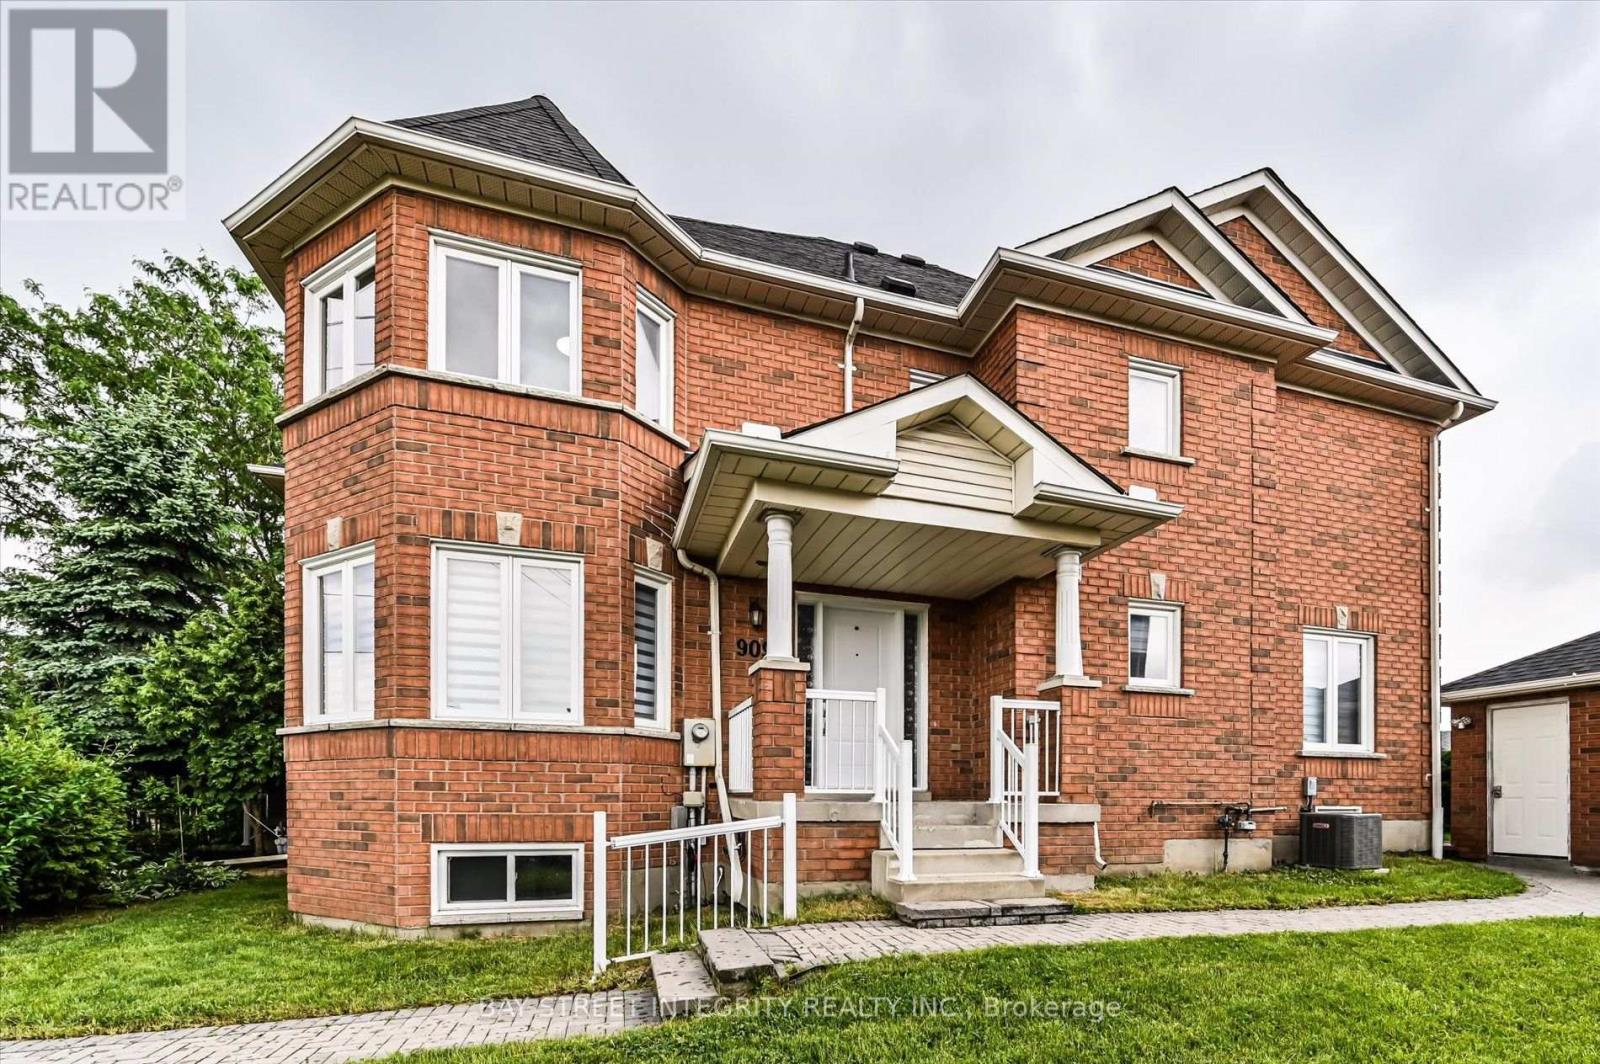
Welcome To 9096 Dufferin St, A Rarely Offered End-Unit Townhome Situated On A Premium 51.31' X 91.84' Lot In The Highly Sought-After Dufferin Hill Community Of Vaughan's Prestigious Patterson Neighbourhood. Offering 1,873 Sq. Ft. Of Above-Grade Living Space Plus A Fully Finished Basement Of Over 800 Sq. Ft., This Exceptional Home Combines Generous Living Space, Thoughtful Upgrades, And Everyday Convenience. Step Into The Welcoming Foyer And Discover A Bright, Inviting Family Room Featuring A Cozy Fireplace And An Abundance Of Windows That Fill The Space With Natural Light. The Main And Second Floors Have Been Thoughtfully Upgraded With Smooth Ceilings, Pot Lights, And New Hardwood Flooring In The Dining Room. The Modern Kitchen Features A New Quartz Countertop, New Large-Format Tile Flooring, And A Full Suite Of Stainless-Steel Appliances, While The Bright Breakfast Area Offers A Walk-Out To The Spacious Backyard. The Dining Room Overlooks The Backyard, Creating An Ideal Setting For Family Gatherings And Entertaining. The Second Floor Offers Three Generously Sized Bedrooms, Including A Spacious Primary Retreat With A Walk-In Closet And A Luxurious 5-Piece Ensuite. Both Bathrooms On The Second Floor Have Been Newly Renovated, Adding A Fresh And Modern Touch To The Bedroom Level. The Fully Finished Basement Provides Additional Living Space, Featuring A Large Recreation Area With Pot Lights And Windows, An Additional Bedroom, And A 3-Piece Bathroom. It Is Perfect For Guests, Extended Family, A Home Office, Or Recreation. Step Outside And Enjoy The Large, Private Backyard With New Lawn, Offering Plenty Of Space For Outdoor Dining, Entertaining, And Family Activities. Ideally Located Close To Top-Rated Schools, Parks, Rutherford And Maple GO Stations, Grocery Stores, Community Centres, Hillcrest Mall, Golf Clubs, Shopping, And Dining, This Home Offers The Perfect Blend Of Modern Comfort, Convenience, And Family-Friendly Living. (id:61194)
Midland, Ontario
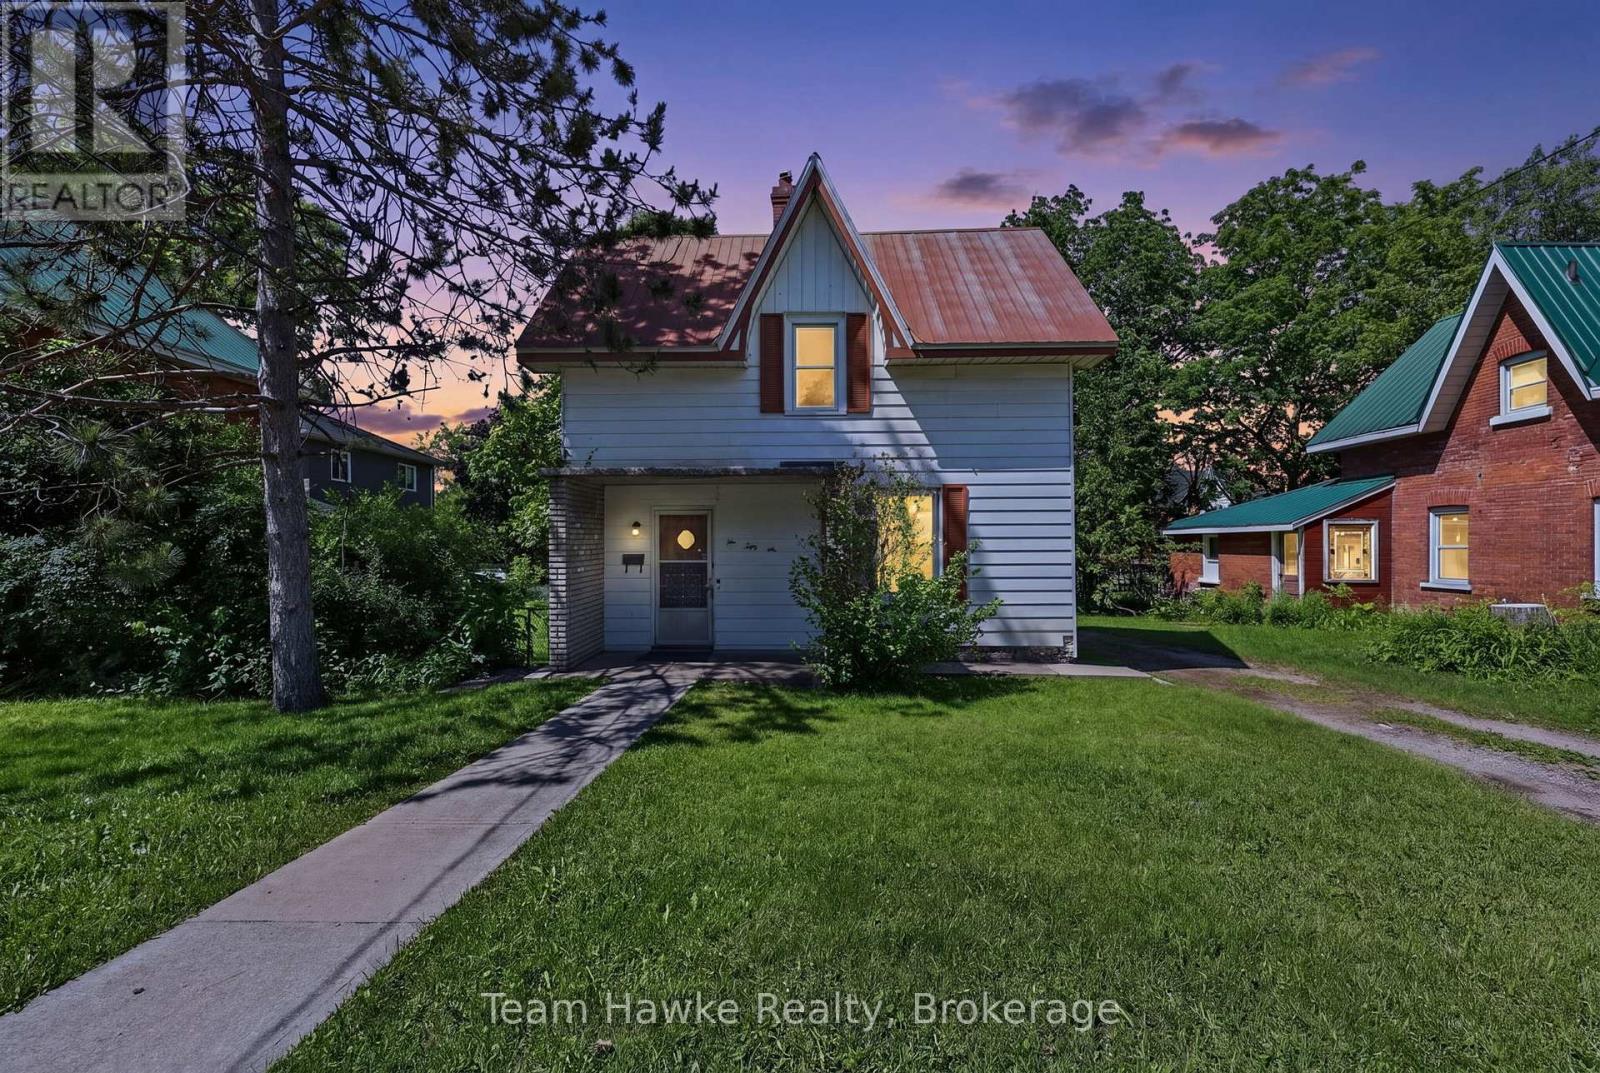
Century home opportunity in the heart of Midland! This character-filled 3 bedroom home offers a 4-piece bathroom plus an additional 1-piece bath, spacious principal rooms, a detached garage, and parking for four vehicles. Situated on an impressive 11,130 sq. ft. lot, the property also features a spacious deck overlooking the backyard making it perfect for outdoor entertaining and relaxation. Located within walking distance to Midland's beautiful waterfront, downtown shops, restaurants, and amenities, this home is ideal for buyers looking to update and make it their own. A rare opportunity to combine location, charm, and endless possibilities. (id:61194)
Wasaga Beach, Ontario
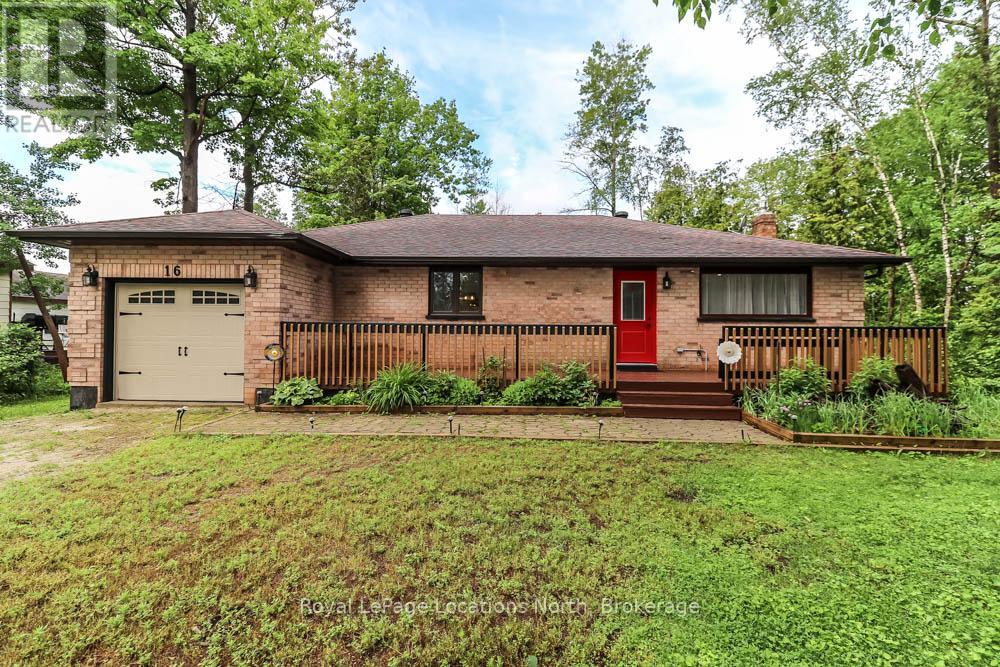
All Brick Ranch Bungalow within walking distance to Beach Area 1, restaurants, stores, banks, medical offices, public tranist and grocery stores. This 4 bedroom home has everything you need on one level. Enjoy a large family sized kitchen (16 x 14' ) with plenty of cabinets and room for a massive family table. The kitchen open to spacious living room with a nat. gas fireplace. Large primary bedroom with a 2 pc ensuite bathroom, updated 4 pc. main bathroom with a jet tub and seperate glass/tile shower. Easy to maintain laminate flooring throughout the home. The kitchen was updated in 2015, windows and doors replaced in 2019, shingles replaced in 2020, eavesthrough with leafgaurd in 2021, insulation upgraded in 2015, Central Air. Conditioner and Nat. Gas furnace replaced in 2011, Tankless hot water heater is owned and was installed in 2021. Water Softner (Owned). Outside you will find an inviting front deck overlooking a very private yard with a large deck for entertaining in the rear yard. The rear yard is fenced and lot size far exceeds the fenced-in area. The garage area is insulted and heated has been converted to a family/ hobby room with inside access to the home. Furniture is negotiable. (id:61194)
Vaughan, Ontario
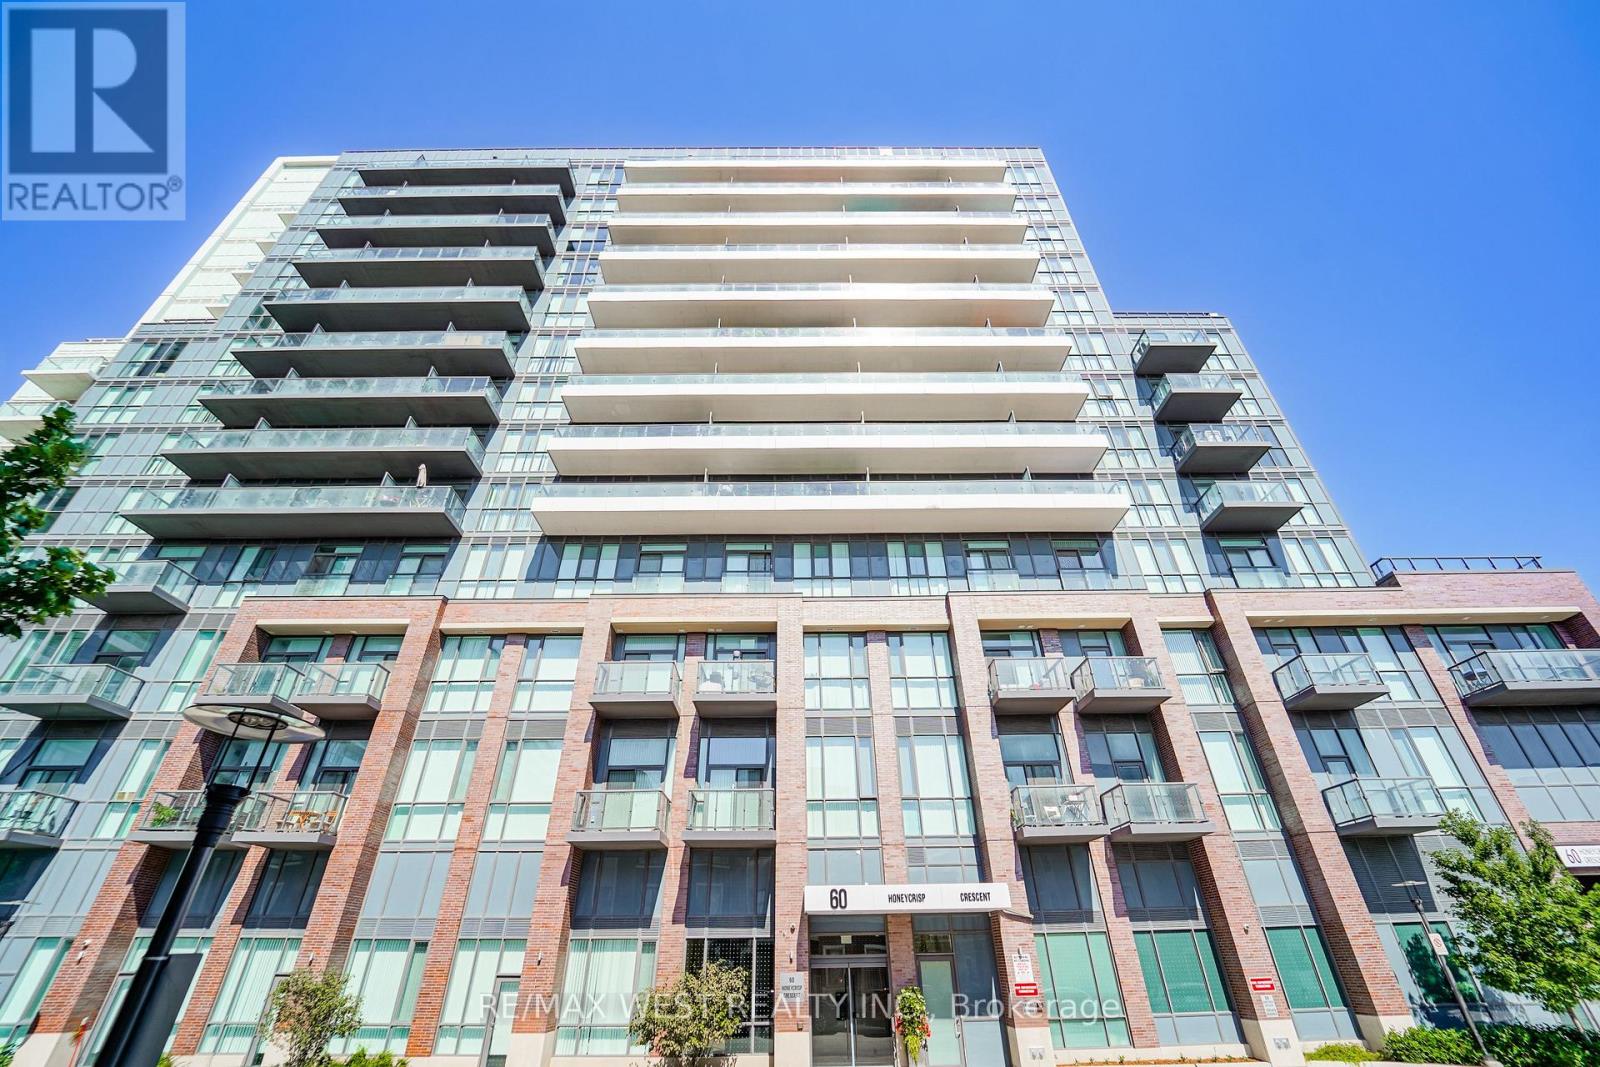
Welcome to this exceptional less than 3 year old residence by renowned Menkes Development, perfectly positioned in the heart of central Vaughan. Enjoy unparalleled convenience with immediate access to major highways and seamless transit connections. Step outside and you're moments from the Vaughan Metropolitan Centre Subway station, your direct link to downtown Toronto, delivering you to Union Station in approximately 45 minutes. This bright, modern suite features expansive clear East facing views that flood the space with natural light from sunrise onward. Soaring 10 foot ceilings create an open, airy atmosphere that elevates everyday living. A generously sized den offers the ideal dedicated home office, perfect for today's work from home lifestyle. Throughout the unit, contemporary finishes and thoughtful design details deliver a polished, move in ready experience. Clean lines, high-quality materials, and smart layouts combine to create a sophisticated yet comfortable home that feels brand new. Ideal for first time buyers seeking a stylish, low maintenance entry into homeownership, or for down sizers looking to simplify without sacrificing location, space, or quality. This is urban convenience paired with modern comfort in one of the GTA's most dynamic and well-connected communities. Experience effortless living minutes from shopping, dining, entertainment, and major employment hubs, all while remaining connected to the energy of downtown Toronto. Don't miss this rare opportunity to own a nearly new Menkes built suite with the features and location today's buyers demand. (id:61194)
Georgina, Ontario
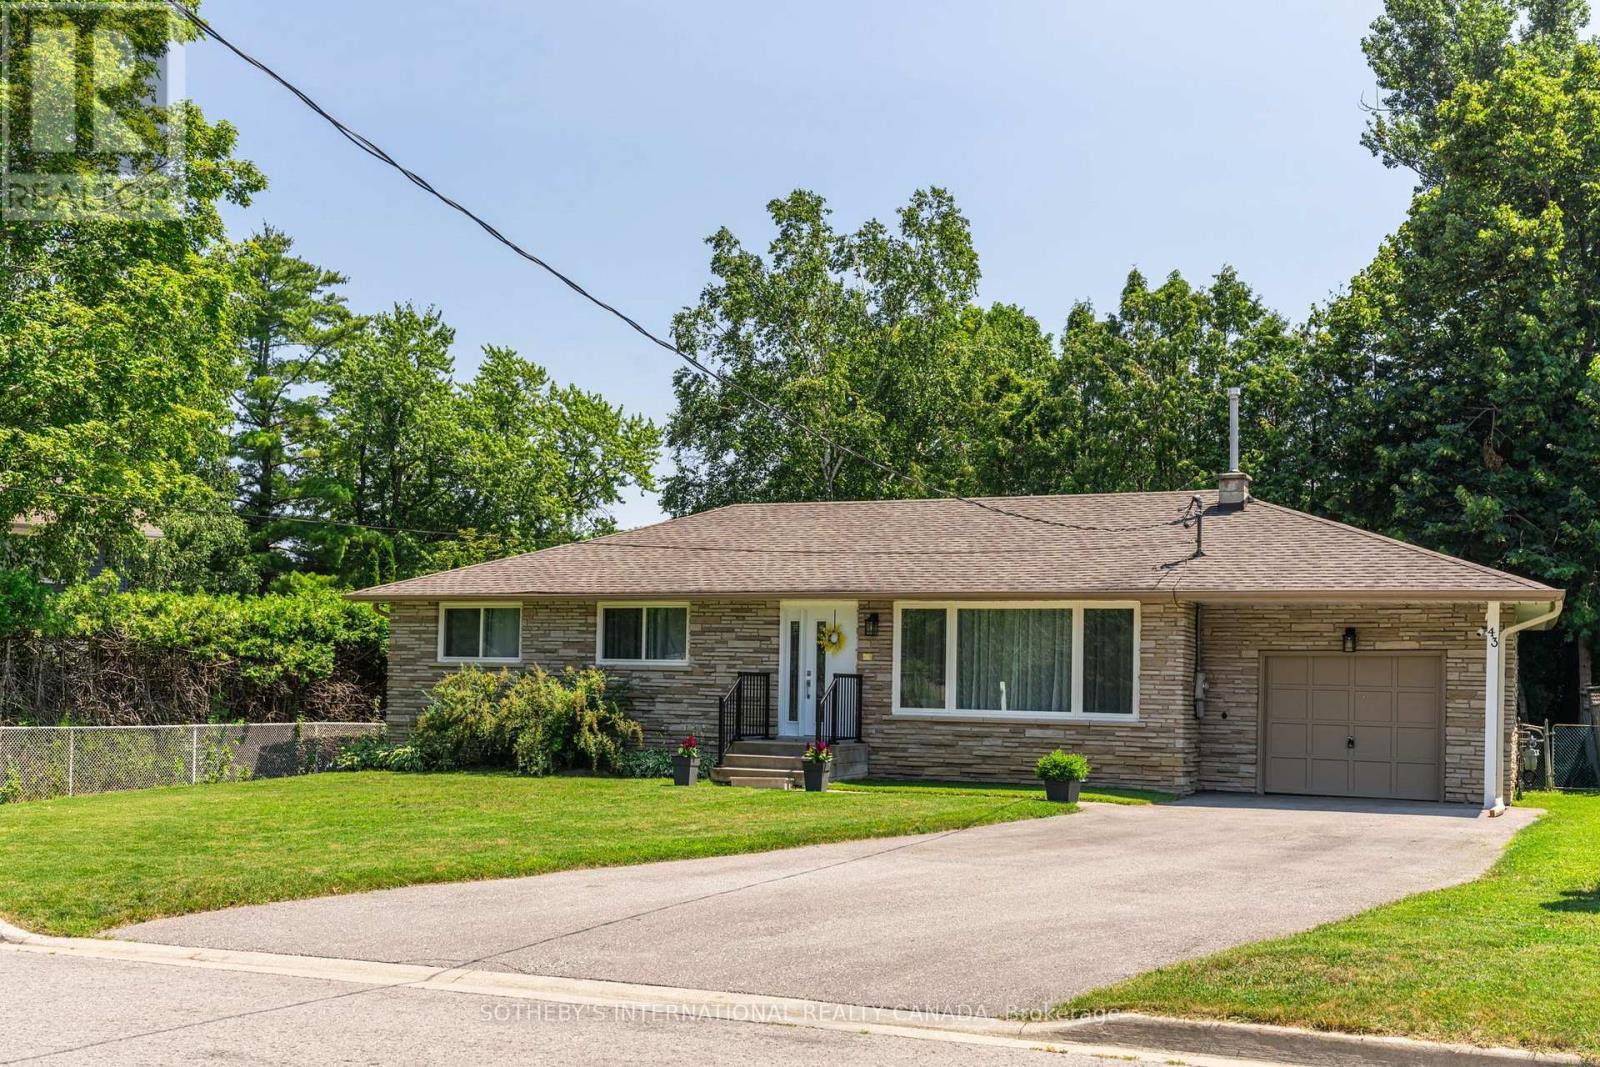
Tucked within the coveted enclave of Wood River Acres, where mature trees, canopy wide streets and neighbours still pause to say hello, sits a stone bungalow on a on a cul de sac, that holds far more than its charming exterior would ever suggest. Cherished by the same family since 1984, this exceptional property offers five bedrooms, a dedicated home office, and generous living spaces across two beautifully appointed levels. The main floor commands attention with three well-sized bedrooms, a sweeping eat-in kitchen, gracious dining area, and a family room designed for the kind of living that truly matters - unhurried mornings and laughter-filled evenings. The lower level reveals even further versatility: two additional bedrooms, a private home office, a full bathroom, and a recreation room graced with above grade windows that draw in natural light and the quiet beauty of the surrounding landscape. Set on a beautifully private lot, within one of the area's most storied pockets - Wood River Acres has long been the address that simply needed no explanation, enter and the weight of the world simply lifts. Steps to The Briars Golf Course, with direct river access leading out to the expanse of Lake Simcoe - perfect for kayaking, canoeing, and stand-up paddleboarding. And yet, equally steps to Sobeys, LCBO, Shoppers Drug Mart, Tim Hortons, and Home Hardware. Whether welcoming a family ready to plant roots for generations, or those seeking to right-size without compromise, this residence grows alongside its next chapter. Thoughtfully maintained, with windows and doors, eavestroughs, and AC replaced in 2022, furnace in 2017, driveway repaved in 2024, and attic insulation and soffit vents updated in 2024. A home this cherished rarely comes to market - it simply waits for the family meant to carry it forward. (id:61194)
Vaughan, Ontario
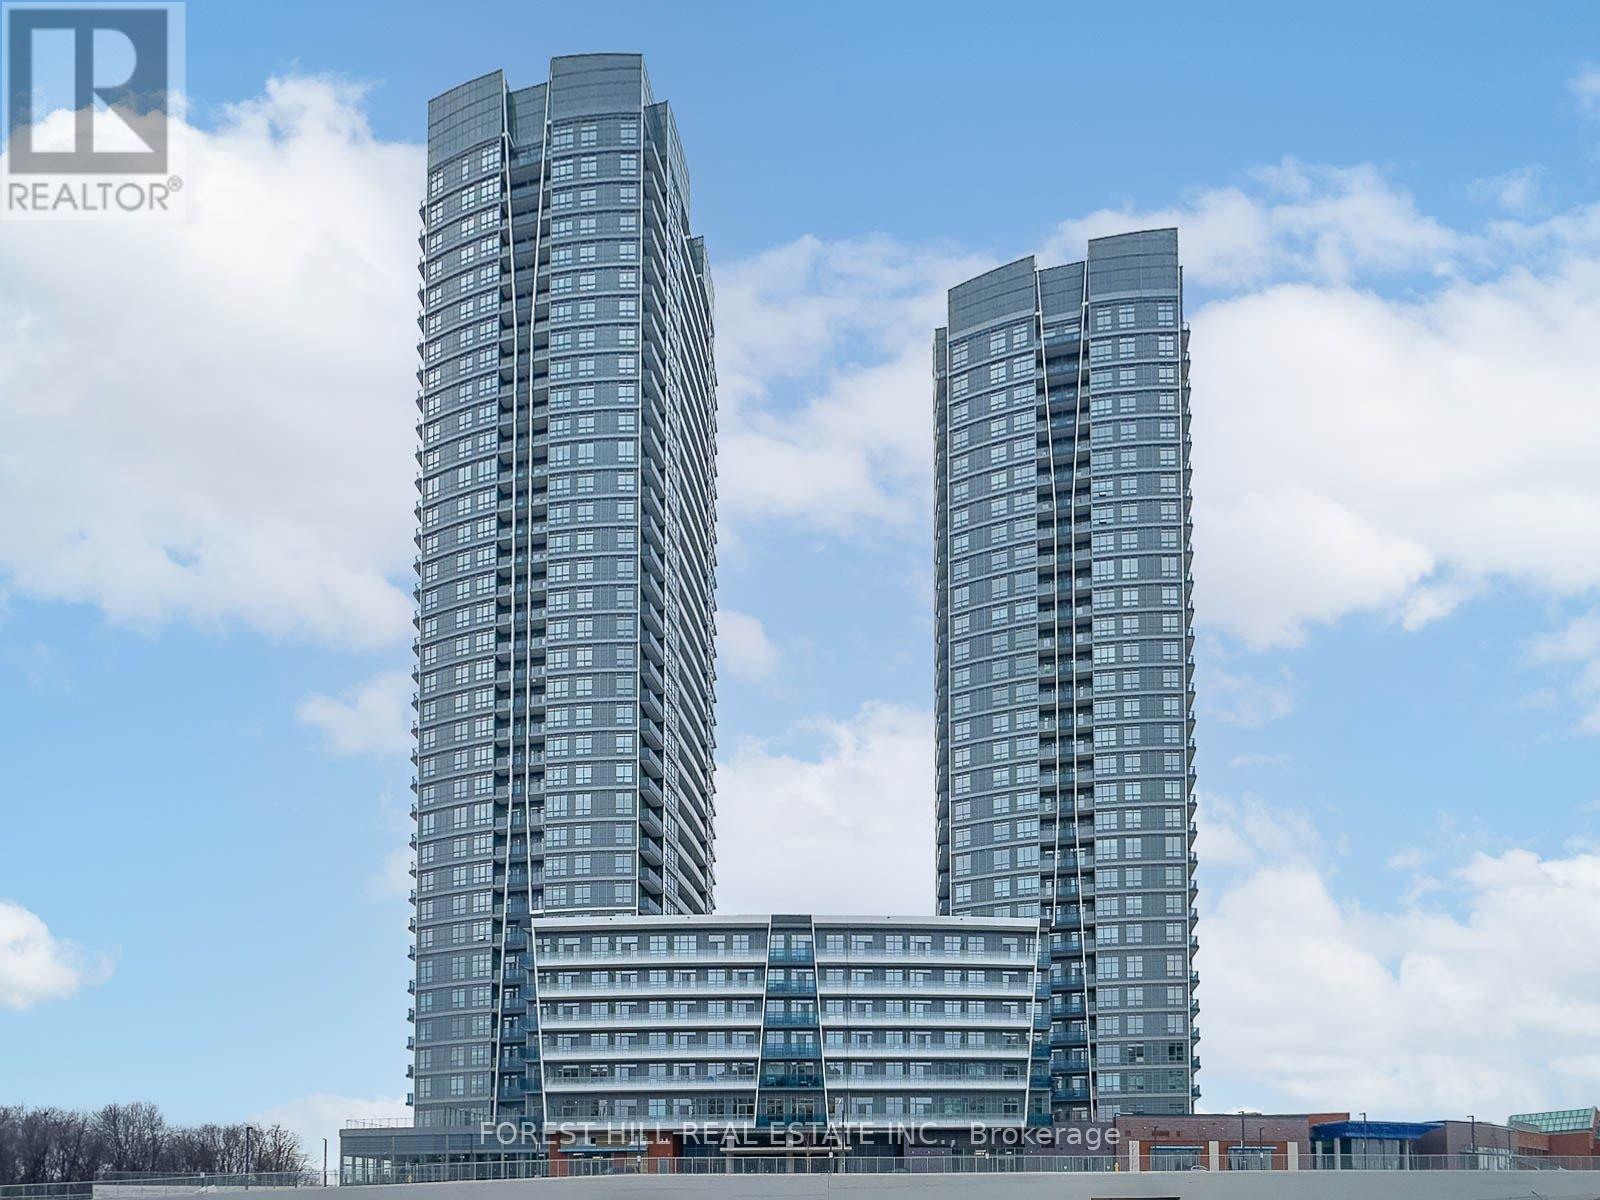
Welcome to Promenade Park Towers - a stunning newly built corner suite offering 2 full bedrooms, 2 full bathrooms, and breathtaking unobstructed north and east views, including spectacular CN Tower views from both bedrooms. This bright and spacious open-concept unit features soaring 9-foot ceilings, floor-to-ceiling windows, and a modern kitchen complete with stainless steel appliances. Thoughtfully designed, the suite includes a primary bedroom with ensuite bathroom, plus the convenience of 1 underground parking space.Residents enjoy exceptional building amenities including a fitness centre, yoga studio, golf simulator, party room, indoor pet washing station, kids play area, rooftop terrace, elegant lobby, and meeting spaces. Located with direct access to Promenade Shopping Centre, recently renovated with exciting new additions including a GoodLife Fitness, kosher grocery store access from P1, and new direct entrances to the condo. Steps to transit, restaurants, grocery stores, schools, parks, community centres, library, and more, with easy access to Highway 7 and 407. (id:61194)

King, Ontario
Beautifully updated and move-in ready, this spacious backsplit is nestled in one of Schomberg's most desirable family-friendly neighbourhoods. Offering a functional layout with soaring ceilings and an abundance of natural light, with approx 1700 sqft of living space .From the moment you step inside, you'll appreciate the large, welcoming foyer that opens into the bright living and dining room combination, creating an inviting space for entertaining family and friends. Freshly painted throughout and featuring new plank flooring, the home offers a modern, turnkey feel.The bright white kitchen is the heart of the home, offering plenty of cabinetry, generous workspace, and a convenient walk-out to the private, fully fenced backyard. Enjoy summer BBQs, outdoor dining, or simply unwind on the concrete patio while children and pets play safely.The finished lower level expands your living space with a cozy recreation room featuring a gas fireplace, an additional bedroom that's ideal for guests, a home office, or a growing family, along with a convenient 2-piece bathroom.Practical features include a 1.5-car garage complete with built-in storage shelving and a garage door opener with battery backup, providing added convenience and peace of mind.Located in the charming village of Schomberg, you'll enjoy the perfect balance of small-town charm and modern convenience. Discover boutique shops, cafés, local restaurants, parks, walking trails, golf courses, and a vibrant community known for its year-round events and welcoming atmosphere. Excellent schools, recreation facilities, and easy access to major commuter routes make this an exceptional place to call home.Offering stylish updates, versatile living space, and an unbeatable location, this home is ideal for first-time buyers, growing families, or anyone looking to enjoy the warmth and charm of village living. Don't miss your opportunity to make this beautiful property your next home. (id:61194)
Vaughan, Ontario
Welcome To The Thornhill By Daniels, Perfectly Located In The Heart Of Thornhill. This Bright 1 Bedroom Corner Unit Offers Exceptional Privacy With Unobstructed South-Facing Views And An Abundance Of Natural Light. Featuring A Spacious Bedroom, Open-Concept Living And Dining Area, And 9-Ft Ceilings, This Thoughtfully Designed Suite Offers A Functional Layout With A Private 118 Sq Ft Balcony - Ideal For Relaxing Or Entertaining. Parking And Locker Included. Enjoy Living In A 5-Star Building With An Outstanding Collection Of Amenities Including Concierge Service, State-Of-The-Art Fitness Centre, Two-Story Basketball Court, Dedicated Workout And Yoga Studios, And A Kids' Play Zone. Residents Also Benefit From Free Wi-Fi Co-Working And Meeting Spaces, Party Room, And A Spectacular Rooftop Terrace With Panoramic Views, Featuring Lounge Seating And BBQ Areas. Urban Gardening Plots Also Available. Ideally Situated Steps To Promenade Shopping Centre, Walmart, T&T, Grocery Stores, Restaurants, And Entertainment, With Direct Access To YRT/VIVA Transit Hub. Just Minutes To Hwy 7 And 407, Making Commuting Effortless. A Perfect Blend Of Modern Comfort, Luxury Amenities, And Unbeatable Convenience. Please Note Some Photos Have Been Virtually Staged (id:61194)
Addington Highlands, Ontario
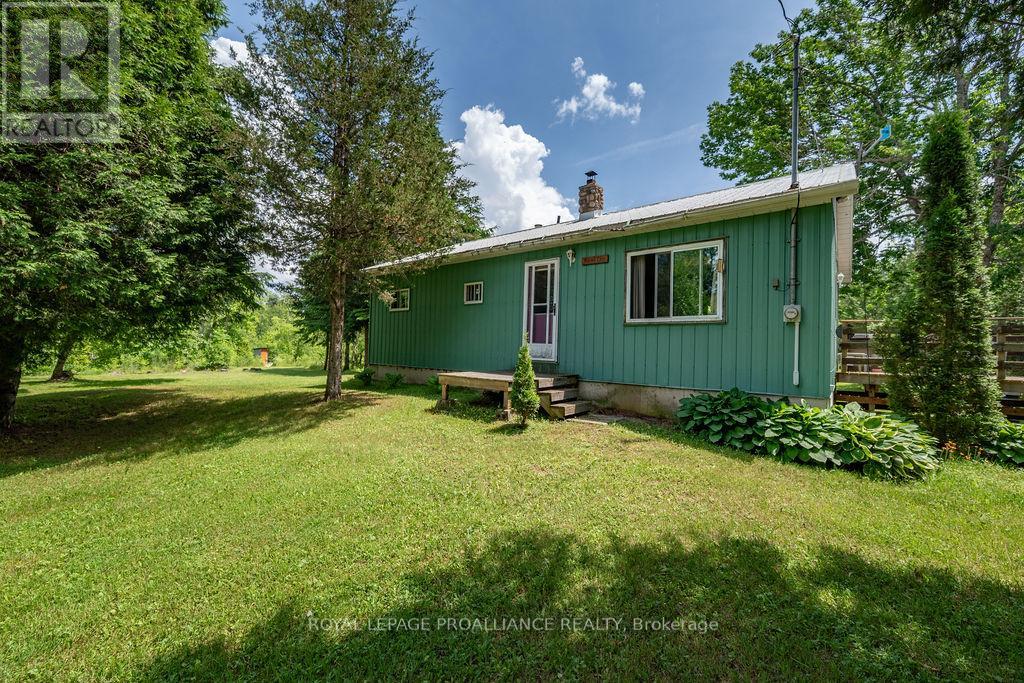
Welcome to your private escape on nearly 100 acres of unspoiled nature in Addington Highlands. This 3-bedroom, 1.5-bath bungalow has been built as a Recreational Retreat / Hunting Camp, but has potential for year-round living. It's a lifestyle enhancement opportunity! Surrounded by towering trees and backing onto hundreds of acres of Crown land, the setting offers exceptional privacy and direct access to hunting, hiking, and endless exploration. A pond near the rear of the property adds to the natural beauty and offers a perfect setup for duck hunting, while the beautiful mixed forest is habitat to deer, moose, and other local wildlife. Currently used as a hunt camp, the property has the infrastructure in place for full-time living including well, septic, and heating but, will require some finishing work and updates to reach its full potential. With severance potential and a truly unique natural setting, this property offers the chance to create a rustic retreat, a hobby farm, or a custom country home. A rare opportunity for those looking to invest in something special and make it their own. The full basement with drive-in access is ideal for storing ATVs, tools, or creating a workshop setup that suits your lifestyle. Located on a year-round maintained road and close to snowmobile and ATV trail networks, making it ideal for four-season outdoor enjoyment. (id:61194)
Kingsville, Ontario
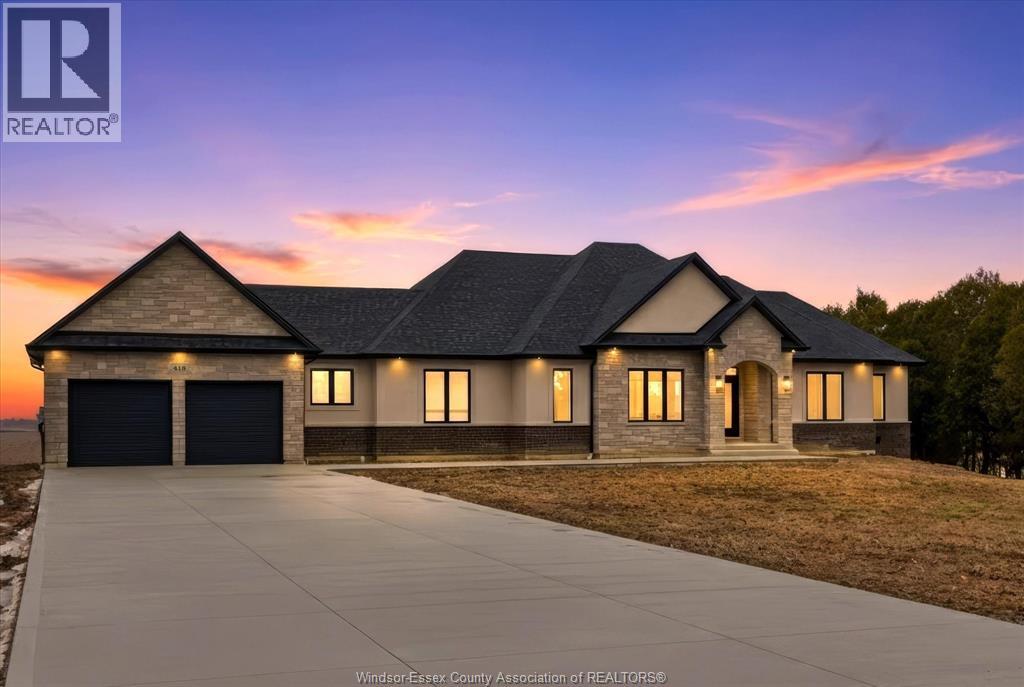
PLEASE LOOK AT THIS FINE NEW LUXURY RANCH (2690 SQ FT )BY AMINE CONSTRUCTION ! LOCATED JUST MINUTES FROM THE CITY (TALBOT RD just east of downtown Essex) AND ENJOY THE SOLITUDE OF THE COUNTY ON ALMOST 1 ACRE OF LAND THAT PROVIDES FOR A QUIET COUNTRY LIVING SURRONDED BY YOUNG TREES AND LOTS OF OPEN SPACE( 200 ACRES IN THE REAR ).MANY EXTRAS INCLUDED IN THE PRICE, NEW FRIDGE WITH WATER LINE, STOVE, DISH WASHER, PLUS WASHER AND DRYER. MANY ITEMS THAT OTHER BUILDERS RARLEY PROVIDE .A NEW CEMENT DRIVEWAY, SPRINKLER SYSTEM AND FRESHLY LAID SOD ALL INCLUDED IN THE PRICE PLEASE COME OUT AND VIEW THIS FINE NEW HOME ,CHECK OUT THE OPEN HOUSE TIMES, I ASSURE YOU THAT YOU WILL NOT BE DISPPOINTED. MANY LUXURY MATERIALS USED...TOO MANY TO MENTION, PLEASE BOOK AN APPONITMENT FOR YOUR PRIVATE VIEWING. (id:61194)
Tecumseh, Ontario
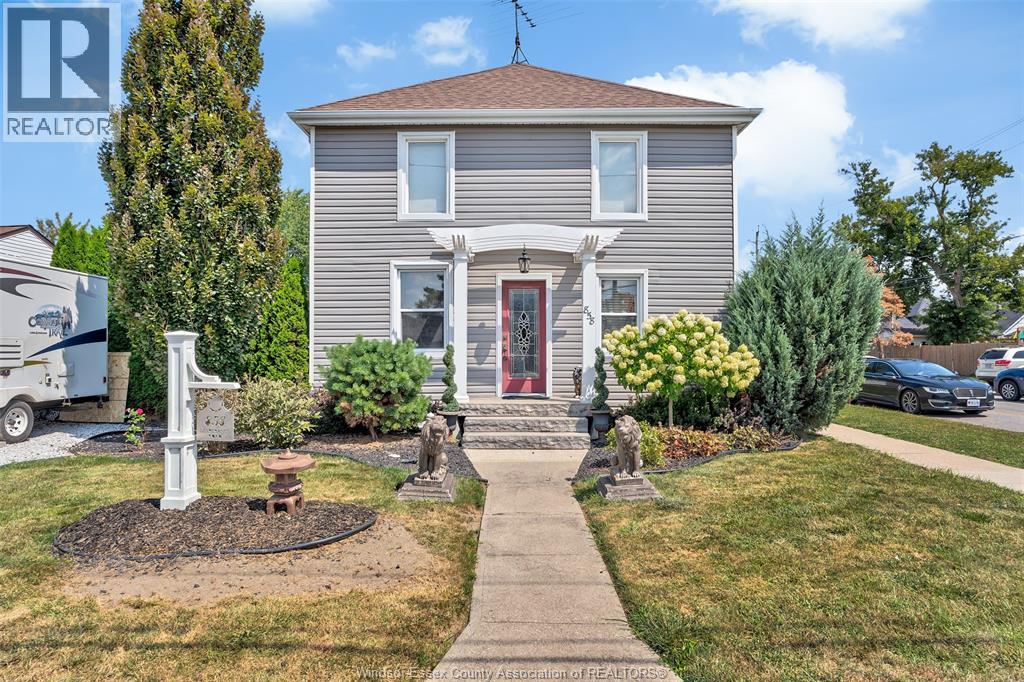
TOTALLY RENOVATED 3 BED 2 BATH 2 STOREY IN TECUMSEH WITH 2.5 CAR ATTACHED GARAGE AND 2 DRIVEWAYS. THIS STUNNER FEATURES A CUSTOM BUILT KITCHEN WITH 2 TOTALLY RENOVATED BATHROOMS, LIVING ROOM AND DEN ON THE MAIN FLOOR LEADING INTO THE LARGE GARAGE AND OUTSIDE. THE GARAGE IS INSULATED WITH A GAS HEATER. OUTSIDE HAS A CUSTOM MADE PERGOLA STRUCTURE, GAS BBQ WITH BAR FRIDGE, HUGE CEDARS FOR THE ULTIMATE PRIVACY AND A CUSTOM MADE GATE AND EUROSHED. UPPER FLOOR HAS 3 BEDS AND A 3 PIECE BATHROOM. THIS HOME MUST BE VIEWED TO BE APPRECIATED. (id:61194)
Leamington, Ontario
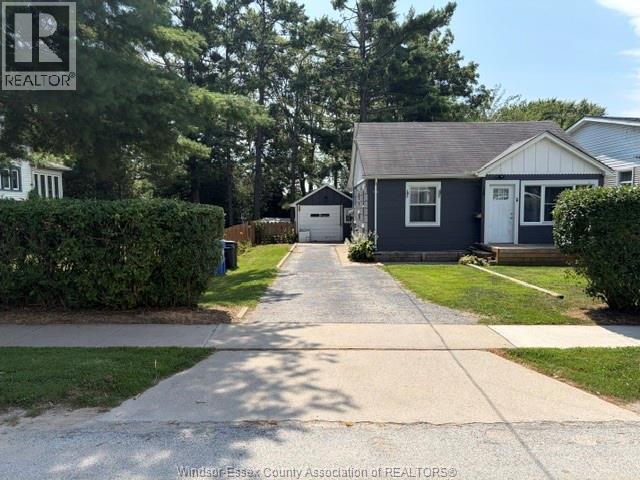
Welcome to 14 Smith Avenue, a charming home nestled on a quiet, family-friendly street in the heart of Leamington. This well-maintained property offers the perfect blend of comfort, functionality, and convenience, making it an excellent opportunity for first-time buyers, growing families, downsizers, or investors alike. Step inside to discover a bright and inviting interior with spacious living areas designed for everyday comfort and entertaining. Outside, you'll appreciate the generous double lot, offering plenty of room for children, pets, gardening, or relaxing with family and friends. Ideally located close to schools, parks, shopping, restaurants, and all the amenities Leamington has to offer, this home provides the lifestyle you've been looking for. Whether you're searching for your next family home or a smart investment, 14 Smith Avenue is a property you won't want to miss. (id:61194)
Windsor, Ontario
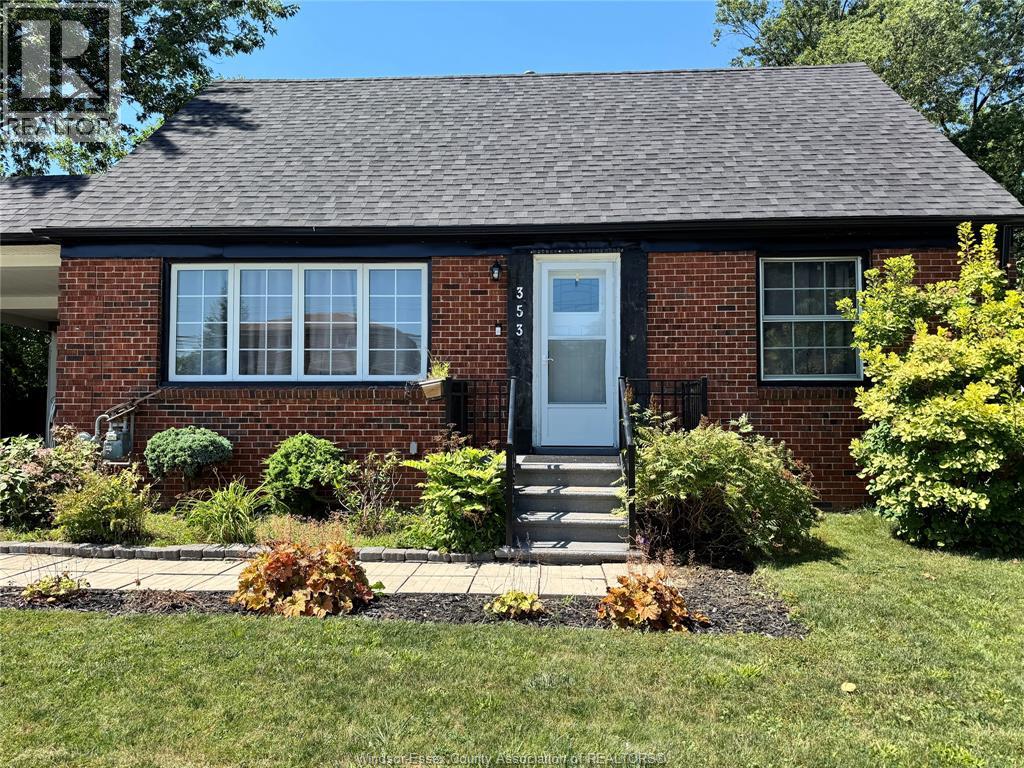
Located in the highly desirable, Riverside neighborhood near the scenic Detroit River, this classic 1.5-storey brick home presents an exceptional opportunity for investors, handy buyers, retirees, or families looking to build equity and customize their dream space. The exceptionally large 60'x 143' landscaped lot has an abundance of space; extend the driveway to the rear for boat storage, build an ADU/garage, the opportunities are endless. Main level features a bright living room with large windows, two bedrooms, an efficient kitchen with dining nook and a three piece bathroom. Original hardwood floors are under vinyl flooring. Bathroom requires updating. Open concept loft area would make an ideal master bedroom. Newer roof, windows, a/c and furnace. Check out the AI concept photos for ideas on what a potential remodel could look like. (id:61194)
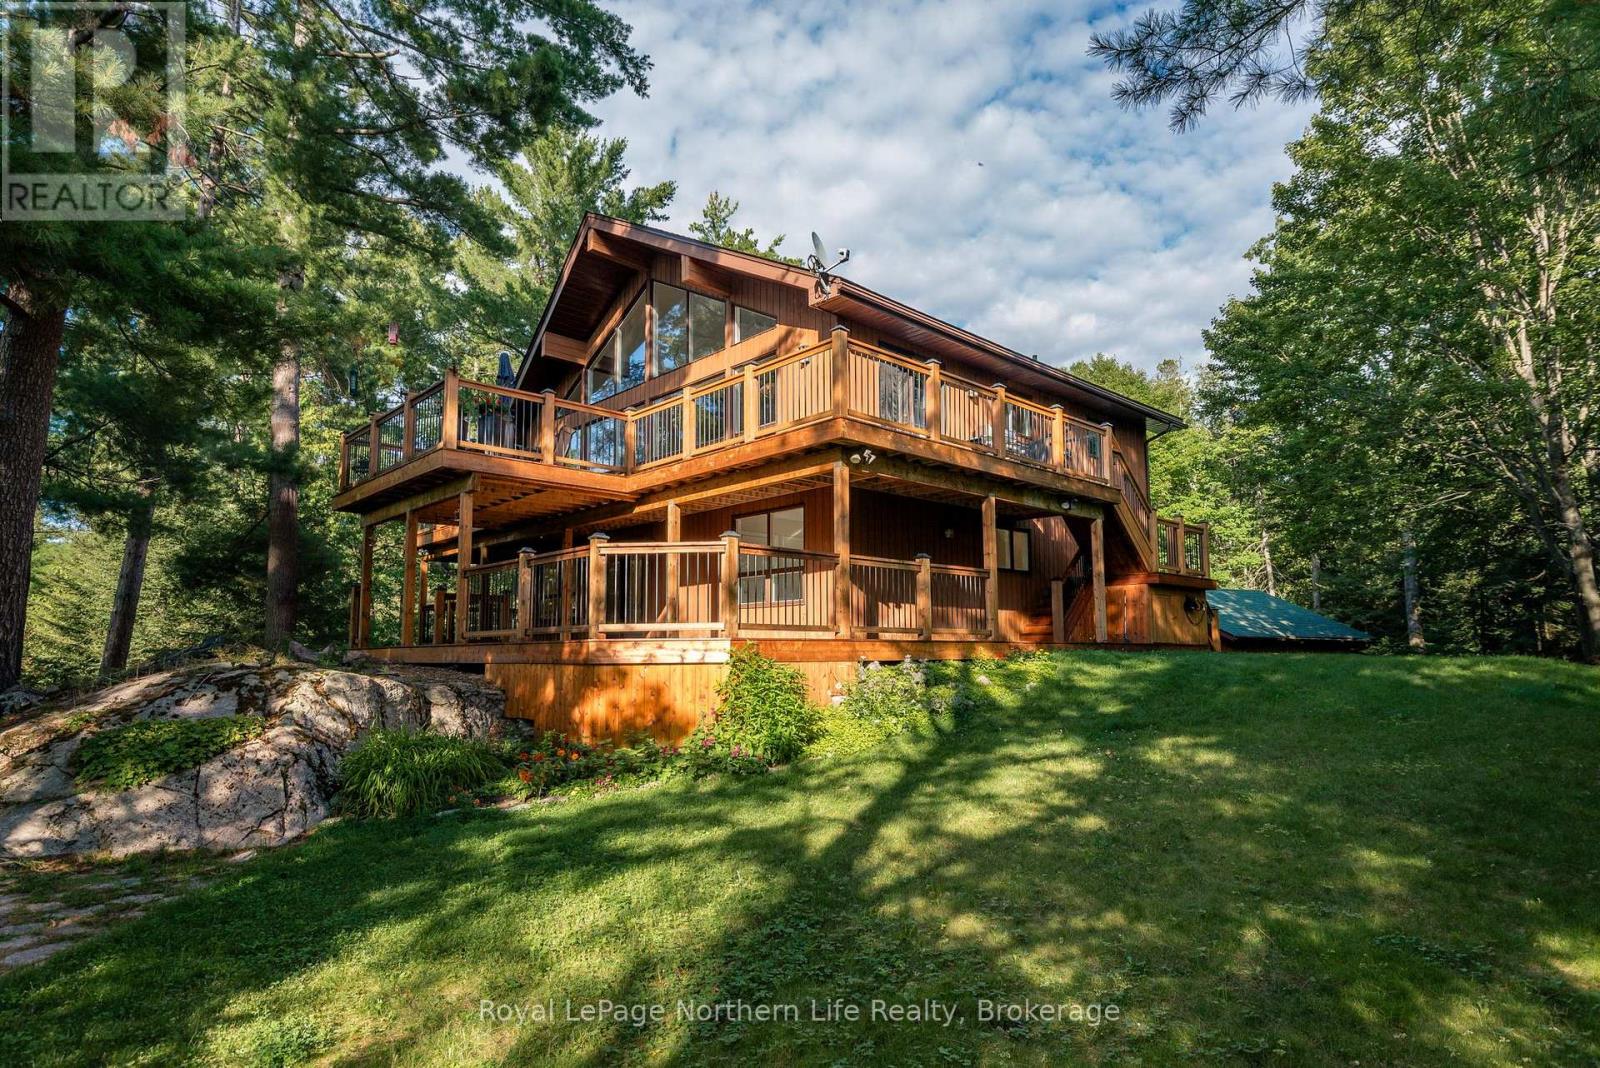
Callander, Ontario
Welcome to 41 Pebble Beach Drive in Callander, a private retreat set on 1.07 acres and tucked among towering pines, where everyday living has a subtle treehouse feel. This unique 3-bedroom, 2-bathroom home offers plenty of privacy and a peaceful country setting, all just a few short minutes from downtown Callander.The heart of the home is the inviting living room, where a cozy stone fireplace, towering cathedral ceilings and expansive windows bring in plenty of natural light and offer beautiful views. Step outside onto the wraparound deck and enjoy morning coffee, quiet evenings, visiting wildlife and the privacy of the surrounding trees.A versatile loft space overlooks the main living area and makes the perfect home office, reading nook or creative space. The newly renovated ground level adds even more finished living space and flexibility to the home.With its unique layout, the property is well suited for multigenerational living or conversion to a duplex, offering options for extended family, separate living spaces or potential rental income.Outside, the oversized garage provides plenty of room for vehicles, recreational toys, storage or a workshop. Surrounded by nature with over an acre to call your own, 41 Pebble Beach Drive offers the privacy and space of country living while keeping the conveniences of Callander only minutes away. (id:61194)
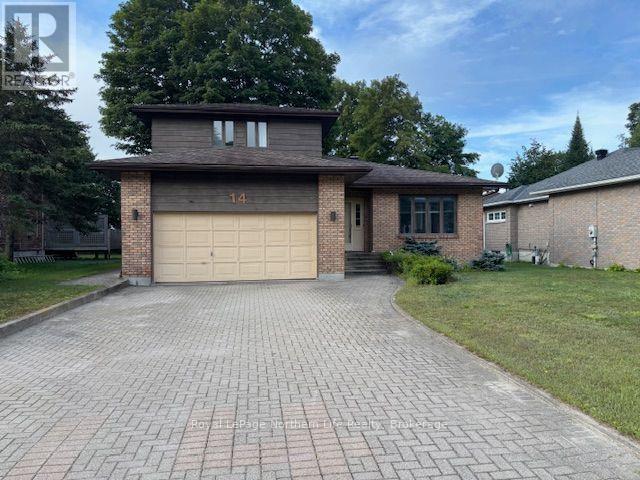
North Bay, Ontario
14 Nottingham Dr-Located on beautiful Airport Hill area close to Vincent Massey school and Ski Hill for great skiing weekends and nights.4 level side split built in 1987. Located on a 60' x 138' landscaped lot with a fenced rear yard. Interlocking driveway for 4 cars plus 2 in the double built in garage with man door to side. Upon arrival you will see an inviting foyer with 2 steps up to the main floor area. Sunken 15' x 12'10" with open concept to 14'5" x 11' separate dining area with custom built in china cabinet. Galley style kitchen with open concept to breakfast nook with glass sliding doors to 10'x16' deck area overlooking the large rear yard. Main floor family room with fireplace surrounded by built-in book shelves. Main floor laundry room and 1-2 pc bath off garage area. The upper level features a primary bedroom with walk in closet and 1-4pc bath with soaker tub.2 other bedrooms and another 1-4pc bath. The lower level basement area has unfinished rooms with potential for a rec room, games room and even a 4th bedroom potential. Furnace room with forced air gas heat which also features central A/C and also a cold storage / wine room area. With your own custom ideas this could become your future home. Don't miss out. Listed at $559,900 (id:61194)
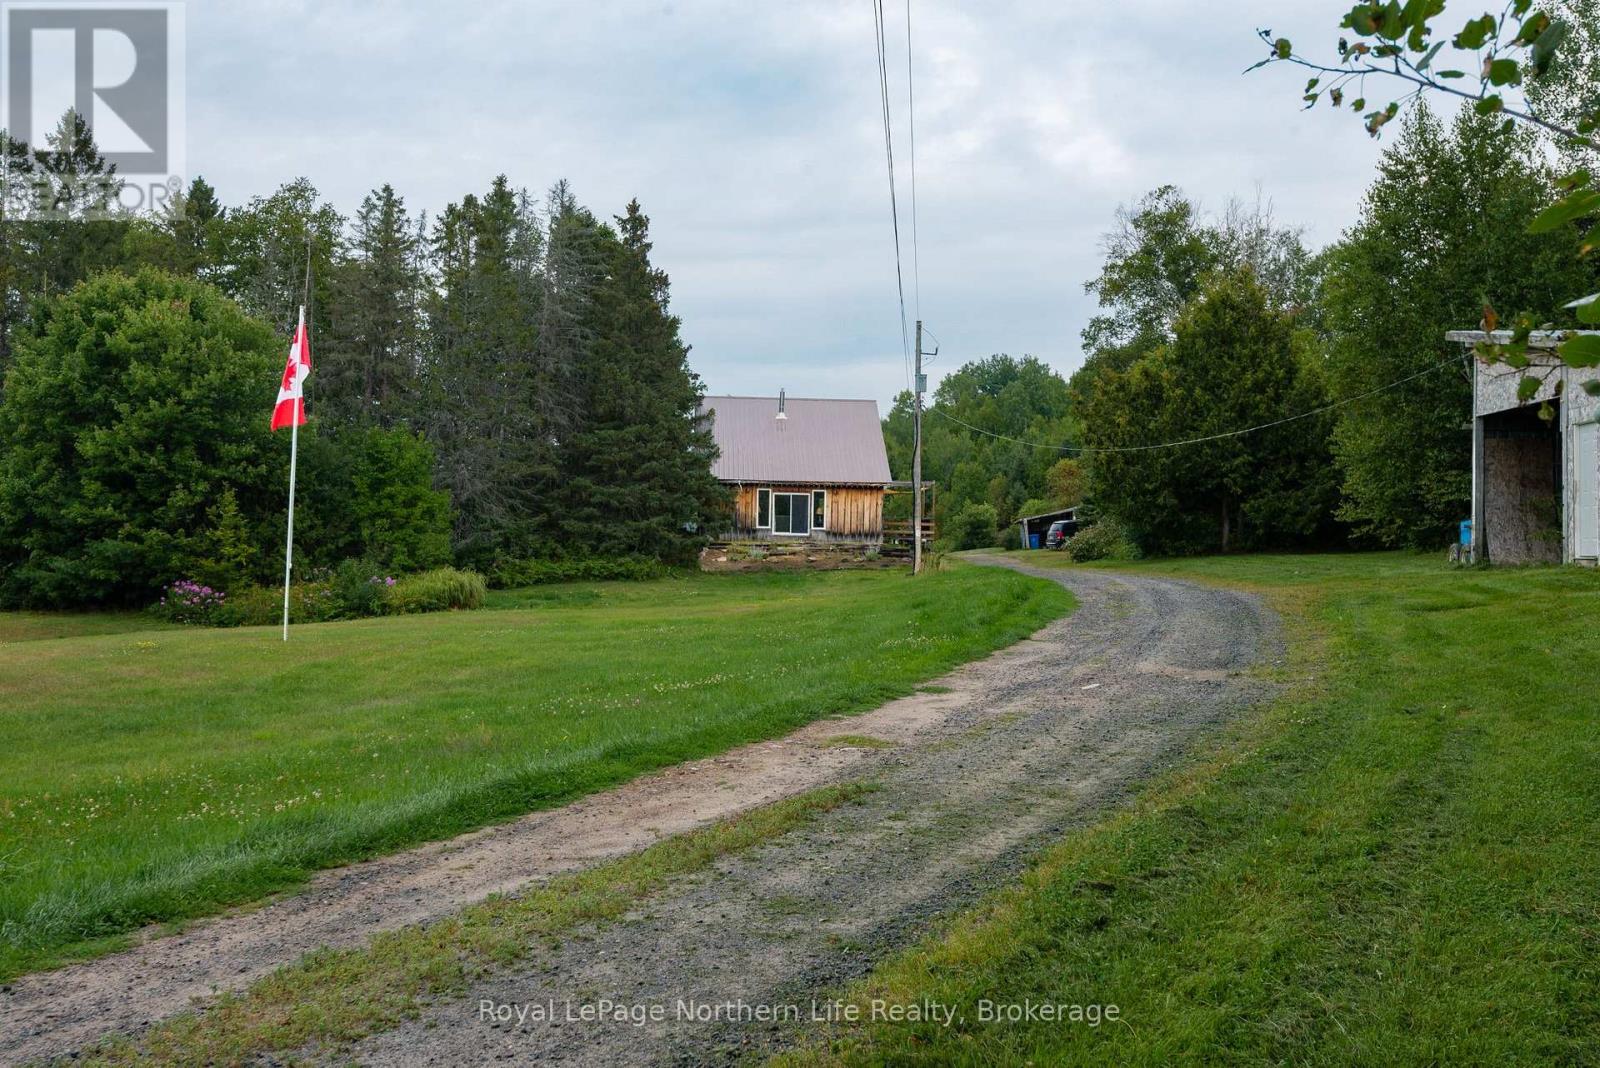
Chisholm, Ontario
Your 200-acre farmhouse dreams are about to come true. Welcome to 258 Algonquin Road in Powassan, where space, privacy and endless possibilities come together on a property that is becoming harder and harder to find. Tucked away down a long country driveway, this beautiful farmhouse sits on approximately 200 acres, with plenty of privacy and a portion of the property backing onto Crown land. Inside, the home is bright, welcoming and full of country charm. The open-concept kitchen and dining area features gorgeous sage cabinetry, butcher-block countertops, stainless steel appliances, an oversized sink and patio doors leading to the back deck. The spacious living room is filled with natural light and features vaulted ceilings and a beautiful stone accent wall. The primary bedroom is conveniently located on the main level with a generous closet. Upstairs, an open hallway overlooks the living and dining areas below and leads to two additional spacious bedrooms, a Jack-and-Jill closet and the beautifully updated main bathroom. The full unfinished basement offers tons of potential for another bedroom, massive rec room or additional living space and already includes a second full bathroom, propane fireplace and separate exterior entrance. There's even a brand-new bunkie for guests! But the real story here is the land. With 200 acres, you can create trails for walking, ATVs or snowmobiles, explore farming or homesteading, build gardens, raise animals, hunt, or simply enjoy having this much space and privacy around you. Picture your kids growing up here-building forts, exploring trails and spending their summers outside. 258 Algonquin Road isn't just somewhere to live. It's somewhere to put down roots, create traditions and make memories for generations to come. (id:61194)
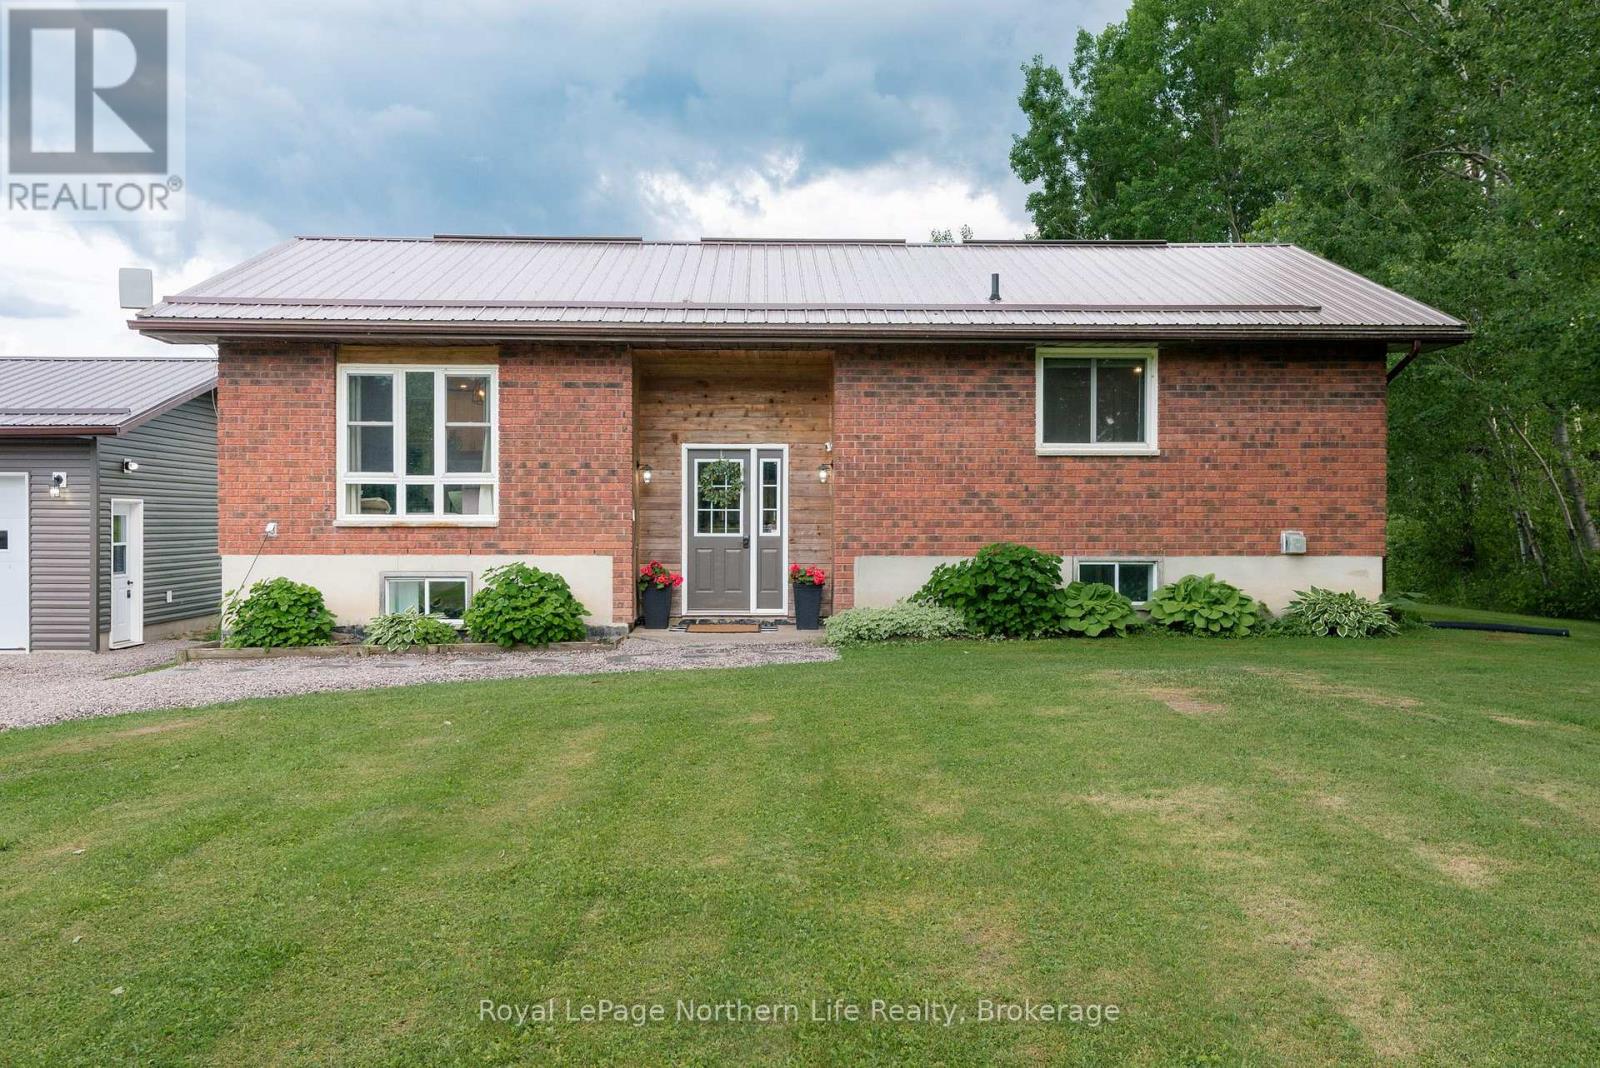
Chisholm, Ontario
Escape to the peace and charm of country living with this welcoming 2+1 bedroom, 2-bath brick bungalow set on a picturesque 1-acre lot surrounded by open farmland. Thoughtfully updated with a modern kitchen, refreshed bathrooms, flooring, and more-all completed within the last six years-this home offers the perfect blend of comfort, functionality, and rural tranquility. One of the property's most impressive features is the newly constructed 2.5-car detached garage-a substantial investment that adds incredible value and versatility. Fully insulated and equipped with efficient in-floor propane heating, this exceptional space is perfect for storing vehicles, tackling projects, running a home-based business, or creating the ultimate workshop, all while staying comfortable year-round. Inside, the bright main floor offers two spacious bedrooms and a full bathroom, while the finished basement adds a third bedroom, a second full bathroom, and a cozy wood stove, creating the ideal space for family, guests, or a relaxing retreat. Step outside and enjoy everything country living has to offer. The expansive 1-acre property provides endless opportunities for gardening, outdoor entertaining, or simply taking in the peaceful views of the surrounding farmland. Additional updates include a durable steel roof installed in 2019, along with a combination of propane and electric heating for efficient year-round comfort. Whether you're searching for your first home, a place to raise a family, or a quieter lifestyle to enjoy your next chapter, this beautifully updated country property offers the perfect balance of modern upgrades, outdoor space, and peaceful rural living. (id:61194)
North Bay, Ontario
Welcome to this adorable 3-bedroom home that's been lovingly cared for by the same owner for more than 35 years a true testament to the pride of ownership found throughout.Warm and inviting, this home offers comfortable living spaces, making it the perfect opportunity for first-time buyers, young families, or those looking to downsize without sacrificing charm.Step outside and enjoy the spacious backyard deck, the perfect place to relax with your morning coffee, host summer BBQs, or unwind after a long day. Inside, you'll appreciate the comfort of central air conditioning, installed last year, while outside, the generous driveway provides plenty of parking for family, friends, and all your toys.Whether you're looking to move right in or make it your own over time, this well-loved home offers comfort, character, and endless potential. It's ready for its next chapter and maybe yours.Come see why this home has been so loved for over three decades! (id:61194)
Toronto, Ontario
WOW!!! LOOK NO FURTHER!!! LOCATION!!! LOCATION!!! LOCATION!!! Welcome To This Family Oriented Highly Sought After West Rouge Community!!! Newly Renovated & Updated, Bright & Spacious Large Bachelor Apartment !!! Super Ultra Convenient Location!!! Commuter's & Nature Lovers Dream!!! You Have It All!!! Shopping, 401, Go Train & Ttc Buses!!! Excellent Schools & University Of Toronto!!! Beach, Nature, National Parks With Beautifully Wooded Areas, Rouge River & Waterfront, Walking Trails Along The Lake!!! Nothing To Do!!! Just Move-In & Enjoy Nature & Life By The Lake!!! Hurry Won't Last Long!!! (id:61194)
Oshawa, Ontario
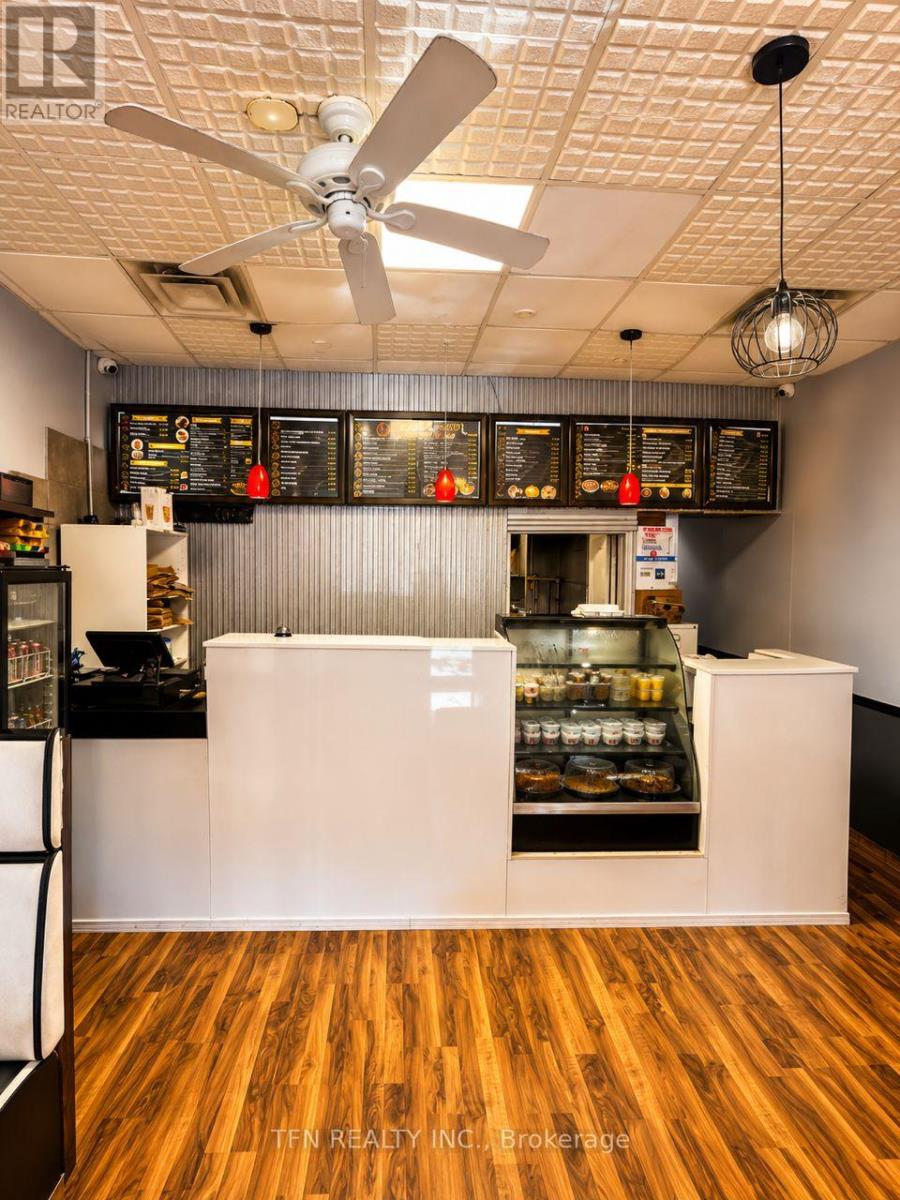
Discover the rich taste of India right here in South Oshawa! Located close to 401, this famousIndian restaurant has become a community's favourite, known for its bold flavours, homestylerecipes and exceptional service. This well-established restaurant offers a full suite ofservices including dine-in, takeout, delivery, and daily Tiffin meal services - catering tostudents, professionals, and families alike. This fully operational business includes allkitchen equipment, seating, digital platforms, and trained staff. The Tiffin and deliveryservices ensure steady recurring income, with a growing demand in the area. Prime Location withExcellent Visibility, Well-Known Brand with Loyal Customers Takeout, Delivery & TiffinServices, Turnkey Operation with Growth Potential. Perfect for owner-operators or investorslooking to step into a profitable and respected business in one of Oshawa's busiest corridors. (id:61194)