
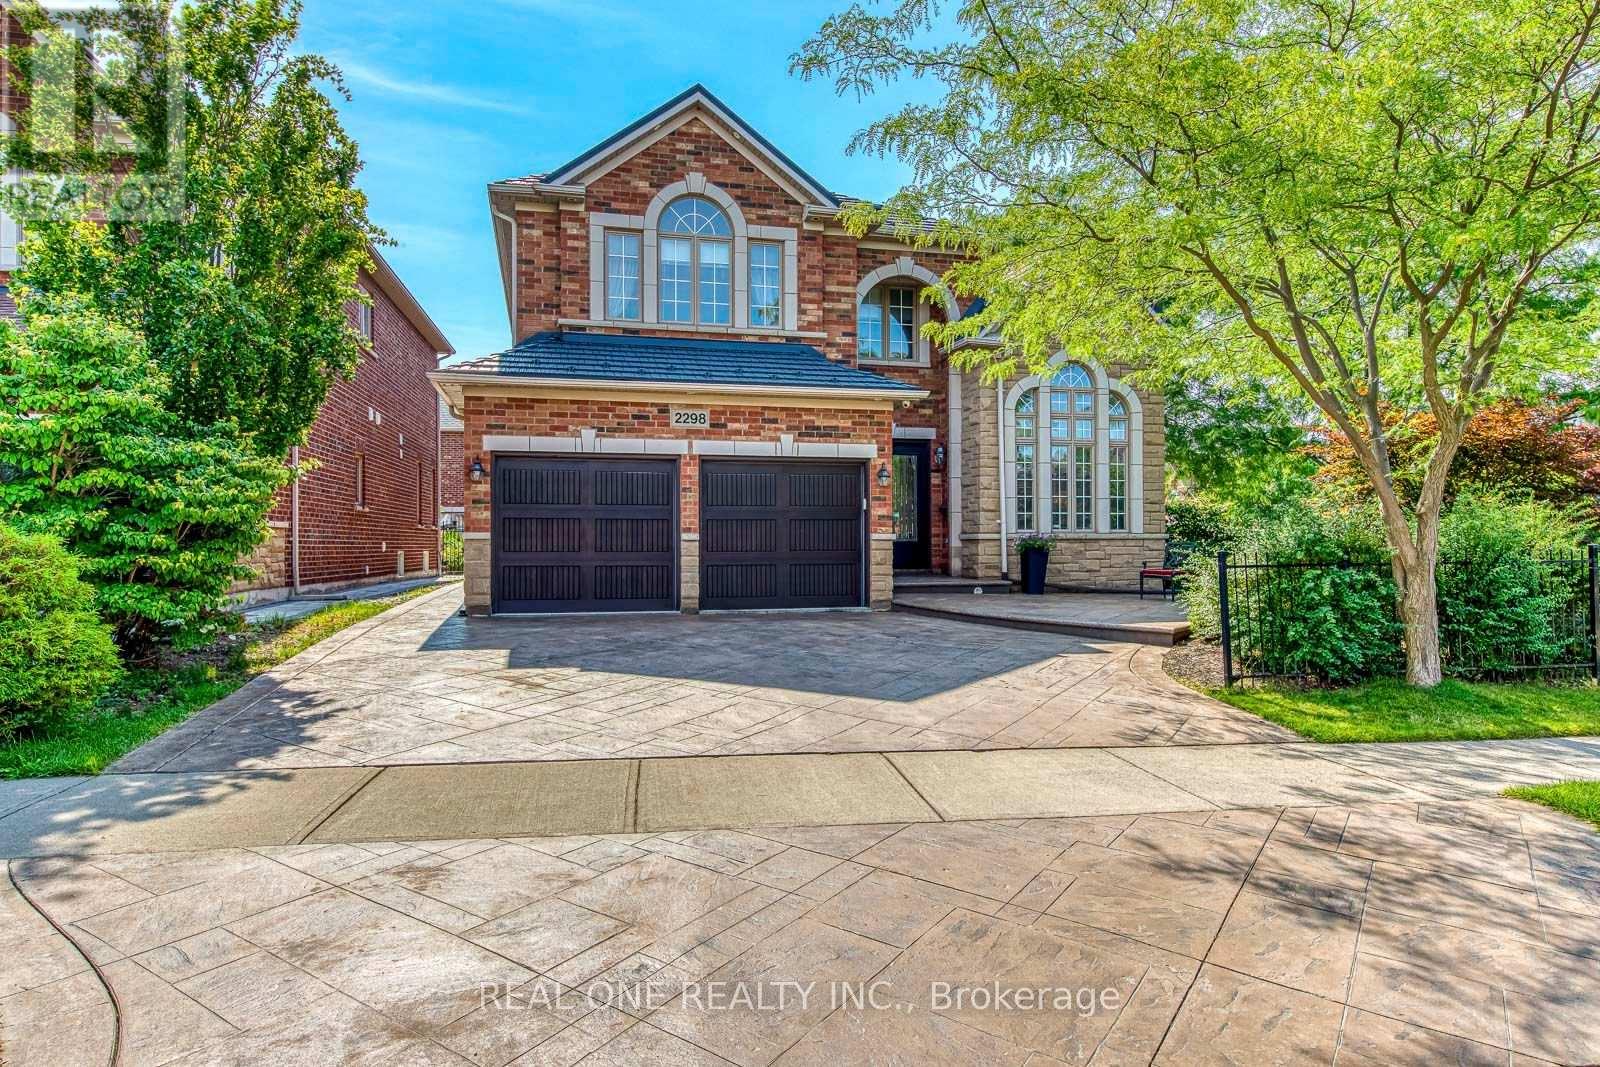
Oakville, Ontario
5 Elite Picks! Here Are 5 Reasons To Make This Home Your Own: 1. Impressive Space & Design in This Stunning Fernbrook-Built Wedgewood Model Offering 3,189 Sq.Ft. A/G Living Space Plus Partially Finished Basement (with Upgraded Windows) & Boasting Soaring Ceilings, Maple Hardwood Flooring, Pot Lights, Oversized Windows & Much More! 2. Spacious Principal Rooms, Including Spectacular 2-Storey Family Room with Gas Fireplace & Expansive Windows, Plus Formal Dining Room with Large Windows, Separate Sunken Living Room with Double Door Entry to Private Office with Custom Solid White Oak Panelling, Cathedral Ceiling & Oversized Windows! 3. Stunning Kitchen Featuring Builder-Upgraded Maple Cabinetry, Centre Island, Granite Counters, Stainless Steel Appliances & Bright Breakfast Area with Garden Door W/O to Patio Area. 4. Upgraded Maple Staircase Leads to Spacious 2nd Level Boasting 4 Generous Bedrooms, Including Primary Bedroom with His & Hers W/I Closets & Luxurious 5pc Ensuite with Double Vanity, Soaker Tub & Separate Shower. 5. Exceptional Outdoor Upgrades with Extensive Stamped Concrete Driveway, Front Patio Area, Side Walkway & Rear Patio, Plus Professional Landscaping, In-Ground Sprinkler System, Exterior Pot Lights & Upgraded Fibreglass Garage Doors! All This & More! 2pc Powder Room & Convenient Main Level Laundry Room with Garage Access Complete the Main Level. Major Updates Completed, Including Metal Roof with Transferable 40Yr Warranty ('15), Security Glass Added to Front & Rear Patio Doors ('25), Freshly Painted Primary Bedroom & Ensuite ('26), Exterior Basement Waterproofing with 25Yr Warranty ('26). Prime Location in Desirable Joshua Creek Neighbourhood Close to Top-Rated Schools, Parks & Trails, Iroquois Ridge Community Centre, Shopping & Amenities, with Easy Hwy Access. Spacious & Well-Maintained Home with Quality Upgrades Inside & Out! (id:61194)
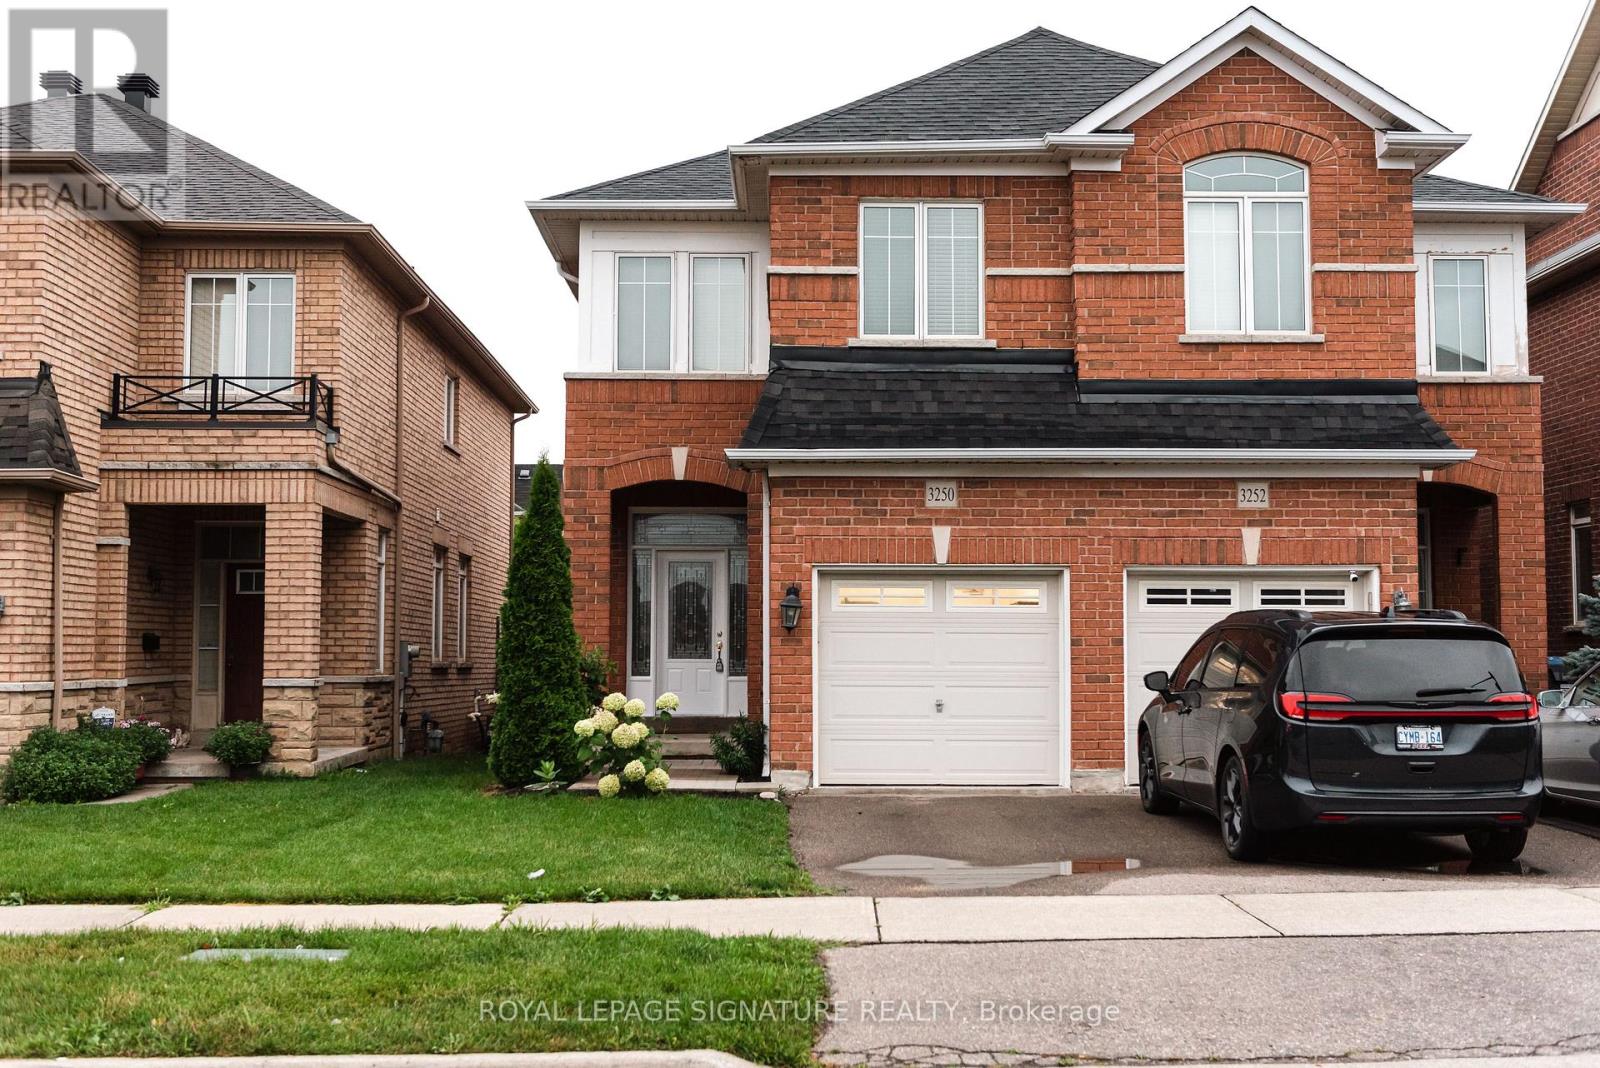
Mississauga, Ontario
Welcome to this gorgeous 3-bedroom, 3-bathroom home located in the highly sought-after Churchill Meadows community. Featuring hardwood flooring and ceramic tile throughout the main floor, this home offers a spacious kitchen complete with a large centre island, stainless steel appliances, and California shutters, along with a walk-out to a beautiful 2-tier deck, perfect for entertaining. The versatile main floor layout includes a generous area that can be used as either a living or dining room, along with a convenient 2-piece bath and direct garage access. Upstairs, you'll find hardwood flooring throughout, a spacious primary bedroom with a walk-in closet and 4-piece ensuite, plus two additional well-sized bedrooms and another 4-piece bath. The finished basement offers a large recreation area with pot lights and laminate flooring, along with a utility room, laundry, cold room, and ample storage space. Ideally located close to highways, shopping, transit, parks, and top-rated schools. This is a fantastic opportunity to own in one of Mississauga's most desirable neighbourhoods. (id:61194)
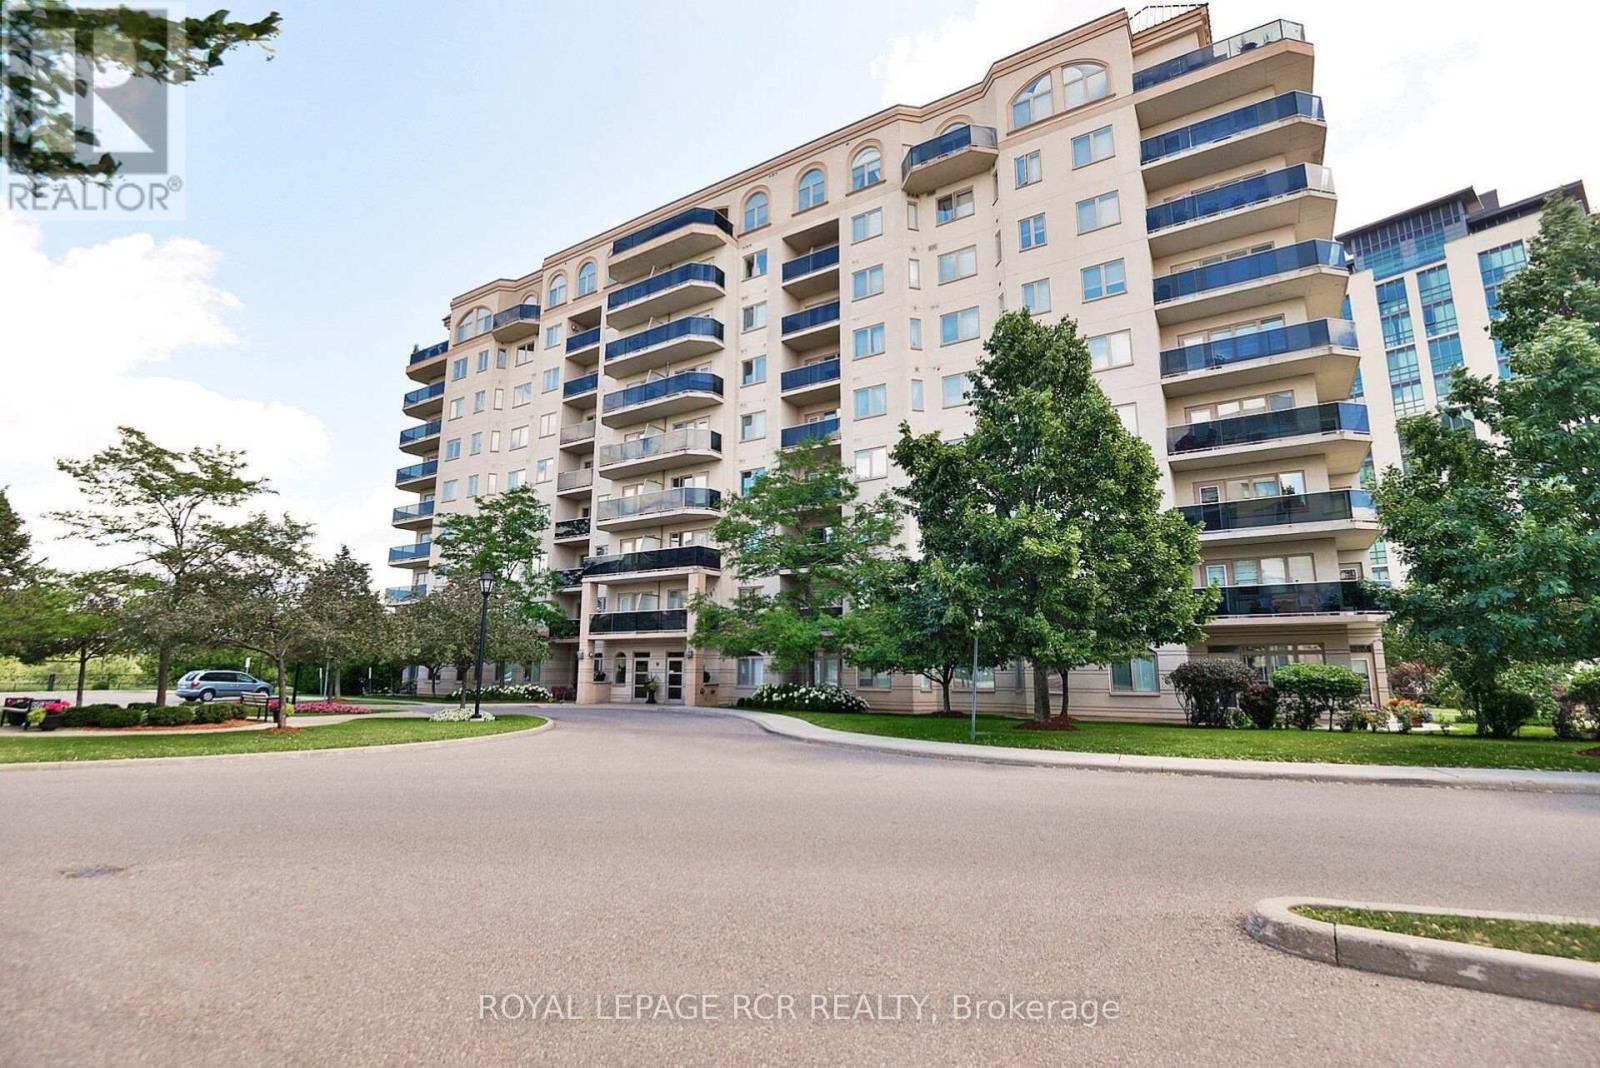
Brampton, Ontario
Welcome to 10 Dayspring, Unit 304, Brampton - Where Comfort, Space, & An Exceptional Lifestyle Come Together. This Beautifully Appointed 2 Bedroom + Den, 2 Full Bathroom Suite Is Filled With Natural Light & Features Peaceful Claireville Conservation Views From The Private Balcony. Enjoy The Convenience of Ensuite Laundry, 2 Underground Parking Spaces, & A locker! Beyond The Suite, An Impressive Array Of Amenities Awaits, Including A Library, Gym, Media & Activities Rooms, Games & Billiards Spaces, Guest Accommodations (Additional Cost) , & An Elegant Event Room Complete With A Stage & Separate Kitchen - Ideal For Entertaining Family & Friends Or Celebrating Special Occasions. A Rare Opportunity To Enjoy Bright, Spacious Living With Resort-style Amenities & The Convenience Of Everything You Need Right At Your Doorstep. (id:61194)
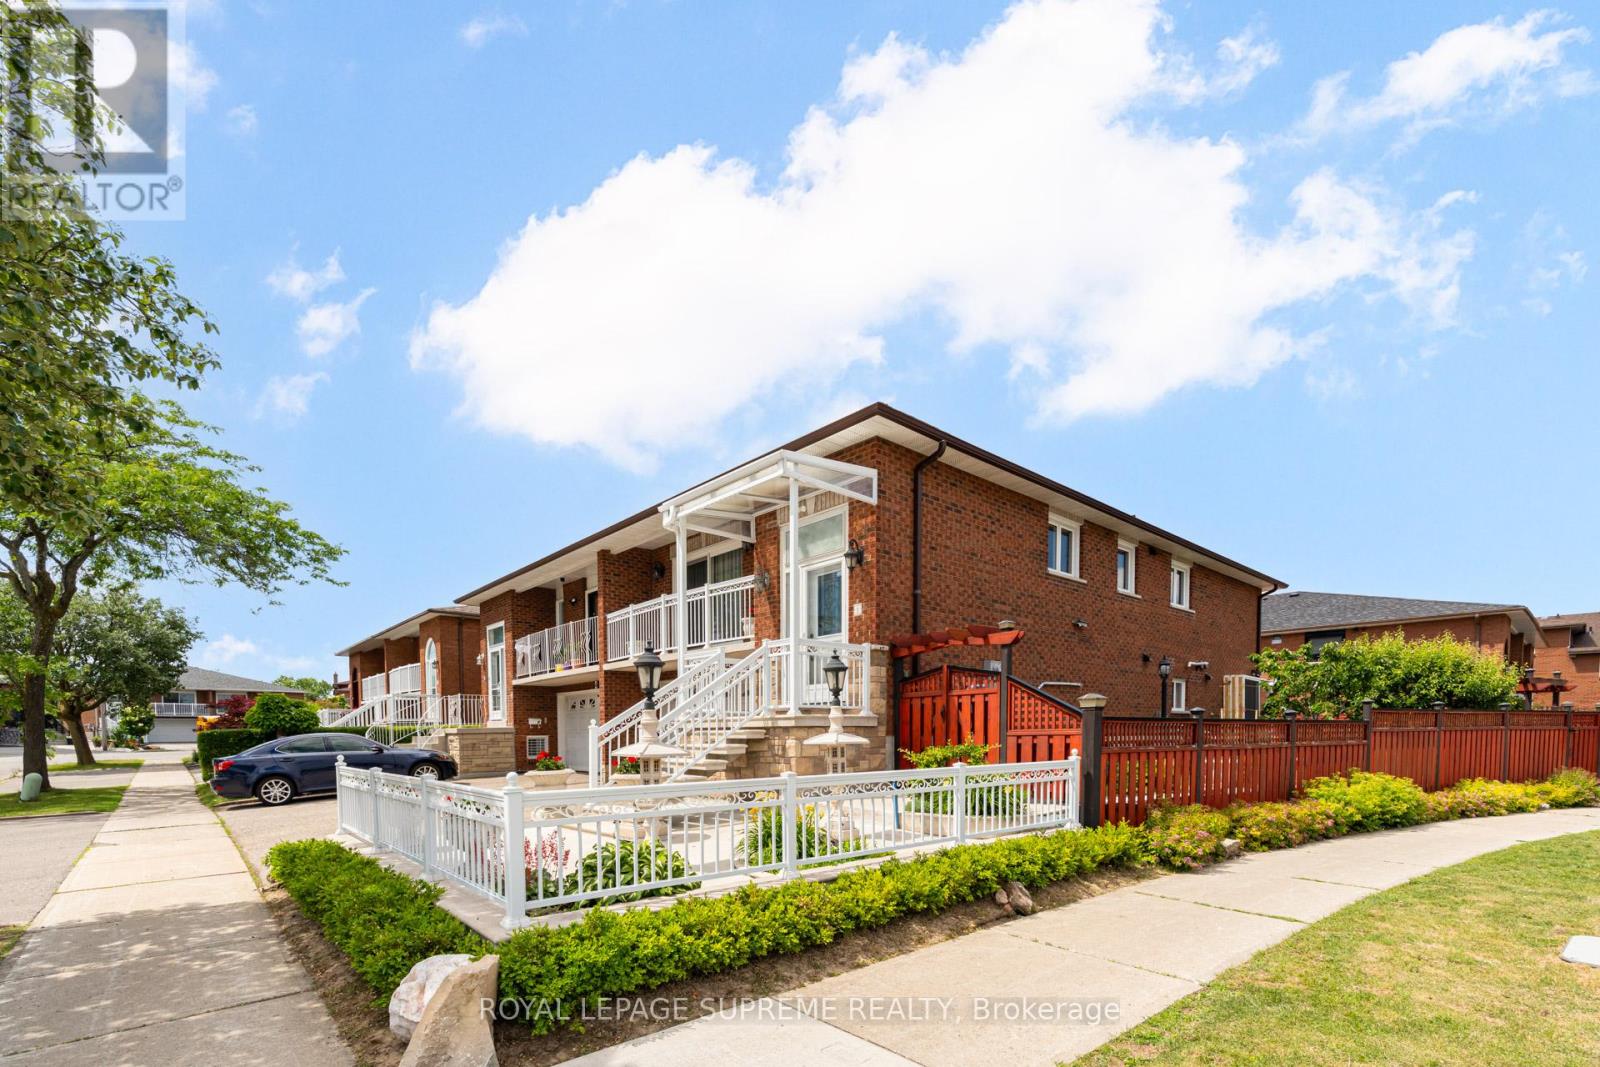
Toronto, Ontario
Beautifully maintained raised bungalow featuring a spacious renovated open-concept eat-in kitchen with stainless steel appliances. The main floor offers three generous bedrooms, a modern 6-piece bathroom, and a bright open-concept living and dining area with a walkout to a private balcony. The fully updated lower level provides exceptional versatility with an oversized recreation room, kitchen, and a 4-piece bathroom. With direct access from both the garage and rear entrance, this space is ideal for extended family living, in-law accommodation, or potential income opportunities. A spacious laundry room adds to the home's everyday functionality. The private driveway leads to a sought-after double-car garage, offering ample parking and storage space, while the fully fenced, maintenance-free side and rear yards offer the perfect setting for outdoor enjoyment. Complete with a patio area, garden, and storage shed, the outdoor space is both practical and inviting. Conveniently located close to schools, parks, public transit, shopping, and major highways, this move in ready home offers the perfect blend of comfort, flexibility, and convenience in a sought-after neighbourhood. (id:61194)
Toronto, Ontario
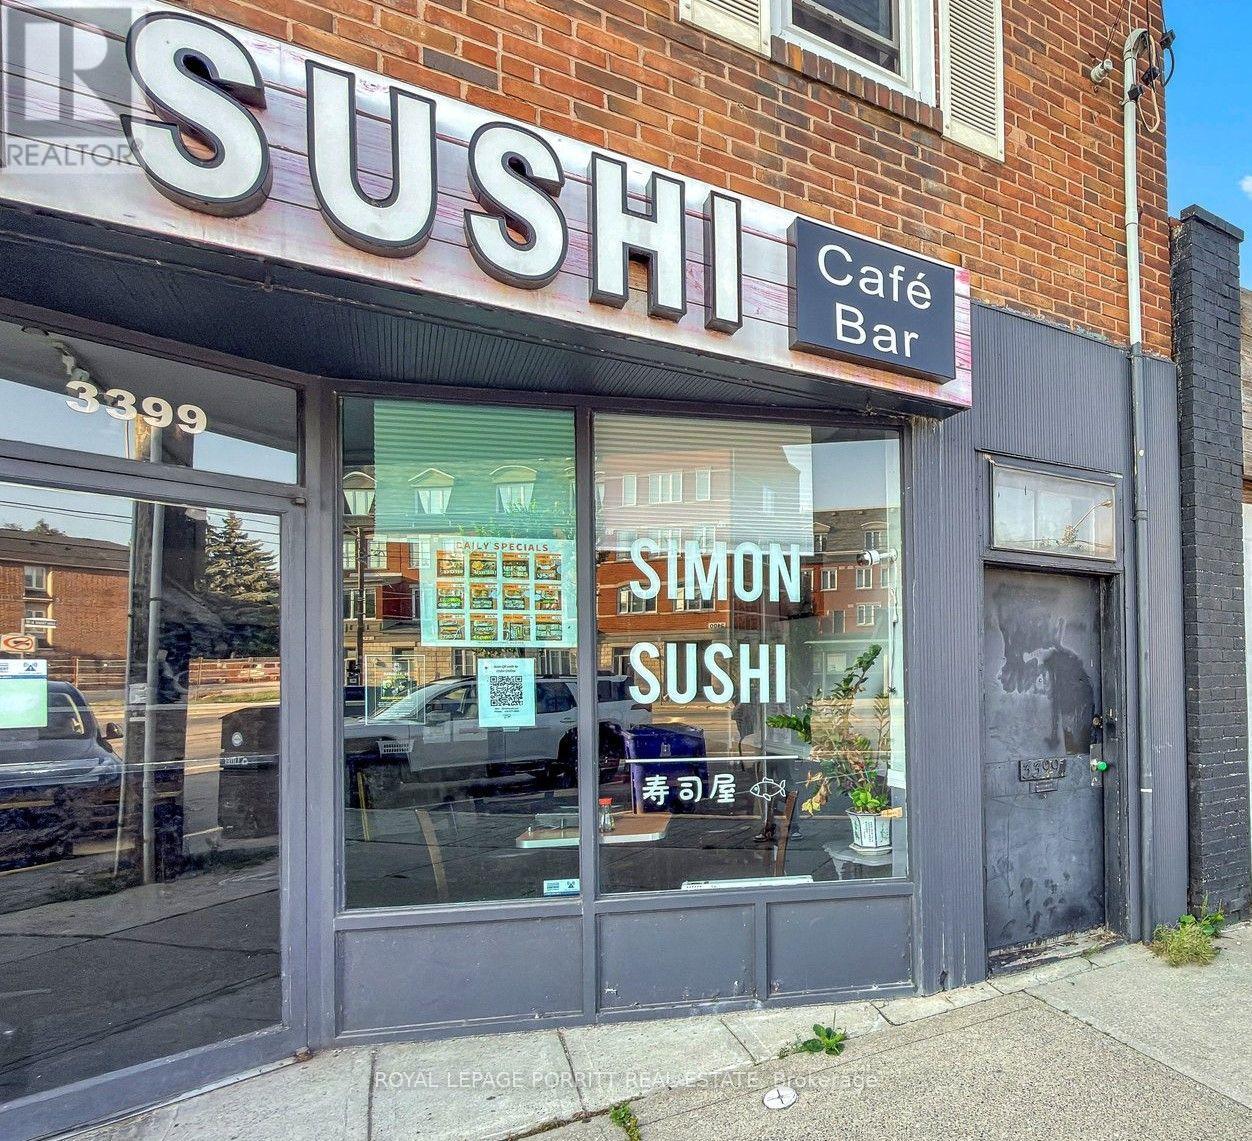
Updated 1-bedroom apartment featuring a renovated kitchen and bathroom. Conveniently located close to shopping and just steps from 24-hour TTC service. The unit is situated on the second level and offers a private entrance. Tenant to pay for own hydro. (id:61194)
Milton, Ontario
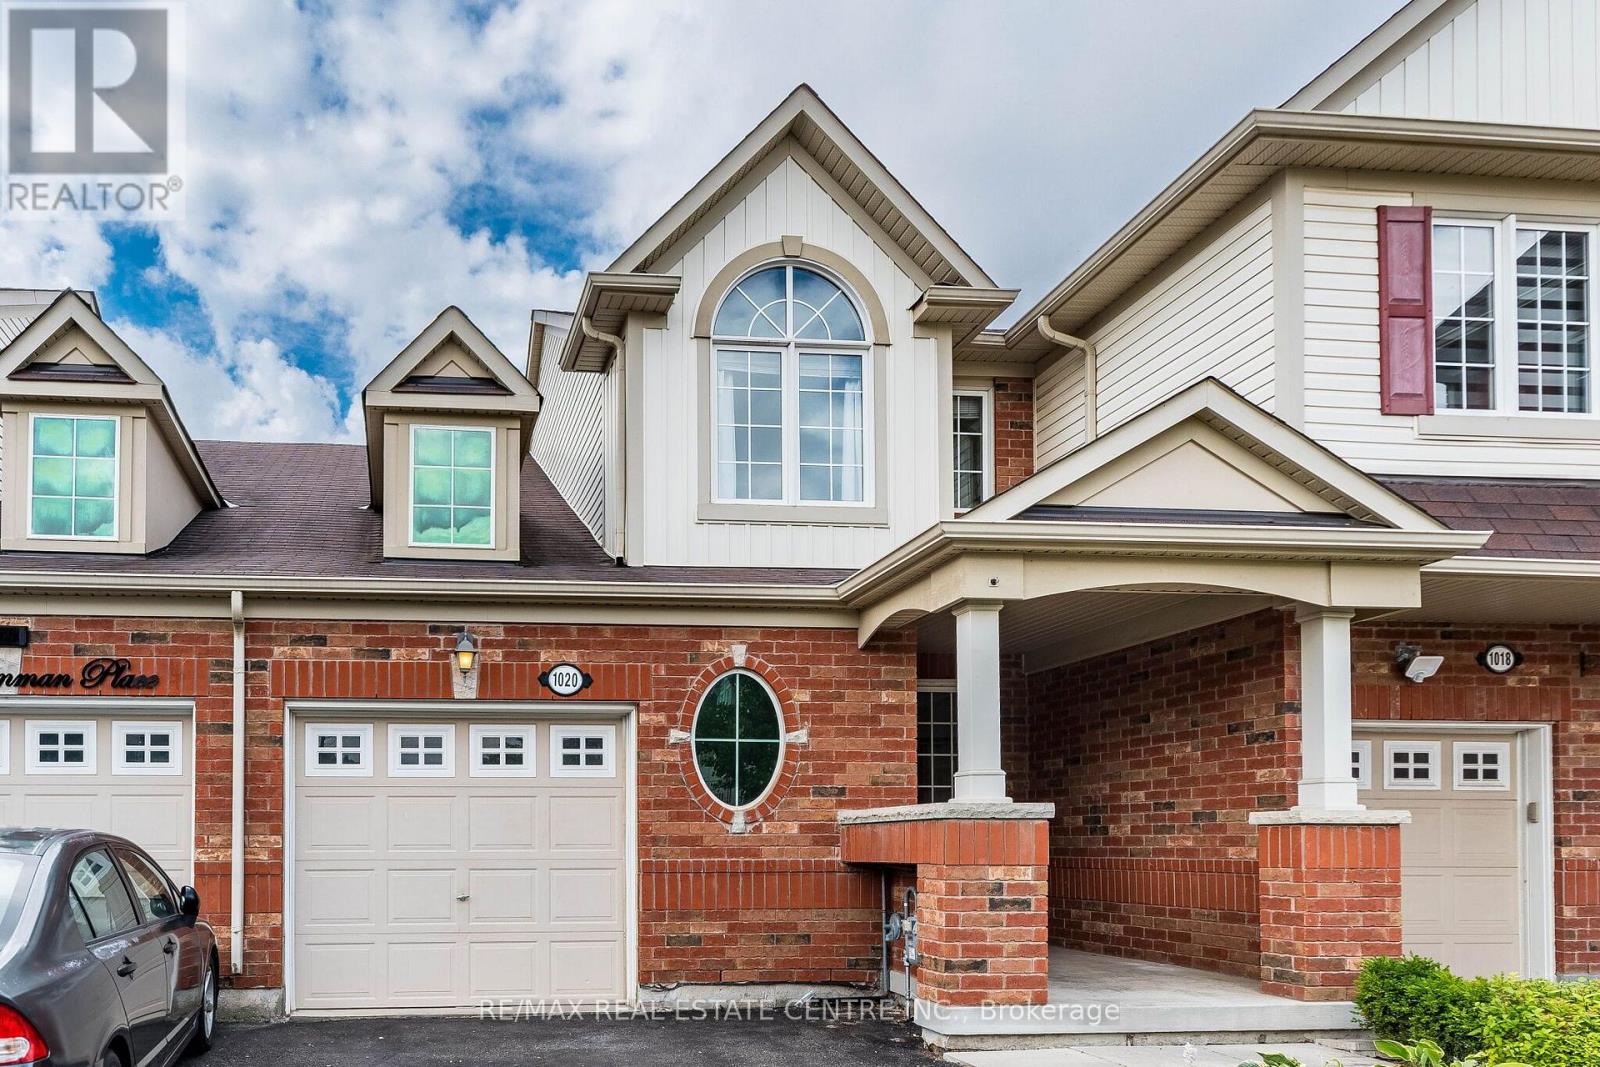
Welcome to 1020 Stemman Place in Milton! This freshly renovated 2-storey freehold townhouse is move-in ready and offers a bright, comfortable layout with 3 bedrooms and 2 bathrooms. Step inside to a fresh, updated interior featuring new vinyl flooring on the main level and fresh paint throughout. The kitchen has been refreshed with new countertops, while the combined living and dining area offers plenty of space to relax or entertain, plus a walkout to the backyard for easy indoor-outdoor living. Upstairs, you'll find new engineered hardwood flooring, three comfortable bedrooms and a family bathroom. The unfinished basement offers additional space and flexibility, ready for you to customize to suit your lifestyle. (id:61194)
Toronto, Ontario
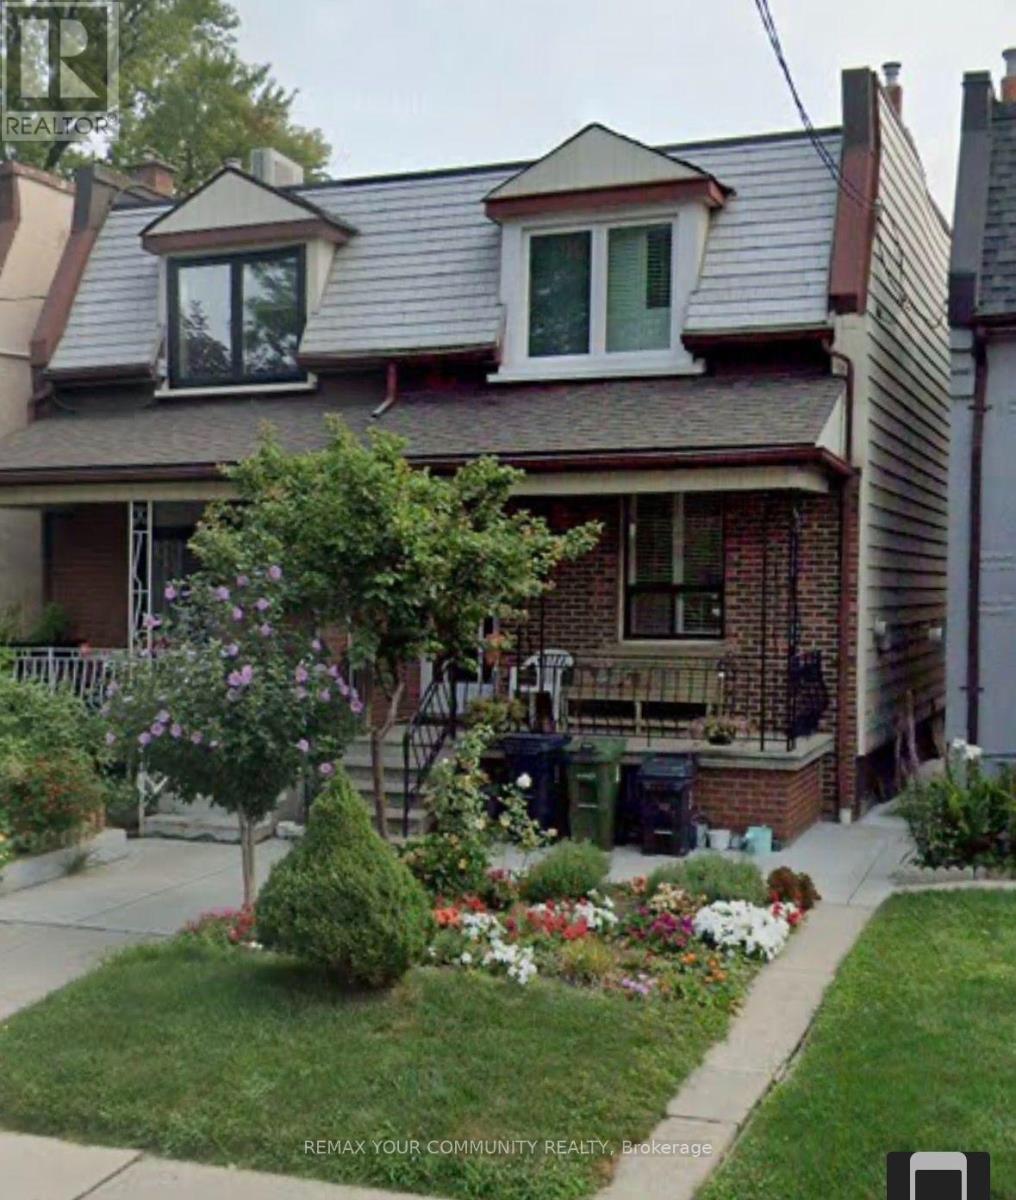
Welcome to 105 Laughton Avenue, a bright and carpet-free semi-detached home offering 3+1 bedrooms and a flexible layout designed to adapt to your lifestyle. Whether you're a growing family,multi-generational household, or buyer seeking added versatility, this home delivers space and function in equal measure.Enjoy the convenience of two separate entrances, including a walk-up basement with its own private entry and a rear door access directly into the main floor bedroom. This thoughtful setup opens the door to a variety of possibilities-extended family living, a private home office, guest suite, or potential income use.Ideally located just steps from Davenport Road and TTC transit, commuting and getting around the city is effortless. Daily errands, schools, parks, and neighbourhood amenities are all within easy reach, making this a highly convenient and connected place to call home.The lower level adds even more practicality with a dedicated laundry room and cold cellar, offering excellent storage and everyday functionality. The home also includes valuable extras such as 2 stoves, 2 fridges, a freezer, all window coverings, and all electric light fixtures, making your move-in experience that much easier.Set in a well-established Toronto neighbourhood surrounded by transit, schools, parks, shopping,and essential services, this property offers a rare combination of comfort, convenience, and long term potential.A fantastic opportunity to enjoy flexible living in a prime Toronto location! (id:61194)
Toronto, Ontario
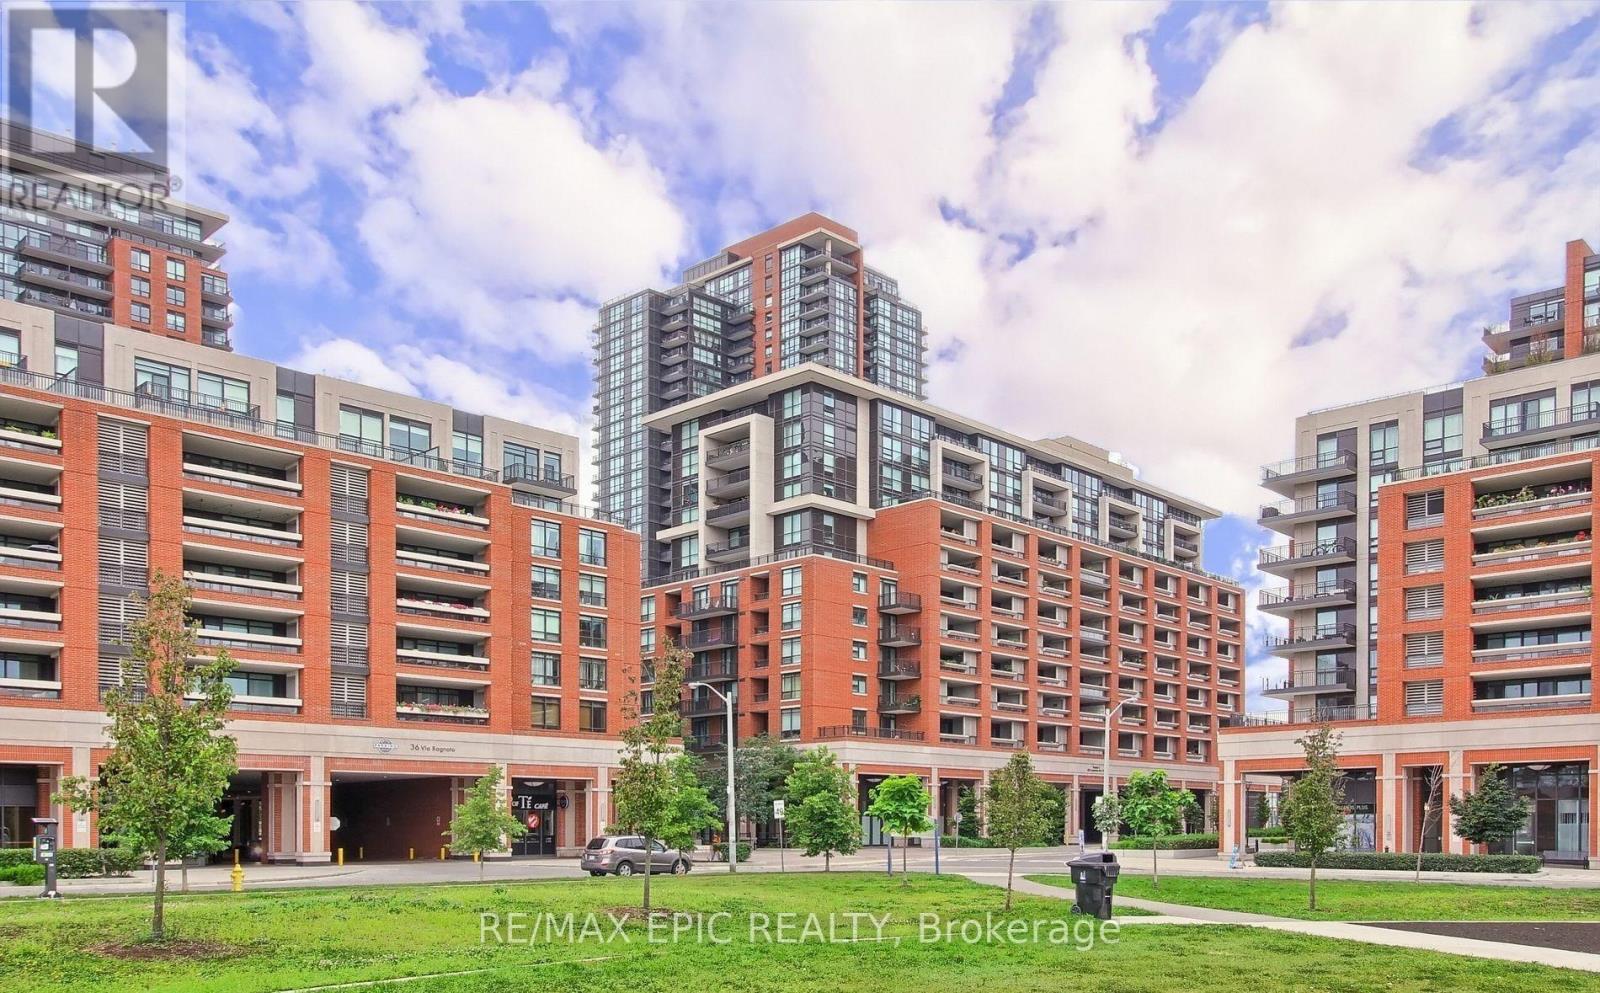
Welcome to Treviso Condos! This beautifully maintained one-bedroom suite features a freshly painted interior, bright unobstructed views, and a functional, well-designed layout. Move-in ready and in immaculate condition, this home includes 1 parking space and 1 locker.Enjoy an excellent selection of building amenities, including an indoor pool, fully equipped gym, theatre, and 24-hour concierge. Ideally located with TTC at your doorstep and just minutes to Yorkdale Shopping Centre, restaurants, shopping, parks, and major highways. (id:61194)

Toronto, Ontario
*Child SAFETY neighborhood*Luxury Executive Apartment*Breathtaking Residence In One Of The City's Most Prestigious Addresses Designed By World Class Team Architects*Grand Open Concept Living/Dining & Family Rm*Fabulous Entertaining Space, High Ceilings, Elegant Finishes, Gourmet Kitchen, Walnut Floors & Custom Millwork*Big windows W/9' Ceilings*Balcony*This Magnificent Residence Has It All!*Functional Corner Floor Plan With Beautiful Skyline & Lake Views*Resort Style Amenities-30,000SF Pinnacle Club Includes 70Ft Lap Pool, Saunas, Outdoor Putting Green, Tennis, Squash, Gym & More*24Hr Concierge *Fantastic Location Close to Financial District, Shops, Restaurants, Nightlife, Sports/Entertainment Venues, Waterfront, TTC & ACC*City Living At Its Best*Elegant Brant's Landing Condo 1Br+Den W/Sweeping Lake views from all windows*Child Safety Neighborhood*Grand Open Concept Super Spacious At 657SF*1 min close to HWs QEW East & West, Both Airports, Streetcar & Bus@Door*Quiet Building W/Lovely, Fantastic Complex With State of the Art amenities I/D Pool & Hot Tub*Fabulous Outdoor Patio/BBQ Area Right On The Lake For Entertaining* (id:61194)
Mississauga, Ontario
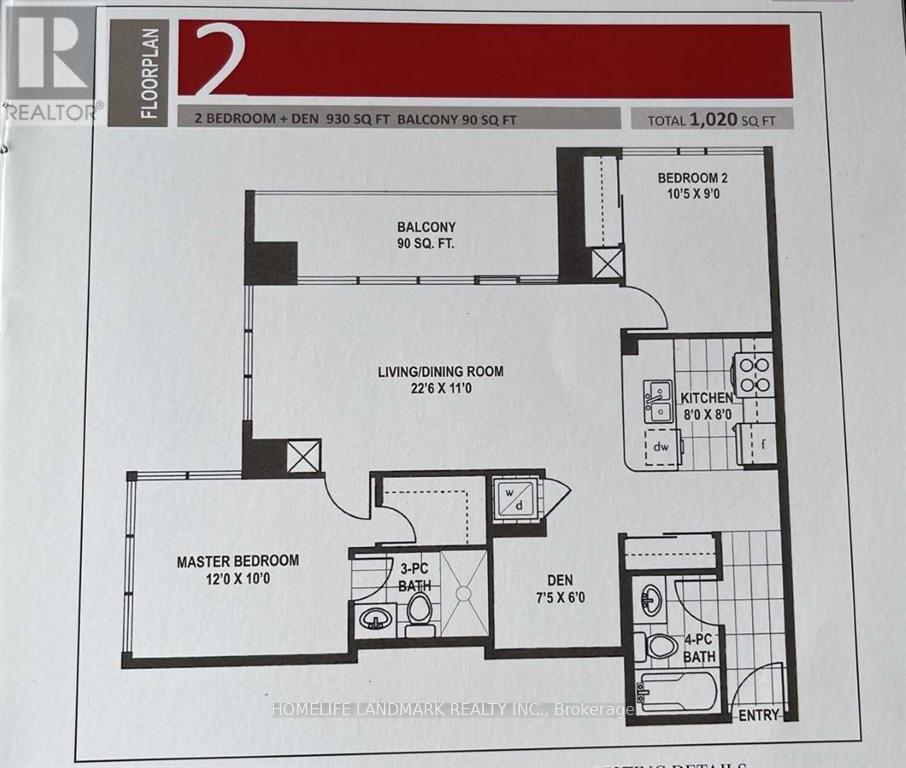
Bright & Spacious South/East Facing Unit, 2 Bedroom Plus Den With 2 Full Washrooms. Hardwood Flooring In Living/Dinning Room. Kitchen W/ Granite Counter. Floor To Ceiling Windows. Huge Balcony. Starbucks On The Ground Level. Walking Distance To Square One, Sheridan College. Easy Access To Utm, Public Transit, Go Station, Major Highways. (id:61194)
Toronto, Ontario
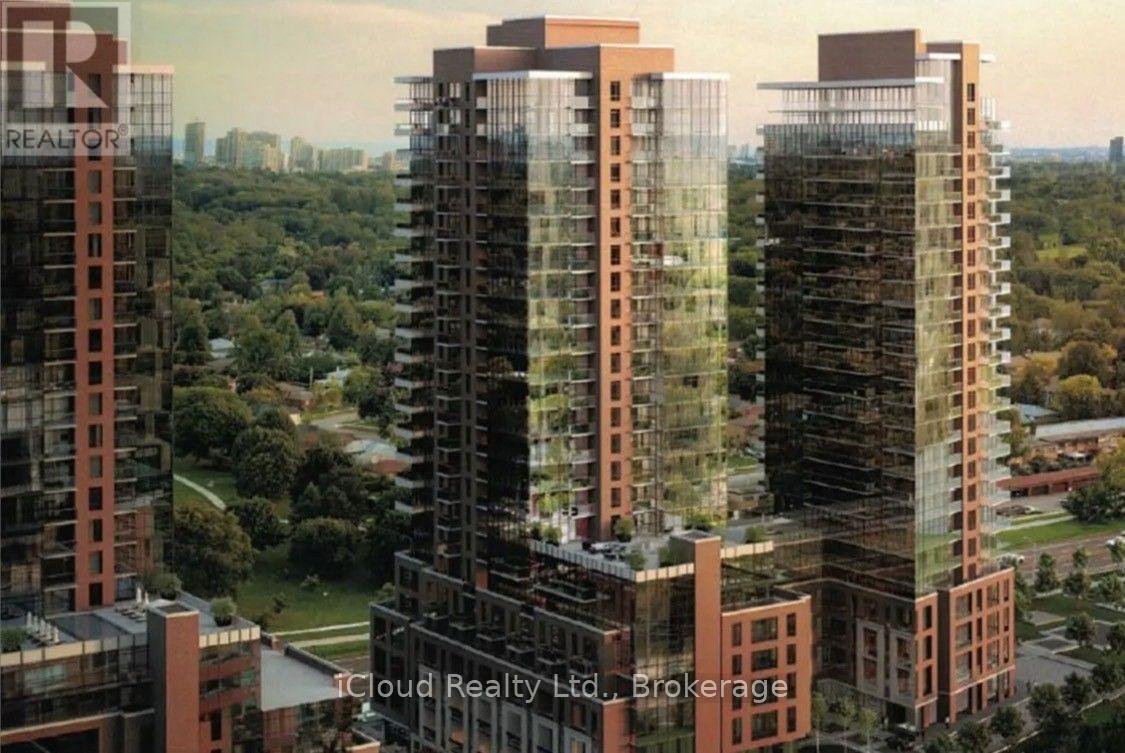
New never lived in TWO BEDROOMS 2 WASHROOMS 785 sq ft per builders floorplan, wood / ceramic floors, modern eat in kitchen with S/S appliances and granite tops, ONE parking. Building and amenities under construction , across from a park / Royal York rd TTC stop and future Royal York rd LRT stop ( LRT phase 2 ). Proposed park also on site and ground floor retail in 2028, , You'll Be Just Steps Away From The Building's Impressive Outdoor Amenities, Including The Resort-Style Pool, BBQ Terrace, And Landscaped Outdoor Lounge. An Exceptional Location For Professionals And Frequent Travellers, With Easy Access To Public Transit, Highways, And The UP Express, Putting Pearson International Airport Just Minutes Away. Conveniently Located minutes away from Airport Corporate Centre, Major Employment Hubs, And Several Nearby Hospitals. Enjoy Everything Etobicoke Has To Offer With Shopping, Restaurants, Parks, And Ever 1 year term lease. (id:61194)
Orangeville, Ontario
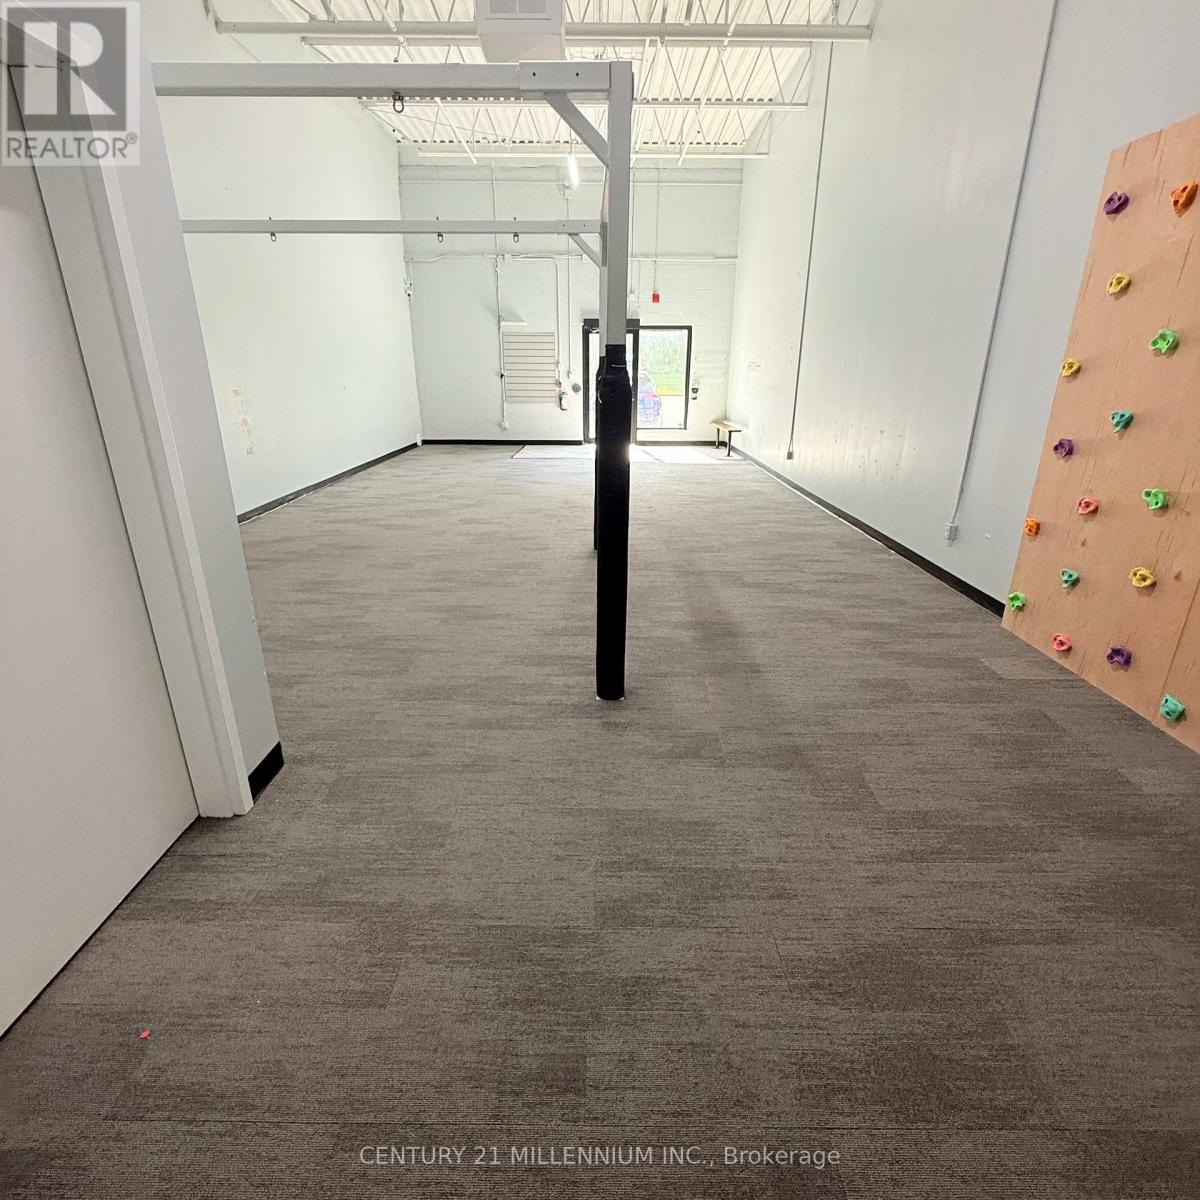
Join National Brands Like Metro, Marshalls, Sportchek, Shopper's Drug Mart, Petsmart, Tim Hortons & More At The Updated Orangeville Shopping Centre. This Is The Flagship Shopping Area In The Growing Town Of Orangeville. Population Growth Projections Surpassing 19% By 2031. Unit Provided In Vanilla Box Condition Ready To Customize For Your Use. Immediate Possession Available. Ample Parking Opportunities. Would Suit Medical, Hair Salon/Barber, General Retail Or Other Service Related Business. Great Location Close To Hwy 10. (id:61194)
Brampton, Ontario
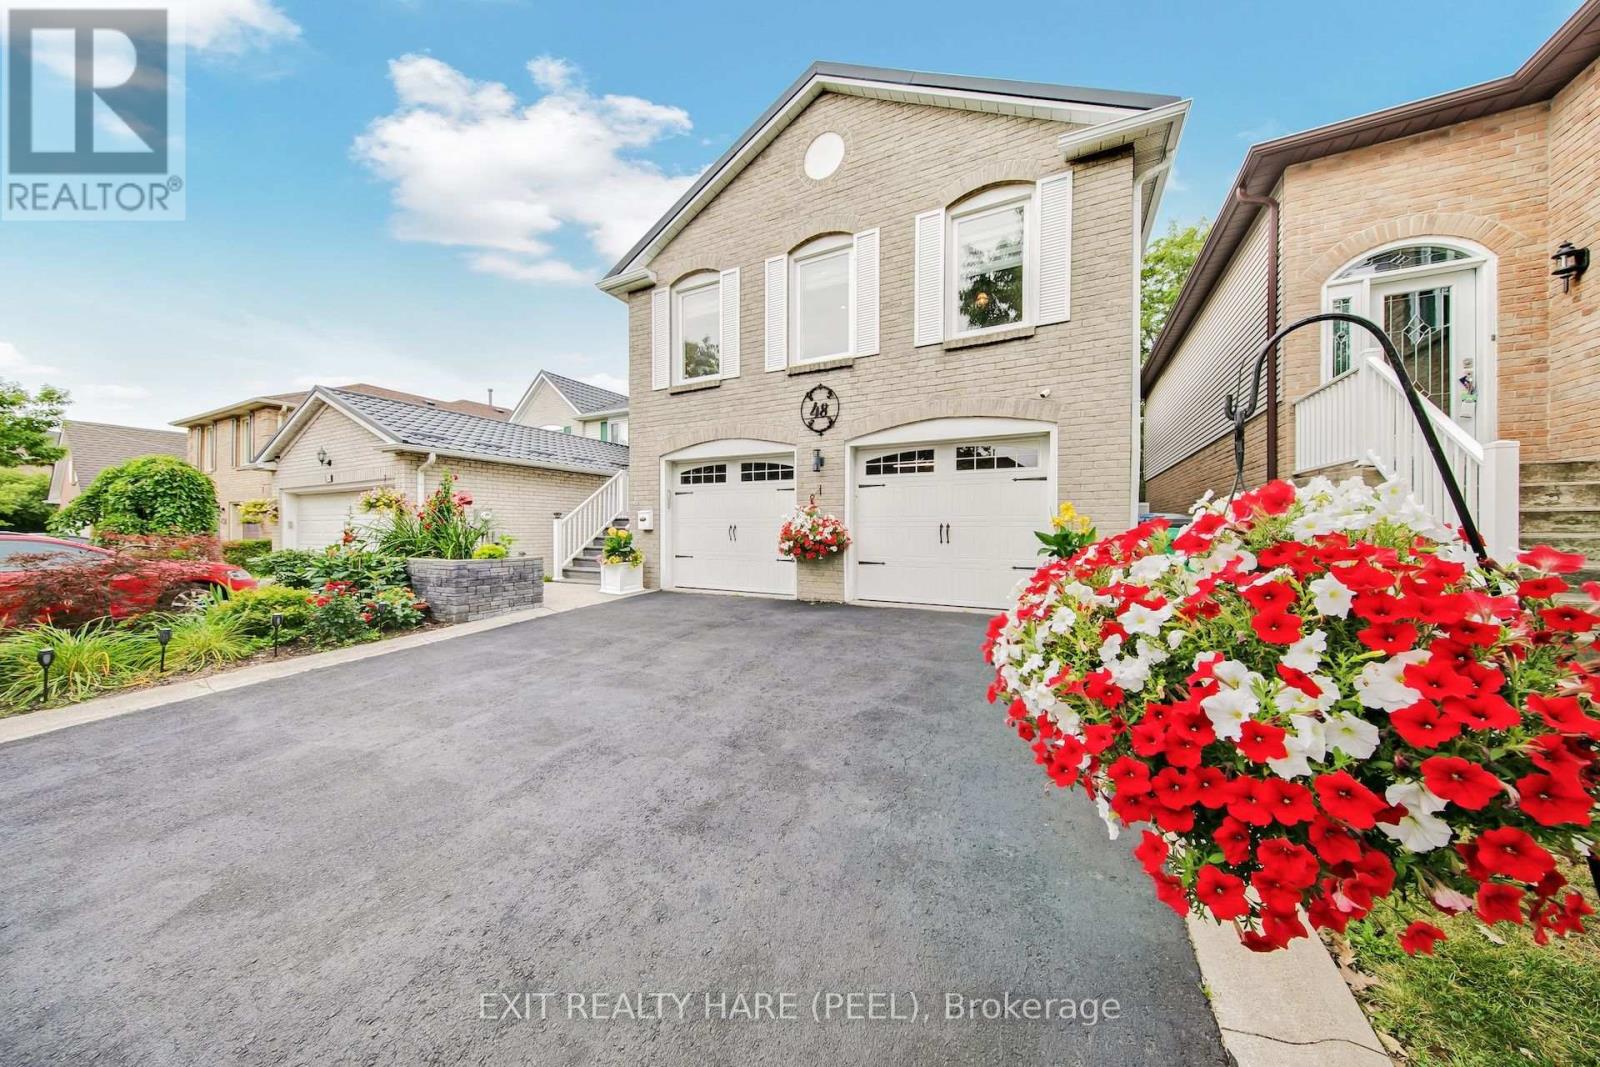
Welcome to Your Next Chapter! This beautifully maintained and freshly painted raised bungalow offers an incredible blend of comfort, convenience, and endless potential in a highly sought-after neighbourhood. Main Level Features: Spacious Layout: Featuring 3 generously sized bedrooms and 2 well-appointed washrooms. Living Spaces: Warm hardwood floors flow through the main living and dining areas, complemented by a spacious, functional kitchen ready for everyday living and entertaining. Lower Level & Exterior: Walk-Out Basement: A convenient walk-out basement provides fantastic potential to easily convert the lower level into a comfortable in-law suite, offering wonderful flexibility for extended family living. Prime Location: Enjoy the tranquility of backing directly onto lush parkland with no rear neighbours. Unbeatable Convenience: Situated within walking distance to local schools, places of worship, and public transit (including the nearby Bramalea GO station and transit links). Just minutes from shopping at Bramalea City Centre, major highways, and local community hubs. Whether you are looking to settle into a peaceful, family-friendly pocket or accommodating multi-generational living, this home is move-in ready and packed with opportunity. Book your private showing today! (id:61194)
Mississauga, Ontario
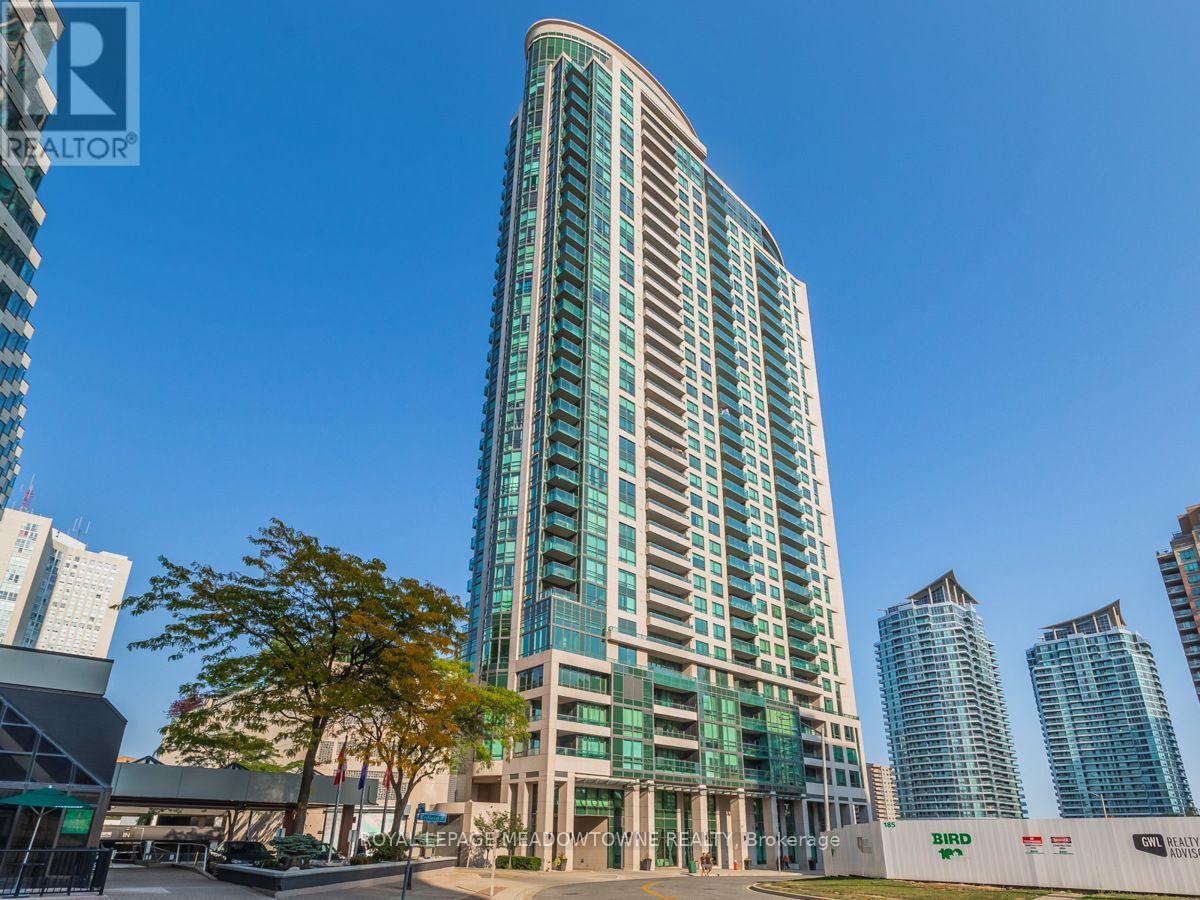
***Executive Urban Retreat in the Heart of City Centre***Welcome to a sophisticated, open-concept one-bedroom suite designed for elevated city living. This bright and spacious residence features soaring 9-foot ceilings, elegant crown mouldings, and expansive windows that bathe the space in natural light while showcasing panoramic, unobstructed views. The contemporary kitchen is crafted for both form and function, boasting premium stainless steel appliances, granite countertops, and a sleek breakfast bar. Unwind on your exceptionally large private balcony after a busy day. Perfectly positioned for the modern professional, this suite offers seamless connectivity to the 403, 401, QEW, and 407, and is mere steps from the premier dining, shopping, and entertainment at Square One and Celebration Square. Option 2: The Modern Luxury (id:61194)
Brampton, Ontario
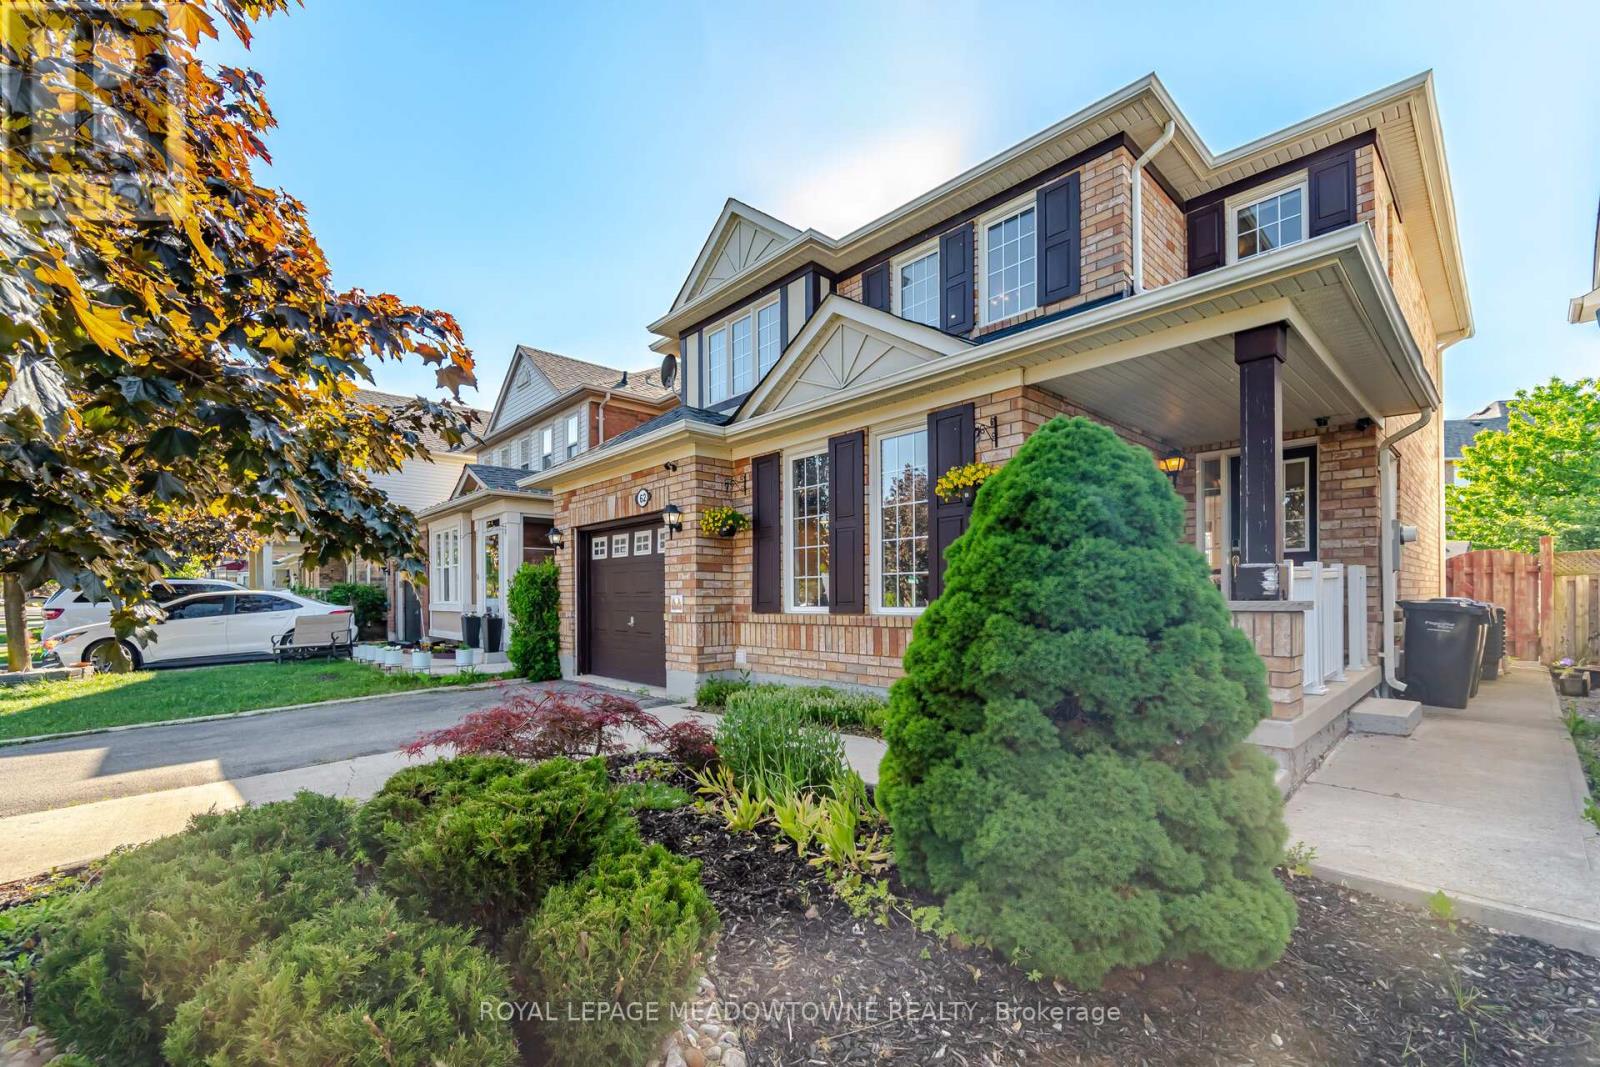
Welcome to 62 Sugarhill Drive, a lovingly maintained family home being offered for sale by its original owners. Pride of ownership is evident throughout this beautifully cared-for 4-bedroom residence, offering the perfect blend of comfort, functionality, and modern updates in one of Brampton's desirable family-friendly communities. Step inside to discover a bright and inviting layout featuring elegant hardwood and tile flooring throughout the main level. The heart of the home is the beautifully renovated kitchen (2021), complete with quartz countertops, ample cabinetry, and a functional design that seamlessly serves both everyday living and entertaining. Upstairs, the spacious primary suite offers a walk-in closet and a private 3-piece ensuite featuring a stand-up shower. Three additional generously sized bedrooms, along with a large linen closet, provide exceptional space for a growing family. The professionally finished basement expands the home's living space with an additional bedroom and full washroom, making it ideal for extended family, guests, or a home office setup. A dedicated lower-level laundry room adds further convenience. This home is loaded with valuable features, including central vacuum, water softener, reverse osmosis water filtration system, smart lock, video doorbell, security camera system, garage door opener, and a newer air conditioner (approximately 5 years old).Outside, enjoy a beautifully maintained backyard complete with a gazebo, patio furniture, and BBQ grill- perfect for summer gatherings and outdoor relaxation. Parking is never an issue with a single-car garage and an oversized 4-car driveway. Ideally located close to schools, parks, shopping, transit, and all major amenities, this turnkey property offers an exceptional opportunity for families seeking a move-in-ready home that has been meticulously cared for from day one. (id:61194)
Toronto, Ontario
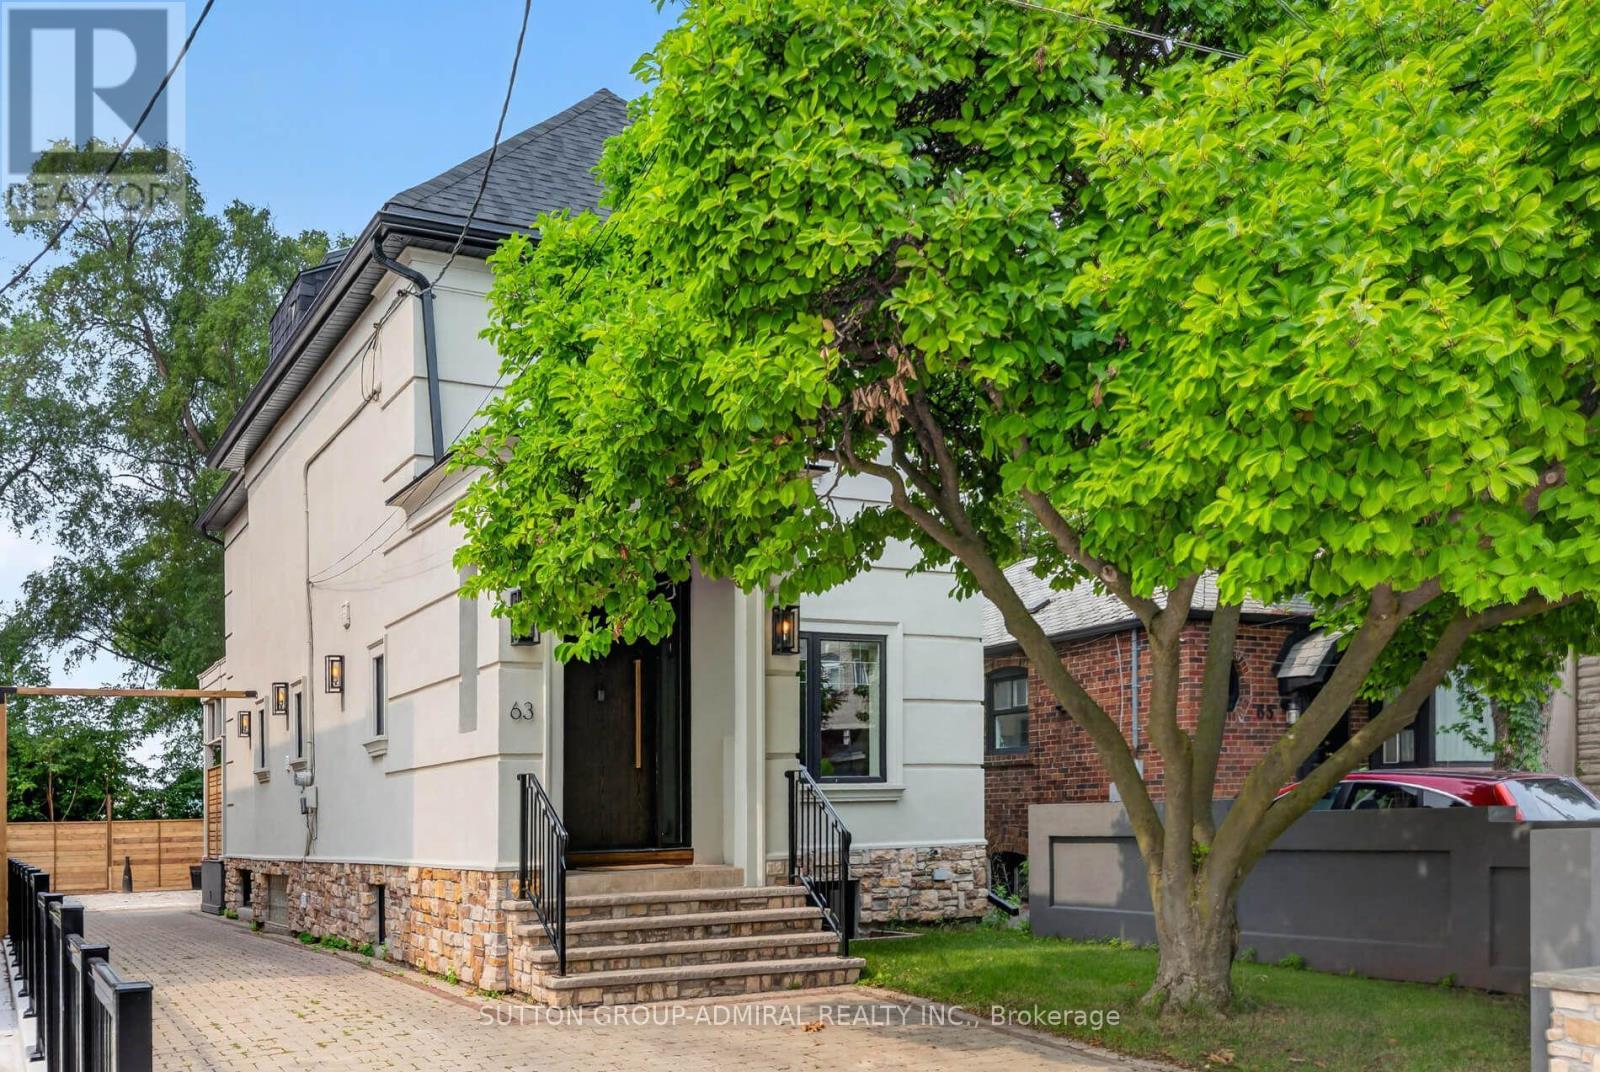
Welcome to 63 Westbury Crescent, a thoughtfully designed 2.5-storey detached home offering exceptional craftsmanship, versatile living space, and an impressive connection to its ravine-facing setting. Featuring a 3+1 bedroom configuration and 3.5+1 bathrooms, this home is designed with comfort and functionality in mind, including an en-suite for every bedroom. The main level showcases custom architectural details including paneled dining room walls, solid poplar trim, wainscoting, and crown moulding throughout. Integrated audio features four built-in living room speakers and two dining room speakers with independent volume control. The front foyer, two upper-level en-suites, and basement bathroom feature heated flooring. Two ful1 kitchens are finished with premium solid-surface countertops, while independent laundry facilities on both the main floor and lower level add everyday convenience. The walkout lower level provides a bright and flexible in-law or rental suite with expansive windows and a bedroom egress window. Exceptional mechanical and infrastructure upgrades include a high-efficiency hydronic furnace, tankless water heater, and extensive insulation across all floor levels. The interlocking paver driveway is installed on a solid concrete base and has remained flat for over 17 years with zero wheel impressions. Enjoy seamless indoor-outdoor living from the main rear porch, featuring a 12-ft patio slider, composite decking, stained wood V-groove coffered ceiling with poplar trim, and PVC cladding. A second 12-ft slider provides direct walk-out access from the lower level to the rear yard. he ravine-facing backyard features new perimeter fencing, a custom modern fireplace, hot tub, and a spacious blank-canvas yard ready for personalized landscaping. Perfect for young family. Close to all amenities & public transit. (id:61194)
Burlington, Ontario
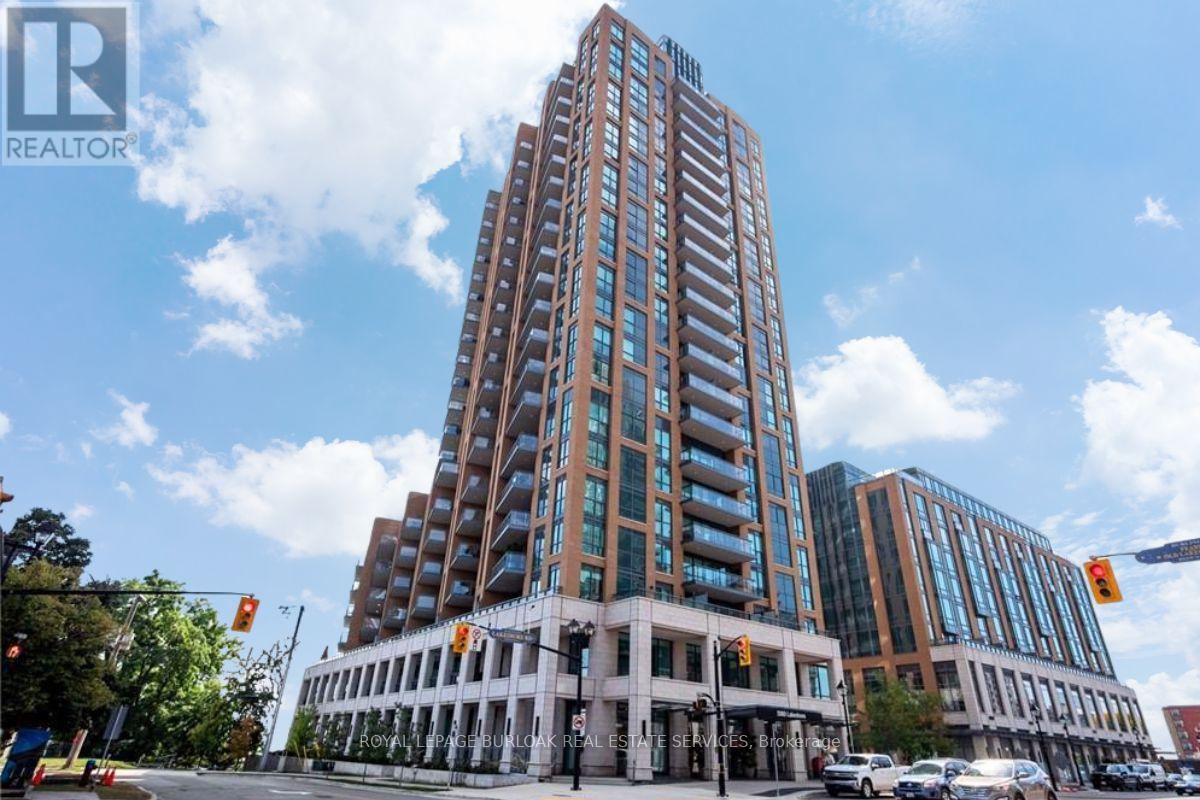
Experience elevated waterfront living at the prestigious Bridgewater Residences, ideally located in the heart of downtown Burlington along the shores of Lake Ontario. This exceptional2-bedroom, 2-bathroom corner suite offers coveted north and east exposures, lake views, and an abundance of natural light through floor-to-ceiling windows.The bright, open-concept layout features high ceilings, hardwood flooring, crown moulding, potlights and two walkouts to expansive private balconies with natural gas and water hookups-perfect for outdoor dining, entertaining or relaxing by the lake.At the heart of the suite is a beautifully appointed kitchen featuring Barzotti cabinetry with valance lighting, integrated Thermador appliances, quartz countertops, subway tile back splashand a large centre island overlooking the living and dining areas.The spacious primary suite offers a walk-in closet with custom built-ins, private balcony access and a spa-inspired 5-piece ensuite with heated floors, soaker tub, glass shower and double vanity. The second bedroom features expansive windows a walk-in closet with built-ins.Down the hall you will find another stylish 3-piece bathroom and convenient in-suite laundry.Residents enjoy an exceptional collection of amenities, including an 8th-floor rooftop terrace with BBQs and panoramic lake views, fitness facilities, party room with billiards and piano,24-hour concierge and exclusive access to amenities at The Pearle Hotel & Spa, including the spa pool and fitness centre. Direct access to The Pearle also puts Isabelle Restaurant and Pearle Café just steps from home.Complete with a large locker and a premium parking space, conveniently located beside the elevators and away from neighbouring vehicles. An exceptional opportunity to enjoy luxury,convenience and waterfront living in one of Burlington's most sought-after addresses. (id:61194)
Brampton, Ontario
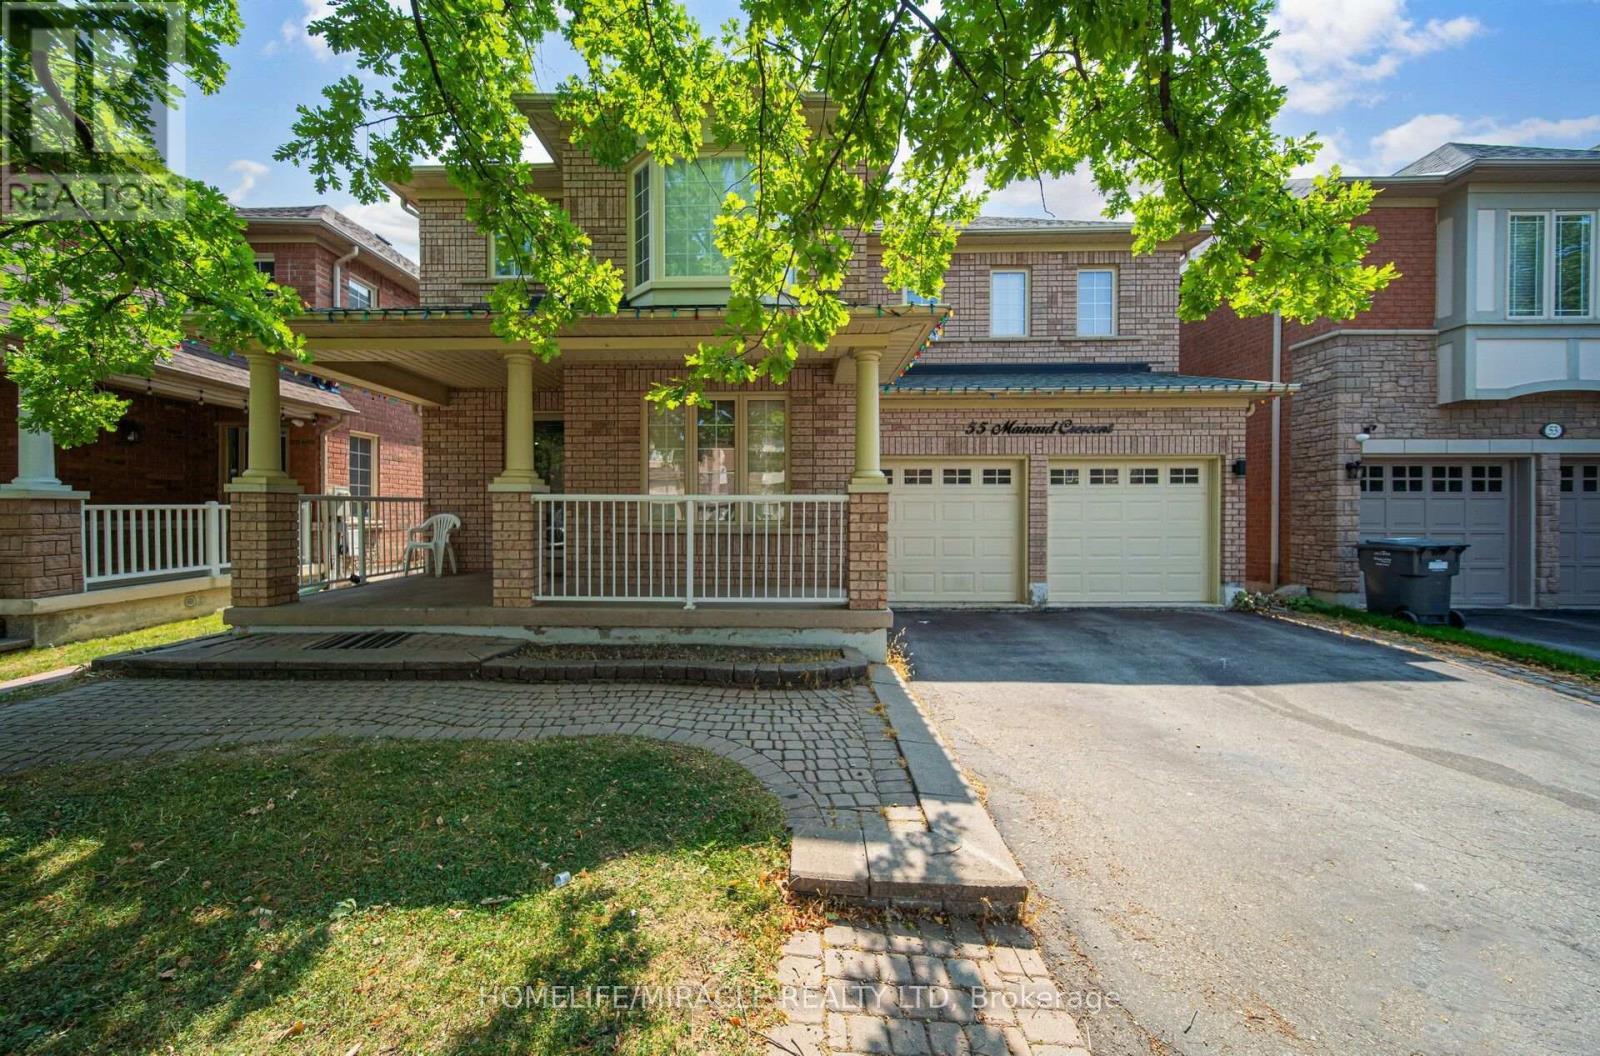
Beautifully Maintained family home in a Highly Desirable neighborhood of Brampton. This Impressive property offers a perfect combination of Space, Style, and Functionality for Modern family living. Step inside & be greeted by a Bright and Inviting Layout featuring a Grand Staircase. The main floor offers Living & dining area. Spacious Family Room & Kitchen with stainless steel appliances. Office/den on main floor can be used as bedroom. The thoughtfully designed layout includes FIVE Spacious Bedrooms that offer comfort and privacy for the entire family. Primary bedroom with 5pc ensuite & W/I Closet. bedroom 2 & 3 with Jack & Jill bath. Bedroom 4 & 5 with common bathroom. Fully finished Basement with separate entrance, 3 bedrooms, kitchen, living area , 2 bathroom & laundry. The double door garage offers convenience and additional storage space. Situated in a family-friendly area, this home is close to Excellent Schools, Parks, Shopping, Public Transit, and major highways, making daily commuting and errands easy and convenient. This exceptional property combines elegance, comfort, and an unbeatable location-an ideal place to call home for growing families. (id:61194)
Toronto, Ontario
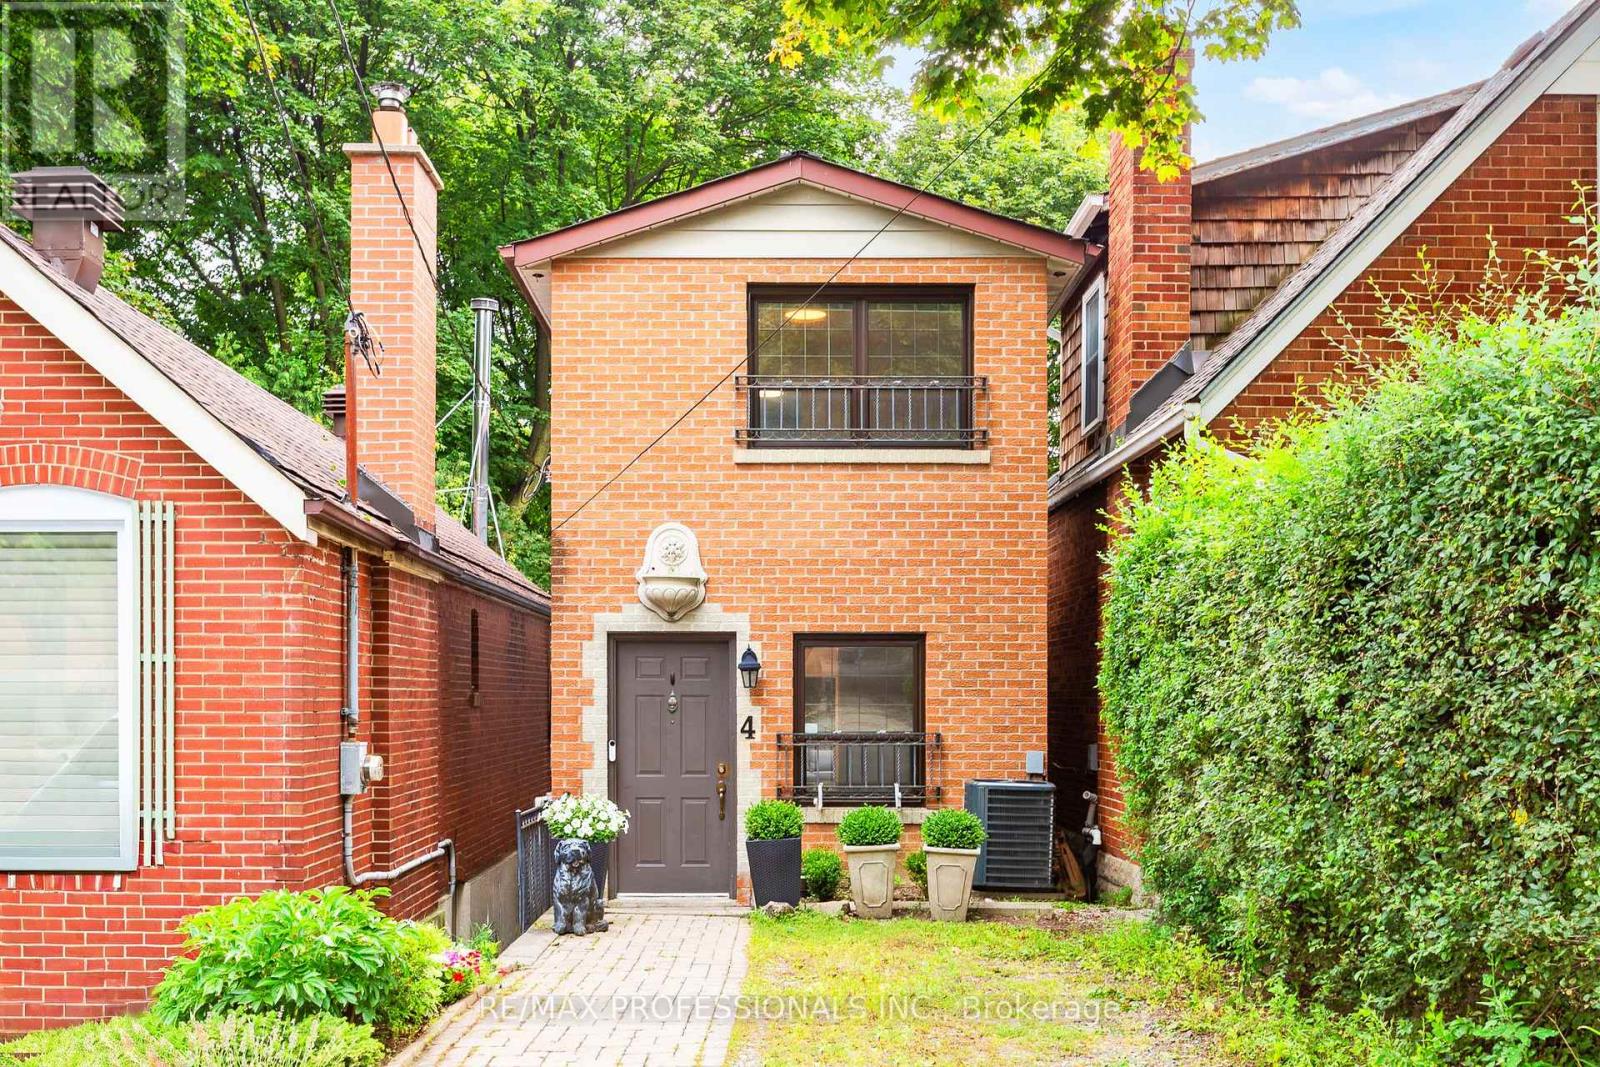
Welcome to 4 Runnymede Road, a detached brick two-storey home with lovely curb appeal in the heart of sought-after Swansea, directly across from Rennie Park and just two blocks south of Bloor Street West. This charming home features an inviting combined living and dining room with hardwood floors, offering plenty of space for everyday living and entertaining, a brand-new kitchen with new cabinetry with undermount lighting, a centre island, stone counters, stainless steel appliances, a pantry and walkout to the rear deck and backyard, a second level offering two well-proportioned bedrooms with closet storage systems and an updated 4-piece main bathroom with a new vanity, illuminated mirror/cabinet and additional storage, a finished lower level with good ceiling height, spacious recreation room, a convenient 2-piece bathroom, private ensuite laundry and a walkout to the backyard and newly installed lower deck. Numerous recent improvements include a new furnace and central air conditioning, updated lighting and fresh paint. A desirable west-facing backyard with a large deck and mature perennial gardens provides a wonderful outdoor space to relax, dine and entertain. One legal front pad parking space included! Unbeatable Swansea location with a bus stop across the street and easy access to Runnymede Subway Station, the Gardiner Expressway and downtown Toronto; Transit Score of 86! Steps to Rennie Park with playground, tennis courts and outdoor skating rinks and moments from High Park, Lake Ontario and the shops, cafés and restaurants along Bloor Street West/Bloor West Village including local favourites like Craig's Cookies, Bread & Roses, Silver Fox Espresso Bar, Shakey's and more. Excellent local schools include Swansea PS, Humberside CI, St. Pius Catholic School and Bishop Allen Academy. A fantastic Swansea home surrounded by some of West Toronto's best parks, schools, shops, restaurants and transit. (id:61194)

Mississauga, Ontario
Very clean, 2 bedrooms legal basement apartment with separate entrance, detached house, Right at Heartland town center, Steps to bus stop, Great Schools, Shopping, Restaurants. lots more, with 1 parking spot on driveway, separate laundry, All utilities included (hydro water, gas), upstairs owner occupied. (pics of the property when vacant)... (id:61194)
Windsor, Ontario
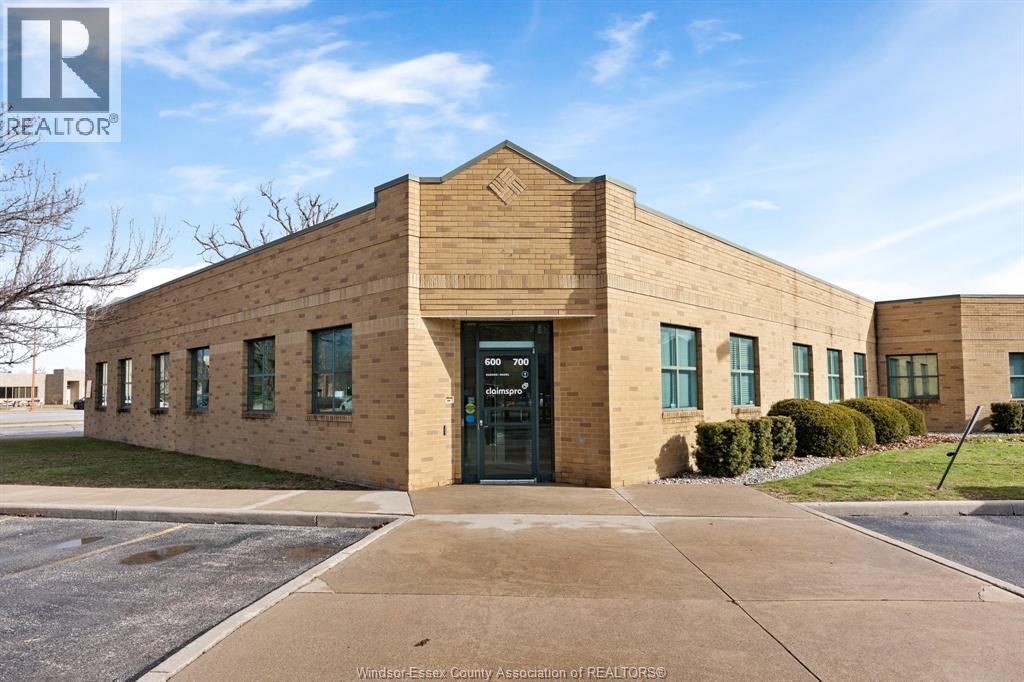
1349' WELL FINISHED OFFICE SUITE, LAYOUT INCLUDES A GOOD SIZED BOARDROOM, 1 PRIVATE OFFICE, AND A SMART BULLPEN WHICH RUNS ALONG A WALL OF WINDOWS, KITCHEN/STAFF AREA , EXCELLENT CENTRAL LOCATION JUST OFF EC ROW/CENTRAL, LOTS OF PARKING, ABSOLUTELY MOVE-IN CONDITION AND IN THIS SIZE RANGE, IT'S HARD TO BEAT! CALL TODAY TO SET UP A TOUR.. CAN DISCUSS EARLIER POSSESSION, SUBJECT TO EXISTING TENANT APPROVAL (id:61194)
Mississauga, Ontario
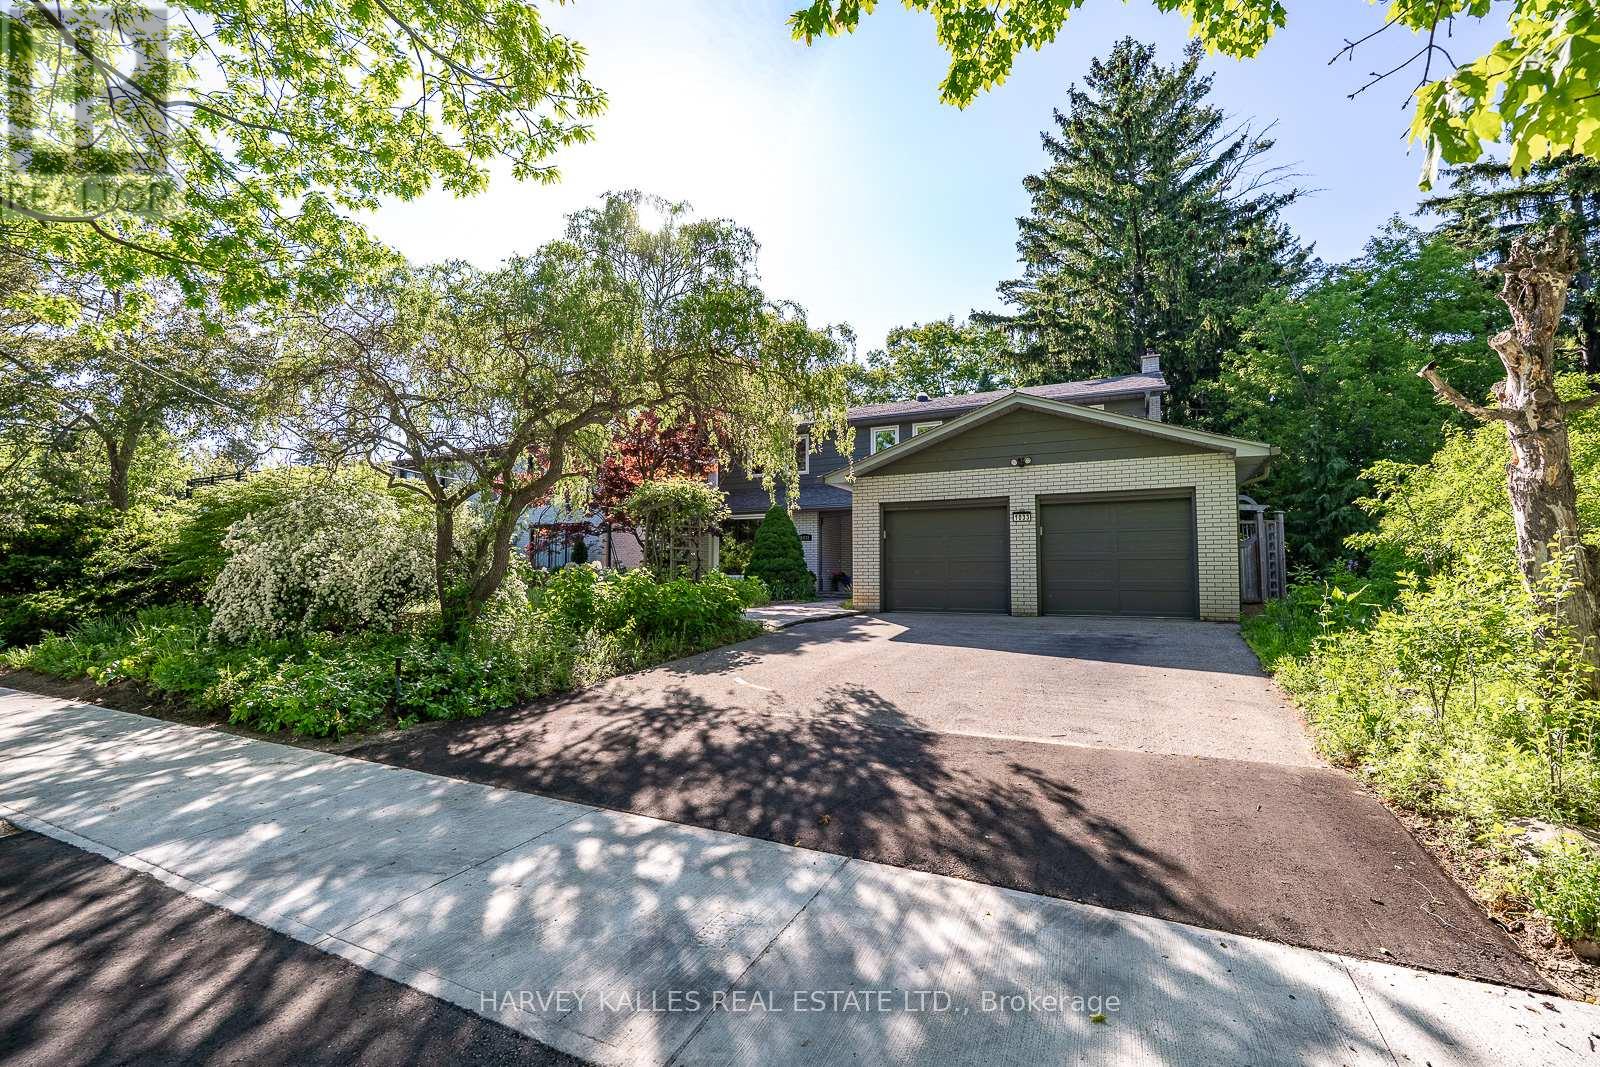
"Muskoka in the city.", Welcome to this exceptional ravine-lot home, tucked away on a quiet cul-de-sac street in the heart of the highly sought-after Lorne Park School District. Filled with natural light, the thoughtfully designed main floor features an oversized dining room, a beautifully updated kitchen with custom cabinetry, newer stainless steel appliances, a bright breakfast area overlooking the spectacular backyard, a large living room with a wood-burning fireplace and a main-floor laundry. The upper level offers a spacious primary suite with a beautifully renovated four-piece ensuite and walk-in closet, plus three additional generous bedrooms and an updated five-piece family bathroom. The finished lower level provides flexible space for a recreation room, home office, gym, or guest suite. A large two-car garage and double-wide driveway with parking for four additional vehicles provide exceptional convenience for families and guests. Step outside to your own Muskoka-inspired retreat; it is like being on holiday every day! Backing onto a private ravine, the professionally landscaped backyard features a low-maintenance custom Sheridan Nurseries pond and waterfall, mature low-maintenance perennials, herb and vegetable gardens, a large entertaining deck, outdoor dining space, and fire pit area- an incredible setting for family living, entertaining, and relaxing. Ideally located just minutes from Port Credit's vibrant waterfront, restaurants, boutiques, marinas, and festivals, with easy access to the QEW, GO Transit, scenic lakefront parks, and walking trails. This is a rare opportunity to own a beautifully maintained home in one of Mississauga's most desirable communities, celebrated for its top-rated schools, mature tree-lined streets, and exceptional family lifestyle. (id:61194)
Lakeshore, Ontario
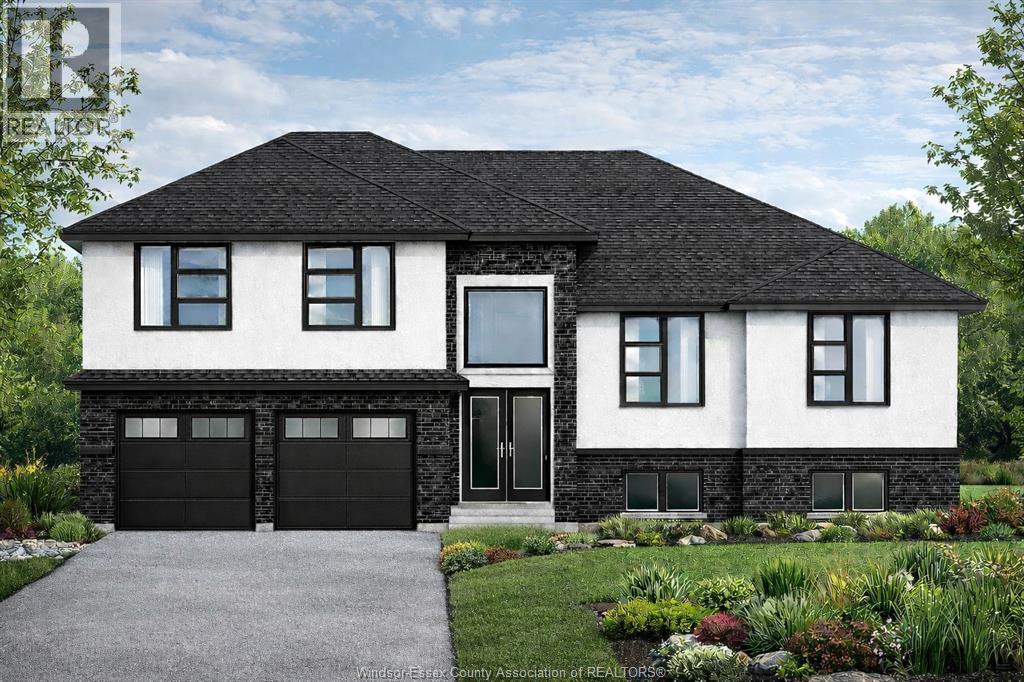
PRICE INCLUDES HST REBATE! FANTASTIC NEW HOME OPPORTUNITY TO-BE-BUILT BY J RAUTI CUSTOM HOMES in our Lakeshore New Centre Estates Phase 2. This home sits on a large 59 x 179 ft lot with no rear neighbors, contains approximately 3500 sq ft of space and has a finished basement. Featuring a grand foyer with a high ceiling & a spacious mudroom off a finished 2-car garage that contains a grade entrance to the basement. Along the back of the home is an open concept family room with a gas fireplace, eating area & a designer kitchen featuring quartz or granite countertops. 4 bedrooms upstairs including a large luxurious primary suite, along with 2 more in the lower level. 3 full bathrooms throughout, including the primary ensuite. Finished basement provides large windows for natural light, a large family room, plus a grade entrance to the garage. TAKE ADVANTAGE OF THE 7yr TARION WARRANTY! (id:61194)
Lakeshore, Ontario
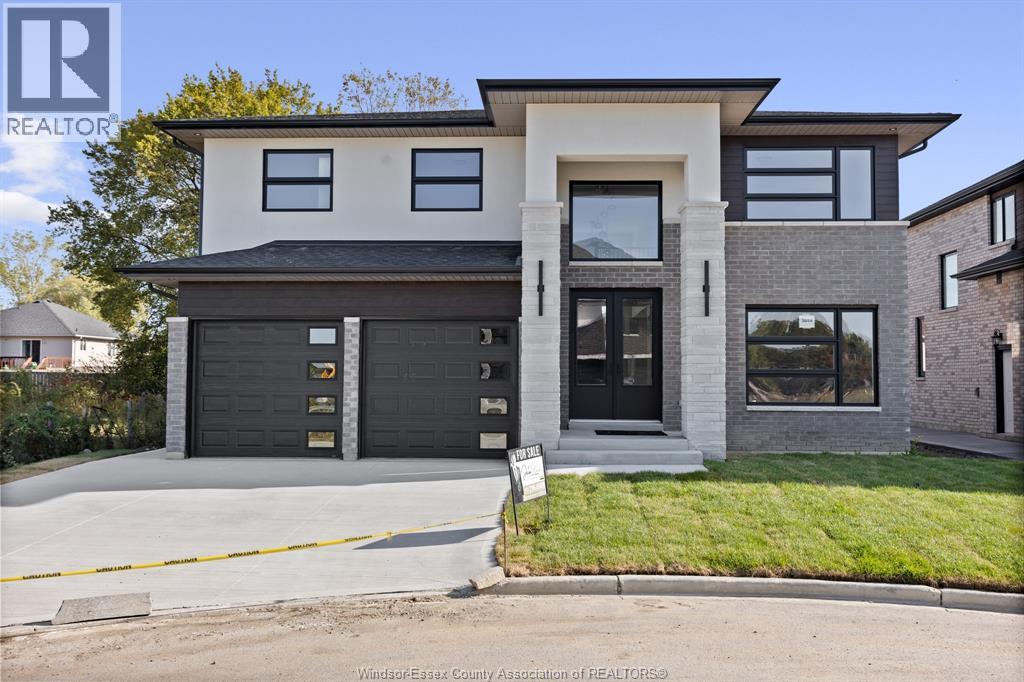
PRICE INCLUDES HST REBATE! Searching for a brand new home in 2026? Look no further than J. RAUTI CUSTOM HOMES in our Lakeshore New Centre Estates. When you build with J.Rauti, you can only expect the best as our homes include the highest quality materials and finishes for the best price. Including luxurious granite & quartz countertops, porcelain tile & engineered hardwood flooring, as well as custom woodwork on the staircase and fireplace, the options and selections are endless with J.Rauti. With custom drawn floorplans, your home will be specifically designed for you and your family, with many different possibilities and inclusions. Between the custom floorplan, the highest quality finishes, and the best building locations in the area, building a home with J. Rauti is not only the best decision for you, but also for the hundreds of satisfied families who have worked with us to create their dream home. Call now to start your perfect home process. Photos not exact. (id:61194)
Lakeshore, Ontario
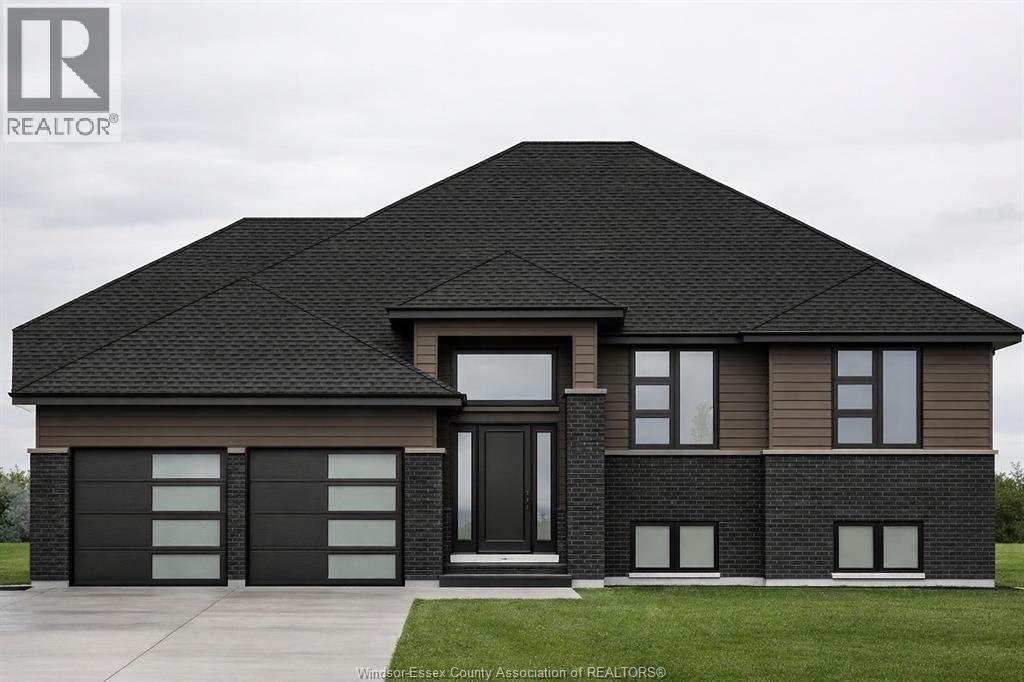
PRICE INCLUDES HST REBATE! FANTASTIC NEW HOME OPPORTUNITY BUILT BY J RAUTI CUSTOM HOMES in our Lakeshore New Centre Estates Phase 2. This spacious Raised Ranch offers an efficient layout, making it the perfect entry-level brand new home. With 3 beds and 2 full baths, including an ensuite, this design provides comfort and convenience for modern living. Enjoy a large kitchen with pantry, granite or quartz countertops, premium hardwood and porcelain tile flooring, and abundant windows that fill the home with natural light. The 2·car finished and insulated garage adds functionality, while the 60 ft frontage, large driveway, and privacy with no rear neighbors make this property truly exceptional. ASK ABOUT 3rd CAR GARAGE, FINISHED BSMT, & PLANS WITH BONUS ROOM. TAKE ADVANTAGE OF THE 7yr TARION WARRANTY! (id:61194)
Lakeshore, Ontario
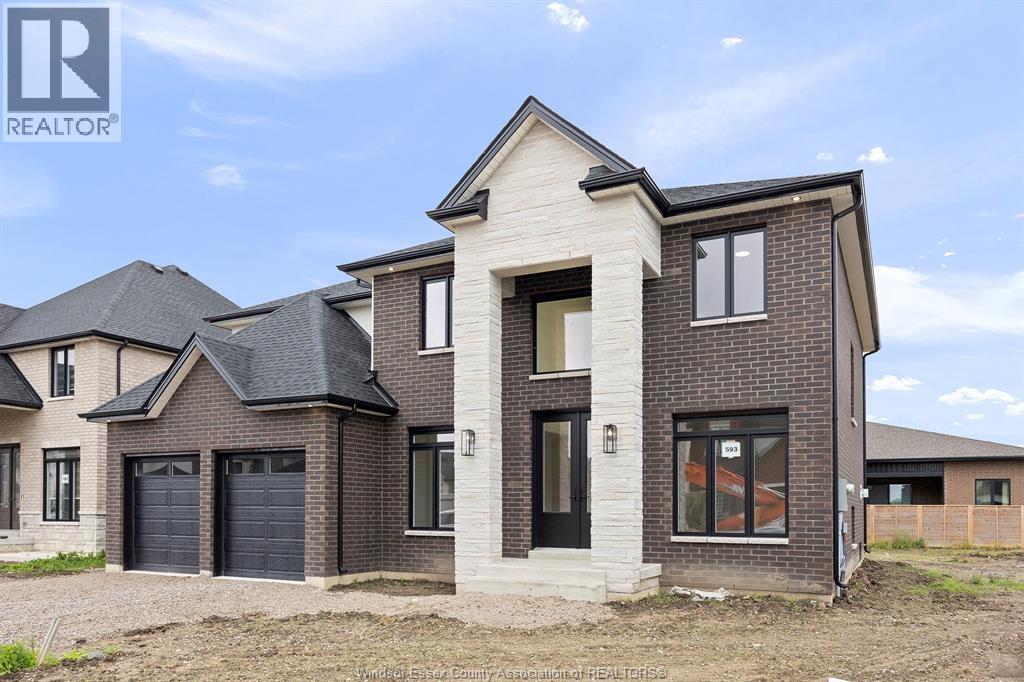
PRICE INCLUDES HST REBATE! Searching for a brand new home in 2026? Look no further than J. RAUTI CUSTOM HOMES in our Lakeshore New Centre Estates. When you build with J.Rauti, you can only expect the best as our homes include the highest quality materials and finishes for the best price. Including luxurious granite & quartz countertops, porcelain tile & engineered hardwood flooring, as well as custom woodwork on the staircase and fireplace, the options and selections are endless with J.Rauti. With custom drawn floorplans, your home will be specifically designed for you and your family, with many different possibilities and inclusions. Between the custom floorplan, the highest quality finishes, and the best building locations in the area, building a home with J. Rauti is not only the best decision for you, but also for the hundreds of satisfied families who have worked with us to create their dream home. Call now to start your perfect home process. Photos not exact. (id:61194)
Lakeshore, Ontario
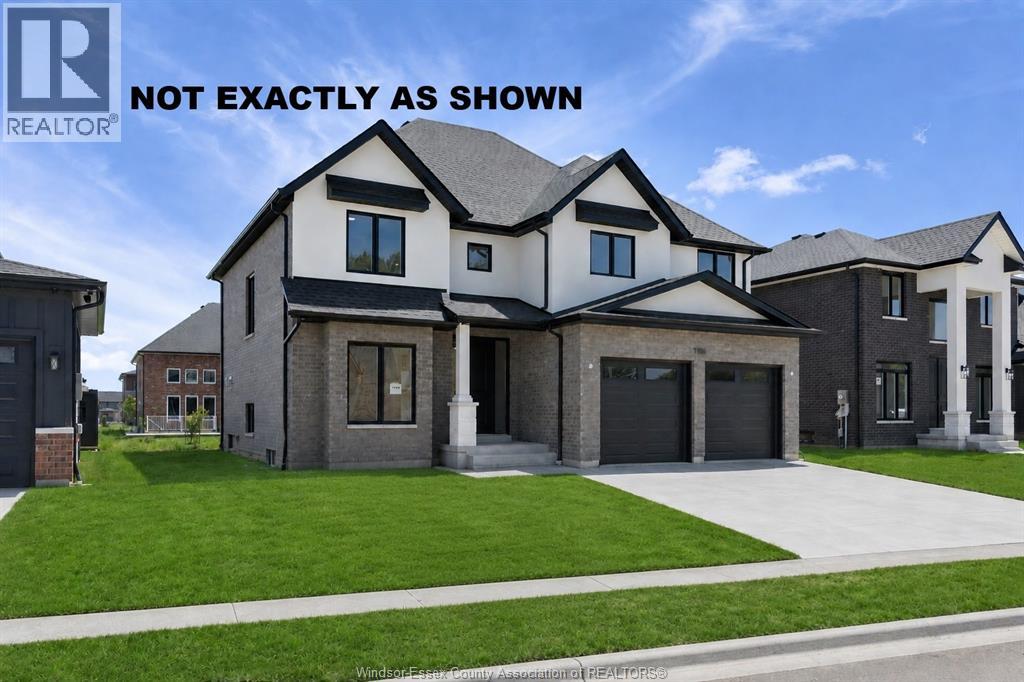
PRICE INCLUDES HST REBATE! BRAND NEW FULL FINISH 2-STOREY BY J. RAUTI CUSTOM HOMES in ""Lakeshore New Centre Estates Phase 2"", this brick & stucco 3750 sf home with the finished bsmt sits on a 60 ft frontage. Boasting 4+1 large beds and 3.5 full baths with an ensuite, premium hardwood/porcelain tile throughout 1st and 2nd floor, designed for those who appreciate space and style. The designer kitchen, complete with high-end finishes & quartz/granite countertops, with a soaring 18ft open-to-below foyer and family room, a covered backyard patio. Bsmt features a large bedroom with an egress window, a 3p bath with full tile shower, and a large recreation space (possible 2nd bed). Insulated & finished 2-car garage adds to its appeal. Full concrete driveway with sidewalk included. Complete turn-key opportunity in one of Lakeshore's best locations! **Only driveway and grass not exactly as shown. (id:61194)
Lakeshore, Ontario
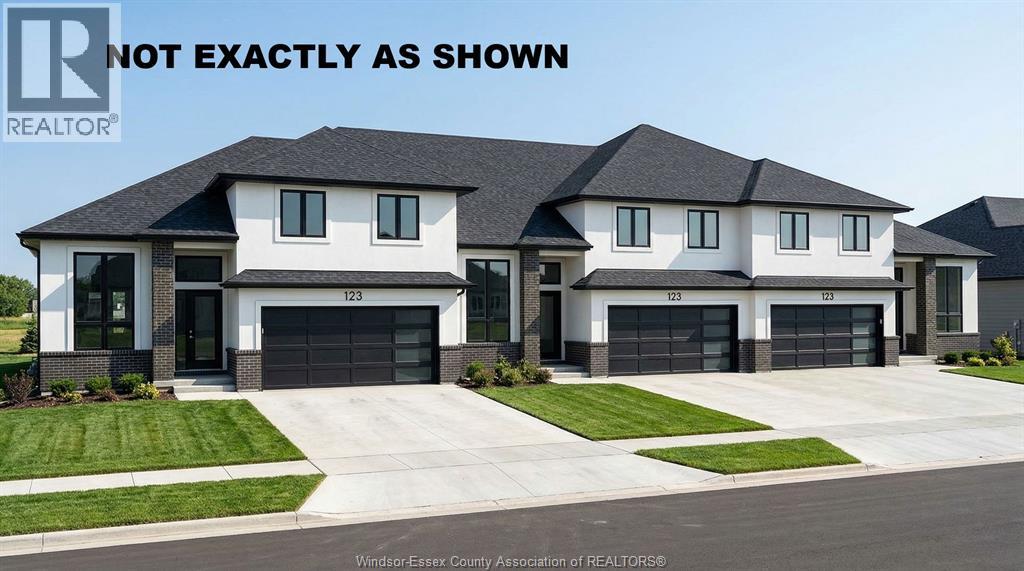
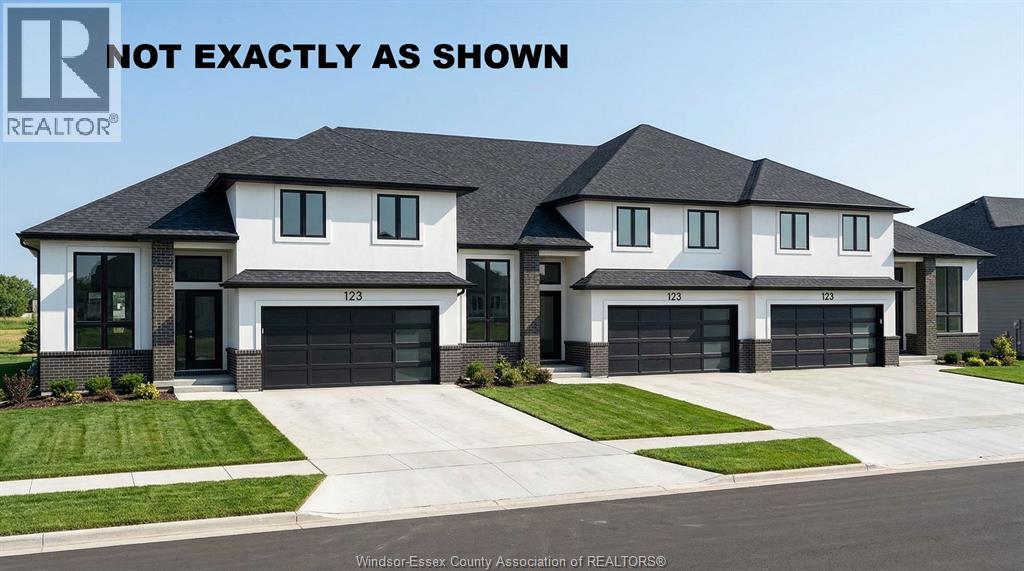
BRAND NEW PREMIUM TOWNHOMES FROM AN INCREDIBLE PRICE INCLUDING THE HST REBATE! Introducing Lakeshore New Centre Estates: Townhouse Residence's by J.Rauti Custom Homes, a one-of-a-kind project consisting of 53 professionally built and efficient townhomes. With pricing from $599,900.00, you can enter a brand new raised ranch bonus room home with a 7y Tarion warranty consisting of 3-5 bedrooms, 2-3 full bathrooms, finished 2-car garage, and a grade entrance. Customize selections with some of the finest materials and finishes we have to offer. These homes will feature granite or quartz countertops, engineered hardwood and porcelain tile, a large covered back patio, and even a primary ensuite. Following the popular and successful Phase 1 on Faleria St. this project will not last long! ** Photo not exactly as shown.** **TO BE BUILT** (id:61194)
Lakeshore, Ontario
BRAND NEW PREMIUM TOWNHOMES FROM AN INCREDIBLE PRICE INCLUDING THE HST REBATE! Introducing Lakeshore New Centre Estates: Townhouse Residence's by J.Rauti Custom Homes, a one-of-a-kind project consisting of 53 professionally built and efficient townhomes. With pricing from $599,900.00, you can enter a brand new raised ranch bonus room home with a 7y Tarion warranty consisting of 3-5 bedrooms, 2-3 full bathrooms, finished 2-car garage, and a grade entrance. Customize selections with some of the finest materials and finishes we have to offer. These homes will feature granite or quartz countertops, engineered hardwood and porcelain tile, a large covered back patio, and even a primary ensuite. Following the popular and successful Phase 1 on Faleria St. this project will not last long! ** Photo not exactly as shown.** **TO BE BUILT** (id:61194)
Lakeshore, Ontario
BRAND NEW PREMIUM TOWNHOMES FROM AN INCREDIBLE PRICE INCLUDING THE HST REBATE! Introducing Lakeshore New Centre Estates: Townhouse Residence's by J.Rauti Custom Homes, a one-of-a-kind project consisting of 53 professionally built and efficient townhomes. With pricing from $599,900.00, you can enter a brand new raised ranch bonus room home with a 7y Tarion warranty consisting of 3-5 bedrooms, 2-3 full bathrooms, finished 2-car garage, and a grade entrance. Customize selections with some of the finest materials and finishes we have to offer. These homes will feature granite or quartz countertops, engineered hardwood and porcelain tile, a large covered back patio, and even a primary ensuite. Following the popular and successful Phase 1 on Faleria St. this project will not last long! ** Photo not exactly as shown.** **TO BE BUILT** (id:61194)
Lakeshore, Ontario
BRAND NEW PREMIUM TOWNHOMES FROM AN INCREDIBLE PRICE INCLUDING THE HST REBATE! Introducing Lakeshore New Centre Estates: Townhouse Residence's by J.Rauti Custom Homes, a one-of-a-kind project consisting of 53 professionally built and efficient townhomes. With pricing from $599,900.00, you can enter a brand new raised ranch bonus room home with a 7y Tarion warranty consisting of 3-5 bedrooms, 2-3 full bathrooms, finished 2-car garage, and a grade entrance. Customize selections with some of the finest materials and finishes we have to offer. These homes will feature granite or quartz countertops, engineered hardwood and porcelain tile, a large covered back patio, and even a primary ensuite. Following the popular and successful Phase 1 on Faleria St. this project will not last long! ** Photo not exactly as shown.** **TO BE BUILT** (id:61194)
Lasalle, Ontario
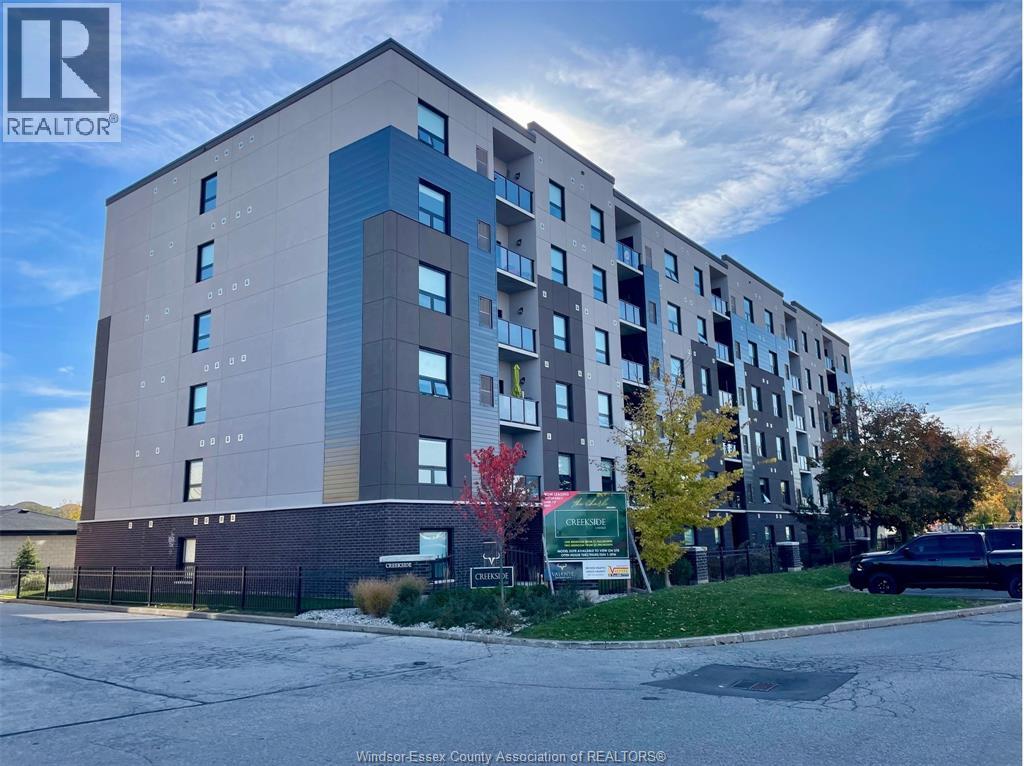
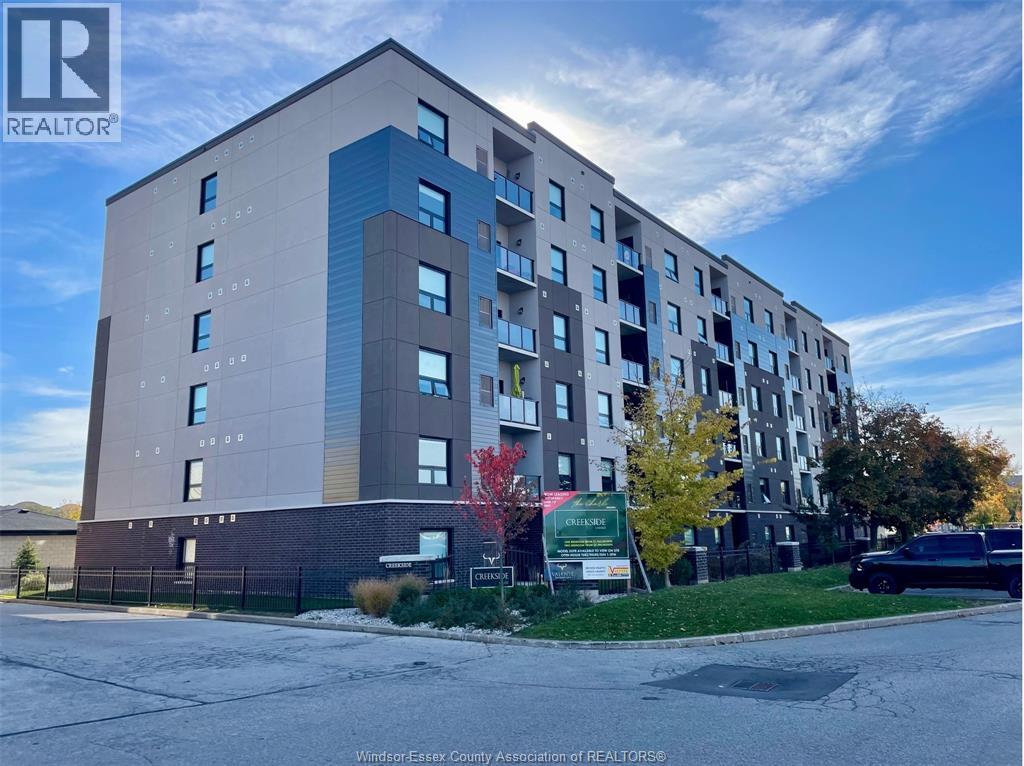
Welcome to Creekside in the heart of LaSalle, surrounded by shopping, churches, restaurants medical and dentists, and for the nature lovers, miles of trails. Presenting our largest unit, 2 bed, 2 bath in our Fernanda building, Over 1180 sq ft of luxury living. Tray ceilings, porcelain and upgraded vinyl plank flooring throughout Kitchen with S/S appliances, island, overlooking the living dining area, Large primary bed, sparkling ensuite, with walk in shower, and linen closet, Bed 2. Laundry room with washer & dryer. Another amazing Valente Development with all the upgrades you have become familiar with. Heating equipment and Hot water tank not subject to any rental fees, Unassigned surface parking included. One year lease, first and last on signing. Credit check and proof of employment. Tenant pays utilities, water, gas & hydro. Model open Sun & Thurs 1-3 or by appointment (id:61194)
Lasalle, Ontario
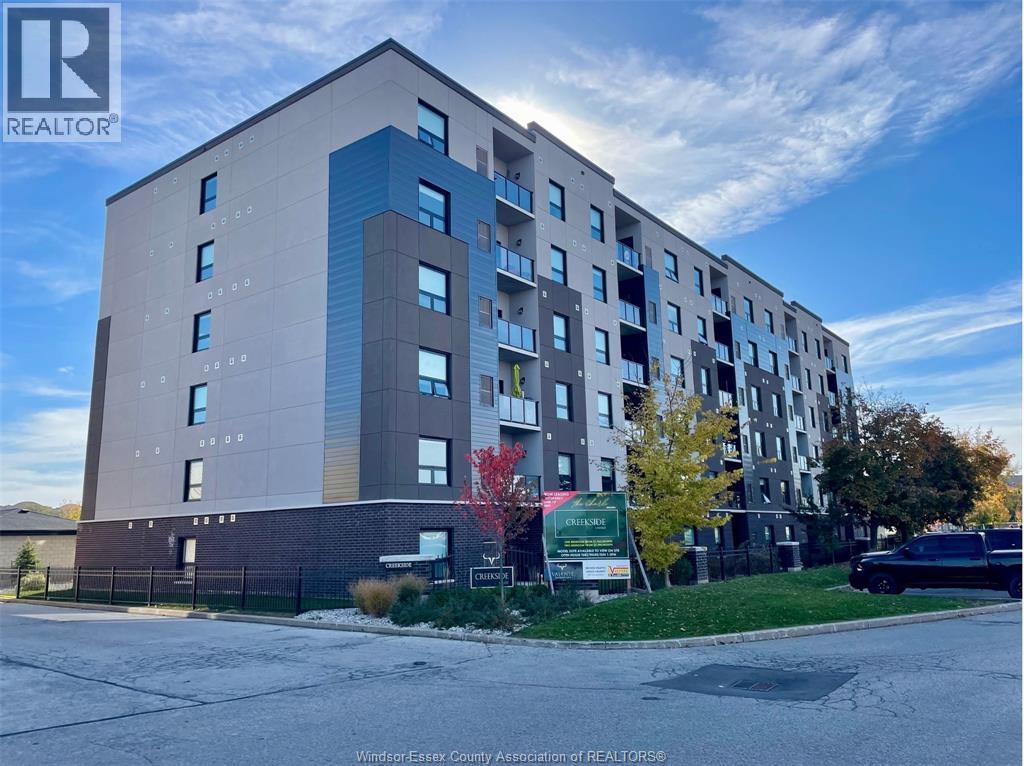
Welcome to Creekside in the heart of LaSalle, surrounded by shopping, churches, restaurants medical and dentists, and for the nature lovers, miles of trails. Presenting our largest unit, 2 bed, 2 bath in our Fernanda building, Over 1180 sq ft of luxury living. Tray ceilings, porcelain and upgraded vinyl plank flooring throughout Kitchen with S/S appliances, island, overlooking the living dining area, Large primary bed, sparkling ensuite, with walk in shower, and linen closet, Bed 2. Laundry room with washer & dryer. Another amazing Valente Development with all the upgrades you have become familiar with. Heating equipment and Hot water tank not subject to any rental fees, Unassigned surface parking included. One year lease, first and last on signing. Credit check and proof of employment. Tenant pays utilities, water, gas & hydro. Model open Sun & Thurs 1-3 or by appointment (id:61194)
Lasalle, Ontario
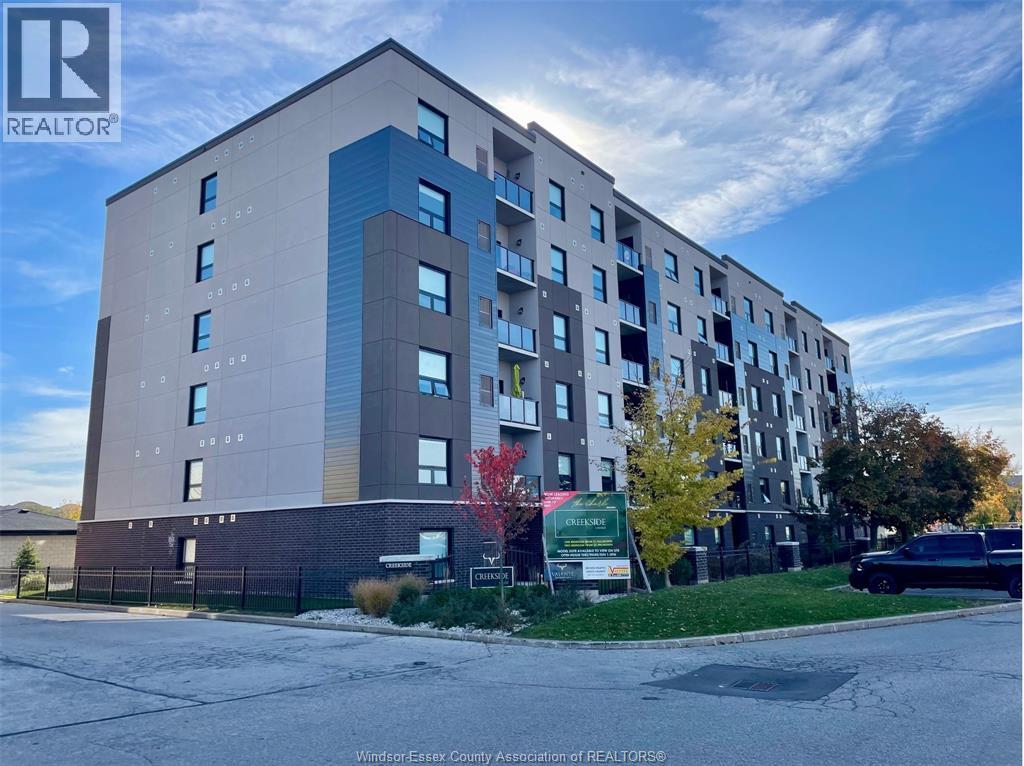
Welcome to Creekside in the heart of LaSalle, surrounded by shopping, churches, restaurants medical and dentists, and for the nature lovers, miles of trails. Presenting our largest unit, 2 bed, 2 bath in our Fernanda building, Over 1160 sq ft of luxury living. Tray ceilings, porcelain and upgraded vinyl plank flooring throughout Kitchen with S/S appliances, island, overlooking the living dining area, Large primary bed, sparkling ensuite, with walk in shower, and linen closet, Bed 2. Laundry room with washer & dryer. Another amazing Valente Development with all the upgrades you have become familiar with. Heating equipment and Hot water tank not subject to any rental fees, Unassigned surface parking included. One year lease, first and last on signing. Credit check and proof of employment. Tenant pays utilities, water, gas & hydro. Model open Sun & Thurs 1-3 or by appointment (id:61194)
Lasalle, Ontario
Welcome to Creekside in the heart of LaSalle, surrounded by shopping, churches, restaurants medical and dentists, and for the nature lovers, miles of trails. Presenting our largest unit, 2 bed, 2 bath in our Fernanda building, Over 1130 sq ft of luxury living. Tray ceilings, porcelain and upgraded vinyl plank flooring throughout Kitchen with S/S appliances, island, overlooking the living dining area, Large primary bed, sparkling ensuite, with walk in shower, and linen closet, Bed 2. Laundry room with washer & dryer. Another amazing Valente Development with all the upgrades you have become familiar with. Heating equipment and Hot water tank not subject to any rental fees, Unassigned surface parking included. One year lease, first and last on signing. Credit check and proof of employment. Tenant pays utilities, water, gas & hydro. Model open Sun & Thurs 1-3 or by appointment (id:61194)
Lasalle, Ontario
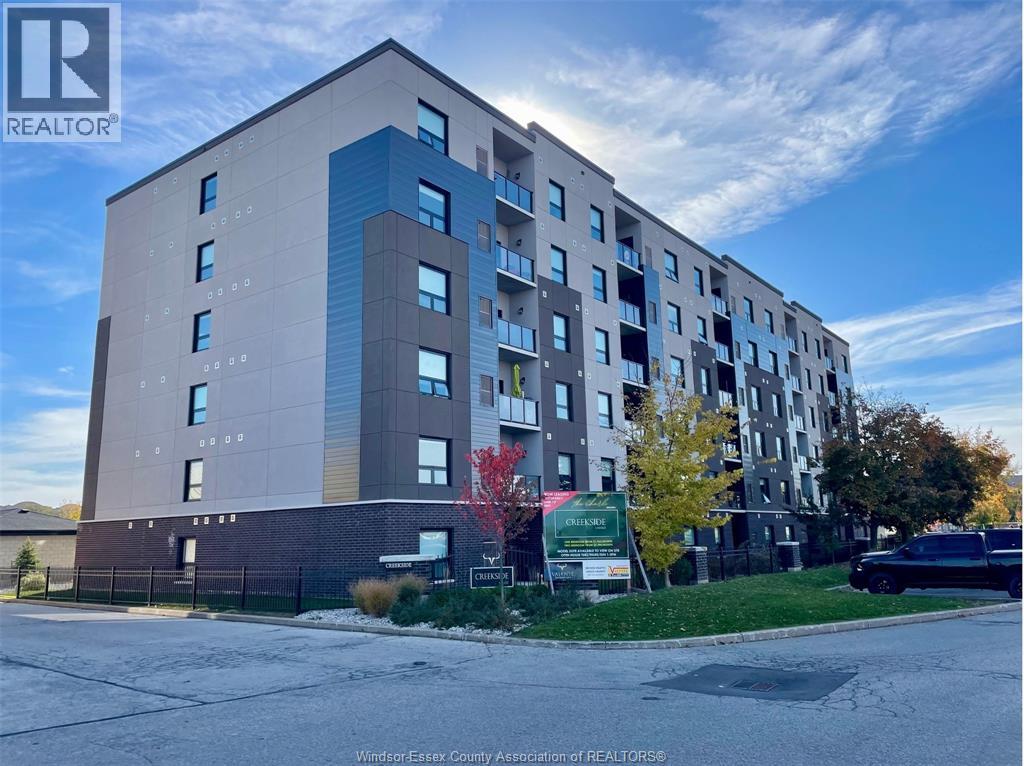
Welcome to Creekside in the heart of LaSalle, surrounded by shopping, churches, restaurants medical and dentists, and for the nature lovers, miles of trails. Presenting our largest unit, 2 bed, 2 bath in our Fernanda building, Over 1150 sq ft of luxury living. Tray ceilings, porcelain and upgraded vinyl plank flooring throughout Kitchen with S/S appliances, island, overlooking the living dining area, Large primary bed, sparkling ensuite, with walk in shower, and linen closet, Bed 2. Laundry room with washer & dryer. Another amazing Valente Development with all the upgrades you have become familiar with. Heating equipment and Hot water tank not subject to any rental fees, Unassigned surface parking included. One year lease, first and last on signing. Credit check and proof of employment. Tenant pays utilities, water, gas & hydro. Model open Sun & Thurs 1-3 or by appointment (id:61194)
Toronto, Ontario
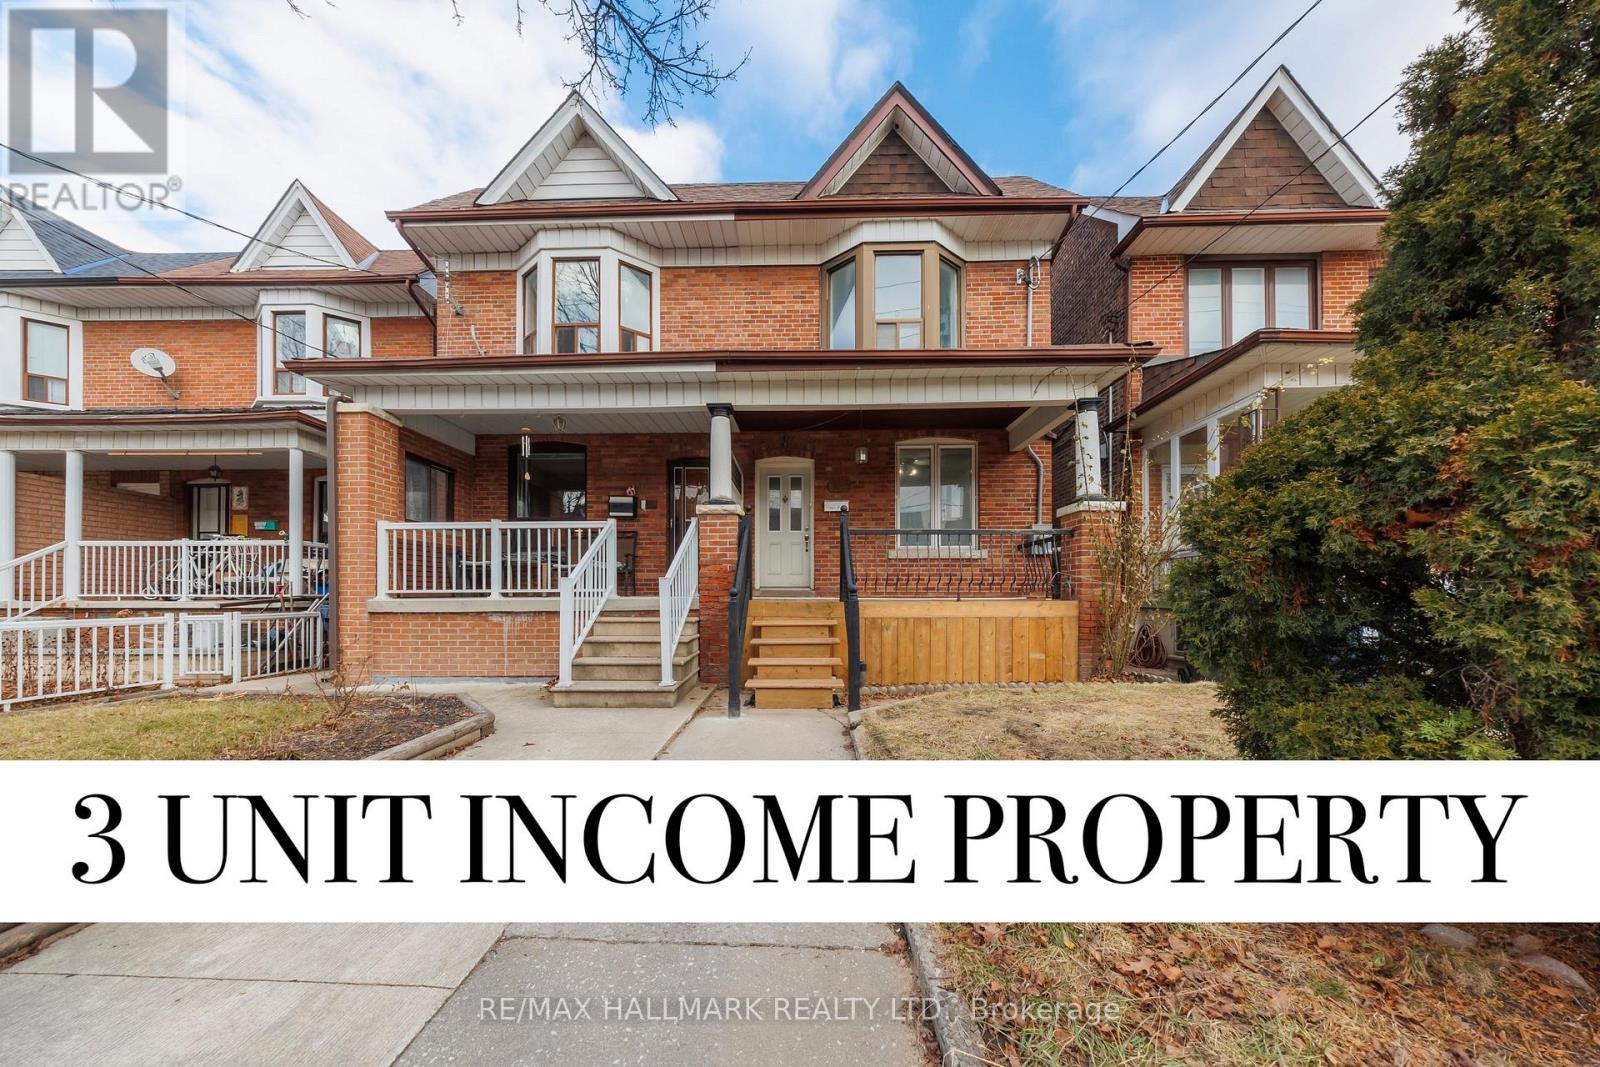
Welcome to 185 Laughton Ave, an exceptional investment opportunity in the highly desirable Weston Pellam Park neighborhood. Well maintained triplex features three self-contained units; One - 2 Bedroom unit and Two -1 bedroom units, each with its own private entrance and in-suite laundry, offering convenience and privacy for tenants. With estimated market rents of approximately $5,500 per month, this property presents a turnkey cash-flow opportunity for investors or owner-occupiers seeking supplemental rental income. Extensive renovations completed in 2023 include updated flooring throughout, a modern kitchen with quartz countertops, and a beautifully renovated bathroom in the main-floor unit. The detached garage at the rear offers additional value, with potential for a future laneway suite. Located just steps from transit, parks, schools, shopping, and an abundance of local amenities, this is a rare opportunity to own a versatile income-generating property in one of Toronto's growing west-end communities. (id:61194)
Lasalle, Ontario
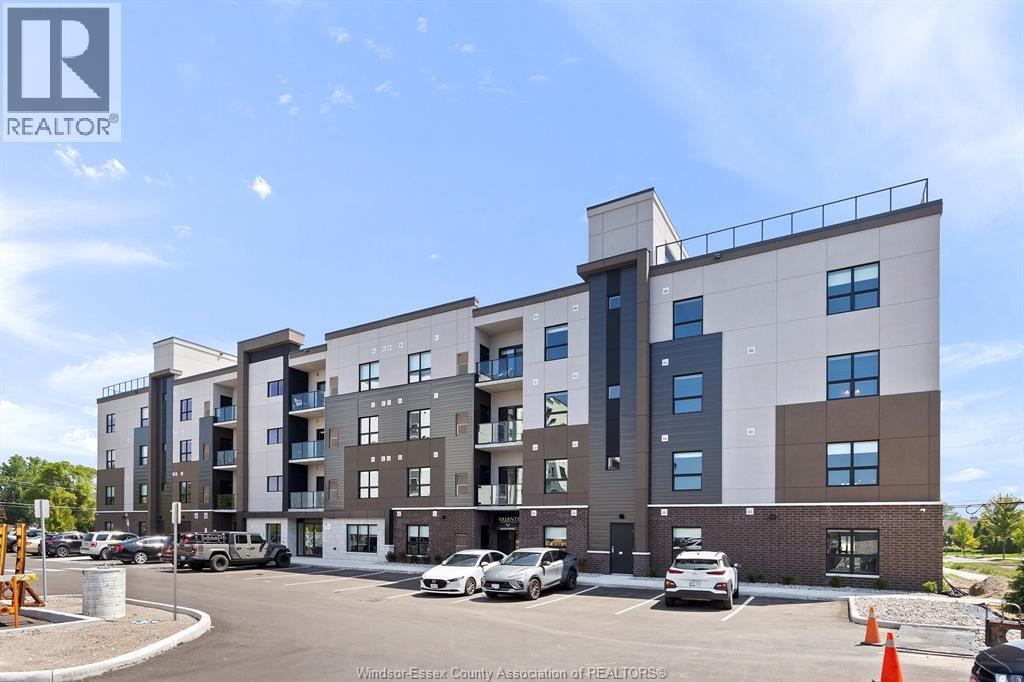
Welcome to Creekside in the heart of LaSalle, surrounded by shopping, churches, restaurants medical and dentists, and for the nature lovers, miles of trails. Presenting our largest unit, 2 bed, 2 bath in our Charli building, Over 1150 sq ft of luxury living. Tray ceilings, porcelain and upgraded vinyl plank flooring throughout Kitchen with S/S appliances, island, overlooking the living dining area, Large primary bed, sparkling ensuite, with walk in shower, and linen closet, Bed 2. Laundry room with washer & dryer. Another amazing Valente Development with all the upgrades you have become familiar with. Heating equipment and Hot water tank not subject to any rental fees, Unassigned surface parking included. One year lease, first and last on signing. Credit check and proof of employment. Tenant pays utilities, water, gas & hydro. Model open Sun & Thurs 1-3 or by appointment. (id:61194)
Lakeshore, Ontario
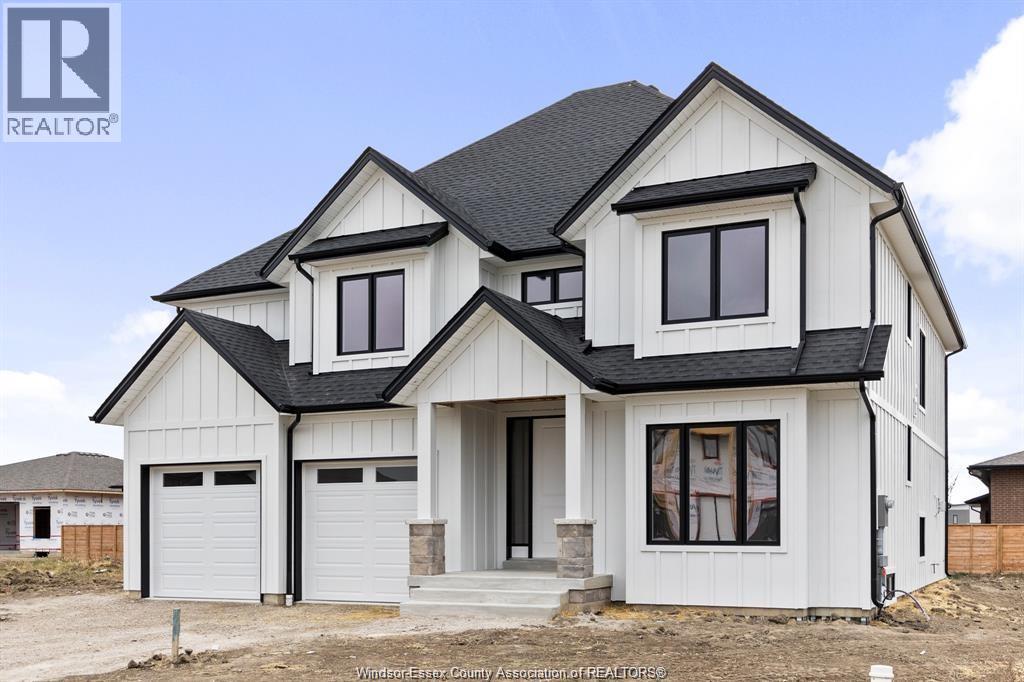
PRICE INCLUDES HST REBATE! Searching for a brand new home in 2026? Look no further than J. RAUTI CUSTOM HOMES in our Lakeshore New Centre Estates. When you build with J.Rauti, you can only expect the best as our homes include the highest quality materials and finishes for the best price. Including luxurious granite & quartz countertops, porcelain tile & engineered hardwood flooring, as well as custom woodwork on the staircase and fireplace, the options and selections are endless with J.Rauti. With custom drawn floorplans, your home will be specifically designed for you and your family, with many different possibilities and inclusions. Between the custom floorplan, the highest quality finishes, and the best building locations in the area, building a home with J. Rauti is not only the best decision for you, but also for the hundreds of satisfied families who have worked with us to create their dream home. Call now to start your perfect home process. ** PHOTOS FROM ANOTHER MODEL & MAY NOT BE EXACTLY AS SHOWN ** (id:61194)
Lakeshore, Ontario
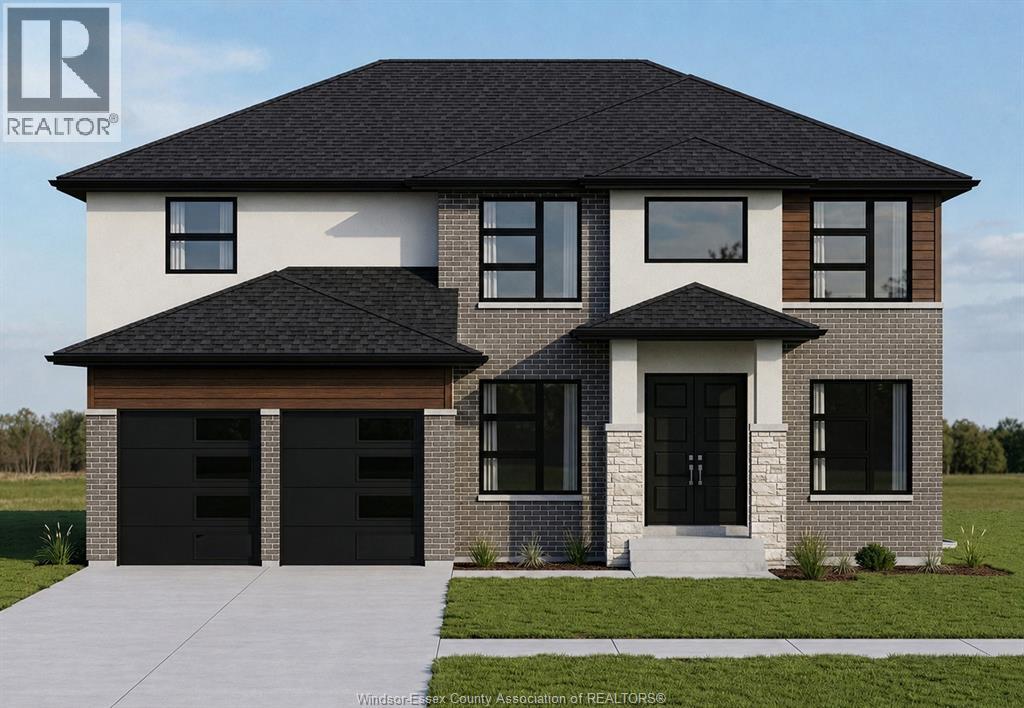
PRICE INCLUDES HST REBATE! BRAND NEW HOME UNDER CONSTRUCTION BY J. RAUTI CUSTOM HOMES in ""Lakeshore New Centre Estates Phase 2"", this elegant full brick 3000 sq ft 2-Storey on a 60ft frontage offers the perfect blend of luxury and comfort. Boasting 4 large beds and 3.5 full baths, 2 ensuites upstairs, premium hardwood/porcelain tile throughout 1st and 2nd floor, designed for those who appreciate space and style. The designer kitchen, complete with high-end finishes & quartz/granite countertops, with a soaring 18ft open-to-below foyer and family room, a covered backyard patio + walk-out bsmt. Insulated & finished 2-car garage adds to its appeal. Between the custom floor plan, the highest quality finishes, and one of the best building locations in the area, living in a J.Rauti Home is not only the best decision for you, but also for the hundreds of satisfied families who have worked with us to create their dream home. L/S related to selling corporation. ** PHOTOS FROM ANOTHER MODEL & MAY NOT BE EXACTLY AS SHOWN ** (id:61194)
Kingsville, Ontario
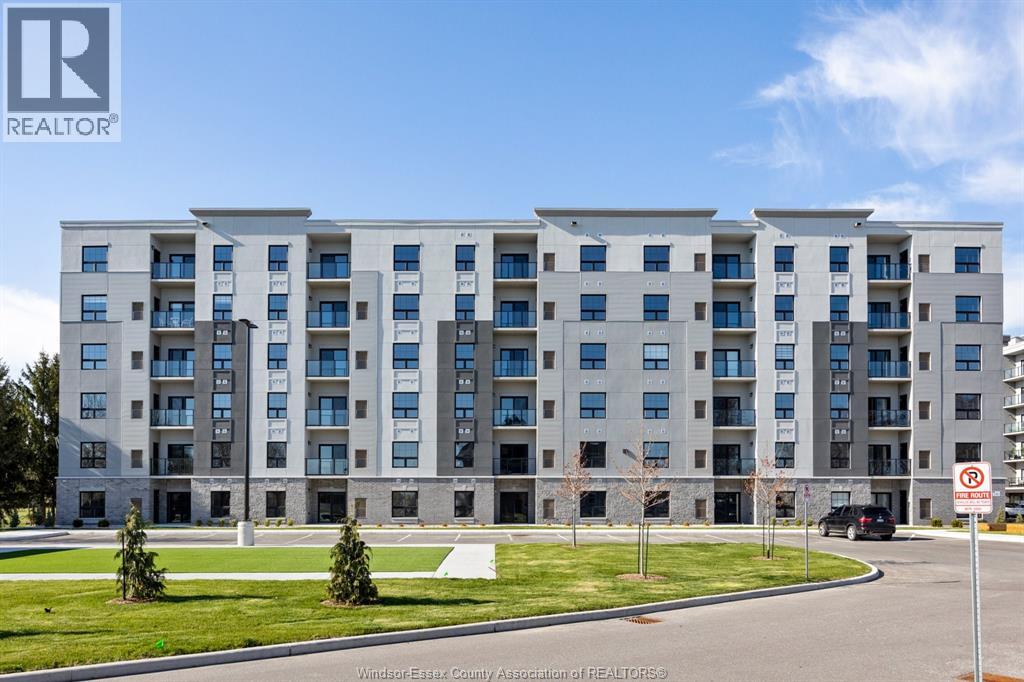
Luxury living in the heart of Kingsville! This beautiful Valente Development built 1 bedroom unit is located in Kingsville's newest condominium building, just steps from Main St. This unit has never been occupied, and is walking distance to shops, restaurants, grocery stores, gyms, parks, schools & much much more. Take a quick drive down to the lakefront, wineries, or take a walk around the beautiful town located only 15 minutes to Essex or Leamington, and 25 minutes to Windsor. 1 large bedroom with ensuite & walk-in closet, storage closets, bright open kitchen w/ quartz countertop, & under cabinet lighting. Additional half bath, laundry room, & private balcony. Secure entrance, dual elevator & common room. Garage available for purchase. * PHOTOS ARE FROM ANOTHER MODEL & MAY NOT BE EXACTLY AS SHOWN * (id:61194)
Kingsville, Ontario
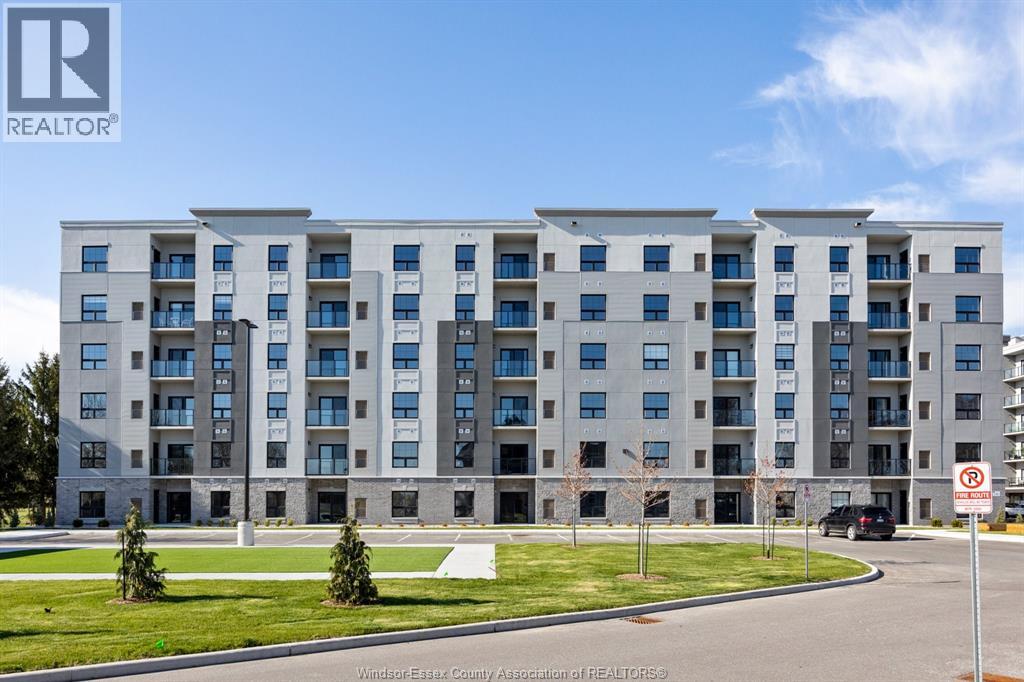
Luxury living in the heart of Kingsville! This beautiful Valente Development built 2 bedroom unit is located in Kingsville's newest condominium building, just steps from Main St. This unit has never been occupied, and is walking distance to shops, restaurants, grocery stores, gyms, parks, schools & much much more. Take a quick drive down to the lakefront, wineries, or take a walk around the beautiful town located only 15 minutes to Essex or Leamington, and 25 minutes to Windsor. 1 large bedroom with ensuite & walk-in closet, storage closets, bright open kitchen w/ quartz countertop, & under cabinet lighting. Additional main bath, laundry room, & private balcony. Secure entrance, dual elevator & common room. Garage available for purchase. * PHOTOS ARE FROM ANOTHER MODEL & MAY NOT BE EXACTLY AS SHOWN * (id:61194)
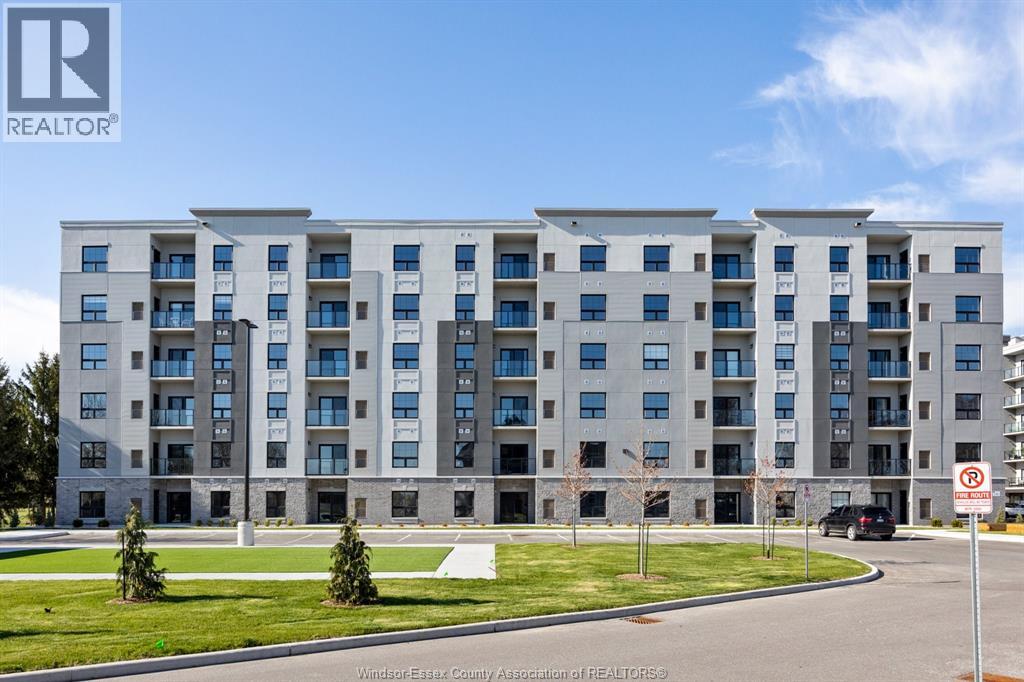
Kingsville, Ontario
Luxury living in the heart of Kingsville! This beautiful Valente Development built 2 bedroom unit is located in Kingsville's newest condominium building, just steps from Main St. This unit has never been occupied, and is walking distance to shops, restaurants, grocery stores, gyms, parks, schools & much much more. Take a quick drive down to the lakefront, wineries, or take a walk around the beautiful town located only 15 minutes to Essex or Leamington, and 25 minutes to Windsor. I large bedroom with ensuite & walk-in closet, storage closets, bright open kitchen w/ quartz countertop, & under cabinet lighting. Additional half bath, laundry room, & private balcony. Secure entrance, dual elevator & common room. Garage available for purchase.* PHOTOS ARE FROM ANOTHER MODEL & MAY NOT BE EXACTLY AS SHOWN * (id:61194)
Lakeshore, Ontario
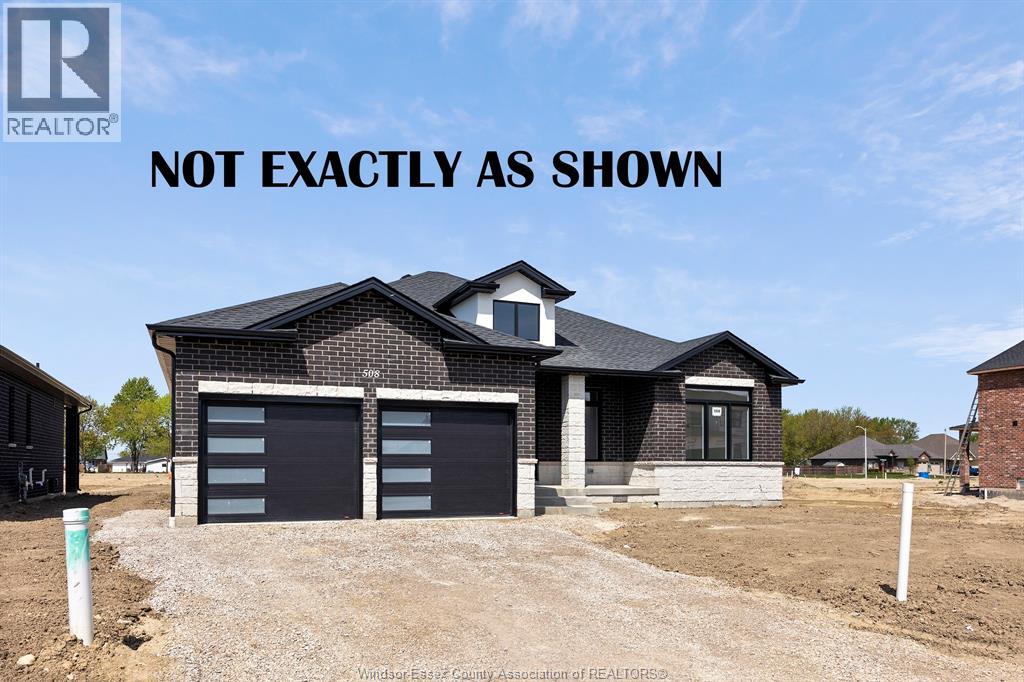
FANTASTIC NEW HOME OPPORTUNITY BUILT BY J RAUTI CUSTOM HOMES in Lakeshore New Centre Estates Phase 2. This Ranch offers the perfect blend of luxury and comfort. Boasting 3 large bedrooms and 2 full bathrooms, including a master ensuite, this home is designed for those who appreciate space and style. The designer kitchen, complete with high-end finishes, is a chefs dream with an open concept design, family room with custom fireplace, and a covered backyard patio. Insulated & finished 2-car garage adds to its appeal, making it a highly desirable property in a sought-after location with a 60ft frontage. J.Rauti Custom Homes finish with the most high-end details, and will only build homes in the best and most convenient locations, tailoring your dream home to the precise preferences and lifestyle needs in this great neighborhood. ASK ABOUT 3RD CAR GARAGE & FINISHED BSMT. TAKE ADVANTAGE OF THE 7YR TARION WARRANTY. PHOTOS NOT EXACT. (id:61194)
Windsor, Ontario
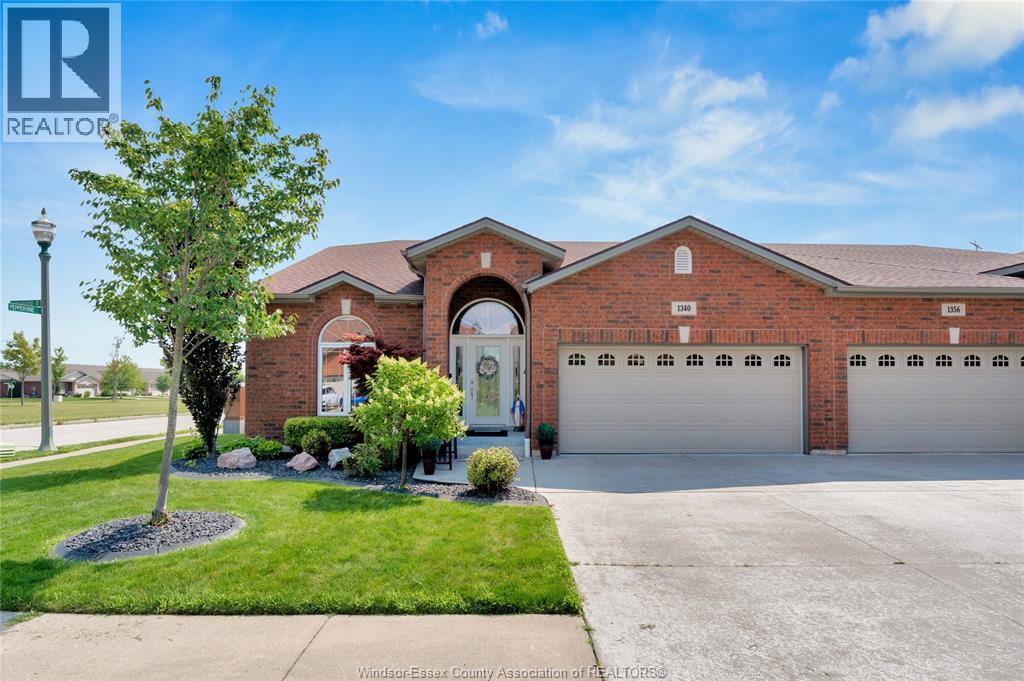
Upgrades galore, too many to mention. Come see this 1516 sq. ft. semi with a 2-car garage, 3 bedrooms, 3 baths (including an ensuite), and a second bath with a cheater door. Hardwood floors throughout the main floor, except for ceramic hallways, baths and main floor laundry. Vaulted ceilings in the living room and main bedroom, potlights, many windows, ample cabinets, and custom built-ins. Full finished basement with a family room, electric fireplace, kitchenette, bedroom, bath with therapeutic tub/shower, and plenty of storage. Cement patio with outdoor kitchen and stamped driveway. New AC and furnace (June 2026). Hot water tank (October 2025). Sump pump with battery backup. Security cameras (5 total), complete with receiver and monitor. Freehold Association Fee: $110/mth, includes grass, snow and sprinkler maintenance. (id:61194)
Niagara Falls, Ontario
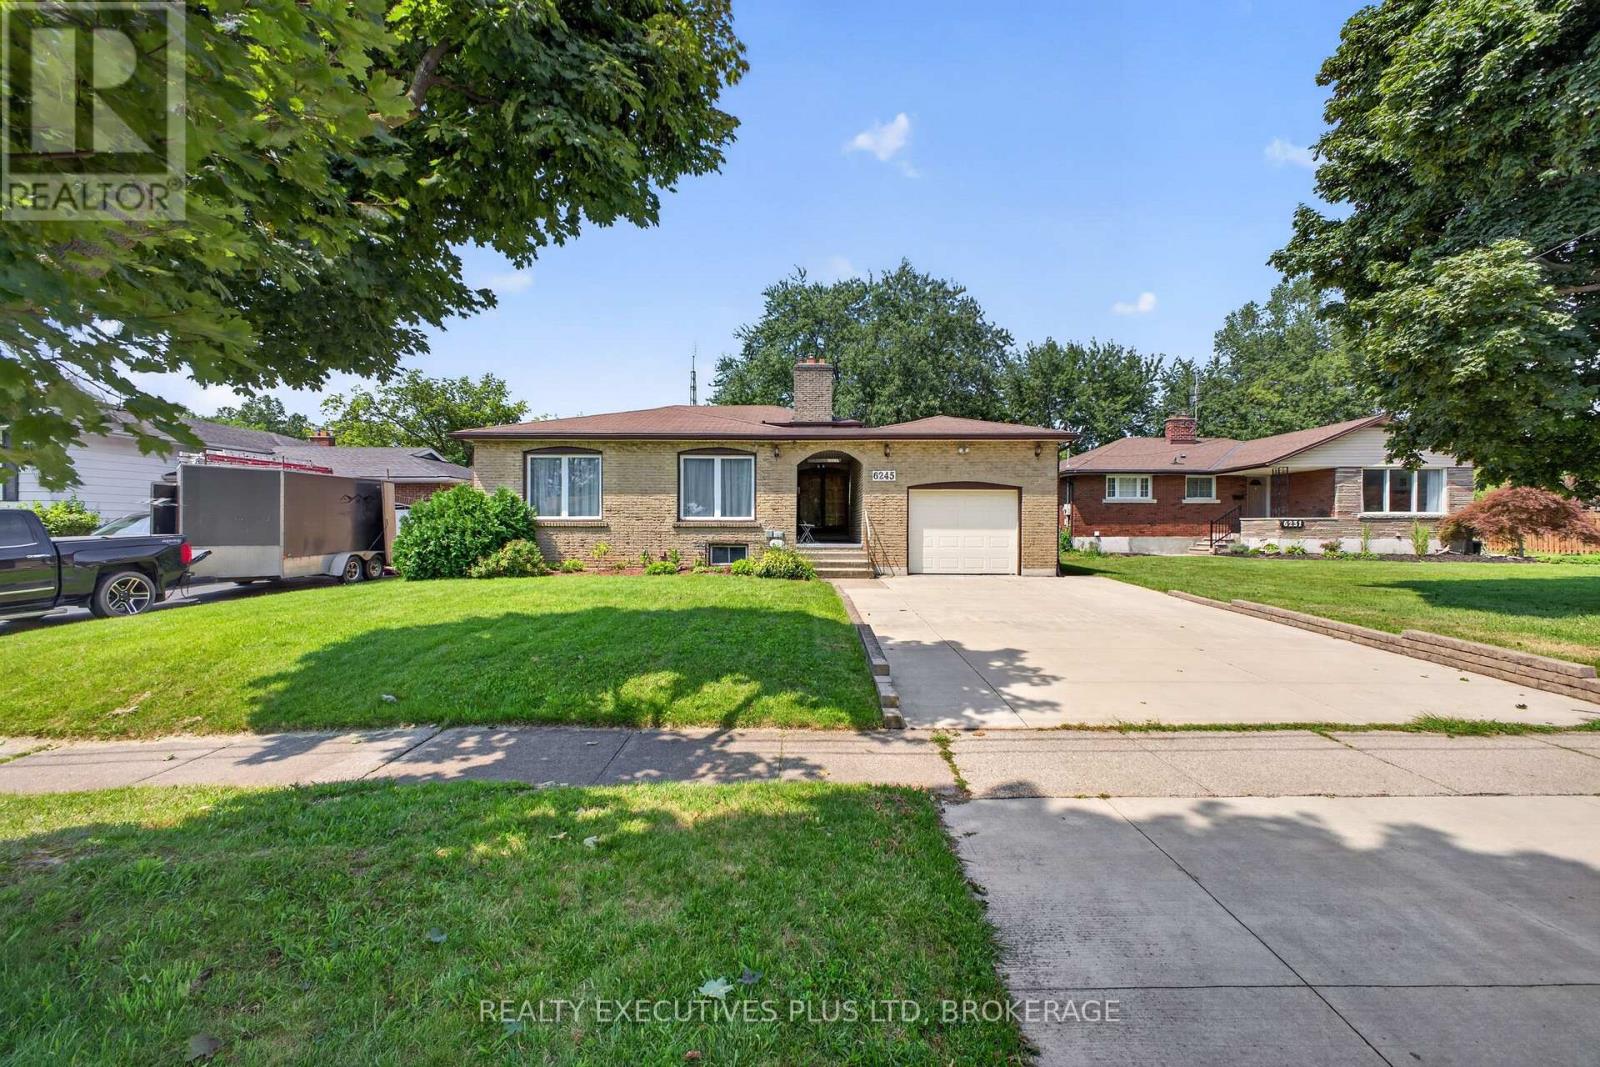
LOCATION ALERT! This 2 kitchen , 3+2 bedroom, 3 full bathroom home features an inlaw suite in the highly desirable Westwood area and one of the best south end neighborhood's in Niagara Falls. This well-maintained, solid-brick 4-level backsplit offers exceptional space, versatility and a fantastic location. Featuring approximately 1,800 sq. ft. plus a fully finished lower level, this move-in-ready home is perfect for growing families and those who love to entertain. Beautiful hardwood floors flow throughout the upstairs and inlaw main living areas. The fully finished lower level includes a separate entrance and features a gas fireplace, large above grade windows and a 3 season games, sun, fun room! The oversized garage provides plenty of room for parking, storage or hobbies and features a convenient loft, direct entry into the home and access to the sunroom. A fantastic opportunity in a convenient family-friendly location-just move in and enjoy! (id:61194)

Lakeshore, Ontario
Welcome to Beachside-Lakeshore, our luxury brand condos for lease in Essex County's most walkable location. Modern 6 story, 58 unit building offers stunning 1&2 bedroom suites and the opportunity for seniors to live in an active community featuring live-in manager, pickle ball courts, organized social & fitness activities, and pavilion. Suites featuring 9ft ceilings, gorgeous kitchens with crown molding, quartz counters, tile backsplash, stunning ensuite baths with Euro glass/tile showers, in-suite laundry, impressive stainless steel appliance package, balcony and much more. Located in the perfect location where you can walk to shops, pharmacies, grocery stores, restaurants, LCBO, the beautiful waterfront at Lakewood Park, plus easy commuting with quick access to EC Row Expressway and the 401. Tenant is responsible for water, hydro and gas. One surface parking space included. Garages available for $250/month. 1 Pet under 25lbs. Application and credit check required. (id:61194)
Thorold, Ontario
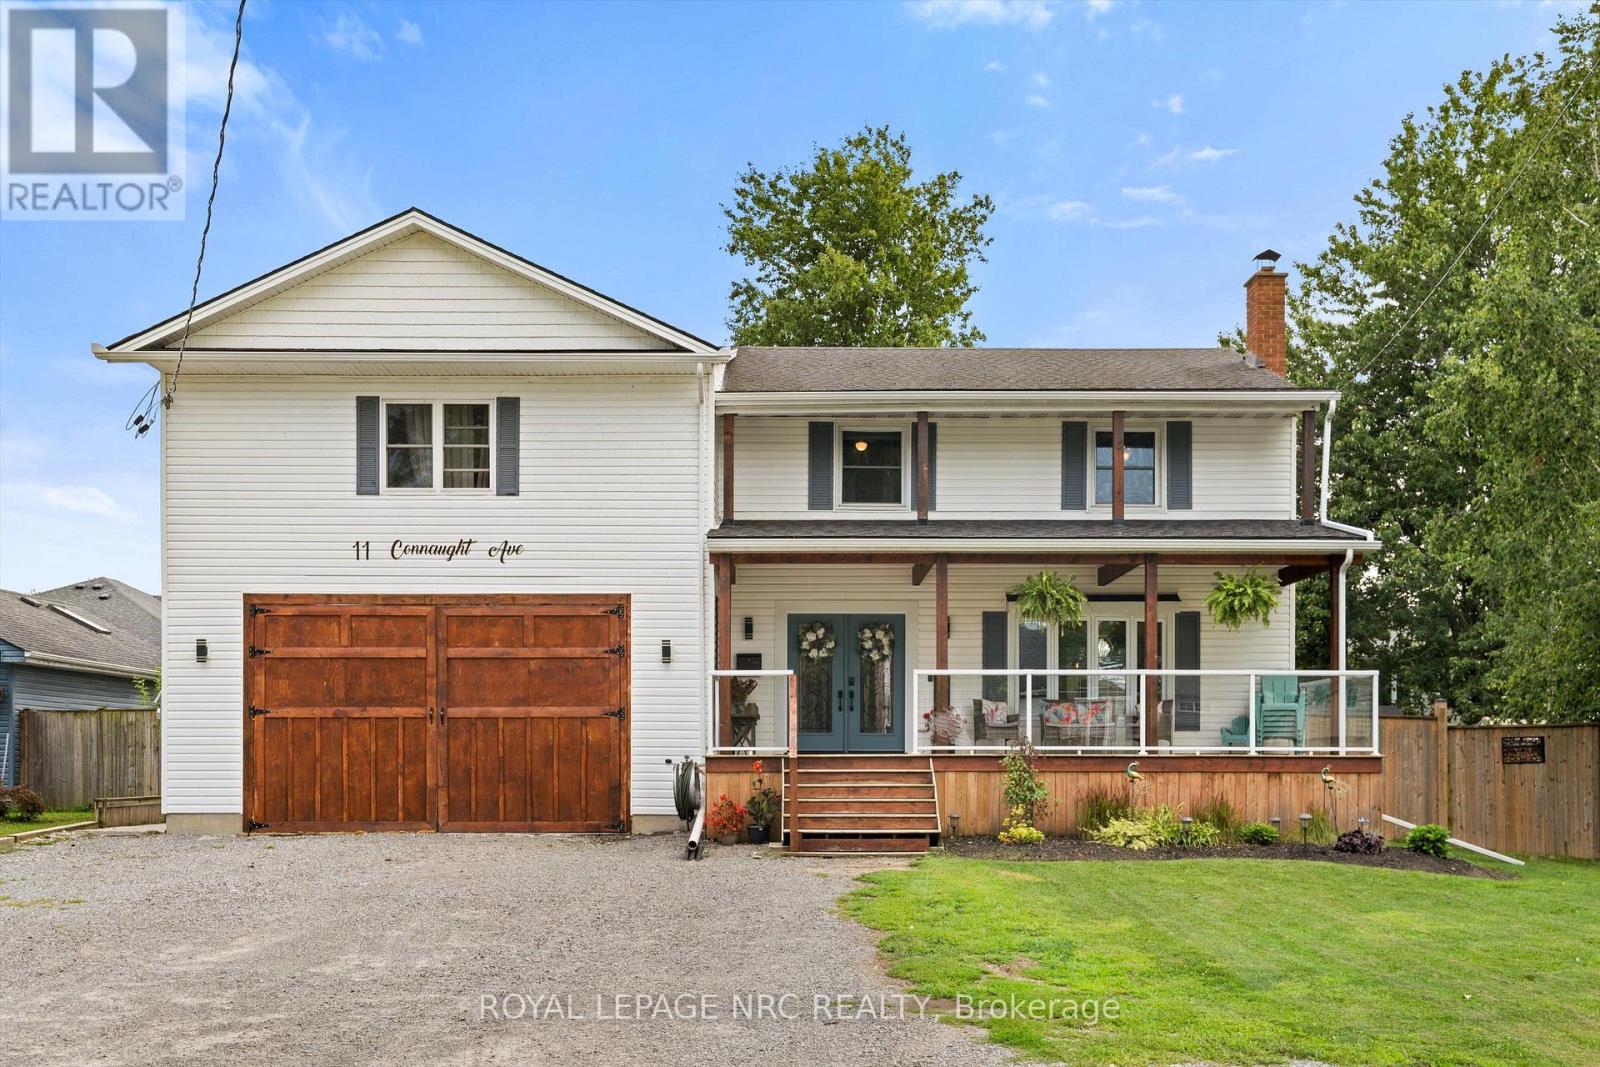
Easy to love from the moment you arrive! This spacious 6 bedroom, 3 bathroom two-storey home sits in the quiet community of Port Robinson along the Welland Canal, offering exceptional value. The impressive 2024 addition features a massive 24' x 32' garage with heated flooring, plus a beautifully finished 2 bedroom, 1 bathroom in-law suite above, completed in 2025. With its own separate entrance and ensuite laundry, the suite is ideal for extended family, guests, or rental potential. Inside, enjoy an upgraded kitchen with quartz countertops and exposed beams, while the huge covered front porch and rear patio create inviting spaces to relax and entertain. The home also features an upgraded 200-amp electrical service and breaker panel. A rare opportunity combining character and functionality in a peaceful canal-side community. (id:61194)