
Chisholm, Ontario
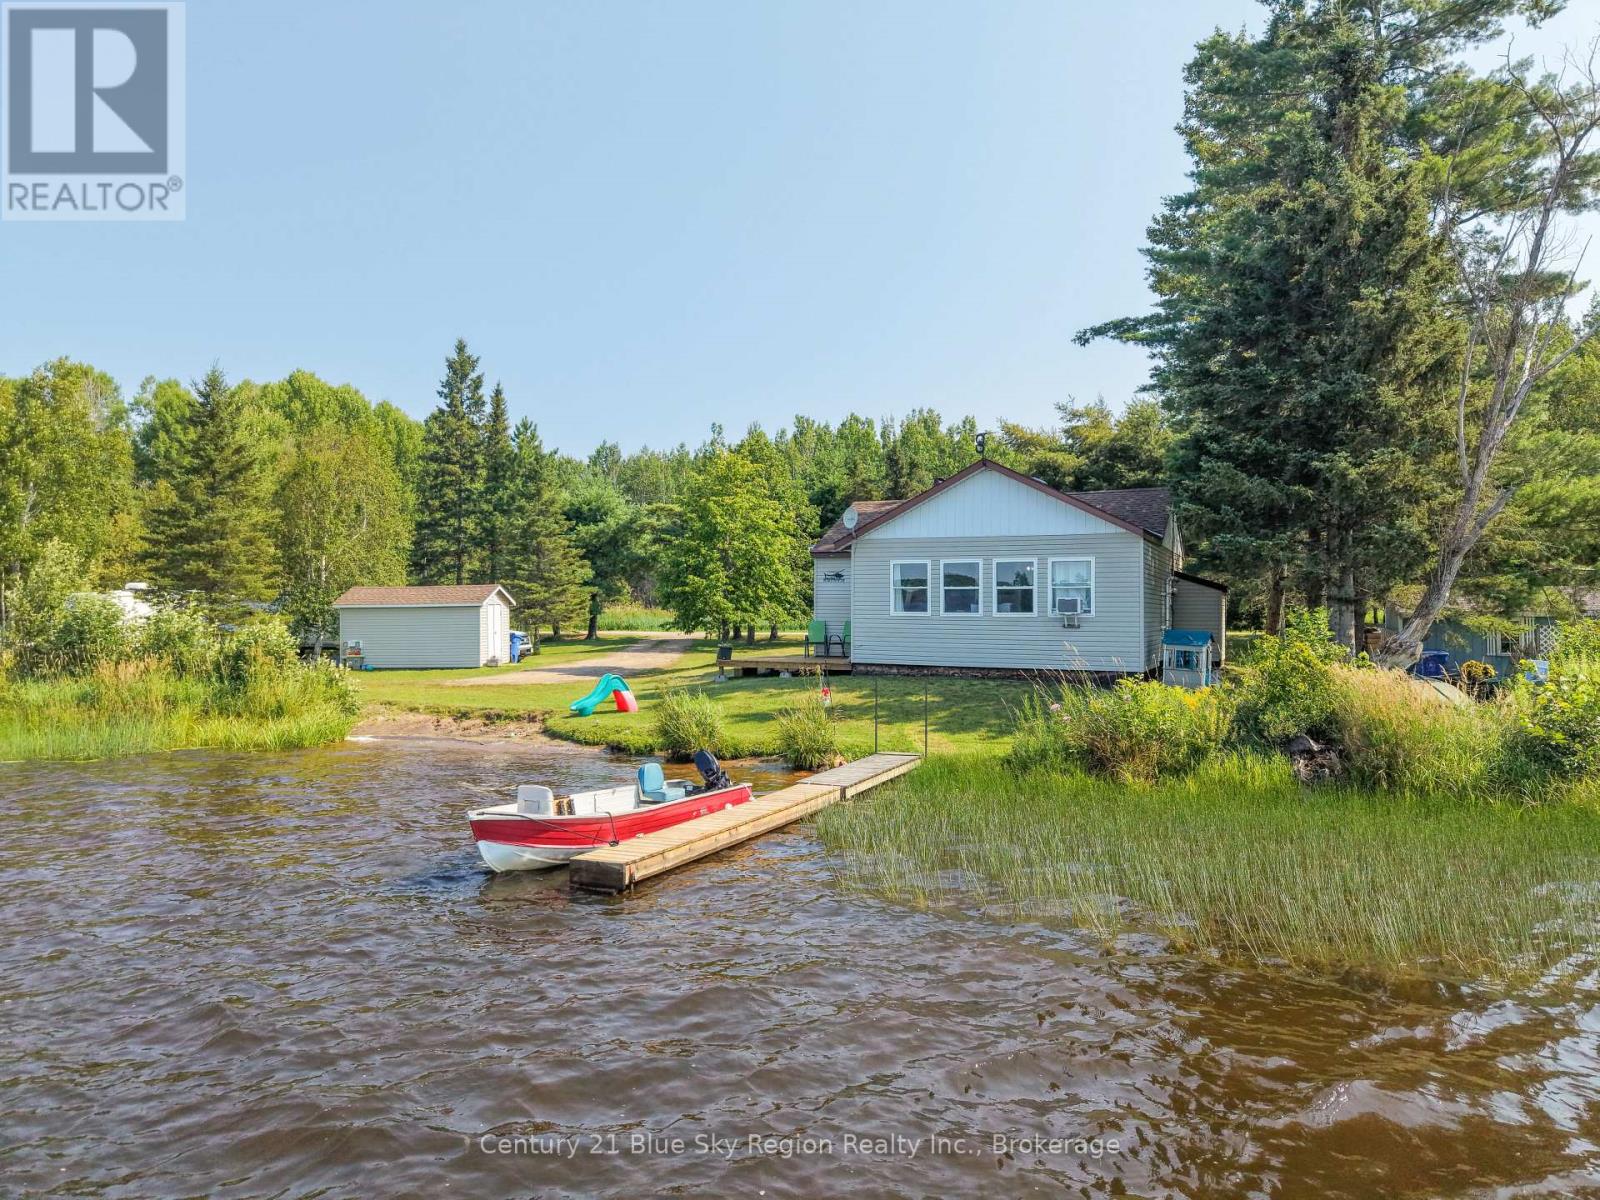
A welcoming year-round, 2-bedroom home set on over an acre with 243 feet of natural waterfront on a quiet private road. This property is more than just a house - it's a living piece of Northern Ontario wilderness. Deer, moose, muskrat, otters, beaver, and a large snapping turtle who lays her eggs on the beach each year all share the shoreline. Ducks, loons, geese, and a Great Blue Heron that returns annually to the same tree in the bay complete the setting. Enjoy west-facing views and beautiful sunsets, a sandy shoreline, and excellent pickerel, bass, and pike fishing right from your own property. A beautiful public beach and playground are just down the road, perfect for family days and summer relaxation. Wild raspberries grow throughout the property, and you can take the boat across the lake to Booth Landing for ice cream, a favorite local tradition. Winters are just as special - the lake freezes clear and flat, perfect for building your own ice rink right in front of the house, with ice fishing only a few steps farther out. At night, the sky opens up with crystal-clear stargazing thanks to the quiet, dark surroundings. Inside, warm up by the pellet stove after a day outdoors. A Cherokee trailer is included for extra guest space. Two outbuildings add practicality: a storage building near the home, and a boat house/workshop with a window overlooking the lake - an ideal spot to tinker while enjoying the view. A peaceful, private setting offering usable waterfront, wildlife, recreation, and true all-season comfort. (id:61194)
Lakeshore, Ontario
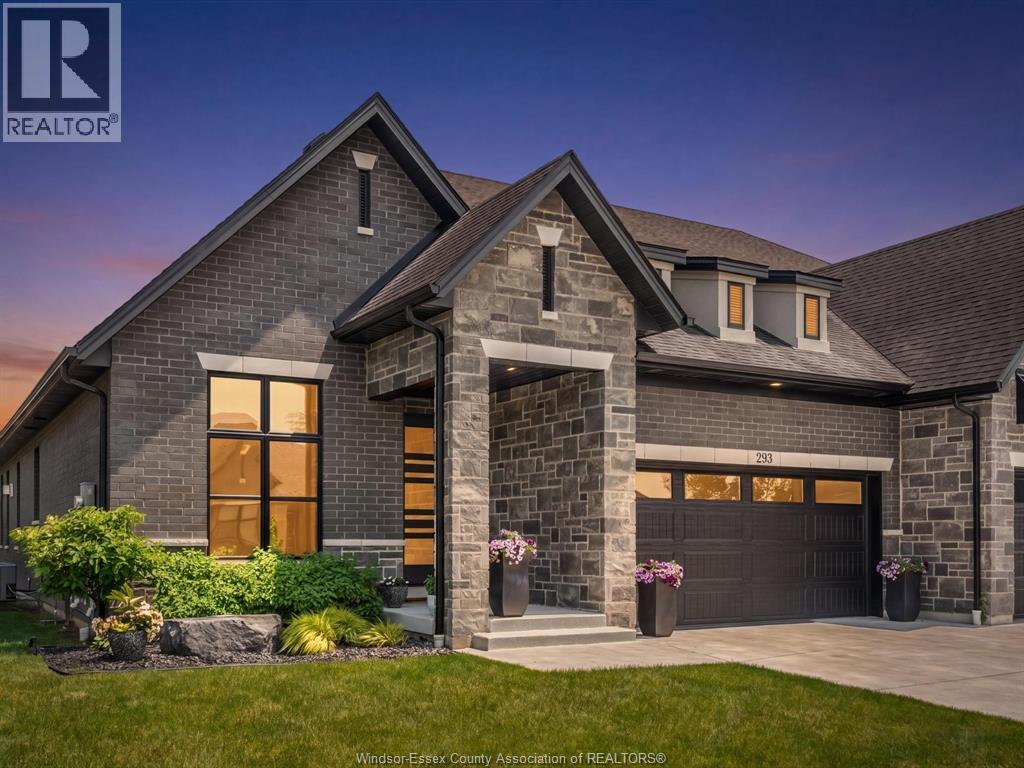
Experience elevated luxury living in this exceptional Evola Builders townhome, perfectly situated in one of Lakeshore’s most prestigious communities. Designed with impeccable attention to detail, this sophisticated 2+1 bedroom, 3 full bathroom residence offers an unparalleled blend of elegance, comfort, and modern design. The stunning open concept main floor is highlighted by upscale finishes, expansive living spaces, and a designer kitchen crafted for both everyday living and upscale entertaining. The luxurious primary retreat features a spa inspired ensuite, while the second main floor bedroom and full bath provide comfort and flexibility for family or guests. A custom built coffee and beverage station with dual mini fridges adds a refined touch to the home’s thoughtfully curated interior. The professionally finished lower level offers a dramatic feature wall with fireplace, an additional bedroom, full bathroom, and a versatile den perfect for a private office, fitness space, or guest suite. Step outside to your spectacular covered outdoor living area featuring vaulted ceilings, a second fireplace, and retractable screens, creating a seamless indoor outdoor experience designed for year round enjoyment. Located moments from waterfront amenities, golf courses, marinas, fine dining, shopping, and scenic trails, this extraordinary residence delivers luxury low maintenance living in the heart of Lakeshore. (id:61194)
Toronto, Ontario
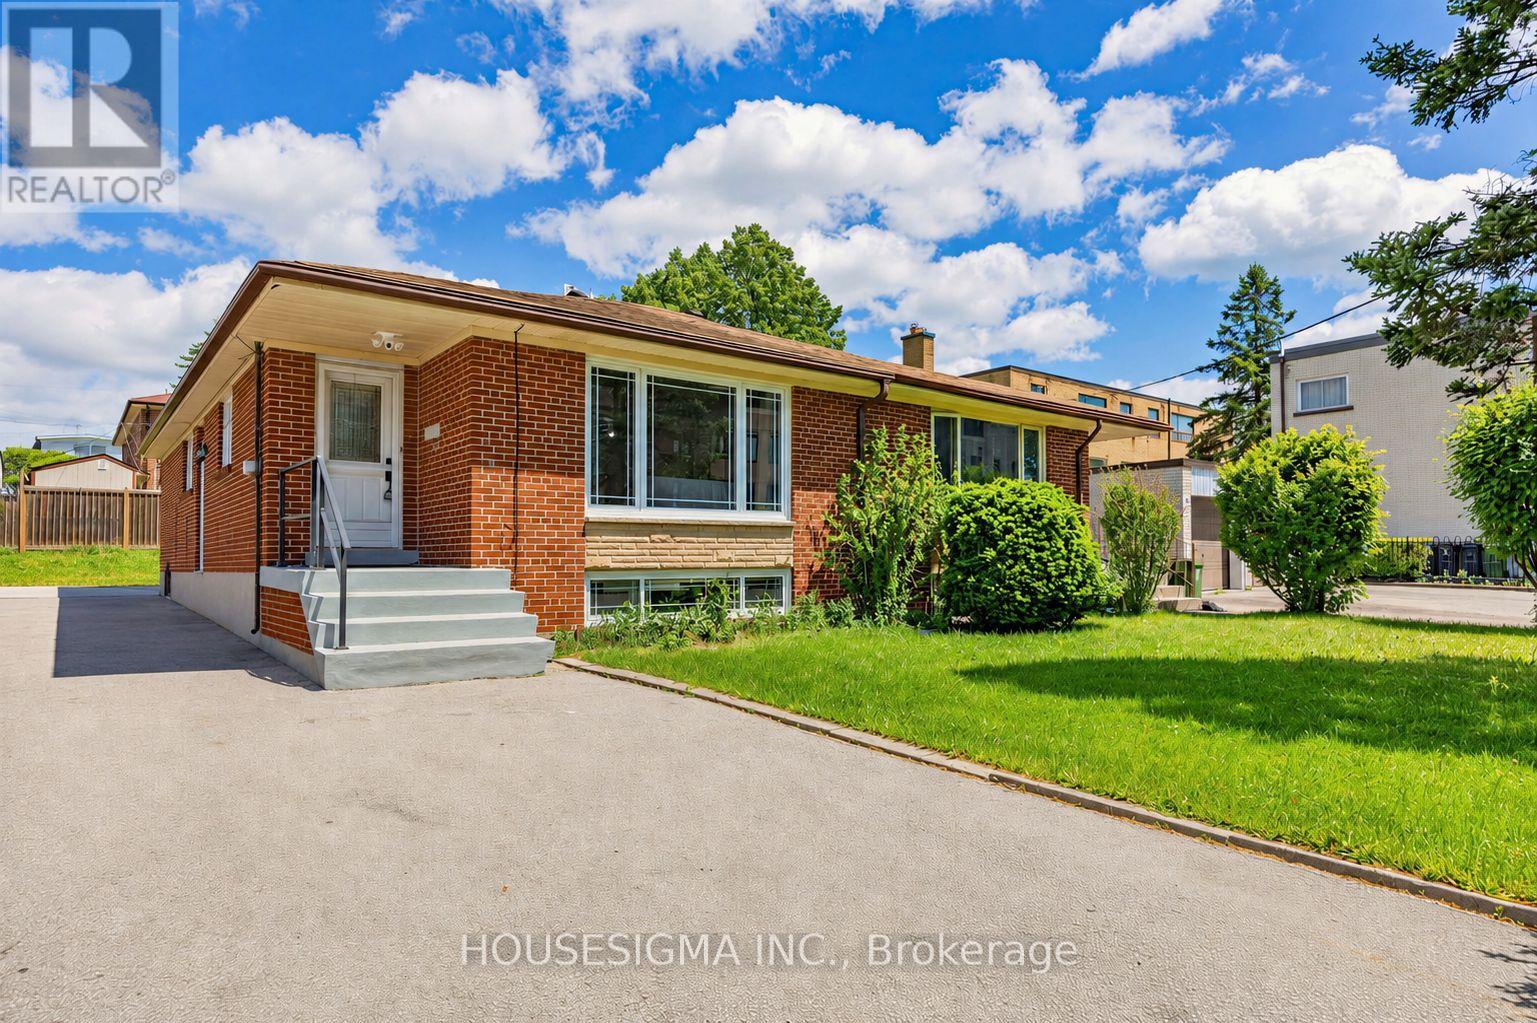
Main Floor Only. Fully Furnished. Meticulously maintained and move-in-ready semi-detached bungalow offering over 1,100 sq. ft. of bright and functional living space. Features 3 spacious bedrooms, a 4-piece bathroom, a large eat-in kitchen, combined living and dining areas, and a dedicated laundry facility on the lower level. Located just minutes from schools, places of worship, parks, shopping, and everyday amenities, including Eglinton Square, Golden Mile Shopping Centre, Costco, Walmart, and Shops at Don Mills. Enjoy convenient access to TTC, the Eglinton Crosstown LRT, the DVP, and Highway 401. Close to Victoria Park Collegiate Institute, Gordon A. Brown Middle School, and O'Connor Public School. An excellent opportunity for families with children or young professionals seeking the space, comfort, and privacy of living in a house. Available furnished for a convenient, turnkey lifestyle. Tenant Pays 2/3 of Utility. (id:61194)
Windsor, Ontario
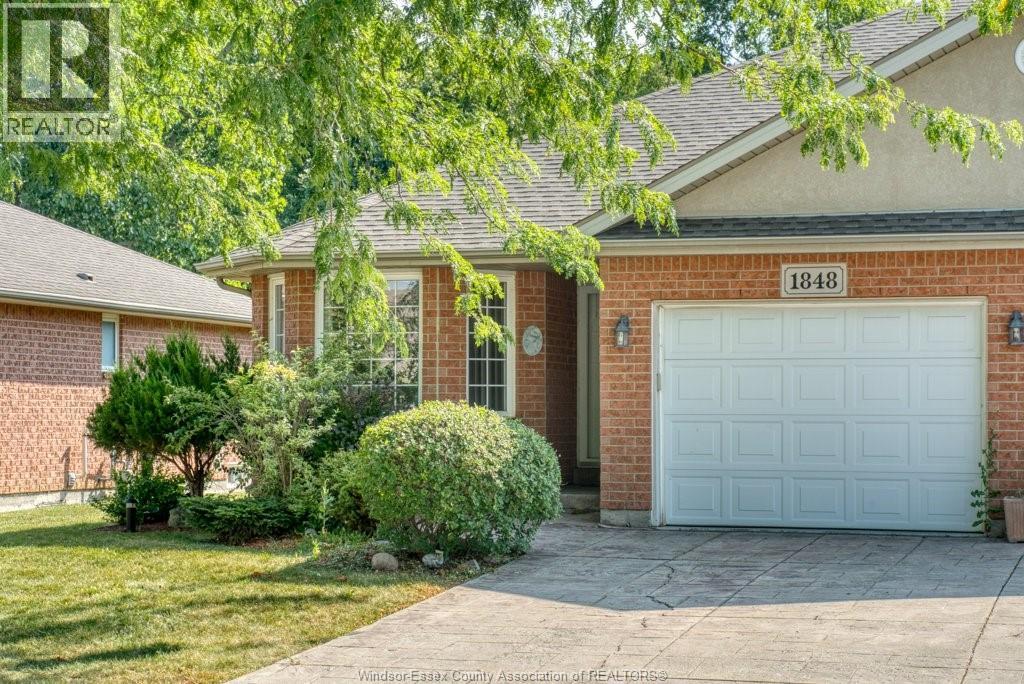
Welcome to 1848 Questa Dr., a beautifully maintained ranch-style townhome offering comfortable one-floor living. This home features 2 spacious bedrooms and 2 full bathrooms on the main level, making it ideal for downsizers, retirees, or first-time buyers. Recently painted throughout, it offers a fresh, move-in-ready interior. The kitchen comes complete with a stove, fridge, dishwasher, while the washer and dryer are also included. Enjoy peace of mind knowing all major mechanical systems were replaced in 2021 and are fully owned, with no rental equipment to assume. Low-maintenance living is made even easier with a monthly HOA fee of just $60, covering grass cutting and snow removal. Don't miss this fantastic opportunity to own a well-maintained home in a desirable neighbourhood. Possession date is subject to finalization of probate. (id:61194)
Amherstburg, Ontario
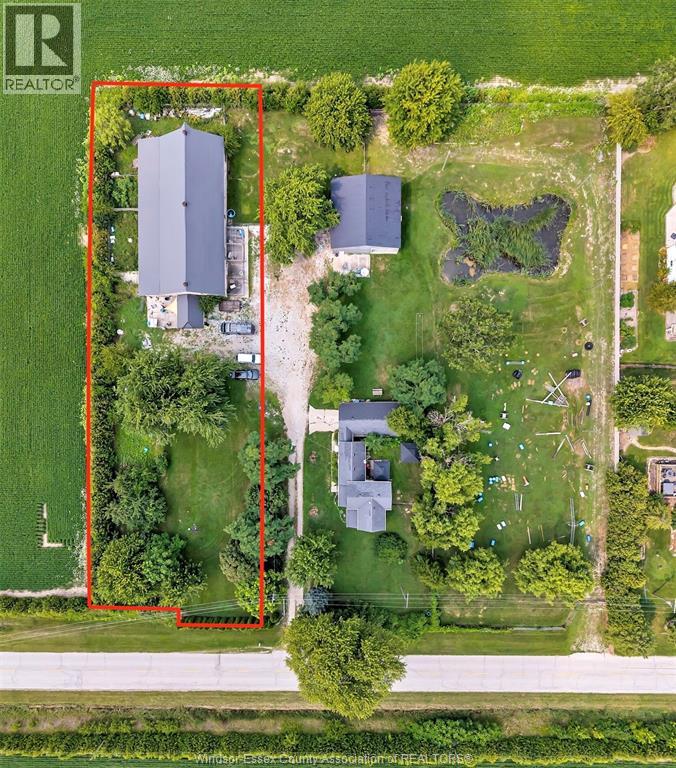
THIS IS AN EXCEPTIONAL & RARE OPPORTUNITY OFFERING NUMEROUS POSSIBILITIES ON APPROXIMATELY 2.33 ACRES. WHETHER YOU ARE A HOMEOWNER LOOKING FOR A SPACIOUS PRIVATE LOT OR A BUILDER SEEKING LARGE COUNTRY LOTS TO DEVELOPMENT THIS PROPERTY IS FOR YOU. THE WHOLE PROPERTY (3 LOTS) INCLUDES THE CURRENT HOME PLUS 2 ADDITIONAL BUILDABLE LOTS ARE BEING SOLD AS A PACKAGE. **EACH LOT IS PRICED SEPARATELY** BUYERS MAY CHOOSE TO LIVE IN THE EXISTING HOME & ENJOY TONS OF PRIVACY & SPACE OR LIVE IN THE HOME WHILE SELLING 1 OR BOTH ADDITIONAL BUILDABLE LOTS OR EXPLORE THE POTENTIAL TO BUILD 3 NEW HOMES, 1 ON EACH LOT. THE MIDDLE LOT WITH THE CURRENT HOME IS APPROXIMATELY 100 X 320, THE NORTH-SIDE LOT IS APPROXIMATELY 112 X 320 & THE SOUTH-SIDE LOT IS APPROXIMATELY 100 X 320. THE PROPERTY FEATURES TREED LOTS, ABUNDANT WILDLIFE & A PRIVATE SETTING. THE EXISTING HOME ON THE MIDDLE LOT OFFERS 3 BEDROOMS (1 ON THE MAIN FLOOR), A SPACIOUS LIVING ROOM & DINING ROOM, AN UPDATED KITCHEN IN 2025 WITH TONS OF CABINETS & QUARTZ COUNTERTOPS. ADDITIONAL FEATURES INCLUDE AN UPDATED 4 PIECE BATHROOM, MAIN-FLOOR LAUNDRY, 1.5-CAR GARAGE & A 22KW GENERAC GENERATOR SERVICING THE HOME, OUTBUILDING & BARN. OTHER UPDATES INCLUDE MOST WINDOWS, THE ROOF, ELECTRICAL & INSULATION. THERE IS ALSO A LARGE 40 X 40 POLE BARN WITH CEMENT FLOORS, A LOFT OFFICE AREA, 2 DUCTLESS HEATING & COOLING SYSTEMS, A STEEL ROOF & SPRAY FOAM INSULATION FOR YEAR-ROUND USE. THE SOUTH SIDE LOT HAS A BARN (APPROX)50 X 90 & INCLUDES 12 STALLS, CEMENT FLOOR, TILE DRAINAGE, A FREEZER AREA (APPROX)9 X 10 FEET, AN OFFICE/GROOMING AREA & A STEEL ROOF. ALL 3 LOTS ARE BEING SOLD AS A PACKAGE WITH SEPARATE PRICES. THE BUYER IS RESPONSIBLE FOR SATISFYING THEMSELVES WITH RESPECT TO THE LOCATION & AVAILABILITY OF SERVICES, FUTURE USE, PERMITS, BUILDING REQUIREMENTS, THE LOCATION & COST OF SERVICING UTILITIES. LIVESTOCK MAY BE PERMITTED BUYERS ARE RESPONSIBLE FOR CONFIRMING ALLOWABLE LIVESTOCK. CALL LISTING AGENT FOR ADDITIONAL INFORMATION (id:61194)
Amherstburg, Ontario
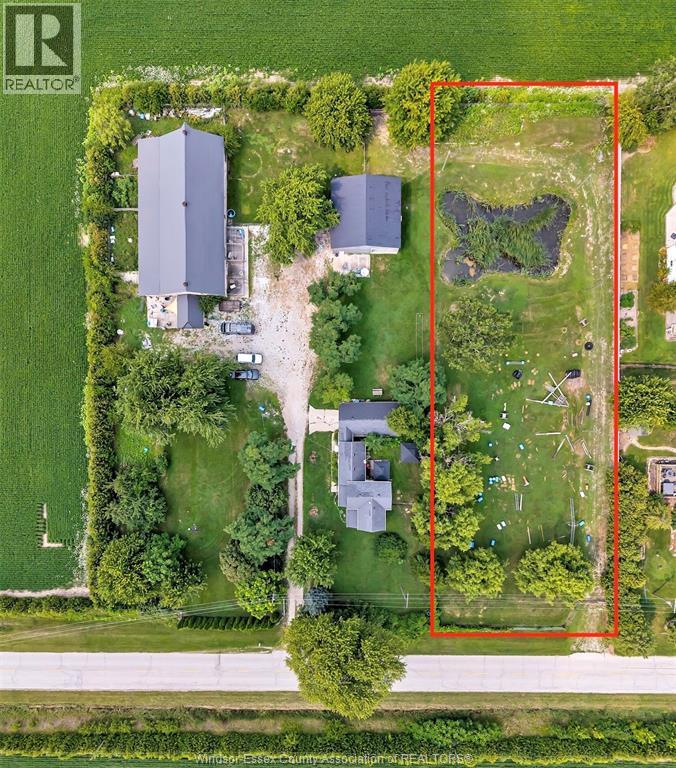
THIS IS AN EXCEPTIONAL & RARE OPPORTUNITY OFFERING NUMEROUS POSSIBILITIES ON APPROXIMATELY 2.33 ACRES. WHETHER YOU ARE A HOMEOWNER LOOKING FOR A SPACIOUS PRIVATE LOT OR A BUILDER SEEKING LARGE COUNTRY LOTS TO DEVELOPMENT THIS PROPERTY IS FOR YOU. THE WHOLE PROPERTY (3 LOTS) INCLUDES THE CURRENT HOME PLUS 2 ADDITIONAL BUILDABLE LOTS ARE BEING SOLD AS A PACKAGE. **EACH LOT IS PRICED SEPARATELY** BUYERS MAY CHOOSE TO LIVE IN THE EXISTING HOME & ENJOY TONS OF PRIVACY & SPACE OR LIVE IN THE HOME WHILE SELLING 1 OR BOTH ADDITIONAL BUILDABLE LOTS OR EXPLORE THE POTENTIAL TO BUILD 3 NEW HOMES, 1 ON EACH LOT. THE MIDDLE LOT WITH THE CURRENT HOME IS APPROXIMATELY 100 X 320, THE NORTH-SIDE LOT IS APPROXIMATELY 112 X 320 & THE SOUTH-SIDE LOT IS APPROXIMATELY 100 X 320. THE PROPERTY FEATURES TREED LOTS, ABUNDANT WILDLIFE & A PRIVATE SETTING. THE EXISTING HOME ON THE MIDDLE LOT OFFERS 3 BEDROOMS (1 ON THE MAIN FLOOR), A SPACIOUS LIVING ROOM & DINING ROOM, AN UPDATED KITCHEN IN 2025 WITH TONS OF CABINETS & QUARTZ COUNTERTOPS. ADDITIONAL FEATURES INCLUDE AN UPDATED 4 PIECE BATHROOM, MAIN-FLOOR LAUNDRY, 1.5-CAR GARAGE & A 22KW GENERAC GENERATOR SERVICING THE HOME, OUTBUILDING & BARN. OTHER UPDATES INCLUDE MOST WINDOWS, THE ROOF, ELECTRICAL & INSULATION. THERE IS ALSO A LARGE 40 X 40 POLE BARN WITH CEMENT FLOORS, A LOFT OFFICE AREA, 2 DUCTLESS HEATING & COOLING SYSTEMS, A STEEL ROOF & SPRAY FOAM INSULATION FOR YEAR-ROUND USE. THE SOUTH SIDE LOT HAS A BARN (APPROX)50 X 90 & INCLUDES 12 STALLS, CEMENT FLOOR, TILE DRAINAGE, A FREEZER AREA (APPROX)9 X 10 FEET, AN OFFICE/GROOMING AREA & A STEEL ROOF. ALL 3 LOTS ARE BEING SOLD AS A PACKAGE WITH SEPARATE PRICES. THE BUYER IS RESPONSIBLE FOR SATISFYING THEMSELVES WITH RESPECT TO THE LOCATION & AVAILABILITY OF SERVICES, FUTURE USE, PERMITS, BUILDING REQUIREMENTS, THE LOCATION & COST OF SERVICING UTILITIES. LIVESTOCK MAY BE PERMITTED BUYERS ARE RESPONSIBLE FOR CONFIRMING ALLOWABLE LIVESTOCK. CALL LISTING AGENT FOR ADDITIONAL INFORMATION (id:61194)
Windsor, Ontario
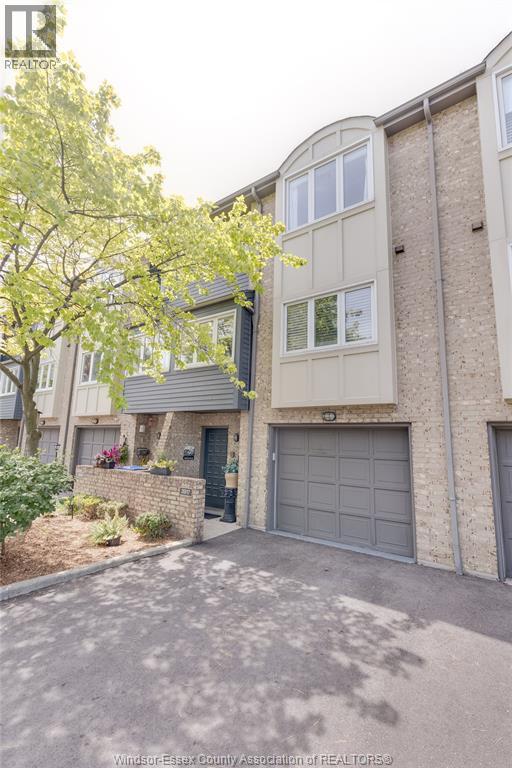
Welcome to 3917 Riverside Drive East, a unique & stylish townhome, stellar location, truly steps from the waterfront & greenspace. The spacious layout gives you 2 big bedrooms, 3 bathrooms, finished on all levels, sharp livingroom, natural fireplace, bright updated kitchen w/tons of cupboards, backsplash & breakfast bar, nice open den & dining area on same floor, lots of big updated windows bringing natural light. Large primary bedroom with cathedral ceiling, double closets & 3-piece ensuite w/tile shower, cozy office/den in lower level, lots of storage too. All updated flooring incl hardwoods, no carpet in this home, updated furnace & AC. Enjoy the river view from in & out, inviting landscaping, privacy fenced rear patio. Private drive & 1.5 car garage w/inside entry. Excellent amenities incl indoor swimming pool, exercise room & party room. Shows well & super-clean, great move-in condition. Flex possession (id:61194)
Tecumseh, Ontario
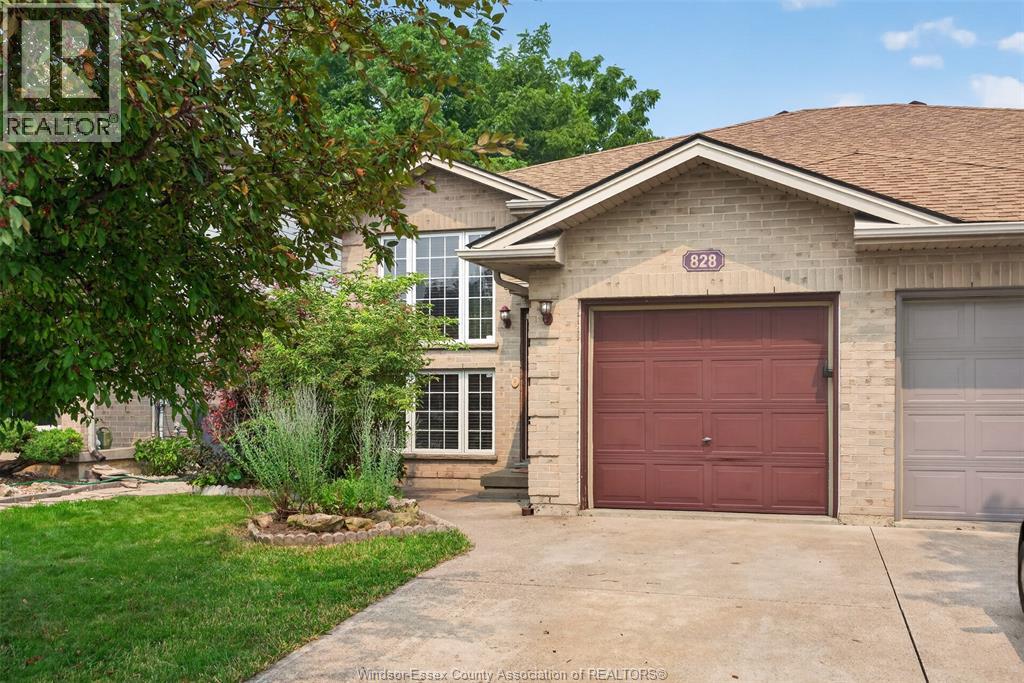
The trifecta every buyer is searching for: Location. Turnkey Living. Value. Welcome to 828 Michael Drive, where exceptional living meets one of Tecumseh’s most desirable neighbourhoods. This beautifully updated 2+1 bedroom, 2 full bath home offers the perfect blend of style, comfort, and functionality. From the modern updates throughout to the bright, spacious layout, every detail has been thoughtfully designed for today’s family. The fully finished walkout basement adds incredible versatility with an additional bedroom, generous living space, and seamless access to the backyard—perfect for entertaining, growing families, or multigenerational living. Surrounded by great schools, parks, amenities, and everything Tecumseh has to offer, this is more than a home—it’s an opportunity. (id:61194)
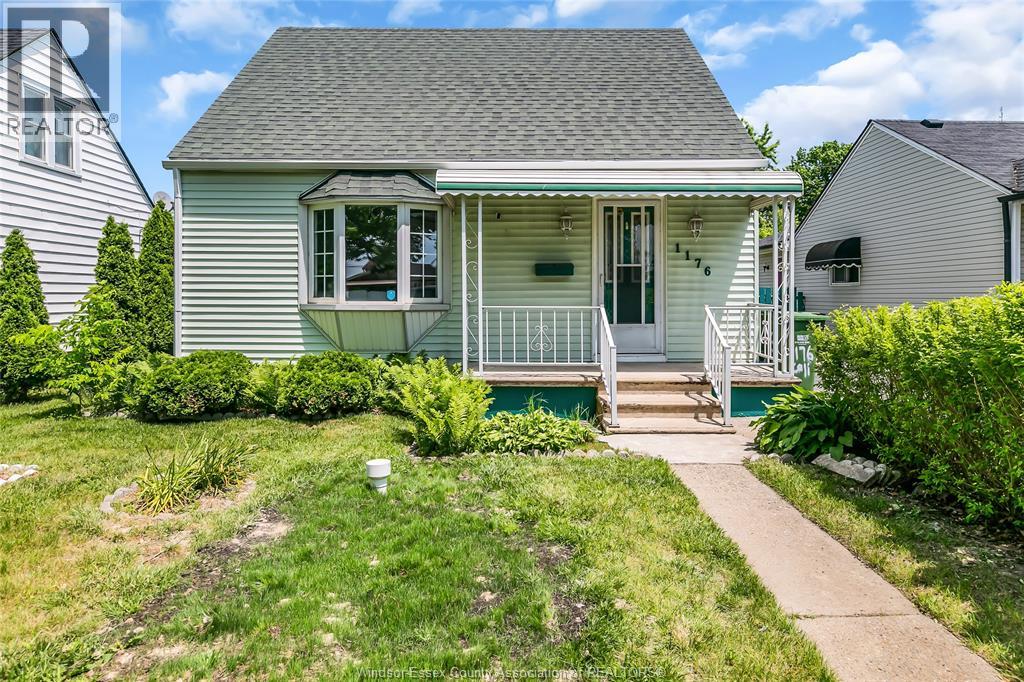
Windsor, Ontario
Welcome to 1176 California Ave, Windsor—a turnkey property offering the ultimate blend of location, convenience, and high-yield rental potential in the city's vibrant West End. This move-in ready, well maintained home features 3 spacious, sun-lit bedrooms, 2 full bathrooms, and an inviting, open concept kitchen with a dedicated eating area. Ideally situated for high-ROI student leasing, it sits just minutes from the University of Windsor campus, steps from major transit routes, and within walking distance to local shopping, diverse restaurants, and parks. As a major investor hack, the massive, bright living room can easily be converted into a 4th bedroom to instantly boost your monthly rental income, making it the perfect opportunity for both smart investors and first-time home buyers. Schedule your private viewing today for this beautiful home! (id:61194)
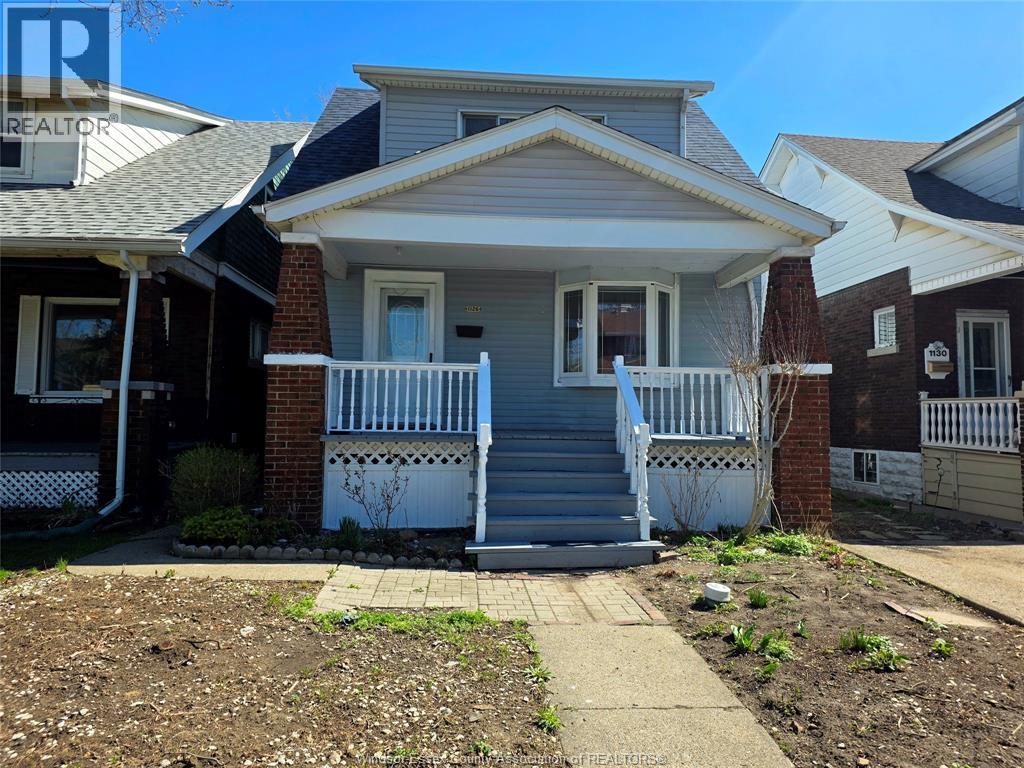
Windsor, Ontario
Fully renovated and conveniently located, this 5-bedroom, 3-bathroom home offers incredible potential for families and investors alike. The main floor features a bright, beautiful living room, a spacious kitchen, a bedroom, and a convenient half-bath. The second level hosts three well-appointed bedrooms and a full bathroom. A highlight of this property is the separate entrance leading to a fully finished basement—ideal for an in-law suite or extra rental income—complete with a second kitchen, one bedroom, and a full bath. (id:61194)
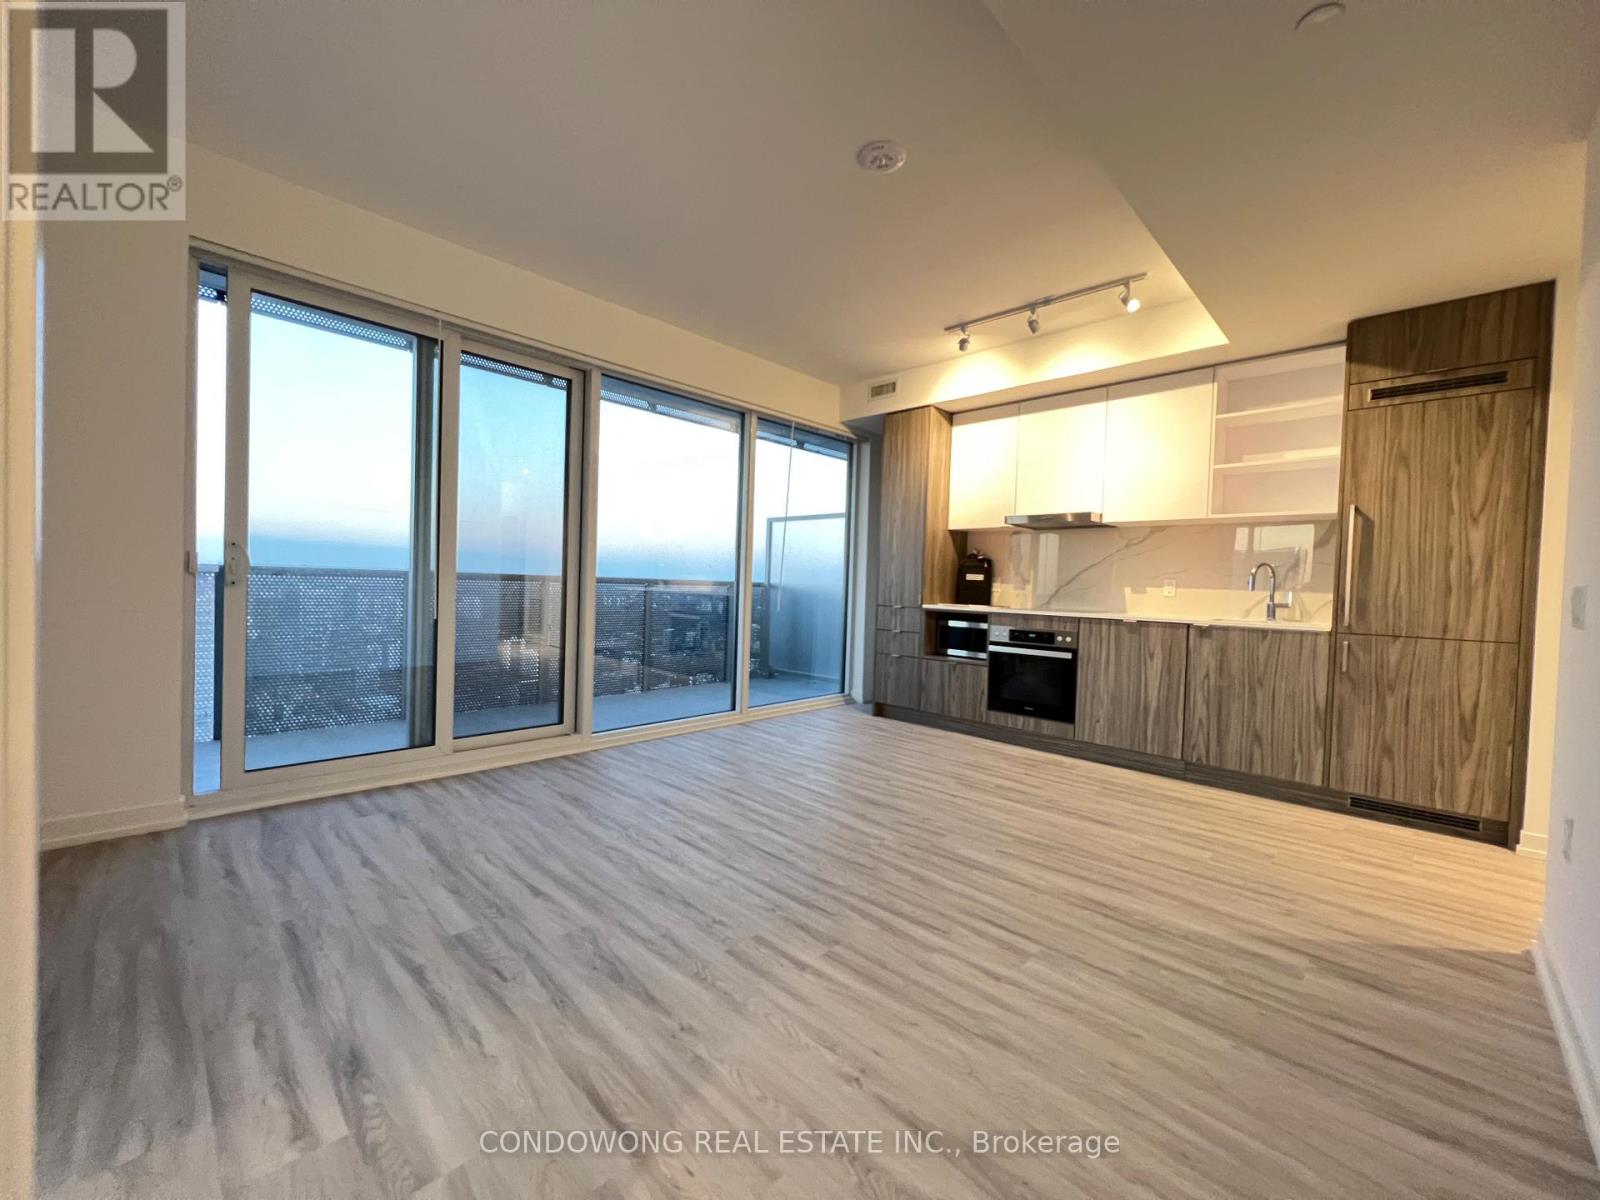
Toronto, Ontario
The Iconic Sugar Wharf Condominiums By Menkes. Spacious 2 Bedroom With Open Concept Design, Large Balcony To Maximize Natural Lighting. Equipped With State Of The Art Amenities. Steps Away From Sugar Beach, Employment, Shops & Restaurants. Direct Access To To Future Path & School. (id:61194)
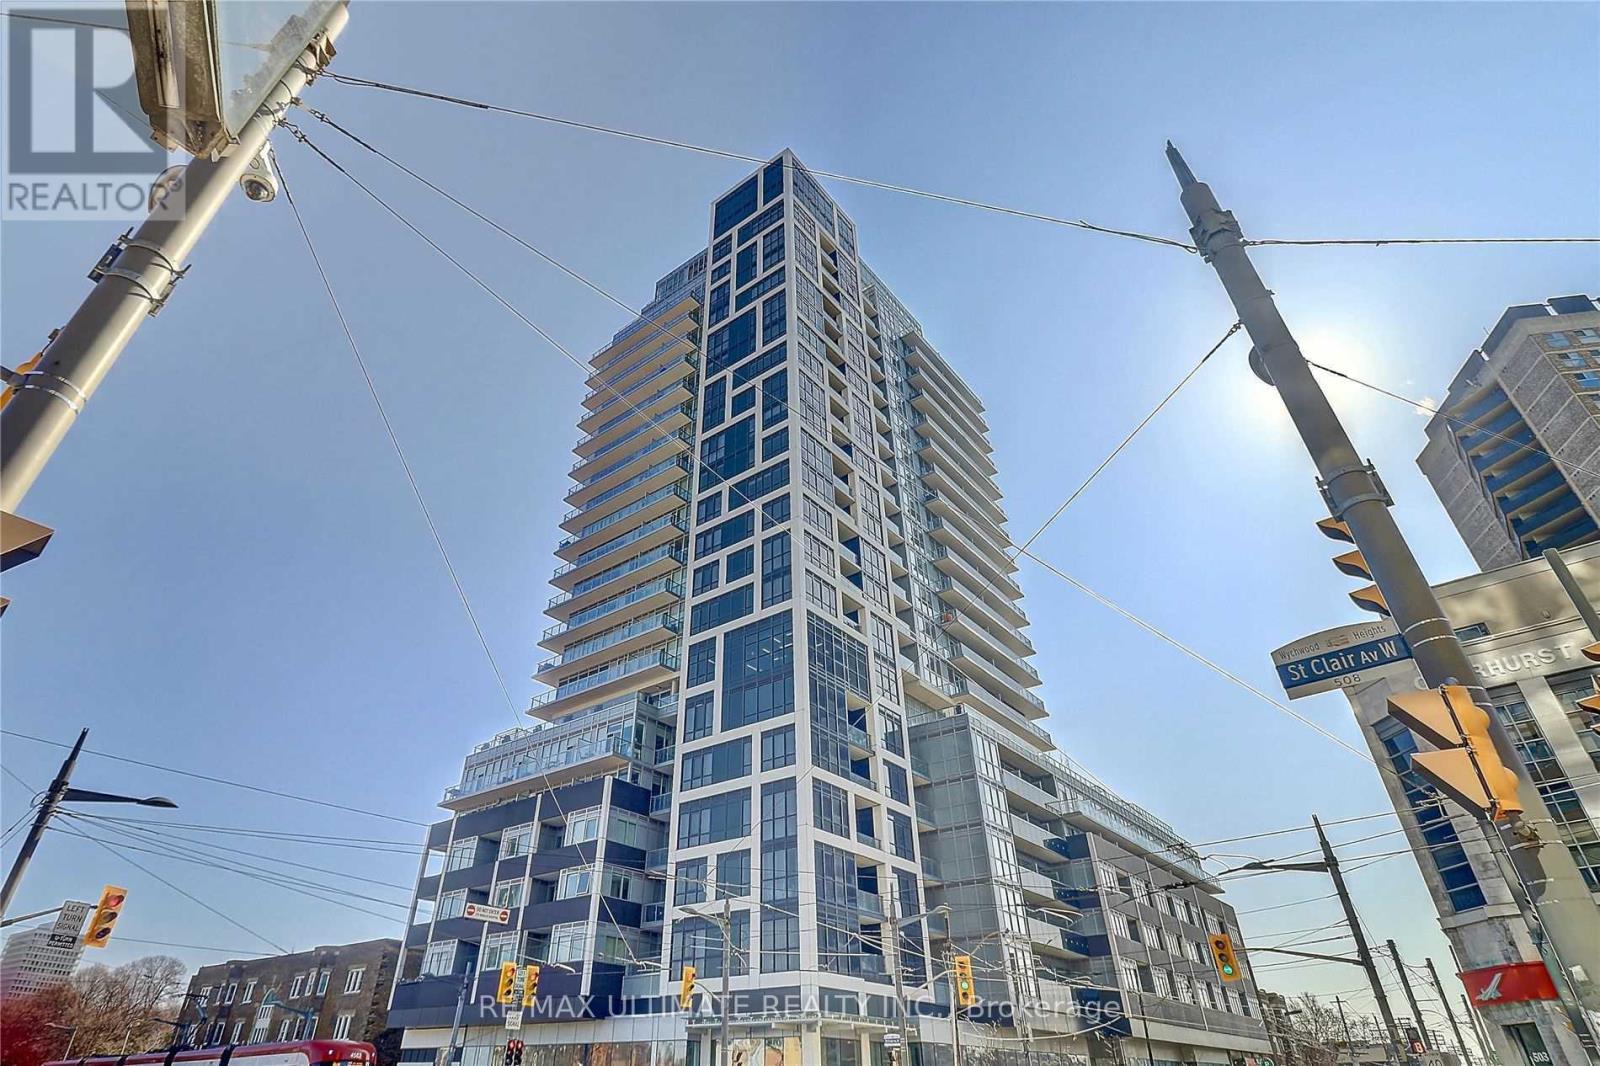
Toronto, Ontario
Live at Rise! Bright east-facing views over the ravine with a downtown skyline backdrop define this stylish 1 bed, 1 bath suite with locker, available October 5th. Floor-to-ceiling windows and 9-ft ceilings fill the open concept space with natural light, while the sleek kitchen boasts a professional gas cooktop and a centre island with quartz countertop, perfect for entertaining. Step out to the private balcony with gas BBQ connection to take in the treetop and city views. The bedroom features a rare large walk-in closet, offering exceptional storage alongside the included onsite locker. Central air conditioning, heat, and water are all included in the rent, and the building is proudly managed by Principle Property Management, a 5-star rated property management company. Residents enjoy premium amenities including a concierge, fully equipped gym, outdoor pool, party/meeting room, and a rooftop deck and garden. Perfectly positioned at St. Clair West, you're steps from the St. Clair streetcar, minutes to St. Clair West subway station, and close to Wychwood Barns, Nordheimer Ravine trails, and the neighbourhood's cafes, restaurants, and shops, seamless midtown living at your doorstep. (id:61194)
Toronto, Ontario
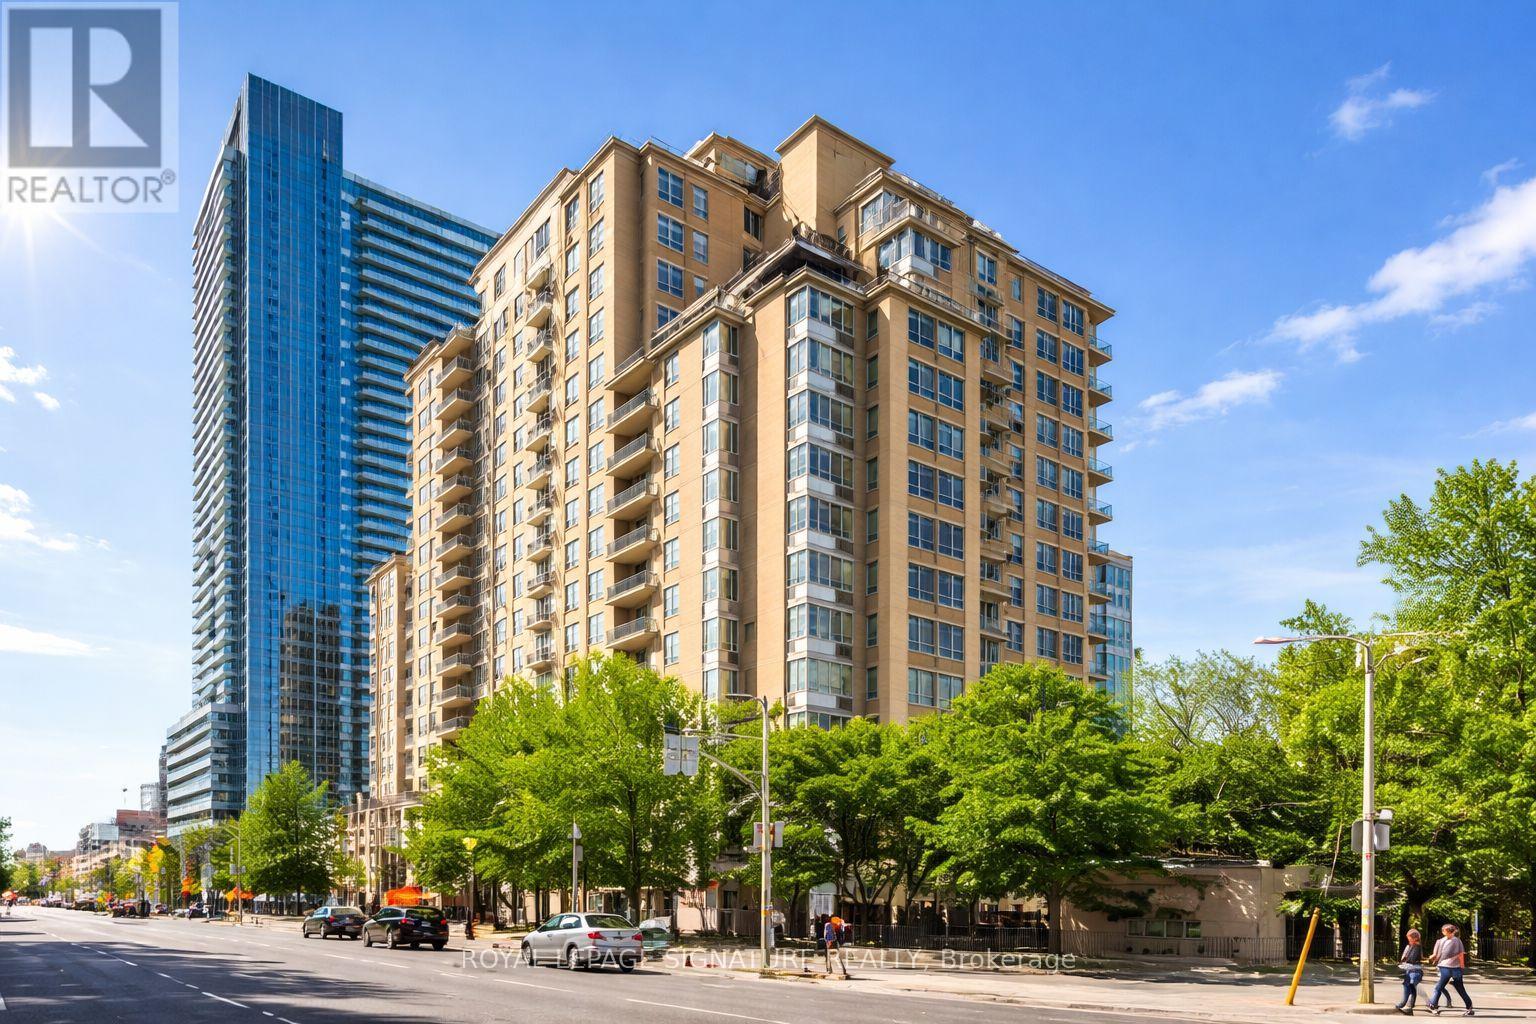
Welcome to Tridel's Eglinton Place in the heart of Midtown at Yonge + Eglinton. This beautiful, spacious open concept 1 bedroom plus fully enclosed den offers exceptional versatility- perfect as a 2nd bedroom or private home office. Enjoy a functional layout designed for comfortable urban living. Residents benefit from premium amenities including 24-hour concierge, gym, sauna, outdoor pool, visitor parking, and a rooftop garden. Unbeatable location just steps to the new Eglinton LRT, Subway, Loblaws, and the vibrant Shops and Restaurants along Yonge + Eglinton. Ideal for professionals seeking convenience, lifestyle and connectivity in one of Toronto's most sought-after neighbourhoods. (id:61194)
Toronto, Ontario
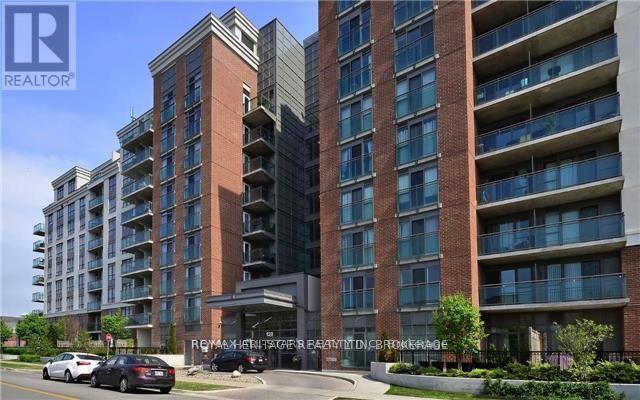
Live In Style, At Red Hot Condos, 760 sq. ft. & Luxurious Living. 2 Baths, Unit Offers Great Floor Plan, Open Concept Lay Out & Full Size Modern Kitchen With Full Size Stainless Steel Appliances, Breakfast Bar With Granite Counters, Open Bright Living Dinning With Walk Out To Big Balcony. Well Maintained Building. Smoke Free, Pet Free Unit. Guest Suit: Media Room, Party Room, Yoga Studio, BBQ Terrance, 24 Hour Concierge. (id:61194)
Cambridge, Ontario
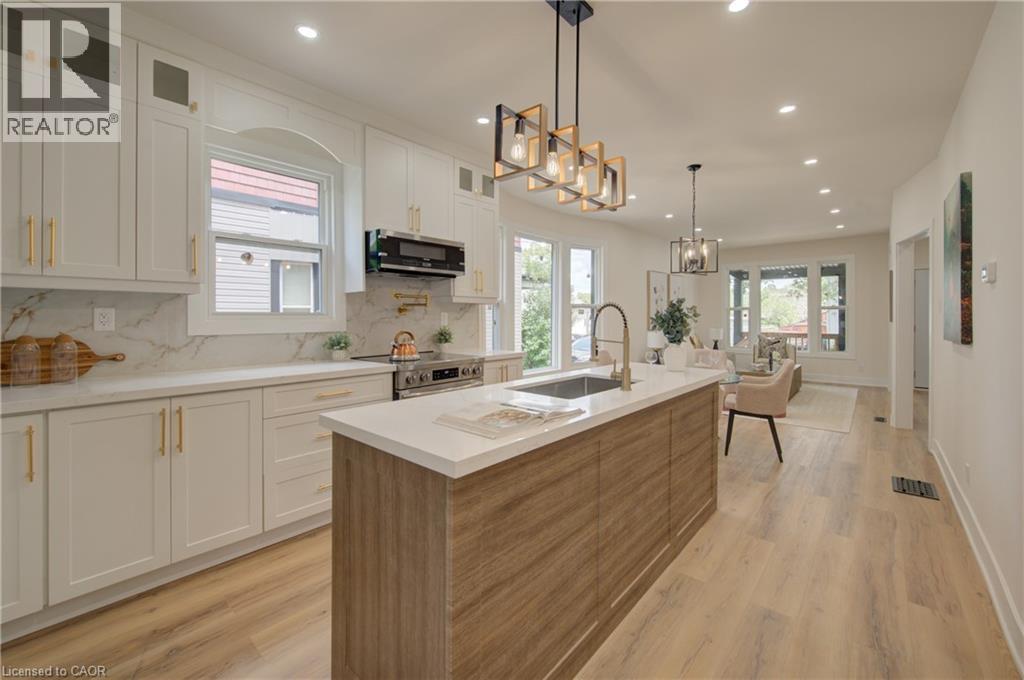
Welcome to 26 Richardson St, Cambridge. This fully renovated home is perfectly situated in the heart of West Galt, just steps from the vibrant Gaslight District, where you can enjoy walking to new restaurants or taking a relaxing stroll along the Grand River. Everything in the home has been redone and updated, offering a truly move in ready experience. The main floor features high ceilings, a bright open concept living and dining area, a convenient two piece bathroom, and a brand new kitchen with new appliances, while a second rear entrance leads to a deck and backyard. The second floor offers three well sized bedrooms and two three piece bathrooms, including a primary bedroom with its own ensuite. The open concept basement provides additional living space along with a separate storage room and laundry. With its prime location and modern finishes, this home is ideal for first time buyers or anyone seeking a walkable lifestyle. Schedule your showing today. (id:61194)
Burford, Ontario
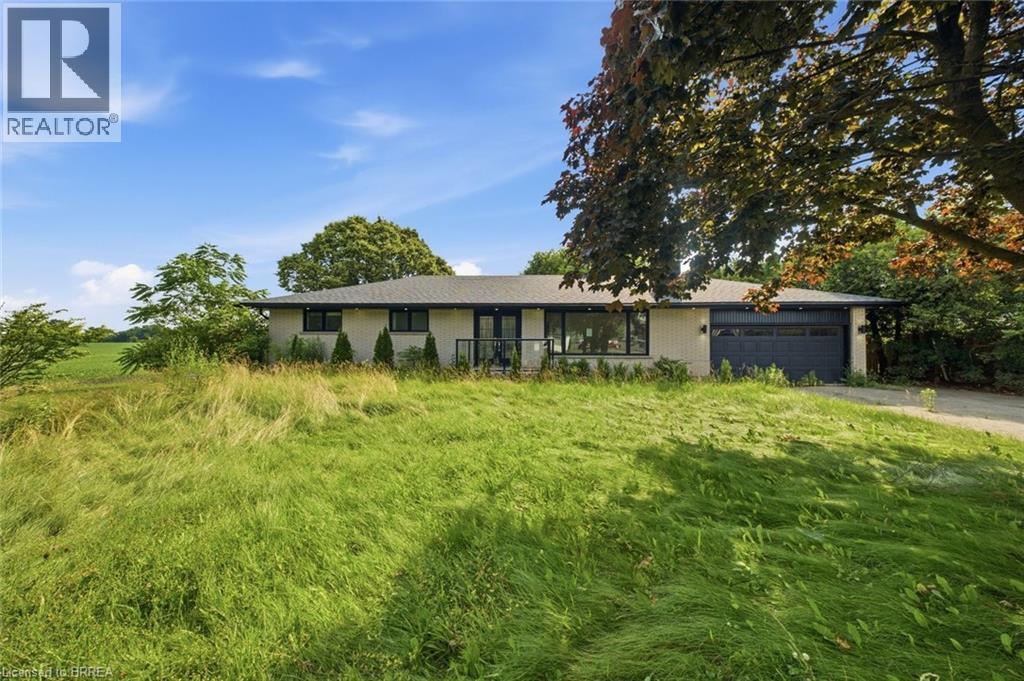
Welcome to the charming town of Burford! This beautifully updated bungalow perfectly blends modern luxury with small-town warmth, offering a bright, open-concept layout designed for effortless living. The main floor features a large kitchen, three bedrooms, two full bathrooms, and a powder room. Downstairs you will find a second kitchen, a wet bar, and an additional bedroom and bathroom. The large lot is awaiting your gardening vision, with plenty of space for the whole family and a peaceful view. This renovated home is minutes to Brantford, Paris, and the 403. (id:61194)
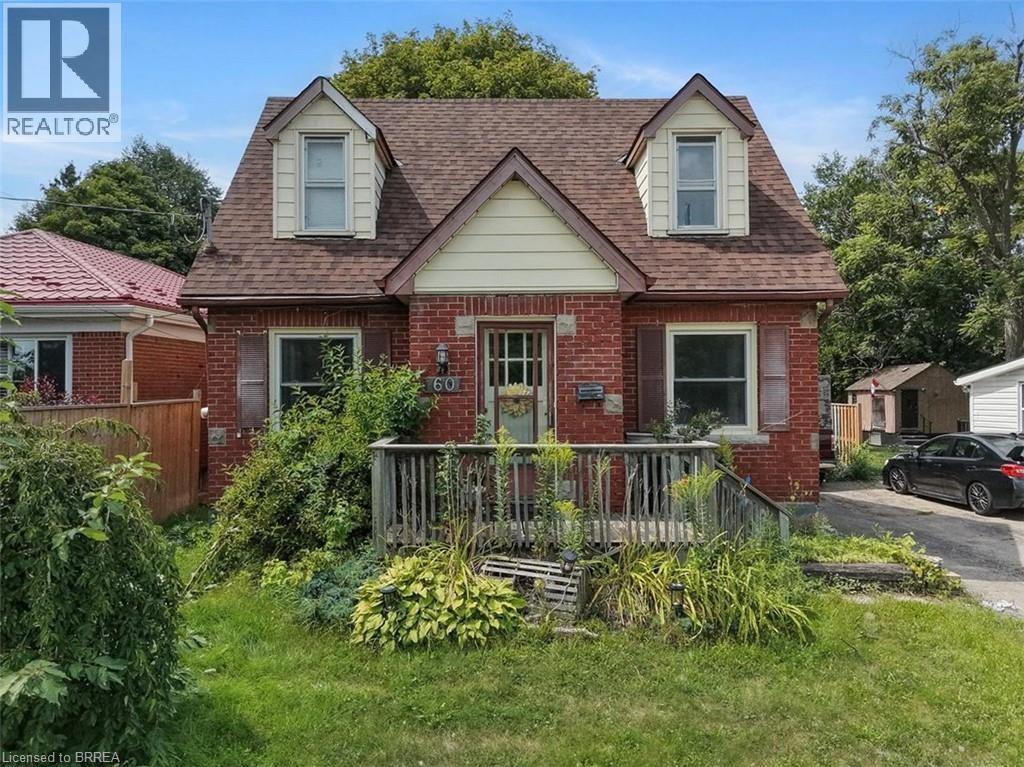
Brantford, Ontario
Welcome to 60 Park Road North! This charming 3-bedroom, 1.5-bathroom home is situated on a spacious lot in a convenient location close to schools, amenities, and just minutes from Highway 403. Offering plenty of room for comfortable living and hobbies, this property is ideal for first-time buyers, tradespeople, or hobby enthusiasts. A standout feature is the heated 19’ x 30’ detached shop, complete with 220-volt power and drive-through access, providing an excellent space for a workshop, storage, or recreational equipment. The home also features a newer roof for added peace of mind. A great opportunity to own a home with a large lot and an impressive shop in a convenient location. Book a viewing today! (id:61194)
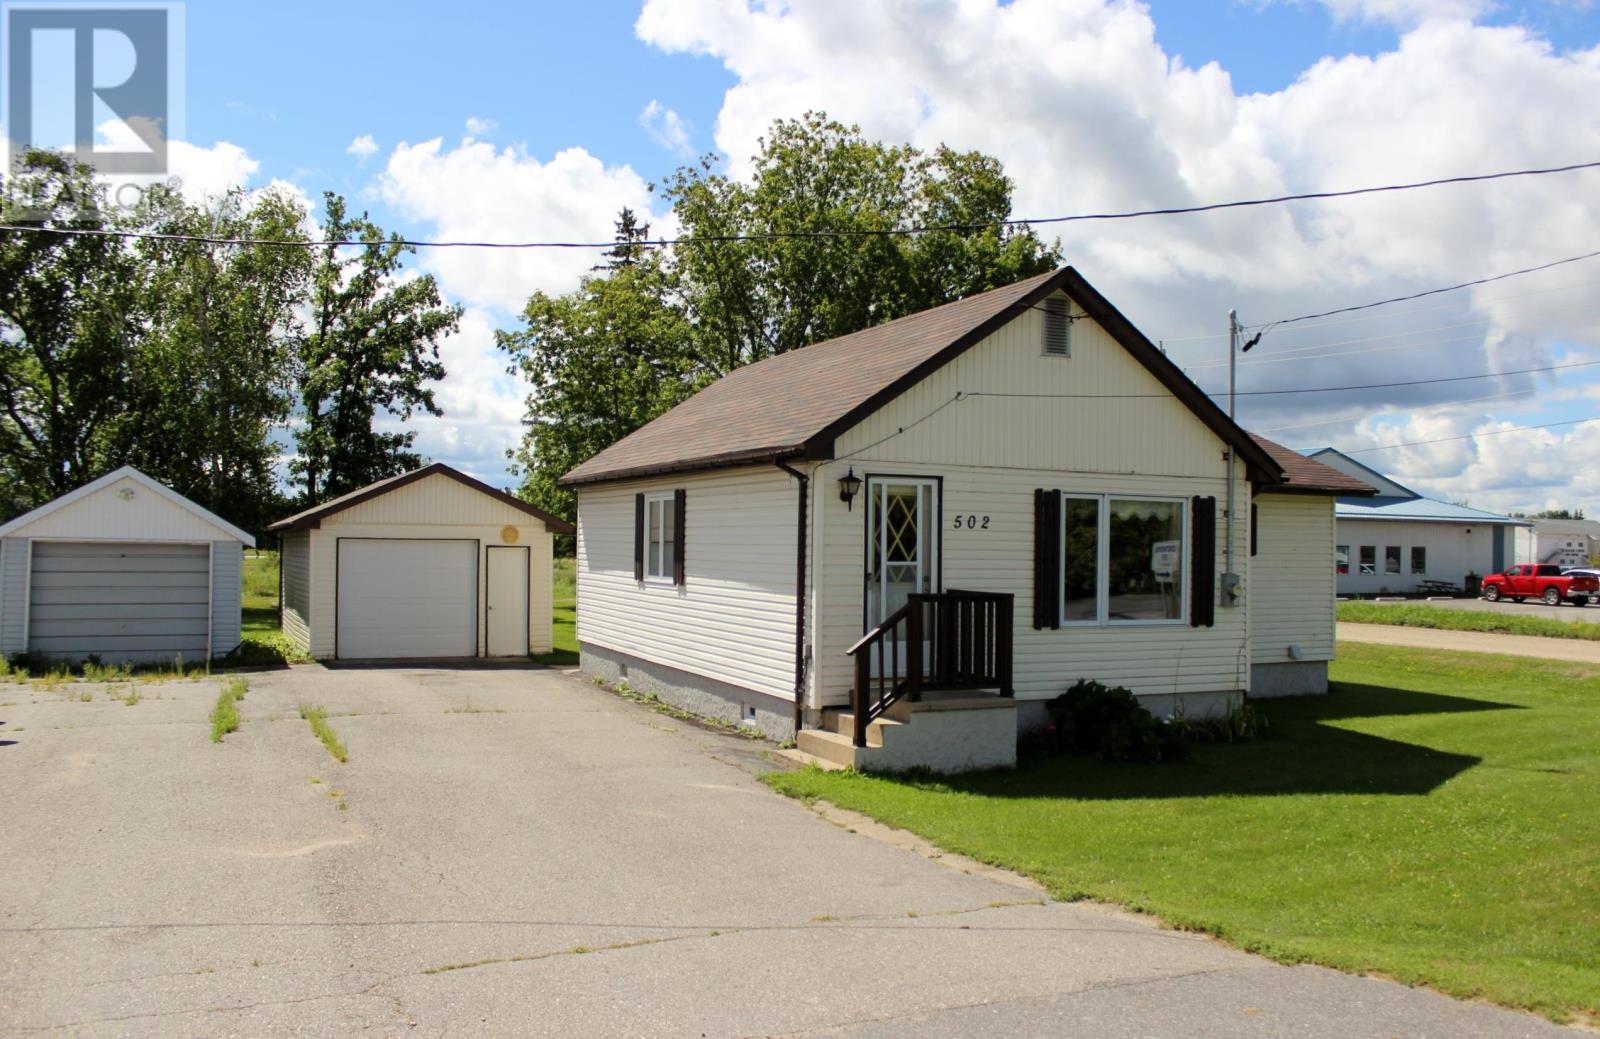
Rainy River, Ontario
Vacant and ready for immediate possession for this perfect retirement, starter or investment property! This 2 Br, 1 bath home has been well maintained over the years with roofing, boiler system, eavestroughs, electrical panel all within the past 7 years, and in the past year having fresh paint throughout and new carpet in the bedrooms plus many more. One level home with the kitchen flowing into the nice sized living room, from the kitchen is the nice sized bathroom, master bedroom and second bedroom. With this home having a boiler/hot water in demand the utilities are cheaper than normal. One car detached garage, yard has mature trees and backs onto a back alley access and the newly built K-12 school which will open shortly if you have kids. Call today for your showing! (id:61194)
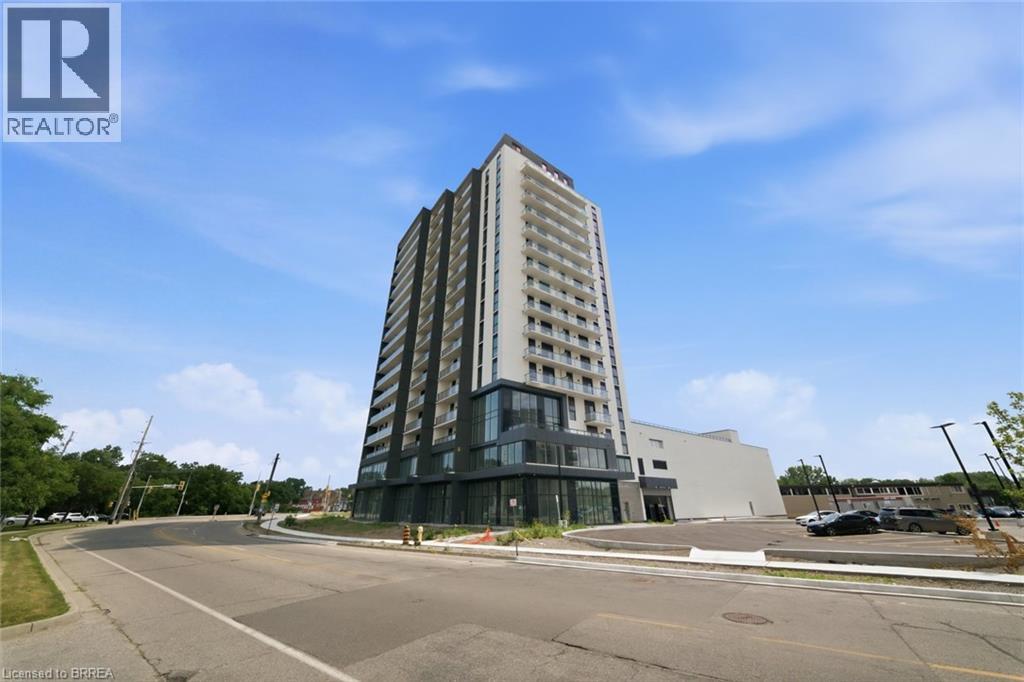
Brantford, Ontario
Welcome to Grand Bell II — one of Brantford’s newest and most exciting condominium communities. This brand-new 1 bedroom + den, 1 bathroom suite offers modern style, thoughtful design and the convenience of downtown living, all from the 12th floor. The bright open-concept layout features 9' ceilings, contemporary finishes and large windows that fill the space with natural light. The modern kitchen offers sleek cabinetry, quartz countertops, a stylish backsplash and stainless steel appliances, while the versatile den provides the perfect space for a home office, study area or additional living space. Enjoy the convenience of in-suite laundry and step outside onto your private balcony to take in the elevated views. Residents of Grand Bell Phase 2 have access to an impressive collection of amenities, including a fully equipped fitness centre, co-working space, social and party areas, rooftop terrace with outdoor seating and BBQs, and 24-hour concierge service. Located just steps from downtown Brantford, the Grand River and scenic trails, with Wilfrid Laurier University, Conestoga College, restaurants, shops, public transit and Highway 403 all within easy reach. One parking space is included. A stylish, low-maintenance home in a brand-new building — ideal for professionals, students, couples or anyone looking to enjoy the best of Brantford from a modern downtown address. (id:61194)
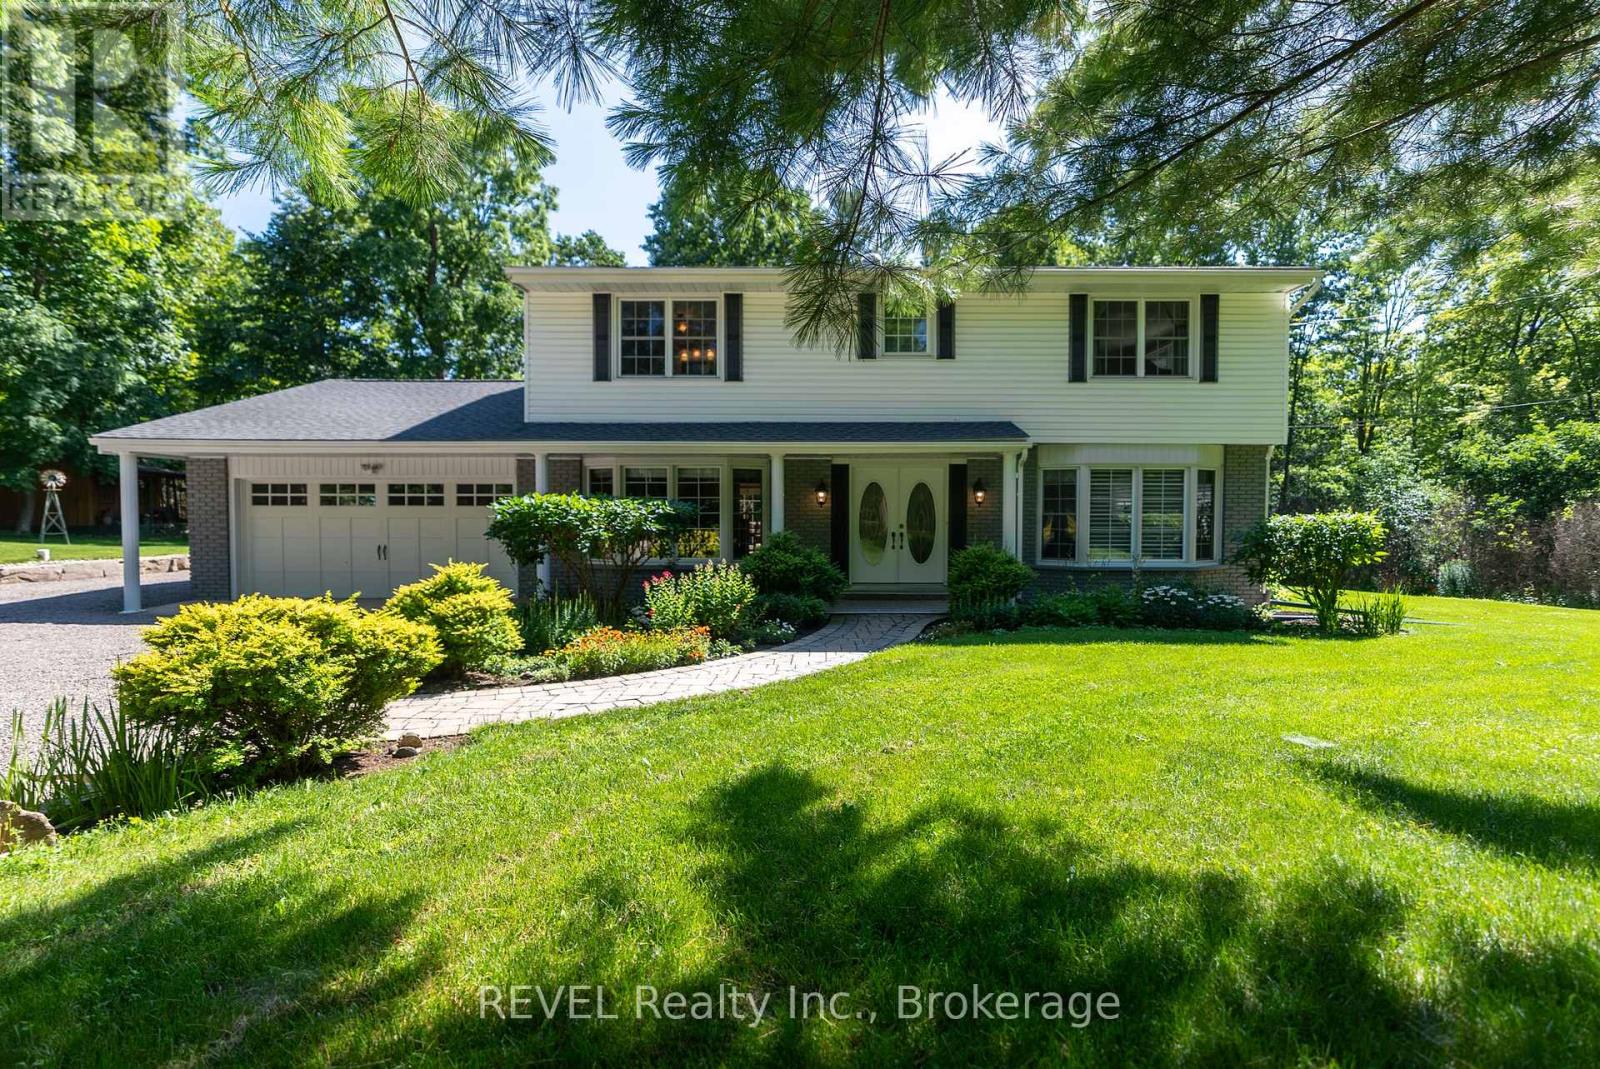
St. Catharines, Ontario
Opportunities like this are rare. Set high on the Niagara Escarpment and surrounded by protected parkland and the Bruce Trail, this estate property sits in one of the region's most sought-after enclaves - where privacy, elevation, and direct access to Ontario's most beautiful landscapes come together. Welcome to this spacious two-storey family home nestled on a picturesque 1+ acre lot. Offering the perfect blend of privacy and natural beauty, this property is a nature lover's dream with frequent wildlife sightings and endless hiking trails just steps from your backyard. This well-appointed home features 4 generous bedrooms and 3 bathrooms, along with a functional layout designed for family living. The main level offers a bright kitchen, formal dining room, living room with a cozy wood-burning fireplace, family room, and convenient main-floor laundry. A partial unfinished basement provides endless possibilities to create additional living space, a recreation room, home gym, or workshop. Step outside to your own private backyard retreat complete with a spacious deck, gazebo, fire pit, and an outdoor cabin-perfect for relaxing, entertaining, or enjoying the peaceful surroundings year-round. Additional highlights include a double-car garage and a new roof completed in 2023. If you've been searching for a home that offers space, privacy, and direct access to some of Ontario's most beautiful natural landscapes, this exceptional property is not to be missed. (id:61194)

Niagara Falls, Ontario
Welcome to a rare opportunity to own a beautifully maintained freehold bungalow townhome offered for the very first time. Backing onto tranquil greenspace with no rear neighbors, this exceptional home offers the perfect combination of privacy, comfort, and low-maintenance living. The bright, open-concept main floor is filled with natural light and features spacious living and dining areas, a well-appointed kitchen, and a generous primary bedroom overlooking the peaceful backyard setting. The fully finished walk-out lower level provides outstanding flexibility with additional living space ideal for guests, a home office, recreation room, hobby space, or multigenerational living. Whether you're looking to downsize without compromise or simply enjoy the convenience of one-floor living with room for family and entertaining, this home delivers. Perfectly positioned directly across from Eagle Valley Golf Course and just minutes from shopping, restaurants, parks, Niagara Falls, and Niagara-on-the-Lake, this is a rare chance to own a freehold bungalow in a quiet, sought-after community surrounded by nature .A truly special property that combines lifestyle, location, and lasting value. (id:61194)
Ottawa, Ontario
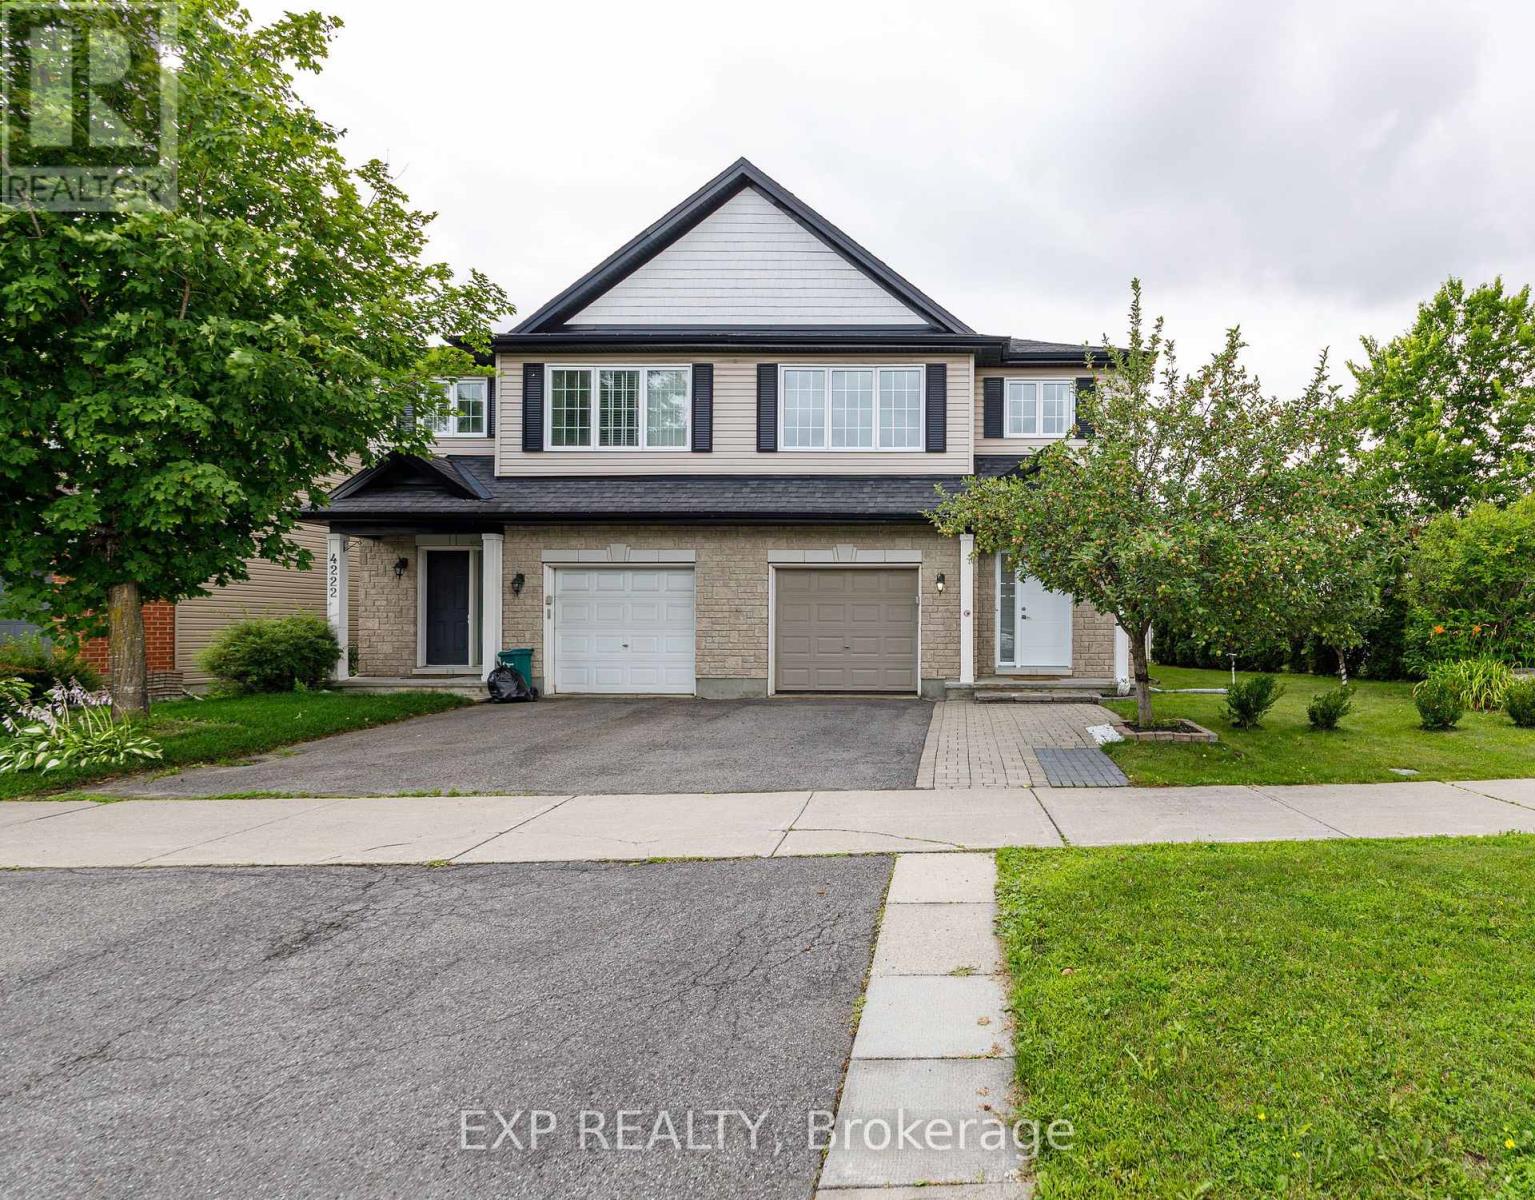
Welcome to 4220 Kelly Farm Drive - A Rare Find in the Heart of Findlay Creek!Perfectly positioned on an oversized corner lot with only one neighbouring home, this beautifully maintained ENERGY STAR certified semi-detached offers the space, privacy, and lifestyle today's buyers are looking for. Featuring 3 spacious bedrooms, 2.5 bathrooms, and a fully finished basement, this home has been meticulously cared for and is truly move-in ready. The bright, open-concept main floor is designed for both everyday living and entertaining, showcasing hardwood flooring, an upgraded kitchen, and a seamless flow between the living and dining areas. Upstairs, the generous primary suite offers a large walk-in closet and an impressive ensuite, while two additional bedrooms provide plenty of space for family or guests. The finished basement adds a versatile recreation room with rough-in plumbing for a future bathroom and the potential to create a home office or additional living space. Step outside to enjoy a fully fenced backyard featuring an interlock patio, plenty of green space, and room to relax or entertain. The double-wide driveway, attached garage, central air conditioning, and central vacuum system add even more convenience to this exceptional home Located directly across from Vimy Ridge Public School and just minutes from parks, walking trails, shopping, restaurants, and all the amenities Findlay Creek has to offer, this is an outstanding opportunity to own in one of Ottawa's most sought-after family communities. Don't miss your chance to call 4220 Kelly Farm Drive home! (id:61194)
Ottawa, Ontario
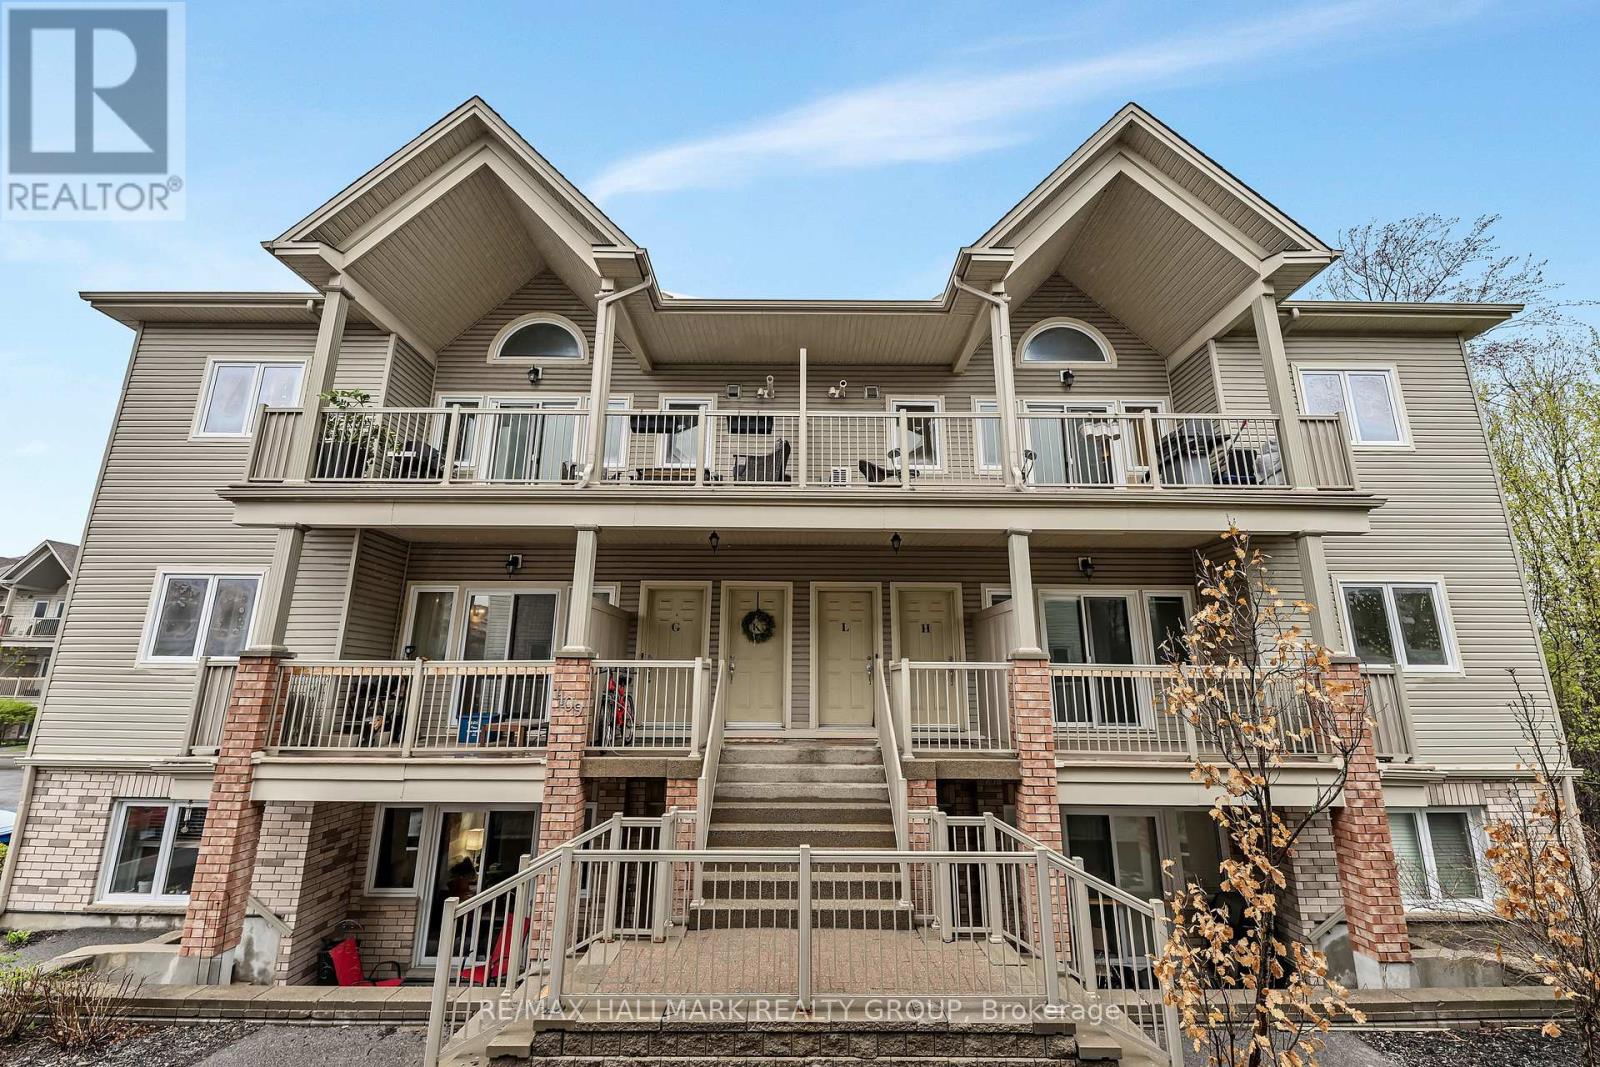
Welcome to this beautifully refreshed and move-in-ready upper-level condo, ideally situated in one of the most desirable locations within the complex. Freshly painted and professionally cleaned from top to bottom, this bright and spacious 2-bedroom home offers the perfect blend of style, comfort, and functionality. Step inside to an inviting open-concept layout featuring soaring vaulted ceilings, oversized windows, and an abundance of natural light. The spacious living and dining areas flow effortlessly to the truly impressive oversized balcony, complete with a natural gas BBQ hookup-the perfect spot to entertain, enjoy your morning coffee, or unwind at the end of the day. The well-appointed kitchen offers ample cabinetry and generous prep space, while the conveniently located laundry area just off the kitchen provides the added bonus of excellent pantry and storage space. Both bedrooms are generously sized, with the peaceful primary retreat featuring patio doors leading to a charming Juliette balcony overlooking mature trees and serene forest views. The versatile second bedroom offers plenty of space for guests, a home office, or whatever suits your lifestyle. The spacious bathroom features both a standalone shower and relaxing soaker tub, while additional in-unit storage ensures everything has its place. Enjoy the added convenience of two parking spaces and an unbeatable location close to Highway 417, shopping, restaurants, grocery stores, and everyday amenities. Tucked away in a peaceful, natural setting yet close to everything you need, this is low-maintenance condo living at its best. Fresh, spacious, bright, and completely move-in ready-this one is ready to welcome you home! (id:61194)
Ottawa, Ontario
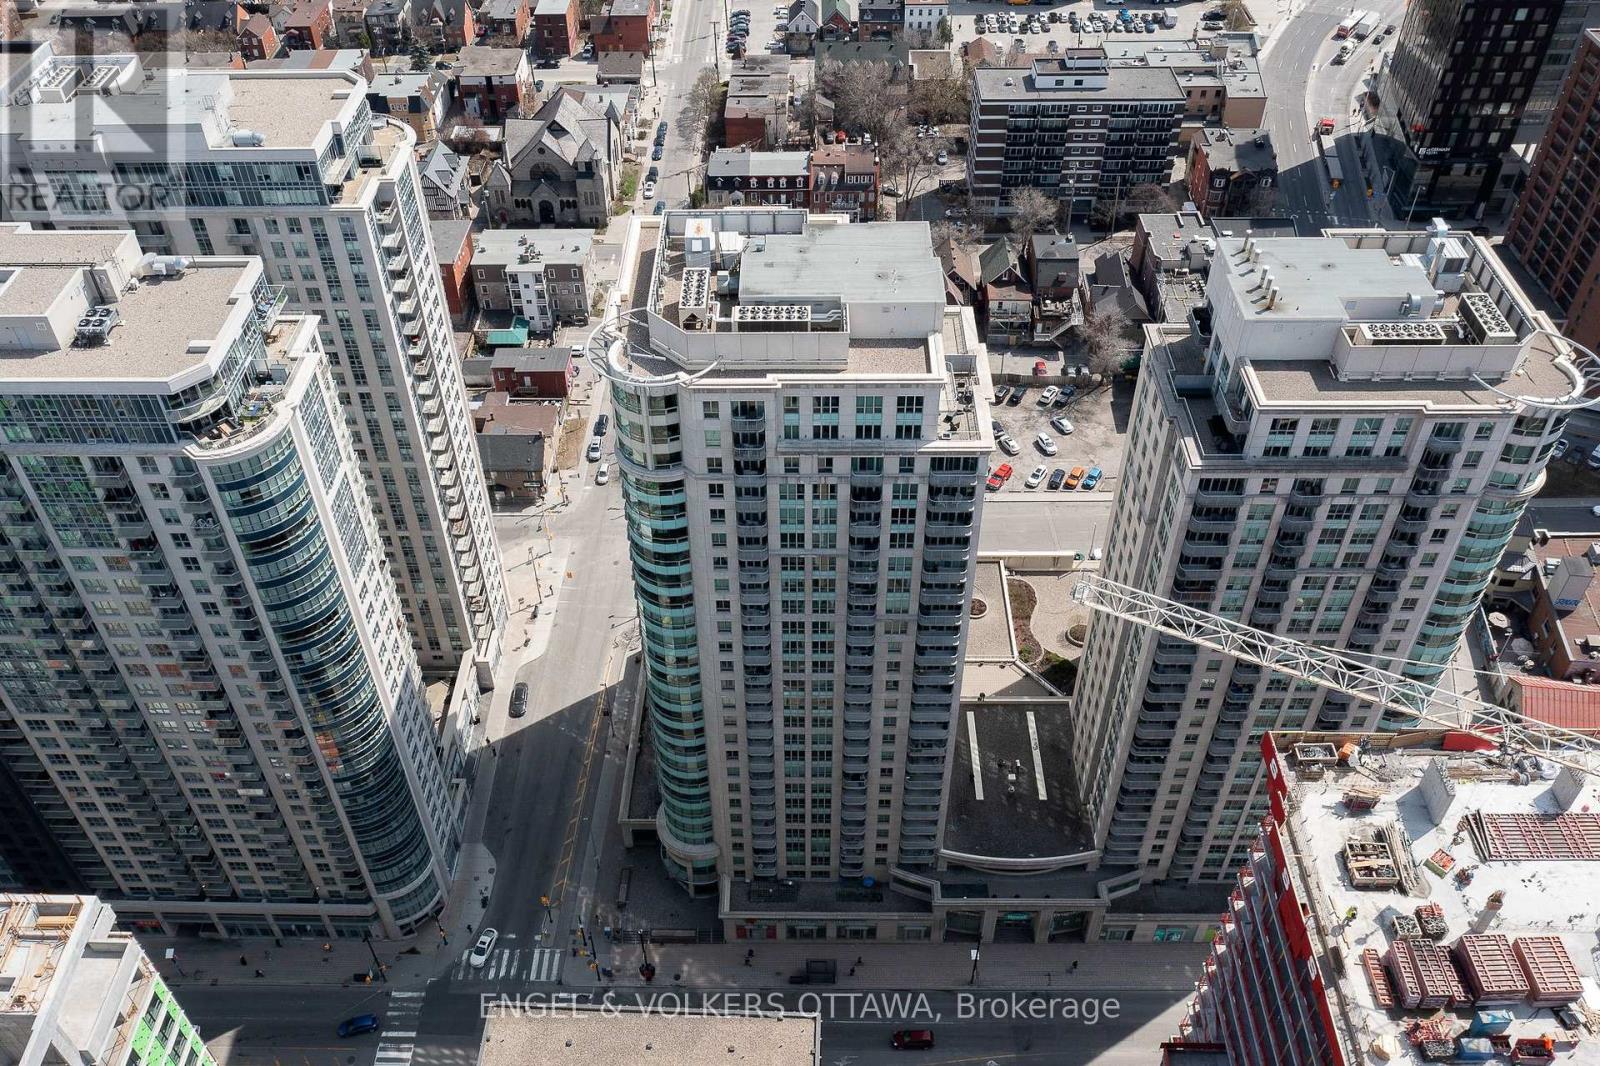
Experience sophisticated downtown living in this bright 2-bedroom, 2-bathroom corner-unit at Claridge Plaza II. Ideally located in the heart of Ottawa's vibrant core, this exceptional location offers an unmatched walkable lifestyle. Steps from the Rideau Centre and ByWard Market, you'll enjoy access to hundreds of restaurants, cafés, boutiques, grocery stores and more! The Rideau Canal, Major's Hill Park, Confederation Park, Parliament Hill, the National Arts Centre, the National Gallery of Canada, and numerous museums are all within easy walking distance, while nearby Rideau O-Train Station and OC Transpo routes provide effortless commuting throughout the city. This unit's open-concept layout has floor-to-ceiling windows, rich hardwood flooring throughout, and sliding doors that lead to a private balcony. The kitchen is finished with granite countertops, stainless steel appliances, and a generous peninsula with breakfast bar seating. The primary bedroom has a walk-in closet and a four-piece ensuite with a granite vanity and walk-in glass shower. The second bedroom provides outstanding flexibility for guests, a home office, or additional living space and is complemented by direct access to the second 4-piece bathroom with a tiled tub and shower combination. Residents of Claridge Plaza II enjoy access to an impressive collection of building amenities, including an indoor pool, fitness centre, party room, theatre room, outdoor terrace, concierge service, and secure building access, for maximum convenience. Whether you're a professional or a downsizer looking for a low-maintenance and convenient lifestyle, this outstanding unit in one of Ottawa's top locations delivers the very best of downtown Ottawa living! (id:61194)