
Toronto, Ontario
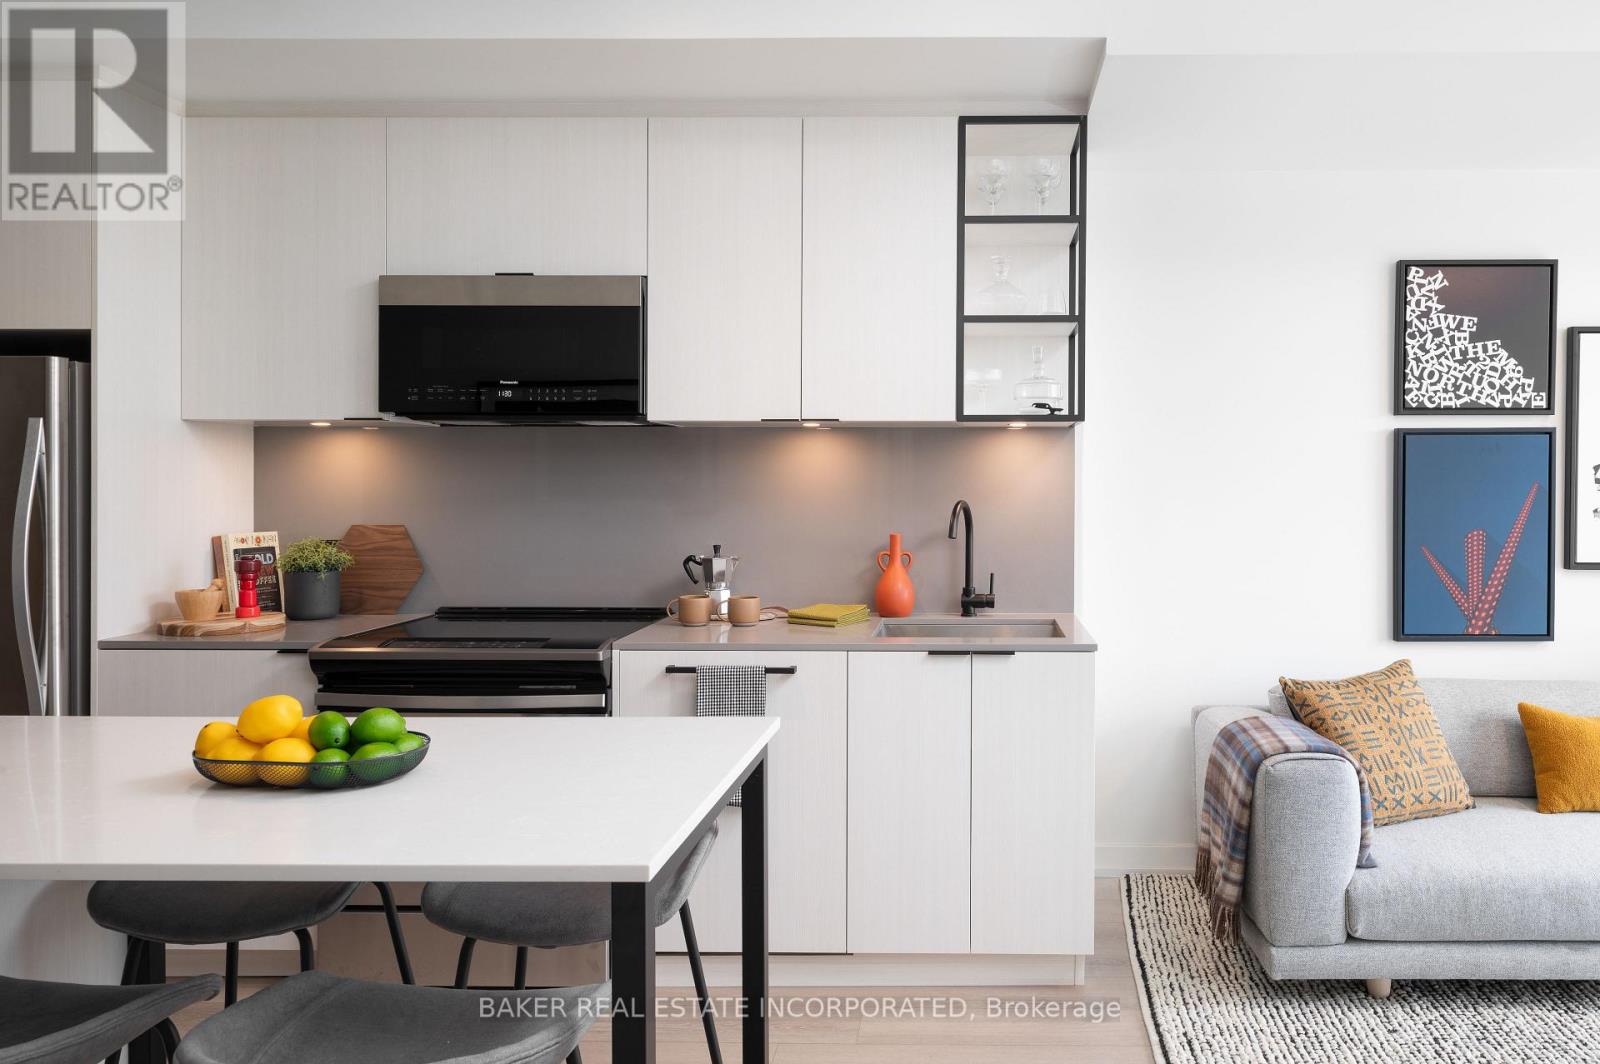
Move in now and receive 1 month free!* This elegant 2 Bedroom and 2 Bathroom suite at 675 SF + south facing 48 SF Balcony offers a thoughtfully designed floor plan, ensuring both functionality and privacy in this luxury boutique rental community in the heart of Toronto's charming Dupont & Christie neighbourhood. The expansive balcony extends your living space, smooth ceilings and sleek wide-plank laminate flooring create an airy and sophisticated ambiance. The modern kitchen is equipped with quartz countertops and stainless steel appliances and in-suite washer and dryer. What truly sets this building apart is its hotel-inspired, white-glove service, featuring a full-time on-site Property Management team and a 6-day/week maintenance team, ensuring a seamless and stress-free rental experience. Don't miss this rare opportunity to live in a refined, connected, and vibrant community. Building amenities include: Lobby lounge fitness studio, yoga studio, lounge/party space available to book, dining room, co-working space, DIY studio, outdoor terrace with BBQs and a pet wash. *Limited time only, offers subject to change without notice. Terms and conditions apply. (id:61194)
Toronto, Ontario
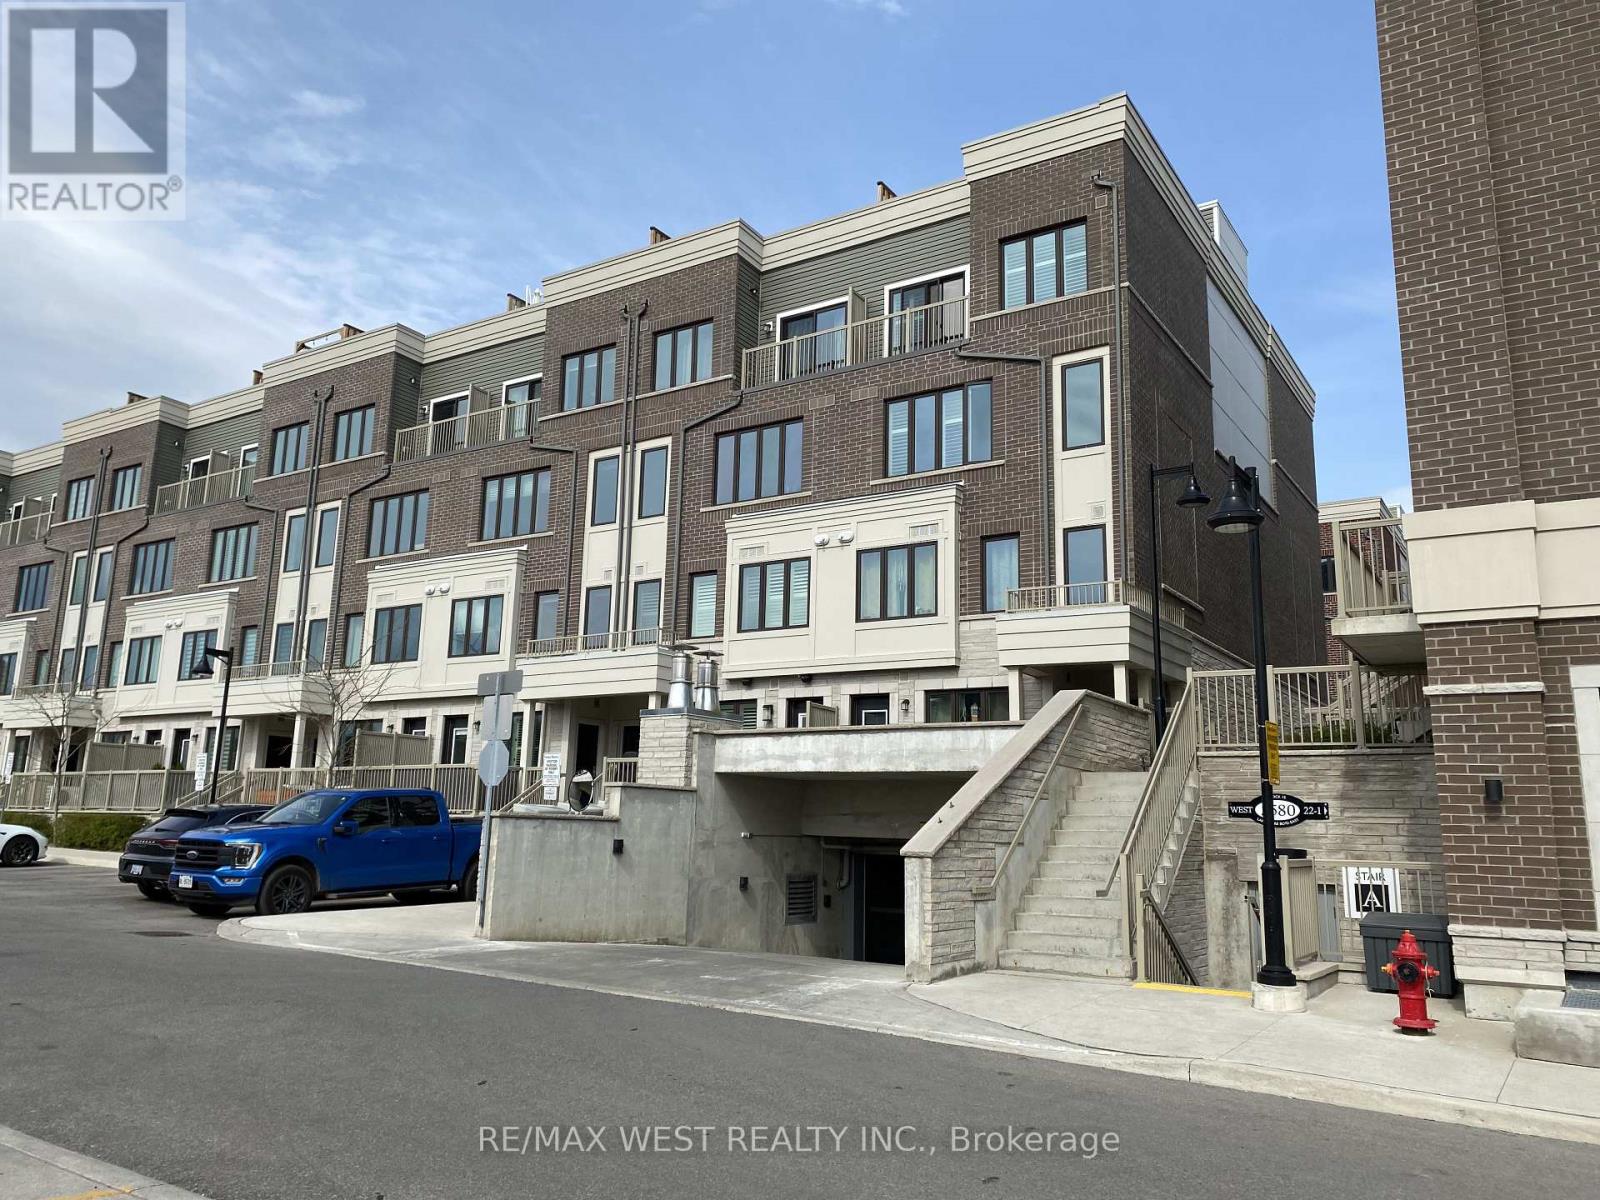
Welcome to 95 Eastwood Park Gardens, a beautifully designed 2 storey condo townhouse offering **1,363 sq. ft. of bright, functional living space** in the heart of Long Branch. This spacious 2 bedroom, 3 bath home combines modern finishes and an unbeatable lakeside location.The open concept main floor is ideal for everyday living and entertaining, featuring a contemporary kitchen. West facing windows bring in beautiful natural light and warm afternoon and evening sun, while the private terrace creates the perfect outdoor extension of the living space ideal for morning coffee, summer dinners, or relaxing at the end of the day.Set within a welcoming community with its own playground and green space, the location is one of the home's biggest highlights. Walk to the lake, Marie Curtis Park and Beach, waterfront trails, neighbourhood cafés, bakeries, restaurants, yoga studios, and everyday conveniences. Long Branch GO is approximately a 10 minute walk away, providing an easy commute downtown, while Sherway Gardens and major highways are just minutes by car. Welcome to Etobicoke's most desirable and connected communities. (id:61194)
Toronto, Ontario
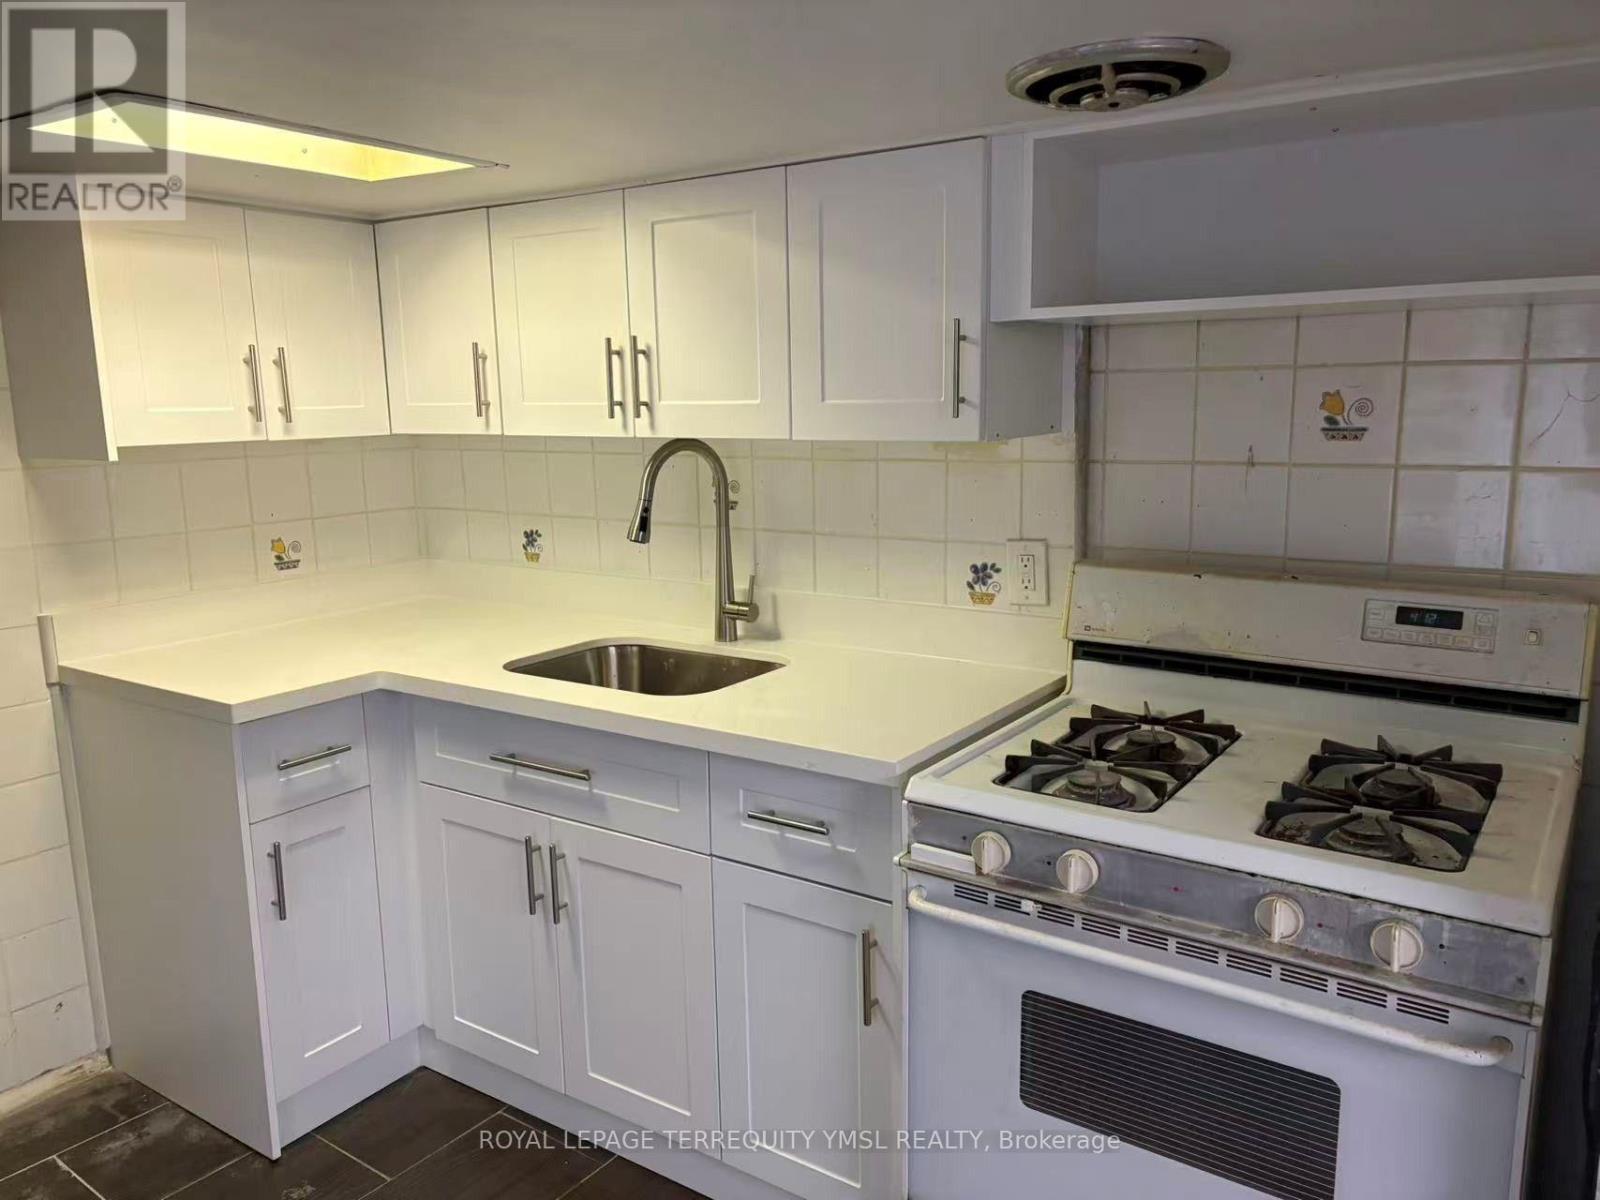
Spacious One Bedroom One Bathroom Basement Apartment In Bloor West! plus a big storage room. Close to U of T. Brand-New Kitchen cabinets And Stone Counter Top with Gas Stove, Newer Tiles Floor, Brand-new Vanity In Bathroom, Shared Laundry, Walk To Absolutely Everything You Will Need With Trendy Restaurants, Dufferin Mall Shopping Center And All The Benefits Of Bloor West At Your Doorstep. Don't Miss This Opportunity! Included All Utilities (Heat, Water & Hydro), Walking Distant To Dufferin Subway Station And Bus 29 Stops Just In Front Of The House, Incredible Value! (id:61194)
Mississauga, Ontario
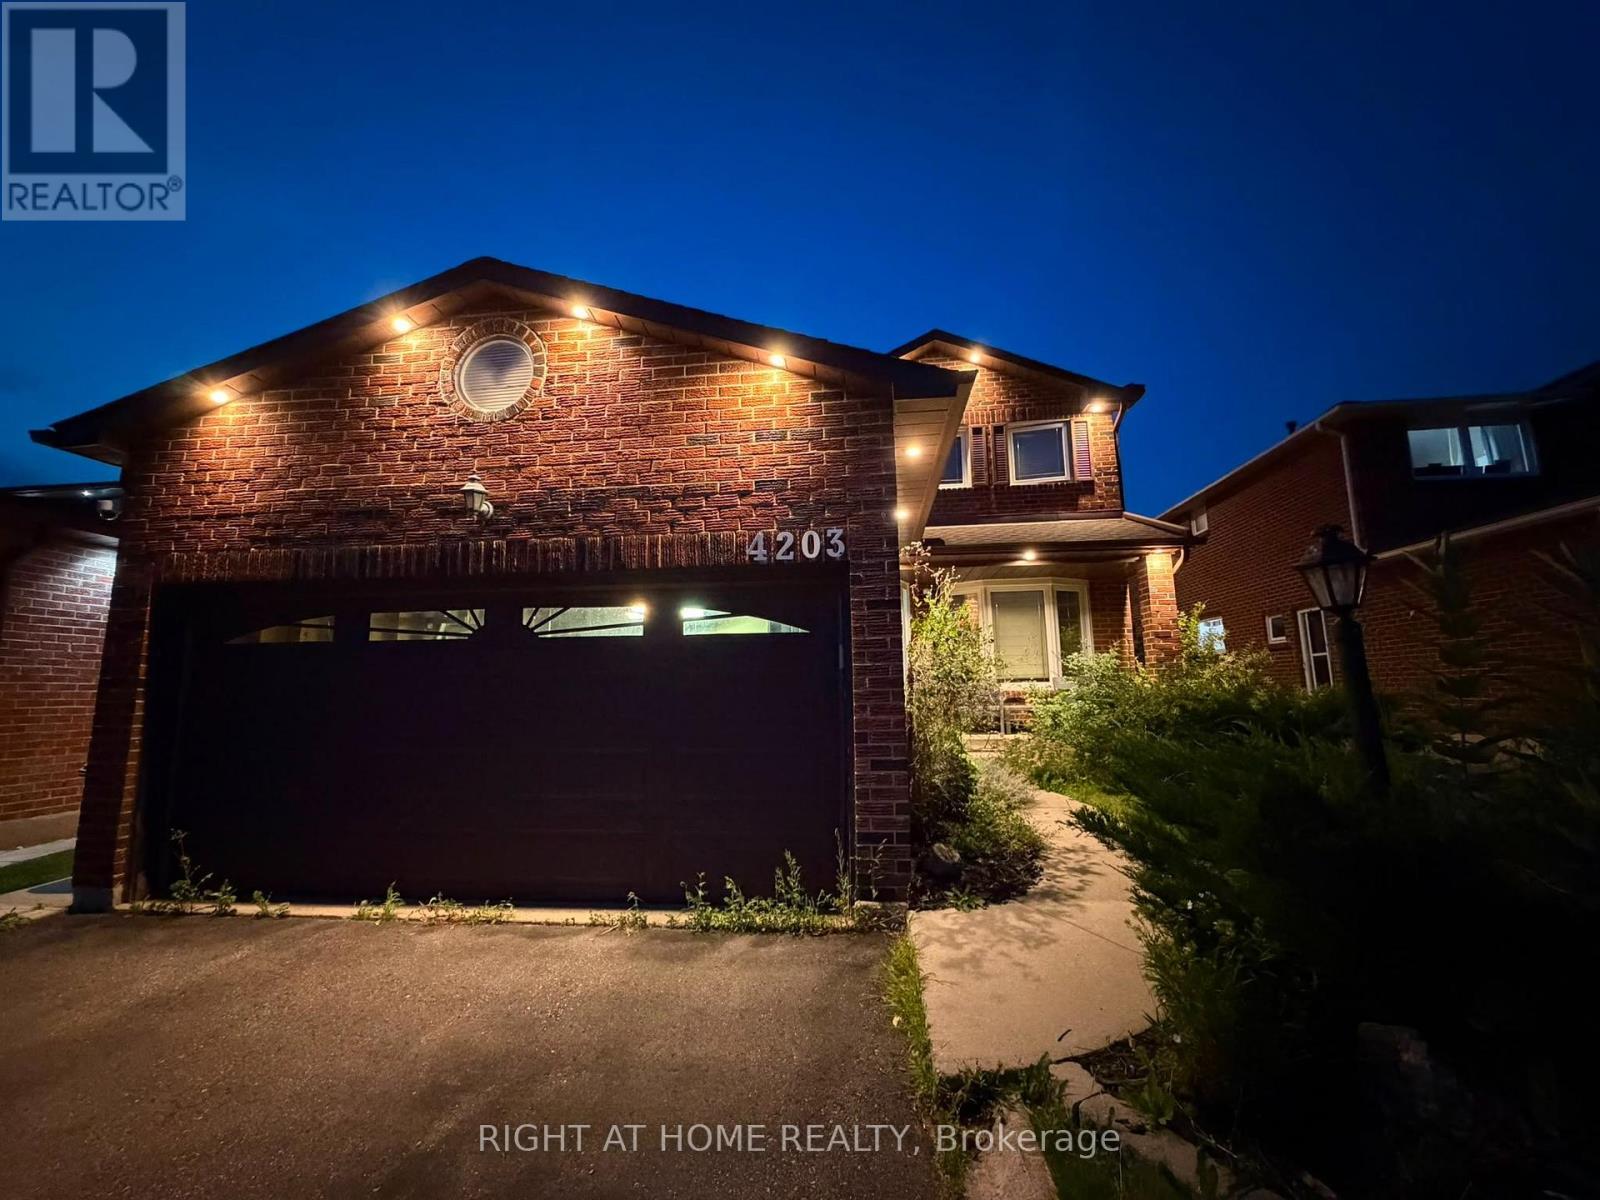
FULLY FURNISHED Absolutely Gorgeous 2 Storey Detached Situated In The Heart Of Erin Mills.* Featuring 40 X 122 Ft Lot** Brick Exterior** Extremely Functional Layout ** Approx. 2400 Sq.Ft Above Ground With 300+ Sqft Basement , 2 Full Washrooms On 2nd Floor** Open Concept Living Room W/ Formal Dining.* Potlights Through-Out ** Modern Kitchen Featuring Quartz Counter W/ Marble Backsplash & Stainless Steel Appliances.* Family Rm W/ Gas Fireplace, Walk-Out To Backyard.* Bright & Spacious Primary Bedroom W/Office & Double Vanity 4 Pc Ensuite.* Loaded With Upgrades** Premium Quality Windows, Upgraded Light Fixtures.* Recently Painted Home** Very Bright & Sun Filled Home. ** Backyard Huge Composite Deck W/ Pergola, Patio Stones & Glass Railing, Shed W/Electricity* Inground Sprinkler System** (id:61194)
Mississauga, Ontario
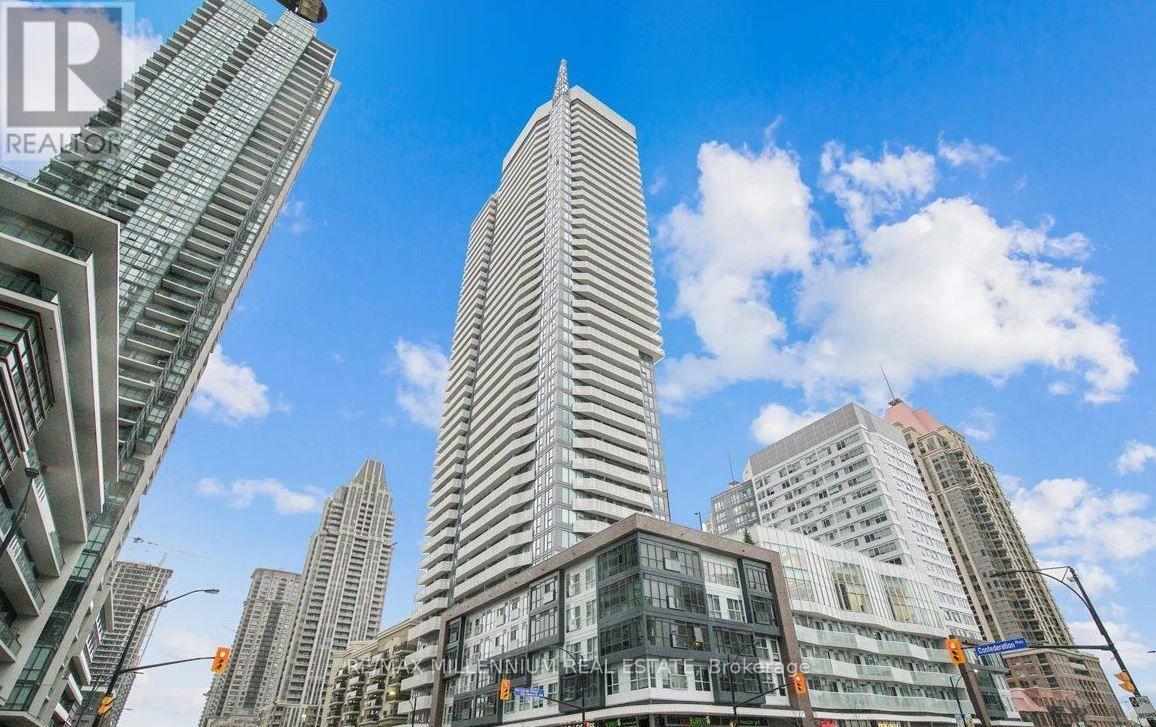
Nestled at 3408-4065 Confederation Parkway, this corner unit presents an ideal fusion of contemporary comfort and practicality. Its coveted South East exposure, coupled with 9-foot ceilings, amplifies the sense of space within the residence. Boasting 3 full bedrooms, 2 bathrooms, and a generously sized wrap-around balcony (357 sqft), the panoramic vistas of the Toronto skyline and Lake create a truly awe-inspiring backdrop. The open-concept living room seamlessly integrates with the modern kitchen, featuring stainless steel GE appliances, a spacious center island, and elegant quartz countertops. The primary bedroom offers floor-to-ceiling windows, a mirrored double closet, and a 3- pc ensuite and Walk out to balcony. Two additional bedrooms, a second bathroom, and an in-unit laundry facility round out the home's offerings. Amazing amenities and location, close to highway and Square One Shopping Mall. (id:61194)
Toronto, Ontario
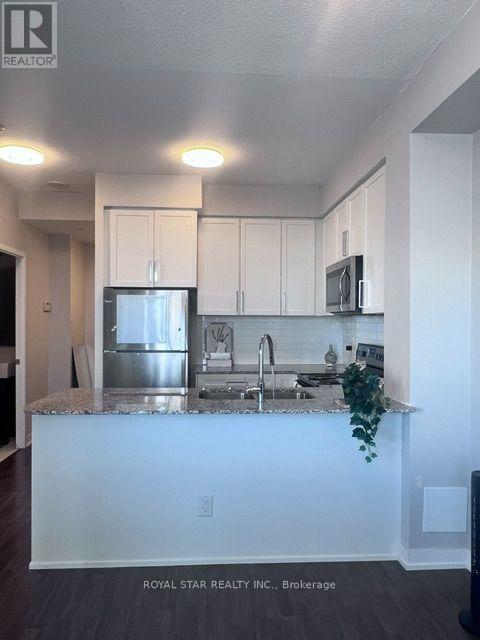
Location Is Everything! This Stunning Luxurious Lexington Condo's 1 Bedroom offers breathtaking views of the Toronto Skyline, Concierge, Party room, Exercise room, and so much more.Conveniently located across from Woodbine Shopping Mall, Woodbine Race Track, Humber College,Etobicoke General Hospital, HWY 427, 409, 401 & 407. Minutes to Pearson International Airport.Luxury Living meets the Convenience of the Perfect Location. You Can Have It All! (id:61194)
Brampton, Ontario
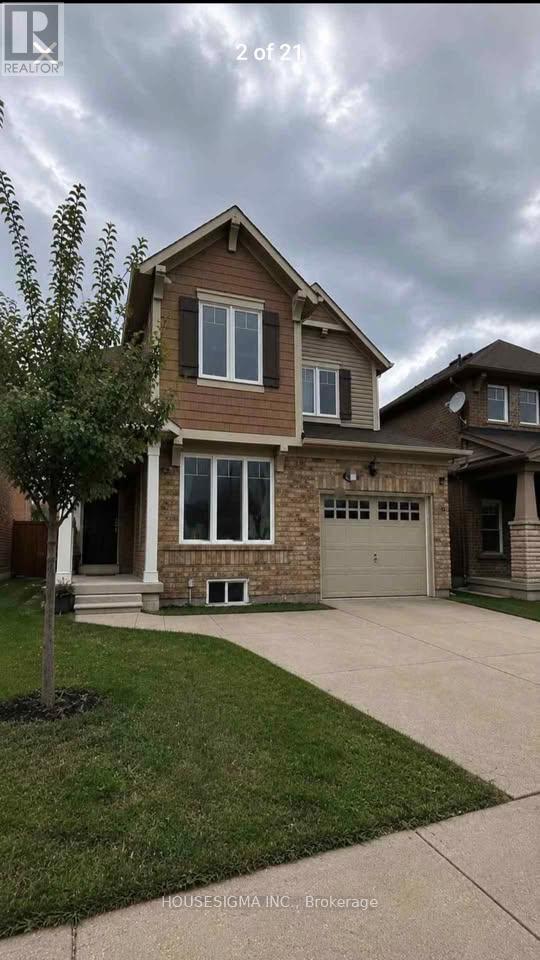
Brand New Spacious and Bright 2 Bed + 1 Bath private basement apartment with separate entrance, available now.Parking: 1 driveway spot includedSelf-contained unit, private entrance (no shared kitchen, laundry or bathroom)Brand-new kitchen (2026): quartz counters, undermount sinkBedroom with walk in closet Separate storage room Hardwood floors, high ceilingsCommuter Drive, Brampton (near Bovaird and Chincousy)About 2-minute walk to Mount Pleasant Go Station, bus stop, near places of worship and grocery stores within 1kmDoor Open across the road from Mount Pleasant School, Daycare, Community Centre, Library and Park. Tenant to pay 25% Utilities (id:61194)
Toronto, Ontario
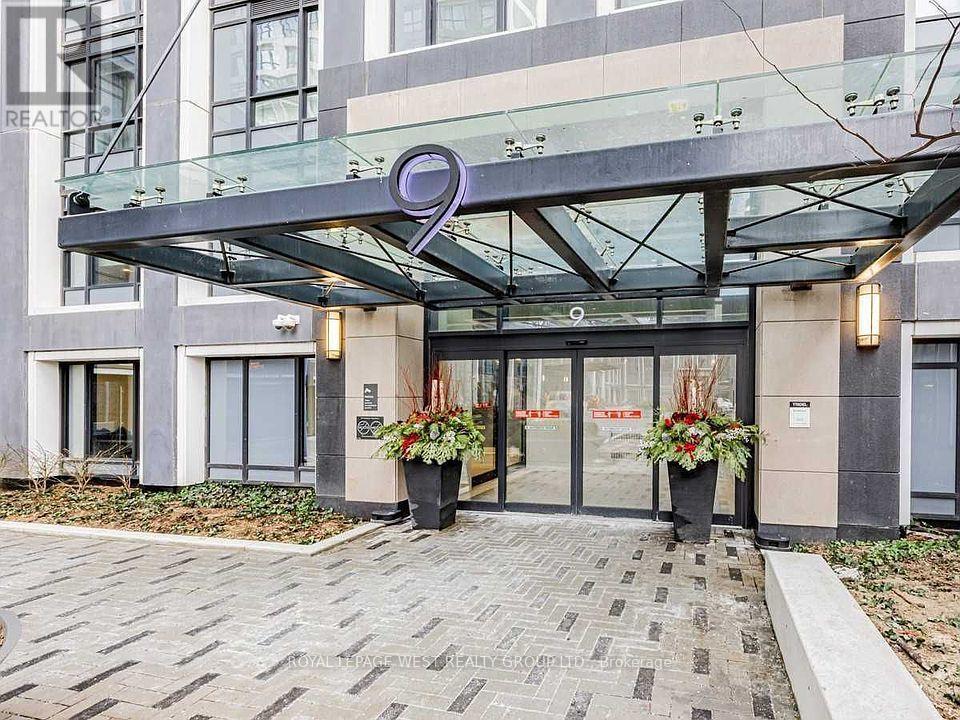
Enjoy carefree living at Bloorvista! This spacious, airy and well-laid-out 1 bedroom features laminate floors throughout, a Juliette balcony, and built-in appliances. Best of all, the subway is just steps from your door, making your daily commute and getting around the city incredibly convenient. Located in a prime Etobicoke area, you're surrounded by restaurants, bars, groceries, and everyday essentials. Staying in? Enjoy an impressive array of amenities including a pool, gym, basketball court, games room, media room, and yoga studio! (id:61194)
Toronto, Ontario
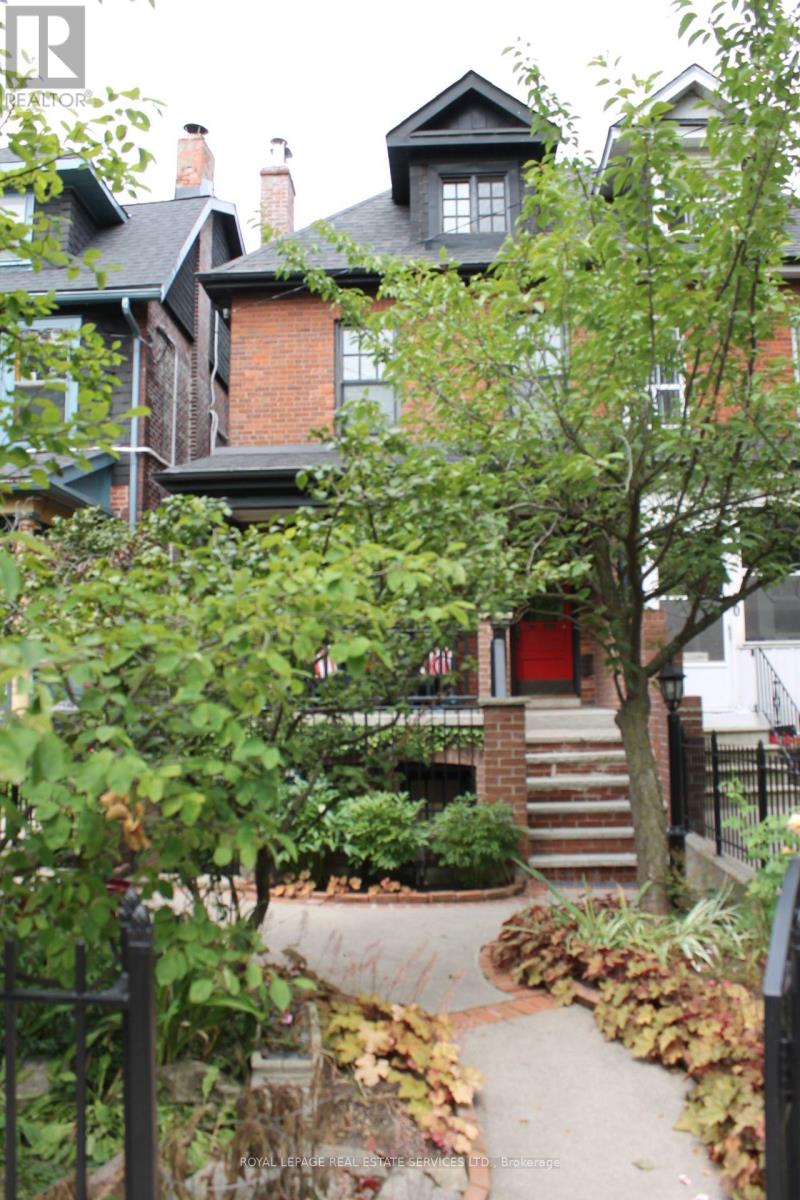
Utilities Included! This is a truly Lovely, Fully Renovated, Bright Suite In Stunning Roncesvalles Victorian Beauty. Private Terrace Exclusively For Lower Level Unit Use. Two Private Entrances. In-Suite Laundry. Great storage in unit. Close To TTC, Schools, Shopping And Restaurants. Street Parking available. The Perfect Location! Please note this is a No Smoking (of any kind) And No Pets (Young Children With Allergies In The House) unit. Works For Small Business Office Space Too!. Private Terrace & Entrances. Separate Laundry ensuite. Large Principle Rooms. (id:61194)
Milton, Ontario
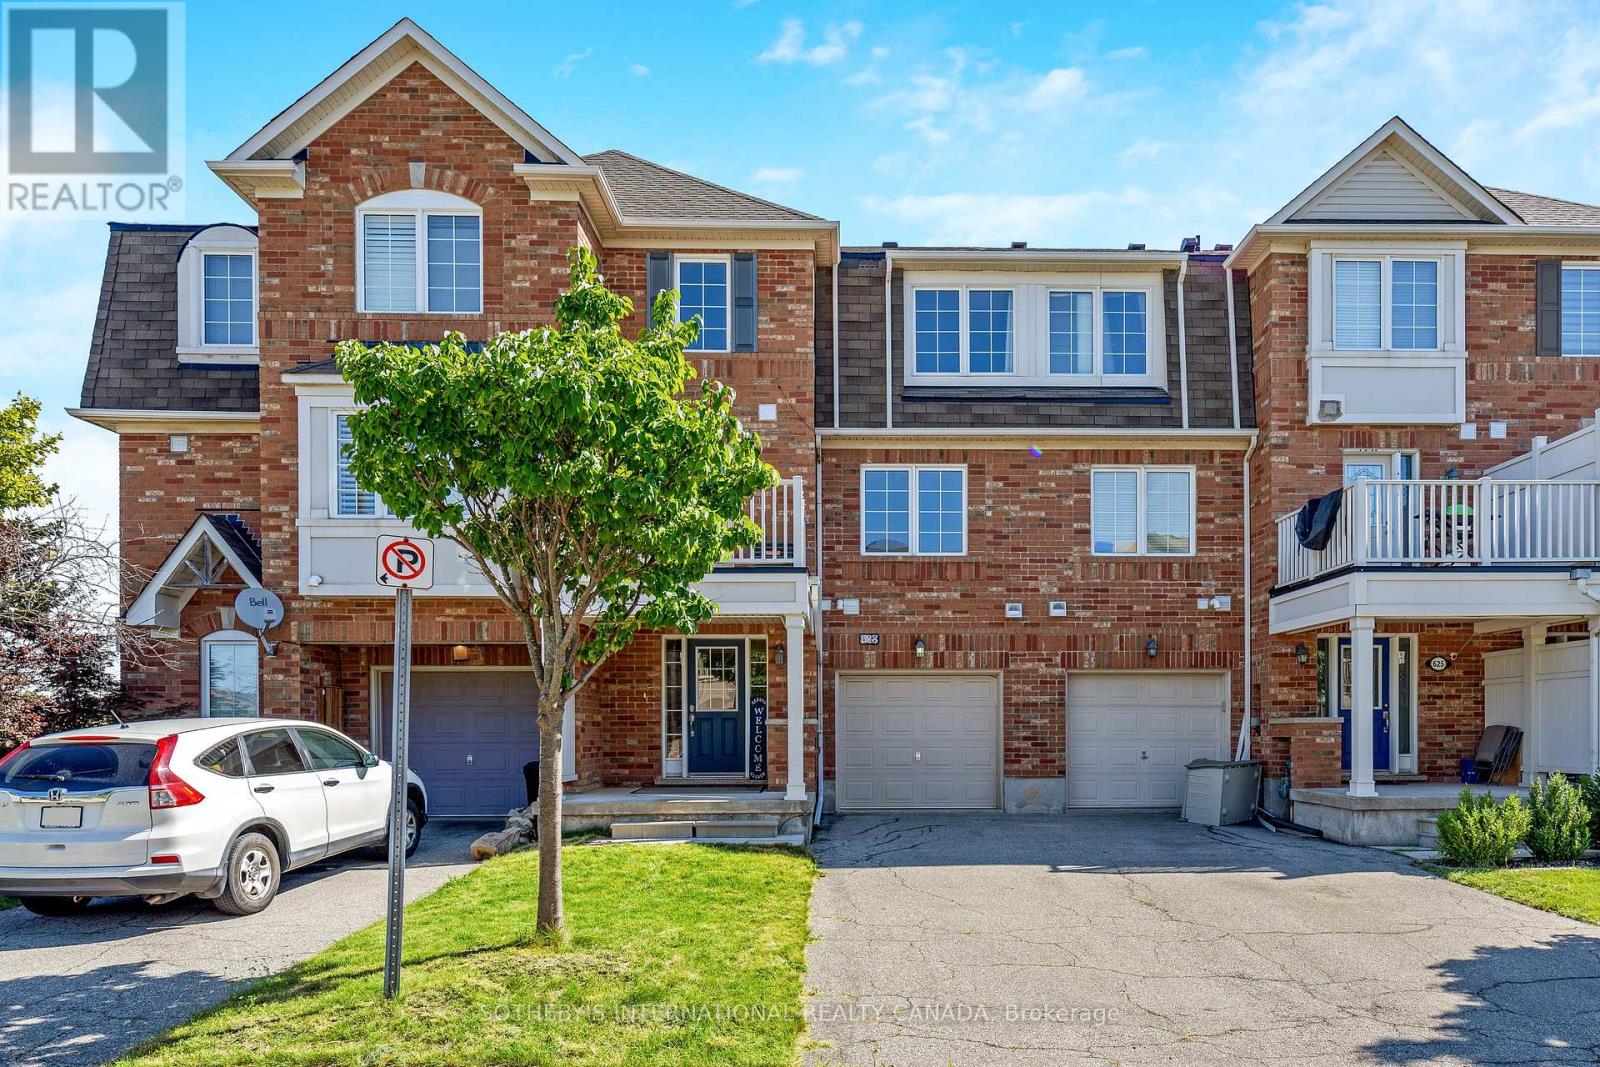
Available October 1st. Welcome to 623 Frank Place, a bright, carpet-free townhome tucked away on a quiet, low-traffic crescent in Milton's desirable west end. Featuring hardwood flooring throughout, an open-concept living space, kitchen with walkout to a private balcony, and a spacious primary suite with walk-in closet and ensuite privilege. Parking for up to 3 cars and steps to a neighbourhood park. Enjoy easy access to walking trails, conservation areas and the Niagara Escarpment, along with nearby shopping, schools, highway access and public transit. A great combination of comfort, convenience and outdoor living! **Photos were taken prior to the current tenant's occupancy** (id:61194)
Milton, Ontario
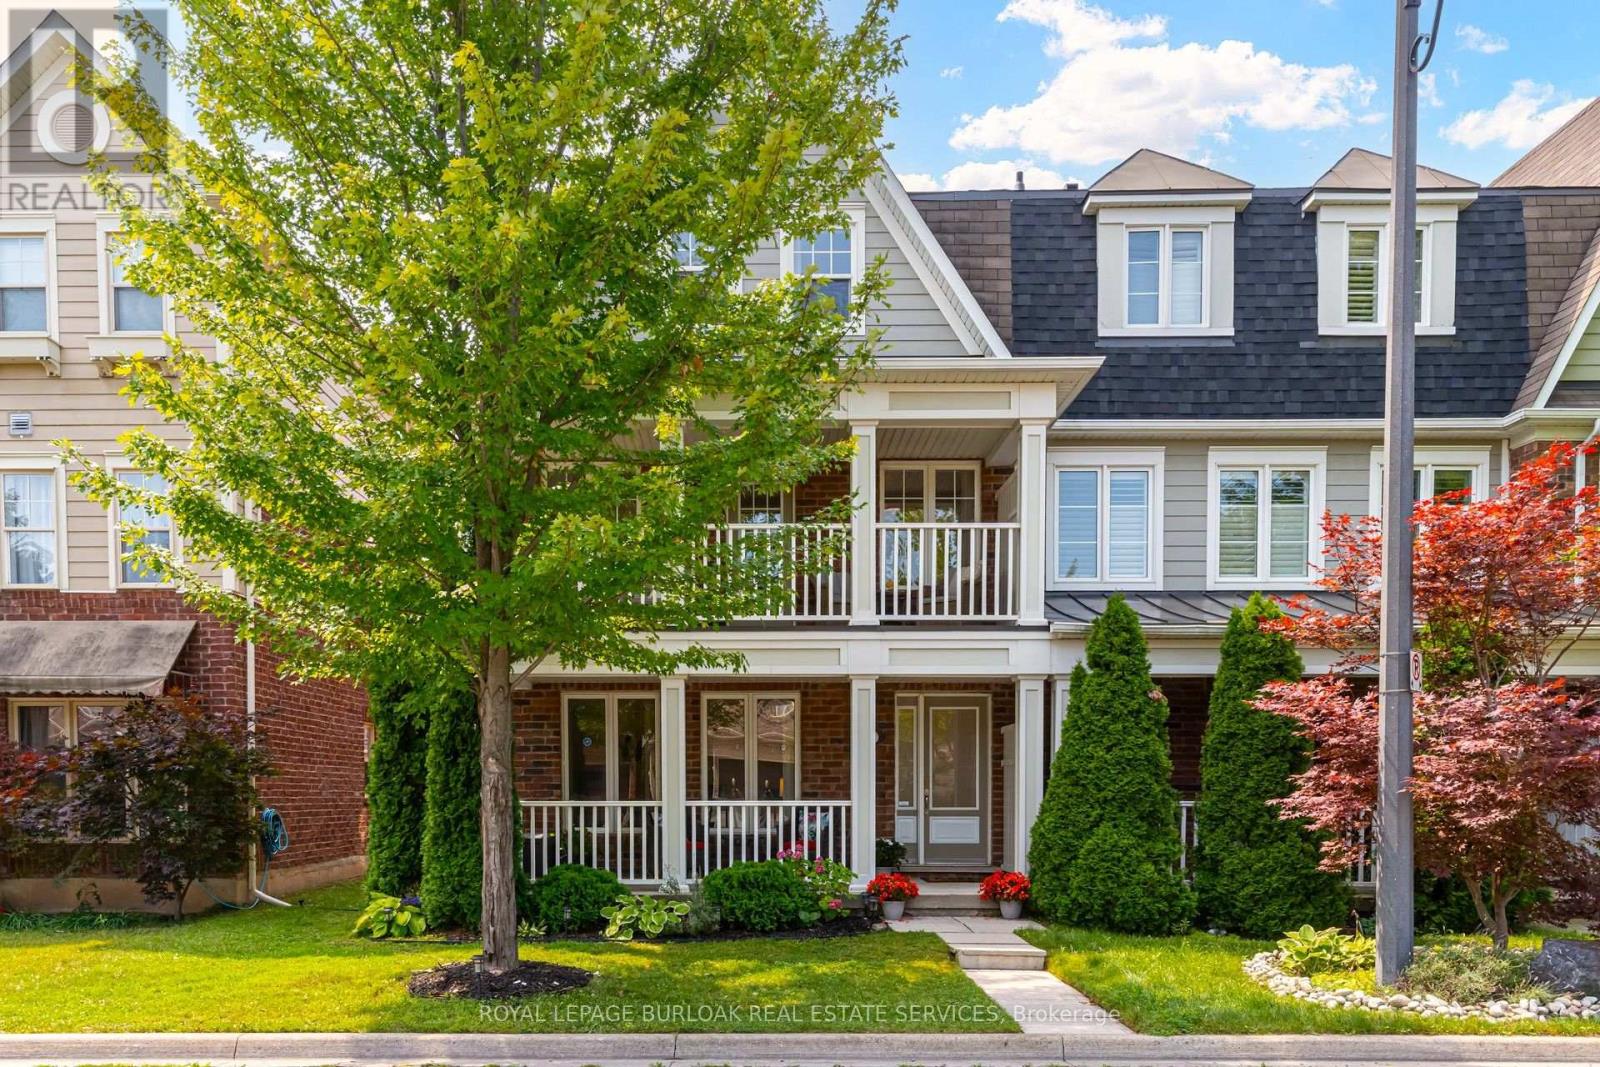
Discover the ultimate blend of style, and comfort inside this 3-Bedroom, 3 Bath end-unit home. Tucked away on a quiet, tree-lined street in one of Milton's most desirable neighborhoods, this sun-filled property features extra windows for maximum natural light, and offers parking for 3 cars with the double garage and parking spot. The ground floor welcomes you in, and features a double closet, a massive flex space-perfect as a recreation room, large home office, or a dedicated kids & hangout. Laundry, and direct access to that rare double-car garage. Ascend the brand-new hardwood staircase to the main living floor, flooded with natural light courtesy of extra end-unit windows. This bright, open-concept level features new luxury vinyl plank flooring throughout the living and family rooms and brand-new appliances (fridge, stove, dishwasher) in the open eat-in kitchen. The layout seamlessly flows out to an oversized deck, 1 of 2 patio spaces on this level, ideal for morning coffee or evening cocktails. A convenient powder room and a stylish butler's pantry elegantly separate this space from an even larger family room boasting its own private, covered front balcony! Upstairs, enjoy 3 generous bedrooms, an additional 4-pc bath, and a serene primary suite with a spacious walk-in closet and a private 4-piece ensuite bath. New AC & upgraded electrical panel with surge protector. Steps to scenic trails, parks, and top schools! This property is a complete lifestyle upgrade! (id:61194)

Brampton, Ontario
Welcome to 72 Rainforest Drive, Nestled in the Highly Sought-After Springdale Community! This beautifully maintained 4-bedroom family home offers approximately 2,500 sq. ft. of above-grade living space, plus a professionally finished basement with a legal separate entrance-ideal for extended family living or excellent income potential. From the moment you arrive, you'll be impressed by the attractive curb appeal, beautifully landscaped grounds and an extended stamped concrete driveway.Step inside to discover gleaming hardwood floors, elegant pot lights and modern zebra blinds that enhance the bright and spacious living and family rooms. The fully upgraded gourmet kitchen features quartz countertops, stainless steel appliances, abundant cabinetry and a walkout to the private backyard-perfect for entertaining or enjoying family gatherings. Tastefully renovated bathrooms throughout the home add both style and sophistication.The finished basement offers outstanding versatility with an additional bedroom, a full kitchen, a spacious open-concept living area, a dedicated exercise space, pot lights throughout, a 4-piece bathroom, a convenient cold room, and plenty of storage space.Thousands have been invested in quality upgrades, making this home truly move-in ready. Ideally located just steps from top-rated schools, parks, shopping, public transit, and the hospital, with quick access to Highways 410, 407, and 401, this exceptional property offers the perfect blend of comfort, functionality, and convenience. A rare opportunity to own a beautifully upgraded family home in one of Springdale's most desirable neighbourhoods-simply move in and enjoy! (id:61194)
Brampton, Ontario
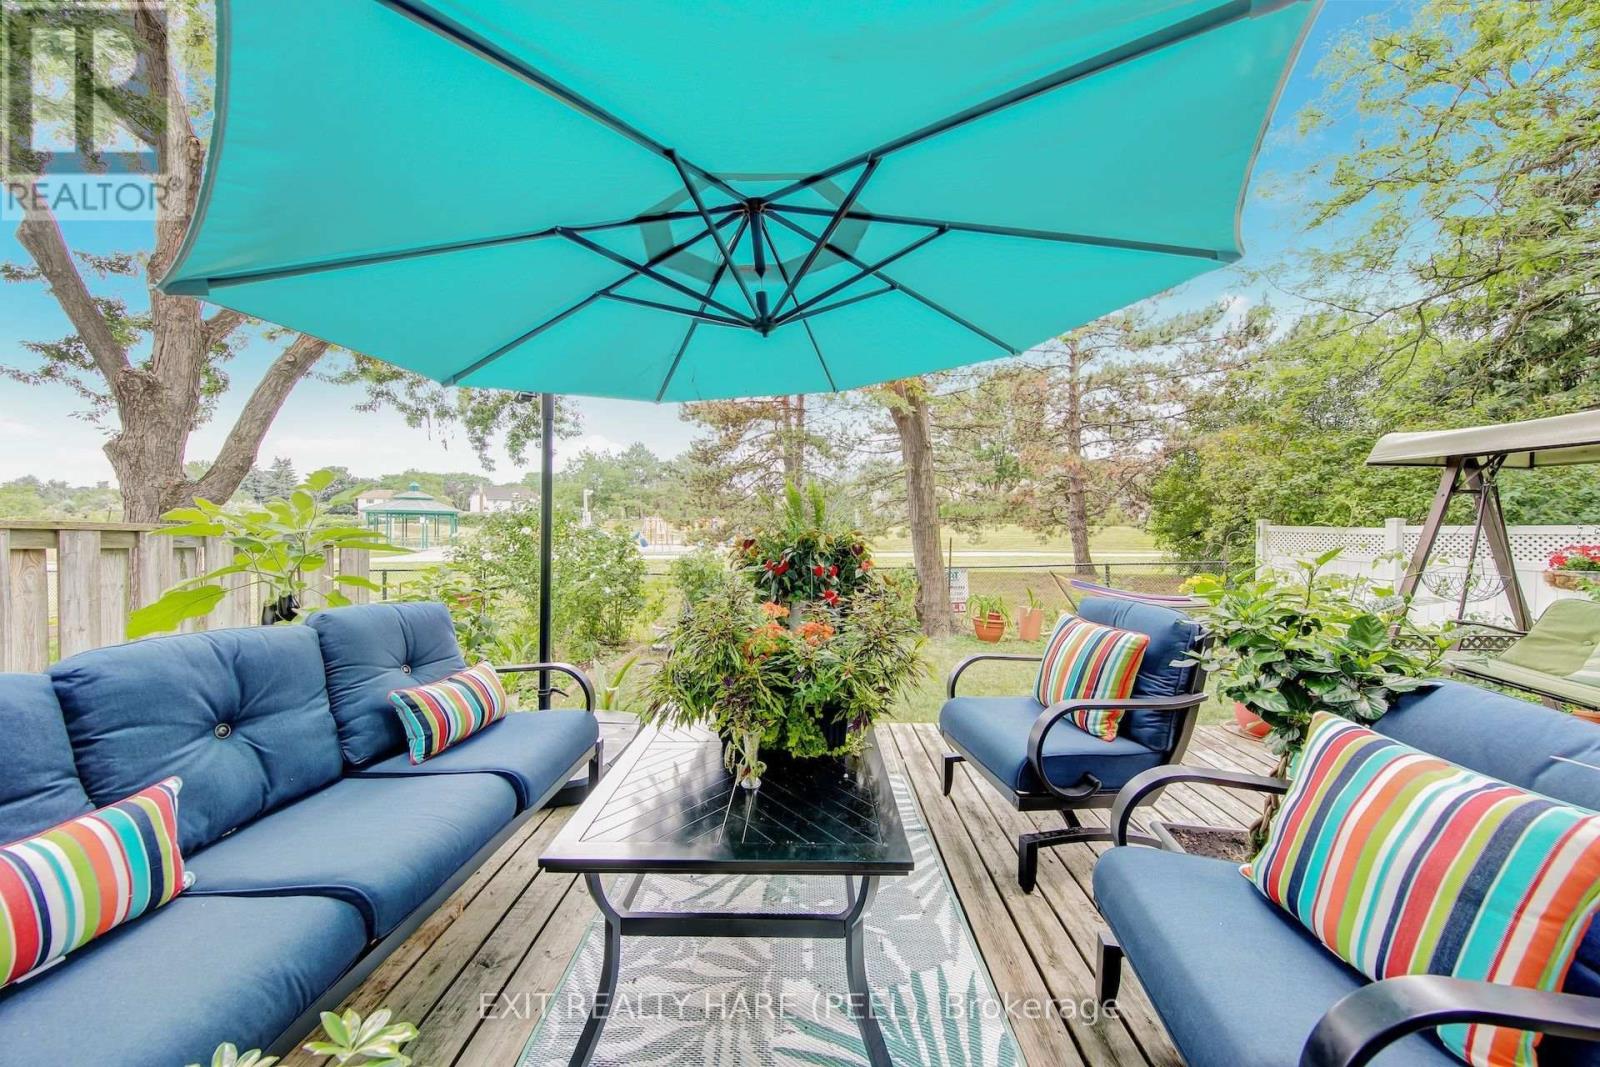
Open house this Saturday Aug 22nd from 2 pm to 4 pm. Welcome to Your Next Chapter! This beautifully maintained and freshly painted raised bungalow offers an incredible blend of comfort, convenience, and endless potential in a highly sought-after neighbourhood. Main Level Features: Spacious Layout: Featuring 3 generously sized bedrooms and 2 well-appointed washrooms. Living Spaces: Warm hardwood floors flow through the main living and dining areas, complemented by a spacious, functional kitchen ready for everyday living and entertaining. Lower Level & Exterior: Walk-Out Basement: A convenient walk-out basement provides fantastic potential to easily convert the lower level into a comfortable in-law suite, offering wonderful flexibility for extended family living. Prime Location: Enjoy the tranquility of backing directly onto lush parkland with no rear neighbours. Unbeatable Convenience: Situated within walking distance to local schools, places of worship, and public transit (including the nearby Bramalea GO station and transit links). Just minutes from shopping at Bramalea City Centre, major highways, and local community hubs. Whether you are looking to settle into a peaceful, family-friendly pocket or accommodating multi-generational living, this home is move-in ready and packed with opportunity. Book your private showing today! (id:61194)
Mississauga, Ontario
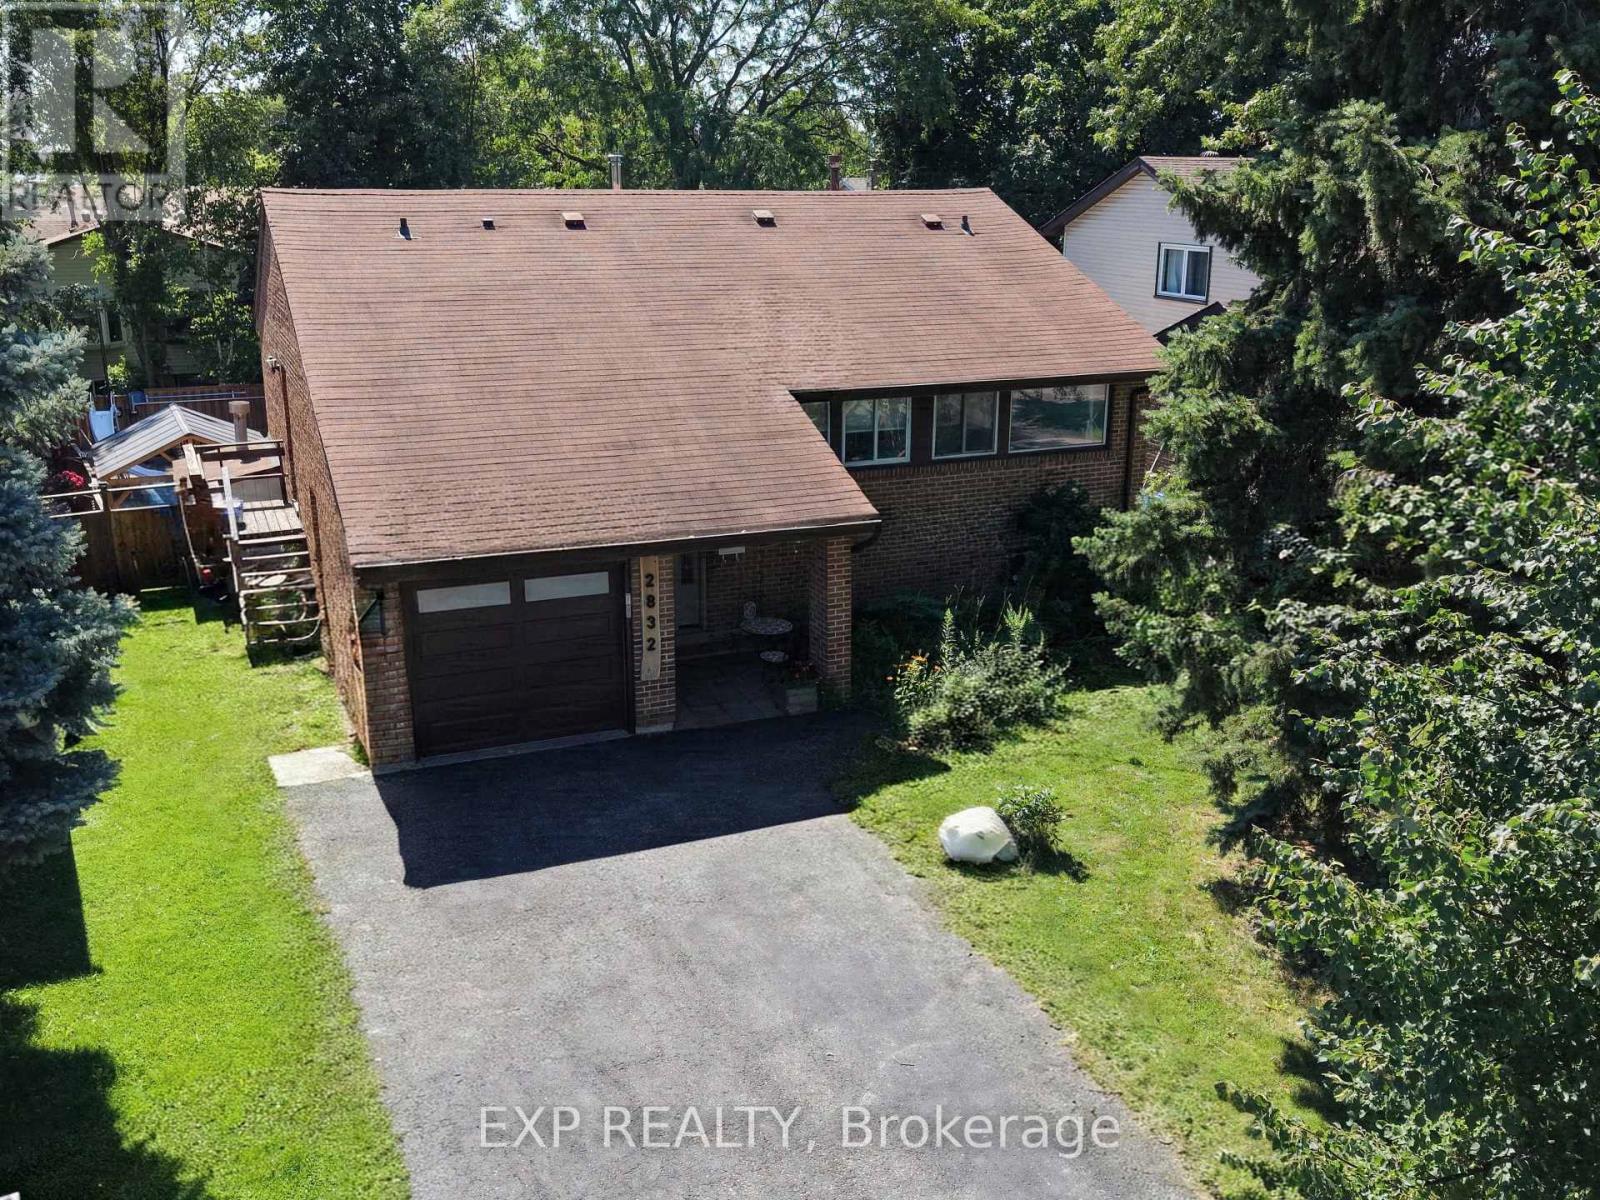
Welcome to this beautifully maintained **3+1 bedroom backsplit** nestled in a sought-after Mississauga neighbourhood. This spacious home offers a functional multi-level layout, perfect for growing families, entertaining, or multi-generational living. The heart of the home is the **updated kitchen**, featuring modern cabinetry, quality finishes, and ample counter space, making meal preparation both stylish and practical. The bright and inviting living and dining areas provide plenty of room for family gatherings and everyday living. Adding to the home's appeal is a **sun-filled solarium**, providing valuable extra living space year-round. Whether used as a family room, reading nook, or entertaining area, the solarium offers a seamless **walk-out to the backyard**, where you'll find your own private oasis complete with a **sparkling inground pool**-perfect for relaxing on warm summer days, hosting family and friends, or creating lasting memories. The lower level features an additional bedroom and flexible living space, ideal for a home office, recreation room, or guest suite. Conveniently located close to excellent schools, parks, shopping, public transit, major highways, and all the amenities Mississauga has to offer, this move-in-ready home combines comfort, convenience, and exceptional indoor-outdoor living. Don't miss this fantastic opportunity to own a beautiful home in one of Mississauga's established family-friendly communities! (id:61194)
Toronto, Ontario
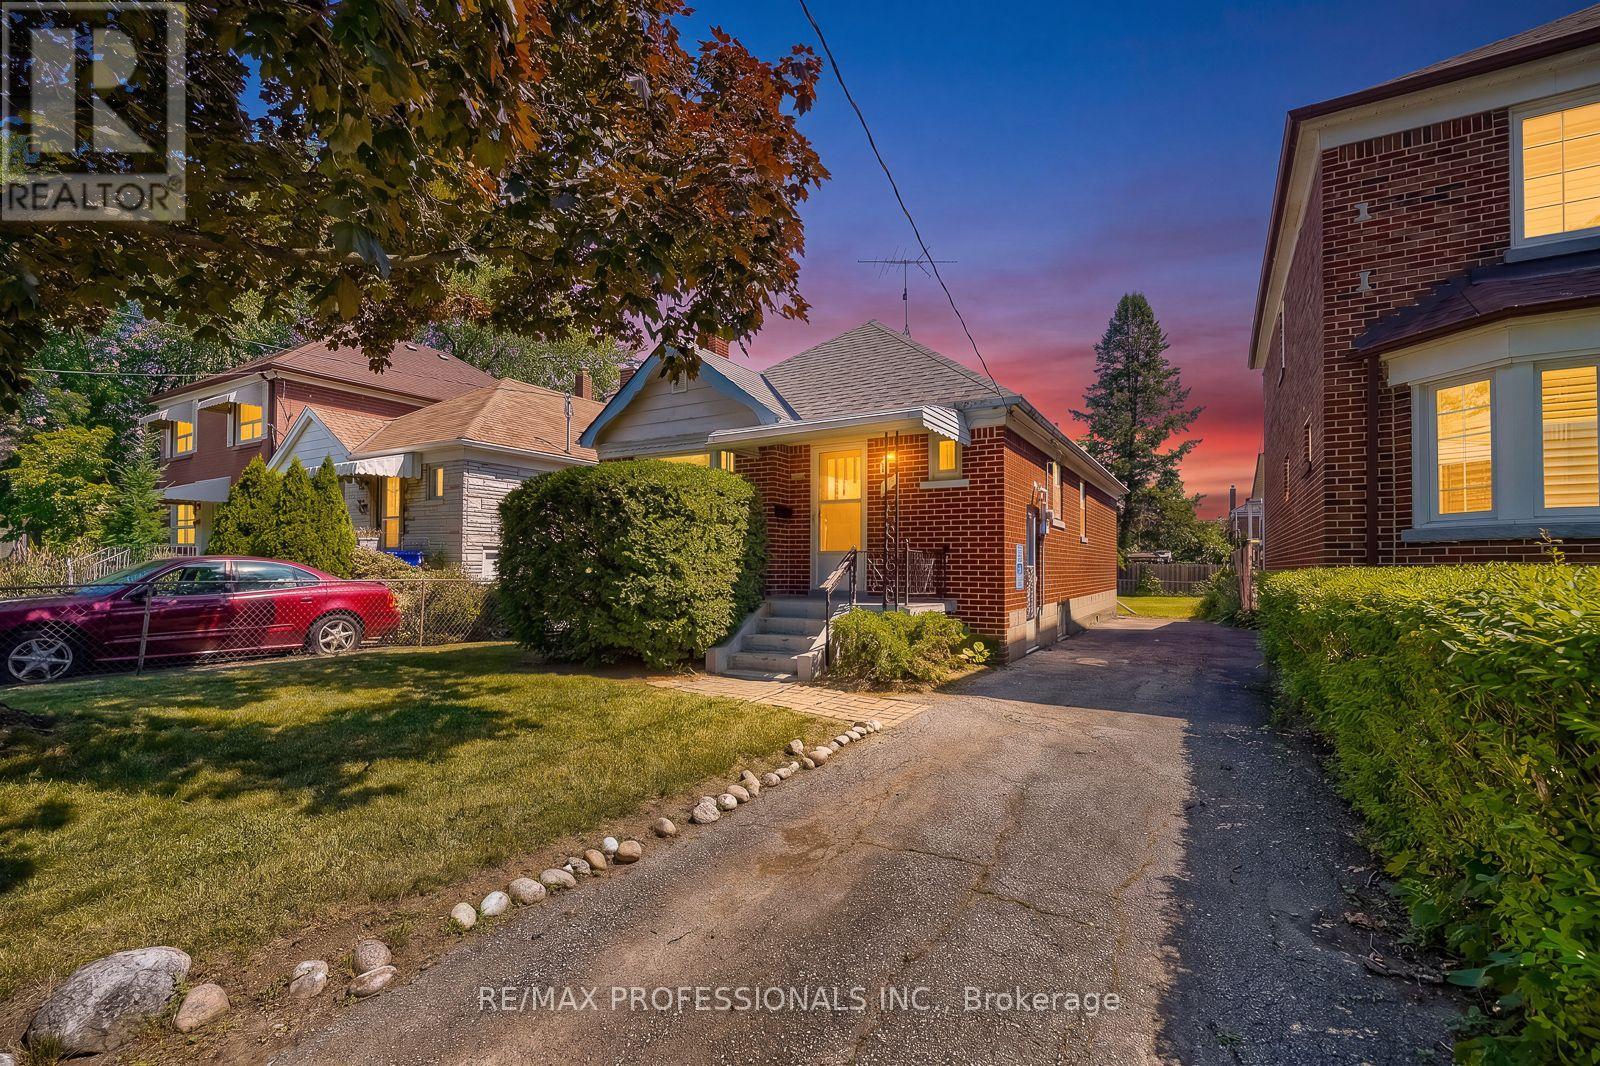
Lovingly maintained by the original owner since 1949, this charming solid brick bungalow offers an incredible blank canvas on a generous 33 x 119 ft. lot in highly sought-after South Etobicoke. Perfect for first-time buyers looking to renovate and move in, investors, or builders aiming to add a second storey or expand, this 2-bedroom, 2-bathroom home is packed with potential. Step inside to find a classic main-floor layout, great basement height ready for re-finishing, and a massive backyard ideal for outdoor living, a future garage or a future addition. Key updates include a Noritz tankless boiler/water heater (approx. 4 yrs) and roof (approx. 5-10 yrs), plus ample parking for 3 vehicles on your private driveway. Situated on a quiet, family-friendly street within walking distance to Lake Ontario, local shops, restaurants, cafes, parks, trails, Humber College, Lakeshore streetcar, and all of life's conveniences. This is a rare opportunity to transform a solid home in an unbeatable location into your dream vision. Notes: Pre-List inspection available. Some images have been virtually renovated and staged to illustrate the potential of this home; original unedited photos are also included. See it, Love it, Buy it. (id:61194)

Caledon, Ontario
Absolutely Gorgeous Executive Townhome in Desirable and Convenient Neighborhood, Within Walking Distance to all Amenities. This 3+1 Bedroom, 4 Bath Modern, Upscale Home Features an Endless Amount of Upgrades Including: Complete Surround Sound, Smooth Ceilings Throughout, 9 Ft Ceilings, Upgraded Staircase, Finished Basement, Corian Stone Countertops, Upgraded Backsplash, Oversized Island, Upgraded Appliances, Upgraded Kitchen Cabinetry, Pocket Doors, Hidden Storage in Fireplace Mantel on Either Side as well as Underneath, Marble Primary Ensuite Bathroom, 2 Car Parking Garage, with 2 Car Parking on Driveway, Rough In for EV Car Charger, Integrated Staircase and Hall Lighting, Wine Fridge, Pot Lights Throughout, Upper Level Laundry, Gas BBQ Connection and Direct Garage Access from the Interior. This Custom Designer Home is Very Inviting, Welcoming and Stunningly Beautiful while Offering a Comfortable Cozy Feel. Don't Miss Out on Your Move In Ready Dream Home!!!! (id:61194)
Mississauga, Ontario
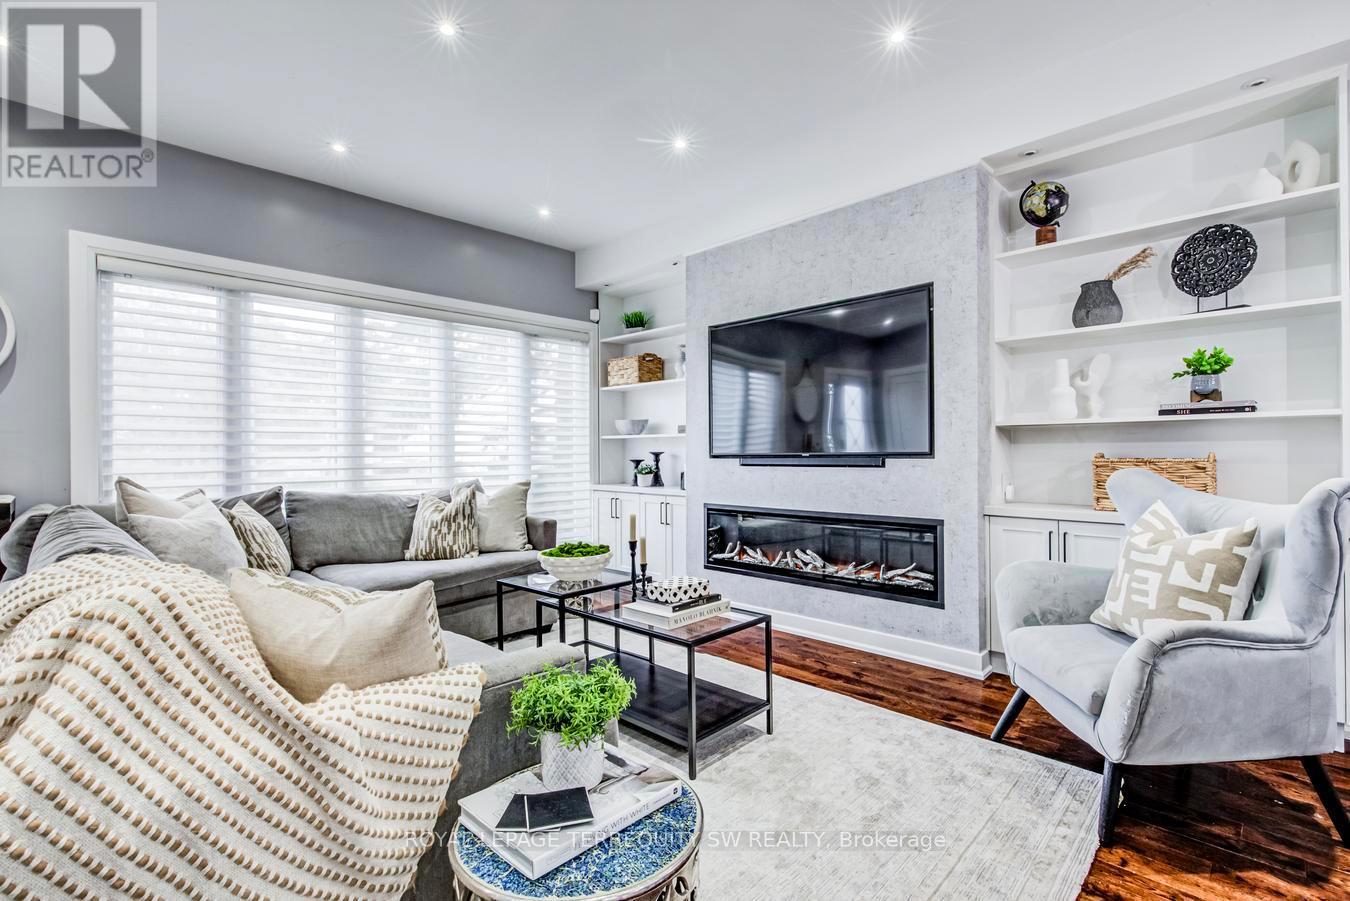
Stunning fully upgraded turnkey home offering luxury indoor/outdoor living in a highly sought-after family neighbourhood. Featuring an open-concept layout with 9-ft ceilings, hardwood floors, pot lights throughout, designer lighting, custom media wall with fireplace, and a chef-inspired kitchen with oversized island, quartz counters/backsplash, custom wet bar/servery & 162-bottle dual-zone wine fridge. Upper level offers 3 spacious bedrooms with ensuite access, blackout roller shades, and a luxurious primary suite with oversized glass shower & tub. Professionally finished basement includes 2 additional bedrooms, full bath, gym, playroom & fireplace. Resort-style backyard showcases commercial-grade turf, heated pool, custom outdoor kitchen with natural gas BBQ, built-in bar, fire pit, smart speaker system, auto awning, premium hardscaping & landscape lighting. Extensive smart-home upgrades including security cameras, smart locks, lighting automation & new Lennox Furnace (2026) & A/C (2025). Exceptional attention to detail throughout. (id:61194)
Mississauga, Ontario
Bright, spacious and beautifully maintained, this 2 bedroom plus separate den condo offers stylish living in one of Mississauga's most convenient urban locations. The modern kitchen features granite counters, a breakfast bar, stainless steel appliances, and subway tile backsplash, opening seamlessly into the combined living and dining area. Laminate flooring runs through the principal rooms, adding warmth and continuity throughout the suite. The open concept living and dining space is filled with natural light from large windows and offers a walkout to the south east facing balcony with floating wood flooring and open city views. The separate den provides a flexible space for a home office, study area, or guest room. The primary bedroom includes laminate floors, a walkout to the balcony, a walk in closet, and a private 3 piece ensuite with separate shower and glass sliding door. The second bedroom features laminate flooring, a double closet, and a large window. Owner's enjoy 1 parking spot and 2 lockers, while all residents enjoy outstanding building amenities including an indoor pool, gym, party room, theatre room, 10 pin bowling alley, billiard room, 24 hour concierge, and more. Located steps to Square One, Celebration Square, Living Arts Centre, Sheridan College, Central Library, restaurants, theatres, transit, and GO access, with quick connections to Highways 403, 401, and 410. (id:61194)
Toronto, Ontario
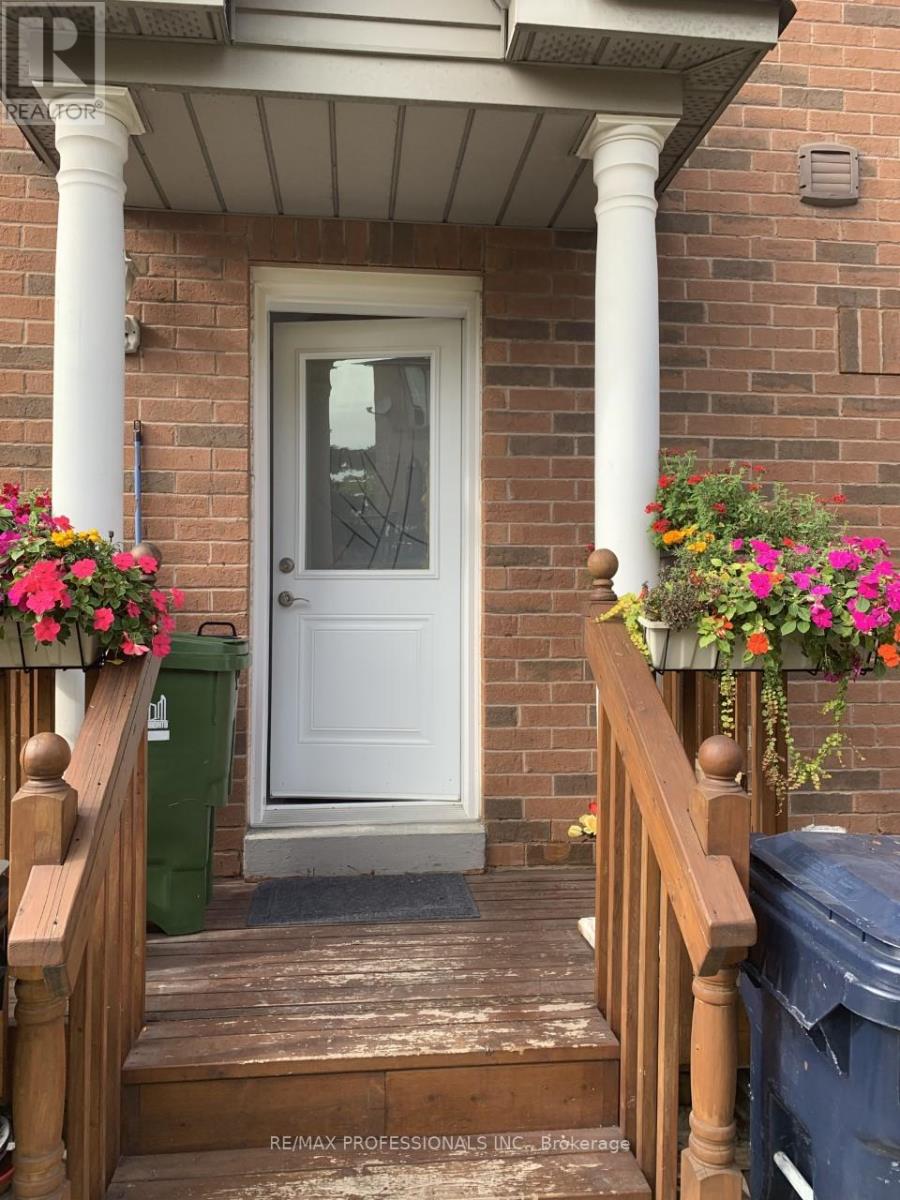
Welcome to this beautifully renovated, bright, and modern basement apartment in the highly desirable Keele & 401 area. Designed with comfort and convenience in mind, this private suite is ideal for a working professional seeking a quiet, well-maintained place to call home. The apartment features contemporary finishes throughout, including a stylish kitchen, updated bathroom, ample living space, and a separate private entrance for added privacy and independence. Large windows provide plenty of natural light, creating a warm and inviting atmosphere. Conveniently located just minutes from Highway 401, public transit, and York University, the property offers easy access to major commuting routes, shopping, dining, and everyday amenities. Situated in a peaceful residential neighbourhood, the home is exceptionally quiet and meticulously maintained. Professional, responsive landlords take pride in providing a positive and respectful living environment, ensuring a comfortable and stress-free rental experience. A perfect opportunity for a responsible professional seeking a modern, clean, and conveniently located residence. (id:61194)
Cambridge, Ontario
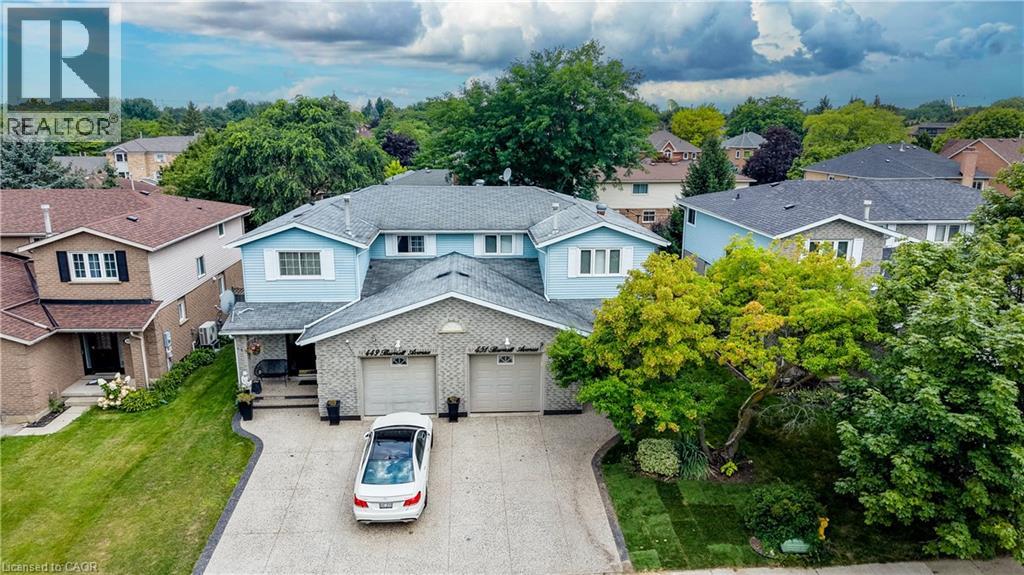
Welcome to this beautifully maintained 3-bedroom, 2.5-bathroom semi-detached home in the sought-after North Galt community of Cambridge. From the inviting curb appeal to the thoughtfully finished interior and backyard retreat, this is a home that has been designed for comfortable everyday living and entertaining. Step inside to a bright main floor featuring hardwood flooring and a functional layout. The kitchen is a standout, offering granite countertops, a large center island, ample cabinetry and stainless steel appliances. Upstairs, you'll find three generously sized bedrooms, including a spacious primary bedroom with a walk-in closet, along with the main bathroom. The finished lower level adds even more living space with a cozy recreation room, bar area and an additional full bathroom. Outside, enjoy your own private summer retreat with a patio and a pool, offering plenty of space to relax, entertain and enjoy warm-weather days at home. Set in an established, family-friendly neighbourhood close to schools, parks, shopping, trails and Shade’s Mills Conservation Area, with convenient access to Highway 401, this location makes everyday life and commuting easy. This is an ideal opportunity for first-time buyers, young families or anyone looking for a move-in-ready place to call home. (id:61194)
Kitchener, Ontario
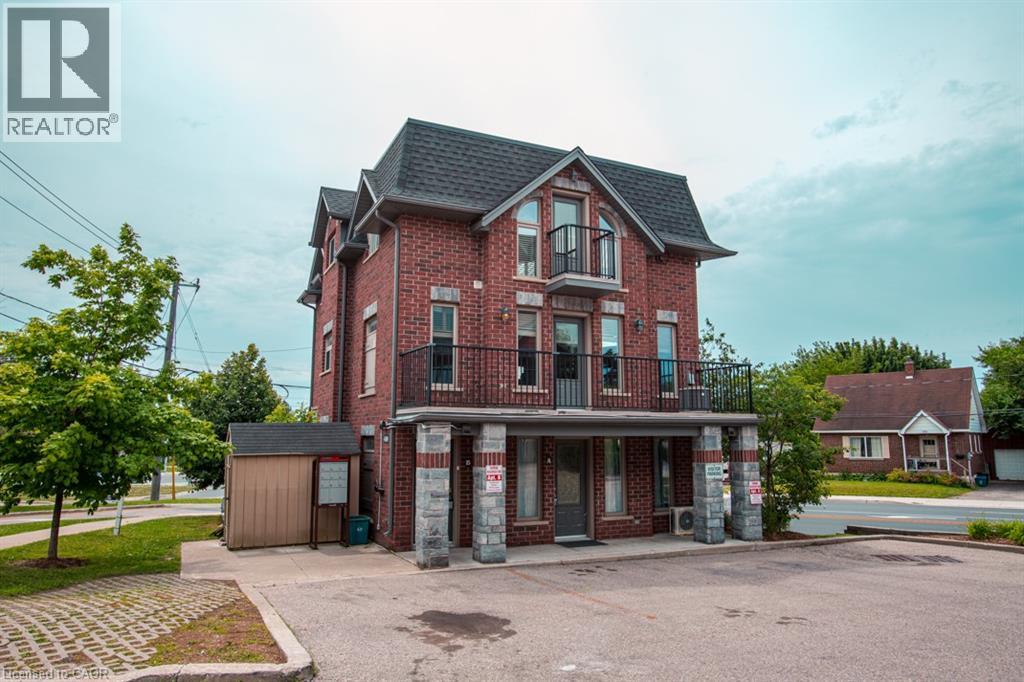
Welcome to 489-B East Ave in Kitchener, where you will find an exceptional 3-bedroom, 2-bath unit featuring a unique layout and high-quality materials. This property is distinguished by its superior finishes, and convenient location, setting a new standard for modern living. As you enter, you will encounter a home that seamlessly blends style and functionality. The living room boasts contemporary laminate flooring and modern, high-quality finishes. The kitchen is equipped with sleek stainless steel appliances, creating a clean, contemporary ambiance, complemented by an elegant backsplash. The main bedroom offers a peaceful retreat with generous closet space and easy access to a well-appointed bathroom. The 2nd and 3rd bedroom provides flexibility for family or guests. Both bathrooms feature modern fixtures and finishes, reflecting the home’s overall theme of quality and style. The design is not only visually appealing but also practical, featuring thoughtful details that enhance daily living. The area offers convenient access to local amenities, including shops, restaurants, parks, and schools, making it an ideal residence for young professionals, growing families, or those seeking to downsize without compromising on quality. This home effortlessly combines comfort, style, and convenience to cater to a variety of lifestyle needs. New Flooring installed on the main floor. (id:61194)
Kitchener, Ontario
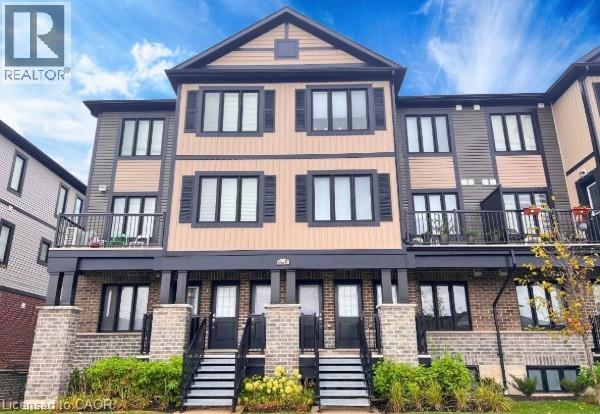
Welcome to this exquisitely appointed 2-bedroom, 2-bathroom residence at 160 Rochefort St, situated in the coveted Huron Park community of Kitchener West. This meticulously designed 1,054 sq ft home offers an elevated, refined atmosphere throughout, highlighted by an open-concept living space, a sleek chef-inspired kitchen with stainless steel appliances, and premium finishes that create a truly elegant retreat. The expansive primary bedroom and generously sized second bedroom both offer exceptional proportions, while two full 4-piece bathrooms add a touch of everyday luxury and convenience. Step outside to your own private enclosed balcony — an idyllic setting to unwind, entertain, or savour the fresh air in refined comfort. Ideally located near downtown, hospital, parks, trails, and public transit, this home combines sophisticated living with an unbeatable address. Available September 1, 2026. This is the perfect opportunity to make this distinguished residence your own. (id:61194)
Mississauga, Ontario
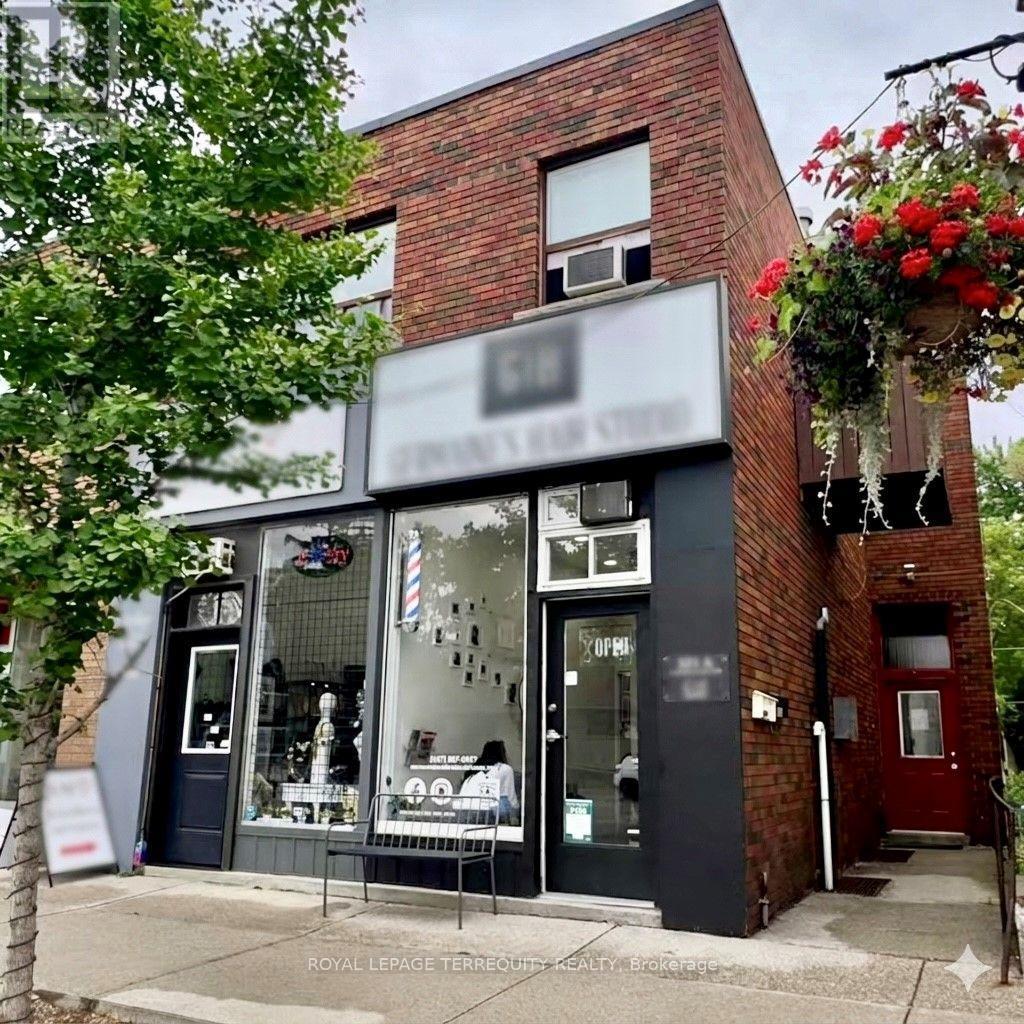
**Location** Great INCOME PROPORTION. Two of The Most Important Criteria for Investment. This Amazing 6-Plex Offers the Best Cap Rates in the area, with Six Steady Income Streams Each Month. It Features 3 >2-Bed. Apartments (with balconies) + 1 >1-Bed. Apartment + 2 Commercial Stores & High Ceilings & Big Front Windows, Facing in a High-Foot Traffic Frontage. Many Upgrades to the Building. Recently Renovated one of the 2-Bed. Apartments and Commercial Stores. Newer Owned HWT, Updated Electrical System and Electrical Panel, and 6 separate Hydro Meters for each unit and plenty of storage space. Strong Existing Income with Potential to Generate Much More Revenue. It Includes 3 Parking Spaces, 4 Private Lockers in the Basement, and Multiple Entrances. ***Investing in this 6-plex using CMHC MLI Select is a high-leverage strategy that can significantly increase your cash-on-cash return by minimizing upfront equity and maximizing monthly cash flow. As of May 2026, this program remains a primary tool for Canadian multifamily investors to access 95% Loan-to-Value (LTV) and 50-year amortizations. This Location Features Excellent Walkability, Steps from the Port Credit Harbour Marina, Shops, European cafés , and Grocery Stores Nearby, Along with Easy Access to the GO Station for Convenient Downtown Travel & the new Hazel McCallion LRT line at Port Credit GO, Minutes from Humber College, UTM, and Private Schools, making it an Incredible Investment in a Desirable Lakeside Community with Strong Transit Connections, Timing, and Wealth Generation. (id:61194)