
Burlington, Ontario
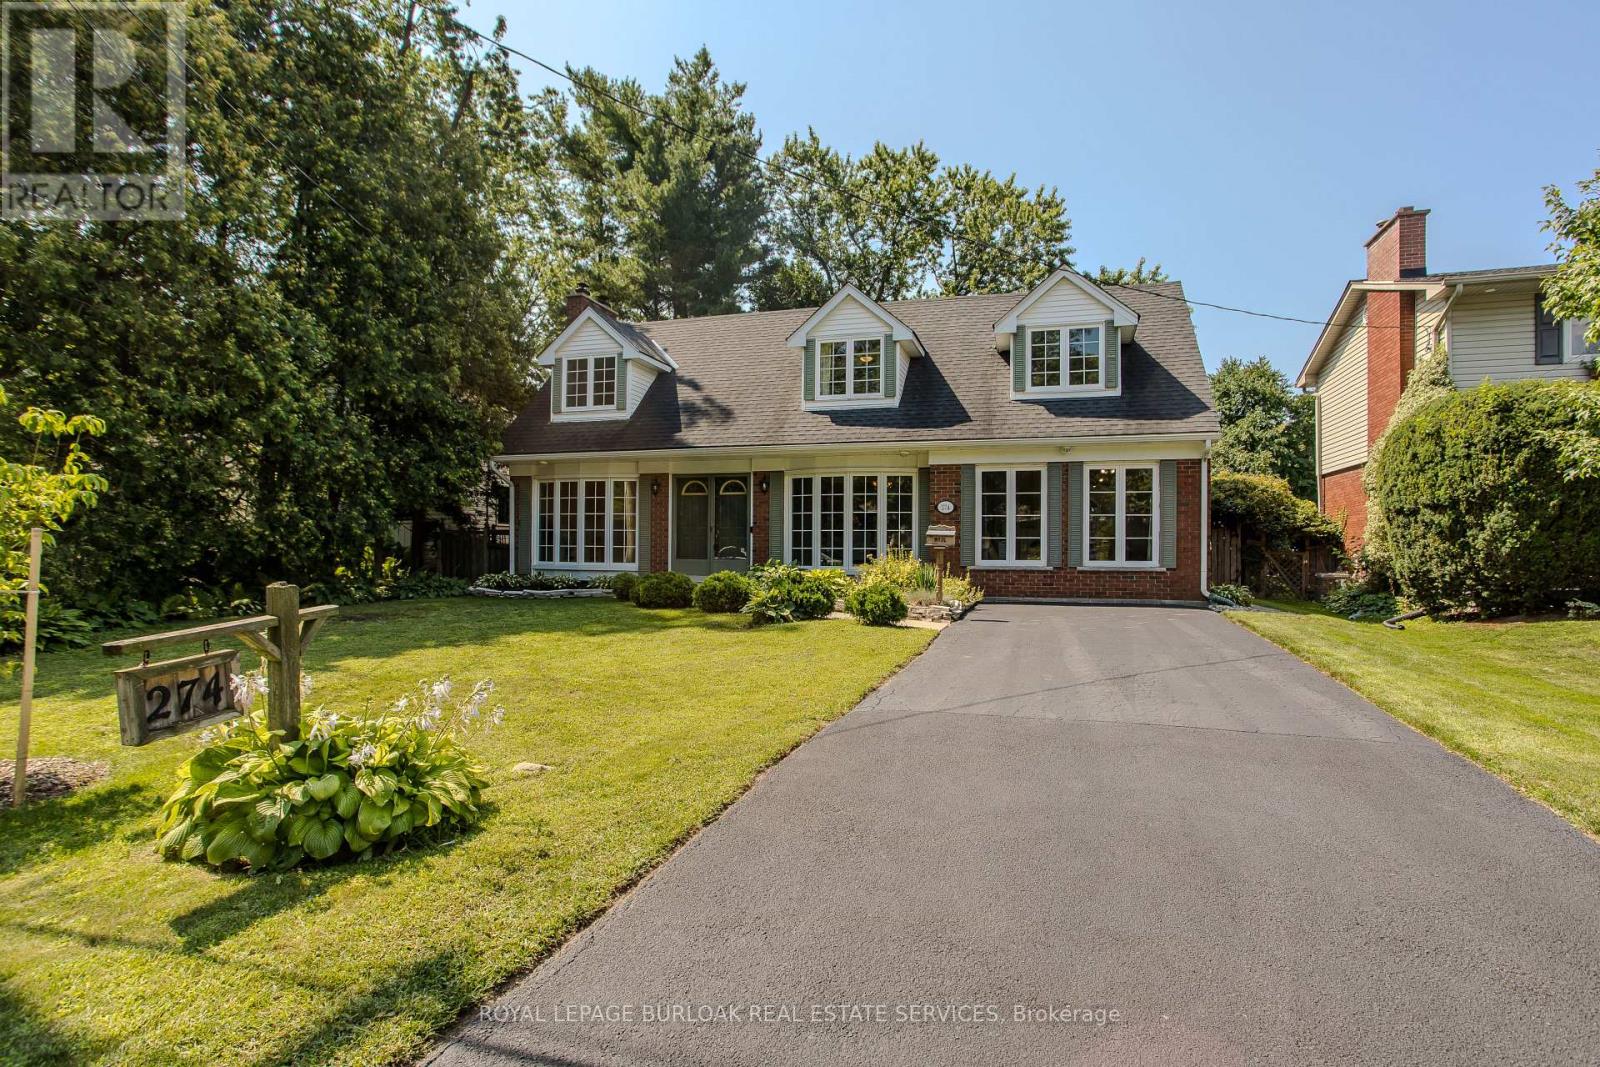
A rare find on the south side of prestigious Belvenia Rd, just a few homes from Lakeshore Rd & Lake Ontario, this charming 5-bed, 3-bath home offers an opportunity in one of South Burlington's most established neighbourhoods. Set on a 60'x130' lot surrounded by mature trees, the property offers a spacious backyard and flexibility for family or multi-generational living. Located mins to Tuck School, Nelson HS, parks, the lake & all amenities. Inside a welcoming foyer introduces the home's comfortable, functional layout. The living room features hardwood flooring, a fireplace & large windows, creating an inviting space to relax. The separate dining room offers a lovely setting for family meals & entertaining, while the kitchen features wood cabinetry, ample counter & storage space, tile flooring and a walkout to the backyard. A convenient main-floor bath completes this level. Upstairs, the home offers 3 well-proportioned bedrooms & a full bath, providing comfortable space for family, guests or a home office. The finished lower level adds valuable living space with a rec room, f/p, built-ins and additional storage, offering plenty of flexibility for movie nights, a games room or casual entertaining. Adding to the home's versatility is a separate suite area with in-law or potential rental possibilities. Currently unfinished, the space provides an opportunity for the next owner to complete it to their own taste and needs, with areas designated for a kitchen, living room, bathroom and 2 bedrooms. The front main floor room could be configured as the 2nd bedroom, office, or larger kitchen/dining area, creating the potential for a 2-bedroom separate suite. Outside, enjoy the depth and privacy of the 60'x130' property, with an expansive lawn, mature trees, patio space & a storage shed. With its coveted South Belvenia setting, proximity to Lakeshore Rd & Lake Ontario, and flexible living options, this is a unique opportunity to create a home that works for your lifestyle. (id:61194)
Toronto, Ontario
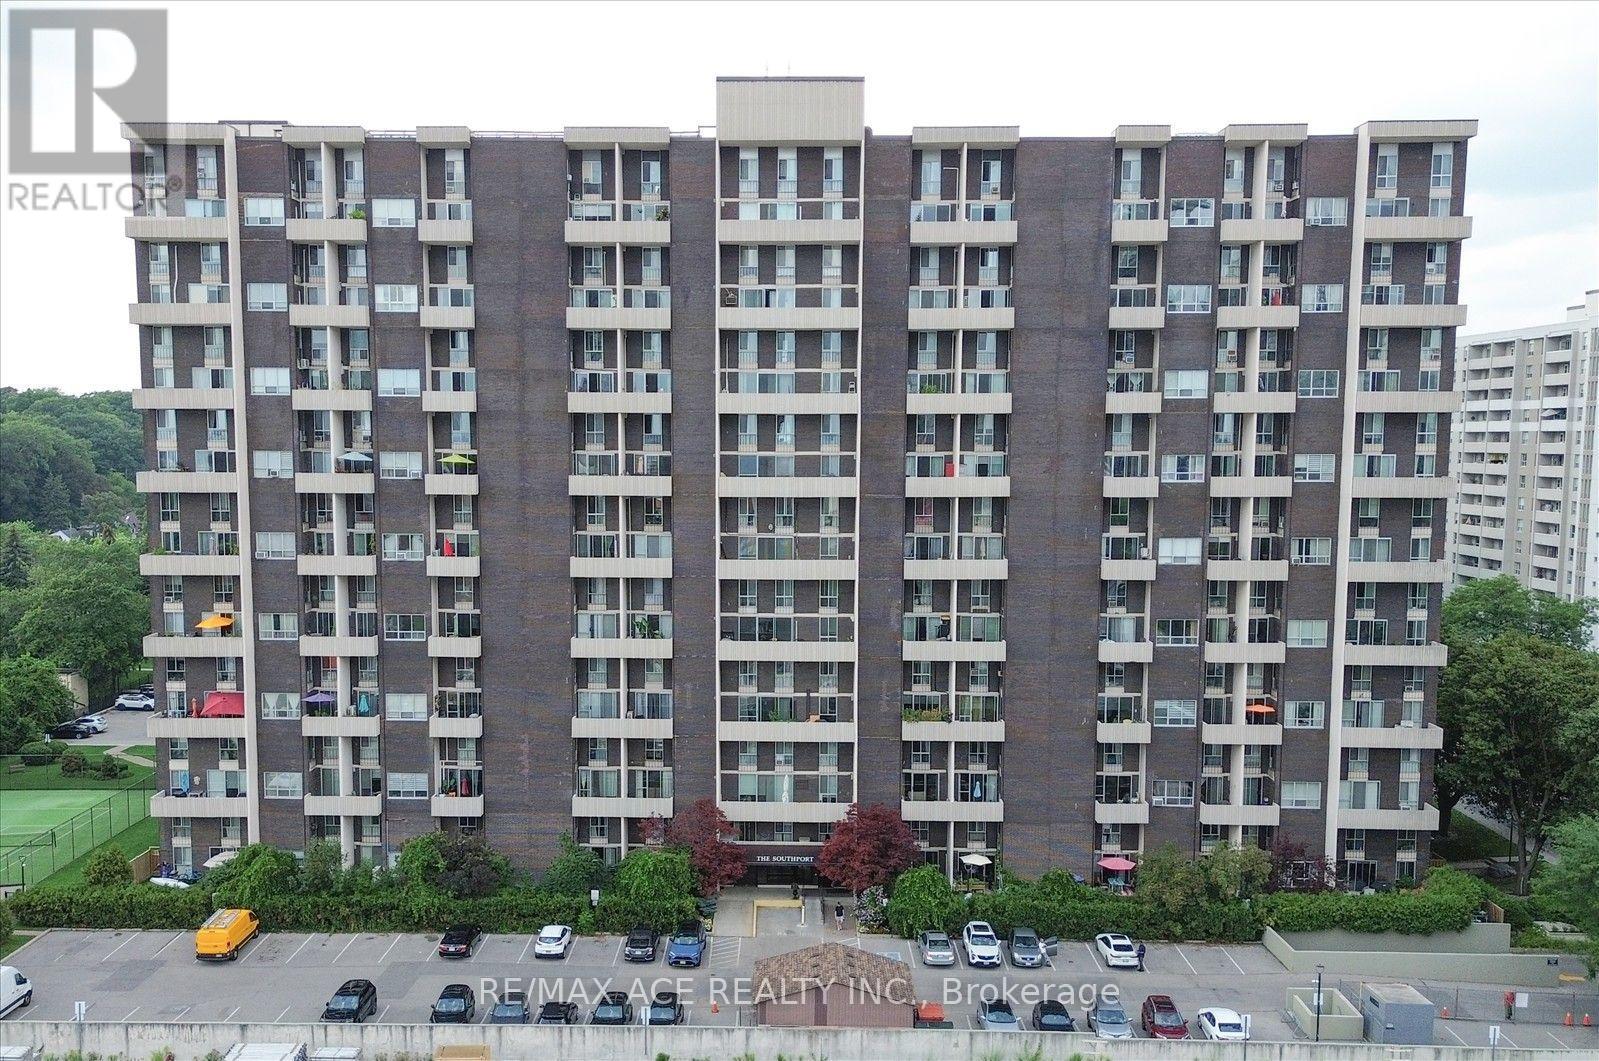
Bright 2-Storey, 2-Bed Condo with Panoramic Lake & City Views!Welcome to your next home in Toronto's highly desirable Swansea neighbourhood! This bright and spacious 2-storey, 2-bedroom, 1-bathroom condo offers breathtaking panoramic views of Lake Ontario and the city skyline. South-facing and flooded with natural light, this move-in-ready residence combines smart design, modern comfort, and effortless everyday convenience.All-Inclusive Utilities & ParkingZero Utility Bills: Rent covers heat, hydro, water, high-speed internet, and cable TV. Enjoy seamless, predictable monthly budgeting.Parking: Includes 1 dedicated underground parking space, plus ample visitor parking for your guests.Resort-Style Building AmenitiesFitness & Recreation: Fully equipped gym, indoor pool, sauna, tennis court, yoga/ballet studio, billiards room, table tennis, and a quiet library/hobby room.Social & Family: Party room, children's playroom, and lush outdoor green spaces.Pet-Friendly: Includes a private, fenced off-leash dog park right on the property.Unbeatable Swansea Location Neighbourhood, Steps from High Park, the Humber River, and the Lakefront trails.Convenience: Walk to local transit and the famous Cheese Boutique gourmet market. Rapid access to the QEW, Hwy 427, and the vibrant shops of Bloor West Village.Top School Catchment: Zoned for Swansea Public School, St. Pius X Catholic School, and Humberside Collegiate Institute. Availability: Immediately / Move-In Ready. (id:61194)

Oakville, Ontario
Imagine quiet summer mornings, enjoying breakfast under an umbrella on your European style rooftop terrace overlooking scenic trails and a peaceful pond! A substantial premium was paid for this unique location and view. This could be the dream home you have been waiting for! An incredible price for a fantastic 3 bed, 3 bath freehold townhome offering approx. 1,630 sq. ft., a large living and dining area, contemporary kitchen, first floor office, balcony off the living room, private rooftop outdoor living space, and a 2 car tandem garage with EV charger. Features include marble foyer flooring, 9' smooth ceilings, double doors to the balcony, fridge enclosure, pantry, quartz countertops with breakfast bar, stainless steel appliances, backsplash, U/G faucet, U/G bathroom vanities, and much more. Approximately 4 min to Hwy 407, 7 min to Hwy 403 and Mississauga, 9 min to the QEW, 10 min to Oakville GO, and about 40 min to downtown Toronto, depending on traffic.Located in Halton Region, consistently recognized as one of Canada's safest large municipalities. Oakville is known for its highly rated schools and exceptional quality of life. This could be your home act fast! (id:61194)
Mississauga, Ontario
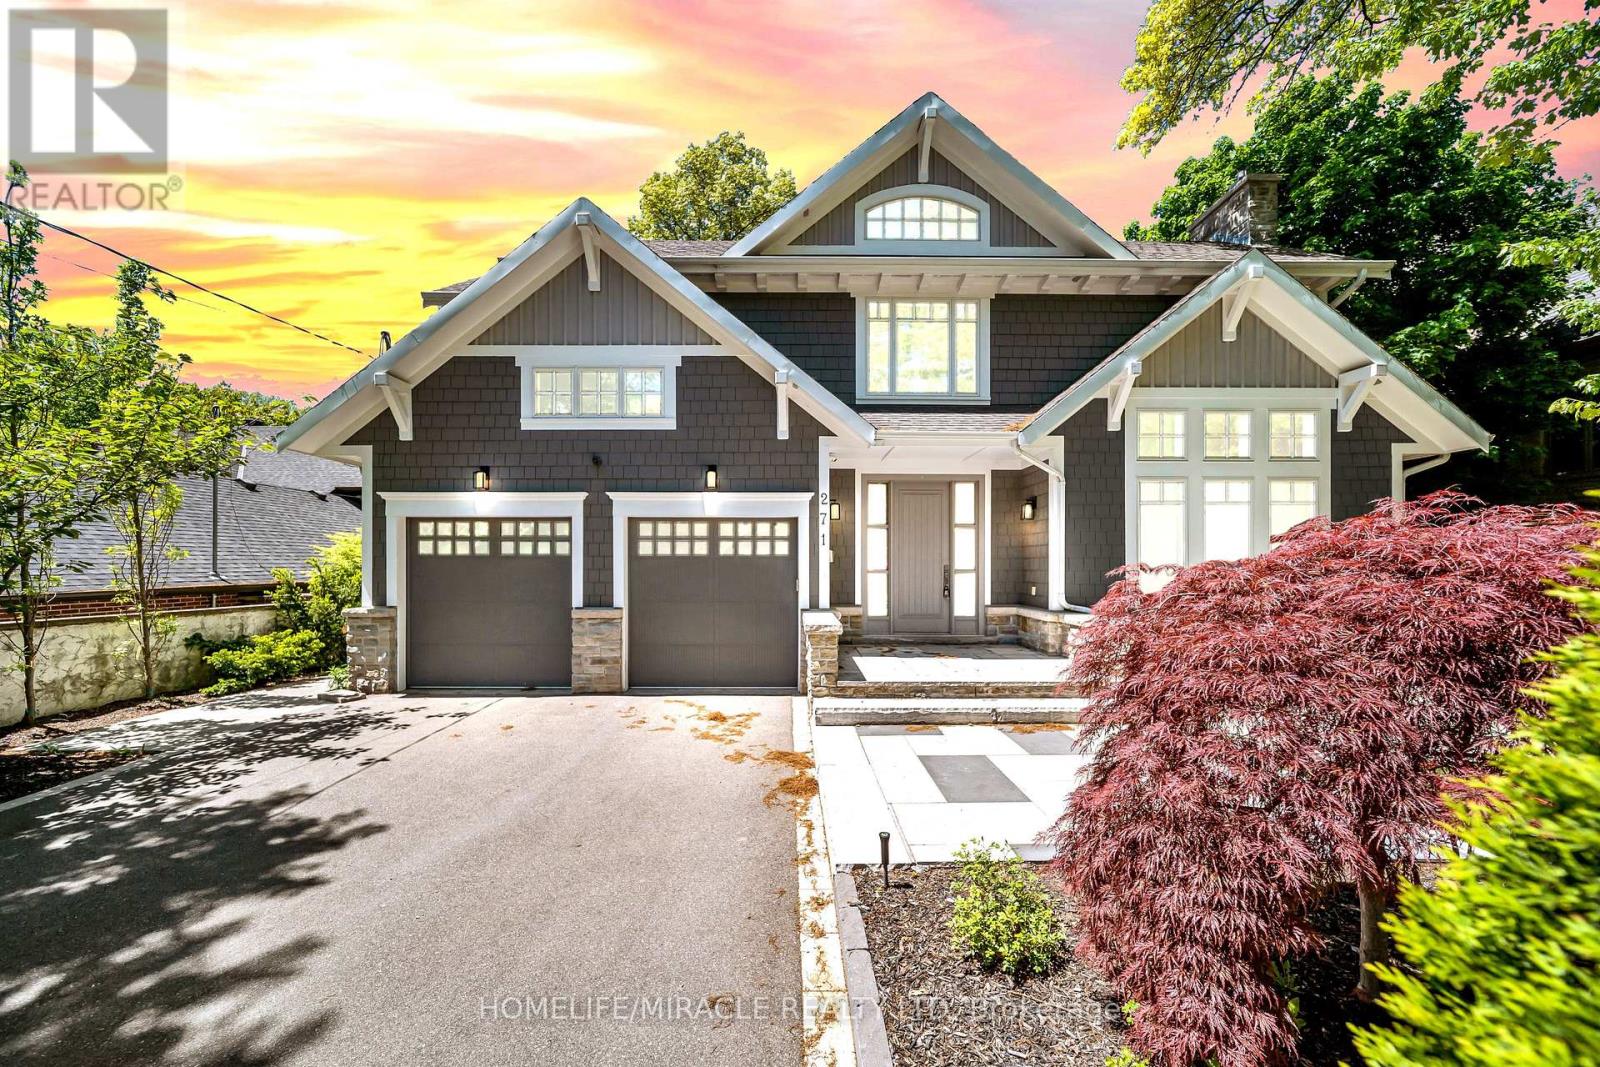
Welcome to this exceptional David Small Home In Prestigious Mineola West. Offering over 6,000 sq. ft. of sophisticated living space, this remarkable custom residence includes a beautifully finished lower-level suite with a separate entrance, full kitchen, expansive living area, two spacious bedrooms and an upgraded bathroom an ideal setup for multigenerational families, extended guests, live-in support, or additional income potential. A private main-floor guest bedroom adds exceptional versatility and convenience, perfectly suited for families seeking practical main-level accommodations. Inspired by contemporary West Coast design, the home showcases dramatic ceiling heights, walls of windows, abundant natural light, and a stunning central courtyard that serves as the architectural centerpiece of the home. The designer open-concept kitchen seamlessly connects to the elegant dining area and oversized living and family rooms, all opening to the courtyard, premium composite deck, and resort-style saltwater pool creating an exceptional indoor-outdoor lifestyle experience. The professionally landscaped backyard provides exceptional privacy with a saltwater pool, new composite deck, and premium outdoor upgrades. Over $200K spent on recent renovations and improvements including: New composite deck & partial fencing (2024), Hardwood flooring with upgraded 12" baseboards on main & upper levels 2024, Renovated powder room (2024) Upgraded Jack & Jill & primary ensuite bathrooms (2024) New custom-built closets throughout (2024) New pot lights throughout entire home, Remote operated window blinds (2024) New sound system in every main & upper floor room, New driveway, side walkway & backyard landscaping (2024) New sprinkler system (2024) Heated basement bathroom floors, New dishwasher, washer & dryer (2024) New living room chandelier (2025) Cold storage added (2024) this is a home where lifestyle and convenience come together seamlessly. (id:61194)
Oakville, Ontario
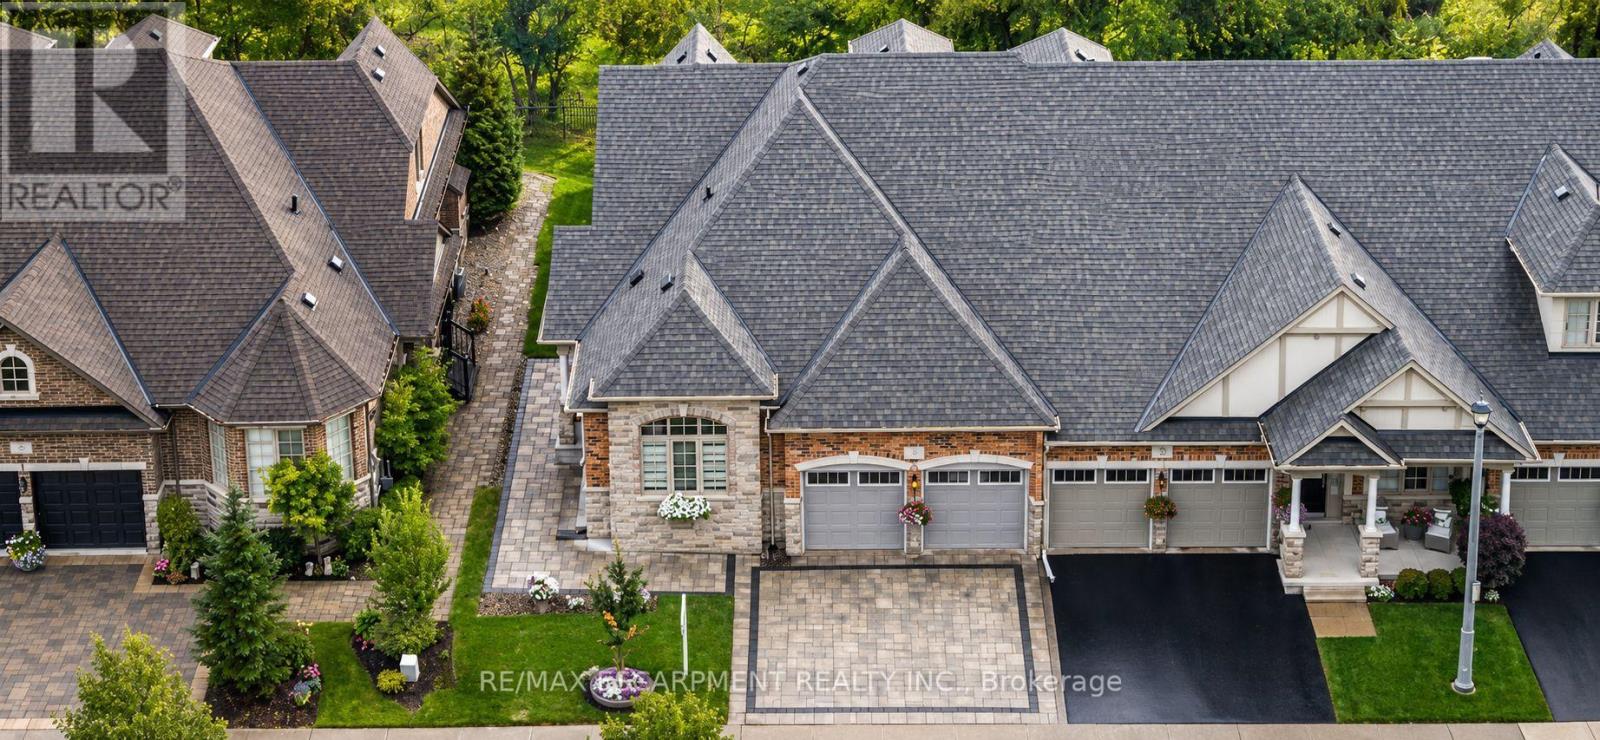
Welcome to this one-of-a-kind end-unit freehold bungalow with loft, double garage, and backyard backing onto protected greenspace in Oakville's highly desirable Bronte Creek community, offering 2,356 sq. ft. above grade plus a fully finished basement. Thoughtfully designed for comfortable, accessible living, the home features wide doorways and smooth, level flooring throughout, making it well suited for those using a walker or wheelchair. Step inside to discover bright, spacious living and dining areas with a warm and inviting atmosphere. The thoughtfully designed main level includes two bedrooms, convenient main-floor laundry, and generous principal rooms for easy everyday living. Head upstairs to the impressive loft level, where an additional bedroom and spacious living area provide excellent flexibility for family, guests, or a private retreat. The finished basement (2013) further expands the home with two additional bedrooms, a kitchen, bathroom, and generous living space-ideal for extended family, guests, or multi-generational living. Step outside to a peaceful backyard backing onto protected provincial park lands, offering exceptional privacy and beautiful natural surroundings with no future development directly behind. The interlock driveway and backyard stone patio (2020) create welcoming spaces for outdoor living and entertaining. Located on a quiet private street with professionally maintained common green spaces and prompt snow removal, with an approximate $90 monthly private road fee. An oversized double garage and parking for four vehicles add convenience. Additional highlights include excellent soundproofing, roof and windows (2011), and newer furnace and A/C (2024). Just approximately 10 minutes from Oakville Trafalgar Memorial Hospital and close to parks, schools, shopping, transit, and everyday amenities, this unique home offers an exceptional combination of space, accessibility, privacy, and nature. (id:61194)
Mississauga, Ontario
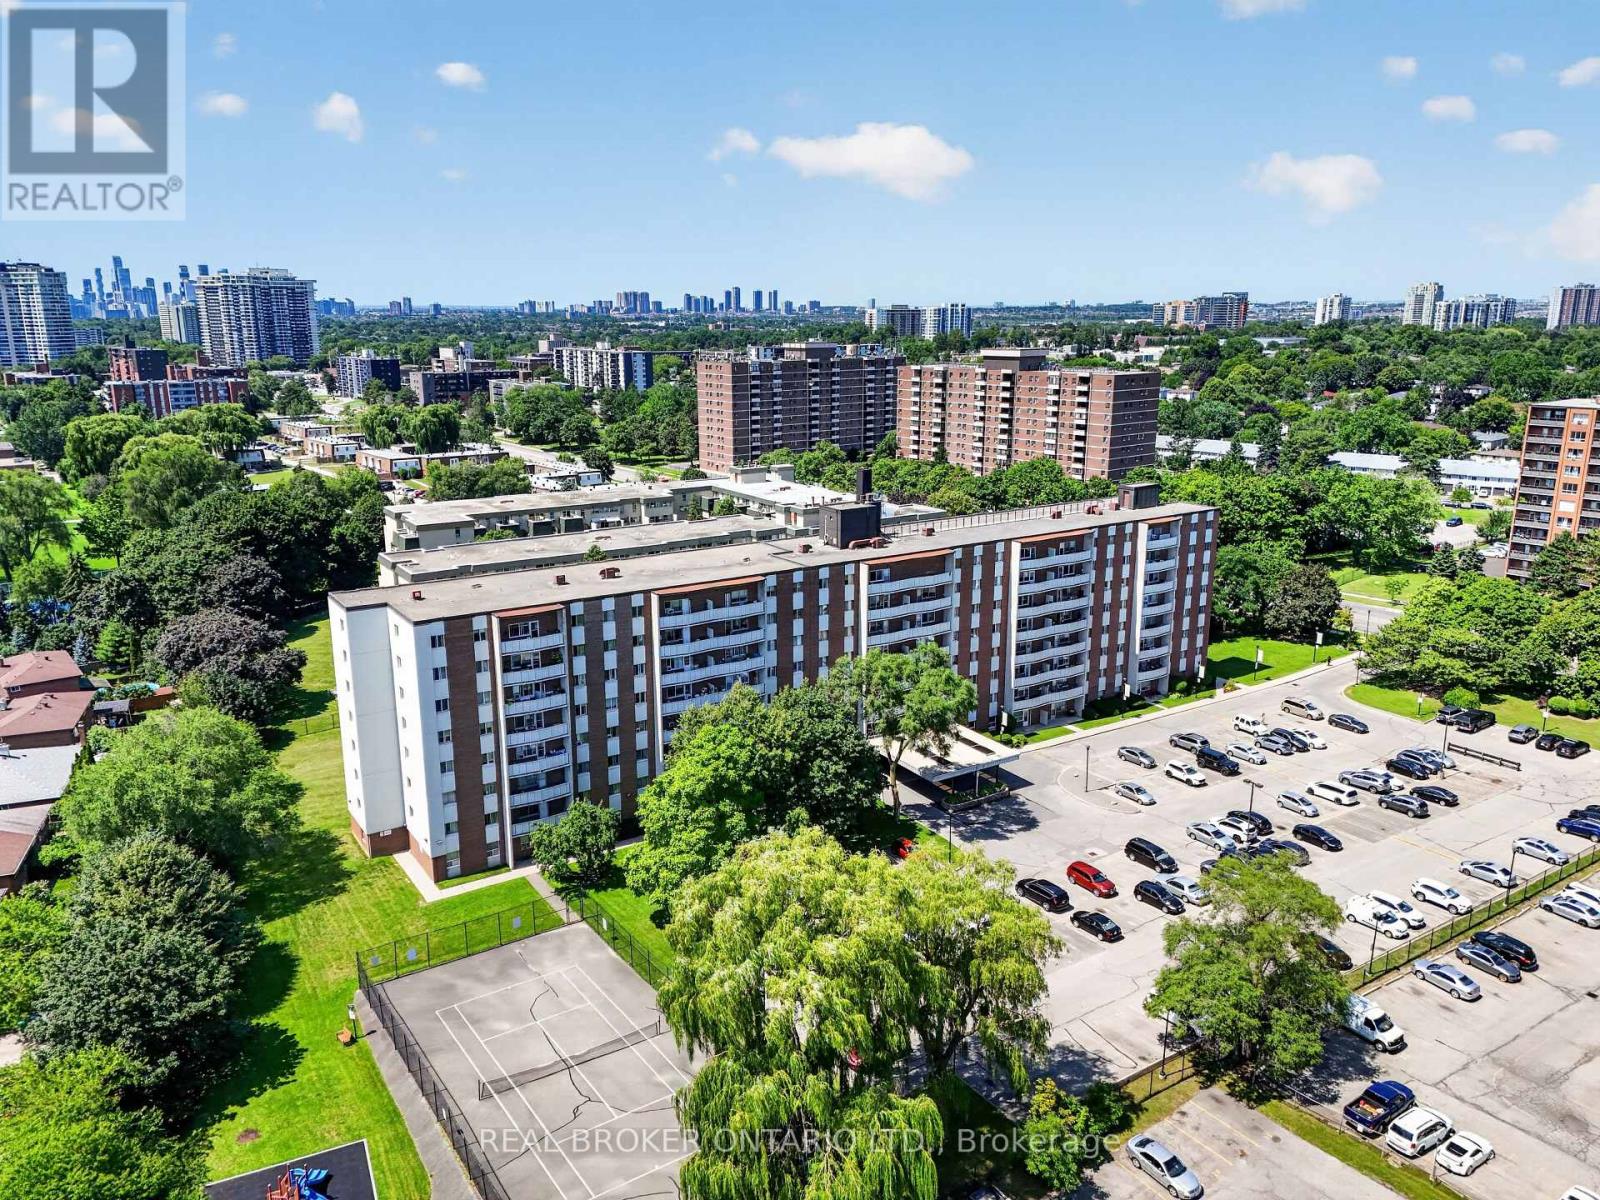
Welcome to 308-1660 Bloor! This bright and spacious 3 bedroom, 1 bath condo has been extremely well maintained and is truly move in ready. Freshly painted throughout with new carpets, a new fridge, and new closet doors, this unit offers a great layout with a generous living area, separate dining room and a functional kitchen, perfect for everyday living or entertaining. Enjoy fantastic building amenities including a gym, sauna, library, outdoor pool, tennis court, games room, party room, and an indoor/outdoor children's playground. The building sits on a bus route to Square One and the subway station, and is close to parks and schools. Located in a prime area with everything close by, this is a wonderful opportunity to get into homeownership or add a solid investment to your portfolio. (id:61194)
Mississauga, Ontario
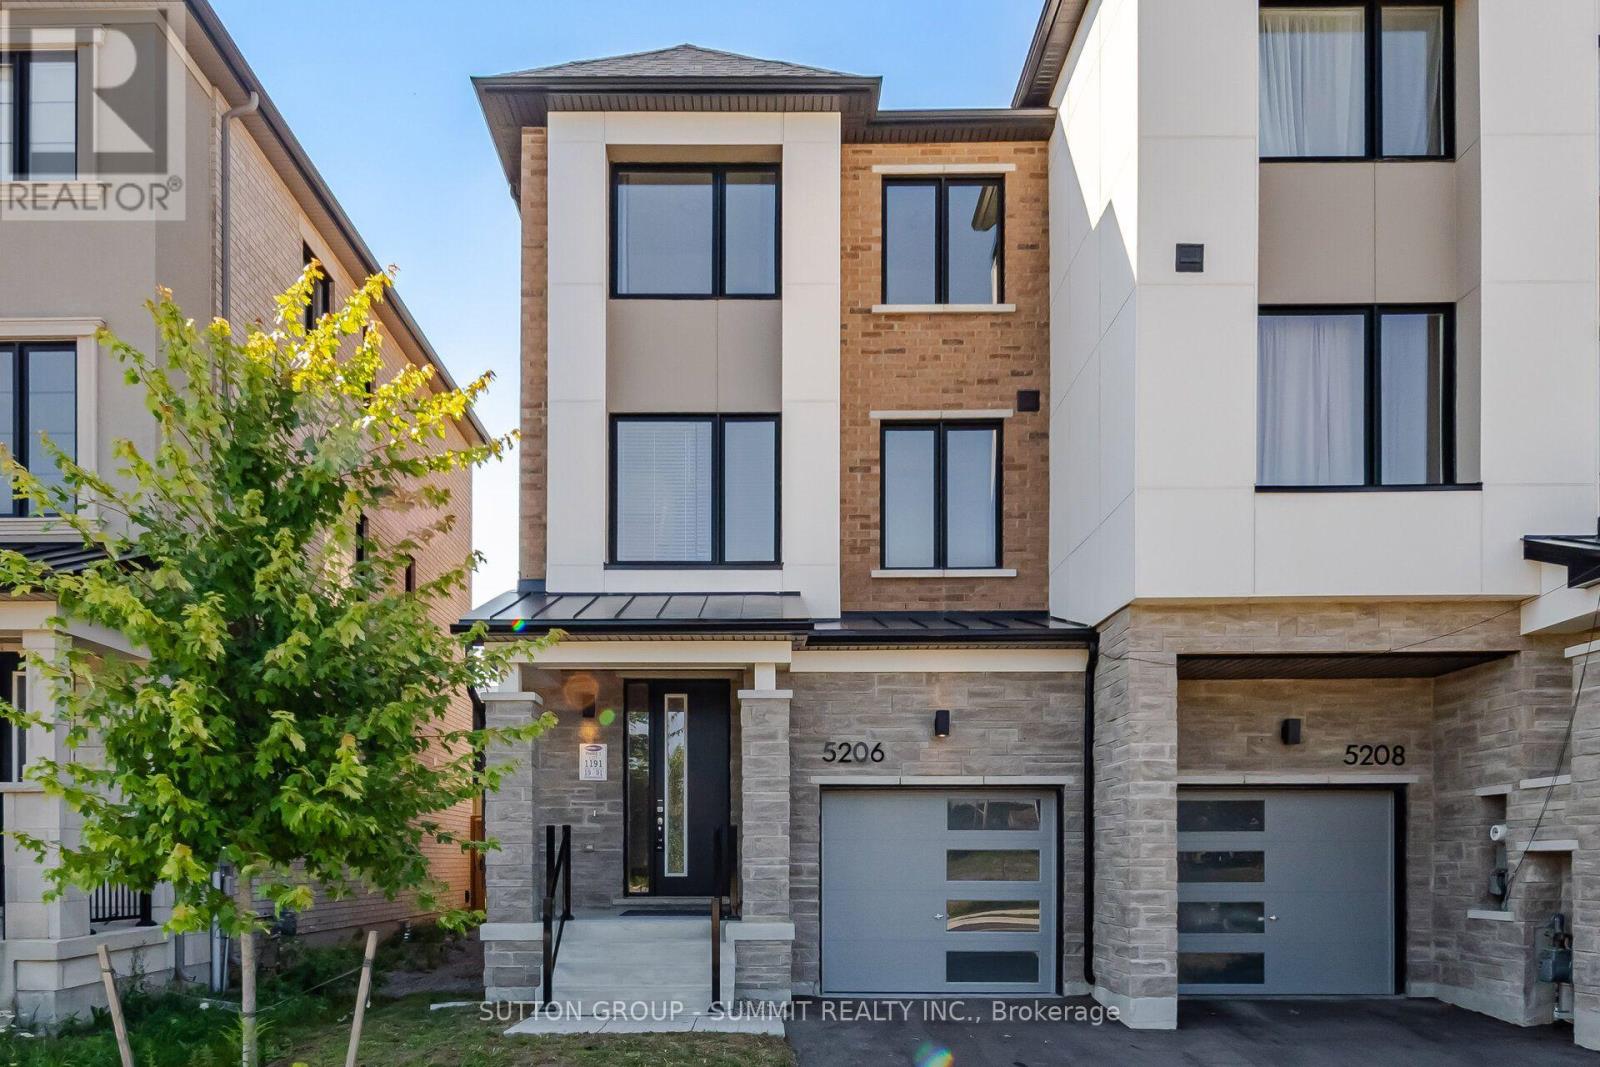
Welcome to this stunning townhouse in one of Mississauga's most sought-after and rapidly growing communities.Offering the perfect blend of modern design, comfort, and convenience, this beautifully crafted 3-storey freehold home is an exceptional opportunity for families, professionals, and investors alike. Featuring 3 spacious bedrooms and 2 full bathrooms, this home showcases a bright and functional open-conceptlayout designed for both everyday living and effortless entertaining. Soaring 9-foot ceilings enhance the airy feel,while engineered hardwood flooring flows seamlessly throughout the main living areas, complemented by an eleganthardwood staircase. The contemporary kitchen is equipped with granite countertops, ample cabinetry, and generous prep space. The versatile second-floor office offers the flexibility to function as a dedicated workspace or even asmall fourth bedroom. An unfinished basement provides abundant storage space and exciting future potential for customization. Perfectly positioned near Ninth Line and Eglinton Avenue, this home places you minutes from everyday essentials and lifestyle amenities, including Credit Valley Hospital, UTM campus, GO Transit, Highway 407, shopping centres, parks, and top-rated schools. This is a rare opportunity to own a fully upgraded, modern freehold townhome in a thriving, family-friendly neighbourhood, where style, space, and location come together. PLEASE NOTE THAT PHOTOS ARE VIRTUALLY STAGED!!! (id:61194)
Burlington, Ontario
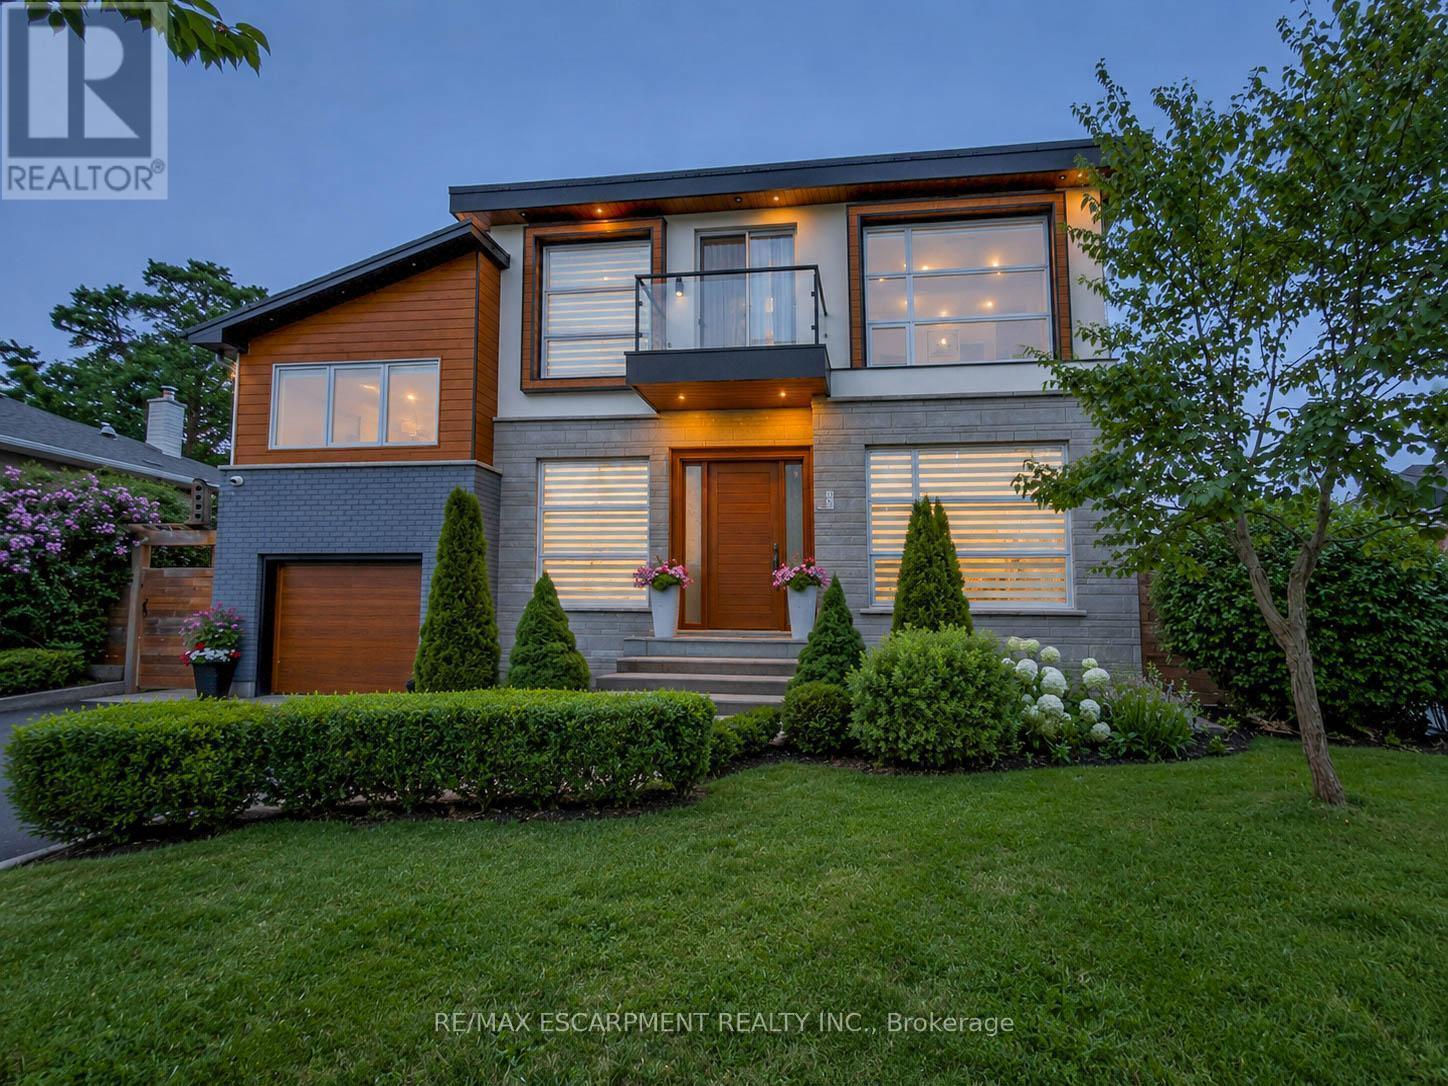
Welcome to an exceptional executive residence in prestigious South East Burlington, where sophisticated design, impressive living spaces, and resort-inspired outdoor living come together. Offering over 3,100 sq. ft. of finished space with 4 bedrooms, 5 bathrooms, and a professionally finished basement, this meticulously maintained home impresses from the moment you arrive. Step through the grand double-door entry into an elegant marble foyer and a main floor designed for living and entertaining. Formal living and dining rooms offer timeless sophistication, while the inviting family room with gas fireplace provides a warm place to gather. At the heart of the home, the chef-inspired kitchen showcases quartz countertops, stainless steel appliances, a centre island, and abundant cabinetry. Upstairs, escape to the impressive primary retreat featuring a fireplace, two walk-in closets, spa-inspired 6-piece ensuite, and private den with walkout to a balcony. A second bedroom enjoys its own ensuite, while two additional bedrooms, another full bathroom, and upper-level laundry complete the floor. The professionally finished basement offers a spacious recreation room, private gym, full bathroom, dry bar, and generous storage. Step outside to your private resort-style oasis. The landscaped backyard features an inground pool with liner, heater, and safety cover (2021), gazebo, automatic sprinkler system (2022), and storage shed-perfect for entertaining. Premium upgrades include Somfy whole-home motorized blinds and linen curtains (2020), built-in speakers with smart controls, water purification and softening system (2020), whole-home humidifier (2022), custom built-in wardrobes and storage (2022), front paving (2021), smart TV mounts (2020), plus furnace, A/C, and windows approximately 6 years old. Minutes from the lake, excellent schools, parks, shopping, and amenities, this remarkable home delivers luxury, lifestyle, and location. (id:61194)
Brampton, Ontario
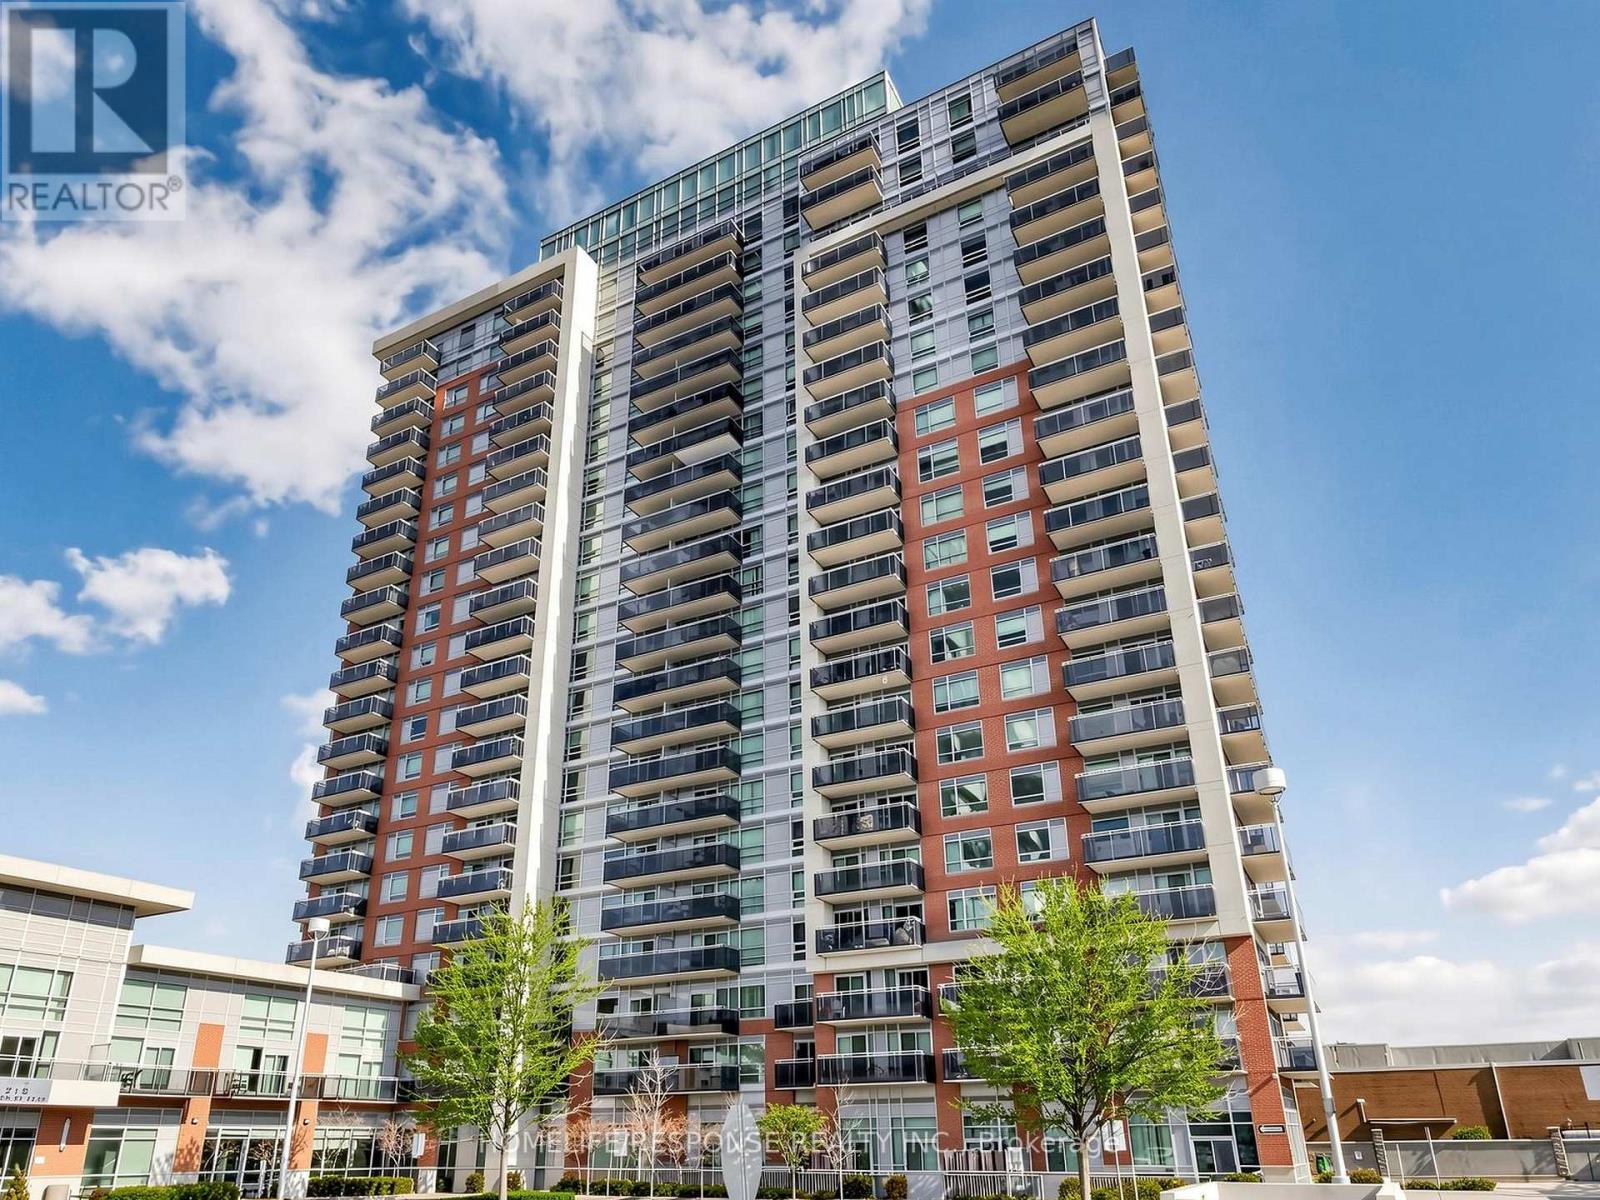
Welcome to this Immaculate, Bright and stylish loft at 215 Queen St E, Unit 225! This impressive corner unit is filled with natural light, featuring large floor to ceiling windows throughout and breathtaking clear views. Enjoy a functional layout with 1.5 bathrooms, ensuite laundry, and your own private balcony. Parking and locker is included! This condo offers an exceptional range of amenities including a fitness centre, yoga room, party room, guest suites, bike storage, underground car wash, 24-hour security, and plenty of visitor parking. A fantastic opportunity to enjoy this bright, spacious loft living in a well-appointed building with amenities designed for modern living. Situated in the heart of downtown Brampton. Steps away from all amenities. (id:61194)
Mississauga, Ontario
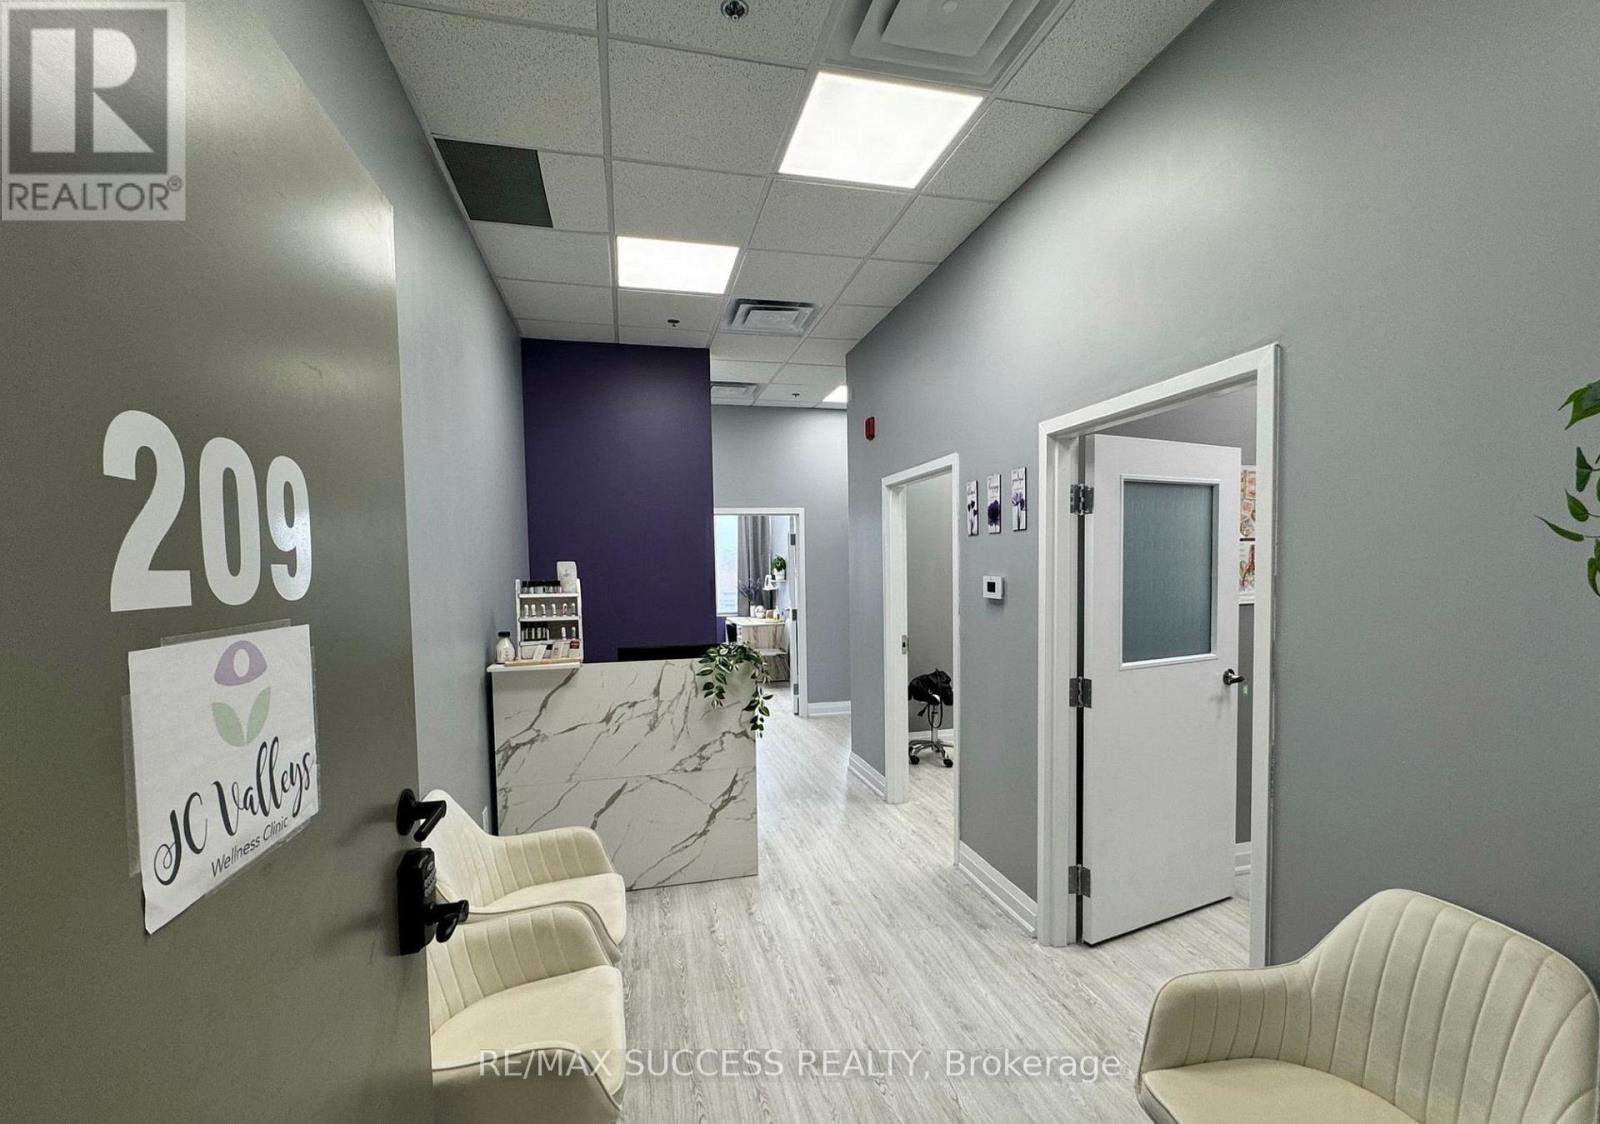
Turn-Key Opportunity for Massage Clinic in the Upscale Ridgeway Plaza. Established 6 Year Business with Opportunity to Grow Fast!! Low Overhead and Great Repeat Clientele. Currently Set Up as a Massage Wellness Clinic with Sole Focus on Massage and Naturopathy - Potential for Expansion w/Osteopathy, Reflexology and Similar Practices. (id:61194)

Oakville, Ontario
Welcome to this executive 3-storey corner unit townhouse, ideally situated in Oakville's highly sought-after Uptown Core. Offering over 2,000 sq. ft. of bright, open concept living space, this beautifully upgraded home combines style, comfort, and convenience. The ground and second levels showcase rich hardwood flooring, upgraded LED pot lighting throughout, and elegant feature walls that add warmth and sophistication. The ground level welcomes you with a spacious living room, while an oak staircase leads to the heart of the home on the second level. Here you'll find a modern kitchen featuring ample cabinetry, granite countertops, stainless steel appliances, and a large centre island overlooking the dining area and spacious family room with walk-out to a private balcony perfect for everyday living and entertaining. The upper level offers a generous primary retreat complete with a walk-in closet, a beautifully appointed 4-piece ensuite, and a walk-out to a private balcony. Two additional spacious bedrooms and a full 4-piece bathroom complete the upper level. Ideally located within walking distance to transit, shopping, restaurants, parks, trails, and excellent schools, this exceptional home also offers quick and convenient access to the Oakville GO, Highways 403, 407, and the QEW, making it an ideal choice for commuters and families alike. (id:61194)
Oakville, Ontario
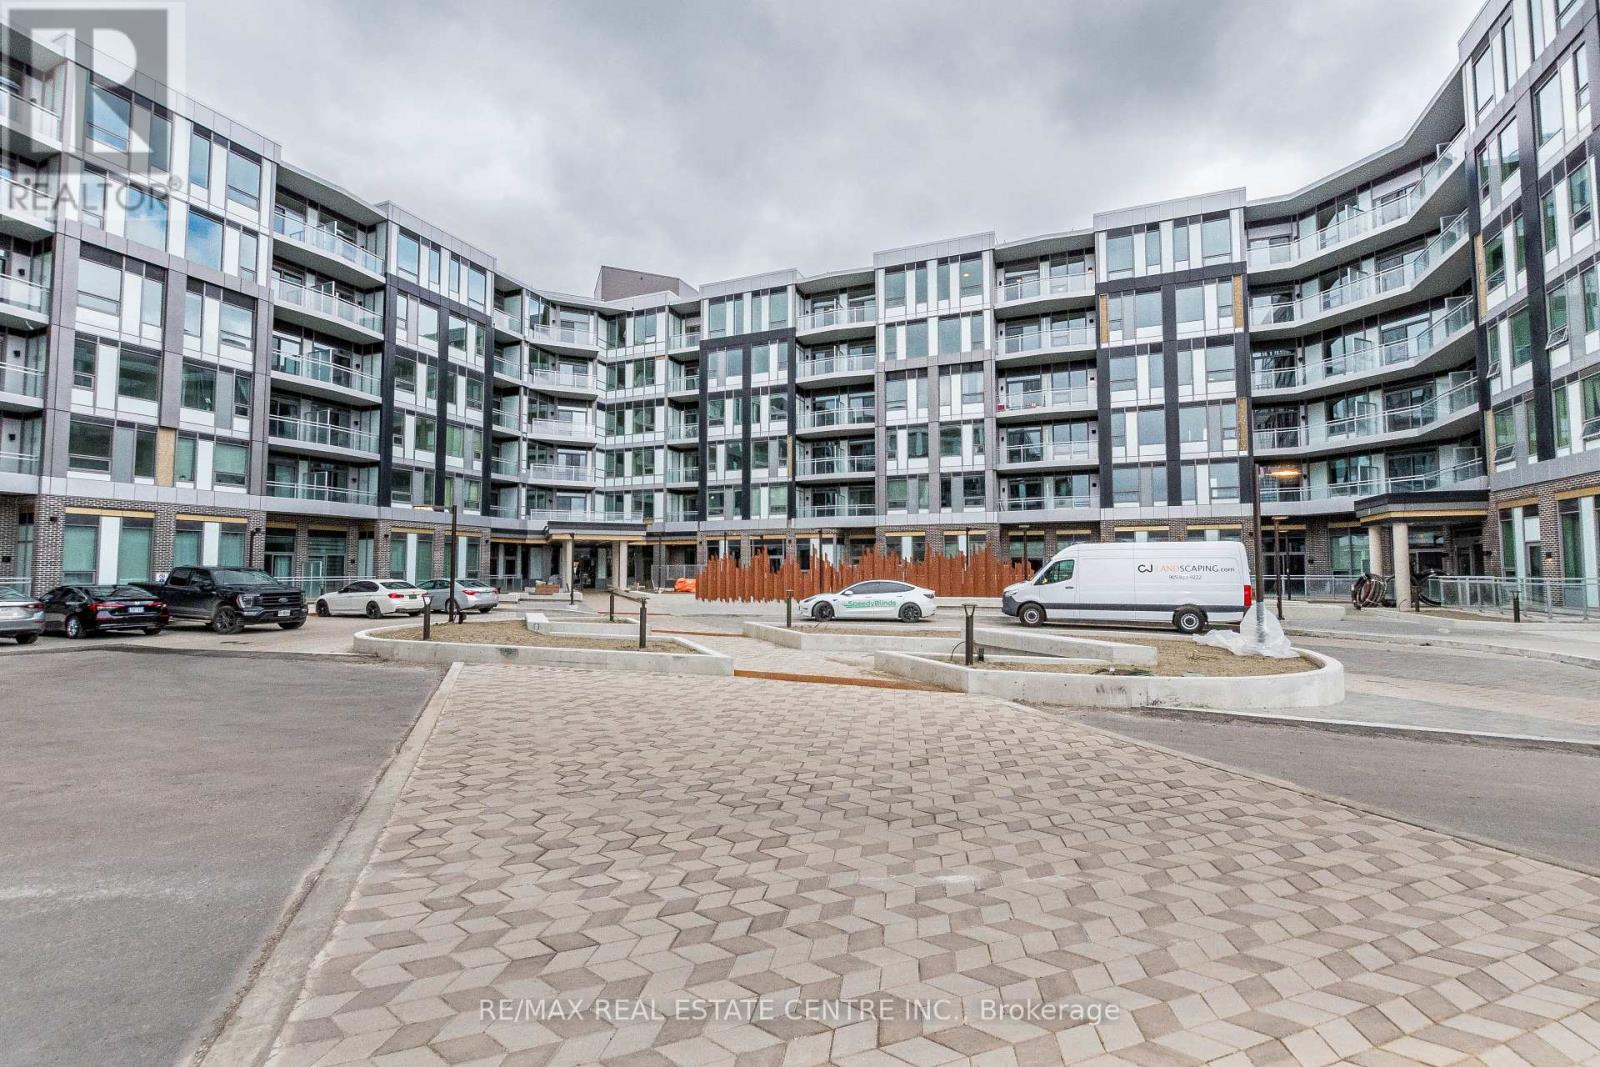
Welcome to The Saw Whet. Experience luxury living in this newly built condo offering arequired.and close to an additional exit from the building.spacious and thoughtfully designed layout. Featuring 2 bedrooms and 2 spa-inspired full24 Hrs Irrevocable. Full Credit Report W/ Score (No Screen Shots), Paystubs & Photo-Idsstorage, 1Valet smart entry systemThe Unit is located on the first floor of the building, reducing the need to use the elevatorsbathrooms, this bright and airy suite is perfect for modern living. Enjoy cooking andor evening relaxation. This unit includes one underground parking spot and a storage locker.and an open-concept living area that walks out to a private balcony-ideal for morning coffeeand upscale urban living.Premium amenities at The Saw Whet include: 24/7 concierge, fitness centre & yoga studio, Co-Kite EV rental service, and Ample visitor parking. Conveniently located near major highwaysworking office space & entertainment lounge, Pet wash station, Secure parcel room & bikeand just steps to Bronte Creek Provincial Park, this location combines nature, convenience,entertaining in the sleek, modern kitchen, complemented by wide plank-engineered wood flooring (id:61194)
Mississauga, Ontario
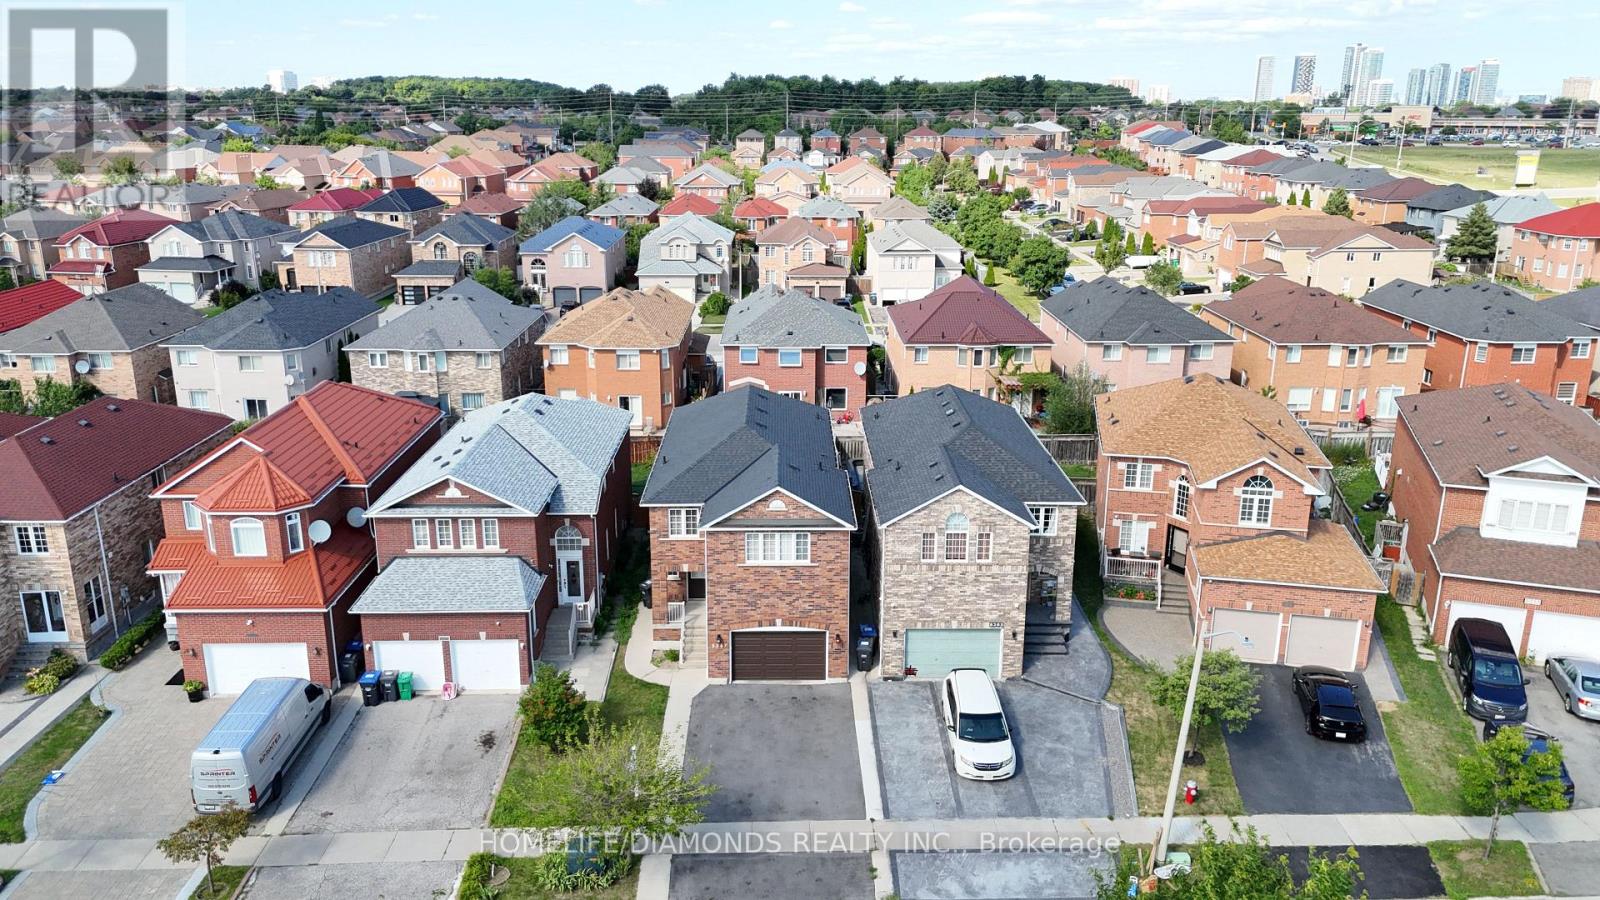
Welcome to 5267 Brookwood Court Dr, proudly offered for the first time! This stunning, fully renovated 2-storey detached home is nestled in a desirable neighbourhood and features modern upgrades from top to bottom. Enjoy added peace of mind with a brand-new furnace installed in 2025, along with a fully finished basement featuring a separate entrance, offering excellent potential for extended family, an in-law suite, or future rental income. Ideally located close to major highways, shopping, schools, and all essential amenities, this move-in-ready home is an incredible opportunity you don't want to miss. (id:61194)
Mississauga, Ontario
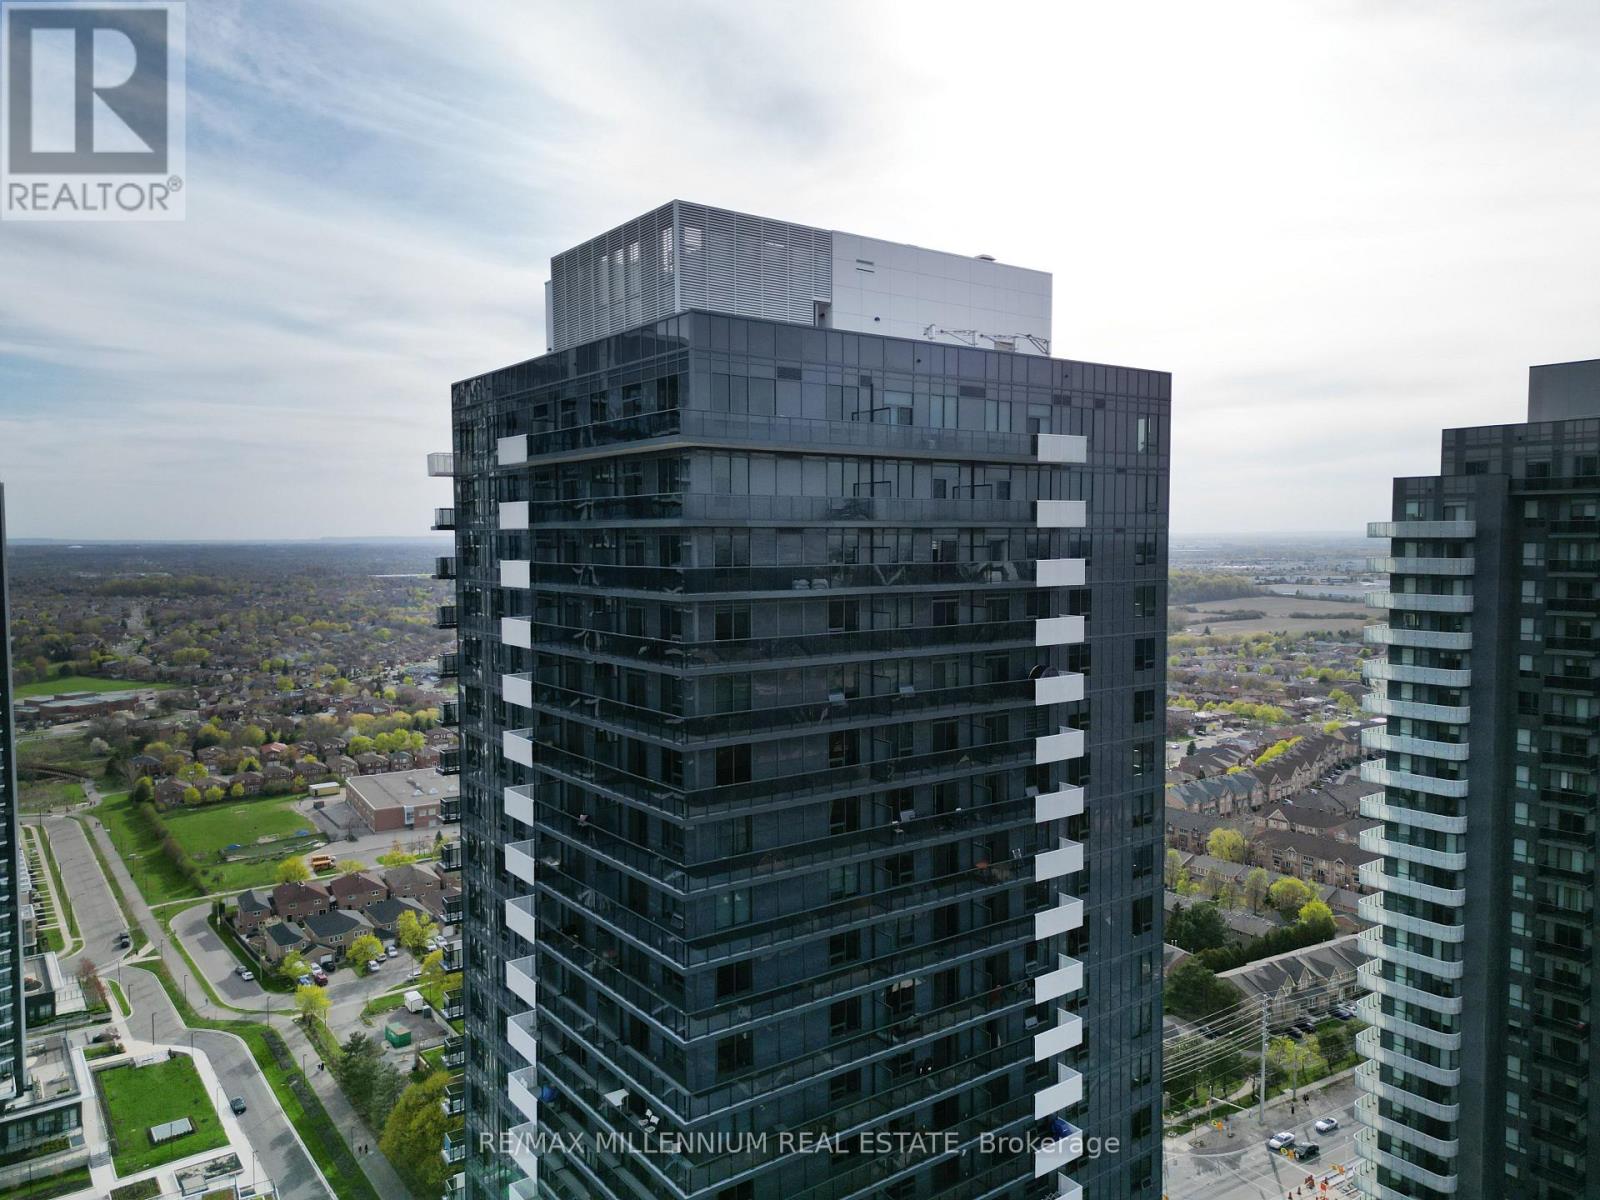
Experience elevated living in this brand-new penthouse residence at the prestigious Canopy Towers in the heart of Mississauga. Offering approximately 1,198 sq. ft. of thoughtfully designed living space plus a private balcony, this spacious 3-bedroom, 2-bathroom suite features 10-foot ceilings, floor-to-ceiling windows, premium finishes, and breathtaking unobstructed views. The modern open-concept kitchen flows seamlessly into the expansive living and dining area, creating the perfect space for entertaining or everyday living. Enjoy the convenience of 2 underground parking spaces-a highly sought-after and rare feature in today's condo market-along with a larger-than-standard locker for exceptional storage. Located steps to the upcoming Hurontario LRT, with quick access to Square One Shopping Centre, Sheridan College, Celebration Square, major highways (401/403/QEW), public transit, restaurants, and everyday amenities. Residents enjoy luxury building amenities including concierge, fitness centre, party room, co-working spaces, outdoor terraces, and more. A rare opportunity to lease one of the finest penthouse layouts in one of Mississauga's newest luxury communities. (id:61194)
Mississauga, Ontario
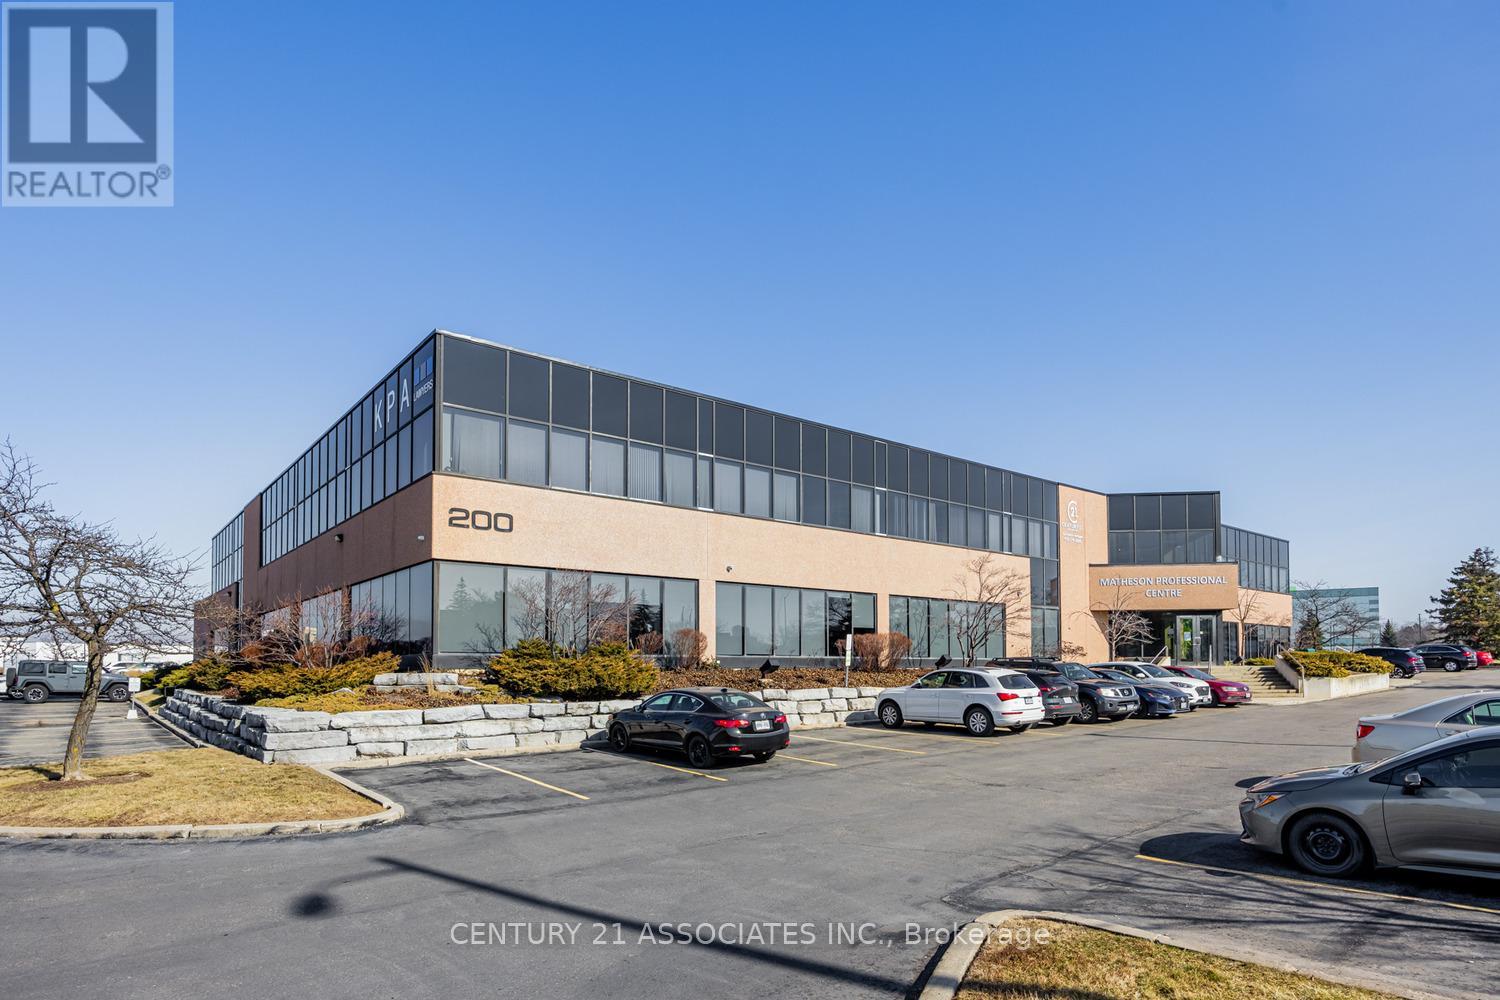
Private single user furnished offices in The Matheson Professional Centre Located West Of Hurontario Next To Saigon Park! Professional uses only. Access to kitchenette, Board Room, Free parking. Private offices with common area reception, kitrchenette/loounge, limited use of executive board room, includes reception area, mail delivery, internet, furniture. Two Interior offices available ($595.00 each), two larger window offices ($895) plus HST. Extras: Internet, 24 Hour Access With Secured Access Card! Bus Stop In Front Of Building. Walk To Future Lrt @ Matheson/Hwy #10 (id:61194)
Mississauga, Ontario
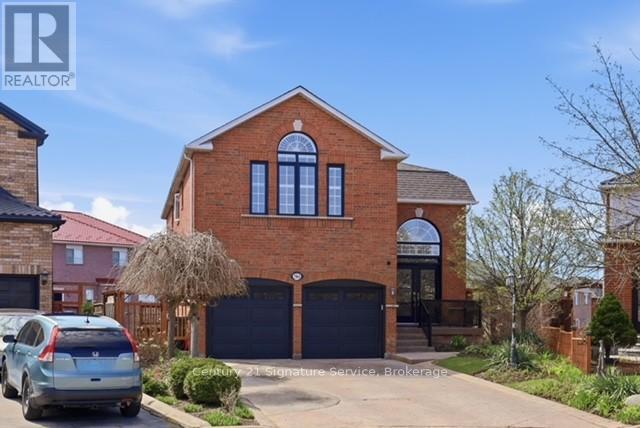
Welcome to this stunning, fully updated modern home, ideally situated on a quiet and highly sought-after court, set on a generous lot. Offering approximately 4700sf -3200 sq. ft. of beautifully finished living space above grade, plus an additional 1,500 sq. ft. walkout basement, this property seamlessly combines luxury, space, and versatility.The sun-drenched interior is bright and inviting, with large windows that fill every room with natural light. Thoughtfully upgraded throughout, the home features new engineered flooring, fresh painting, lots of pot-lights and a perfect blend of contemporary finishes with warm, comfortable living spaces.The rare walkout basement with a separate entrance offers exceptional flexibility ideal for a spacious two-bedroom rental apartment or an in-law suite, making it perfect for extended family living or generating additional income.With its impressive size, abundant natural light, expansive lot, and premium court location, this home presents a truly rare opportunity to enjoy both elegance and functionality in one exceptional property.MULTI-FAMILY LIVING IN A COURT LOCATION WITH WALKOUT BASEMENT FEATURING A 2-BEDROOM SEPARATE ENTRANCE. GORGEOUS BACKYARD ON A DEEP, POOL-SIZED LOT. BRIGHT AND AIRY HOME.LOWER UNIT IS CURRENTLY TENANTED; TENANT WILL VACATE IN JUNE. (id:61194)
Oakville, Ontario
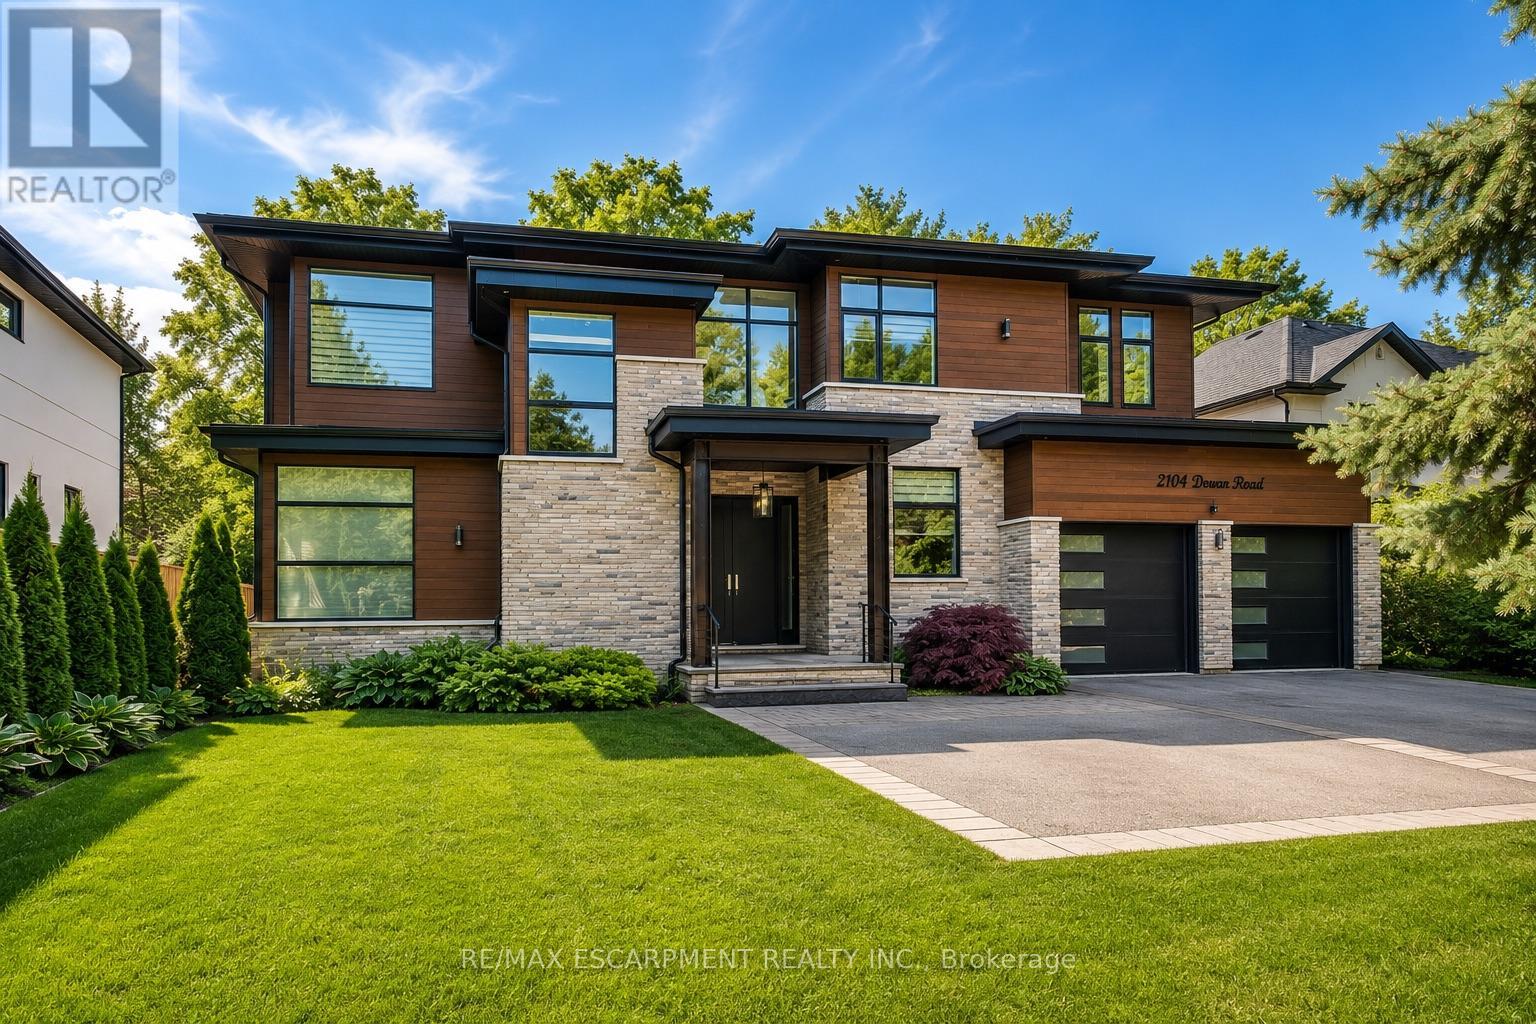
Welcome to an extraordinary custom-built contemporary residence in South East Oakville. Expertly designed by renowned architect David Small and built by Bachly Homes, this remarkable home offers over 5600 sq.ft of finished living space on a 78x146 lot, blending striking West Coast architecture with modern luxury. A dramatic two-storey foyer with soaring ceilings, expansive windows, an open-riser wood staircase, and private elevator sets the tone as you enter. The main level is designed for everyday living and entertaining, featuring a stunning great room with 13+ ceilings, a linear gas fireplace with reclaimed wood feature wall, and floor-to-ceiling windows that flood the home with natural light. The chef-inspired kitchen showcases premium built-in appliances, custom cabinetry, quartz surfaces, and an oversized island, seamlessly connecting to the dining area with a striking double-sided fireplace and full wet bar. A private office with custom built-ins and oversized laundry/mudroom with garage access complete the main level. Upstairs, the luxurious primary retreat features a spa-inspired ensuite with Toto Washlet, custom walk-in closet, double-sided fireplace, and private balcony overlooking the backyard. Two additional bedrooms each offer walk-in closets and ensuite access. The fully finished lower level is ideal for entertaining, complete with a recreation room, projector and oversized screen, glass-enclosed gym, fourth bedroom, full bathroom, and large sauna.Rough-ins for future heated floors add value.Step outside to enjoy a covered patio, hot tub, greenhouse, mature landscaping and backyard oasis.Features include a Tesla EV charger, sprinkler system, alarm system, new water heater (2025), and parking for 6 vehicles including a double garage.Located close to top-rated schools, parks, shopping, downtown Oakville, and the lake, this exceptional residence offers an opportunity to own a luxury home where timeless design meets modern living. Luxury Certified (id:61194)
Oakville, Ontario
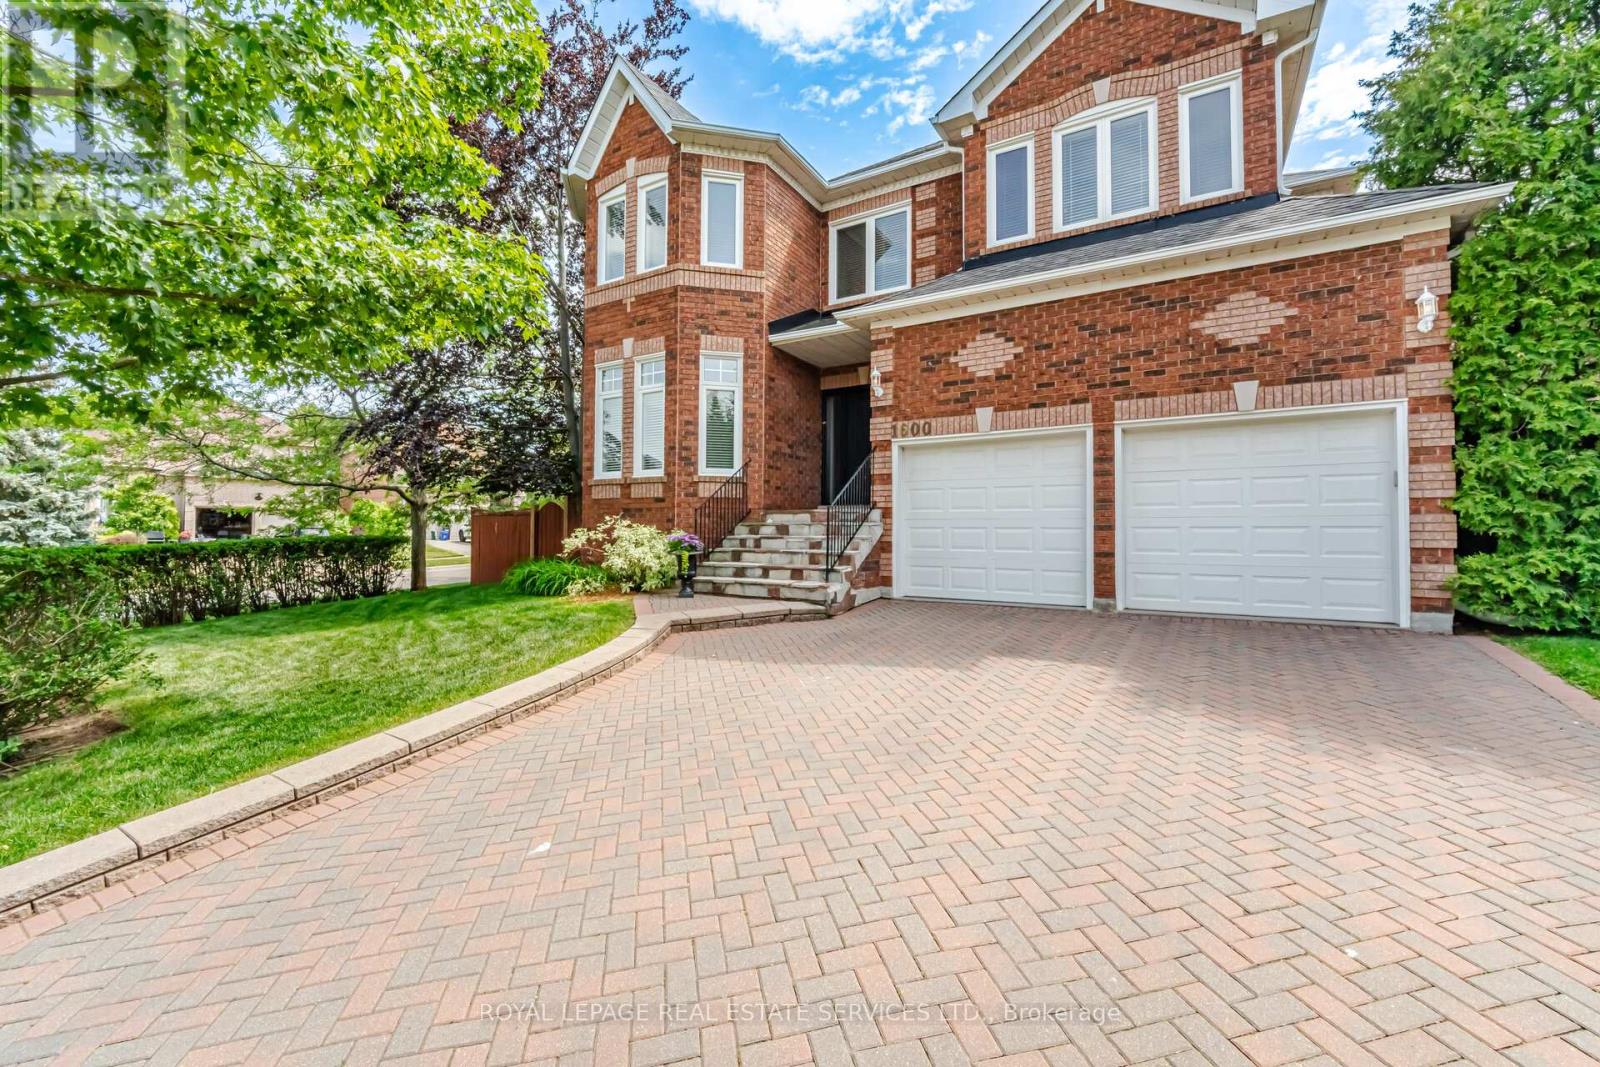
Welcome to this exceptional all-brick executive residence in the highly coveted Joshua Creek community, one of Oakville's most sought-after neighbourhoods. Situated on a premium corner lot and offering nearly 3,500 sq. ft. of beautifully appointed living space above grade, plus a professionally finished basement, this impressive 5-bedroom family home combines timeless elegance with modern updates. The heart of the home is the recently updated kitchen, thoughtfully designed for both everyday living and entertaining. Spacious principal rooms, generous bedroom sizes, and a functional family-friendly layout provide ample space for growing families. Step outside to your own private backyard oasis featuring a stunning inground saltwater pool installed by Pioneer Pools, complete with cascading waterfalls, extensive landscaping, and a relaxing hot tub-creating the perfect setting for summer entertaining and year-round enjoyment. Meticulously maintained with numerous major updates, including front door, windows and patio doors (2013), furnace (2013), air conditioner (2026), roof (2009), bathroom renovations (2018), kitchen appliances (2020), owned hot water tank (2020), pool pump (2021), pool heater (2023), pool liner (2024), and waterfall pump (2026).Ideally located within walking distance to top-rated schools, parks, trails, and everyday amenities, this is a rare opportunity to own a truly remarkable family home in one of Oakville's premier communities. A perfect blend of location, space, luxury, and lifestyle-this Joshua Creek gem is not to be missed (id:61194)

Toronto, Ontario
Brand new, never lived-in, custom build by Triumph Homes showcasing exceptional craftmanship, abundant natural light, and refined finishes throughout. Spanning over 3,000 sq ft of living space across three levels, the thoughtfully designed interior features a floating open-riser staircase, built-in Fisher and Paykel kitchen appliances, granite countertops and backsplash, engineered flooring throughout, and designer bathrooms. The family room is framed by expansive windows and double sliding doors overlooking the professionally landscaped backyard complete with a beautiful deck, lower patio, and limestone and brick exterior. Glass railings accent the front exterior, adding a sleek modern touch. Skylights illuminate the upper level, extending into the ensuite off the primary bedroom. The finished walkout lower level offers additional living space and direct access to the backyard. Just moments from the lake and set in one of Etobicoke's most desirable lakeside communities, this home offers a lifestyle that feels removed from the city without being far from it. Tarrion warranty included. HST & Rebate included in the purchase price. (id:61194)
Toronto, Ontario
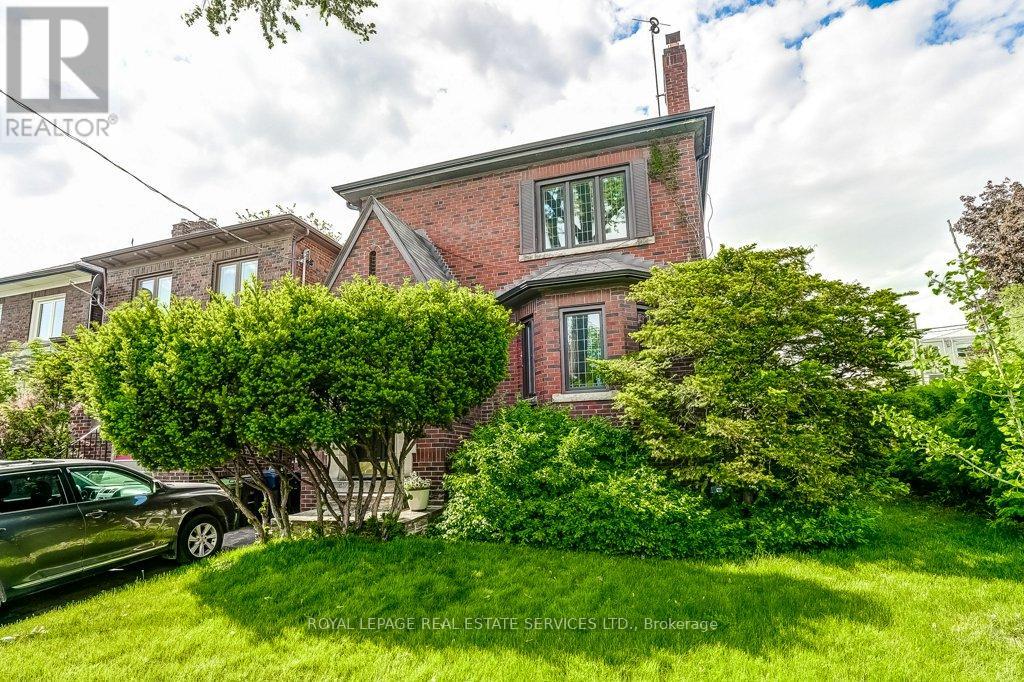
Attention first-time buyers, investors and downsizers. You have just found what you've been looking for! A beautifully appointed Duplex - 2 Family Home with development potential. Why this home is perfect: I N C O M E - G E N E R A T I N G or co-ownership opportunity - it's like two spacious bungalows, one stacked upon the other. Live in one completely separate and private 3-bedroom flat, and collect $3300* per month from the other. That's an extra $39,600 per year to help pay off your mortgage or buy it with a family member or friend. C O N V E N I E N T - mere steps to Bloor St. subway, shops, restaurants, green grocers and medical practitioners. You can walk to everything you need. Or easily zip down to the QEW and Lakeshore, or Gardiner Expwy for downtown. R E N O V A T E D - and ready to move in! New bright kitchens and white bathrooms. Updated wiring, windows, and plumbing. S O P H I S T I C A T E D E L E G A N C E - no boring box house here! Peak around the Bonsai-inspired privacy shrubs and you'll see an architecturally significant front entrance. Appreciate the old-world charm and workmanship of authentic wood wainscotting, inlaid hardwood floors, and wood trim, all lovingly preserved. Enjoy other special features in the kitchen like the cozy vibe of the banquette breakfast nook, separate pantry and built-in spice cupboard. P R I M E L O C A T I O N - in the highly sought-after and coveted family-oriented neighbourhood of Swansea-Bloor West Village, with top-rated schools. You also get private parking, a double drive and a double garage - a rarity in this urban setting; a high and dry basement with a separate entrance, and you can look into Garden Suite potential. (id:61194)
Oakville, Ontario
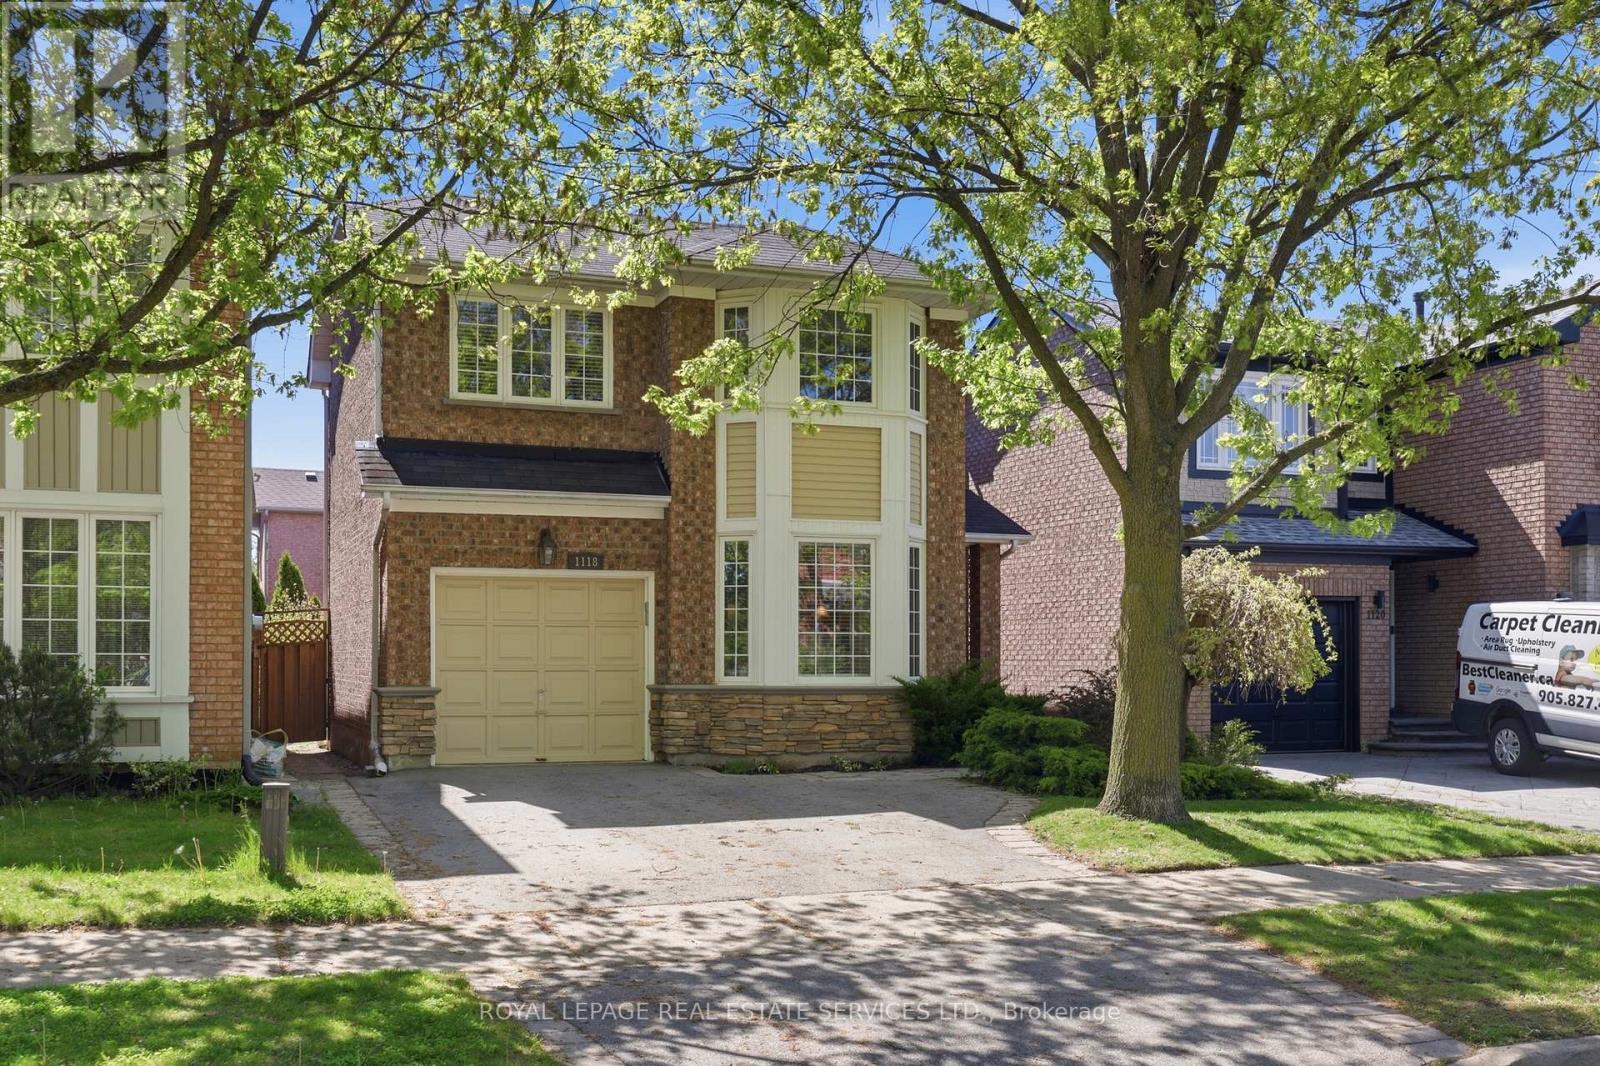
Set in Oakville's popular West Oak Trails neighbourhood, this thoughtfully updated 3 bedroom, 3 bathroom home offers the space, comfort, & convenience families are looking for. Surrounded by parks, trails, schools, shopping & everyday amenities, the location appeals to both young families & busy professionals alike, with everything you need just minutes from your doorstep. Inside, the home features a practical & welcoming layout with tasteful updates throughout. The bright kitchen is equipped with granite countertops, stainless steel appliances, & a gas stove, with a walkout to the deck & fully fenced backyard - a wonderful extension of the living space during warmer months. The landscaped yard offers privacy, mature greenery, & room to relax or entertain without feeling high maintenance. Upstairs, the generous primary bedroom includes a walk-in closet & private ensuite bath, offering a quiet retreat at the end of the day. Two additional bedrooms are spacious & versatile, easily accommodating children, guests, or a dedicated office as your needs evolve. The finished basement extends the living space with a comfortable family room centred around a cozy gas fireplace. It provides a relaxed, flexible area for everyday living, whether that's unwinding after a long day, spending time with family, or creating a separate zone for recreation or media. A private one-car garage pairs with a double driveway for a total of 3 parking spaces providing everyday convenience for households with multiple vehicles. The garage also includes valuable storage for gardening tools & outdoor essentials, with direct access to the backyard for practicality & seasonal ease. This is a move-in-ready home in one of Oakville's most established neighbourhoods, where family-friendly streets, nearby green space, & everyday conveniences all come together seamlessly. Designed for comfortable day-to-day living, this home offers the ideal mix of style, functionality, & location! (id:61194)
Mississauga, Ontario
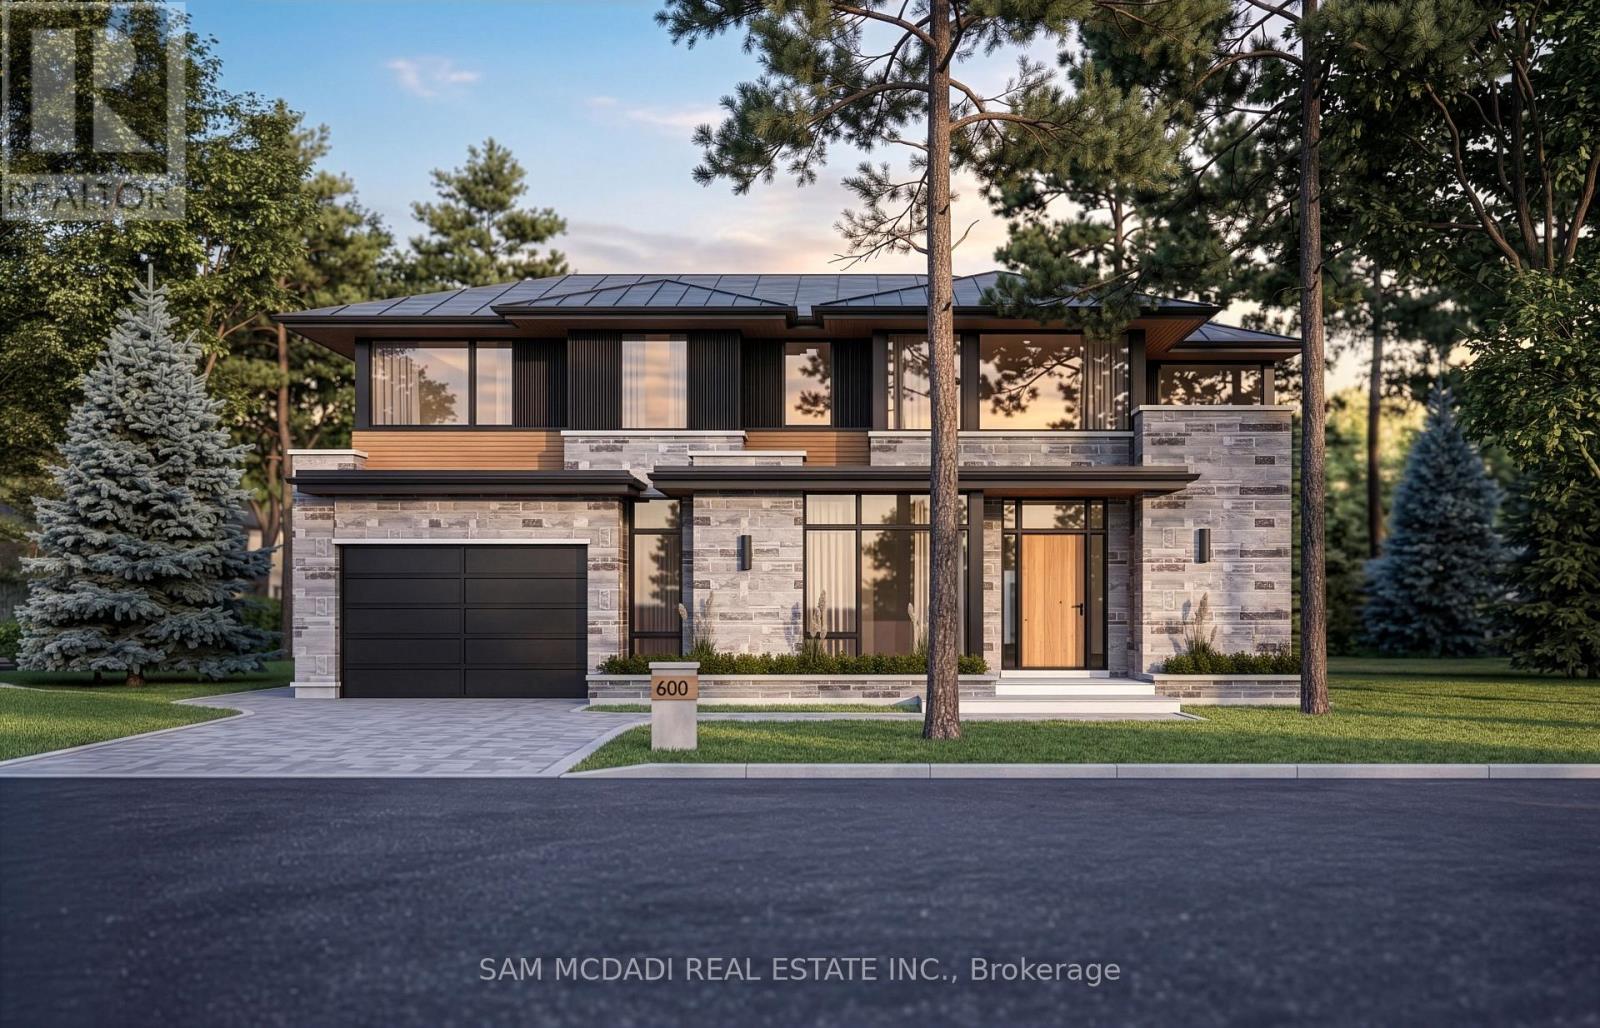
Incredible opportunity to own a premium building lot in the prestigious Rattray Marsh community, offering exceptional redevelopment potential.This property presents a rare chance to secure a proposed lot of approx. 0.29 acres, envisioned to accommodate a custom luxury residence of nearly 5,000 SF. Surrounded by mature trees, estate-style homes, and the natural beauty of this sought-after lakeside community, the possibilities here are truly exceptional. Imagine an architecturally striking home with expansive family living spaces, soaring ceilings, your own private wellness amenities, a resort-inspired backyard with an inground pool, covered terraces, and seamless indoor-outdoor living. Ideal for custom home builders, developers, and discerning buyers seeking to create a prominent residence with lasting value and prestige. Here, an elevated lifestyle awaits! Enjoy being just moments from Rattray Marsh Conservation Area, Jack Darling Memorial Park, waterfront trails, Meadow Wood Tennis Club, Mississauga Golf & Country Club, Clarkson GO Station, and Port Credit's vibrant restaurants, cafés, boutiques, and marina. Convenient access to the QEW, 403, and 401 allows for effortless commuting throughout the GTA and into downtown Toronto. A rare offering where vision and future opportunity align in one of Mississauga's most coveted neighbourhoods. (id:61194)
Barrie, Ontario
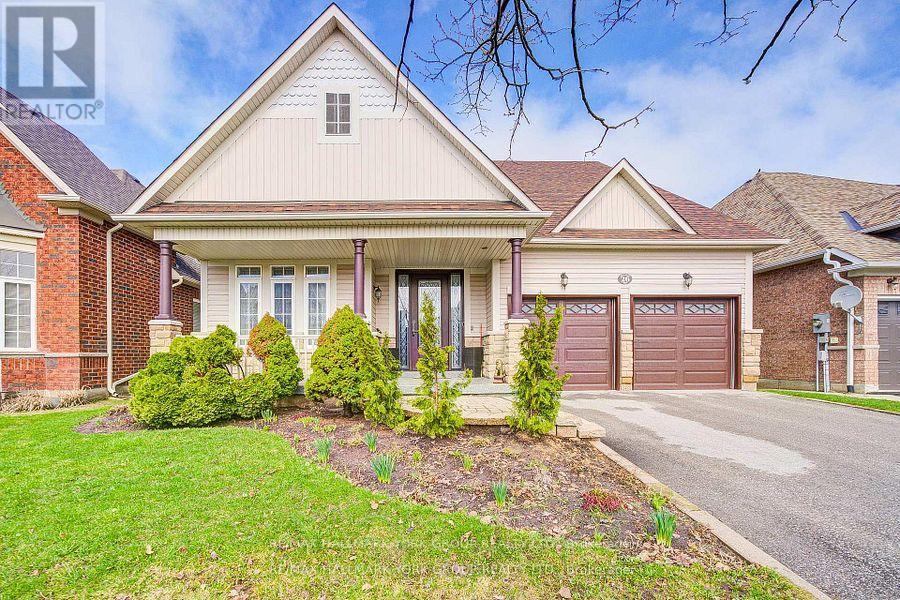
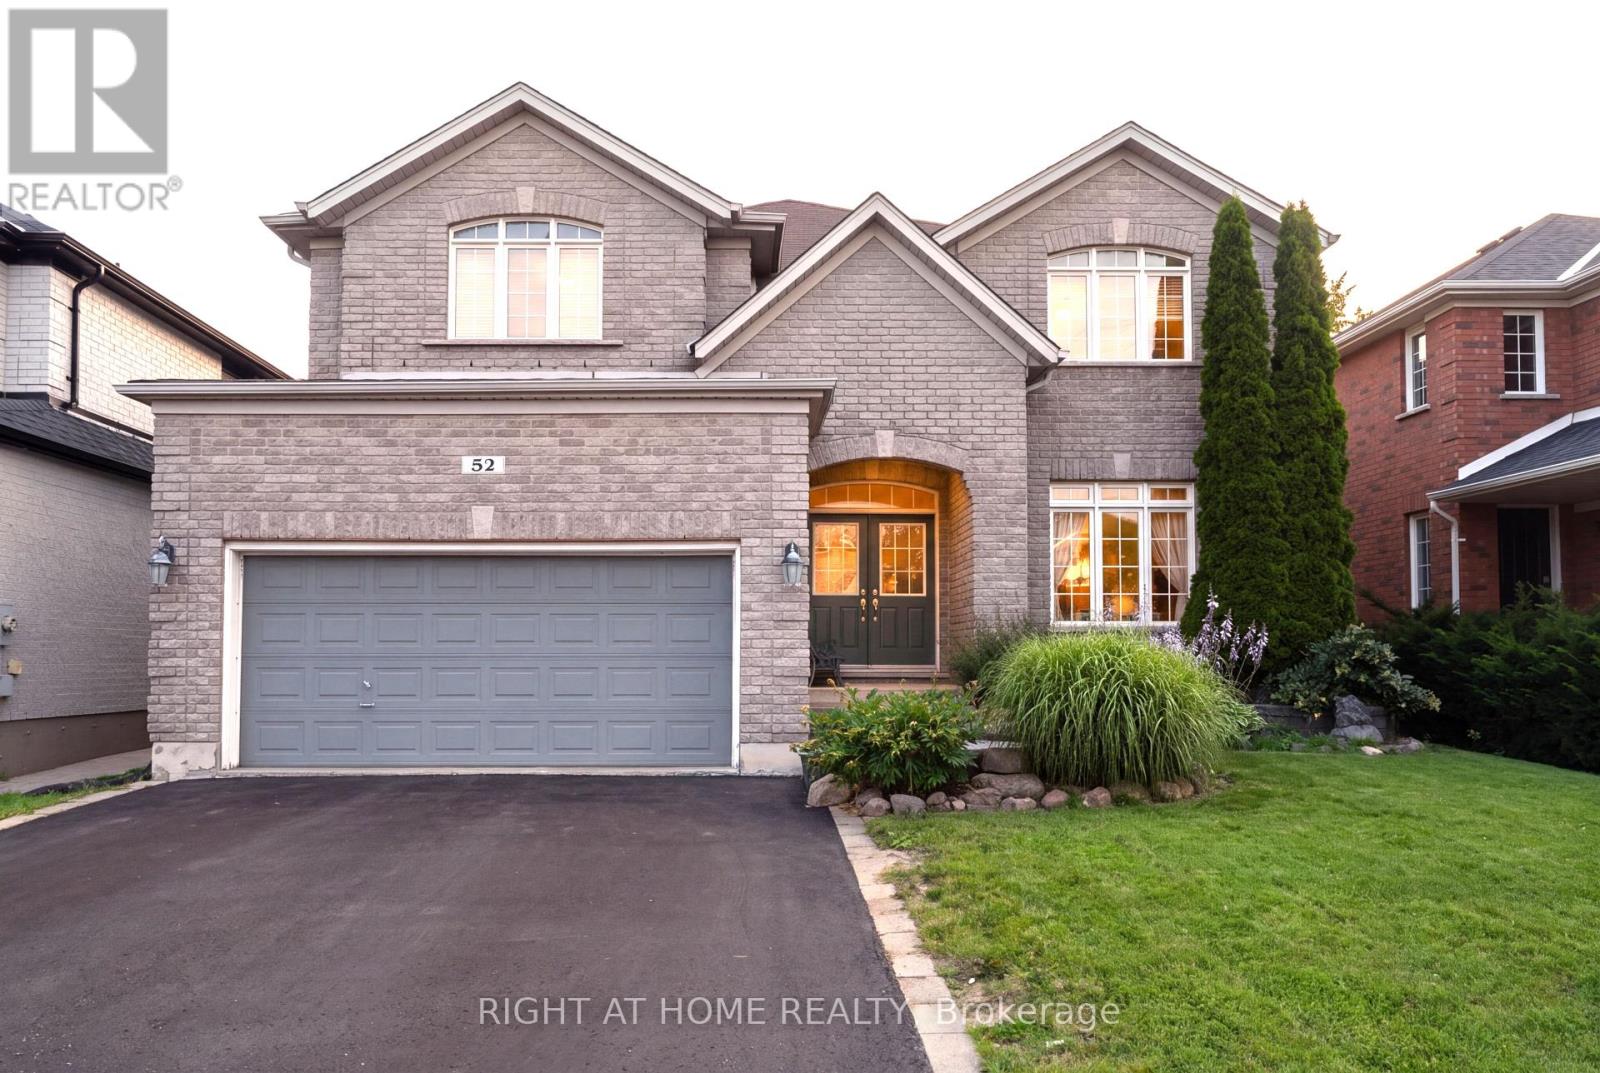
Welcome to 26 Regalia Way! This impressive detached bungalow is designed for those looking to simplify their lifestyle without giving up space, comfort, or privacy. Situated on a premium 49 x 135 ft lot backing onto serene greenspace with no rear neighbours, this meticulously cared-for home offers approximately 4,000 sq ft of finished living space and beautiful, uninterrupted views. The spacious main floor offers a functional and inviting layout with formal living and dining rooms, plus a warm family room featuring a gas fireplace and views of the backyard. The eat-in kitchen connects seamlessly with the main living areas and walks out to a large deck overlooking the pool and peaceful greenspace-perfect for everyday living, entertaining, or simply enjoying the view. The generous primary bedroom is a private retreat featuring a walk-in closet and 4-piece ensuite. Two additional well-sized bedrooms provide plenty of flexibility for family, guests, or a home office-all with the convenience of bungalow living and no stairs required. The huge, fully finished walkout basement adds exceptional versatility and excellent in-law or multi-generational potential. Complete with a large recreation room, dining area, gym, three additional bedrooms, a full bathroom, second gas fireplace, and direct access to the backyard, there is plenty of space to create a comfortable and private living area for extended family. Step outside to your own backyard oasis featuring an above-ground pool, deck, garden, and tranquil views of nature with no homes behind you. Located in a highly desirable South Barrie community close to schools, parks, shopping, the GO Station, and Highway 400, this home offers an exceptional combination of space, convenience, and lifestyle. A rare opportunity for downsizers who want the ease of bungalow living without compromising on the space they're accustomed to. Meticulously maintained and truly move-in ready. (id:61194)
Barrie, Ontario
Beautifully maintained 4 bedroom plus a den 3250 sqft Jameston house nestled in highlyOffers anytime. Please send offers to tyhuynh.home@gmail.com. Please include form 801,Schedule B with all offers. 5% of sale price deposit in bank draft.private backyard retreat, making it ideal for entertaining. Beautiful crown moulding throughhighway 400. (id:61194)