
Vaughan, Ontario
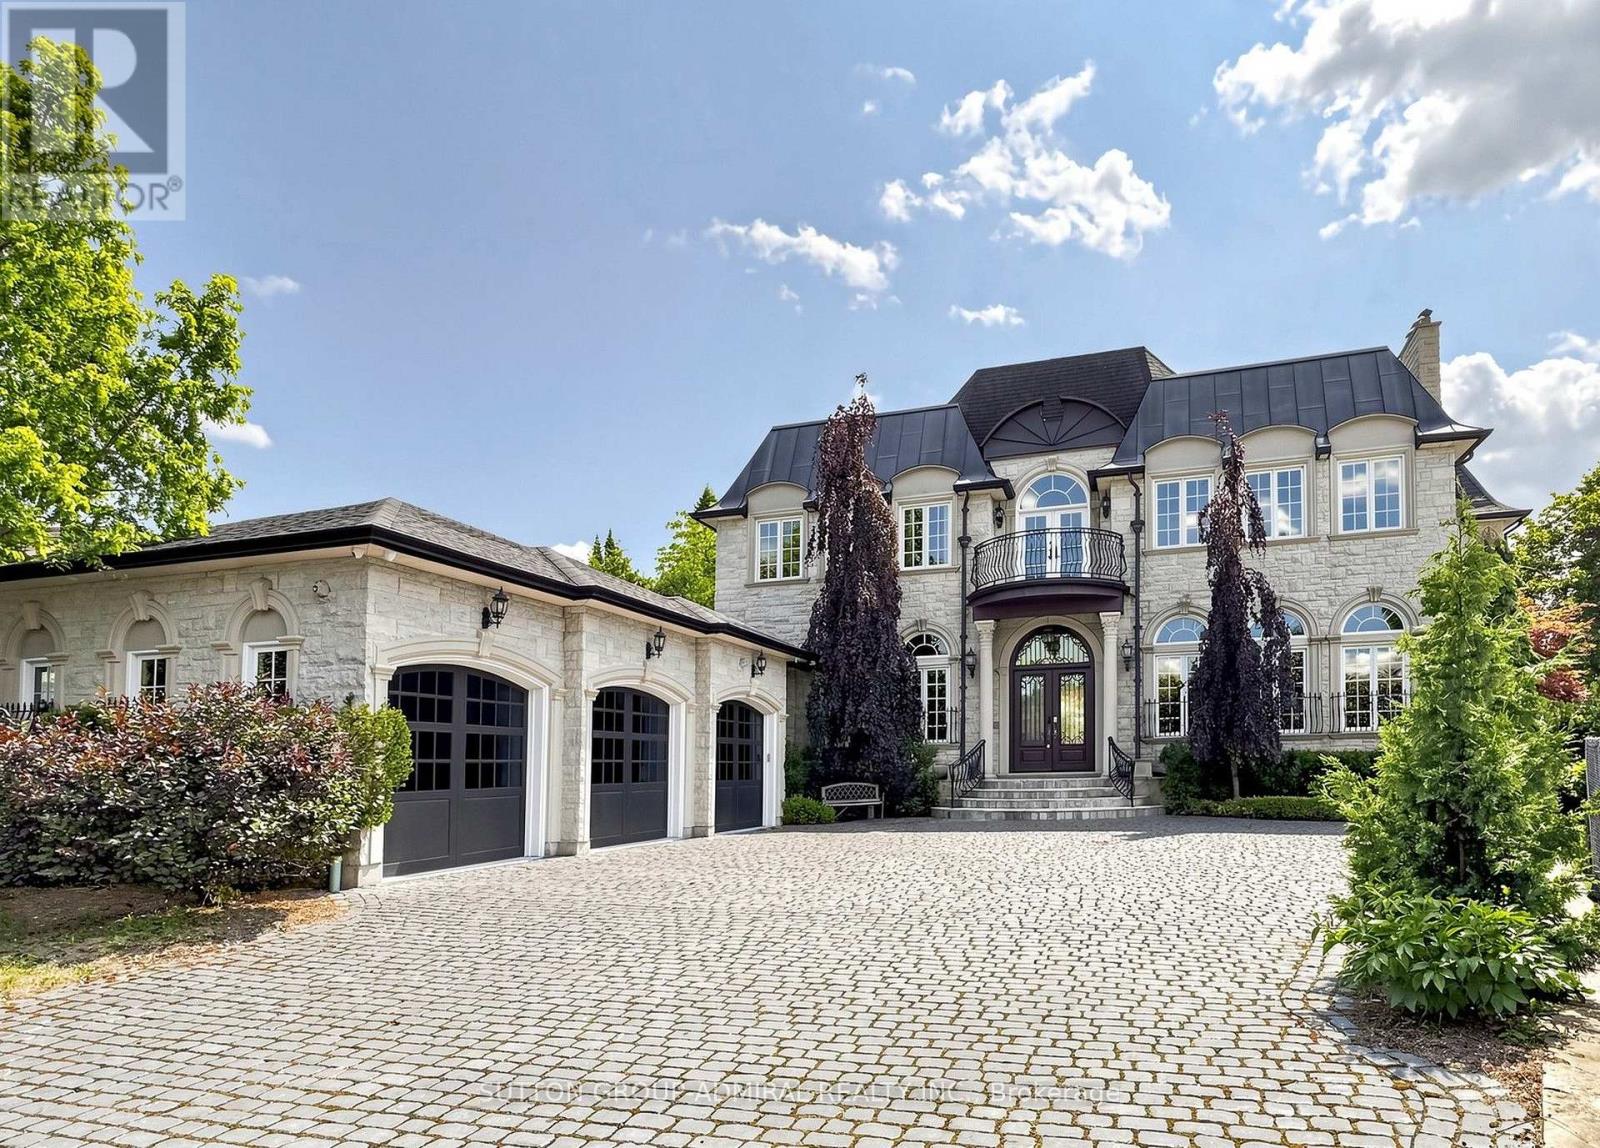
Spectacular custom-built French Château estate, majestically situated on one of the highest points in Woodbridge. This exceptional handcrafted stone residence is set on approximately 0.6 acres, backing onto a picturesque ravine and the Humber River, offering remarkable privacy, breathtaking views, and an extraordinary natural setting. Boasting over 10,000 sq. ft. of luxurious living space, this one-of-a-kind residence showcases exceptional craftsmanship and impressive architectural details throughout. The main level features soaring 12ft ceilings, while the second floor offers 10ft ceilings. A magnificent 22ft domed ceiling creates a dramatic focal point in the grand living room, complemented by a spectacular 25ft domed solarium filled with natural light. All 2nd-floor bedrooms feature open balconies overlooking the ravine, providing beautiful views and a seamless connection to the surrounding landscape. Designed with both sophisticated entertaining and everyday functionality in mind, the residence also features a W/I pantry, 2 service staircases, and an expansive private driveway with parking for 10+ vehicles. The professionally finished lower level offers an exceptional extension of the home's living and entertainment space. Enjoy a private home movie theatre featuring a laser projector and impressive 120" screen, creating an immersive experience at home. The lower level also includes a spacious guest bedroom with a private 4Pc Ensuite and W/I closet, dedicated space for a home gym, a private sauna, and an additional 4Pc bathroom-perfectly designed for recreation, wellness, relaxation, and overnight guests. Step outside into a spectacular private resort-style backyard oasis, highlighted by an 18' x 40' heated in-ground saltwater pool W/waterfall. The meticulously landscaped grounds also features a custom stone pizza oven and BBQ area, firepit, and multiple spaces for outdoors entertaining & relaxation-all surrounded by the beauty and privacy of the ravine setting (id:61194)
Vaughan, Ontario
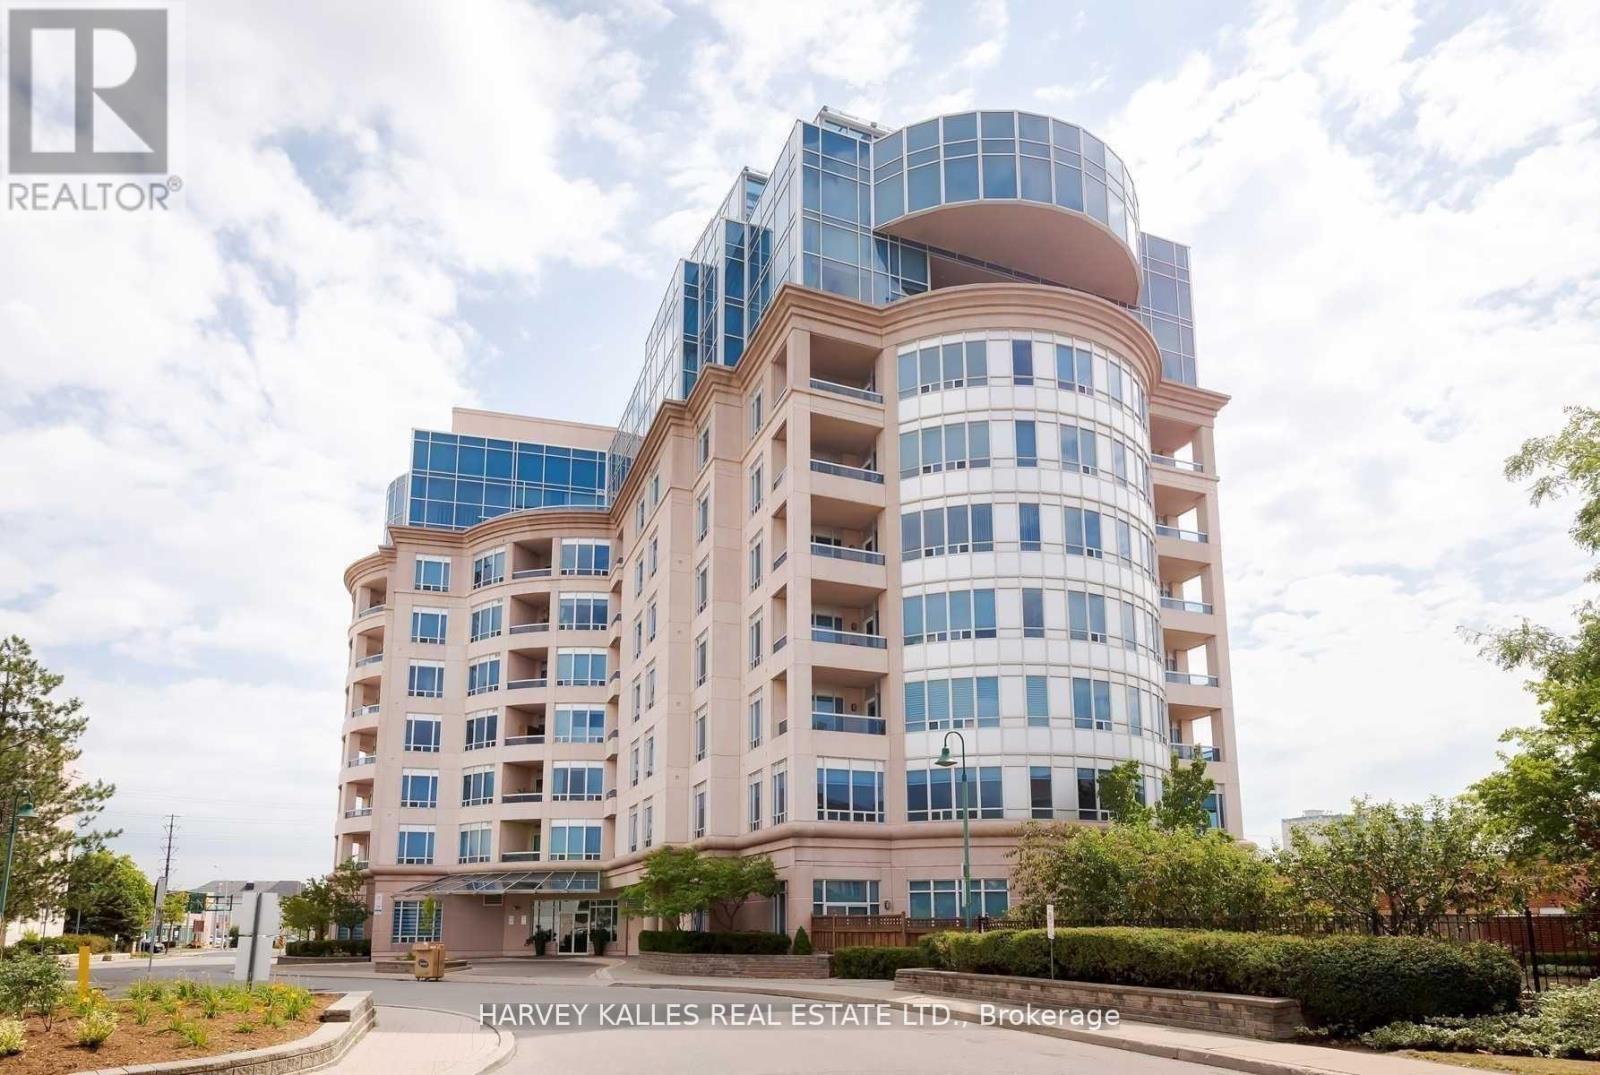
Welcome To The Thornhill Jewel! Boutique Building, Magnificent, One Of A Kind For The Area! 4,122 Sf + 466 Sf South Facing Terrace W/Walk-Out From Fabulous & Generous Size Kitchen. 5 Bdrms, Family Rm, Office, Abundance Of Storage, Granite, Marble, Hdwd, Soaring 9' Ceiling. Master Has 5 Wdws, Sitting Area, 2 W/I Closets W/Spa Style Bath. Sun Filled Terrace! Intersection Of Bathurst & Steeles-1 Bus To York U, Finch Stn, Richmond Hill, Downtown. (id:61194)
Vaughan, Ontario
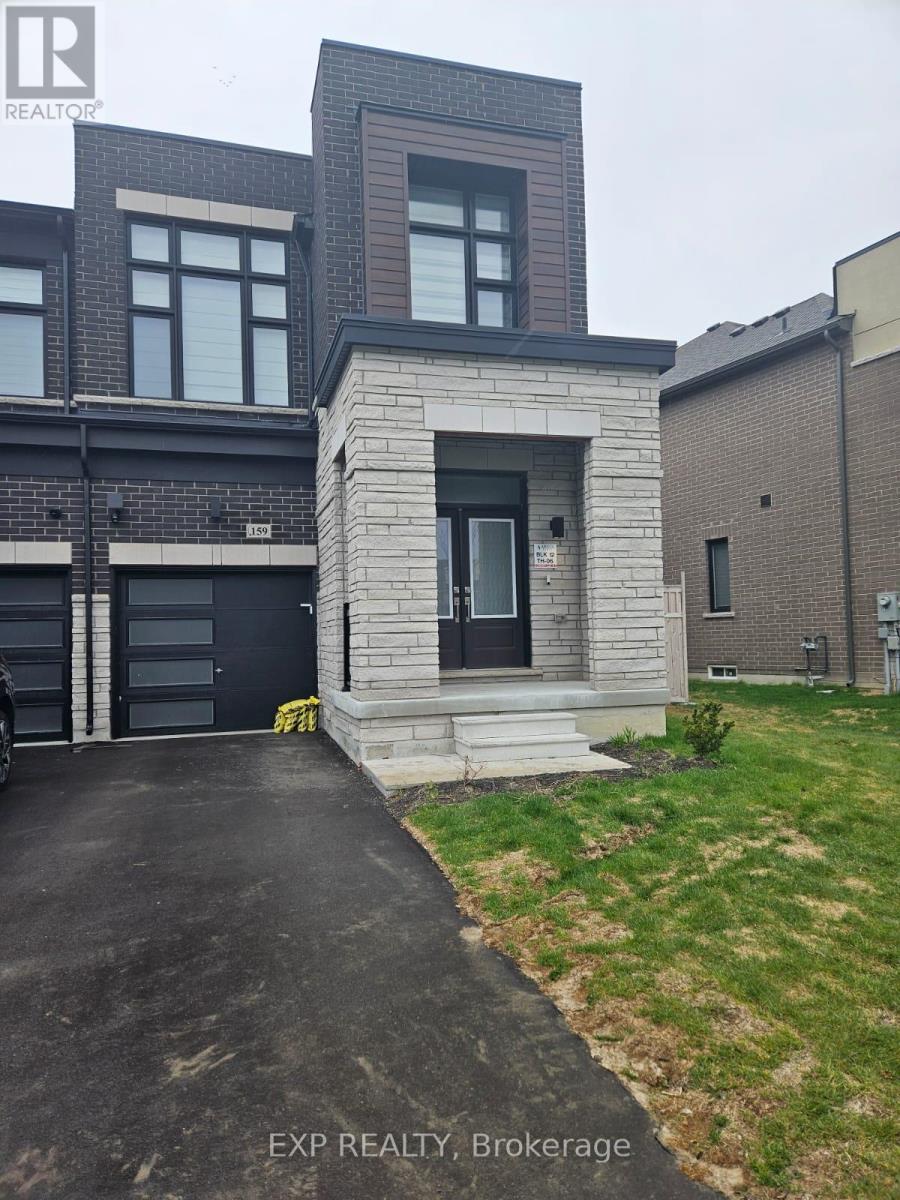
Welcome to this end-unit townhome in the prestigious Kleinburg community of Vaughan, where modern design meets upscale living. Thoughtfully built with high-end upgrades throughout, this home offers the perfect blend of style, comfort, and functionality. Make a lasting first impression as you enter through elegant double doors into a bright, open-concept layout designed for seamless living and entertaining. The spacious great room flows effortlessly to a private deck, creating the perfect indoor-outdoor experience for relaxing or hosting guests. At the heart of the home is a modern kitchen featuring sleek cabinetry and premium stainless steel appliances, delivering both efficiency and a polished aesthetic for everyday living. Hardwood stairs lead to the second level, where you'll find three well-appointed bedrooms and two full bathrooms. The primary suite serves as a private retreat, complete with a generous walk-in closet and a spa-inspired 5-piece ensuite with a standalone soaking tub, glass-enclosed shower, and double vanity sinks. As an end-unit, enjoy additional natural light and enhanced privacy, all within a quiet, family-friendly neighborhood. Ideally located, this home offers easy access to major commuter routes including Highways 427, 27, and 50, making travel across the GTA seamless. Enjoy being just a short drive from key destinations such as Vaughan Mills, Canada's Wonderland, and Cortellucci Vaughan Hospital, along with nearby parks, schools, and everyday essentials. Whether you're a growing family or a professional seeking refined living in an elite community, this home delivers comfort, convenience, and modern luxury in one exceptional package. (id:61194)
Vaughan, Ontario
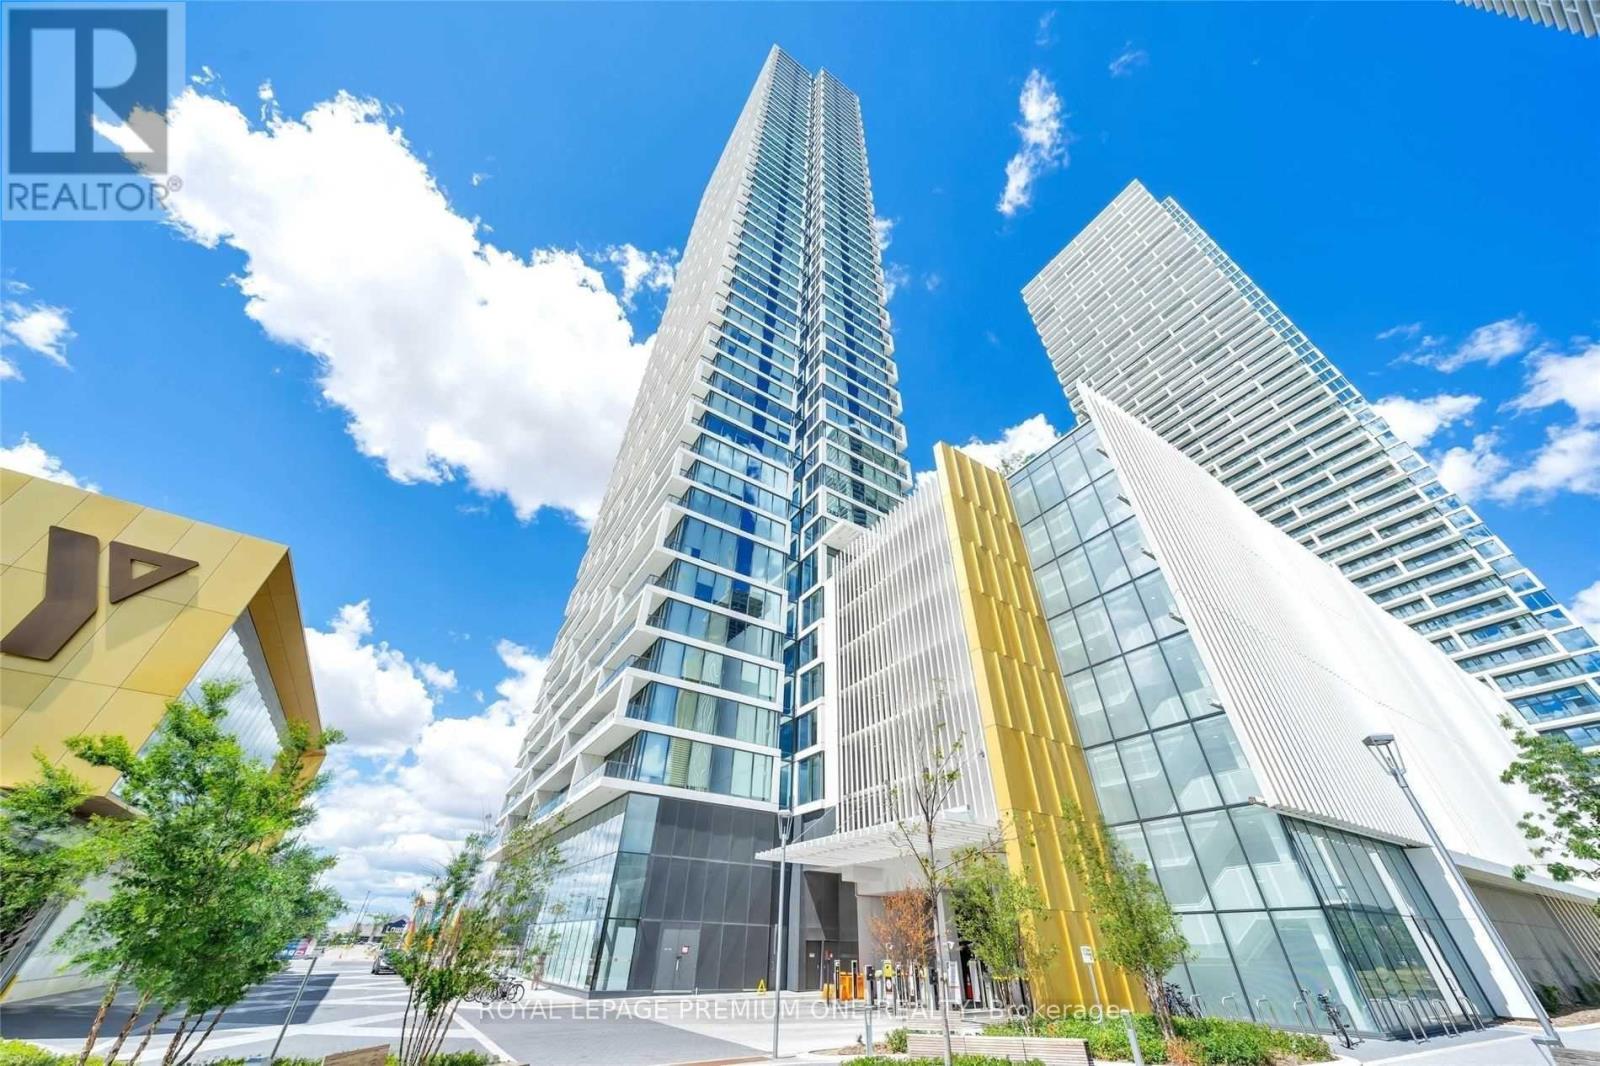
Come See This Stunning Condo At Beautiful Transit City #2! 2 Bedroom, 2 Baths W/South Unobstructed Views! Open Concept Living/Dining, Spa Like Baths, Neutral Decor W/Functional Floor Plan, 9' Ceilings, Freshly Painted, Open Balcony, Private Locker, Drenched In Sunshine! (id:61194)
Whitchurch-Stouffville, Ontario
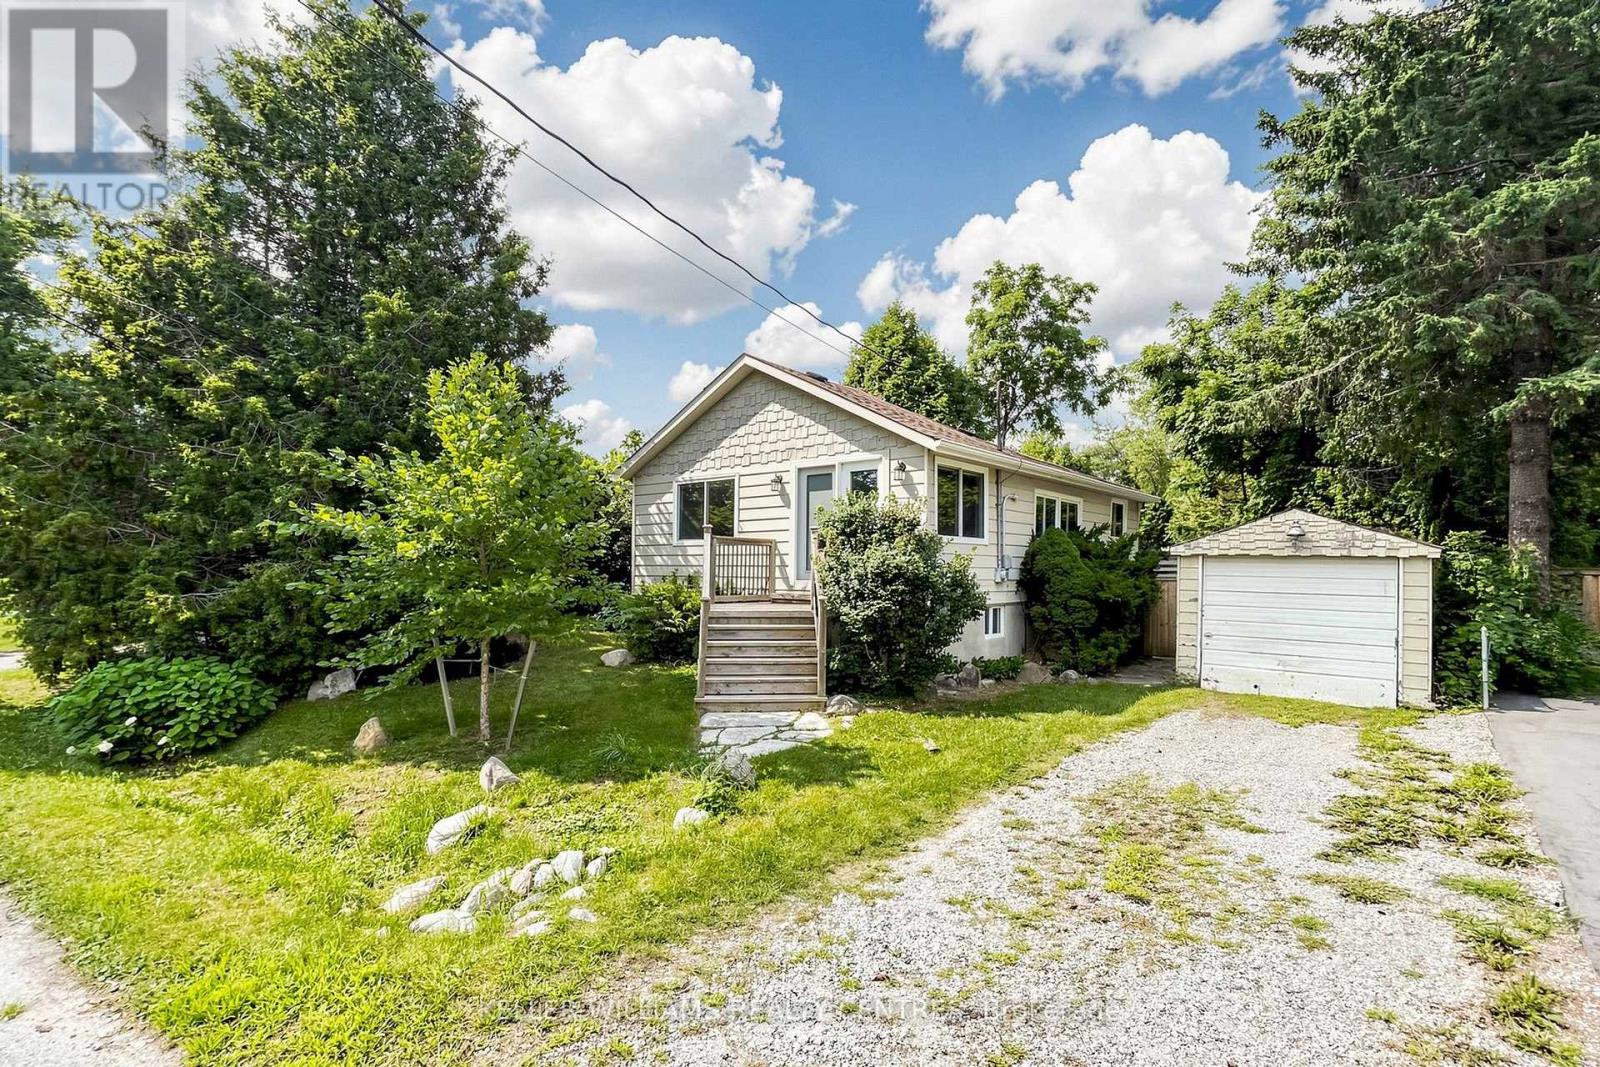
Fantastic Opportunity to build, rent, hold or make it your first Home, just a 5 Minute Walk to scenic Musselman Lake in Stouffville. This Bungalow sits on a 50 x 100 ft Lot and features a detached Garage, freshly painted interiors, new Flooring, two 4-piece Bathrooms on the Main Floor and a finished Basement with 7'10" Ceilings. A great opportunity for first-time Buyers, Investors or Builders looking to get into this desirable Lakeside Community, close Golf Courses, Ski Hills, Restaurants, Trails and Parks. (id:61194)
Bradford West Gwillimbury, Ontario
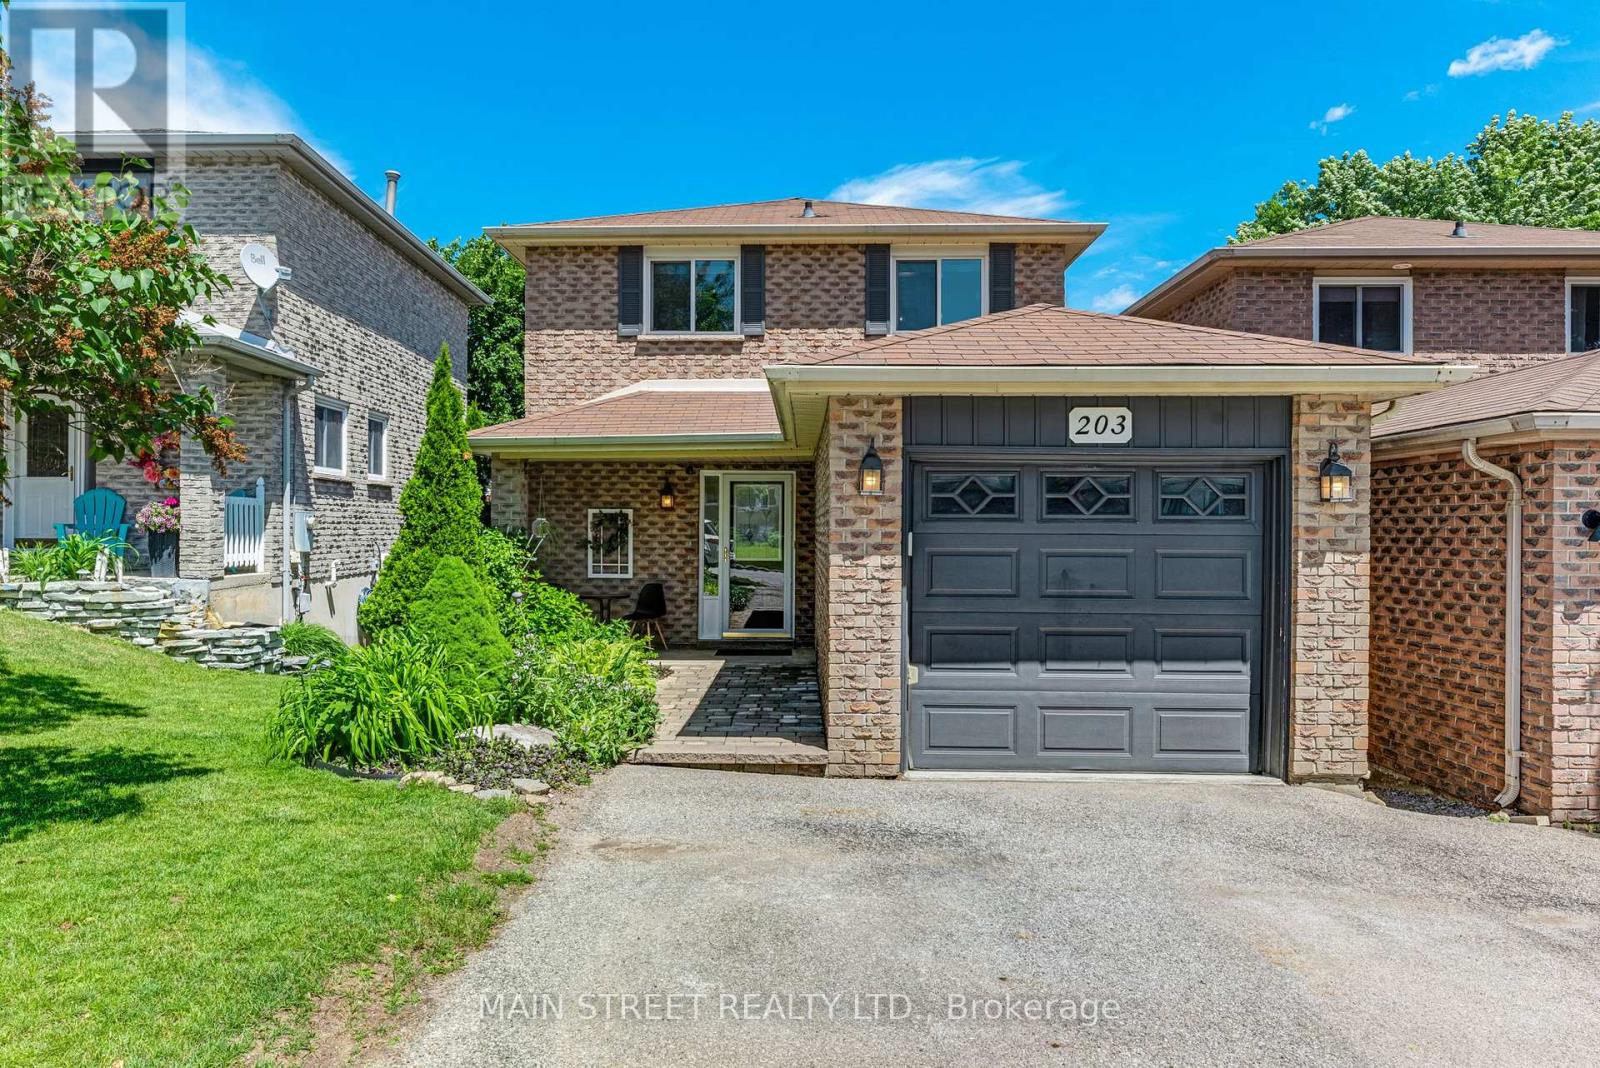
Welcome to this beautifully maintained all-brick home nestled in a welcoming & highly-desired family-friendly community! Featuring 3 sunfilled bedrooms and 1.5 bathrooms, this home provides an ideal layout for growing families, 1st time buyers, downsizers or anyone seeking a peaceful retreat within steps to all of Bradford's modern conveniences! Inside, the spacious interior showcases a functional floor plan crafted for everyday living. The thoughtfully designed main level offers direct access to the attached garage through a convenient mudroom, updated powder room & a functional kitchen with ample storage/workspace. The open-concept living/dining area is bathed in natural light and seamlessly extends outdoors through a direct walk-out to the private, fully fenced backyard. Meticulously landscaped and thoughtfully designed, this tranquil outdoor retreat features a stunning two-level deck-perfect for summer barbecues, morning coffee, or relaxing evenings! The bright and functional 2nd level features 3 bedrooms, 4-pce bathroom & linen closet for more added storage! The finished basement adds valuable additional living space providing endless possibilities for a rec room, home office, fitness area, playroom or more! Outside, the beautifully landscaped grounds create exceptional curb appeal and a striking first impression showcasing the care and attention invested in this beautiful home! Additional highlights include a spacious driveway with room to park two vehicles side by side, along with a notable improvements that provide peace of mind for future homeowners: Windows (~2018), Furnace (~2019), Shingles (~2014), Refinished Basement (~2020) & Freshly Painted (~2026)! A truly remarkable home located in desirable Bradford offering the perfect blend of small-town charm, modern amenities, excellent schools, & parks a strong sense of community! With convenient access to Hwy 400/404 and GO Transit, residents benefit from easy commuting while enjoying an exceptional lifestyle ** This is a linked property.** (id:61194)
East Gwillimbury, Ontario
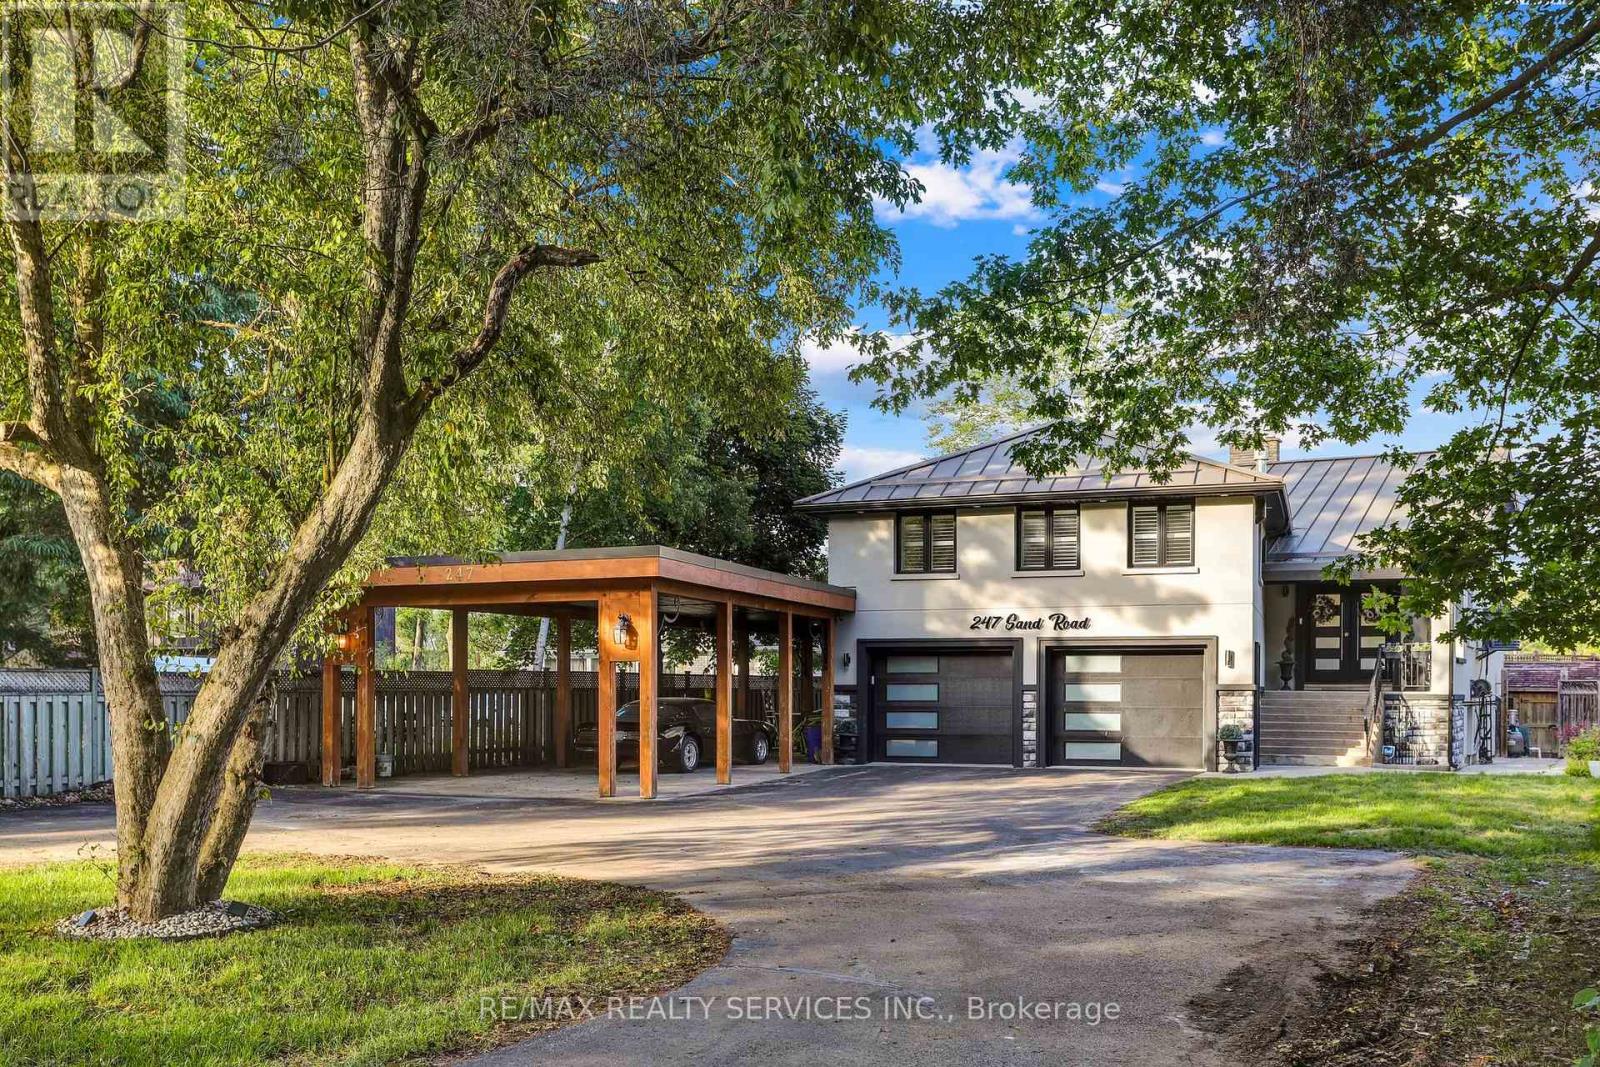
Meticulously Well Kept State of the Art Waterfront Home Available on the Holland River. With Over 250K in Renos, This 3487 Sq Ft Above Grade as per Mpac, Is Turn Key and Ready for You to Move In. Massive Open Concept Living and Dining Rooms With an Abundance of Natural Light, Hardwood Flooring Throughout, Fireplace and Marble Feature Wall. Custom Kitchen With Granite Countertops, Porcelain Tiles and Crown Moulding With Smooth Finishes Throughout. Stunning Water Views Visible From the Main Living Room and Breakfast Area. The Main Floor Features a Full Bedroom and Upgraded Bathroom With Heated Floors. Out of the 4 Spacious Bedrooms, With 4 Fully Upgraded Washrooms, the Primary Bedroom Is Massive With a Separate Living Area and Full Ensuite. All Bedrooms Feature Ensuite Bathrooms. Upgraded W/I Closets With Organizers. Enjoy a Professionally Finished W/O Basement With Direct Water Views of the 323 Ft Deep Lot. The Gorgeous Waterfront Backyard Features an Above Ground Pool, Hot Tub, Custom-Built Gazebo, and a Dock by the Water Ready to Be Yours. Enjoy Cottage Living in Your Personal Paradise. **EXTRAS** Wrap around driveway with 12 + Cars parking, double car garage with additional large car port. Direct water front with full stucco exterior finish. (id:61194)
Vaughan, Ontario
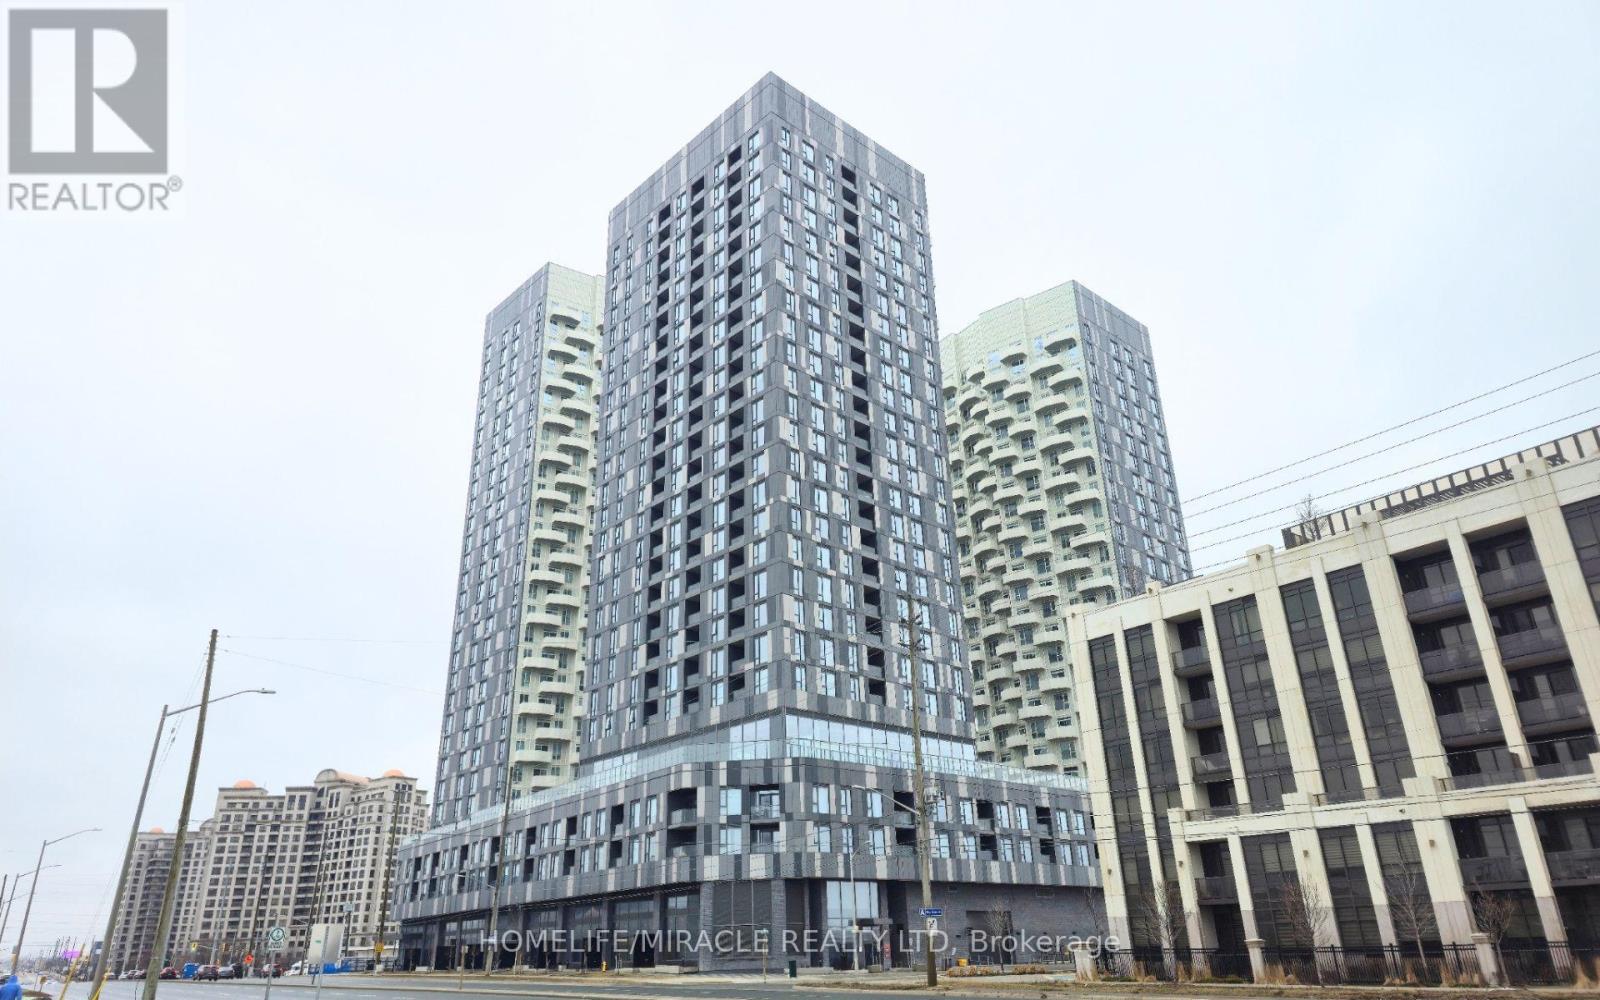
Welcome to 10 Abeja St, a bright and modern 2-bedroom, 2-bathroom condo in the heart of Vaughan, offering 1 parking space and 1 locker. This thoughtfully designed open-concept home features contemporary finishes, large windows, a private balcony, and desirable southeast exposure for beautiful morning sunlight. The modern kitchen boasts sleek cabinetry, quartz countertops, and stainless-steel appliances. The spacious primary bedroom includes a private ensuite and generous closet space. Enjoy exceptional building amenities including a fitness centre, yoga studio, rooftop terrace, party room and lounge, work hub, pet spa, movie theatre, artist studio, bike storage, visitor parking, and 24-hour concierge. Rogers Internet is included in the maintenance fees for added value. Conveniently located minutes from Vaughan Mills, IKEA, Cortellucci Vaughan Hospital, Highway 400, transit, and Vaughan Metropolitan Centre, this is an excellent opportunity for first-time buyers, professionals, or investors. (id:61194)
Waterloo, Ontario
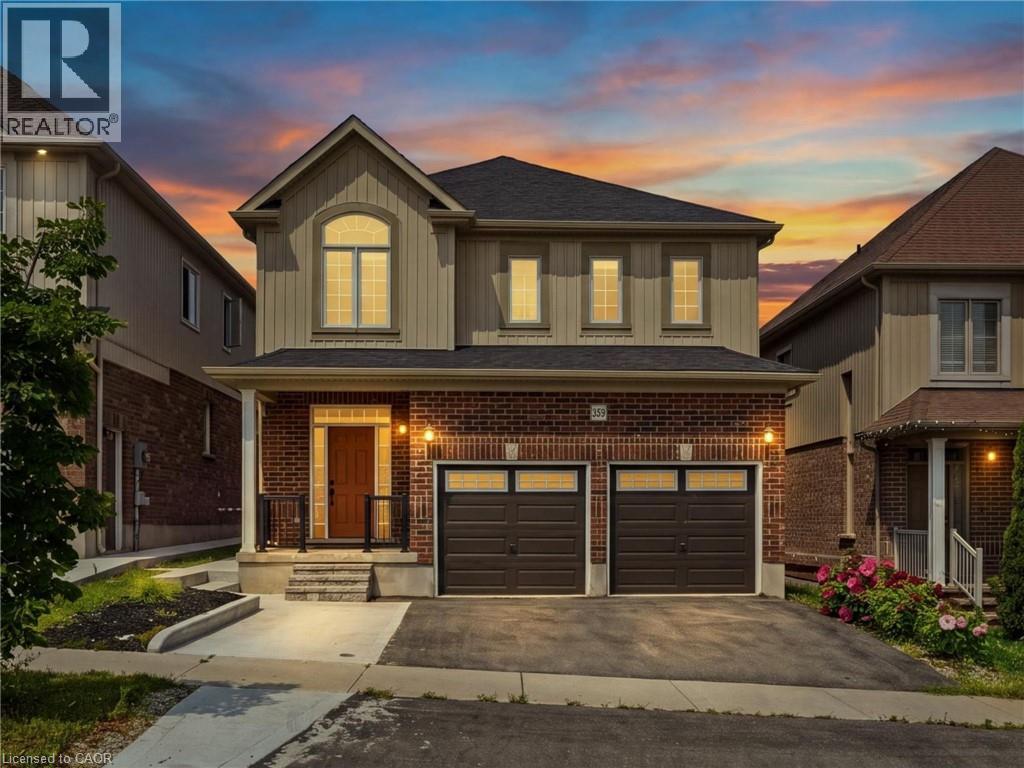
Welcome to 359 Beechdrops Drive - a home designed for the rhythm of a growing family in one of west Waterloo’s most sought-after neighbourhoods. The standout feature is upstairs: four generous bedrooms, three full bathrooms and laundry all on one level. The primary bedroom includes a walk-in closet and private ensuite, while two additional 4-piece bathrooms; both with bathtubs, help make busy mornings, bath time and bedtime run smoothly. No sharing a single hallway bathroom here! The main floor offers the open-concept space families want, with plenty of room to gather, dine and entertain, plus a convenient powder room for guests. Step outside to the added rear deck, an inviting spot for morning coffee, evening dinners or unwinding at the end of the day. Below, the large unfinished basement provides outstanding future potential with egress windows, a separate entrance and plenty of room to create the extra living space your family needs. Parking is equally practical: an expanded driveway accommodates three vehicles, while the double garage brings the total to five parking spaces. The backyard has been completely redone in concrete, delivering a clean, exceptionally low-maintenance outdoor space with no grass to cut. Set in family-friendly Vista Hills, the home is a short walk from highly rated JK–8 Vista Hills Public School and close to parks, trails and green space. Costco, The Boardwalk, gyms, shopping, dining, universities and healthcare are all within easy reach. More bedrooms, more bathrooms, more parking and more room to grow - this is a home built to make family life easier. (id:61194)
Brantford, Ontario
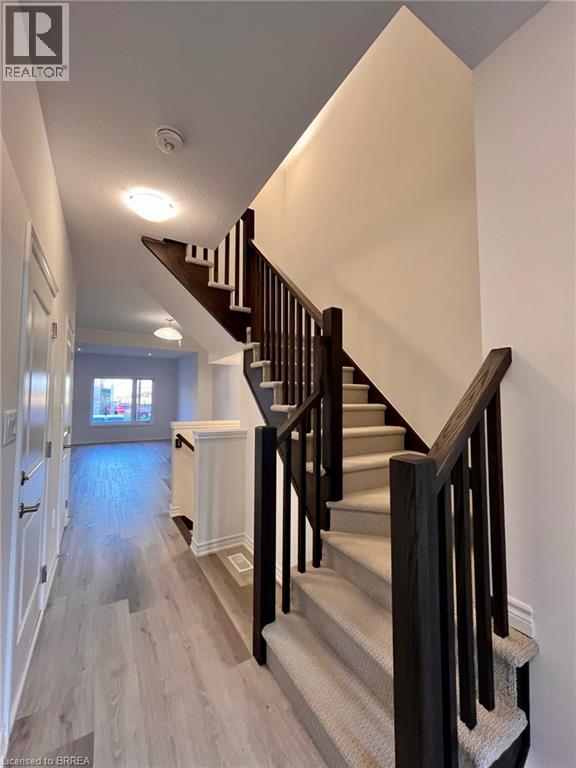
Welcome to this stunning, 3-bedroom, 2.5 bath, brand new Losani Knighton Model Townhome. Located in Beautiful West Brantford. The main entryway leads you into spacious, open concept living. A large great room with sliding door walk out, dining room, kitchen, powder room and access to the 1 car garage. Enjoy preparing meals in your upgraded, eat-in kitchen; with stainless steel appliances, stylish cabinetry, quartz countertops and breakfast bar. Upgraded vinyl flooring throughout the main floor, 9ft ceilings, pot lights and plenty of natural light. The hardwood staircase leads you to the second floor; featuring the spacious, master bedroom, equipped with a walk-in closet and ensuite. Ensuite includes a glass enclosed, tile shower. Second and Third Bedrooms are generously sized. Second bedroom offers a walk in closet. Find convenience with an oversized laundry room and an additional 4-piece bathroom. Flooring includes carpeting throughout the bedrooms and hallway, ceramic tile in the bathrooms and laundry room. The large, unfinished basement offers a place for storage or a recreational space. Exterior is finished with stone and brick facade. Feature Area Influences: School Bus routes, schools, hospital, parks, places of worship, public transit, shopping, access to Brantford's famous walking trails and so much more! This is the perfect location to call home. The Landlord is looking for the ideal tenants to care and take pride in this home, A+ tenants only. All utilities are additional. Work letter, paystubs, reference letter and full credit report is required with application. Call today to book your showing. (id:61194)
Selkirk, Ontario
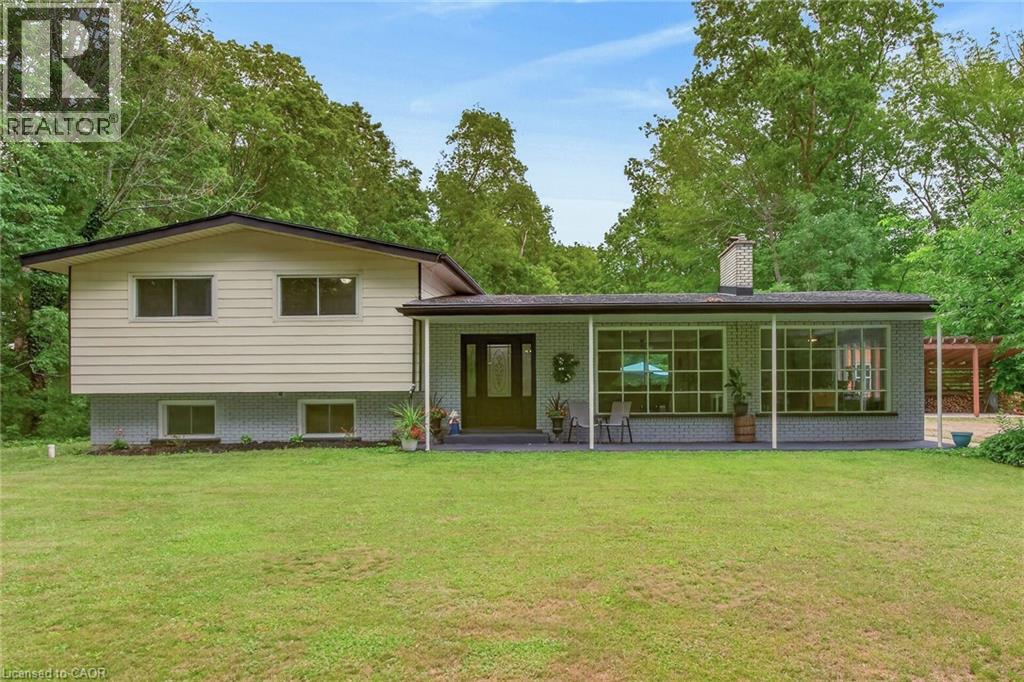
Ideally located, Beautifully presented 5 bedroom, 2 bathroom home situated on 2.92 acre mature treed lot offering a “park like” setting & the privacy and seclusion that even the most discerning Buyer will appreciate all on a dead end street. From the moment you enter the tree lined circular driveway this exceptional property will be sure to impress with great curb appeal, newly built storage / wood shed, oversized detached Quonset garage with hydro, ample parking, brick & complimenting sided exterior, tastefully landscaped, hot tub area, custom fire pit, & extensive paver stone patio for entertaining. The flowing interior layout is set up perfectly for an in law suite with separate walk out basement entrance and features over 2000 sq ft of exquisitely updated living space highlighted by hardwood flooring throughout main floor, updated eat in kitchen with ample cabinetry, formal dining area, living room with fireplace set in brick hearth, additional MF family room, & welcoming foyer. The upper level includes 3 spacious bedrooms & primary 4 pc bathroom. The basement features 2 additional bedrooms, custom designed laundry area, 4 pc bathroom, gym area, ample storage, utility area, & unfinished rec room area to add to the overall living space. Upgrades include A/C – 2026, roof shingles – 2019, furnace – 2017, 3 fireplaces in total, modern decor, fixtures, & lighting, & more. Conveniently located within minutes of Lake Erie, Selkirk, Cayuga amenities, & Port Dover. Relaxing commute to Hamilton, 403, & QEW. A truly Irreplaceable Country setting that can not be replicated. Experience Selkirk Country Living at its Finest! (id:61194)
Mississauga, Ontario
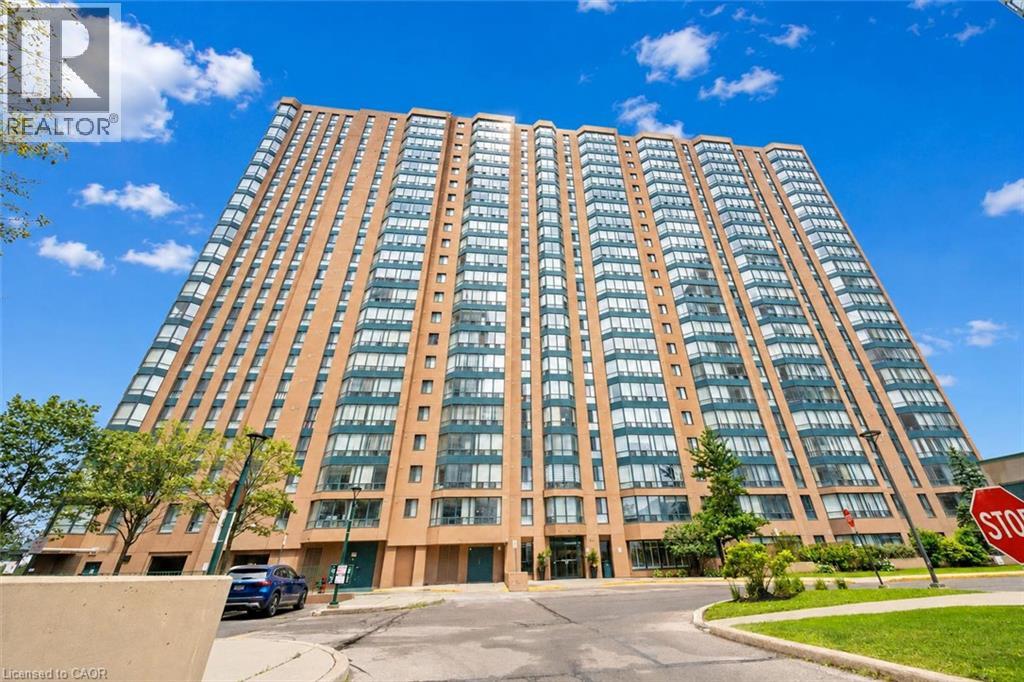
Welcome to 302-155 Hillcrest Ave, a bright 2-bedroom plus den condo situated in The Carlyle III Condos, offering a prime location just steps from Cooksville GO Station, parks, shopping, dining and major commuter routes! Upon entering, you'll notice the renovated kitchen features sleek white cabinetry, quartz-style countertops and backsplash, a large double sink, dishwasher and plenty of storage and prep space. The kitchen flows into the spacious living and dining room, offering an inviting layout for everyday living and entertaining. Large windows fill the space with natural light, while the dining area provides plenty of room for hosting family and friends. The unit offers two well-sized bedrooms, both with large windows and closet space. The 4-piece bathroom features a shower/tub combination, while in-suite laundry adds everyday convenience. One of the standout features is the enclosed balcony/solarium, a bright and versatile bonus space surrounded by windows. Whether used as a home office, playroom, reading nook or additional sitting area, it offers excellent flexibility to suit your lifestyle. Residents of The Carlyle III enjoy a variety of building amenities including concierge service, visitor parking, a gym, party room, tennis court, sauna and outdoor terrace. The location is truly unbeatable. Situated across the street from Sgt. David Yakichuk Park and just steps from Cooksville GO Station, commuting is a breeze with train service to Union Station in just over 30 minutes. You’re also a short stroll to a shopping centre offering restaurants, shops, grocery stores and everyday conveniences, only 5 minutes to Square One Shopping Centre and close to an abundance of amenities throughout central Mississauga. With easy access to Highway 403 and the QEW, plus approximately 15 minutes to Toronto Pearson Airport and 30 minutes to downtown Toronto, this condo offers incredible convenience in the heart of the city (id:61194)