3 Bedroom
2 Bathroom
700 - 1,100 ft2
Fireplace
Central Air Conditioning, Ventilation System
Forced Air, Heat Pump
Landscaped
$3,700 Monthly
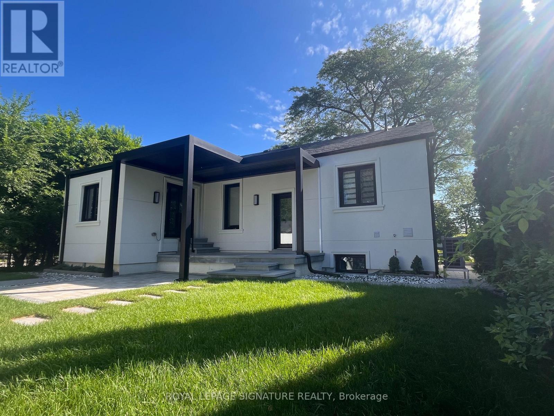
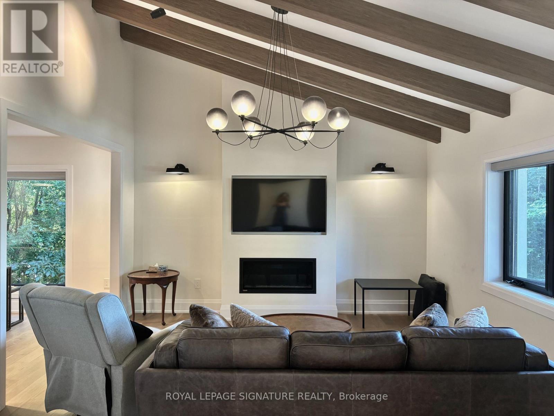
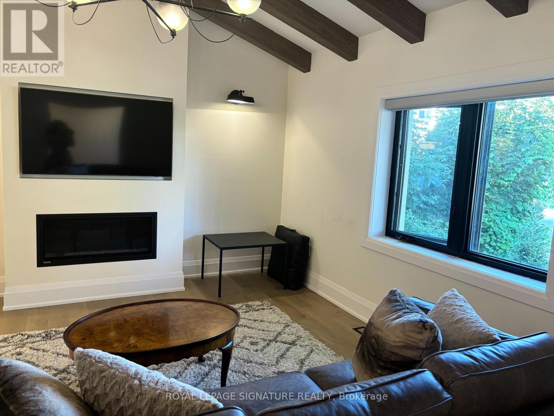
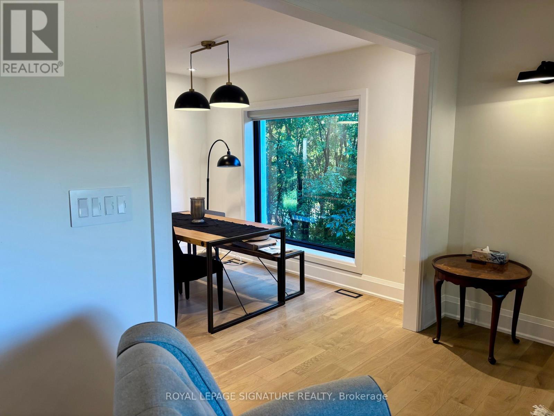
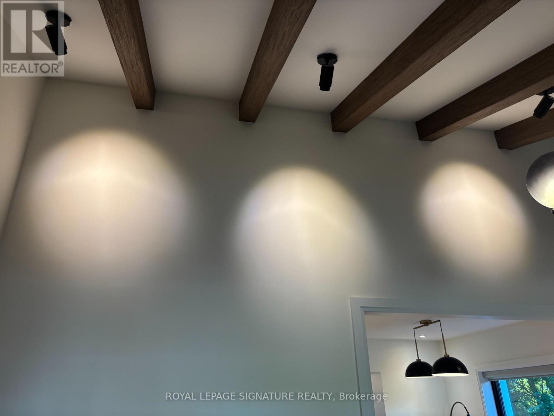
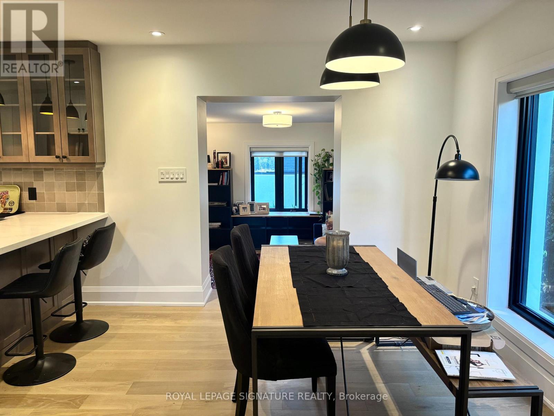
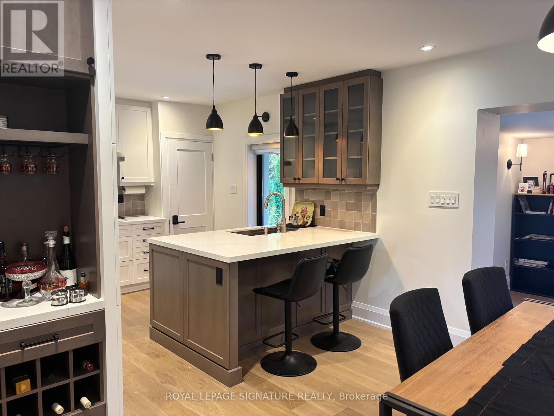
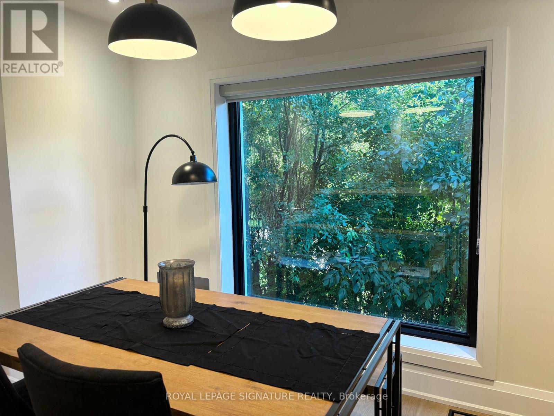
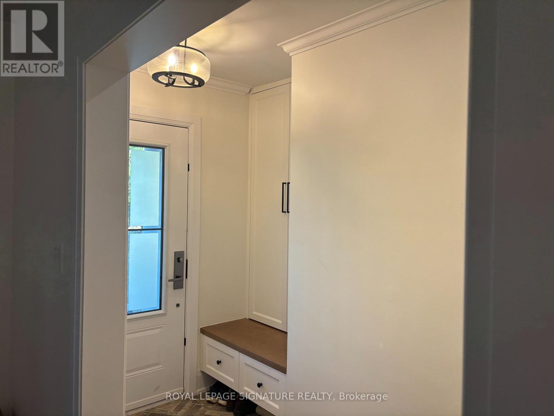
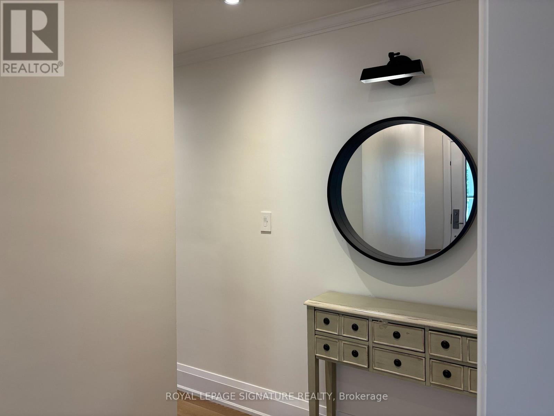
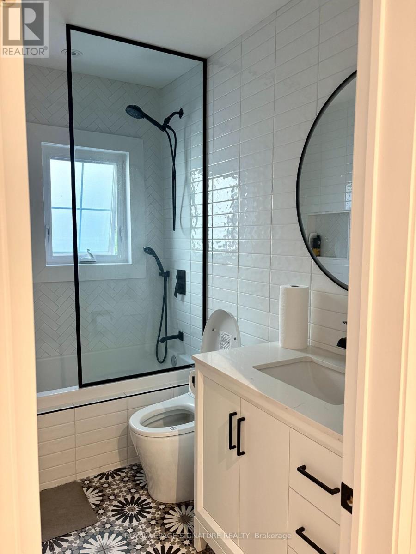
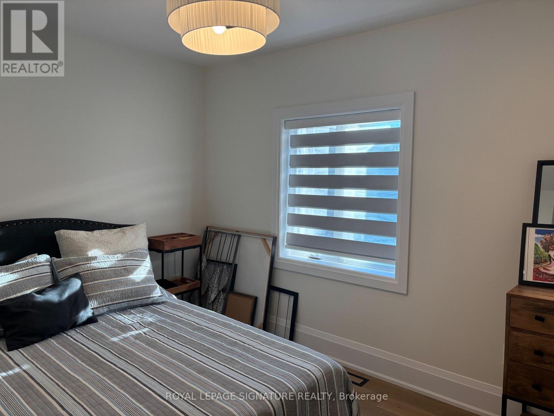
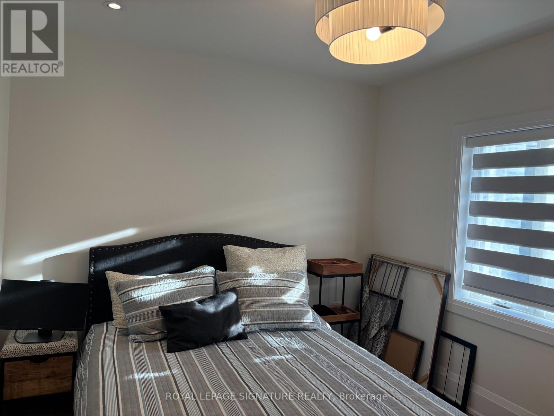
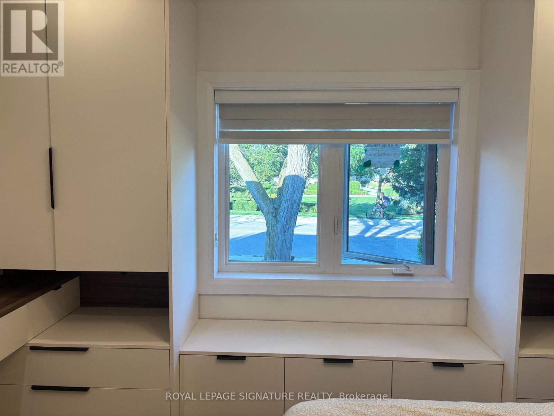
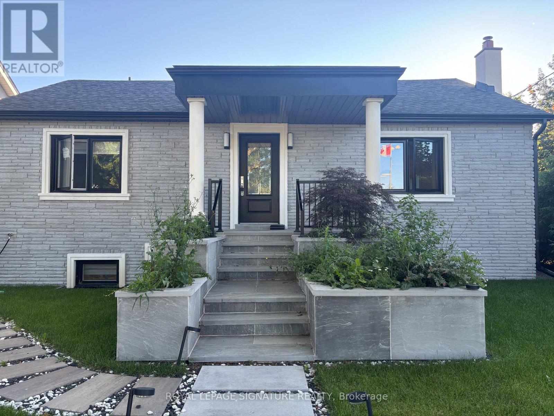
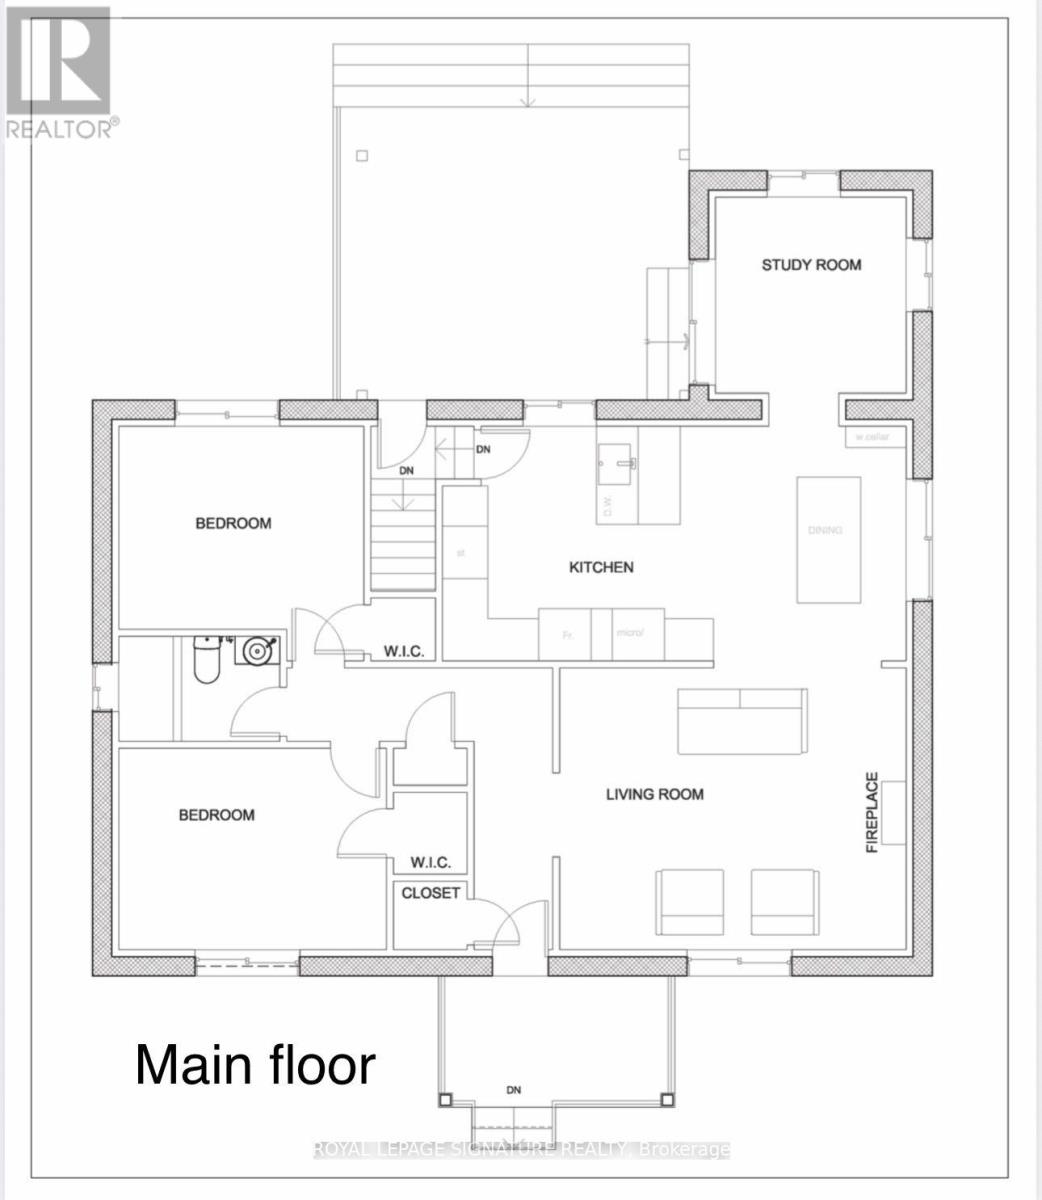
Bright main-floor lease in a refreshed Long Branch bungalow on a landscaped 50 x 120 ft lot. The approximately 1,100 sq ft mainlevel offers a living room with fireplace and TV wall, dining room with large windows, renovated kitchen with new cabinetry, island,new appliances and gas stove, office/den, two bedrooms and a 4-piece washroom. Laundry and parking allocation to beconfirmed in the final lease. Close to Lake Ontario, transit, schools, recreation and marina. Measurements are owner supplied. (id:61194)
Property Details
|
MLS® Number
|
W13682694 |
|
Property Type
|
Single Family |
|
Community Name
|
Long Branch |
|
Amenities Near By
|
Park, Public Transit |
|
Community Features
|
Community Centre |
|
Features
|
Level Lot, Paved Yard, In Suite Laundry, In-law Suite |
|
Parking Space Total
|
2 |
|
Structure
|
Porch, Patio(s), Shed |
Building
|
Bathroom Total
|
2 |
|
Bedrooms Above Ground
|
2 |
|
Bedrooms Below Ground
|
1 |
|
Bedrooms Total
|
3 |
|
Amenities
|
Canopy, Fireplace(s) |
|
Appliances
|
Garage Door Opener Remote(s), Garburator, Water Heater, Water Meter, Dishwasher, Dryer, Garage Door Opener, Microwave, Oven, Stove, Washer, Window Coverings, Refrigerator |
|
Basement Development
|
Finished |
|
Basement Features
|
Apartment In Basement, Walk Out, Separate Entrance |
|
Basement Type
|
N/a, N/a (finished), N/a |
|
Construction Status
|
Insulation Upgraded |
|
Construction Style Attachment
|
Detached |
|
Cooling Type
|
Central Air Conditioning, Ventilation System |
|
Exterior Finish
|
Stucco |
|
Fire Protection
|
Smoke Detectors, Alarm System |
|
Fireplace Present
|
Yes |
|
Fireplace Total
|
1 |
|
Foundation Type
|
Block |
|
Heating Fuel
|
Electric, Natural Gas |
|
Heating Type
|
Forced Air, Heat Pump |
|
Size Interior
|
700 - 1,100 Ft2 |
|
Type
|
House |
|
Utility Water
|
Municipal Water |
Parking
Land
|
Acreage
|
No |
|
Fence Type
|
Partially Fenced |
|
Land Amenities
|
Park, Public Transit |
|
Landscape Features
|
Landscaped |
|
Sewer
|
Sanitary Sewer |
|
Size Depth
|
120 Ft |
|
Size Frontage
|
50 Ft |
|
Size Irregular
|
50 X 120 Ft |
|
Size Total Text
|
50 X 120 Ft |
|
Surface Water
|
Lake/pond |
Rooms
| Level |
Type |
Length |
Width |
Dimensions |
|
Basement |
Other |
6.1 m |
3 m |
6.1 m x 3 m |
|
Main Level |
Living Room |
5.3 m |
4.9 m |
5.3 m x 4.9 m |
|
Main Level |
Dining Room |
3.2 m |
3.4 m |
3.2 m x 3.4 m |
|
Main Level |
Kitchen |
3.6 m |
3.4 m |
3.6 m x 3.4 m |
|
Main Level |
Office |
2.8 m |
2.85 m |
2.8 m x 2.85 m |
|
Main Level |
Primary Bedroom |
3.9 m |
2.95 m |
3.9 m x 2.95 m |
|
Main Level |
Bedroom 2 |
3.56 m |
2.95 m |
3.56 m x 2.95 m |
Utilities
|
Cable
|
Available |
|
Electricity
|
Installed |
|
Sewer
|
Installed |