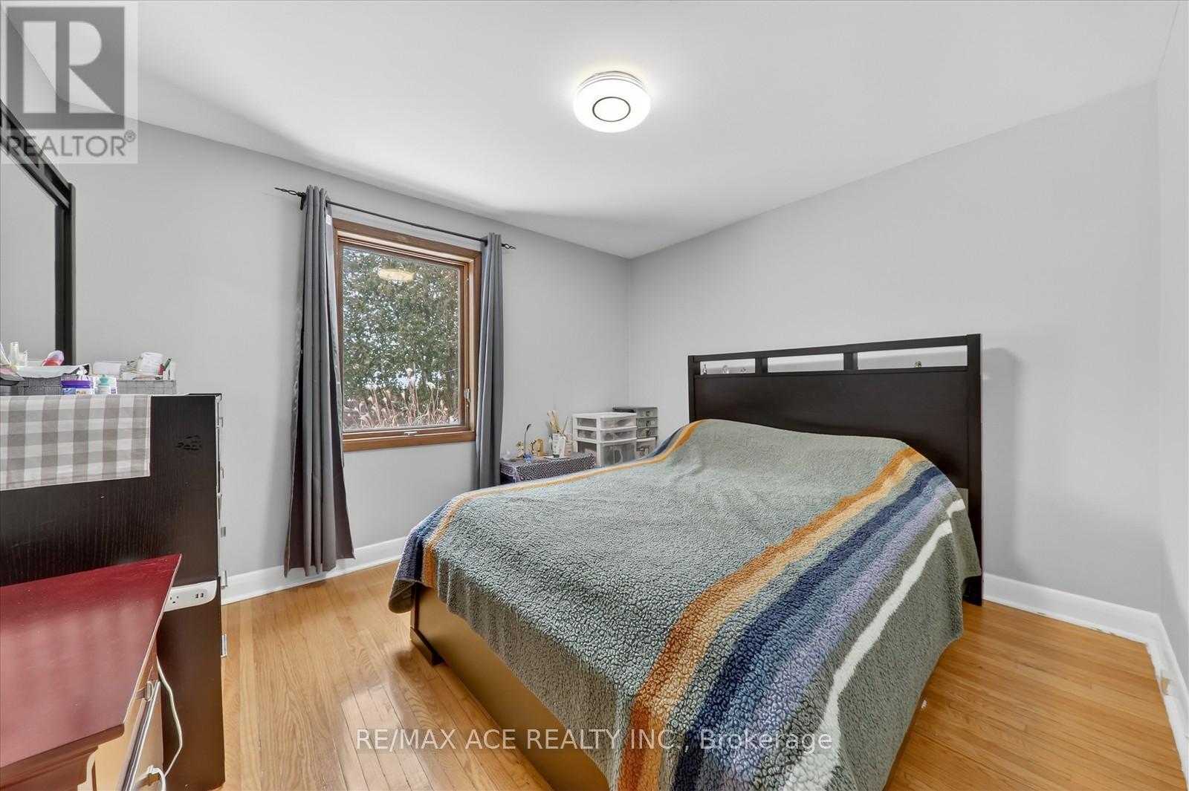
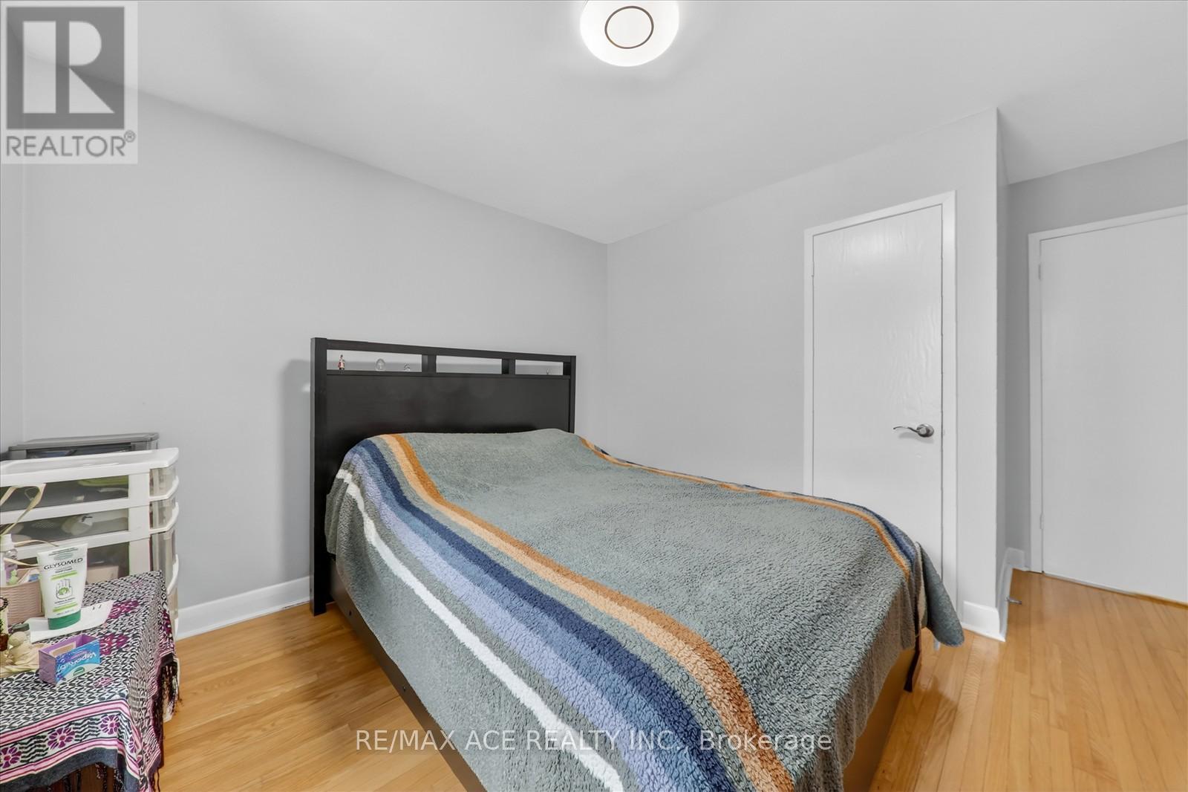
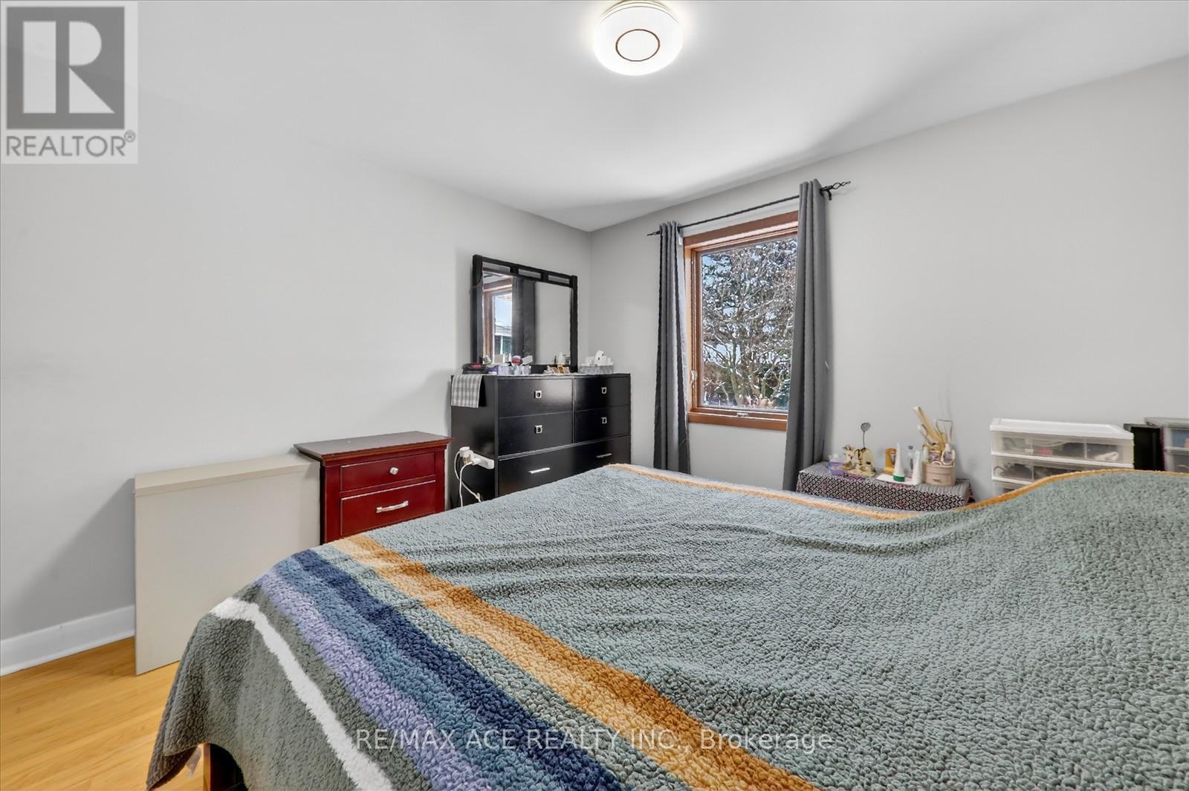
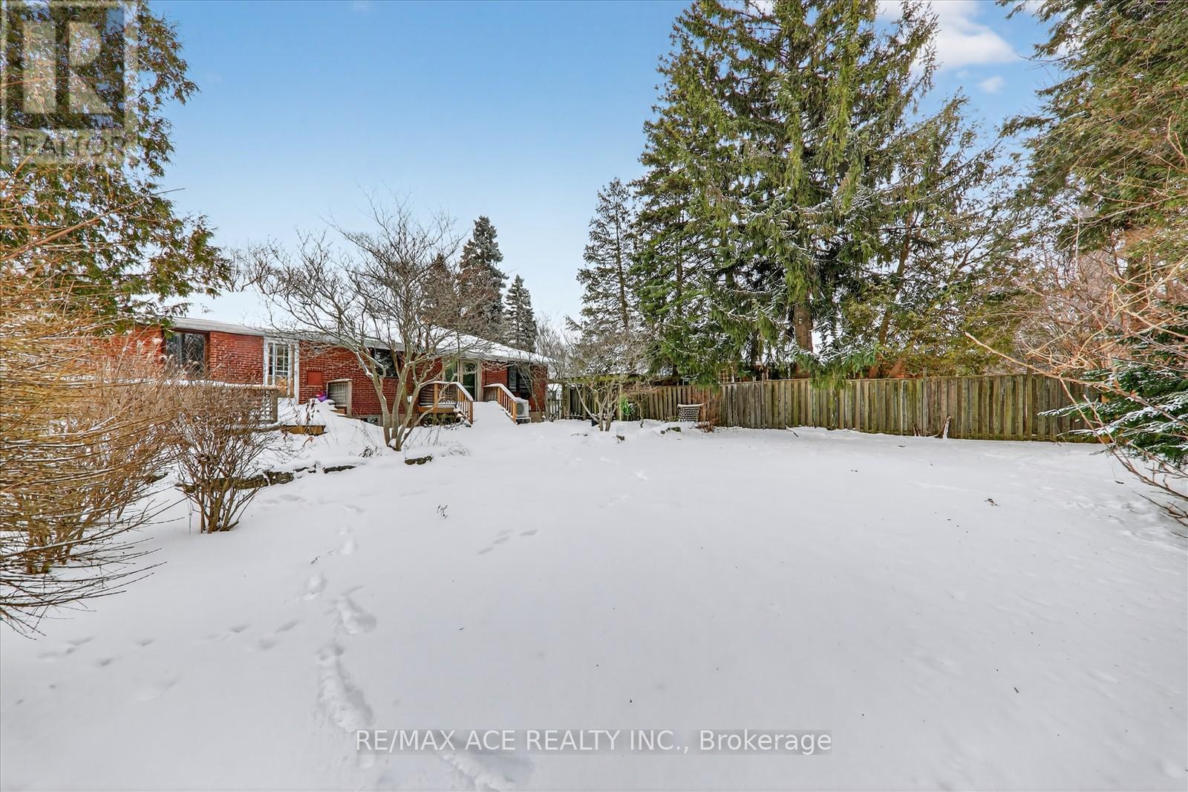
4 Bedroom
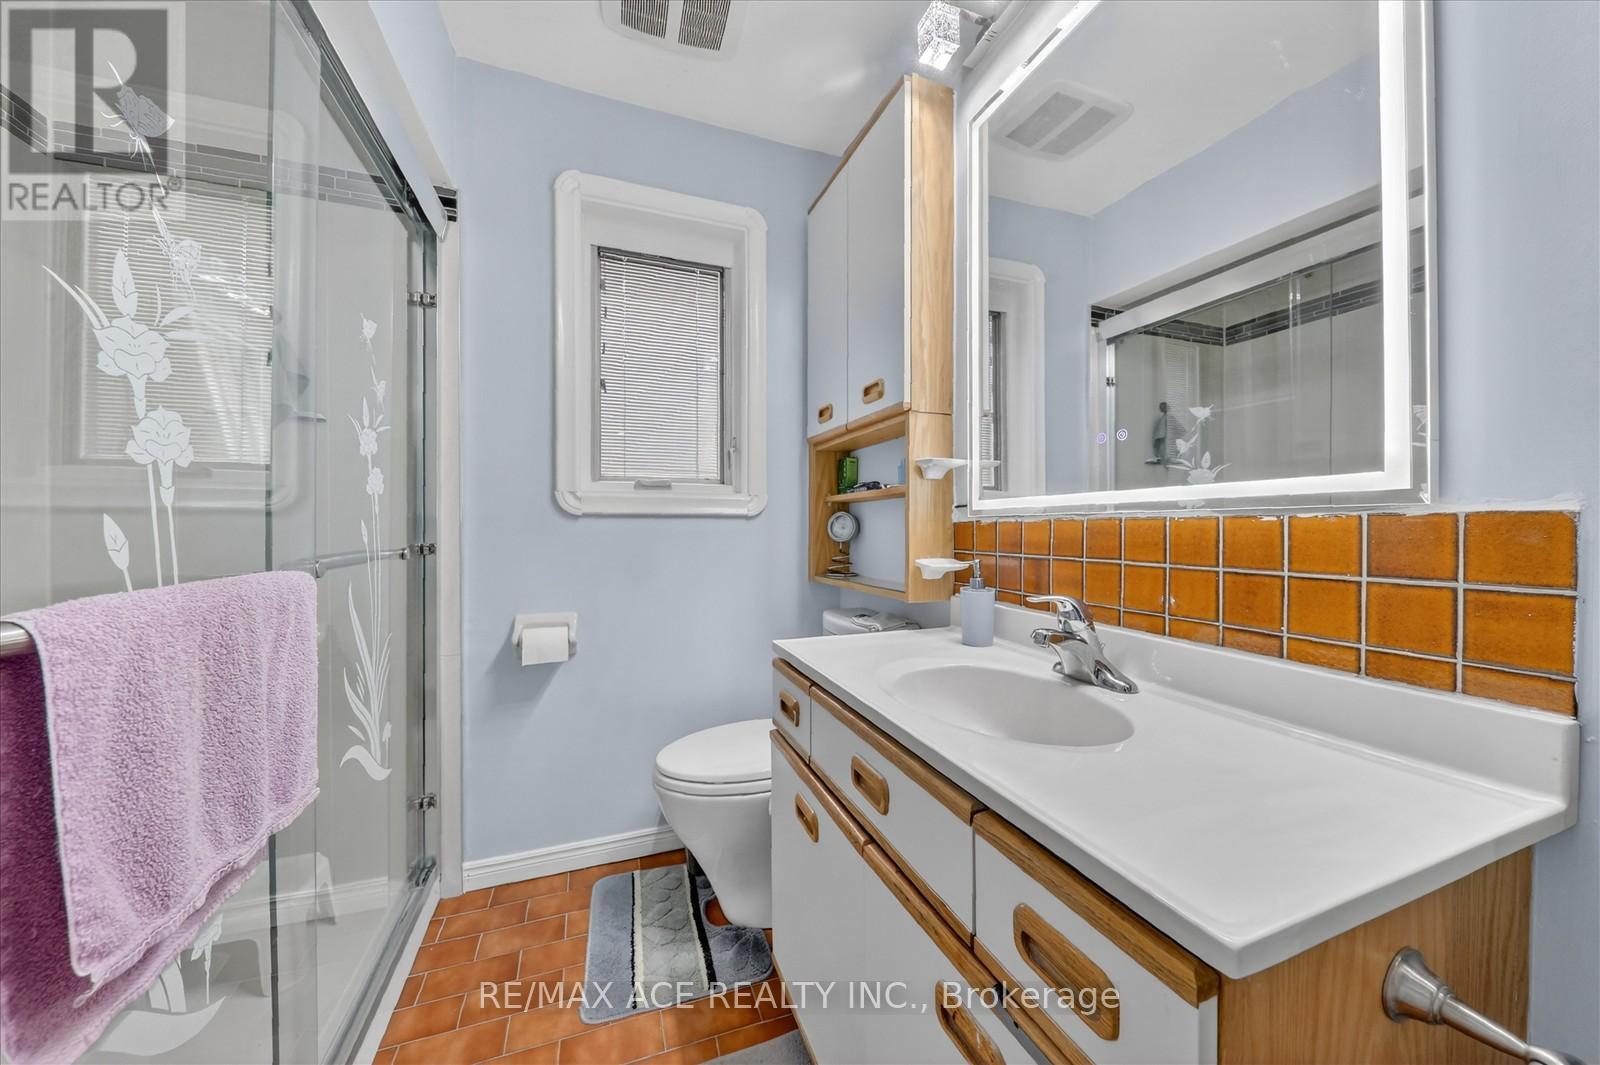
1 Bathroom
1,100 - 1,500 ft2
Bungalow
Fireplace
Central Air Conditioning
Forced Air
$3,195 Monthly
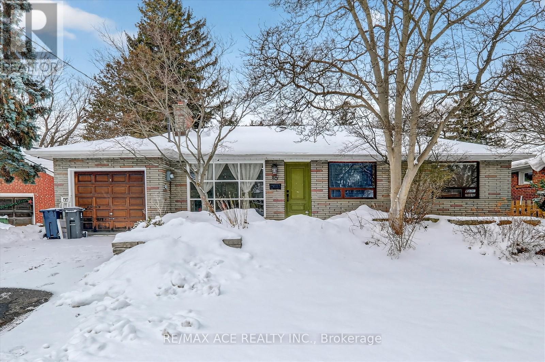
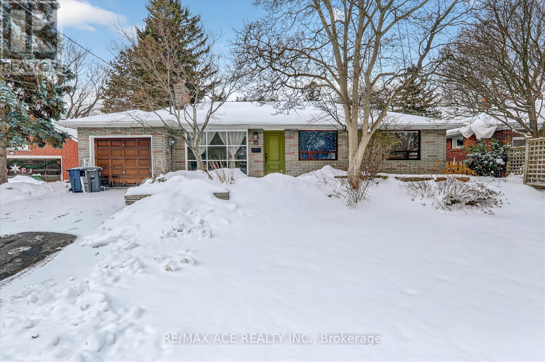
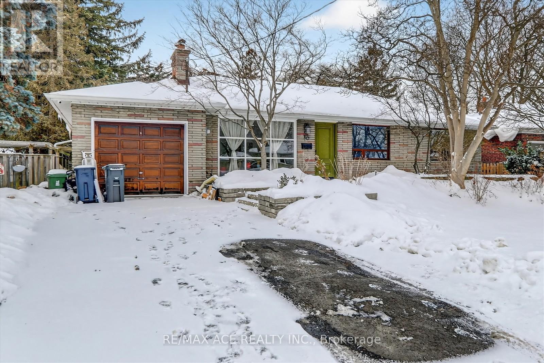
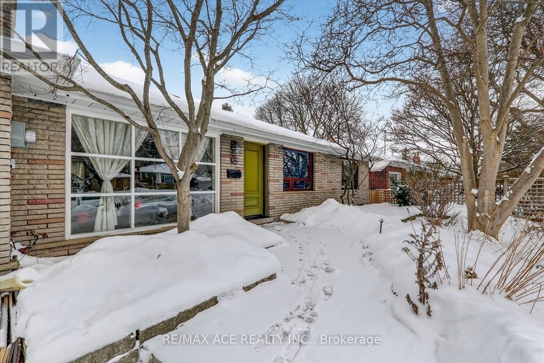
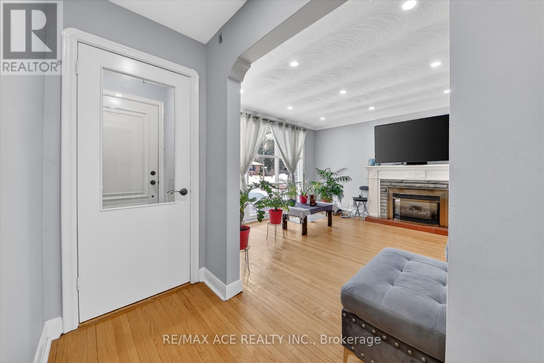
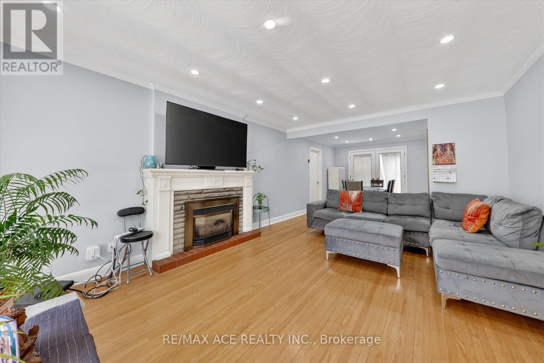
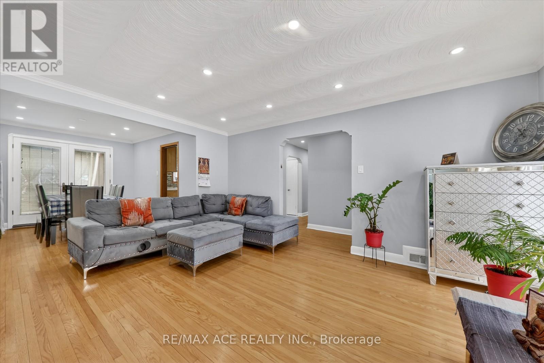
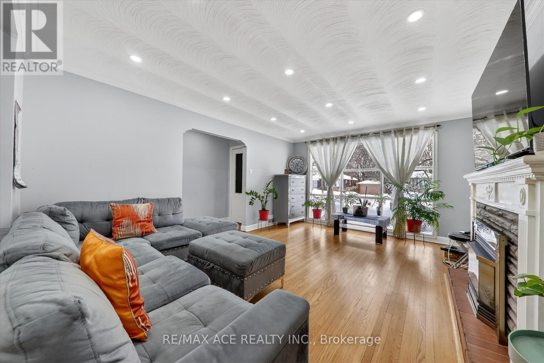
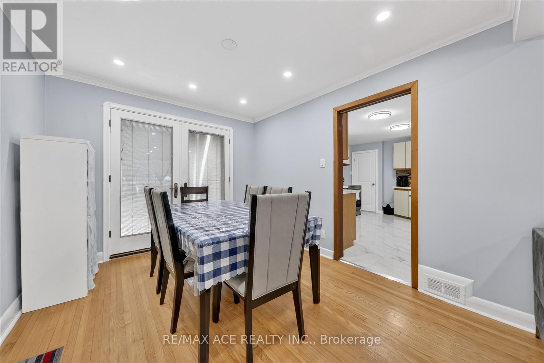
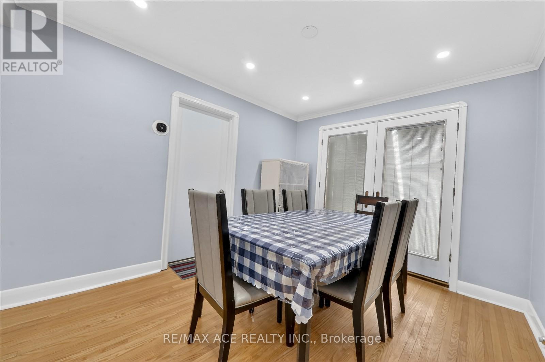
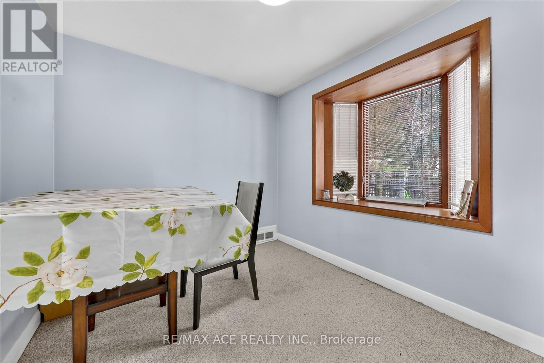
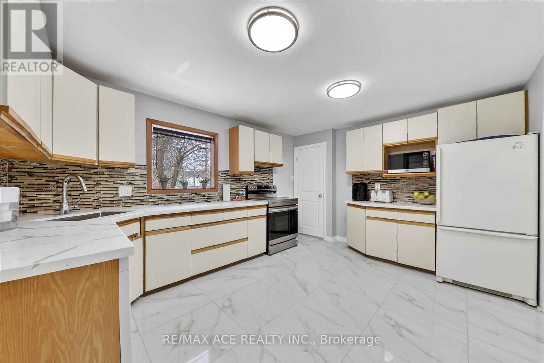
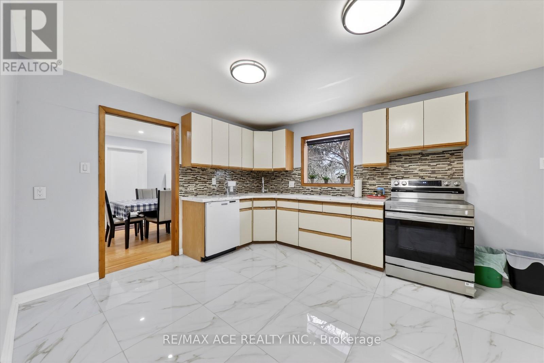
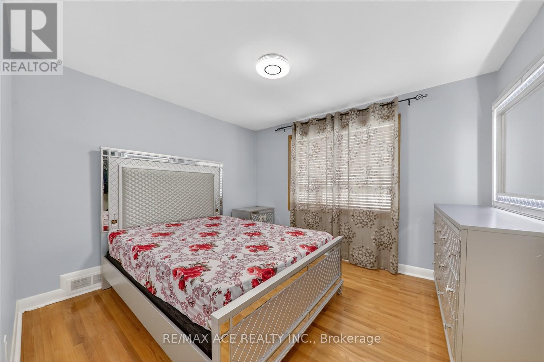
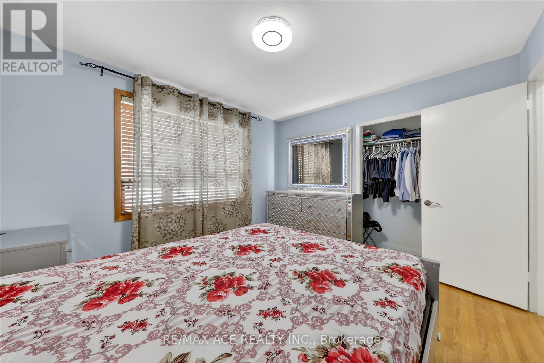
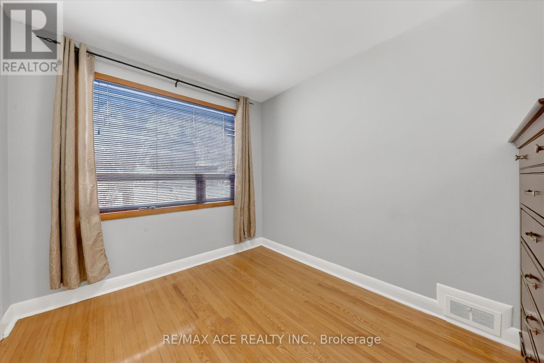
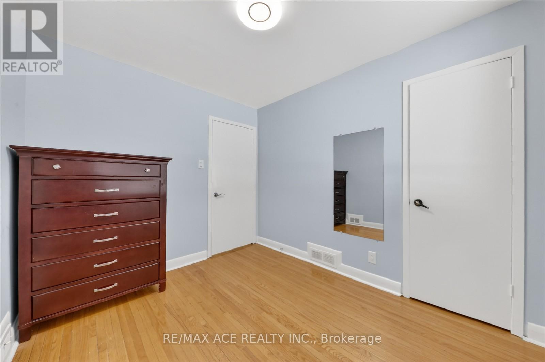
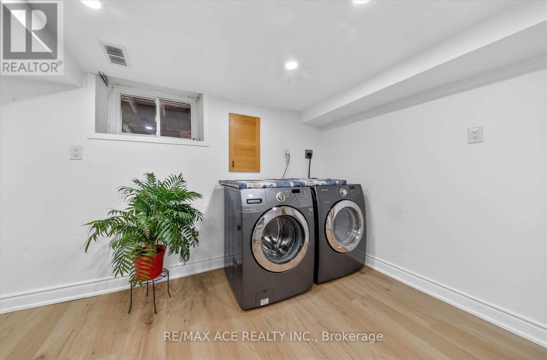
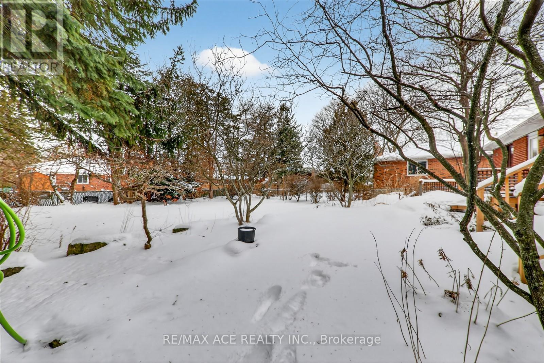
Spacious and bright 3-bedroom main-floor unit in a desirable Scarborough community, offering a comfortable and functional layout ideal for a family. Enjoy generous living and dining areas, a well-appointed kitchen, ample natural light, and convenient access to everyday amenities. Located close to schools, parks, public transit, shopping, and major highways, this home provides excellent convenience for commuters and families alike. Built-in security cameras add an extra level of peace of mind. A great opportunity to lease a well-maintained 3-bedroom main-floor home in a convenient and established neighbourhood. (id:61194)
Property Details
|
MLS® Number
|
E13686612 |
|
Property Type
|
Single Family |
|
Community Name
|
Scarborough Village |
|
Amenities Near By
|
Park, Place Of Worship, Public Transit, Schools |
|
Parking Space Total
|
2 |
Building
|
Bathroom Total
|
1 |
|
Bedrooms Above Ground
|
4 |
|
Bedrooms Total
|
4 |
|
Appliances
|
Dishwasher, Dryer, Stove, Washer, Refrigerator |
|
Architectural Style
|
Bungalow |
|
Basement Development
|
Other, See Remarks |
|
Basement Type
|
N/a (other, See Remarks) |
|
Construction Style Attachment
|
Detached |
|
Cooling Type
|
Central Air Conditioning |
|
Exterior Finish
|
Brick |
|
Fireplace Present
|
Yes |
|
Flooring Type
|
Hardwood |
|
Foundation Type
|
Concrete |
|
Heating Fuel
|
Natural Gas |
|
Heating Type
|
Forced Air |
|
Stories Total
|
1 |
|
Size Interior
|
1,100 - 1,500 Ft2 |
|
Type
|
House |
|
Utility Water
|
Municipal Water |
Parking
Land
|
Acreage
|
No |
|
Land Amenities
|
Park, Place Of Worship, Public Transit, Schools |
|
Sewer
|
Sanitary Sewer |
|
Size Depth
|
134 Ft ,9 In |
|
Size Frontage
|
60 Ft |
|
Size Irregular
|
60 X 134.8 Ft |
|
Size Total Text
|
60 X 134.8 Ft |
Rooms
| Level |
Type |
Length |
Width |
Dimensions |
|
Main Level |
Living Room |
8.55 m |
3.82 m |
8.55 m x 3.82 m |
|
Main Level |
Dining Room |
3.62 m |
2.94 m |
3.62 m x 2.94 m |
|
Main Level |
Kitchen |
4.32 m |
3.47 m |
4.32 m x 3.47 m |
|
Main Level |
Primary Bedroom |
3.13 m |
3.52 m |
3.13 m x 3.52 m |
|
Main Level |
Bedroom 2 |
3.5 m |
3.11 m |
3.5 m x 3.11 m |
|
Main Level |
Bedroom 3 |
3.14 m |
2.54 m |
3.14 m x 2.54 m |
Utilities
|
Cable
|
Available |
|
Electricity
|
Available |
|
Sewer
|
Available |