2 Bedroom
1 Bathroom
700 - 1,100 ft2
Bungalow
Central Air Conditioning
Forced Air
Landscaped
$2,500 Monthly
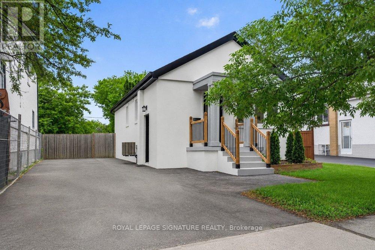
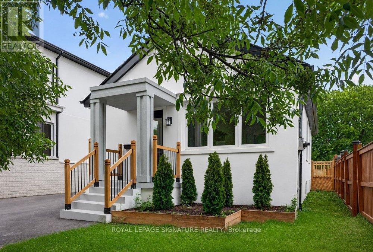
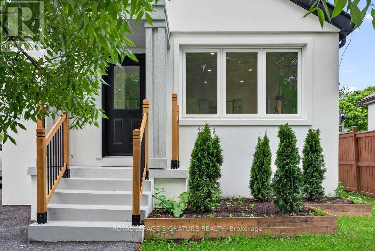
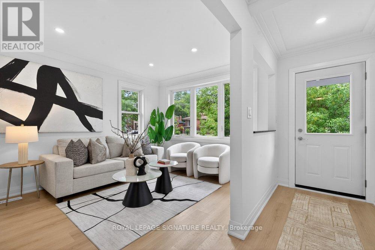
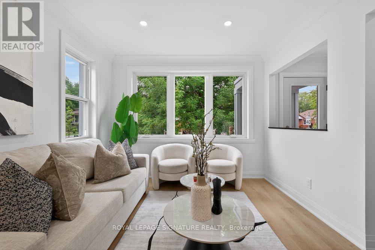
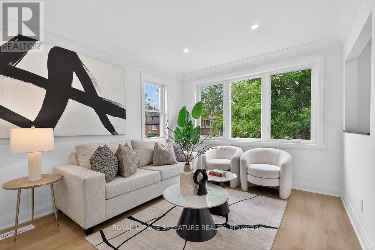
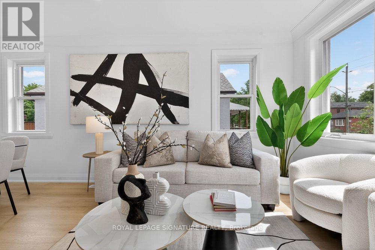
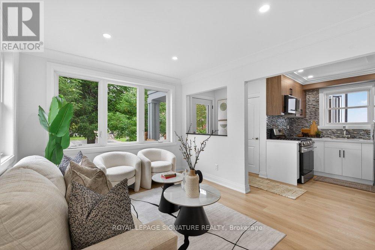
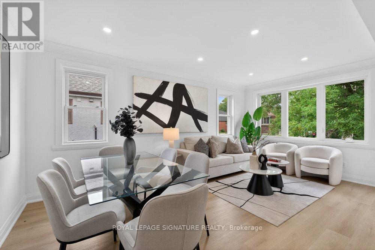
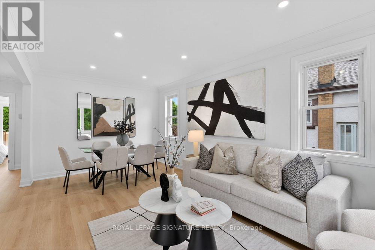
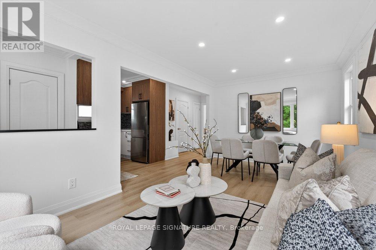
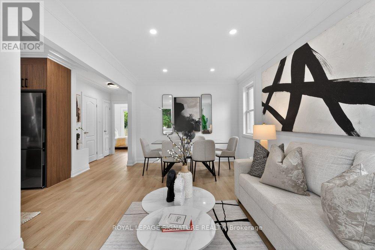
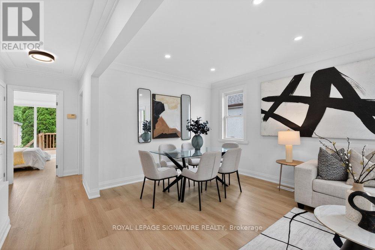
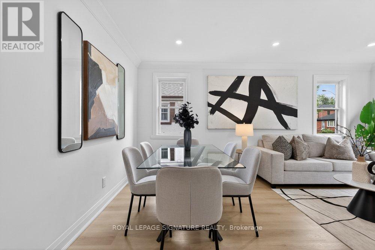
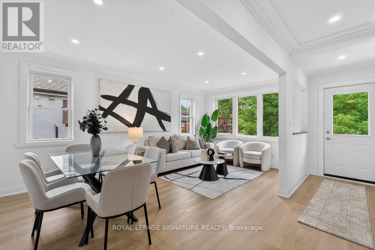
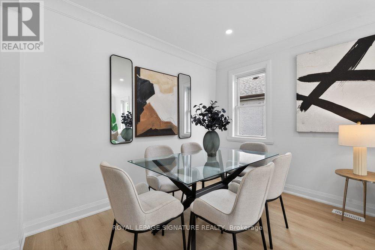
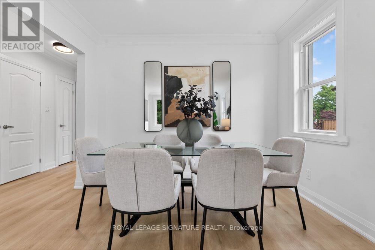
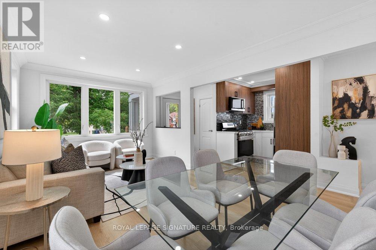
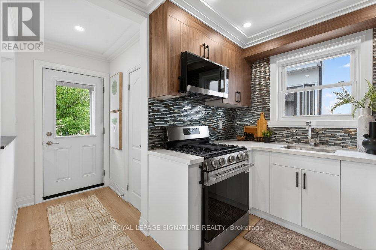
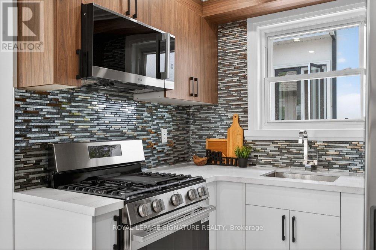
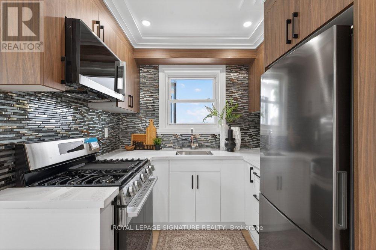
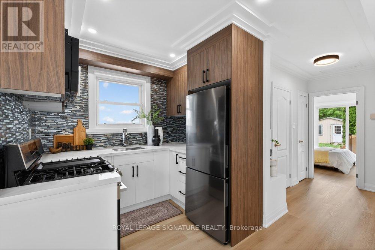
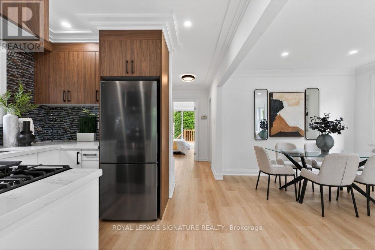
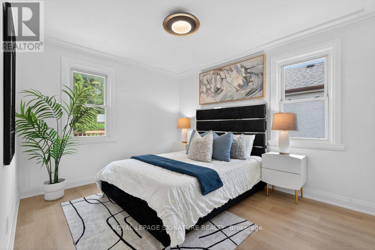
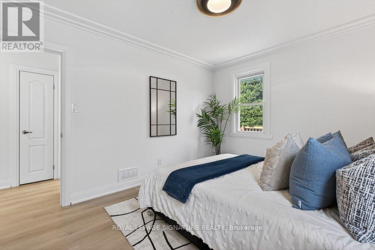
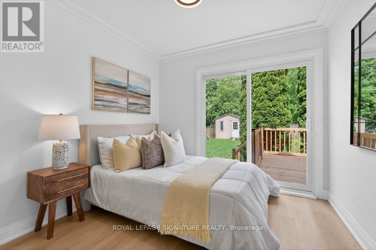
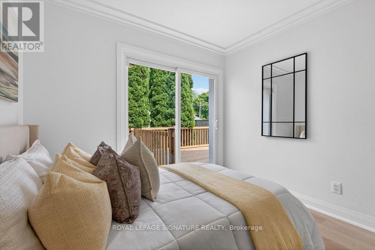
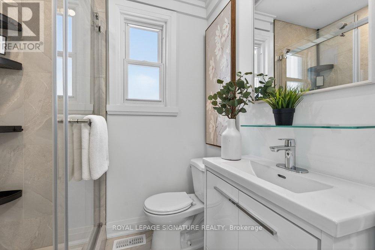
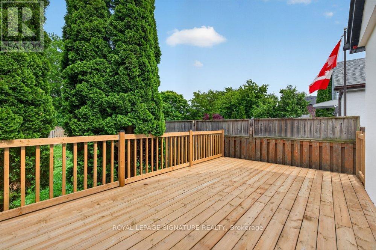
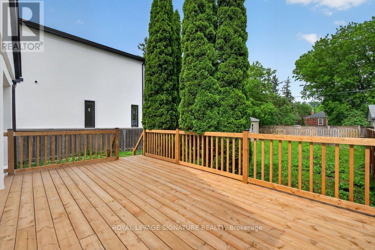
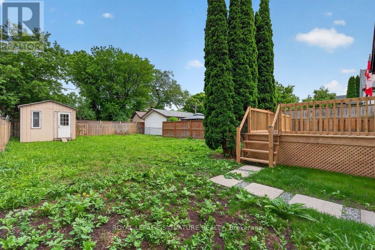
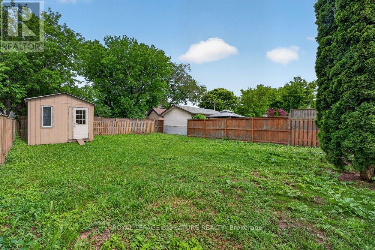
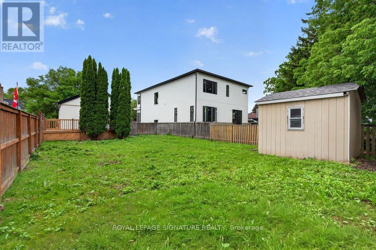
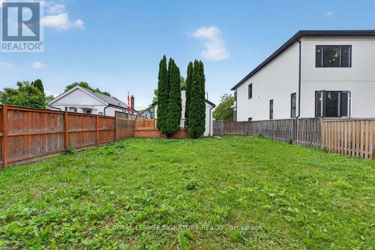
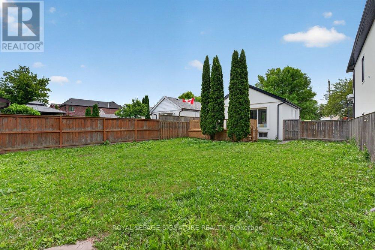
This stunning 2-bedroom main-floor has been fully renovated inside and out! Offering a bright, stylish, and comfortable living space in a beautifully maintained bungalow. Step inside to a bright and airy open-concept layout featuring elegant crown moulding, LED lighting, and stylish engineered hardwood flooring throughout. The modern kitchen showcases sleek cabinetry, quartz countertops, and stainless steel appliances, with a seamless connection to the dining and living areas-perfect for everyday living and entertaining.The main floor features two spacious bedrooms with ample closet space and organizers, along with a beautifully renovated bathroom boasting a modern vanity and large glass-enclosed shower. The second bedroom offers sliding-door access to a large private deck overlooking the expansive backyard and mature evergreens.Additional features include a large shared laundry room, spacious driveway, and exclusive access to a massive private backyard, offering plenty of outdoor space to relax and enjoy. Conveniently located close to parks, schools, transit, shopping, and everyday amenities, this beautifully renovated main-floor apartment offers comfort, style, and convenience in an excellent location. (id:61194)
Property Details
|
MLS® Number
|
E13696732 |
|
Property Type
|
Single Family |
|
Community Name
|
Birchcliffe-Cliffside |
|
Amenities Near By
|
Park, Place Of Worship, Public Transit, Schools |
|
Community Features
|
Community Centre |
|
Features
|
Carpet Free |
|
Parking Space Total
|
2 |
|
Structure
|
Deck, Shed |
Building
|
Bathroom Total
|
1 |
|
Bedrooms Above Ground
|
2 |
|
Bedrooms Total
|
2 |
|
Appliances
|
Dryer, Hood Fan, Microwave, Gas Stove(s), Washer, Refrigerator |
|
Architectural Style
|
Bungalow |
|
Basement Development
|
Finished |
|
Basement Features
|
Separate Entrance |
|
Basement Type
|
N/a (finished), N/a |
|
Construction Style Attachment
|
Detached |
|
Cooling Type
|
Central Air Conditioning |
|
Exterior Finish
|
Stucco |
|
Flooring Type
|
Hardwood |
|
Foundation Type
|
Concrete |
|
Heating Fuel
|
Natural Gas |
|
Heating Type
|
Forced Air |
|
Stories Total
|
1 |
|
Size Interior
|
700 - 1,100 Ft2 |
|
Type
|
House |
|
Utility Water
|
Municipal Water |
Parking
Land
|
Acreage
|
No |
|
Fence Type
|
Fenced Yard |
|
Land Amenities
|
Park, Place Of Worship, Public Transit, Schools |
|
Landscape Features
|
Landscaped |
|
Sewer
|
Sanitary Sewer |
|
Size Depth
|
125 Ft |
|
Size Frontage
|
40 Ft |
|
Size Irregular
|
40 X 125 Ft |
|
Size Total Text
|
40 X 125 Ft |
Rooms
| Level |
Type |
Length |
Width |
Dimensions |
|
Basement |
Laundry Room |
2.6 m |
2.5 m |
2.6 m x 2.5 m |
|
Main Level |
Living Room |
5.4 m |
3.5 m |
5.4 m x 3.5 m |
|
Main Level |
Dining Room |
5.4 m |
3.5 m |
5.4 m x 3.5 m |
|
Main Level |
Kitchen |
2 m |
2 m |
2 m x 2 m |
|
Main Level |
Primary Bedroom |
3.8 m |
3.2 m |
3.8 m x 3.2 m |
|
Main Level |
Bedroom 2 |
3 m |
2.9 m |
3 m x 2.9 m |