2 Bedroom
1 Bathroom
700 - 1,100 ft2
Central Air Conditioning
Forced Air
$3,000 Monthly
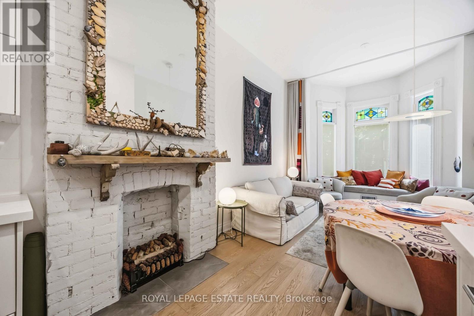
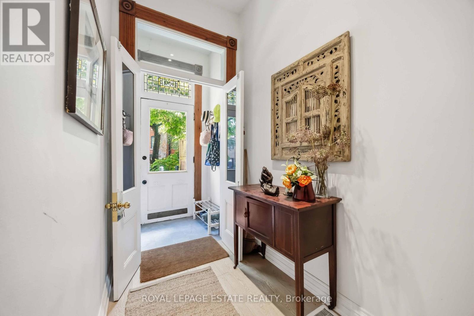
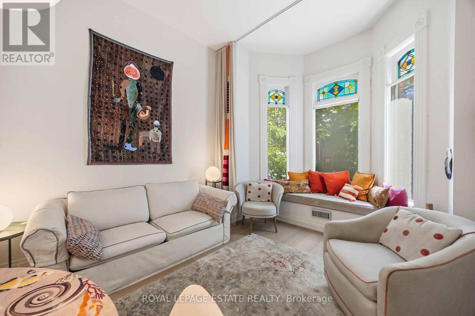
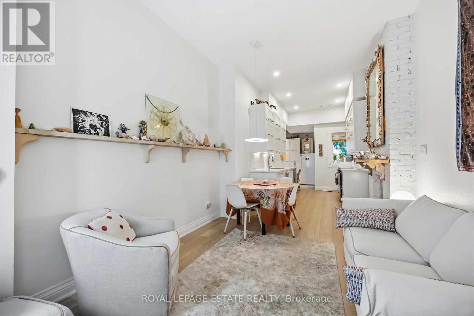
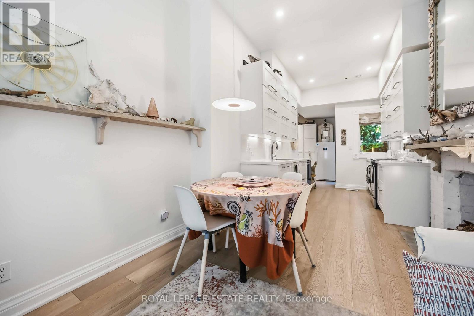
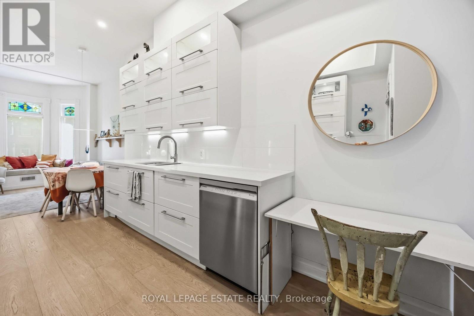
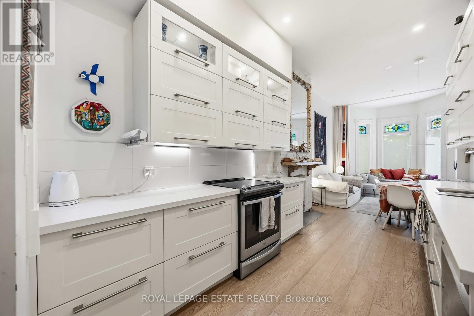
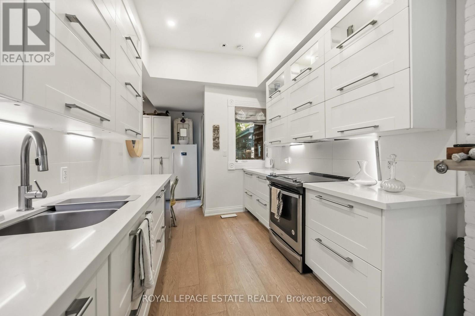
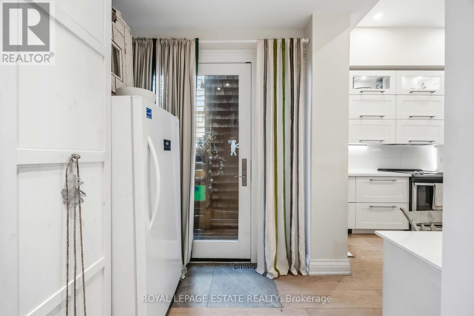
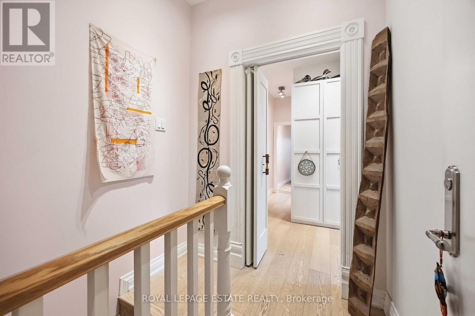
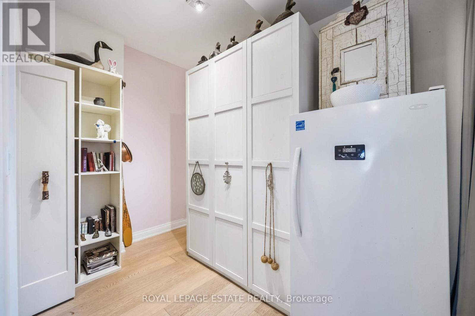
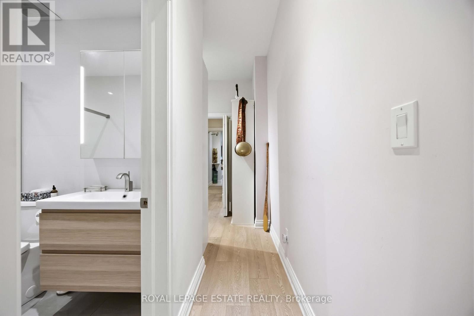
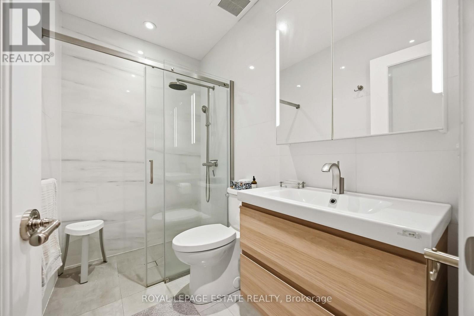
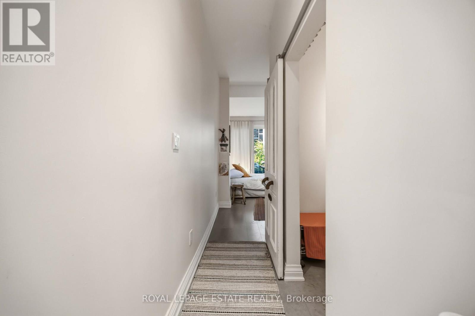
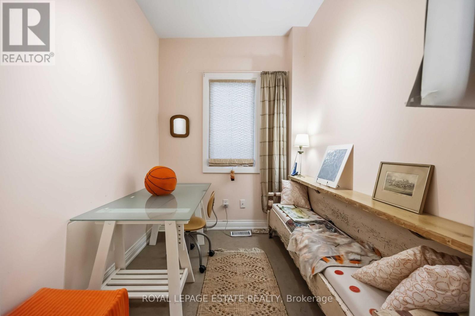
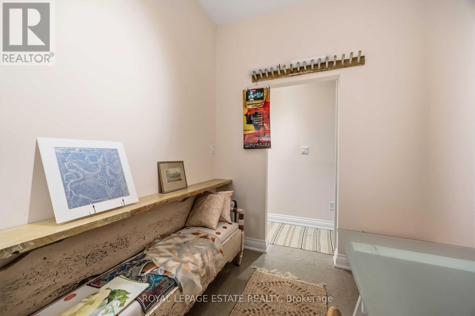
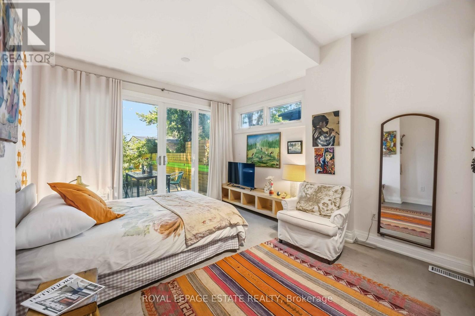
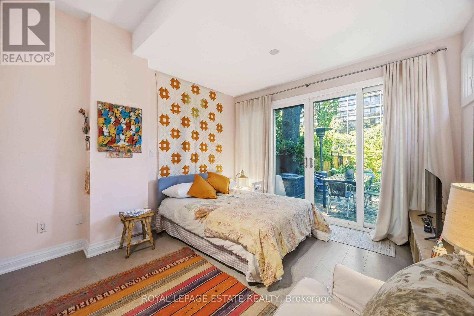
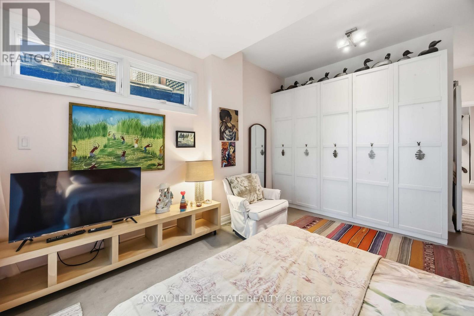
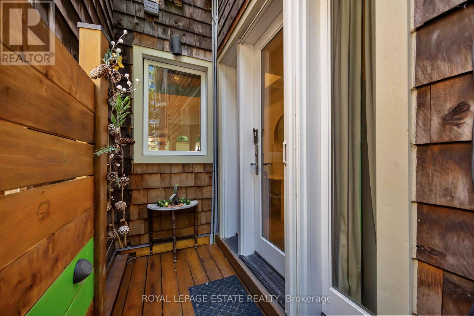
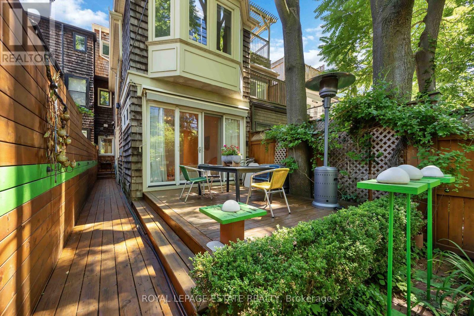
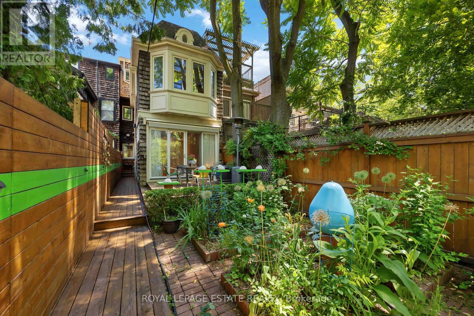
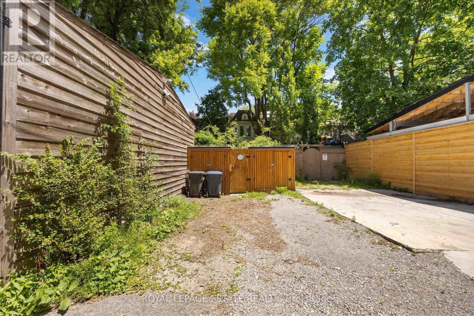
Tucked away on a quiet, tree-lined street just east of Yonge, this FULLY FURNISHED architect-designed garden suite offers stylish, peaceful living in the heart of the City. This beautifully maintained 850 sq. ft. ground-floor one-bedroom plus den features soaring 10-foot ceilings, wide-plank bleached oak floors, oversized windows, a sleek, fully equipped kitchen, curated furnishings, and original artwork.The spacious bedroom opens directly onto a lush private garden, while the versatile den is ideal as a home office, dressing room, or guest space. Enjoy a beautifully landscaped backyard oasis with mature trees, blooming perennials, a raised deck for outdoor dining, and off-lane parking. All utilities included.Ideal for a visiting academic, physician, researcher, or executive relocating to Toronto for a one-year appointment. (id:61194)
Property Details
|
MLS® Number
|
C13494514 |
|
Property Type
|
Multi-family |
|
Community Name
|
Cabbagetown-South St. James Town |
|
Amenities Near By
|
Place Of Worship, Public Transit, Park |
|
Communication Type
|
High Speed Internet |
|
Community Features
|
Community Centre |
|
Parking Space Total
|
1 |
Building
|
Bathroom Total
|
1 |
|
Bedrooms Above Ground
|
1 |
|
Bedrooms Below Ground
|
1 |
|
Bedrooms Total
|
2 |
|
Basement Type
|
Partial |
|
Cooling Type
|
Central Air Conditioning |
|
Exterior Finish
|
Brick |
|
Foundation Type
|
Stone |
|
Heating Fuel
|
Natural Gas |
|
Heating Type
|
Forced Air |
|
Stories Total
|
3 |
|
Size Interior
|
700 - 1,100 Ft2 |
|
Type
|
Duplex |
|
Utility Water
|
Municipal Water |
Parking
Land
|
Acreage
|
No |
|
Fence Type
|
Fully Fenced, Fenced Yard |
|
Land Amenities
|
Place Of Worship, Public Transit, Park |
|
Sewer
|
Sanitary Sewer |
|
Size Depth
|
146 Ft ,10 In |
|
Size Frontage
|
16 Ft ,1 In |
|
Size Irregular
|
16.1 X 146.9 Ft |
|
Size Total Text
|
16.1 X 146.9 Ft |
Rooms
| Level |
Type |
Length |
Width |
Dimensions |
|
Ground Level |
Living Room |
3.96 m |
3.35 m |
3.96 m x 3.35 m |
|
Ground Level |
Dining Room |
3.96 m |
3.35 m |
3.96 m x 3.35 m |
|
Ground Level |
Kitchen |
2.65 m |
3.04 m |
2.65 m x 3.04 m |
|
Ground Level |
Primary Bedroom |
2.44 m |
2.13 m |
2.44 m x 2.13 m |
|
Ground Level |
Den |
2.46 m |
2.15 m |
2.46 m x 2.15 m |