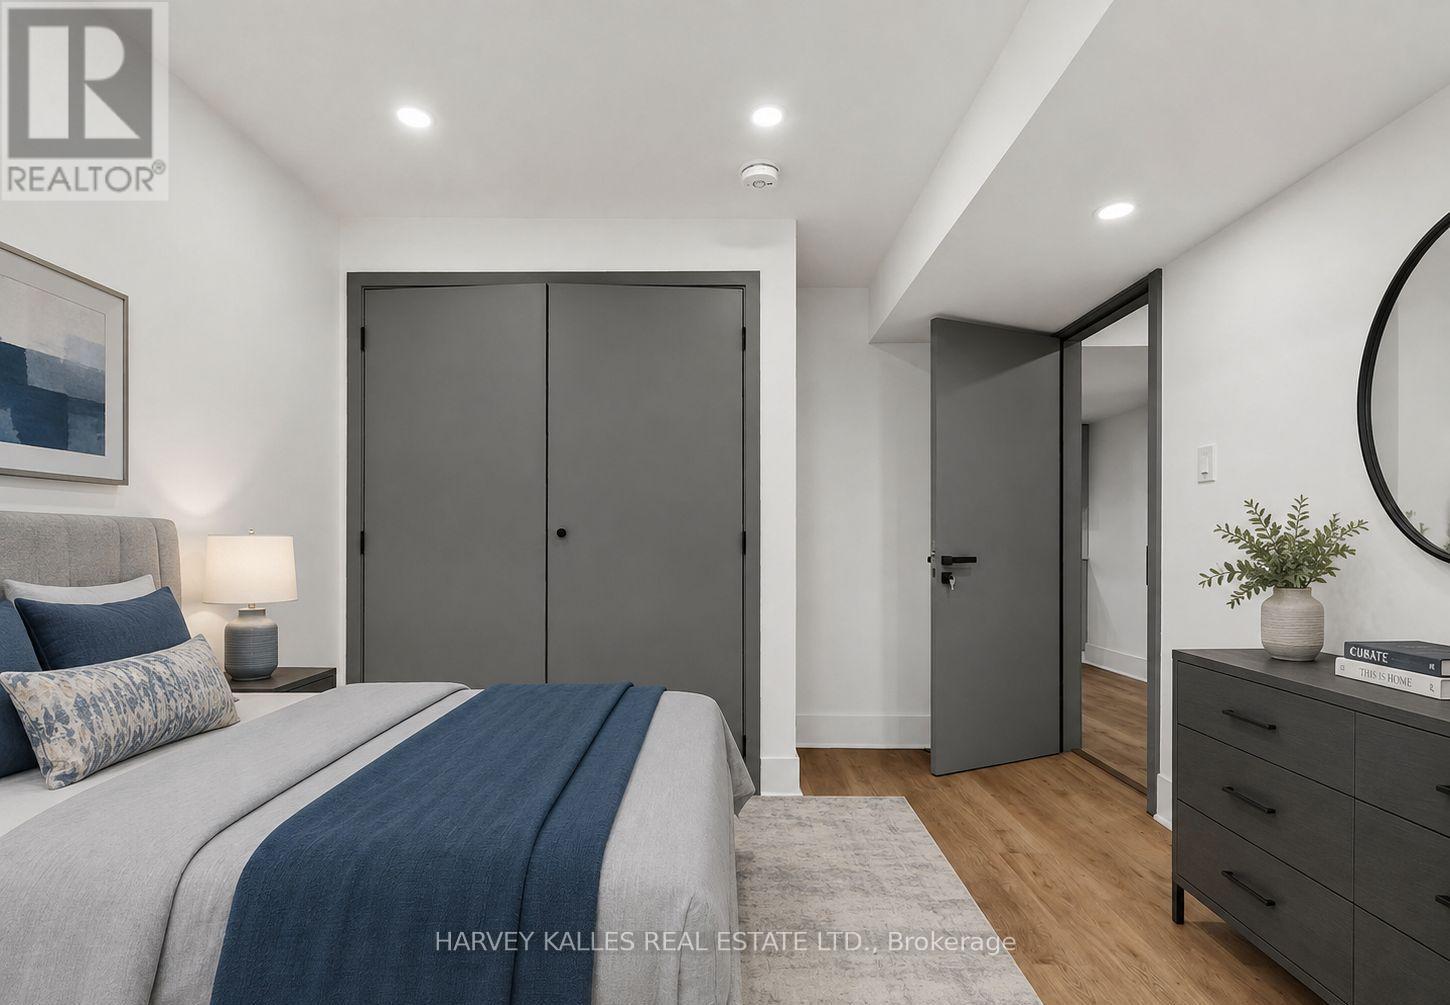
2 Bedroom
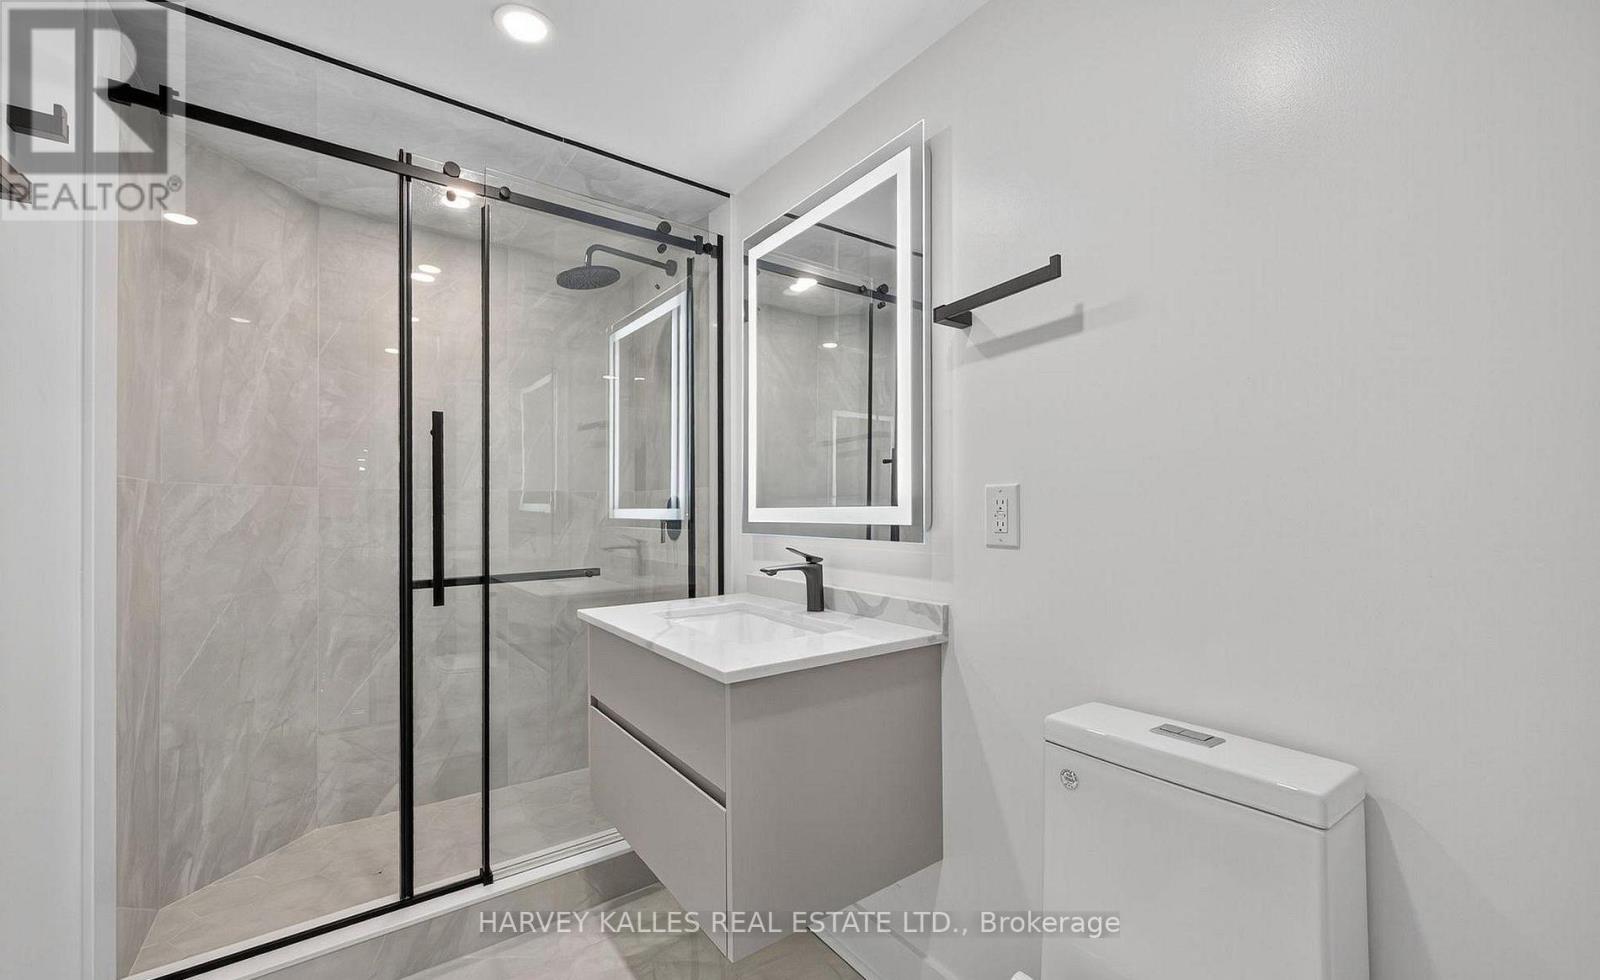
1 Bathroom
1,100 - 1,500 ft2
Central Air Conditioning
Forced Air
$2,395 Monthly
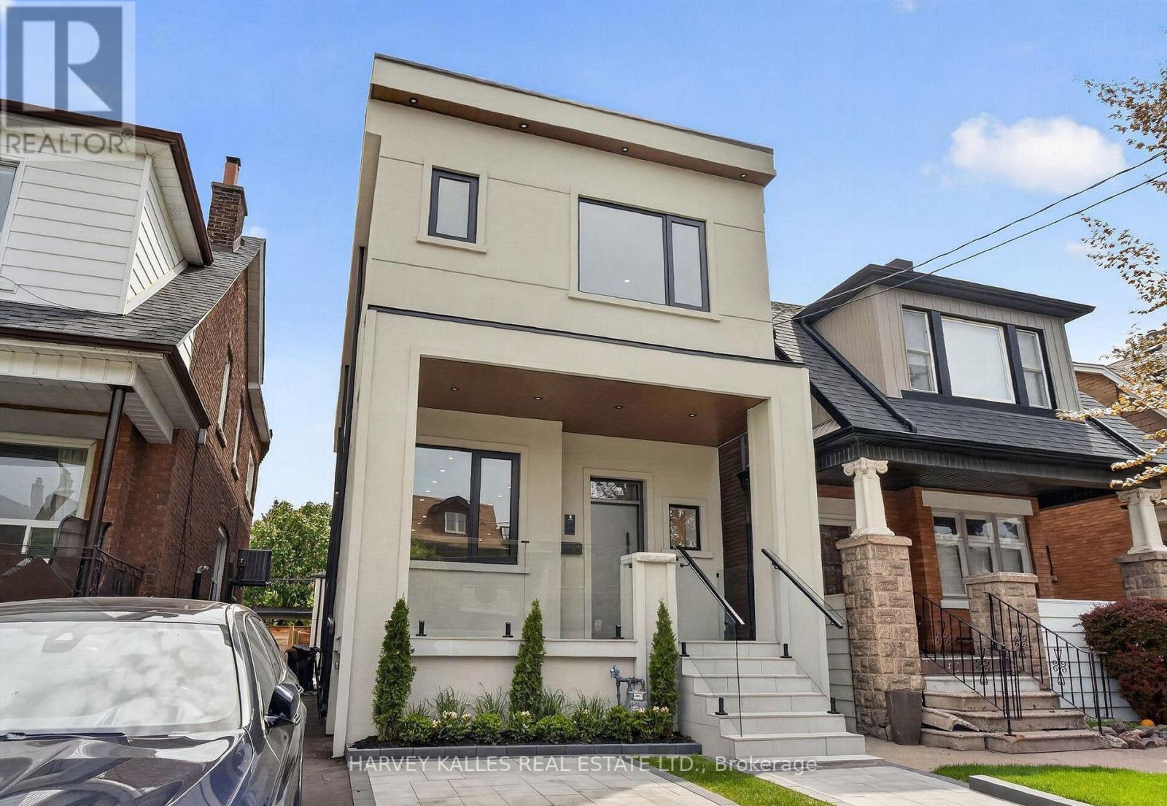
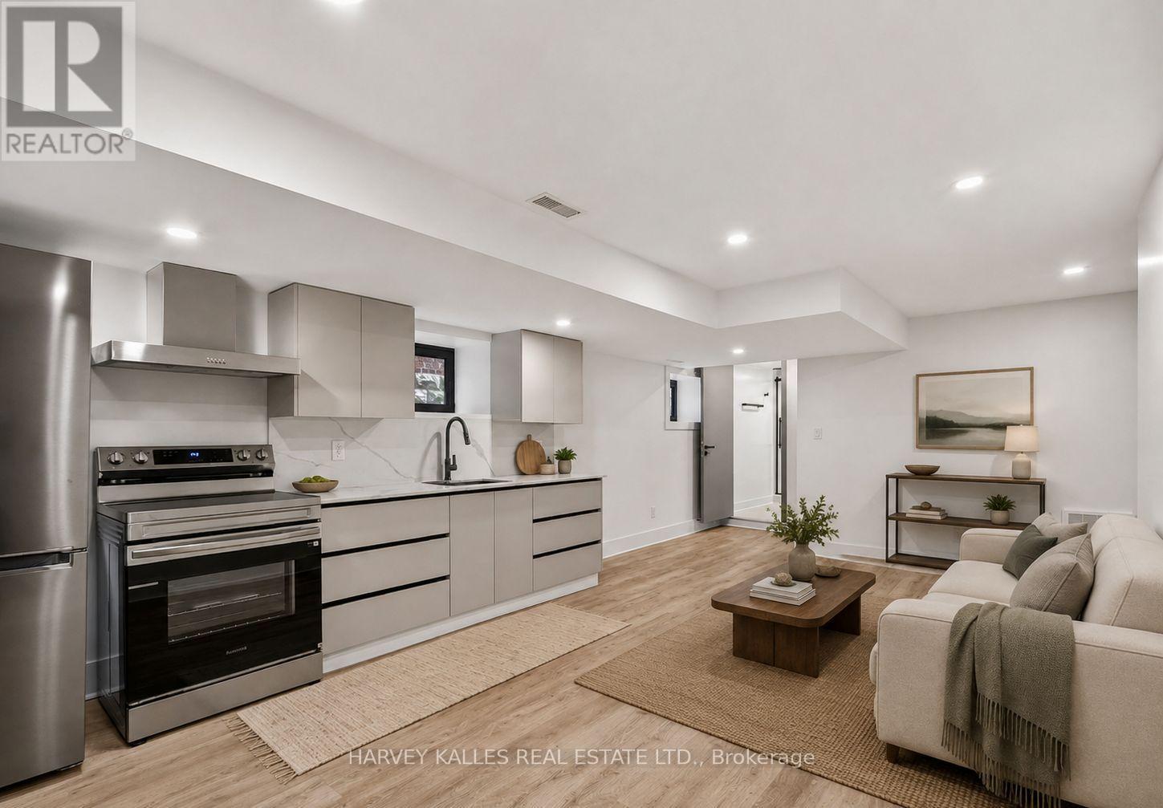
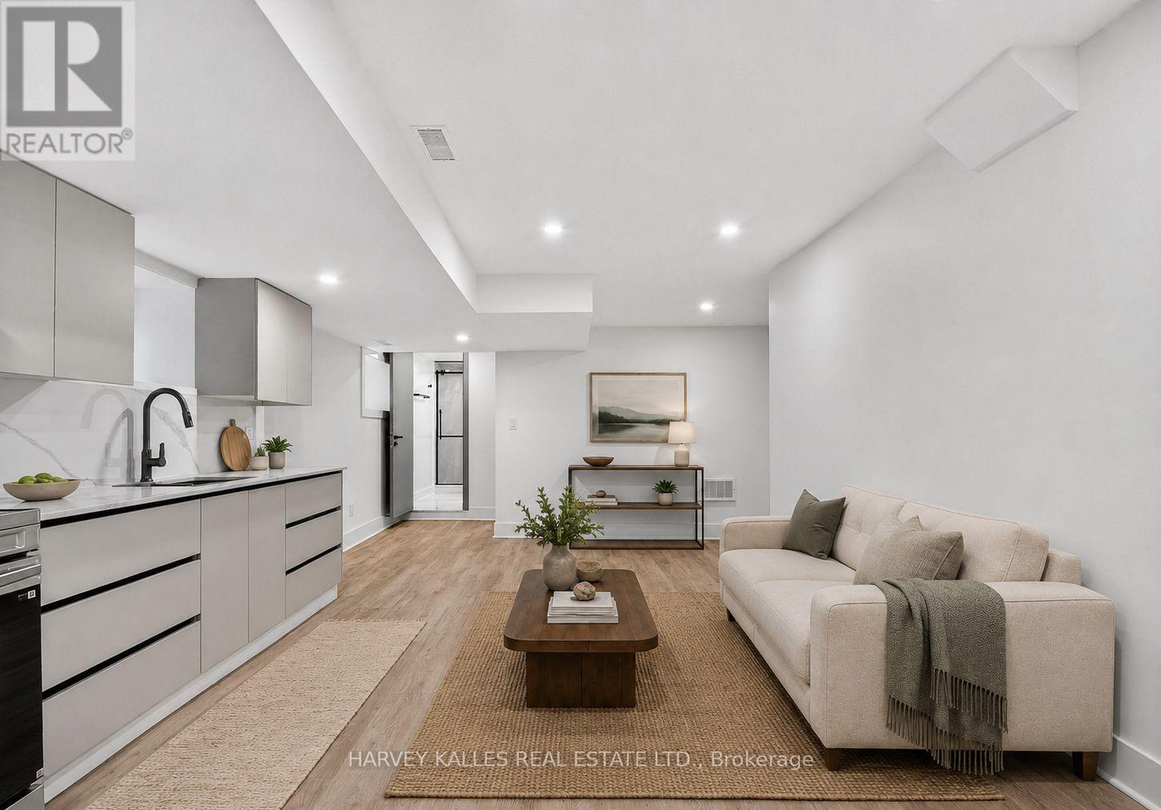
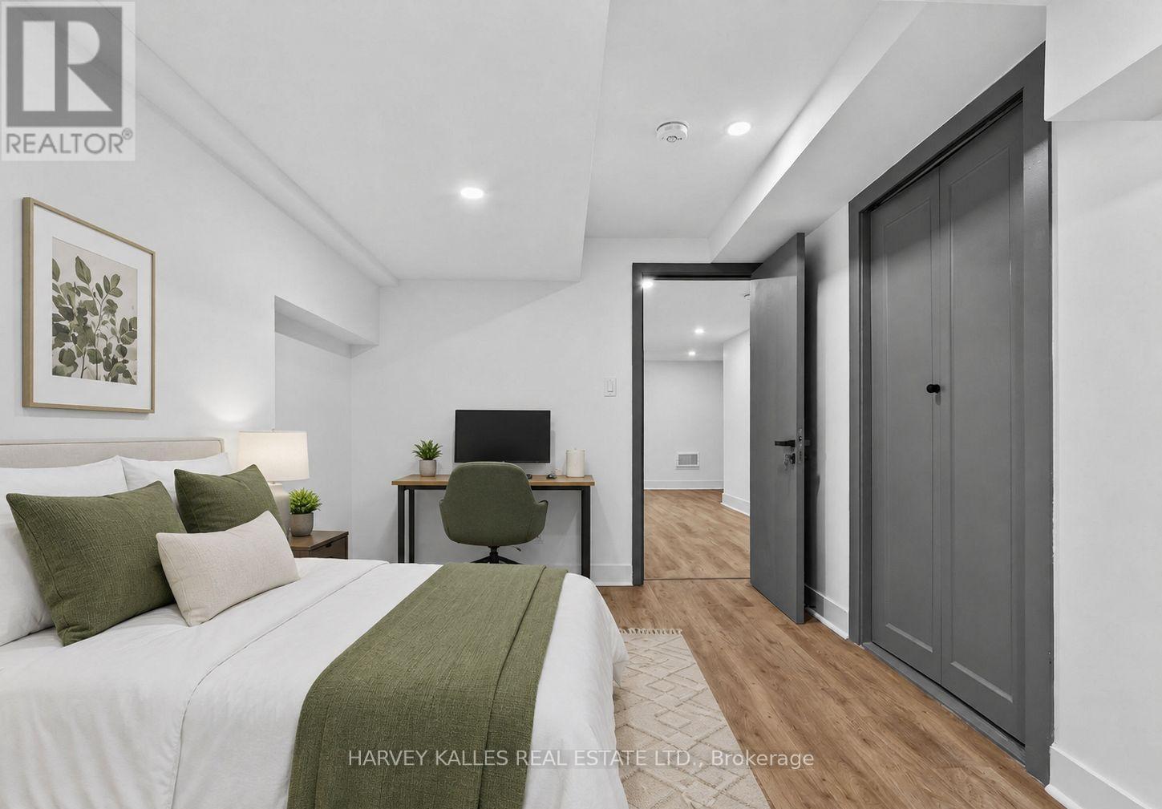
Completely Renovated Two-Bedroom Basement Apartment Offering The Opportunity To Be The First To Live Here Following An Extensive Renovation. Thoughtfully Designed And Beautifully Finished Throughout With High-End Finishes, Quality Appliances And A Bright, Fresh And Modern Feel. Ideally Located In A Sought-After St. Clair Neighbourhood, Just Steps To Transit And Close To Some Of The Best Shops, Restaurants, Cafés And Everyday Conveniences Along St. Clair, As Well As Places Of Worship, Excellent Schools, Parks And More. Internet And Water Included. Must Be Seen And Will Surely Be Loved! (id:61194)
Property Details
|
MLS® Number
|
C13698172 |
|
Property Type
|
Single Family |
|
Community Name
|
Oakwood Village |
|
Amenities Near By
|
Park, Public Transit, Schools |
|
Communication Type
|
High Speed Internet |
|
Features
|
In Suite Laundry |
Building
|
Bathroom Total
|
1 |
|
Bedrooms Above Ground
|
2 |
|
Bedrooms Total
|
2 |
|
Basement Development
|
Finished |
|
Basement Features
|
Apartment In Basement, Separate Entrance |
|
Basement Type
|
N/a, N/a, N/a (finished) |
|
Construction Style Attachment
|
Detached |
|
Cooling Type
|
Central Air Conditioning |
|
Exterior Finish
|
Stucco |
|
Flooring Type
|
Vinyl |
|
Foundation Type
|
Concrete, Block |
|
Heating Fuel
|
Natural Gas |
|
Heating Type
|
Forced Air |
|
Stories Total
|
2 |
|
Size Interior
|
1,100 - 1,500 Ft2 |
|
Type
|
House |
|
Utility Water
|
Municipal Water |
Parking
Land
|
Acreage
|
No |
|
Land Amenities
|
Park, Public Transit, Schools |
|
Sewer
|
Sanitary Sewer |
|
Size Depth
|
120 Ft |
|
Size Frontage
|
23 Ft ,9 In |
|
Size Irregular
|
23.8 X 120 Ft |
|
Size Total Text
|
23.8 X 120 Ft|under 1/2 Acre |
Rooms
| Level |
Type |
Length |
Width |
Dimensions |
|
Lower Level |
Living Room |
4.81 m |
7.4 m |
4.81 m x 7.4 m |
|
Lower Level |
Kitchen |
4.81 m |
7.4 m |
4.81 m x 7.4 m |
|
Lower Level |
Bedroom |
3.18 m |
3.9 m |
3.18 m x 3.9 m |
|
Lower Level |
Bedroom 2 |
2.97 m |
3.98 m |
2.97 m x 3.98 m |