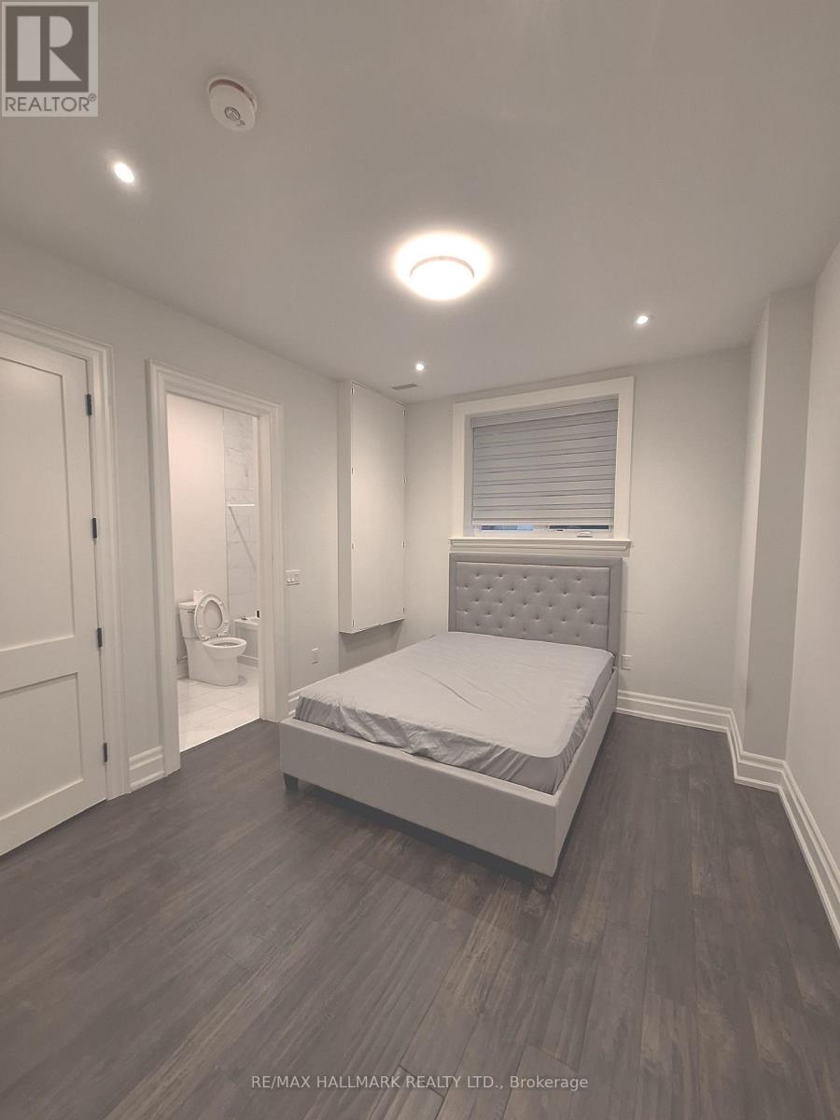
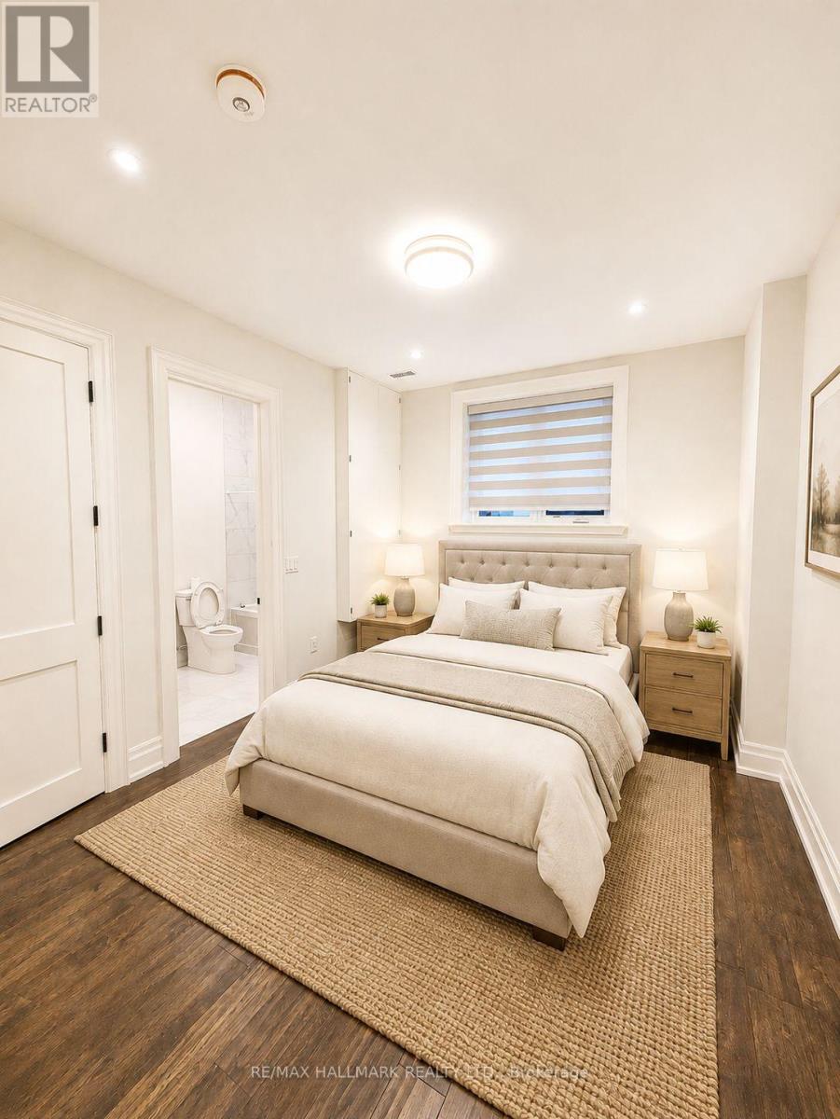
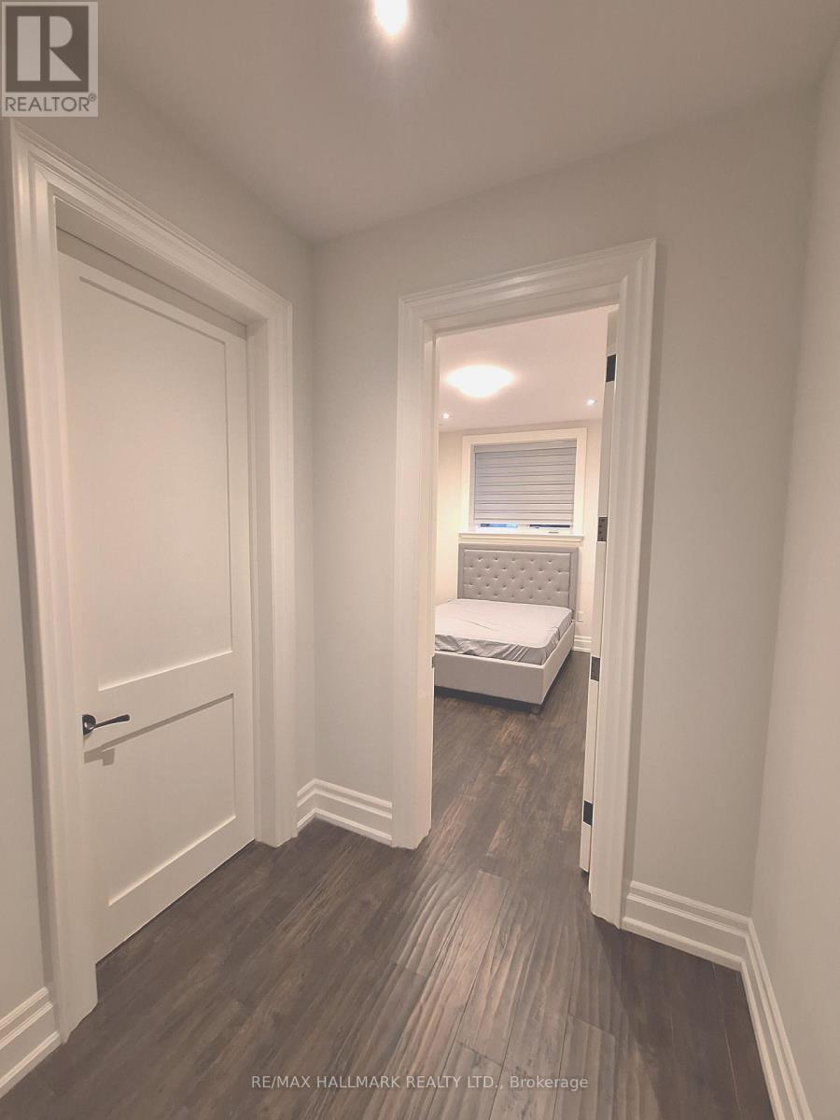
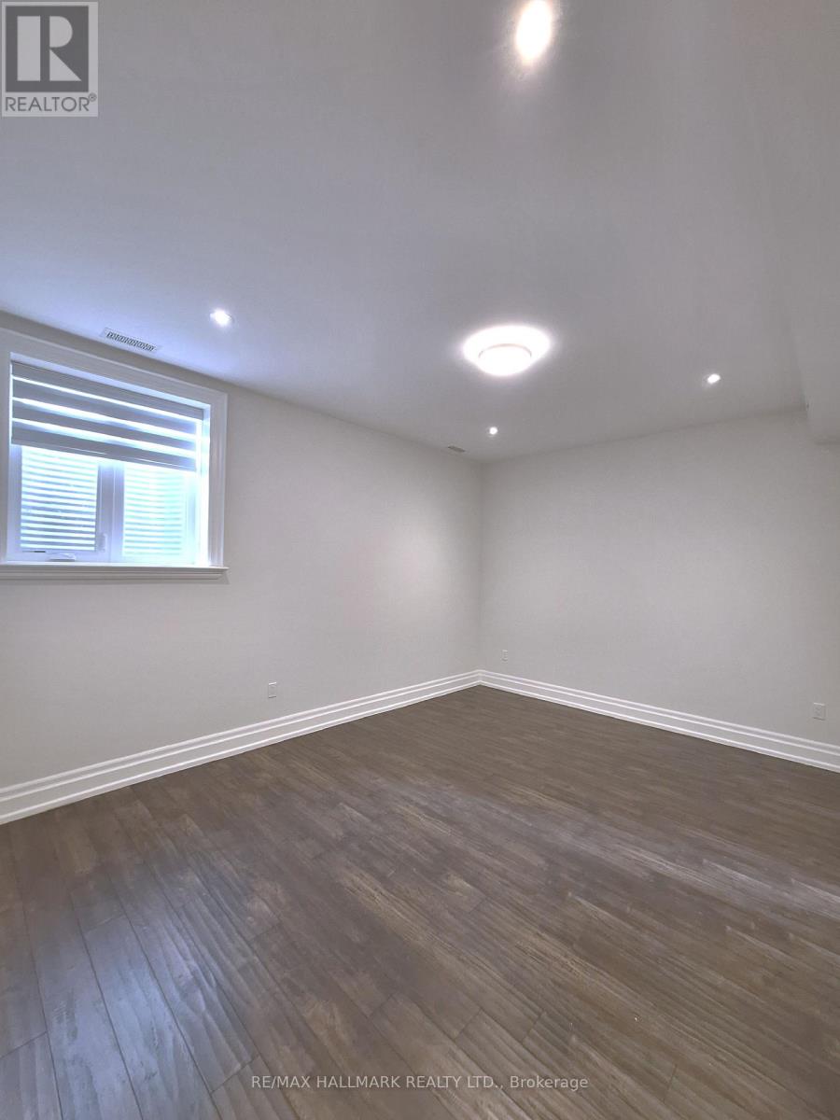
2 Bedroom
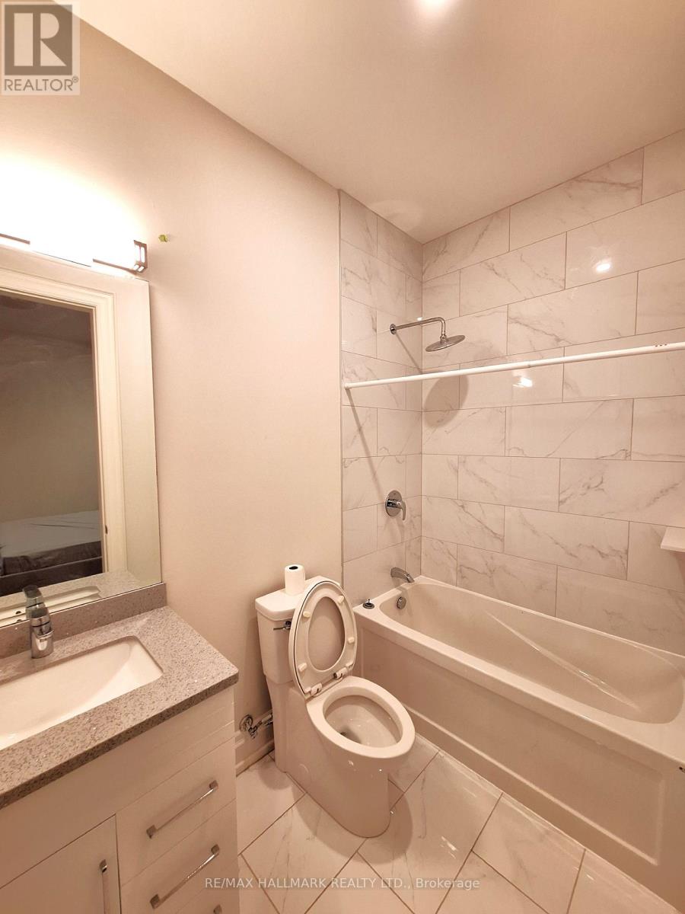
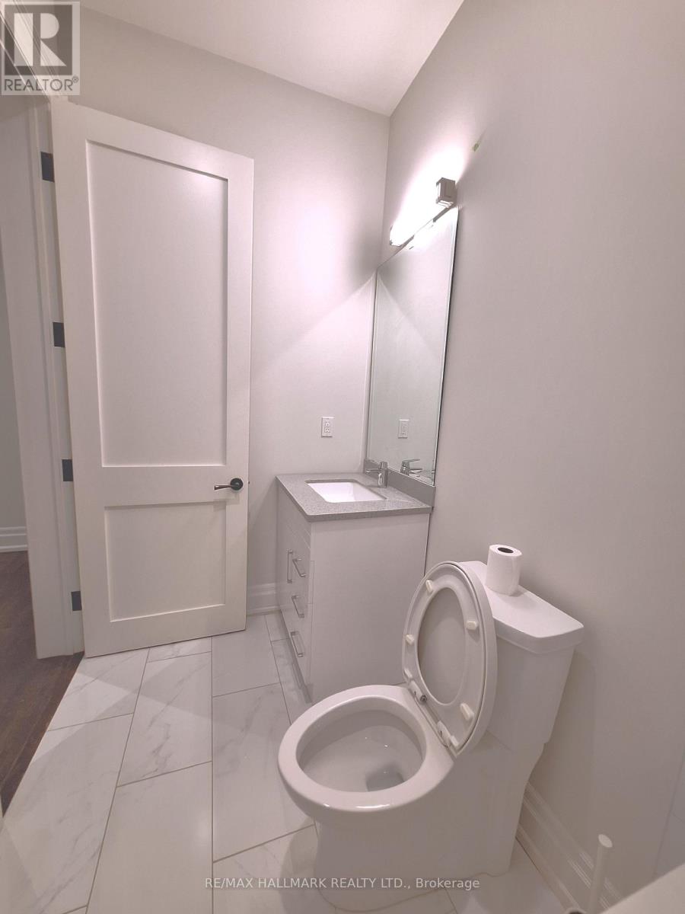
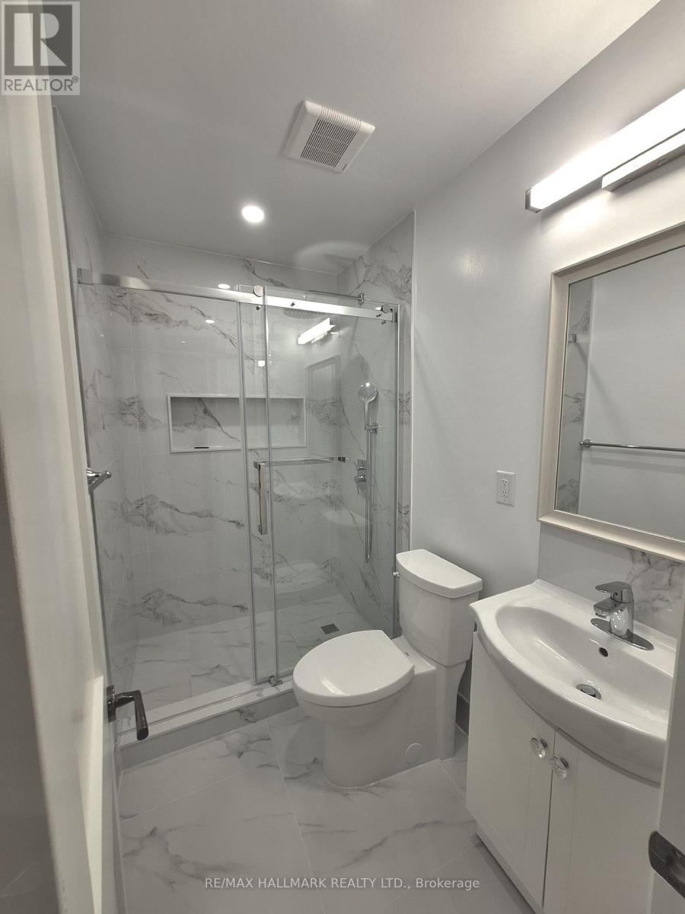
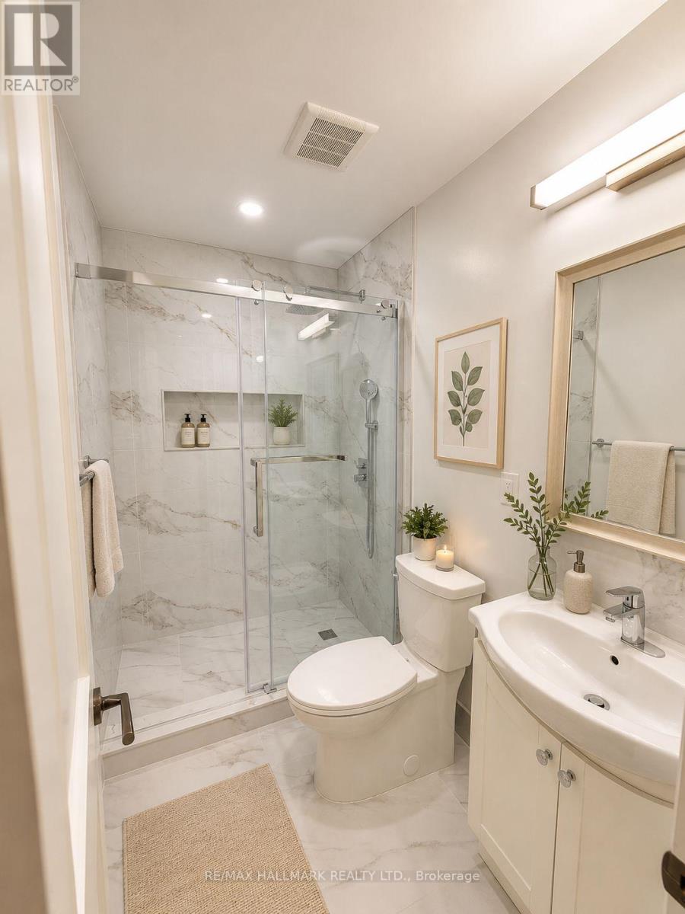
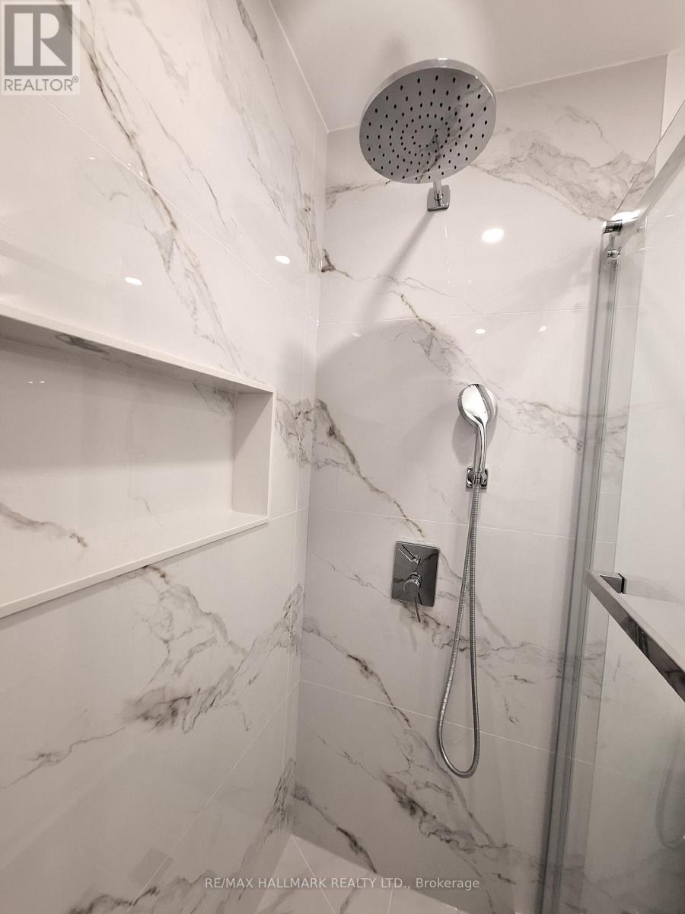
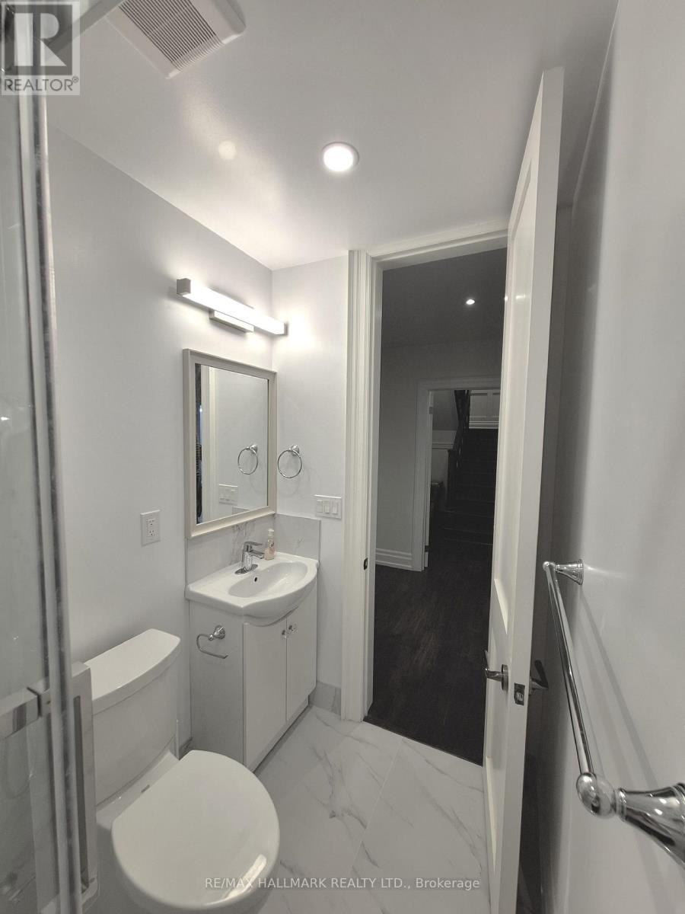
2 Bathroom
3,000 - 3,500 ft2
Central Air Conditioning, Air Exchanger
Forced Air
$2,500 Monthly
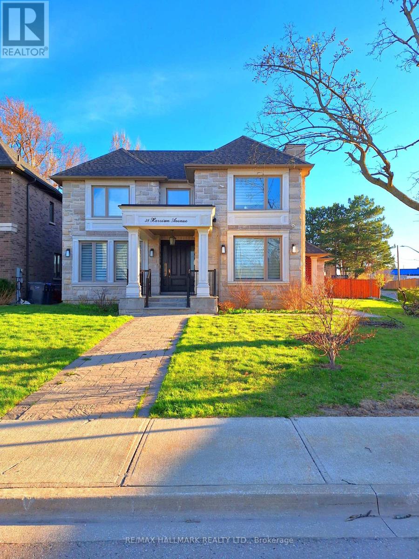
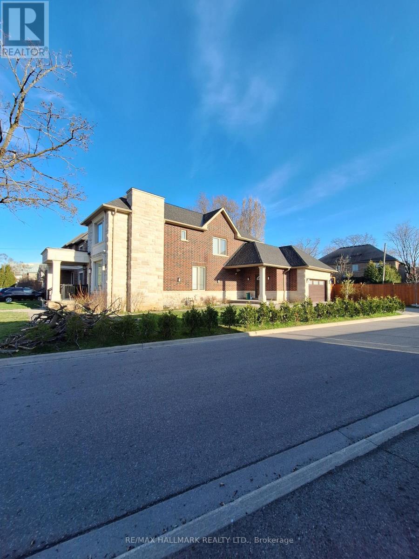
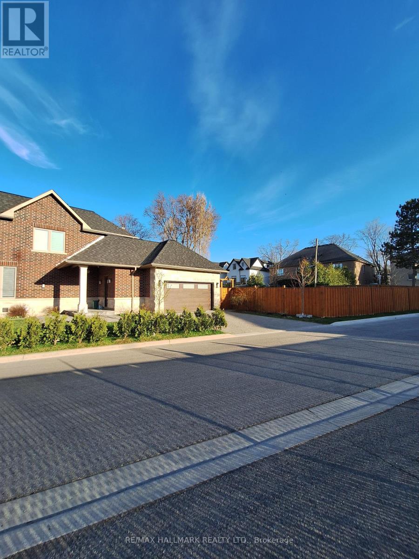
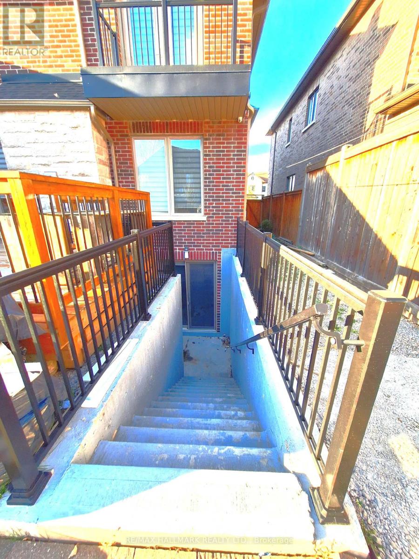
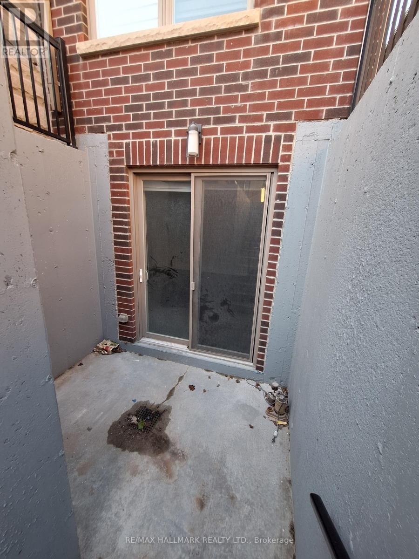
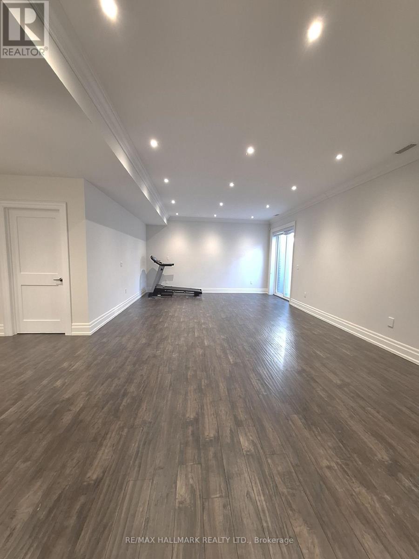
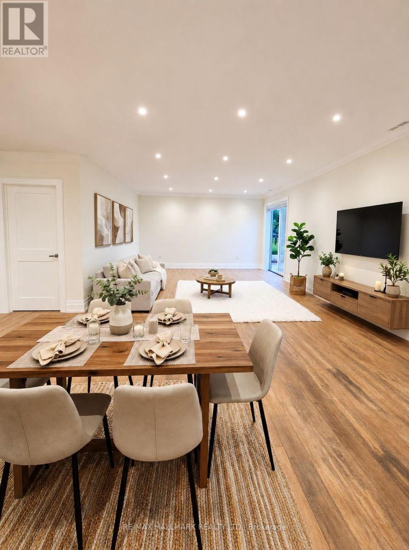
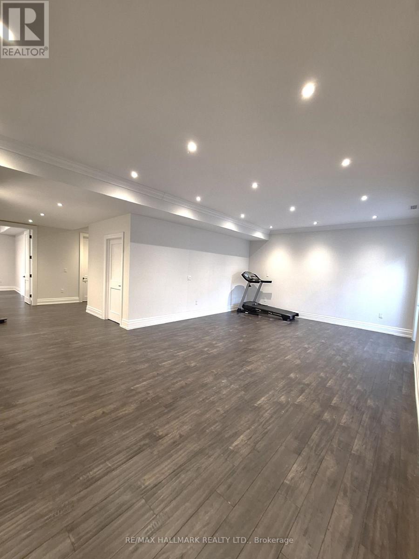
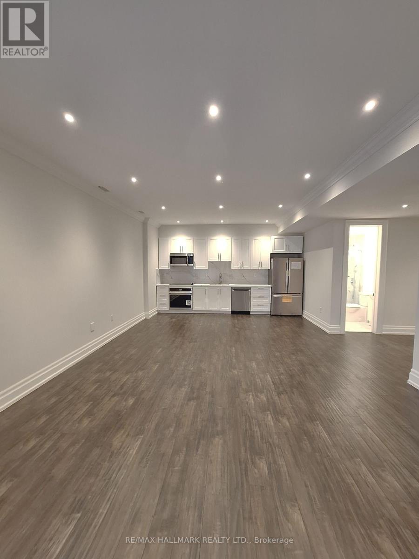
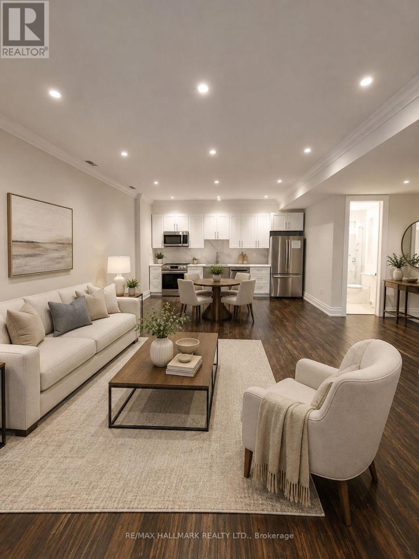
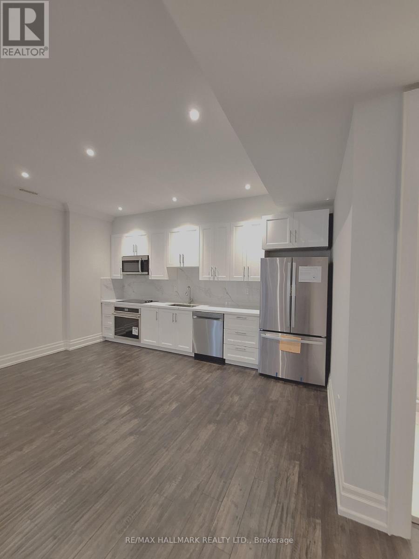
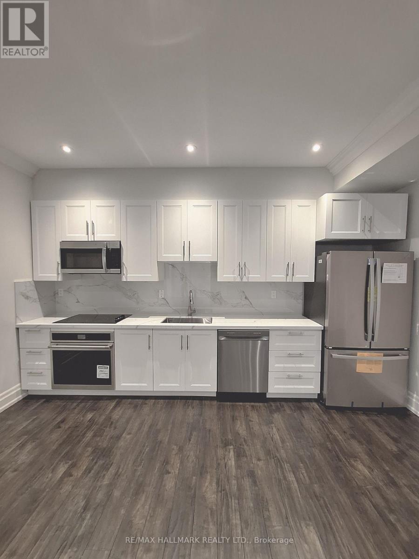
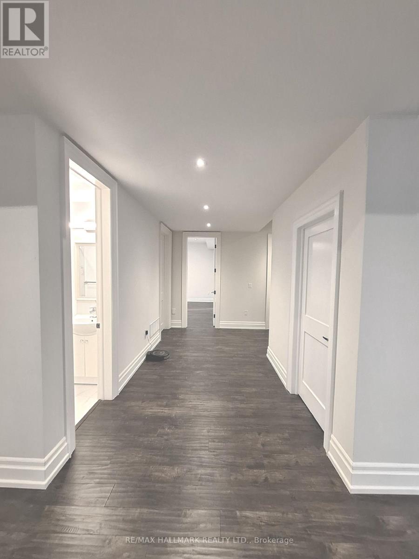
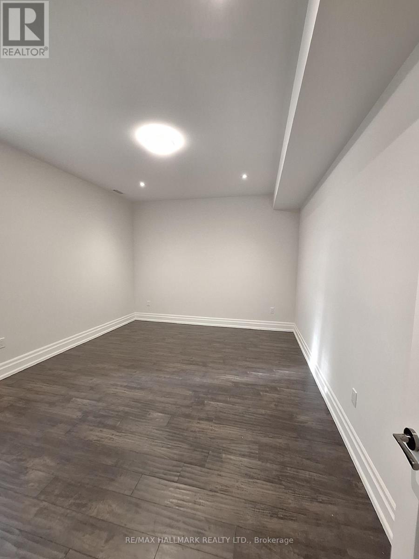
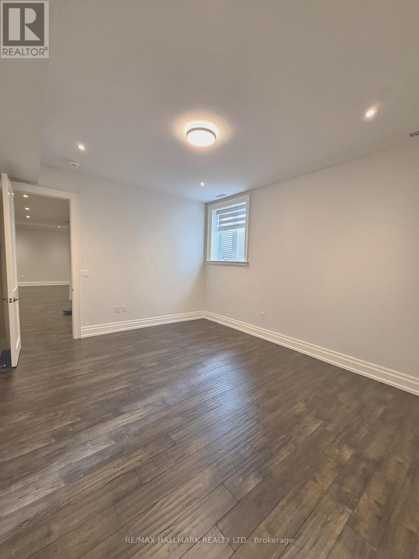
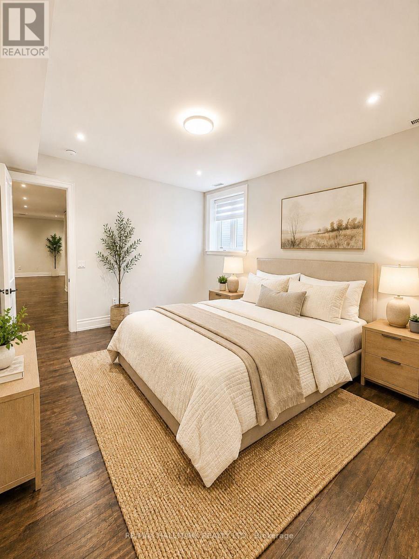
Fancy Area, High Demand Location, Located In The Desirable Port Credit. Custom Build Home With High End Finishes & Architectural Details Throughout. Corner House, Extra Large 2 Bedroom 2 Bathroom Basement Unit, 9 Feet Ceiling, Open Concept. Brand New Kitchen with All New Appliances, Built-In Oven, Electric Cooktop, Granite Countertop, New Clothing Washer & Dryer. Walking Distance To Lakefront, Lighthouse, Schools, All Amenities, Shopping, Restaurants. 10 Minutes to Pearson Airport, Downtown. (id:61194)
Property Details
|
MLS® Number
|
W13686110 |
|
Property Type
|
Single Family |
|
Community Name
|
Port Credit |
|
Features
|
In Suite Laundry |
|
Parking Space Total
|
1 |
Building
|
Bathroom Total
|
2 |
|
Bedrooms Above Ground
|
2 |
|
Bedrooms Total
|
2 |
|
Appliances
|
Oven - Built-in, Blinds, Cooktop, Dishwasher, Dryer, Microwave, Oven, Range, Washer, Refrigerator |
|
Basement Development
|
Finished |
|
Basement Features
|
Separate Entrance |
|
Basement Type
|
N/a (finished), N/a |
|
Construction Style Attachment
|
Detached |
|
Cooling Type
|
Central Air Conditioning, Air Exchanger |
|
Exterior Finish
|
Stone, Brick |
|
Flooring Type
|
Laminate |
|
Foundation Type
|
Concrete |
|
Heating Fuel
|
Natural Gas |
|
Heating Type
|
Forced Air |
|
Stories Total
|
2 |
|
Size Interior
|
3,000 - 3,500 Ft2 |
|
Type
|
House |
|
Utility Water
|
Municipal Water |
Parking
Land
|
Acreage
|
No |
|
Sewer
|
Sanitary Sewer |
|
Size Frontage
|
54 Ft |
|
Size Irregular
|
54 Ft |
|
Size Total Text
|
54 Ft |
Rooms
| Level |
Type |
Length |
Width |
Dimensions |
|
Basement |
Living Room |
8 m |
3 m |
8 m x 3 m |
|
Basement |
Dining Room |
8 m |
3 m |
8 m x 3 m |
|
Basement |
Kitchen |
4 m |
4 m |
4 m x 4 m |
|
Basement |
Primary Bedroom |
6 m |
3.5 m |
6 m x 3.5 m |
|
Basement |
Bedroom 2 |
3.5 m |
3.5 m |
3.5 m x 3.5 m |
|
Basement |
Foyer |
3 m |
2.5 m |
3 m x 2.5 m |
|
Basement |
Laundry Room |
2.2 m |
1.6 m |
2.2 m x 1.6 m |