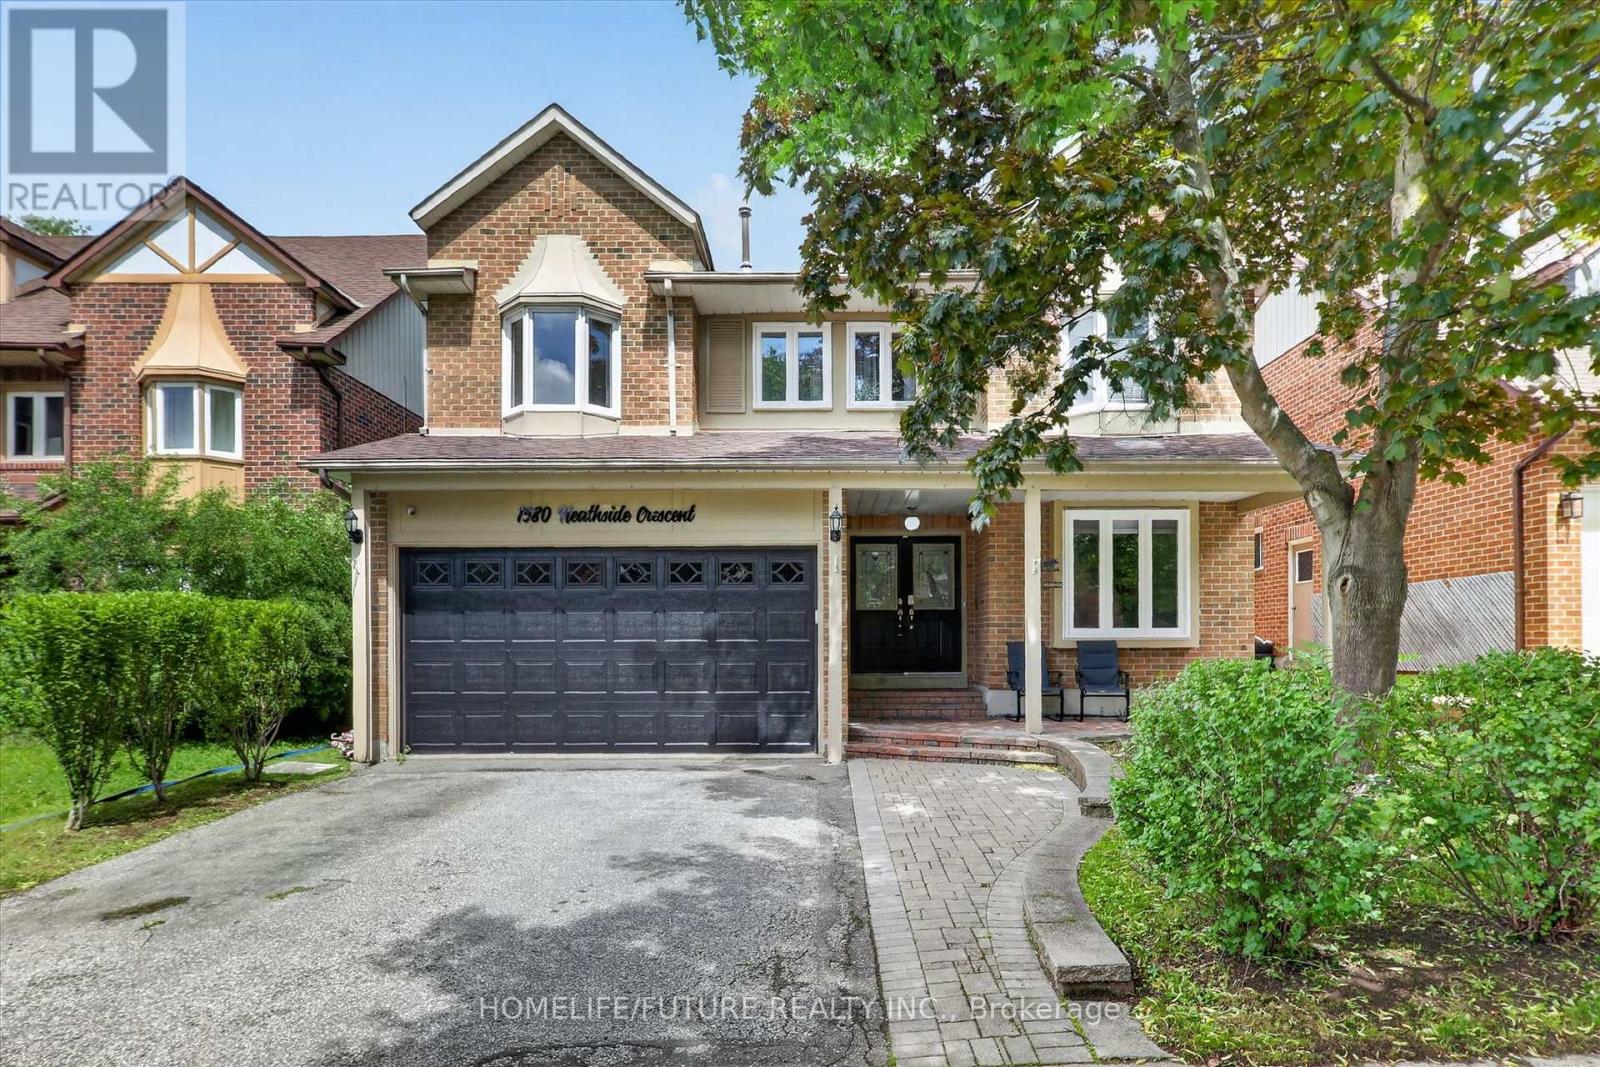
8 Bedroom
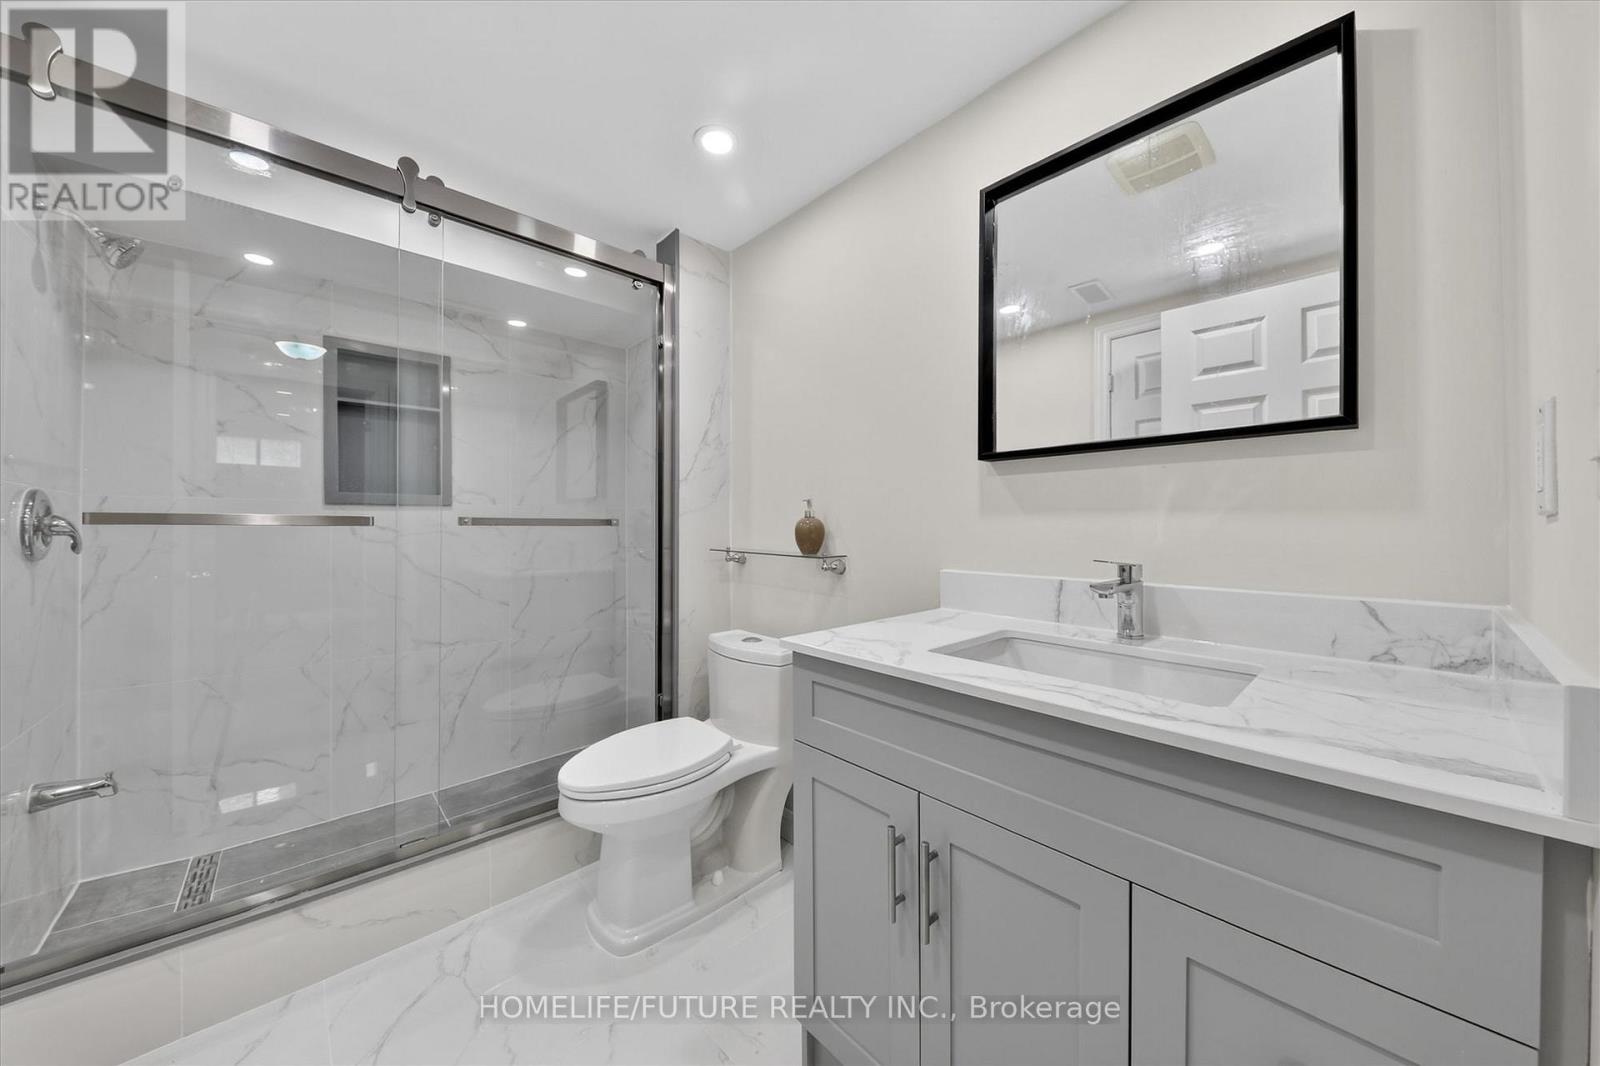
1 Bathroom
2,500 - 3,000 ft2
Fireplace
Inground Pool
Central Air Conditioning
Forced Air
$1,950 Monthly
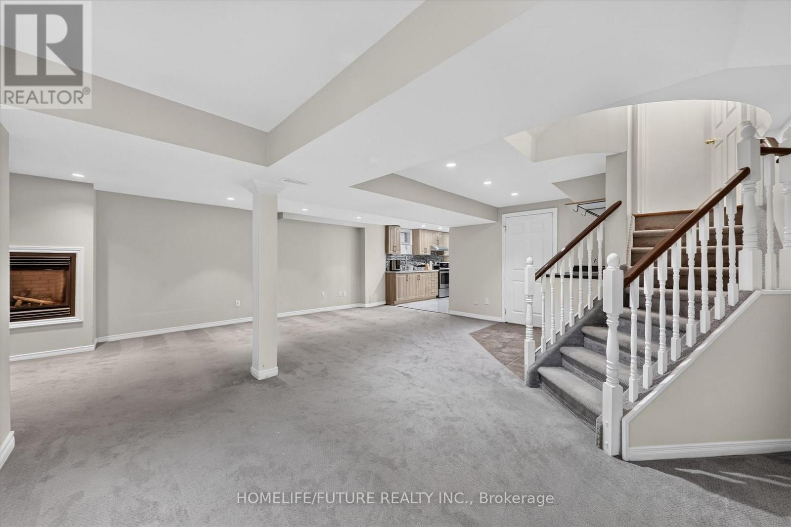
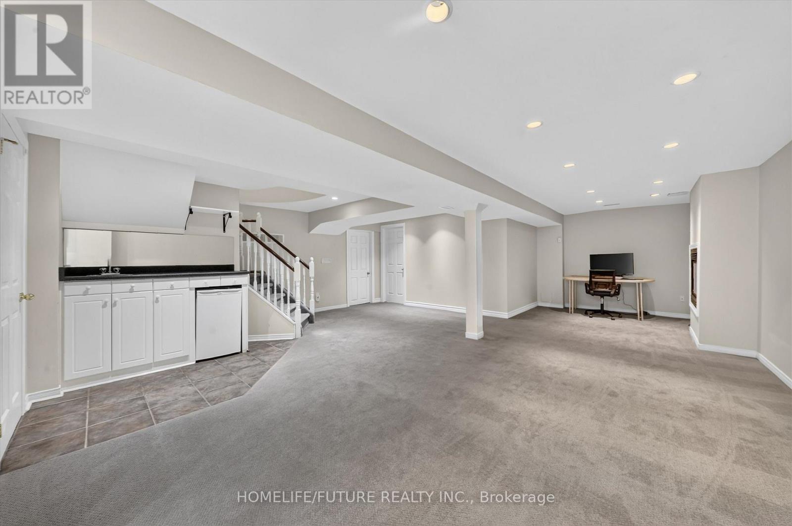
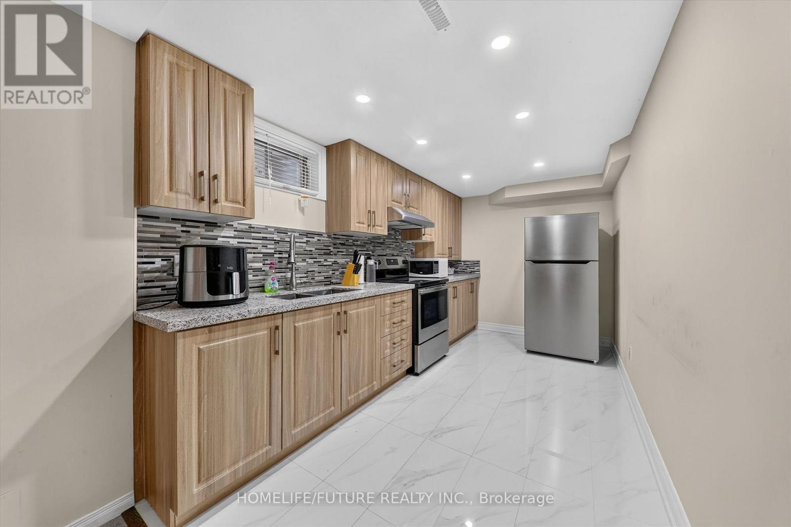
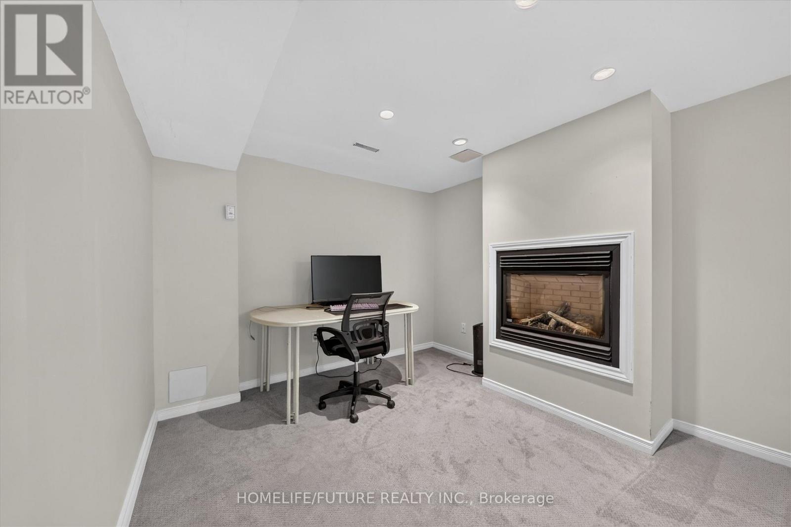
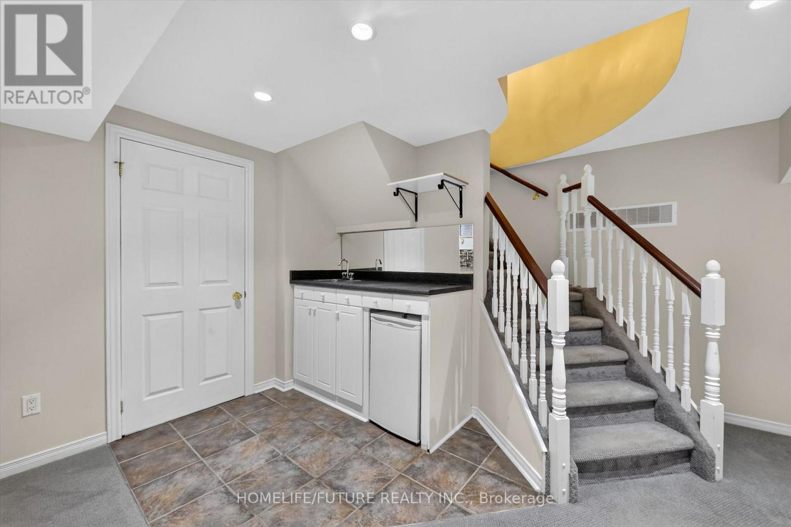
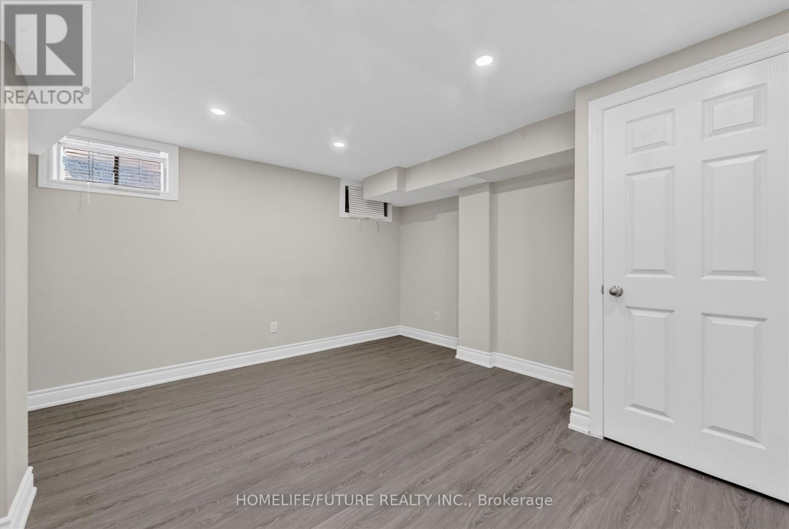
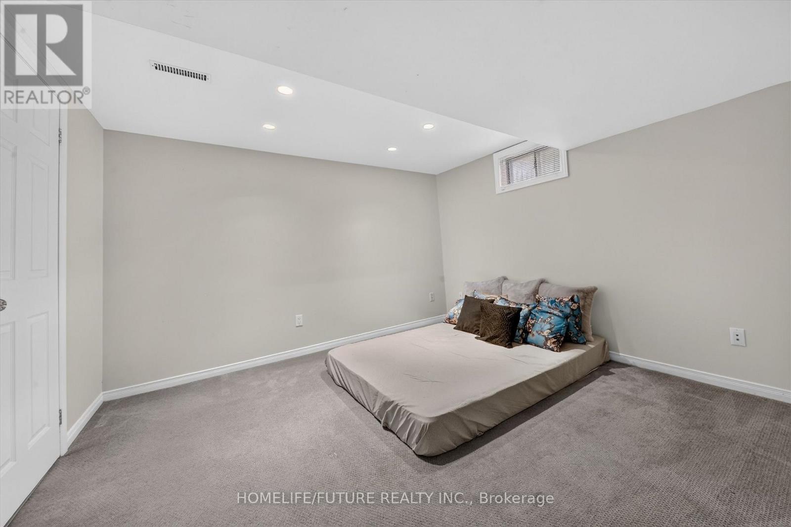
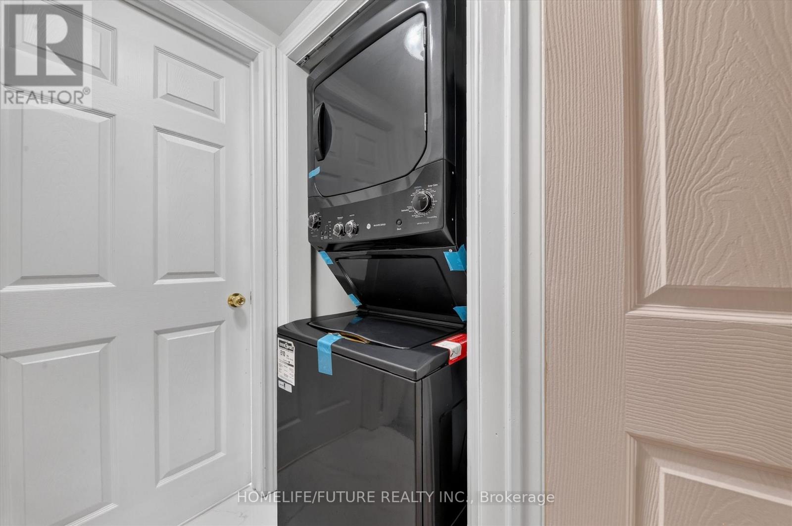
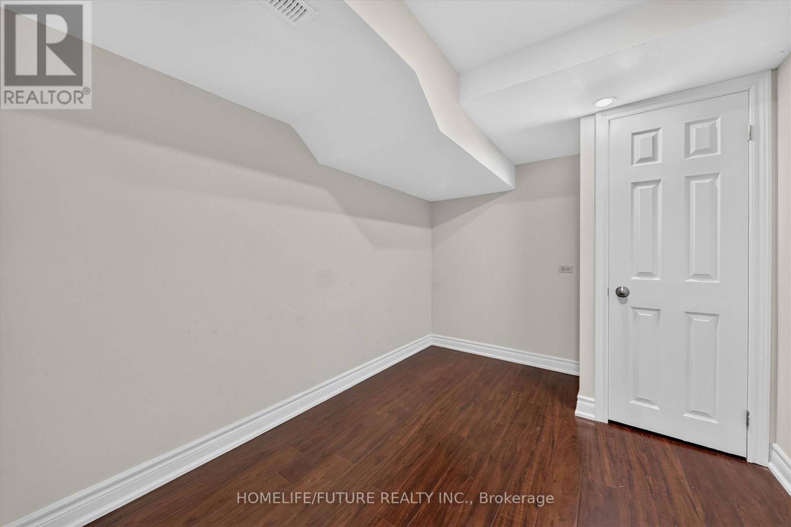
The Professionally Finished Open-Concept Basement Features A Spacious Living Area, Dining Area, And Breakfast Nook, Offering A Bright And Functional Layout. The Basement Is Designed For Comfort And Versatility, Providing Excellent Additional Living Space For The Whole Family With Separate Washer And Dryer. Located In The Highly Sought-After Fairport/Glenganna Community, This Home Is Nestled In One Of Pickering's Most Family-Friendly Neighbourhoods. Enjoy Walking Distance To Top-Rated Schools, Parks, Walking Trails, Recreation Centres, Shopping, Restaurants, And Public Transit. This Exceptional Location Offers The Perfect Balance Of Convenience, Lifestyle, And Community. (id:61194)
Property Details
|
MLS® Number
|
E13685072 |
|
Property Type
|
Single Family |
|
Community Name
|
Liverpool |
|
Features
|
In Suite Laundry |
|
Parking Space Total
|
1 |
|
Pool Type
|
Inground Pool |
Building
|
Bathroom Total
|
1 |
|
Bedrooms Above Ground
|
5 |
|
Bedrooms Below Ground
|
3 |
|
Bedrooms Total
|
8 |
|
Appliances
|
Dishwasher, Dryer, Hood Fan, Stove, Washer, Refrigerator |
|
Basement Features
|
Apartment In Basement, Separate Entrance |
|
Basement Type
|
N/a, N/a |
|
Construction Style Attachment
|
Detached |
|
Cooling Type
|
Central Air Conditioning |
|
Exterior Finish
|
Brick |
|
Fireplace Present
|
Yes |
|
Flooring Type
|
Carpeted, Laminate, Tile |
|
Foundation Type
|
Concrete, Block |
|
Heating Fuel
|
Natural Gas |
|
Heating Type
|
Forced Air |
|
Stories Total
|
2 |
|
Size Interior
|
2,500 - 3,000 Ft2 |
|
Type
|
House |
|
Utility Water
|
Municipal Water |
Parking
Land
|
Acreage
|
No |
|
Sewer
|
Sanitary Sewer |
Rooms
| Level |
Type |
Length |
Width |
Dimensions |
|
Lower Level |
Recreational, Games Room |
7.34 m |
7.02 m |
7.34 m x 7.02 m |
|
Lower Level |
Bedroom |
3.64 m |
3.6 m |
3.64 m x 3.6 m |
|
Lower Level |
Bedroom 2 |
3.63 m |
3.59 m |
3.63 m x 3.59 m |
|
Lower Level |
Bedroom 3 |
3.62 m |
3.64 m |
3.62 m x 3.64 m |
|
Lower Level |
Kitchen |
|
|
Measurements not available |