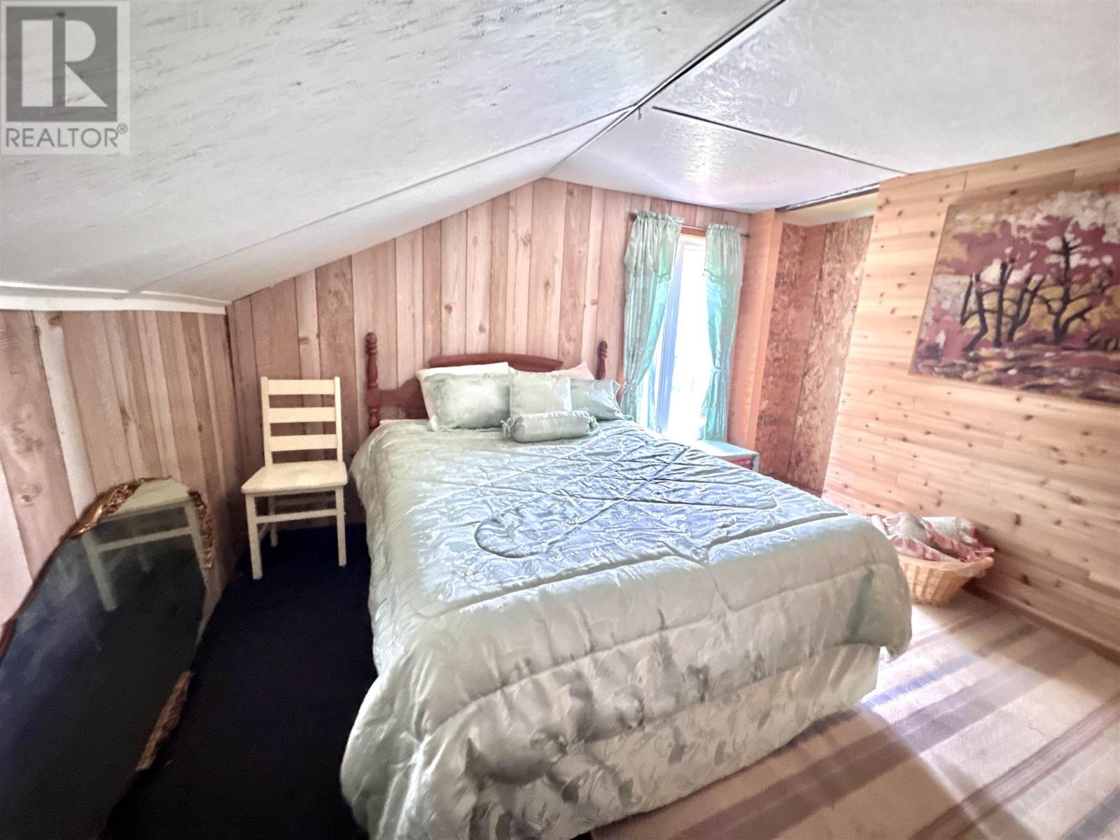
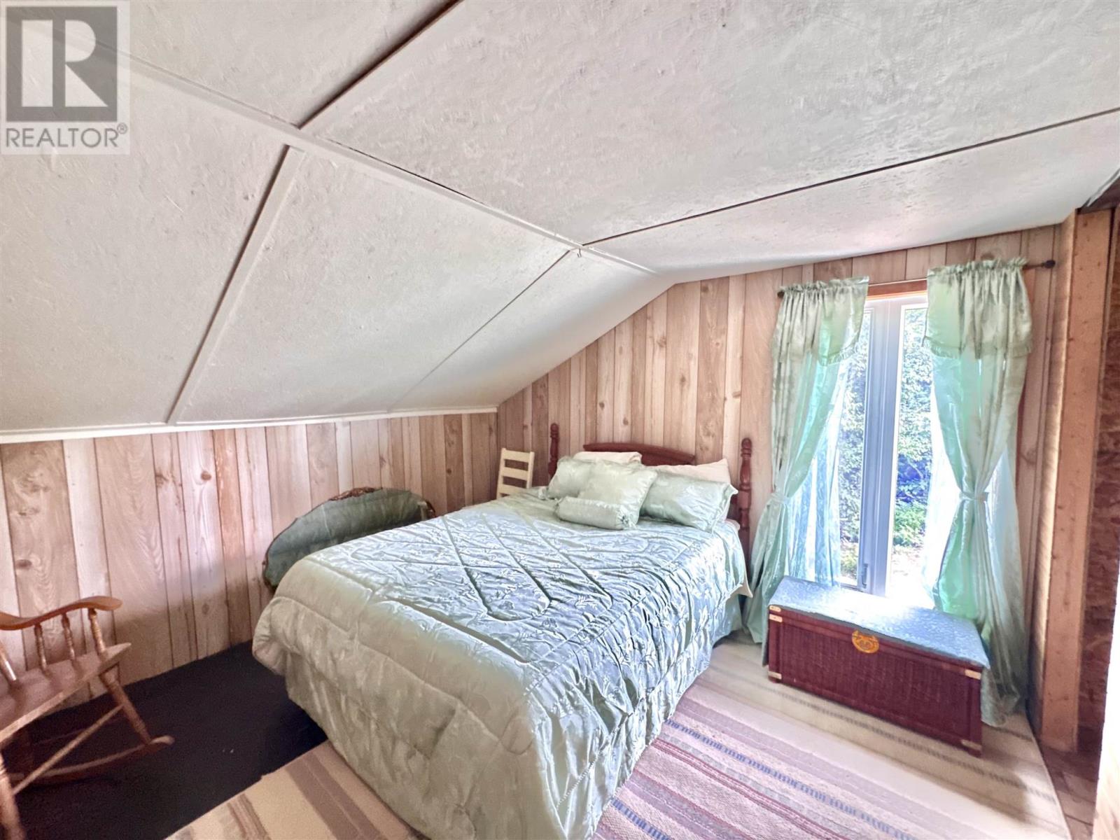
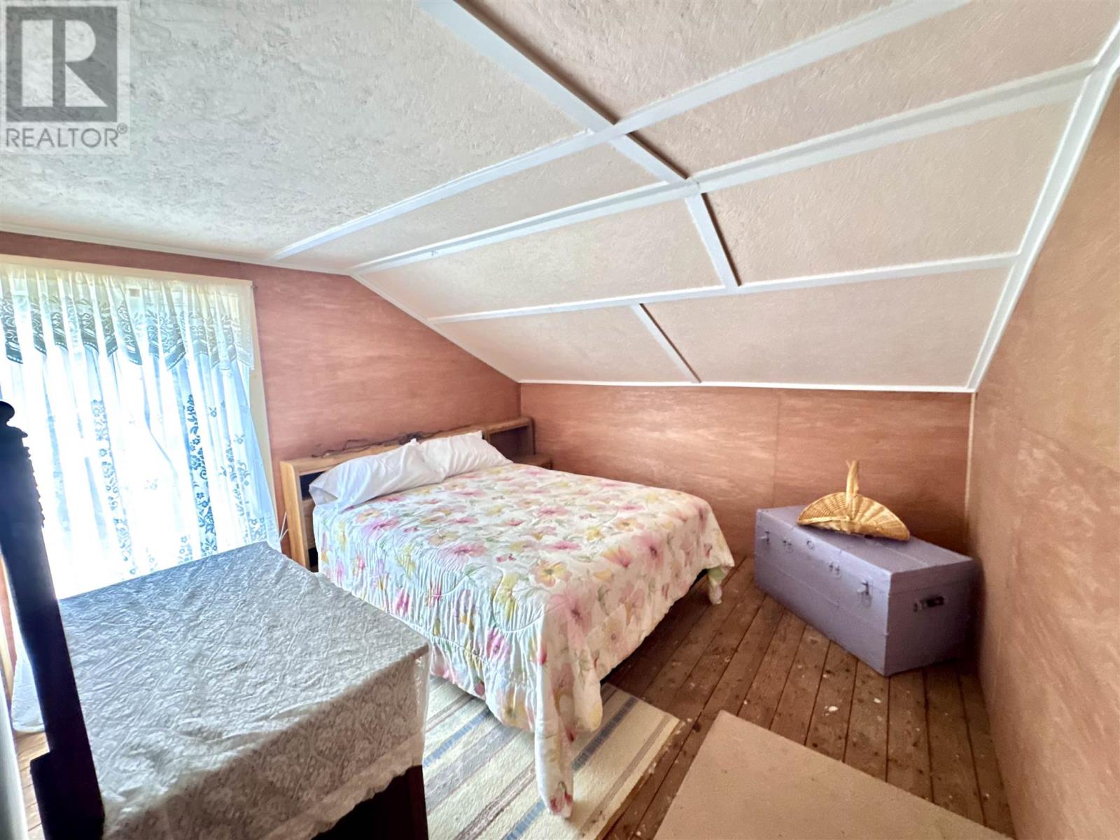
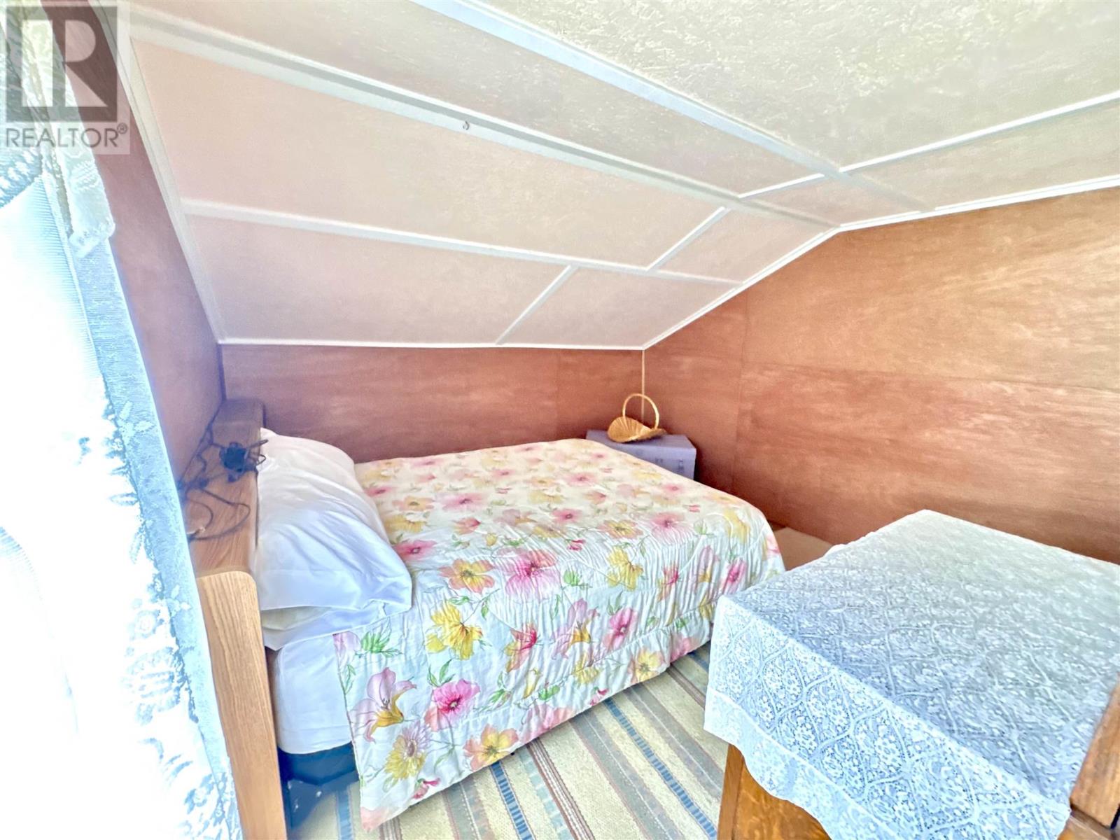
5 Bedroom
1 Bathroom
1,810 ft2
2 Level
Fireplace
Wood Stove
Waterfront
$199,900
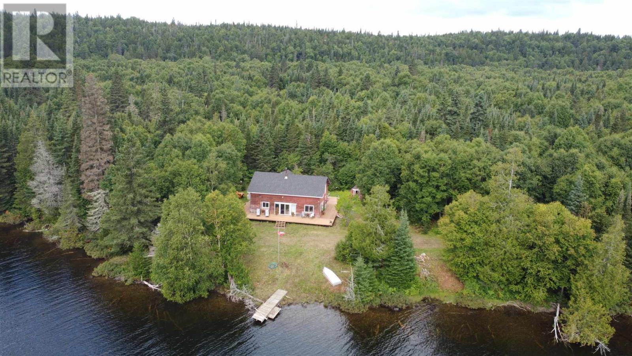
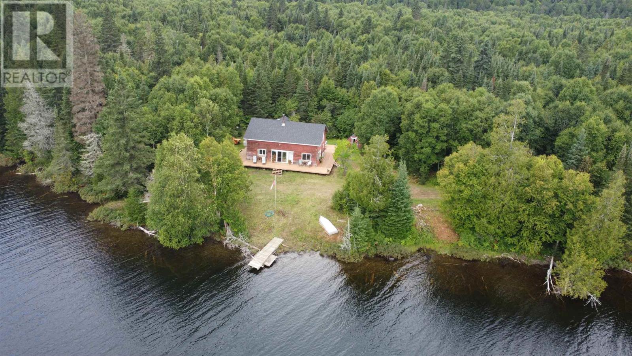
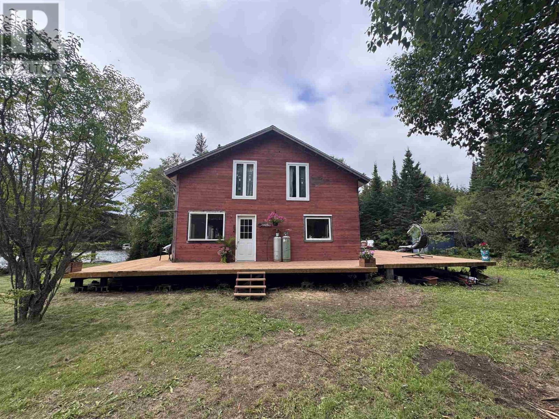
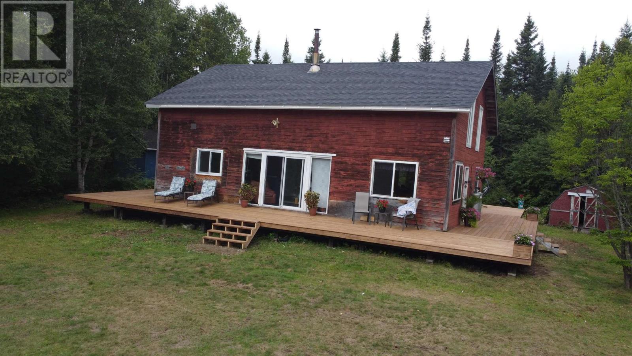
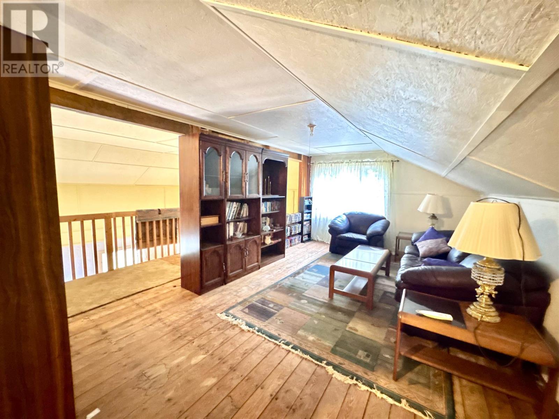
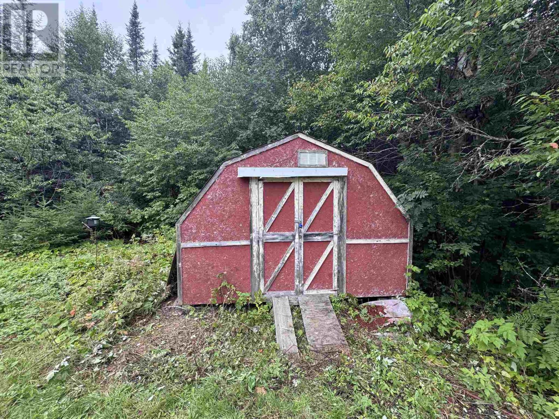
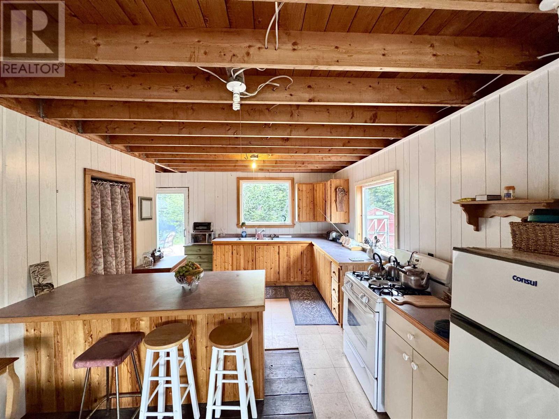
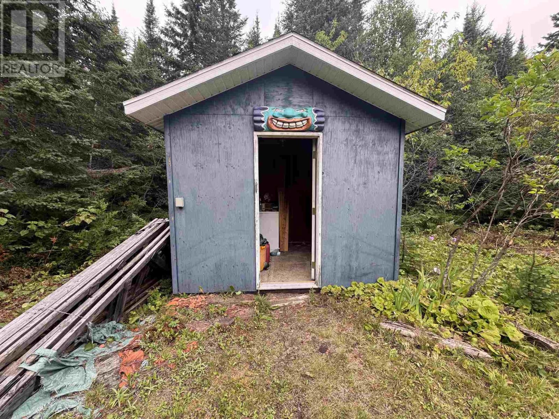
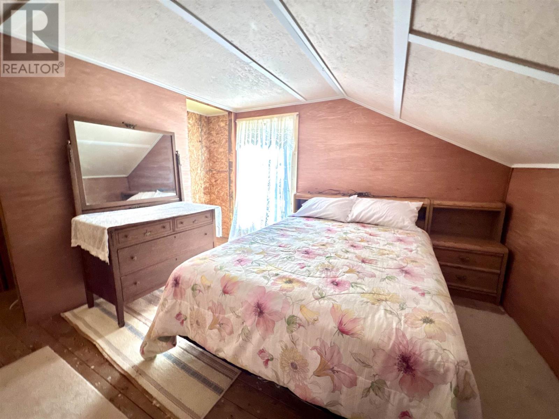
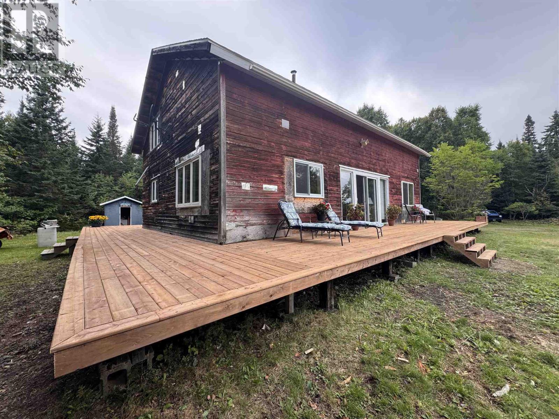
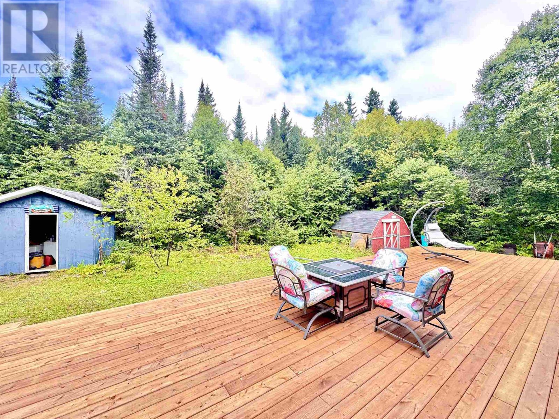
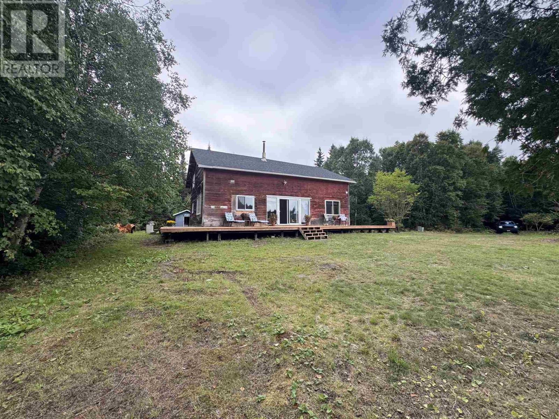
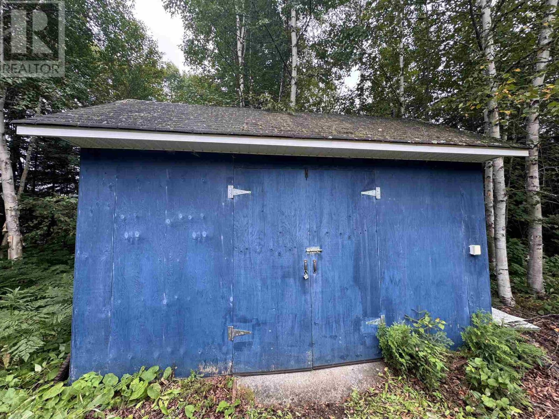
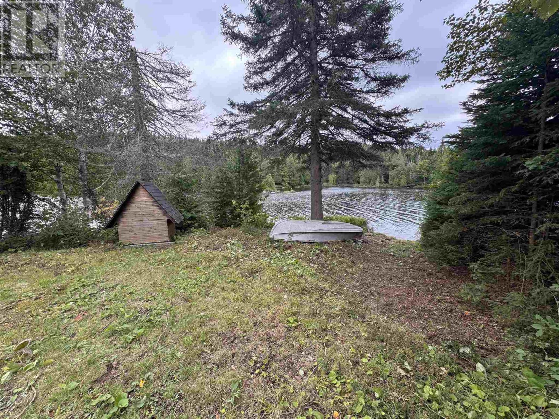
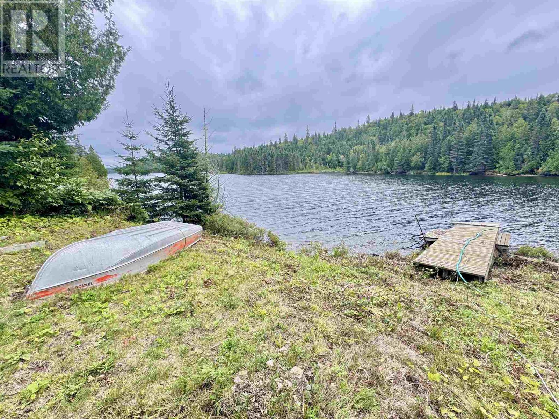
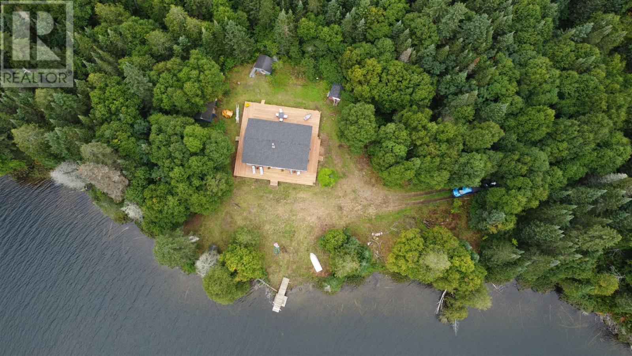
Escape to Loonskin Lake, where privacy, space and Northern Ontario living come together just 15 minutes from Wawa. Tucked behind Wawa Lake with private gated, drive-in access, this impressive 1,800 sq. ft. five-bedroom, one-bath camp offers plenty of room to gather family and friends, with a bright open-concept layout and beautiful natural light flowing throughout. Step outside onto the brand-new wraparound deck and take in the peaceful surroundings, or simply settle in and enjoy—this property comes fully furnished with all camp contents included, along with three storage sheds, a lawnmower and two boats. A new roof completed in August 2026 adds even more value and peace of mind. Spacious, private and incredibly well-equipped, this is your opportunity to own a true Northern Ontario getaway where there’s nothing left to do but arrive, unpack and enjoy life at the lake. (id:61194)
Property Details
|
MLS® Number
|
SM262300 |
|
Property Type
|
Recreational |
|
Community Name
|
Wawa |
|
Amenities Near By
|
Golf Course, Park |
|
Features
|
Crushed Stone Driveway |
|
Storage Type
|
Storage Shed |
|
Structure
|
Deck, Dock, Shed |
|
View Type
|
View |
|
Water Front Type
|
Waterfront |
Building
|
Bathroom Total
|
1 |
|
Bedrooms Above Ground
|
5 |
|
Bedrooms Total
|
5 |
|
Age
|
Over 26 Years |
|
Appliances
|
Jetted Tub |
|
Architectural Style
|
2 Level |
|
Basement Type
|
Crawl Space |
|
Construction Style Attachment
|
Detached |
|
Exterior Finish
|
Wood |
|
Fireplace Present
|
Yes |
|
Fireplace Type
|
Woodstove |
|
Flooring Type
|
Hardwood |
|
Heating Fuel
|
Wood |
|
Heating Type
|
Wood Stove |
|
Stories Total
|
2 |
|
Size Interior
|
1,810 Ft2 |
|
Utility Water
|
Lake/river Water Intake |
Parking
Land
|
Acreage
|
No |
|
Land Amenities
|
Golf Course, Park |
|
Sewer
|
Holding Tank |
|
Size Depth
|
200 Ft |
|
Size Frontage
|
218.0000 |
|
Size Total Text
|
1/2 - 1 Acre |
Rooms
| Level |
Type |
Length |
Width |
Dimensions |
|
Second Level |
Recreation Room |
|
|
11.8x17.5 |
|
Second Level |
Bedroom |
|
|
11.8x9 |
|
Second Level |
Bedroom |
|
|
11.11x11.7 |
|
Second Level |
Bedroom |
|
|
11.9x11.7 |
|
Main Level |
Kitchen |
|
|
15.7X11.7 |
|
Main Level |
Utility Room |
|
|
13x6 |
|
Main Level |
Dining Room |
|
|
15.7x11.7 |
|
Main Level |
Living Room |
|
|
27.5x14 |
|
Main Level |
Primary Bedroom |
|
|
12.11x11 |
|
Main Level |
Bathroom |
|
|
7x9 |