1 Bedroom
1 Bathroom
0 - 699 ft2
Central Air Conditioning
Forced Air
$2,650 Monthly
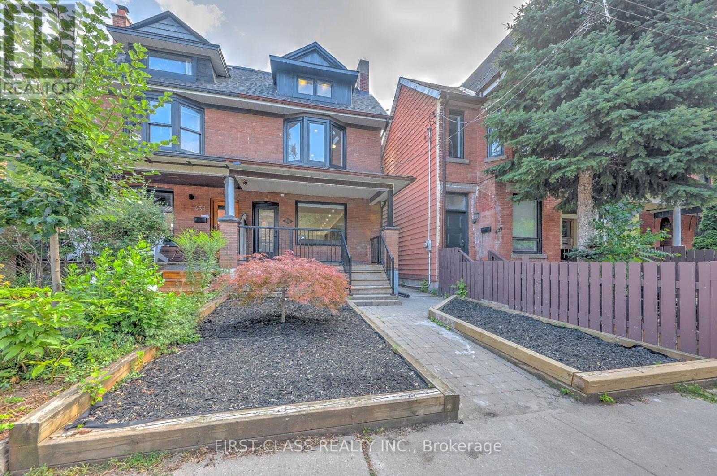
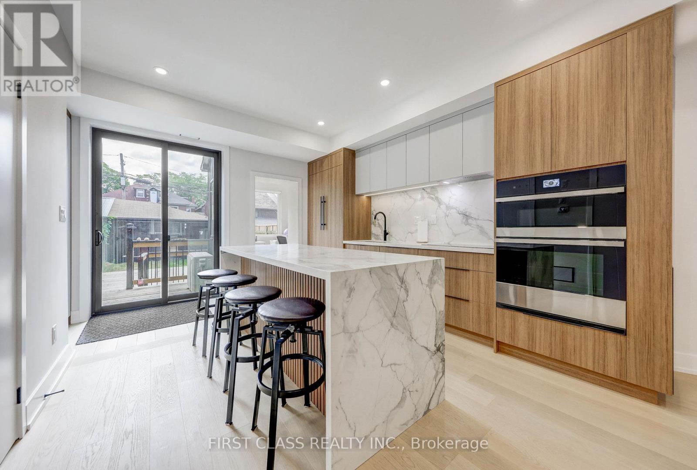
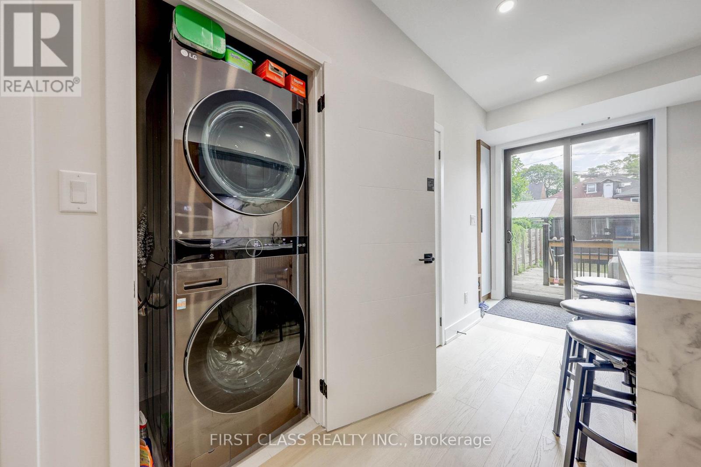
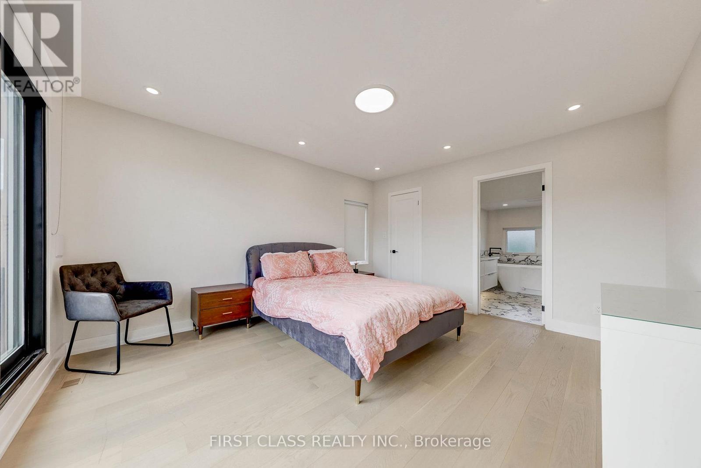
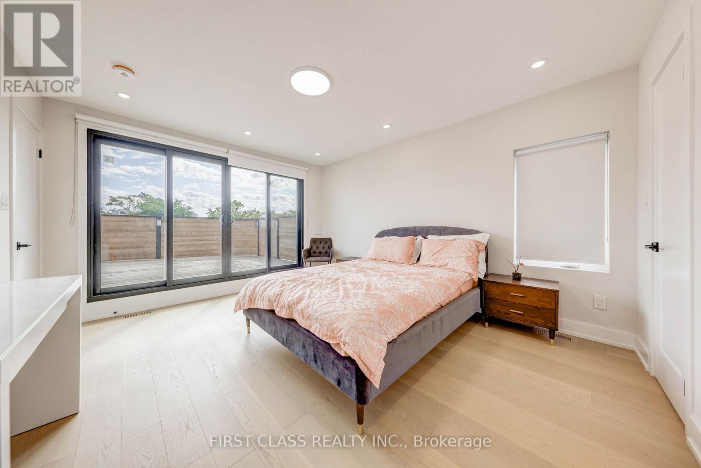
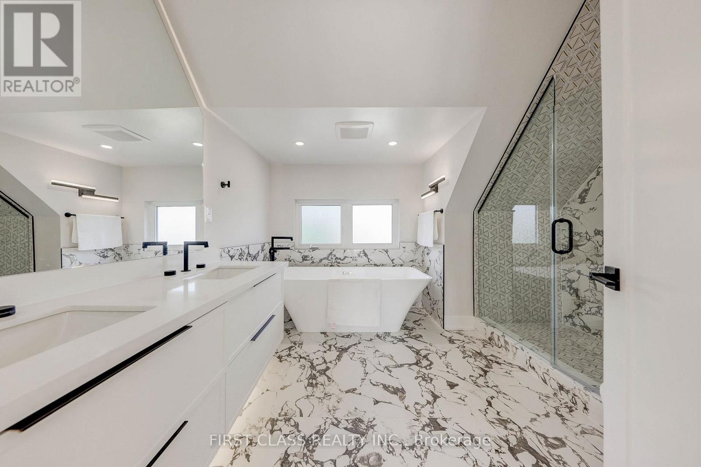
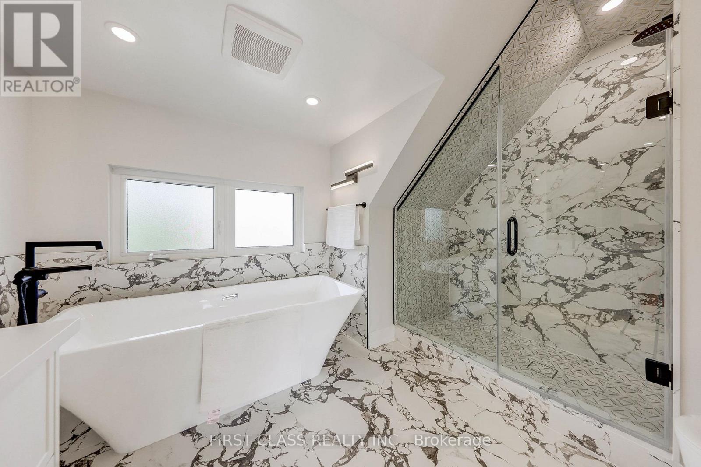
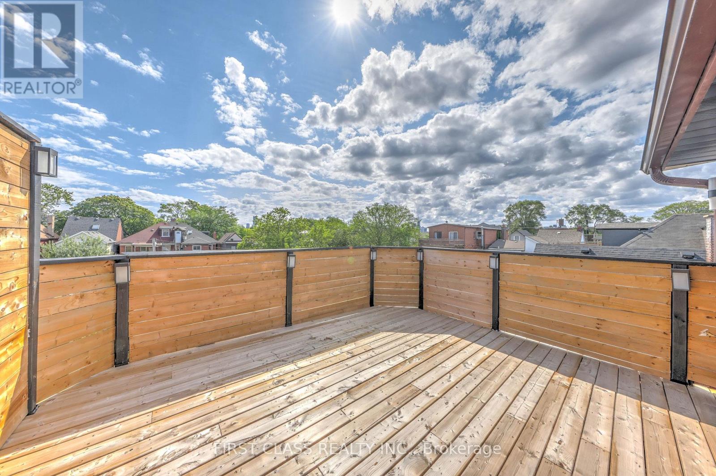
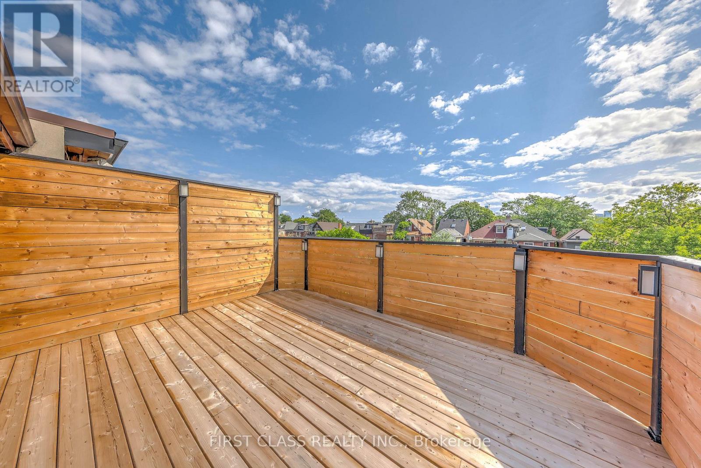
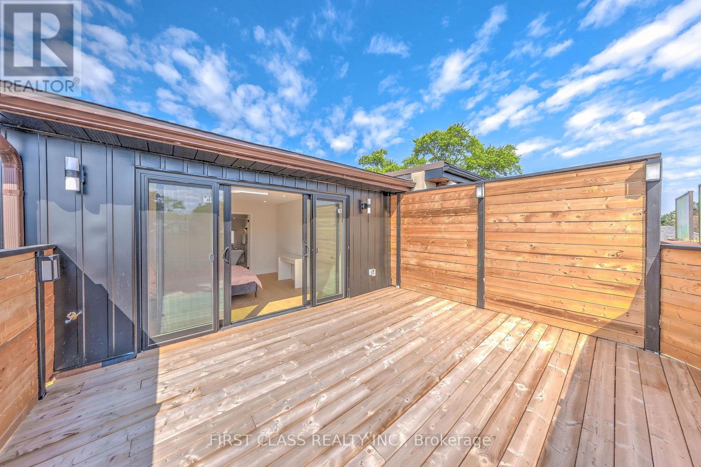
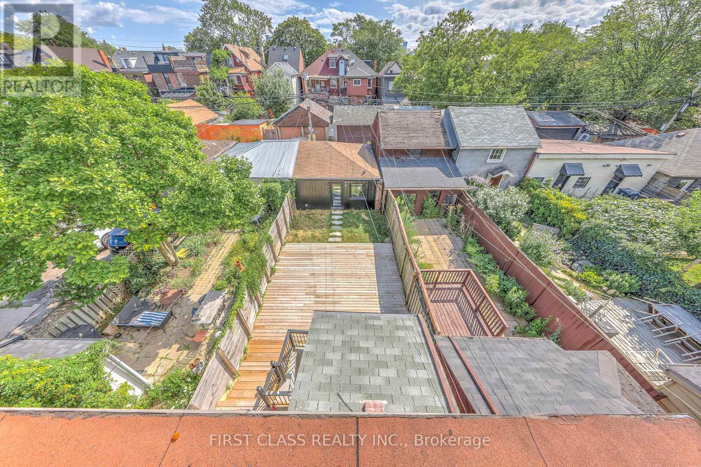
Experience luxury living in this architectural gem nestled in the heart of Toronto's Little Italy. This listing is for the EXCLUSIVE 3RD-FLOOR PRIMARY RETREAT of this pristine home. This private, sun-filled sanctuary offers a 5-piece en-suite bathroom and floor-to-ceiling sliding doors opening to a private balcony with breathtaking, unobstructed CN Tower views. The tenant will enjoy shared access to the home's open-concept main floor, which features a custom chef's kitchen with a central island and high-end built-in appliances, alongside main-floor laundry. Utilities and high-speed internet are included. Ideal for a quiet, clean professional seeking a premium living space. Landlord resides on the main floor. (id:61194)
Property Details
|
MLS® Number
|
C13686220 |
|
Property Type
|
Single Family |
|
Community Name
|
Palmerston-Little Italy |
|
Equipment Type
|
Water Heater |
|
Features
|
Sump Pump, In-law Suite |
|
Rental Equipment Type
|
Water Heater |
Building
|
Bathroom Total
|
1 |
|
Bedrooms Above Ground
|
1 |
|
Bedrooms Total
|
1 |
|
Appliances
|
Garage Door Opener Remote(s), Cooktop, Dishwasher, Microwave, Window Coverings, Refrigerator |
|
Basement Development
|
Finished |
|
Basement Type
|
N/a (finished) |
|
Construction Status
|
Insulation Upgraded |
|
Construction Style Attachment
|
Semi-detached |
|
Cooling Type
|
Central Air Conditioning |
|
Exterior Finish
|
Brick |
|
Foundation Type
|
Concrete |
|
Heating Fuel
|
Natural Gas |
|
Heating Type
|
Forced Air |
|
Stories Total
|
3 |
|
Size Interior
|
0 - 699 Ft2 |
|
Type
|
House |
|
Utility Water
|
Municipal Water |
Parking
Land
|
Acreage
|
No |
|
Sewer
|
Sanitary Sewer |
|
Size Depth
|
121 Ft |
|
Size Frontage
|
21 Ft |
|
Size Irregular
|
21 X 121 Ft |
|
Size Total Text
|
21 X 121 Ft |
Rooms
| Level |
Type |
Length |
Width |
Dimensions |
|
Third Level |
Primary Bedroom |
4.72 m |
3.73 m |
4.72 m x 3.73 m |
|
Main Level |
Kitchen |
4.2 m |
3.75 m |
4.2 m x 3.75 m |