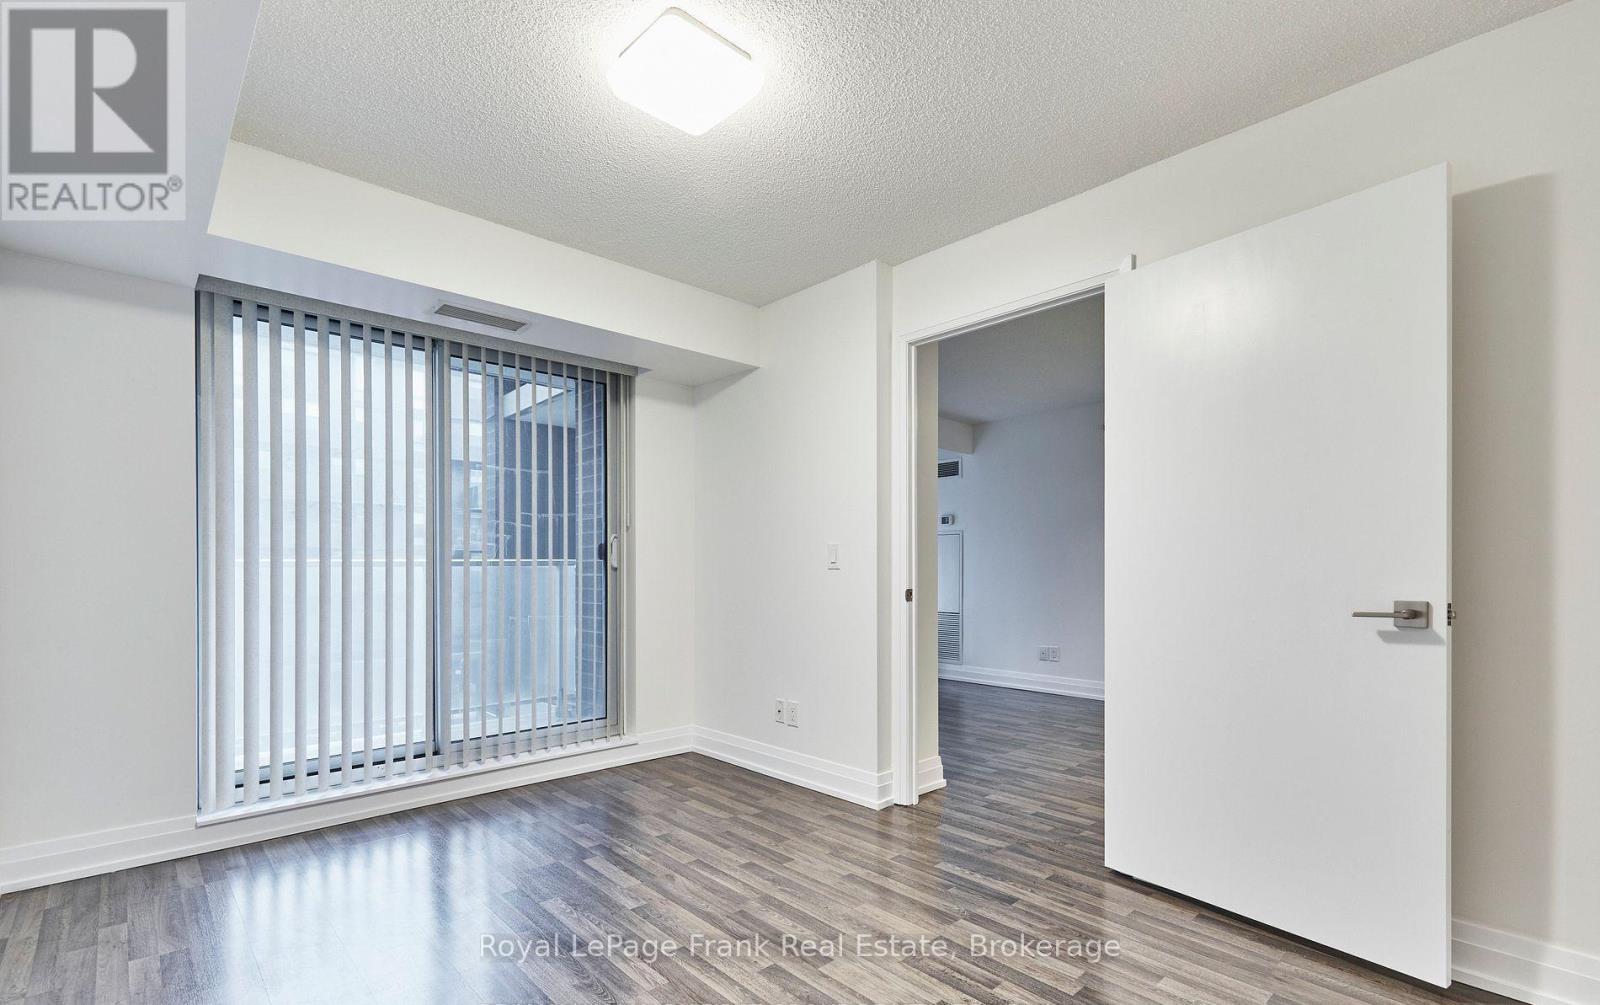
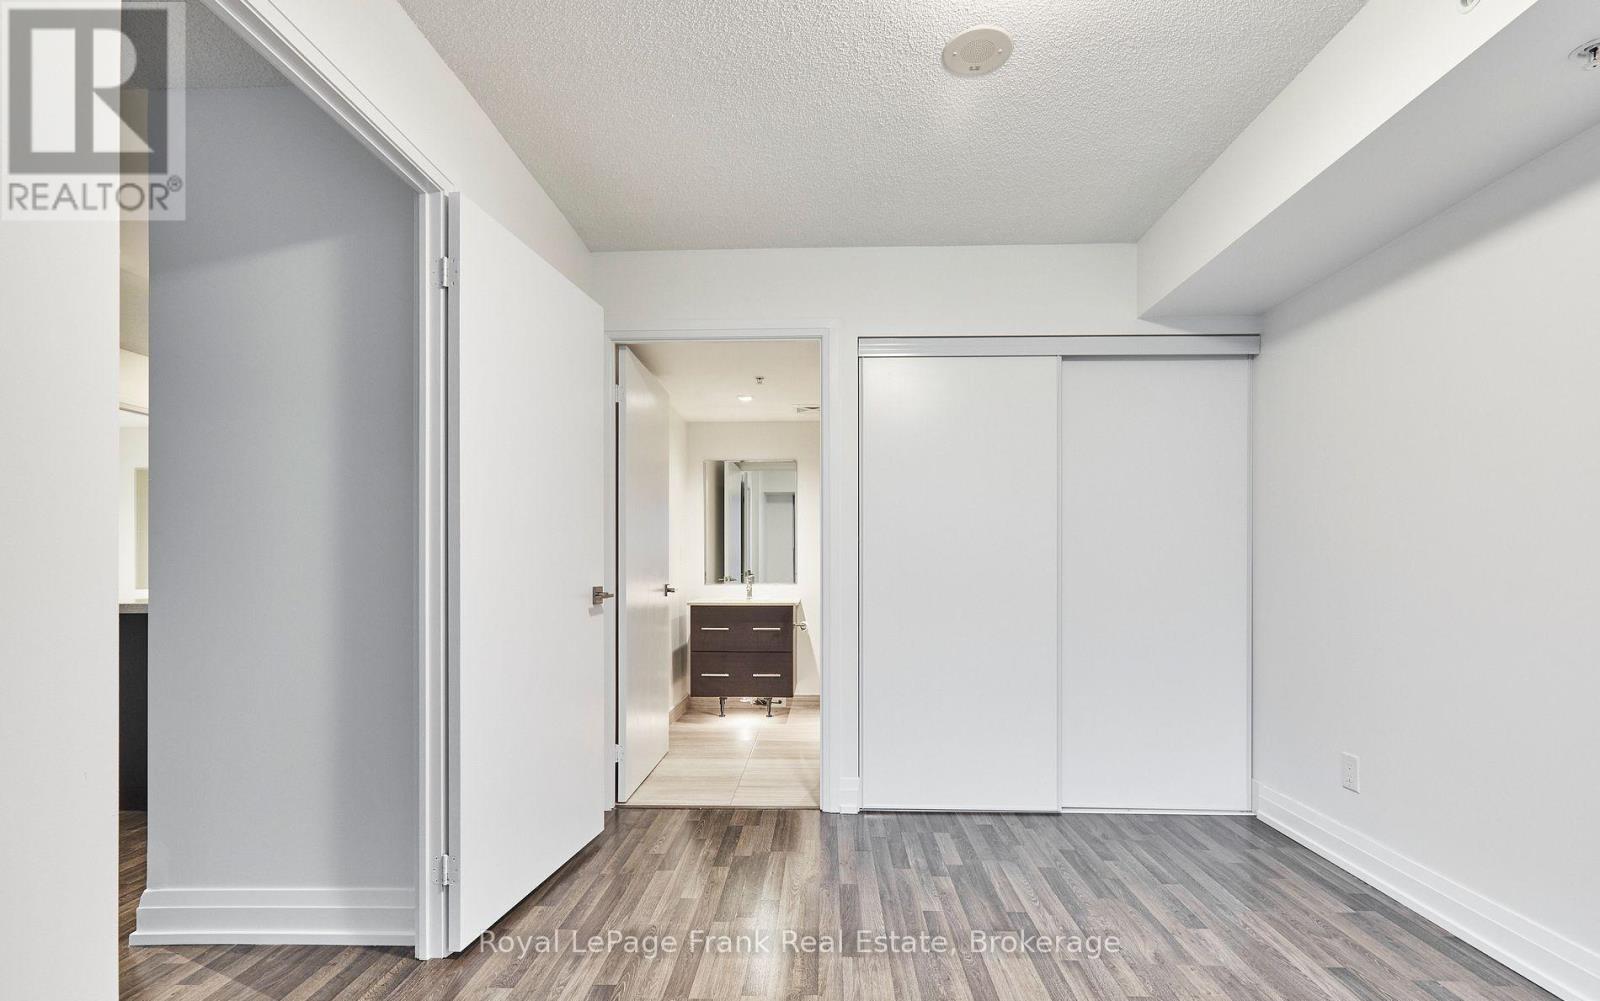
2 Bedroom
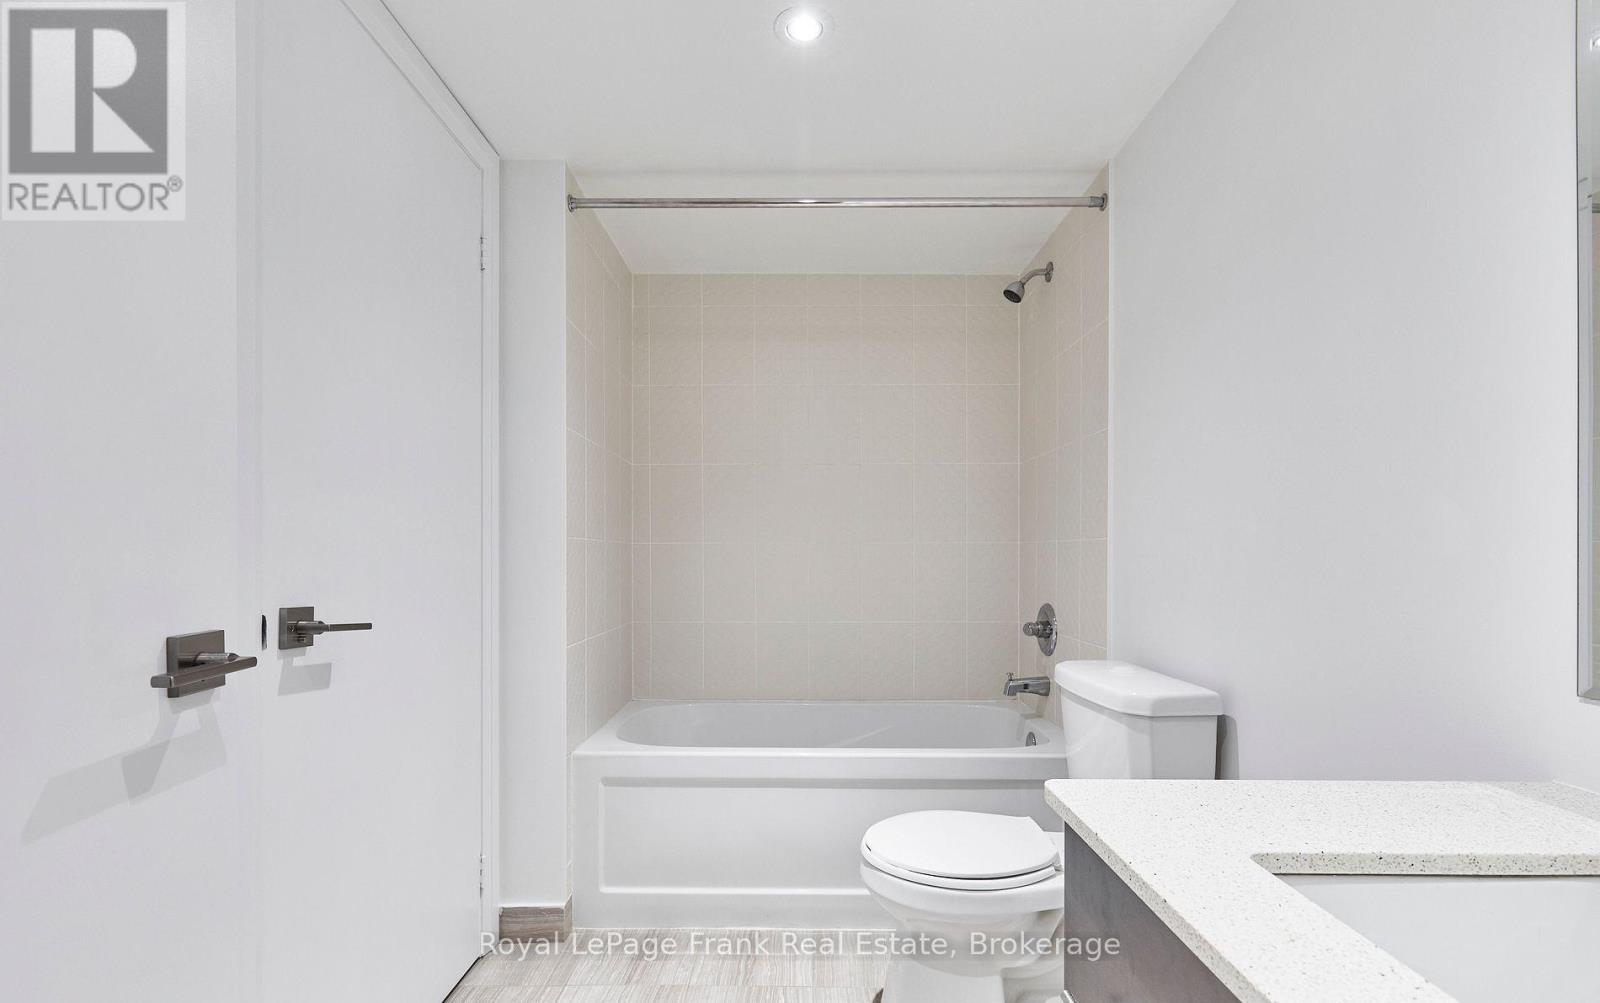
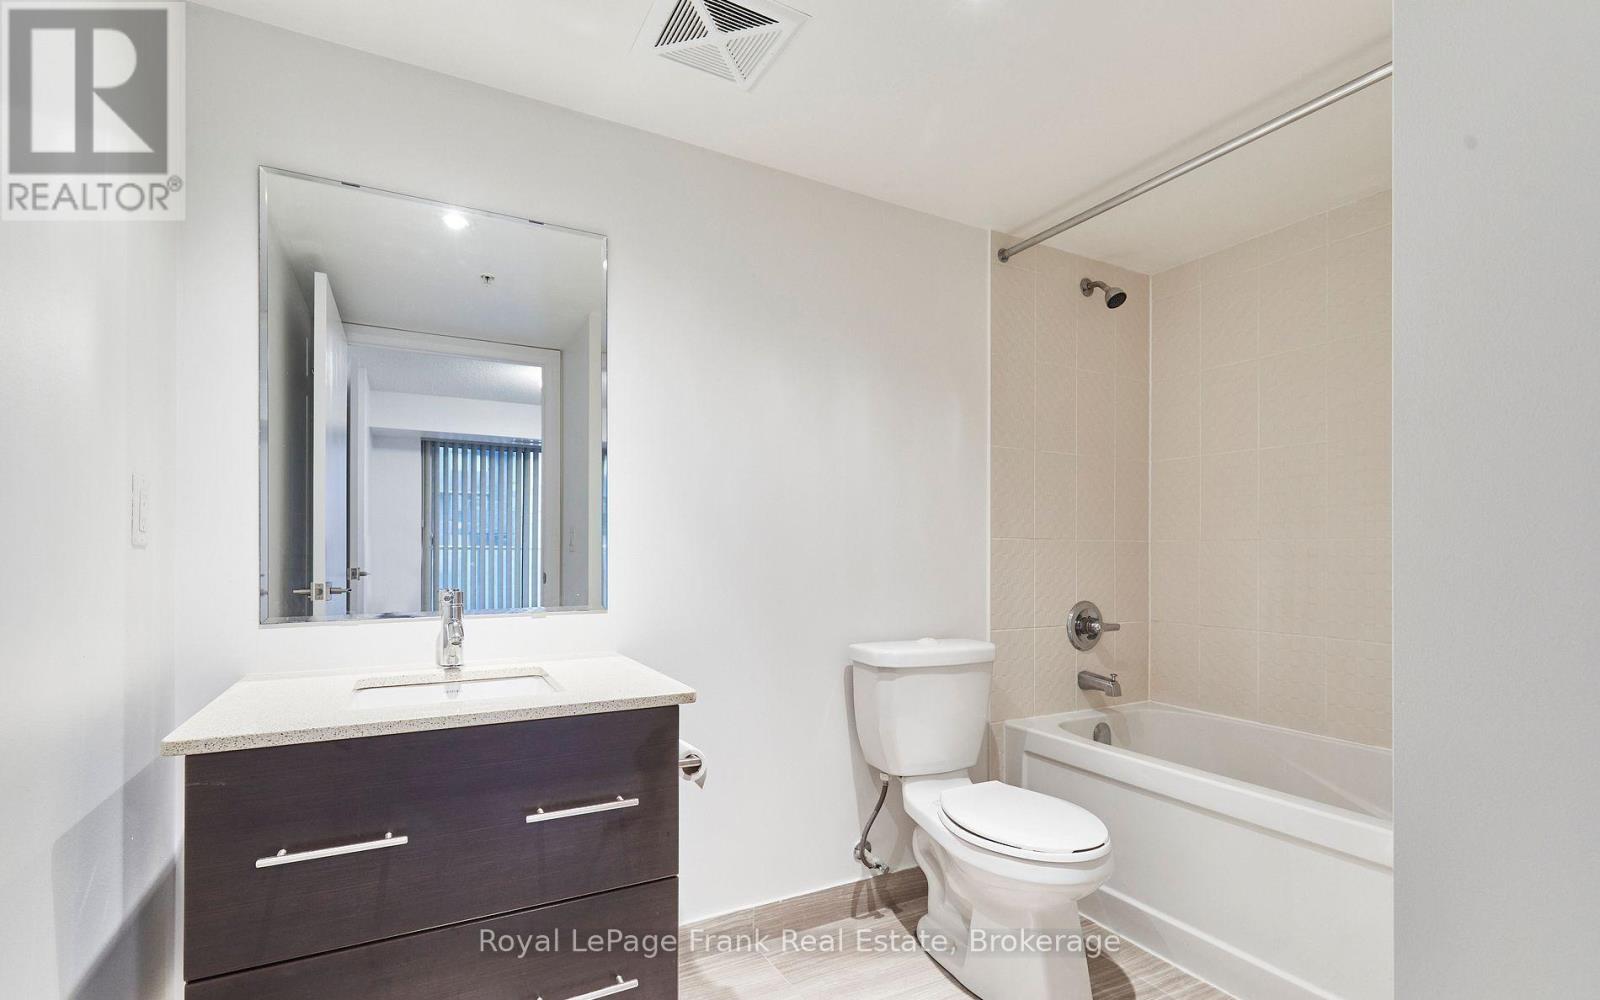
2 Bathroom
700 - 799 ft2
Central Air Conditioning
Forced Air
$2,800 Monthly
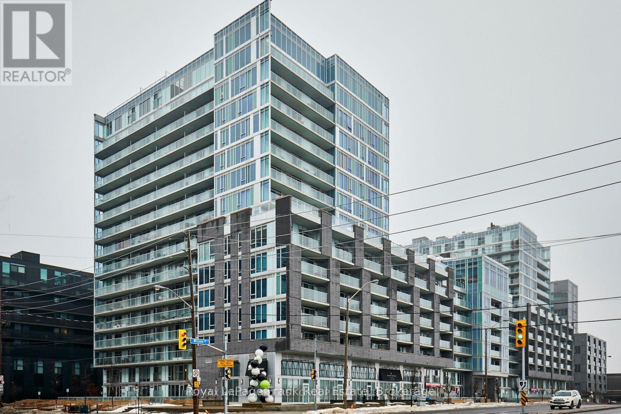
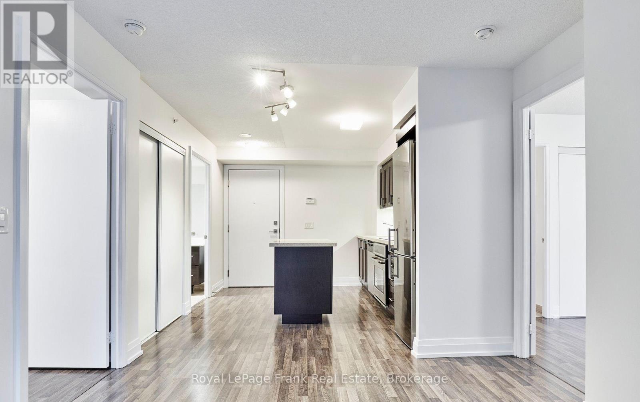
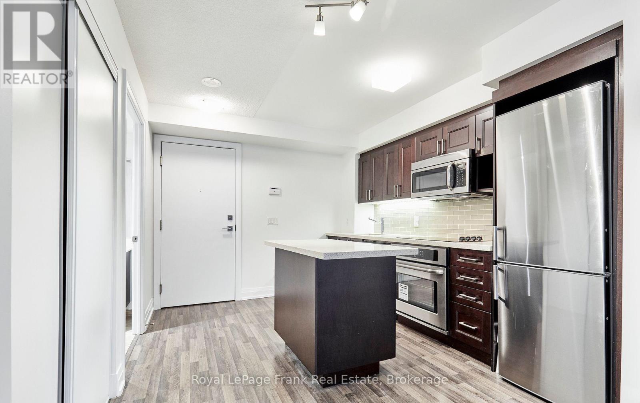
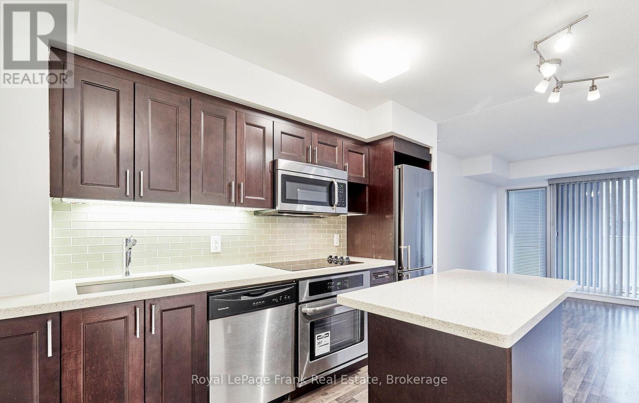
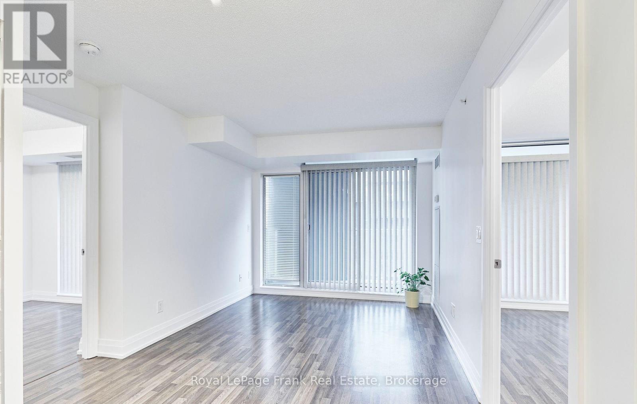
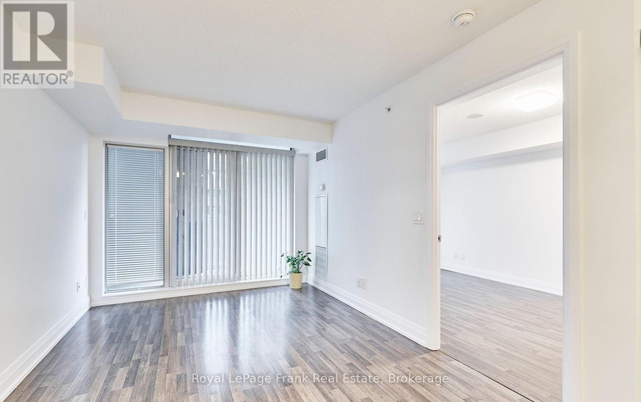
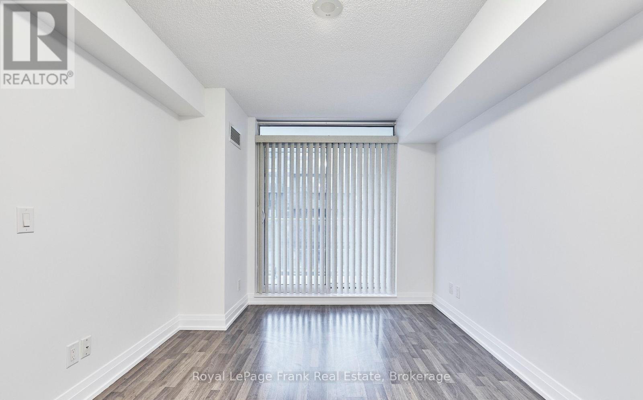
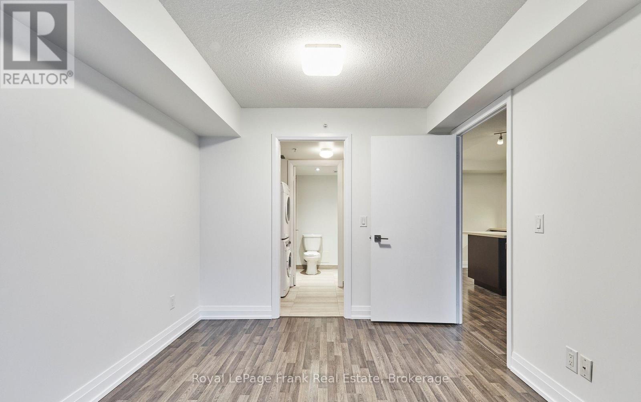
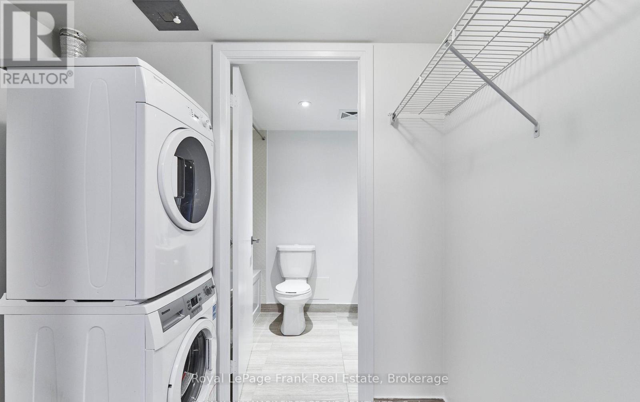
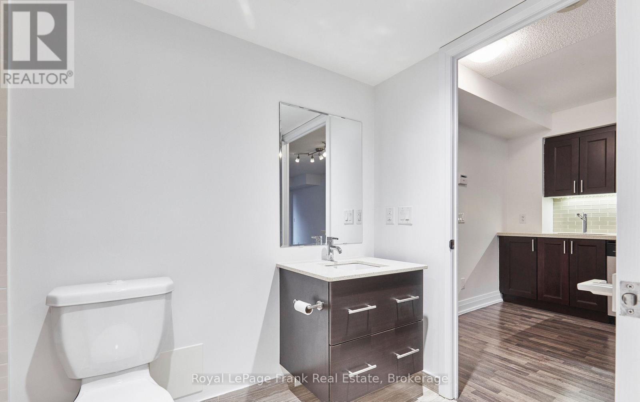
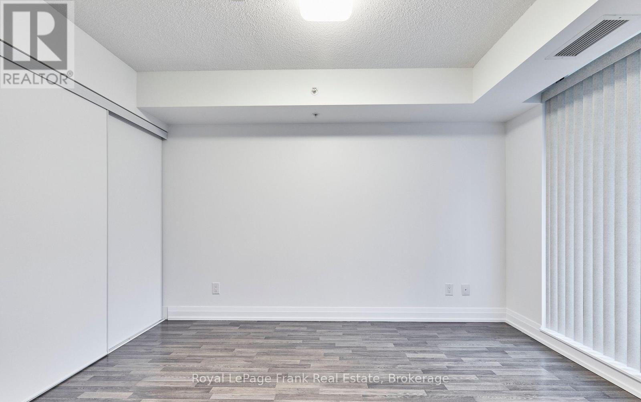
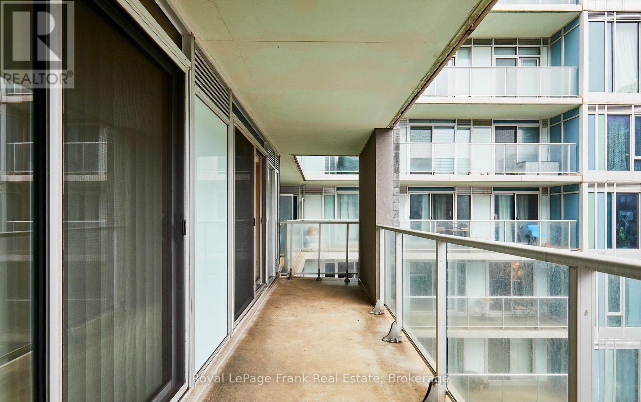
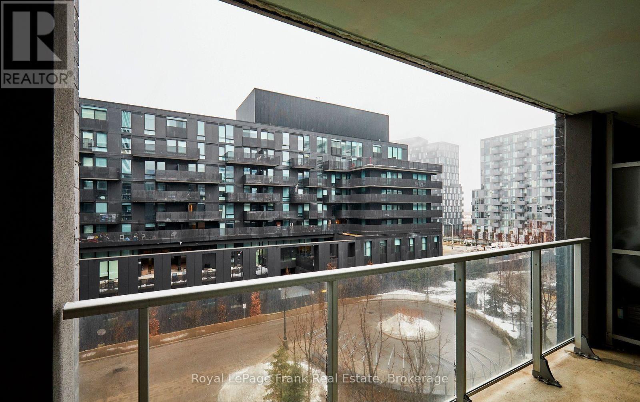
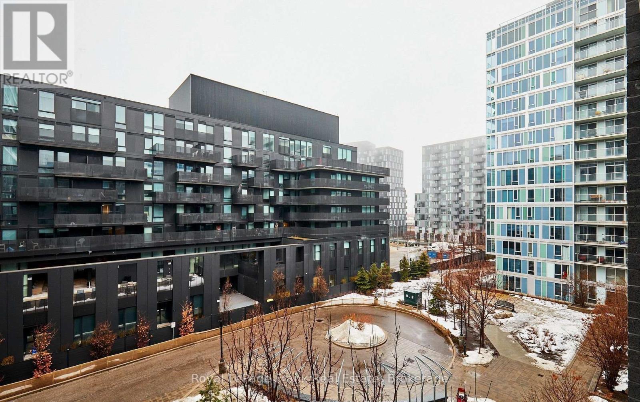
Experience the perfect fusion of luxury and convenience in this meticulously maintained 2-bedroom, 2-bathroom suite with a breathtaking south-facing view. Located just a 5-minute walk from Wilson Subway Station and close to the Allen Expressway, this bright and spacious unit offers effortless access to downtown Toronto and beyond. Enjoy a modern, open-concept living area with elegant finishes, large windows that flood the space with natural light, and a thoughtfully designed layout for maximum comfort. The building features outstanding amenities, including a 24/7 concierge, a fully equipped gym, an indoor pool, a beautifully landscaped outdoor sun terrace, and guest suites for visiting friends and family. With easy access to Highway 401, Yorkdale Shopping Centre, dining options, and everyday conveniences, this suite is an ideal choice for professionals, couples, or families seeking refined urban living. Dont miss out on this exceptional opportunity! (id:61194)
Property Details
|
MLS® Number
|
C13682858 |
|
Property Type
|
Single Family |
|
Community Name
|
Clanton Park |
|
Community Features
|
Pets Not Allowed |
|
Features
|
Balcony, In Suite Laundry |
|
Parking Space Total
|
1 |
Building
|
Bathroom Total
|
2 |
|
Bedrooms Above Ground
|
2 |
|
Bedrooms Total
|
2 |
|
Basement Type
|
None |
|
Cooling Type
|
Central Air Conditioning |
|
Exterior Finish
|
Concrete |
|
Flooring Type
|
Laminate |
|
Heating Fuel
|
Natural Gas |
|
Heating Type
|
Forced Air |
|
Size Interior
|
700 - 799 Ft2 |
|
Type
|
Apartment |
Parking
Land
Rooms
| Level |
Type |
Length |
Width |
Dimensions |
|
Main Level |
Kitchen |
|
|
Measurements not available |
|
Main Level |
Living Room |
7.13 m |
3.04 m |
7.13 m x 3.04 m |
|
Main Level |
Dining Room |
7.13 m |
3.04 m |
7.13 m x 3.04 m |
|
Main Level |
Primary Bedroom |
3.47 m |
2.92 m |
3.47 m x 2.92 m |
|
Main Level |
Bedroom 2 |
3.62 m |
2.86 m |
3.62 m x 2.86 m |