4 Bedroom
2 Bathroom
1,100 - 1,500 ft2
Central Air Conditioning
Forced Air
$2,500 Monthly
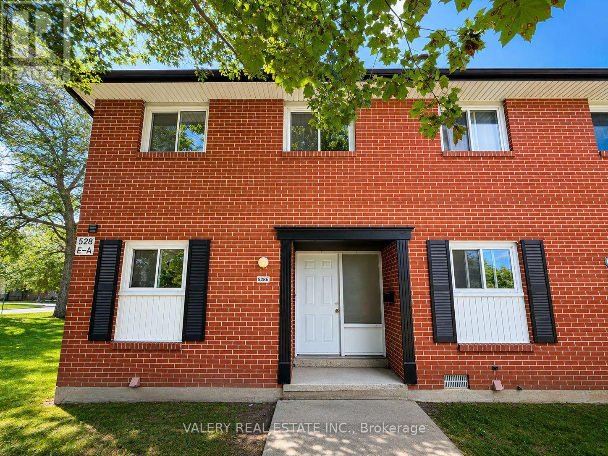
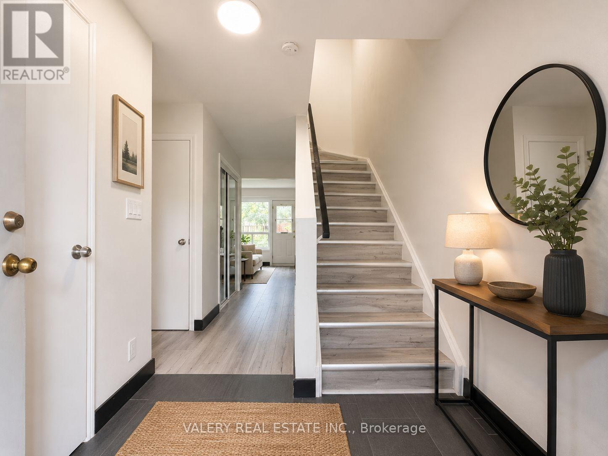
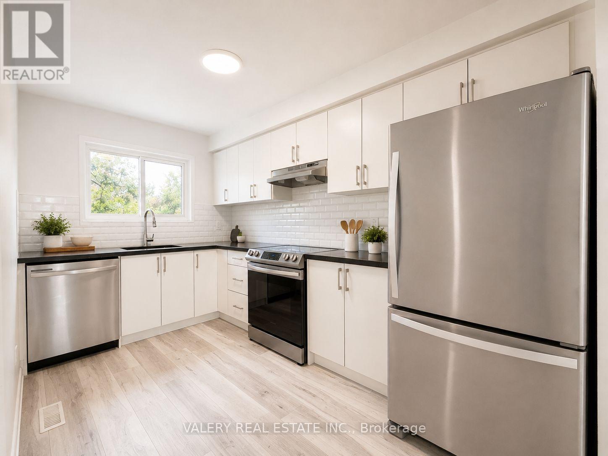
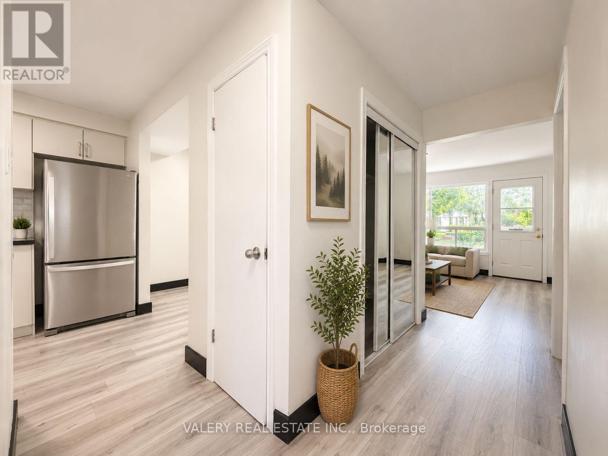
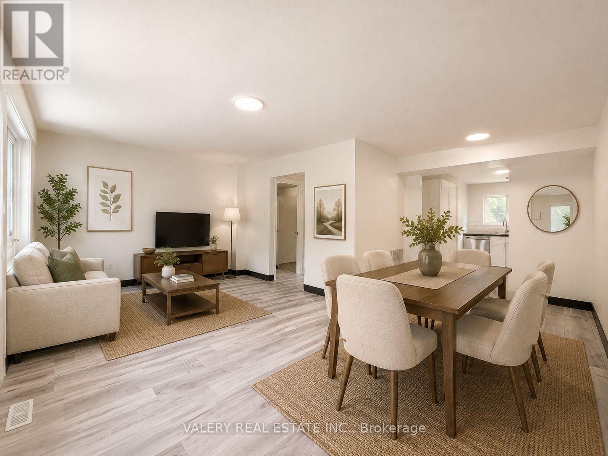
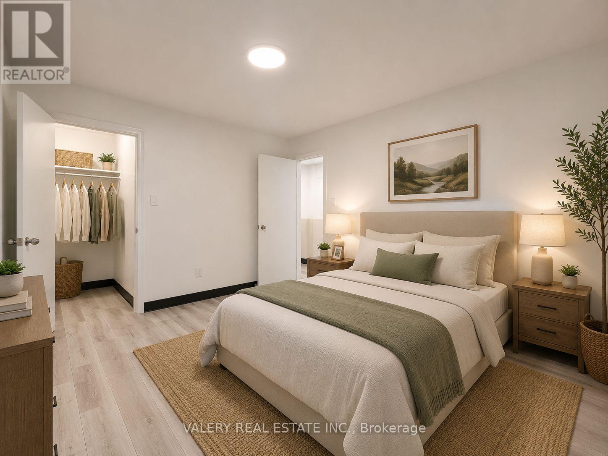
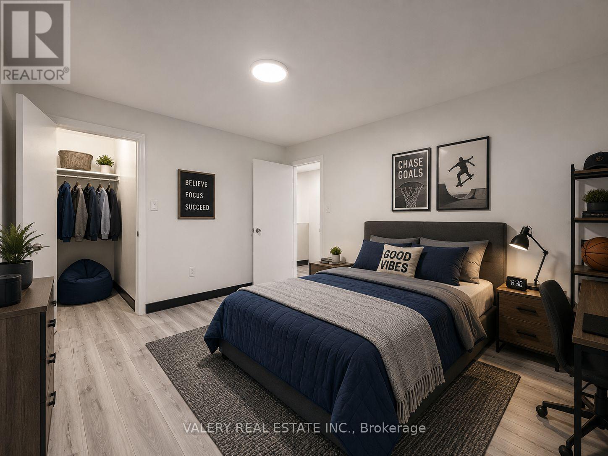
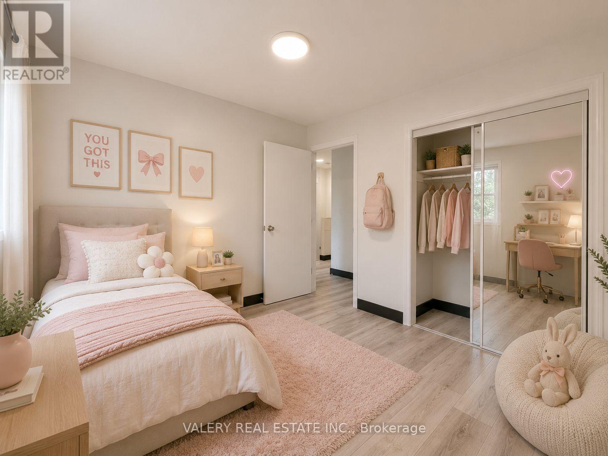
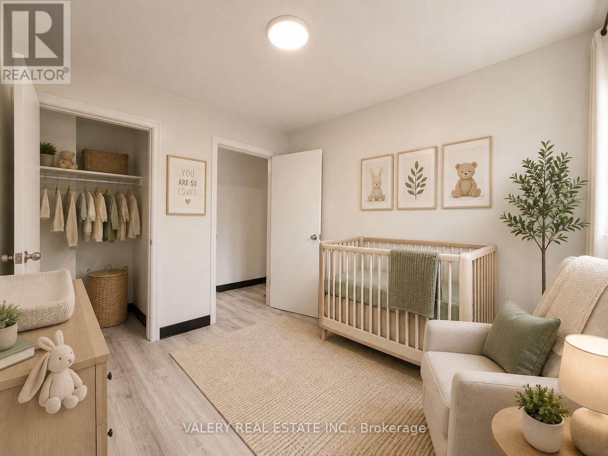
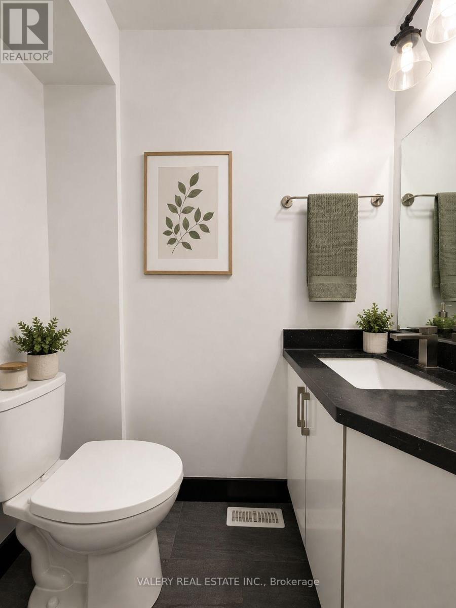
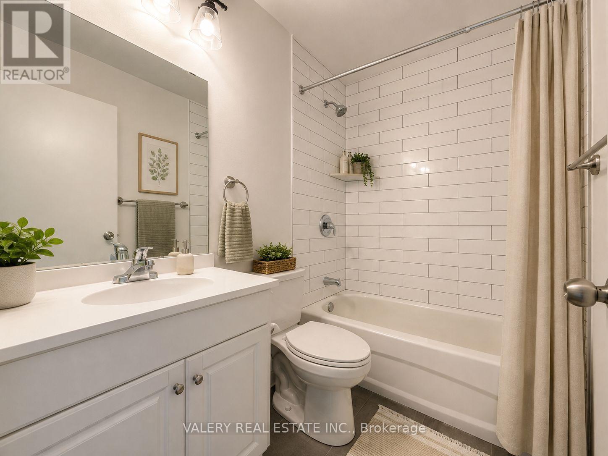
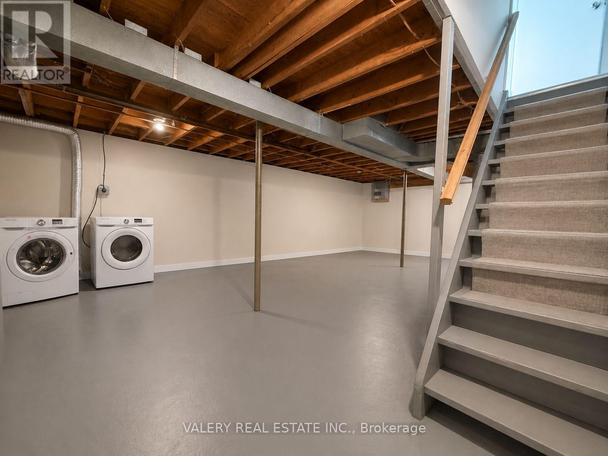
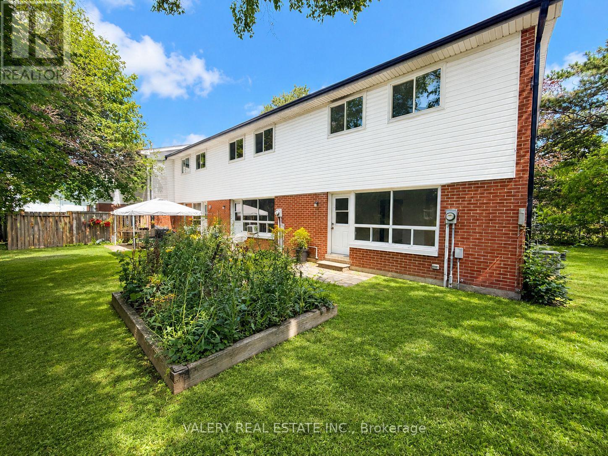
Enjoy Convenience & Modern Living At 528, E, Sunnydale. Beautifully Renovated, Bright, Open-Concept 4 Bedroom, 1.5 Bathroom Suite Spanning Just Over 1,000 SF. Suite Boasts Like-New Laminate Flooring & Quality Finishes Throughout. Offering Open Concept Living, Dining, & Kitchen On The Main Floor W/ Powder Room &Walkout To Rear Yard & Patio Area. Upper Level Boasts 4 Spacious Bedrooms & A 4pc. Bathroom. Modern Kitchen w/ Full-Sized Stainless Steel Appliances, Stone Counter Tops & Designer Subway Tile Backsplash. Basement Is Unfinished But Offers Ample Storage & Ensuite Laundry. Tenant To Pay Hydro & Gas. 1 Surface Parking Space Included. Conveniently Located Close To The University Of Waterloo, Shopping Malls,Restaurants, and Entertainment, Commuter Friendly w/ Public Transit & Major Highways Both Easily Accessible -- Parks & Trails At YourDoorstep, Your Ideal Place To Call Home. (id:61194)
Property Details
|
MLS® Number
|
X13697730 |
|
Property Type
|
Single Family |
|
Features
|
Carpet Free |
|
Parking Space Total
|
1 |
Building
|
Bathroom Total
|
2 |
|
Bedrooms Above Ground
|
4 |
|
Bedrooms Total
|
4 |
|
Amenities
|
Separate Heating Controls, Separate Electricity Meters |
|
Basement Type
|
Full |
|
Construction Style Attachment
|
Attached |
|
Cooling Type
|
Central Air Conditioning |
|
Exterior Finish
|
Brick |
|
Flooring Type
|
Laminate, Tile |
|
Foundation Type
|
Brick |
|
Half Bath Total
|
1 |
|
Heating Fuel
|
Other |
|
Heating Type
|
Forced Air |
|
Stories Total
|
2 |
|
Size Interior
|
1,100 - 1,500 Ft2 |
|
Type
|
Row / Townhouse |
|
Utility Water
|
Municipal Water |
Parking
Land
|
Acreage
|
No |
|
Sewer
|
Sanitary Sewer |
Rooms
| Level |
Type |
Length |
Width |
Dimensions |
|
Second Level |
Bedroom |
3.84 m |
3 m |
3.84 m x 3 m |
|
Second Level |
Bedroom 2 |
2.68 m |
2.43 m |
2.68 m x 2.43 m |
|
Second Level |
Bedroom 3 |
2.85 m |
2.44 m |
2.85 m x 2.44 m |
|
Second Level |
Bedroom 4 |
3.02 m |
2.85 m |
3.02 m x 2.85 m |
|
Basement |
Recreational, Games Room |
9 m |
5 m |
9 m x 5 m |
|
Ground Level |
Kitchen |
3.77 m |
2.25 m |
3.77 m x 2.25 m |
|
Ground Level |
Living Room |
5.58 m |
3.48 m |
5.58 m x 3.48 m |
|
Ground Level |
Dining Room |
2.59 m |
2.12 m |
2.59 m x 2.12 m |