Maintenance, Insurance, Parking, Common Area Maintenance
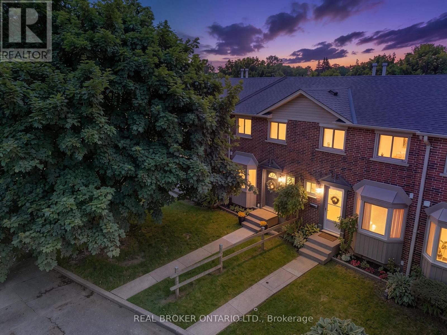
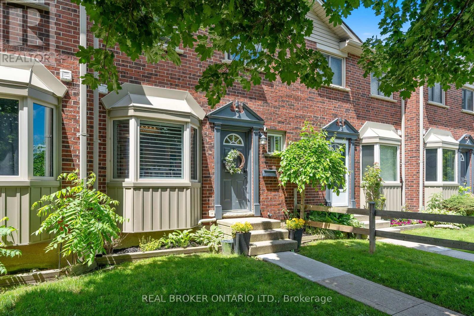
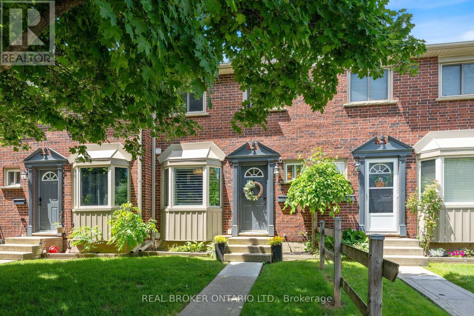
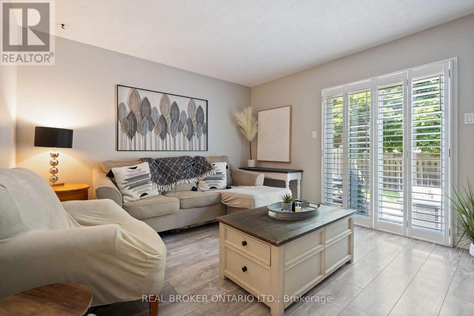
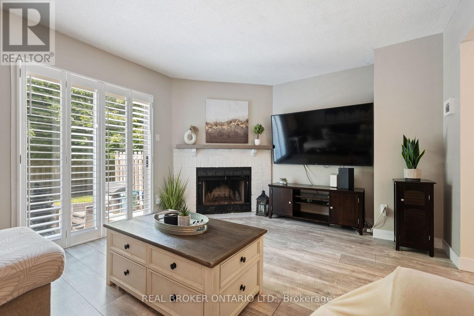
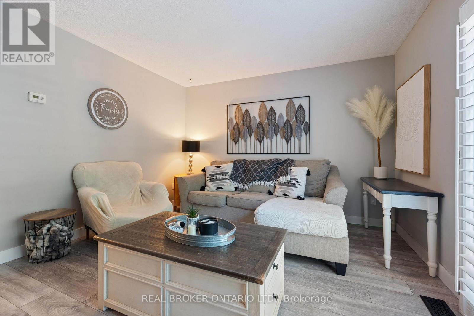
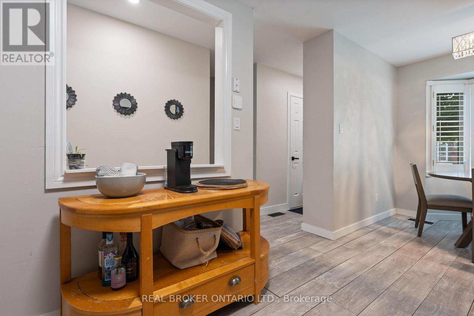
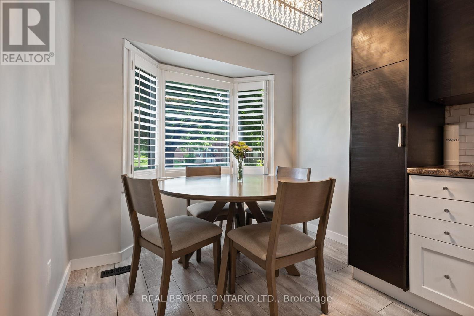
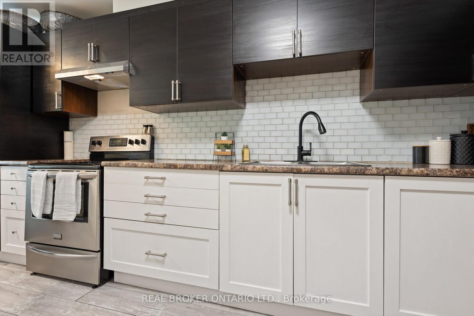
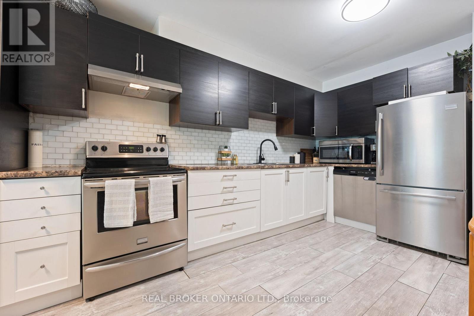
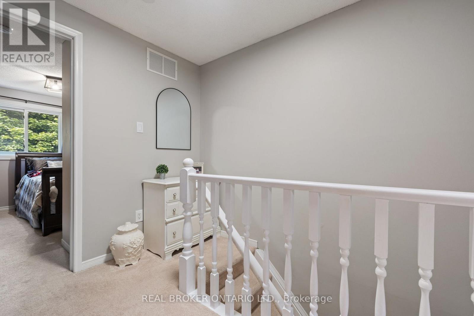
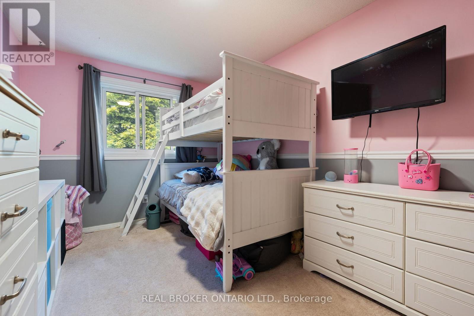
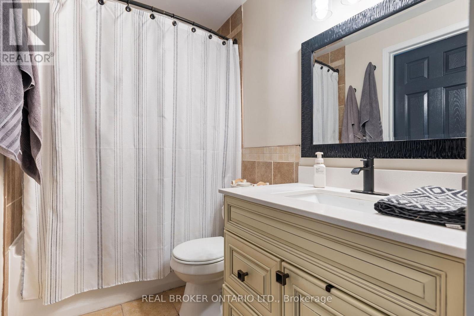
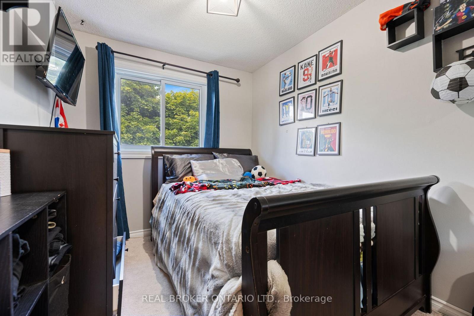
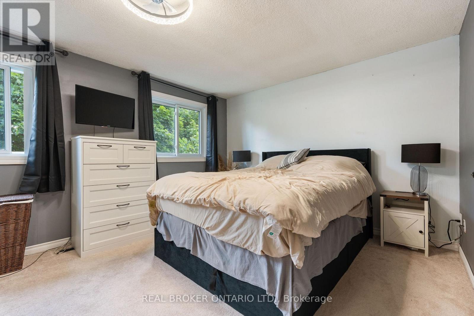
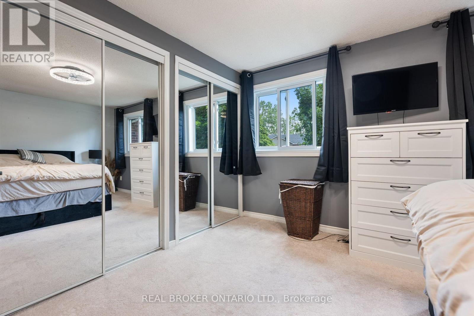
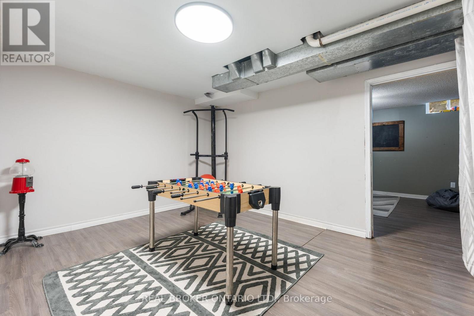
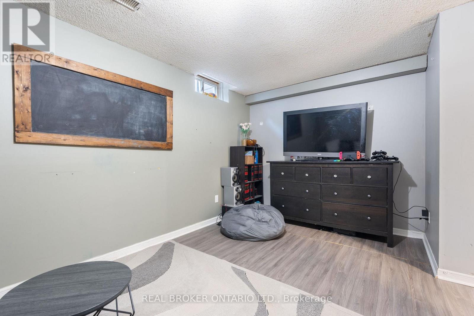
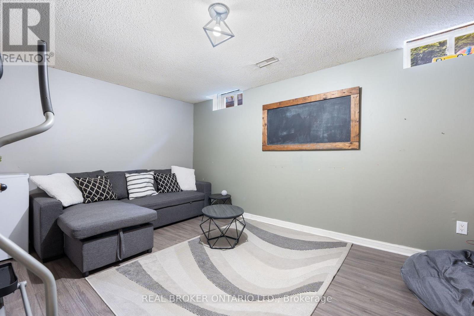
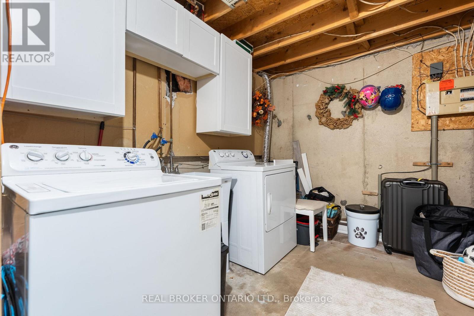
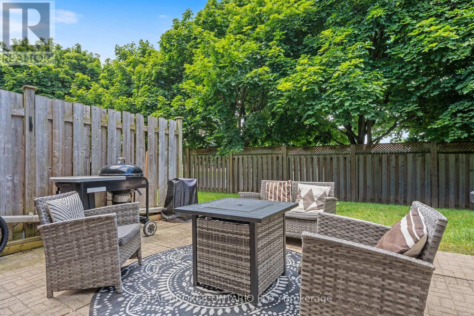
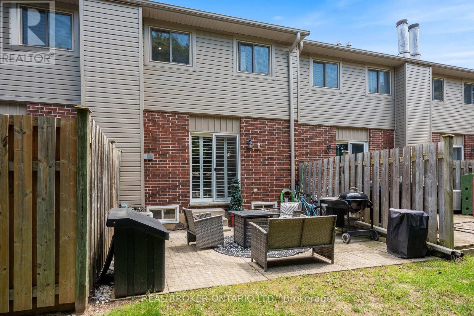
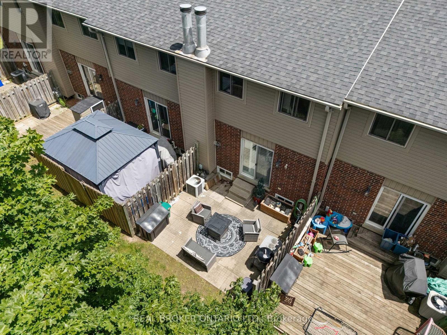

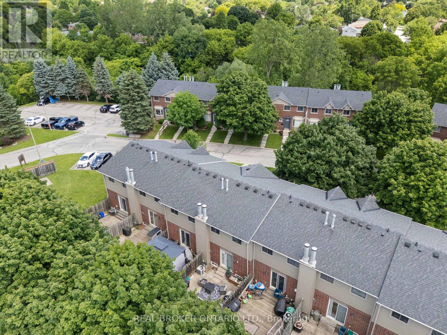
$340 MonthlyWelcome to Branlyn Estates, where low-maintenance condo living meets comfort and convenience in one of the North End's most desirableneighbourhoods. This beautifully maintained, move-in-ready townhome offers a bright eat-in kitchen featuring a large bay window that fills thespace with natural light. The spacious living room is the perfect place to relax by the cozy fireplace, while patio doors lead to a generous privatepatio, extending your living space outdoors. Upstairs, you'll find a spacious primary bedroom with ensuite privilege to the well-appointed 4-piecebathroom, along with two additional bedrooms ideal for a growing family, guests, or a home office. The finished basement adds valuable livingspace with a large recreation room, a separate bonus room perfect for a home office, gym, or hobby room, and a sizeable laundry/storage area.Ideally located close to schools, parks, shopping, public transit, and with easy access to Hwy 403, this home offers the perfect blend of comfort,convenience, and carefree condo living. (id:61194)
2:00 pm
Ends at:4:00 pm
| MLS® Number | X13692872 |
| Property Type | Single Family |
| Community Features | Pets Allowed With Restrictions |
| Equipment Type | Water Heater |
| Features | In Suite Laundry |
| Parking Space Total | 1 |
| Rental Equipment Type | Water Heater |
| Bathroom Total | 2 |
| Bedrooms Above Ground | 3 |
| Bedrooms Total | 3 |
| Amenities | Fireplace(s) |
| Appliances | Dishwasher, Dryer, Microwave, Stove, Washer, Window Coverings, Refrigerator |
| Basement Type | Full |
| Cooling Type | Central Air Conditioning |
| Exterior Finish | Brick |
| Fireplace Present | Yes |
| Fireplace Total | 1 |
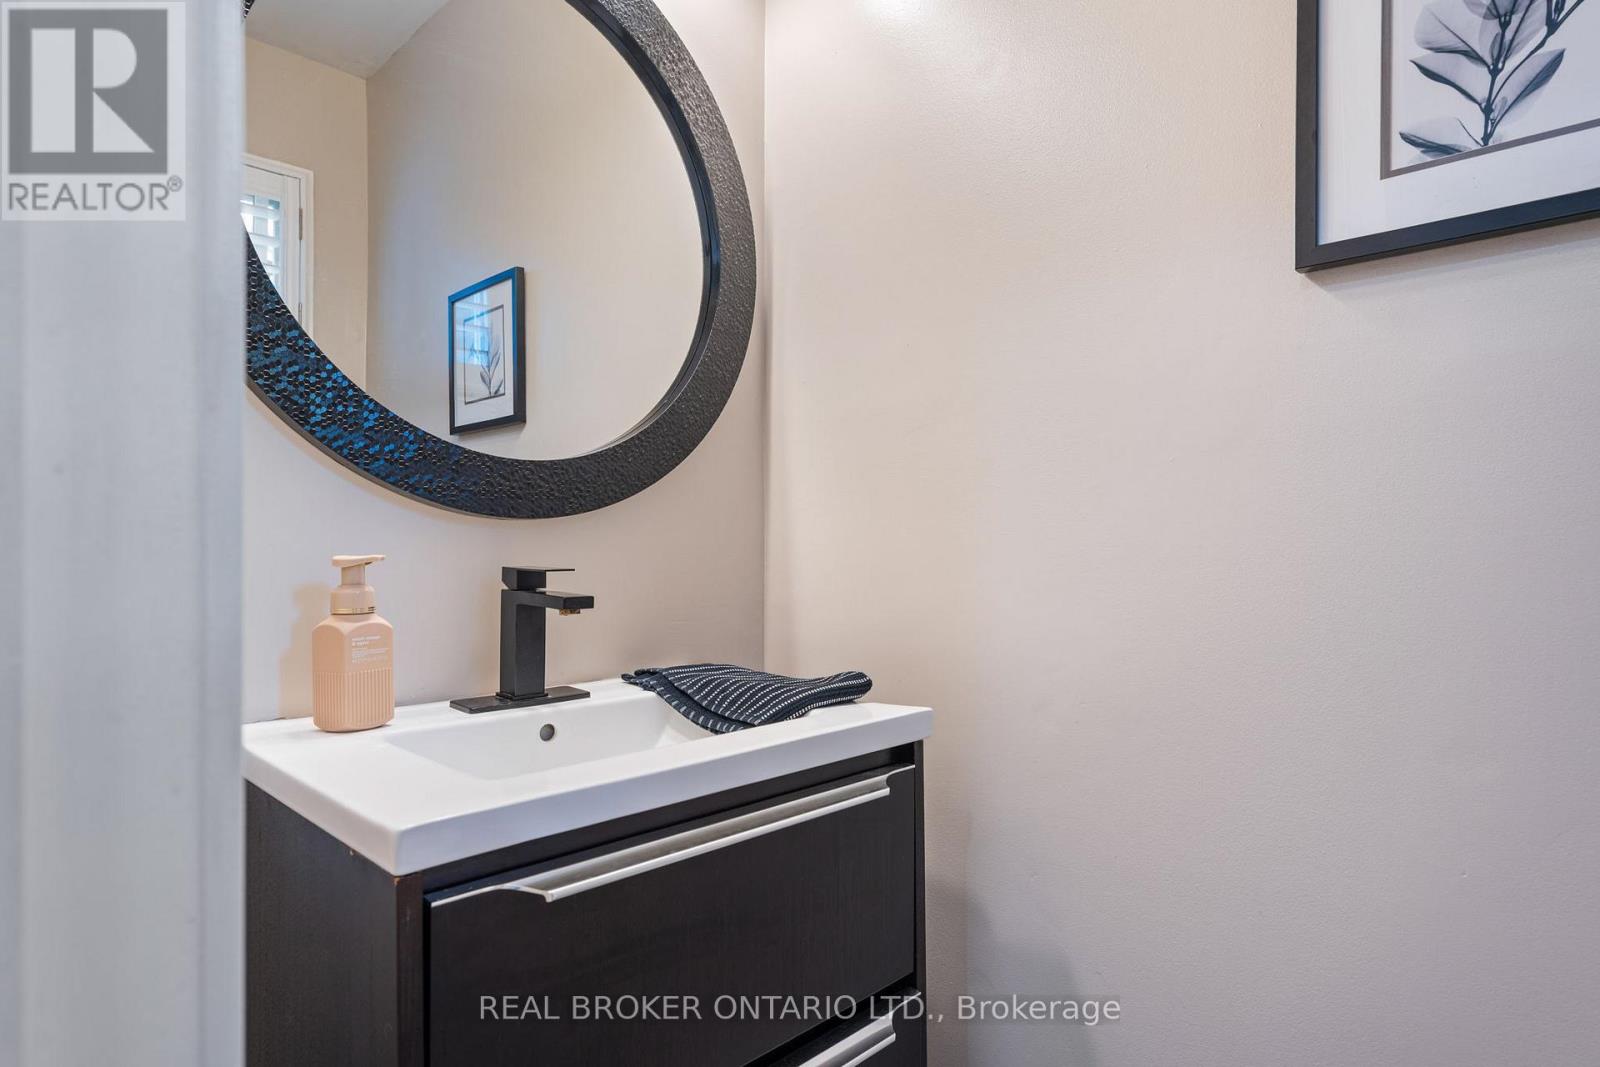
| Half Bath Total | 1 |
| Heating Fuel | Natural Gas |
| Heating Type | Forced Air |
| Stories Total | 2 |
| Size Interior | 1,000 - 1,199 Ft2 |
| Type | Row / Townhouse |
| No Garage |
| Acreage | No |
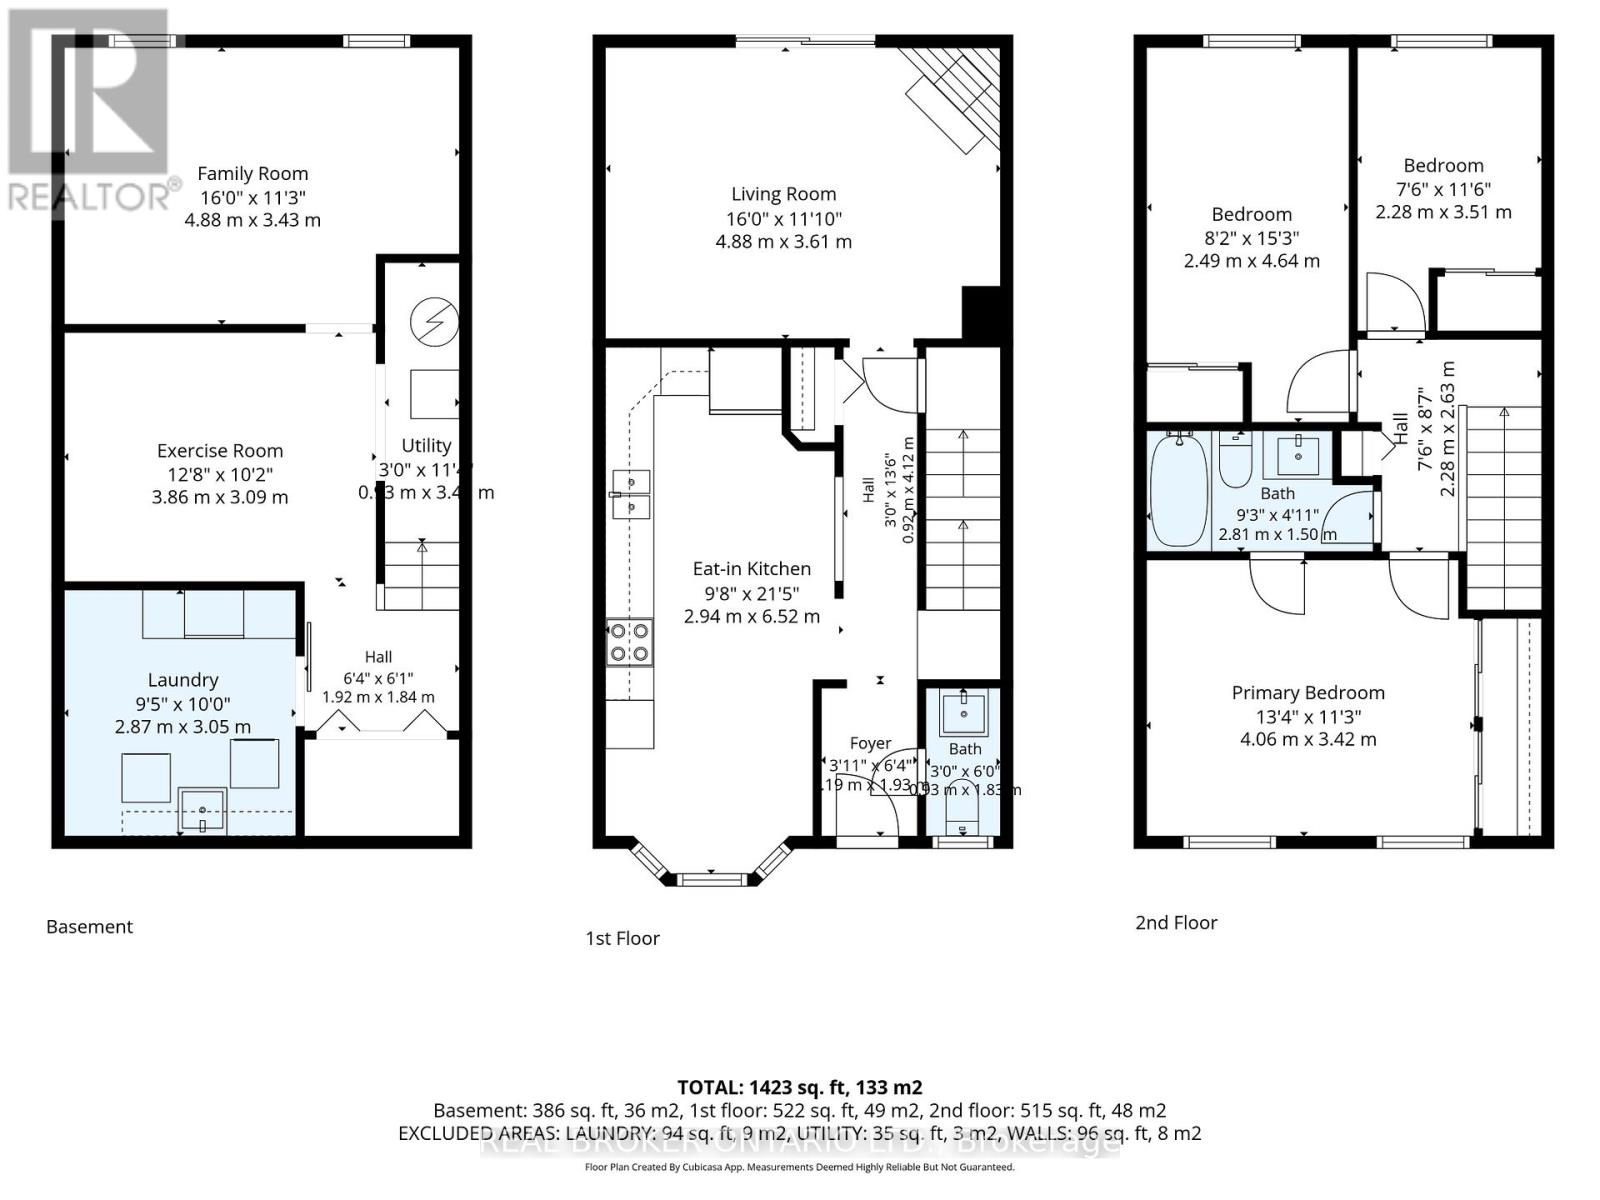
| Level | Type | Length | Width | Dimensions |
|---|---|---|---|---|
| Second Level | Bedroom | 2.29 m | 3.51 m | 2.29 m x 3.51 m |
| Second Level | Primary Bedroom | 4.06 m | 3.43 m | 4.06 m x 3.43 m |
| Second Level | Bedroom | 2.49 m | 4.65 m | 2.49 m x 4.65 m |
| Second Level | Bathroom | 2.82 m | 1.6 m | 2.82 m x 1.6 m |
| Basement | Family Room | 4.88 m | 3.43 m | 4.88 m x 3.43 m |
| Basement | Exercise Room | 3.86 m | 3.1 m | 3.86 m x 3.1 m |
| Basement | Laundry Room | 2.87 m | 3.05 m | 2.87 m x 3.05 m |
| Basement | Utility Room | 0.91 m | 3.45 m | 0.91 m x 3.45 m |
| Main Level | Bathroom | 0.91 m | 1.83 m | 0.91 m x 1.83 m |
| Main Level | Kitchen | 2.95 m | 6.53 m | 2.95 m x 6.53 m |
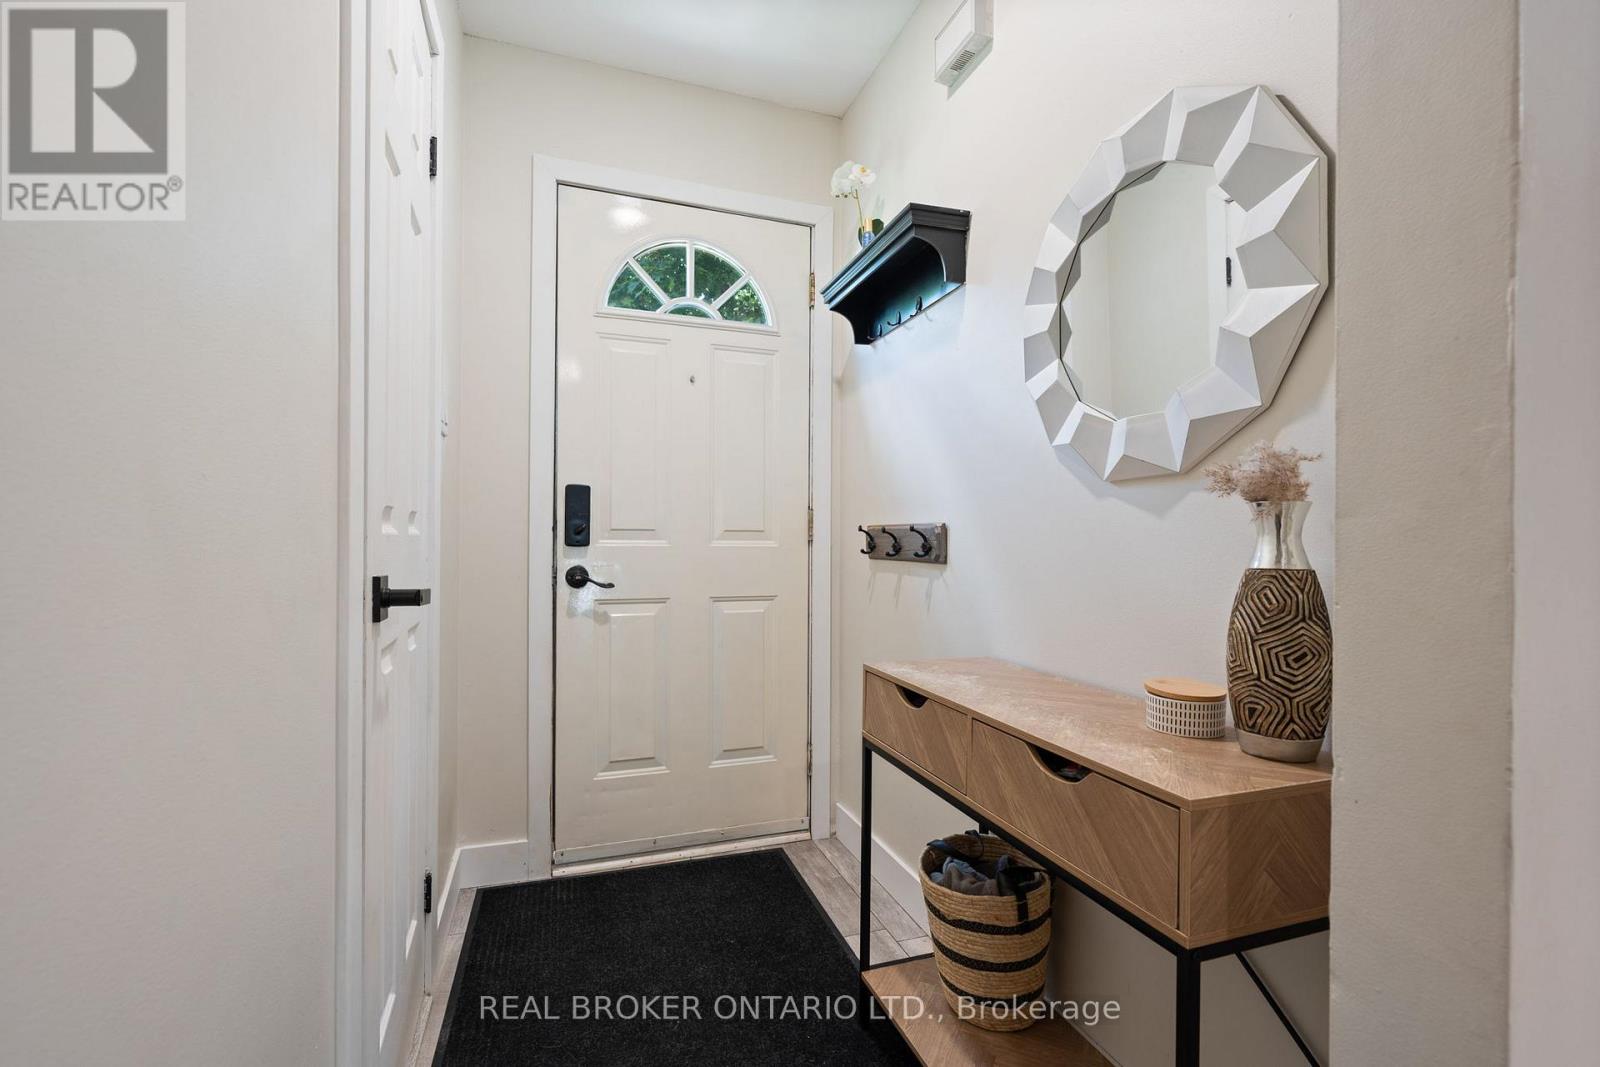
| Main Level | Foyer | 1.19 m | 1.93 m | 1.19 m x 1.93 m |
| Main Level | Living Room | 4.88 m | 3.61 m | 4.88 m x 3.61 m |

The trademarks REALTOR®, REALTORS®, and the REALTOR® logo are controlled by The Canadian Real Estate Association (CREA) and identify real estate professionals who are members of CREA. The trademarks MLS®, Multiple Listing Service® and the associated logos are owned by The Canadian Real Estate Association (CREA) and identify the quality of services provided by real estate professionals who are members of CREA. The trademark DDF® is owned by The Canadian Real Estate Association (CREA) and identifies CREA's Data Distribution Facility (DDF®)