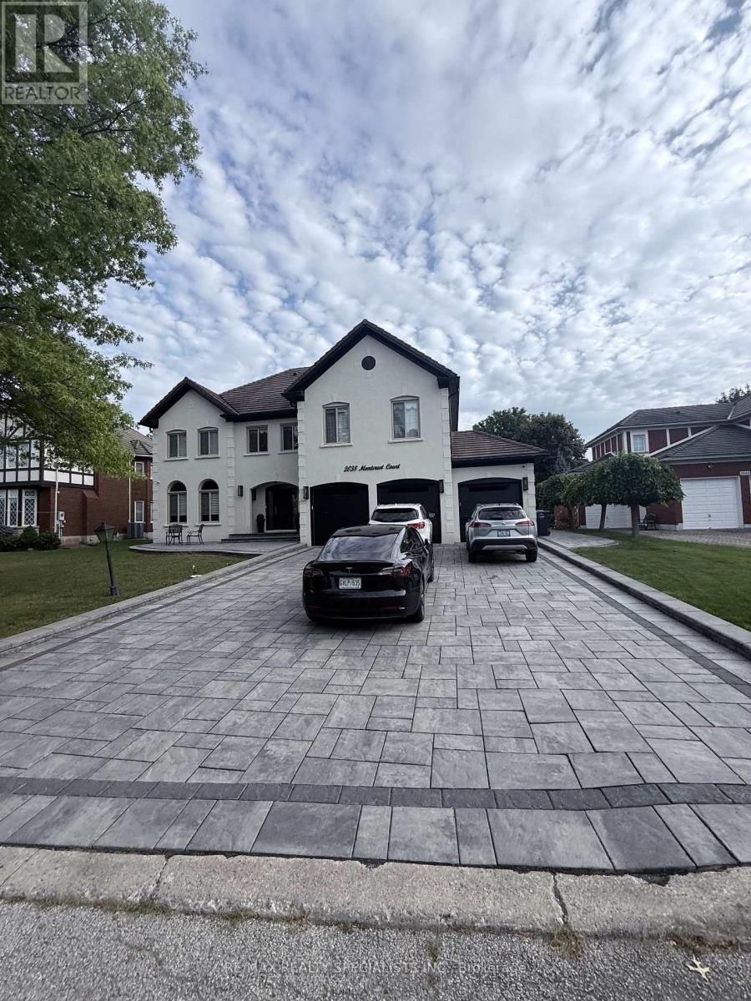
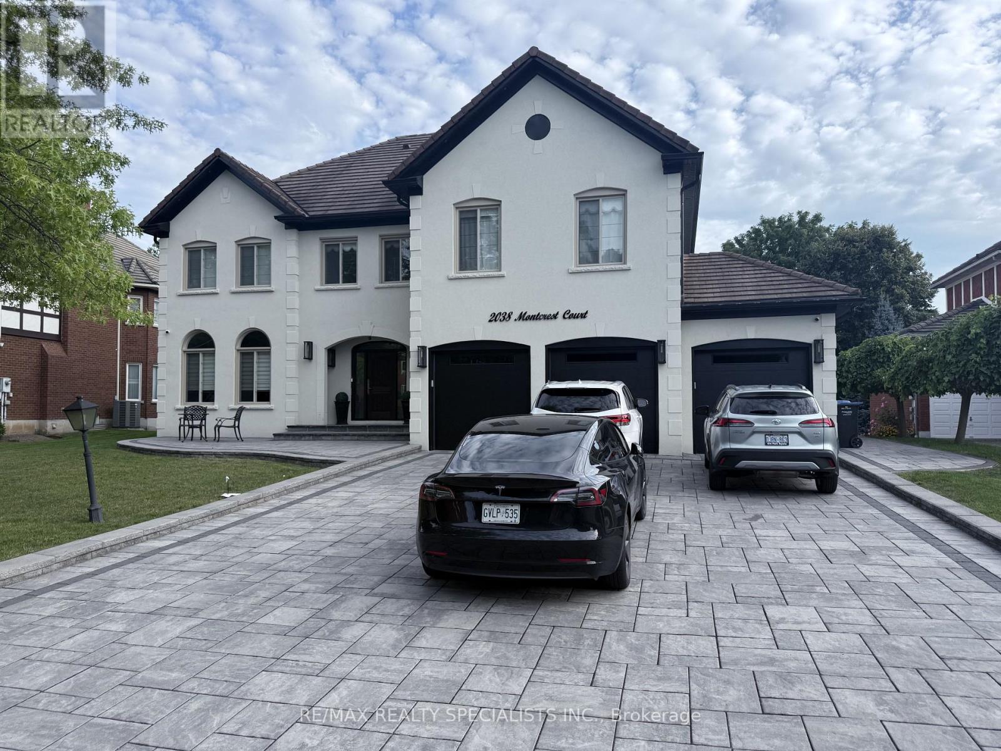
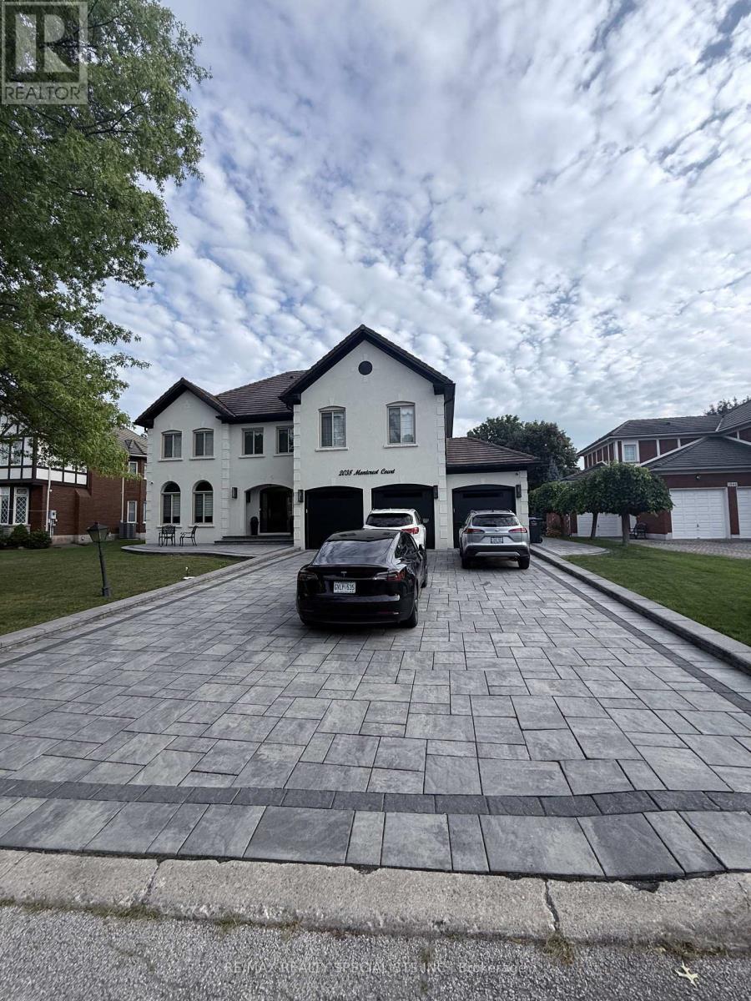
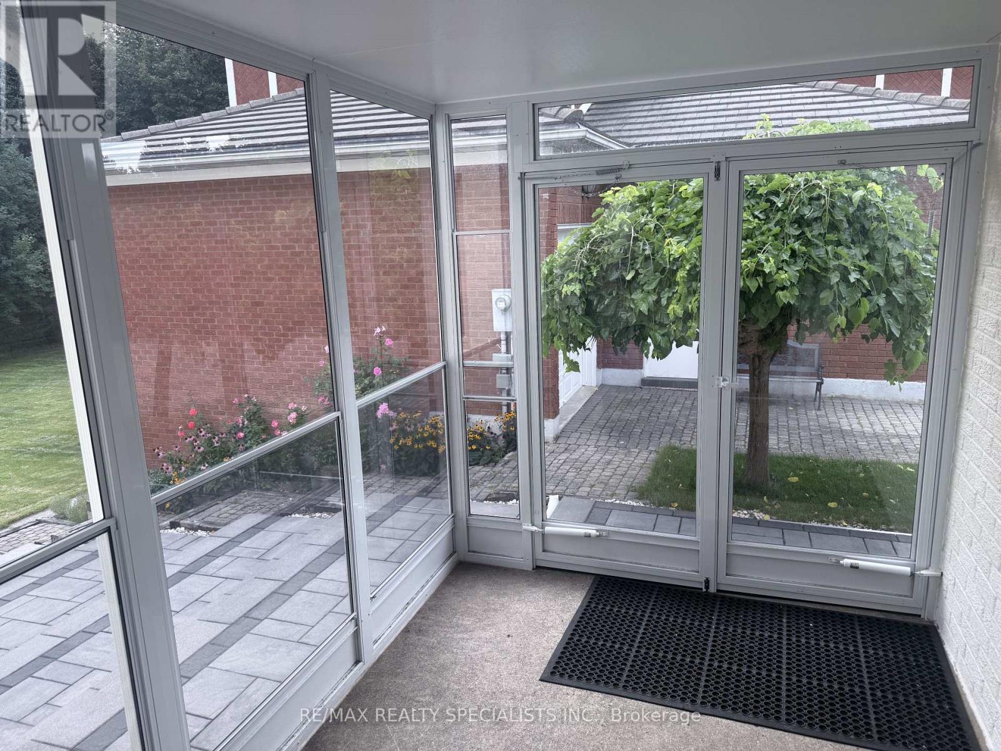
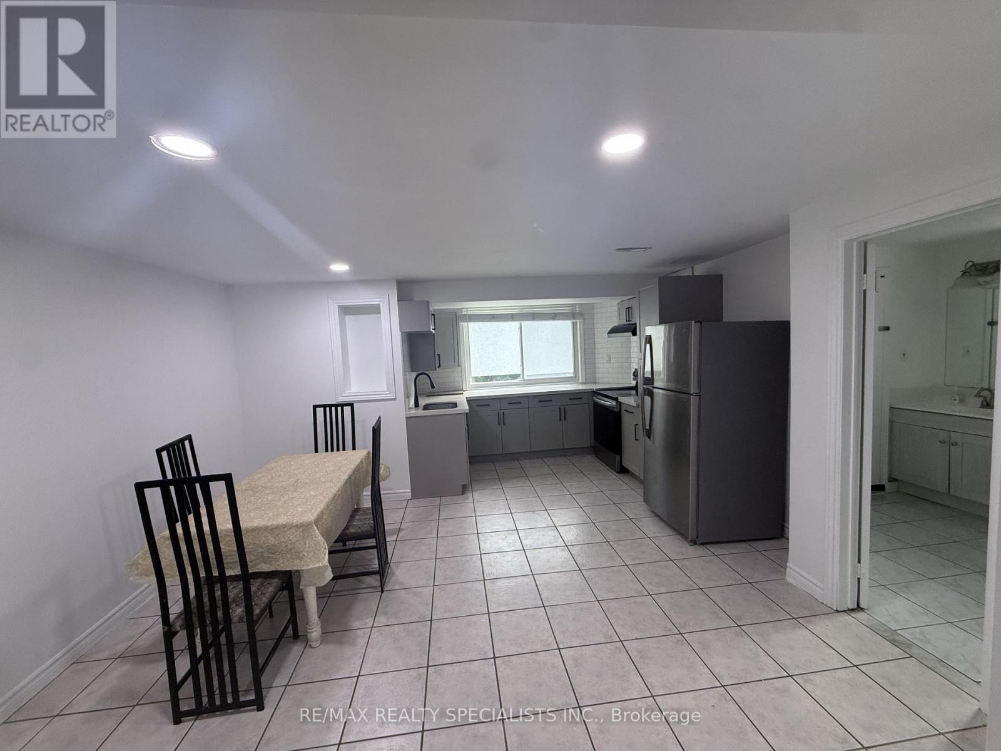
2 Bedroom
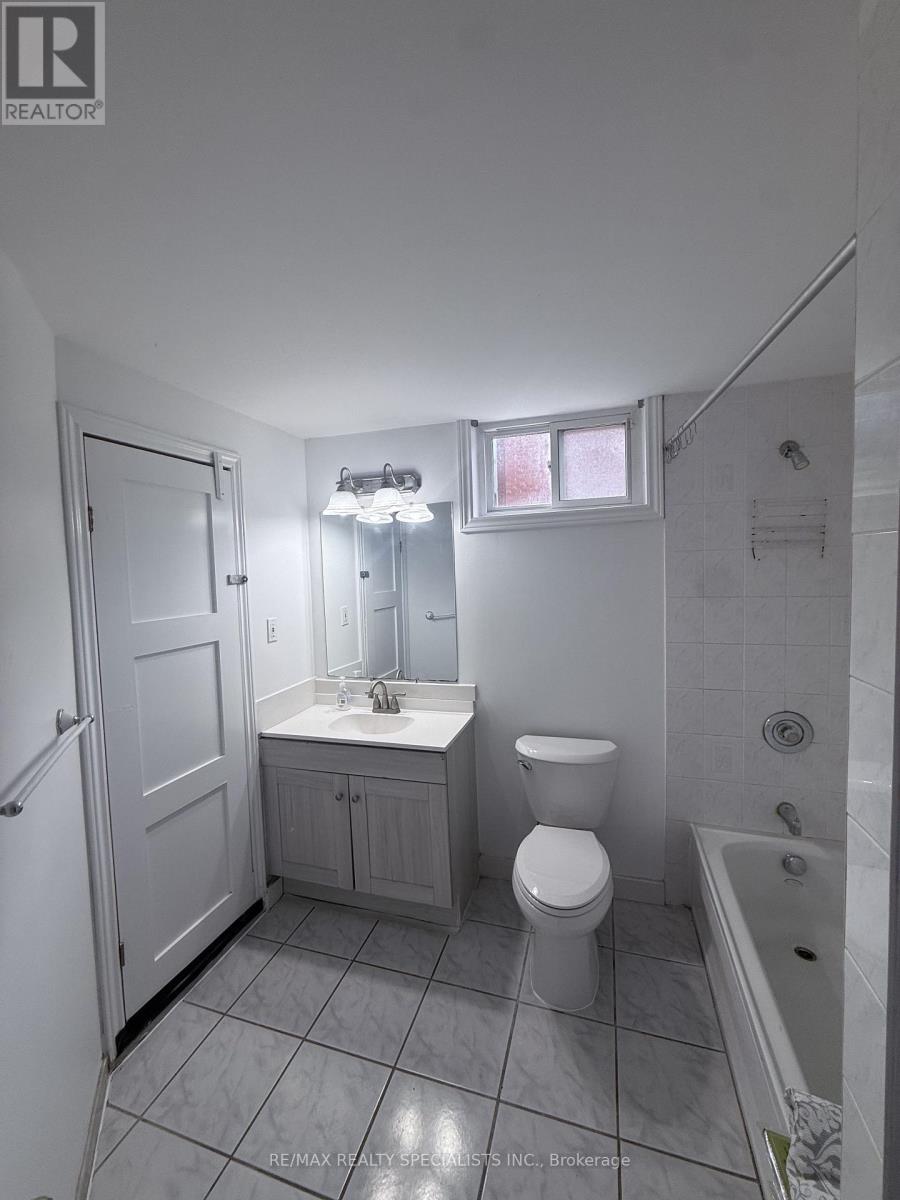
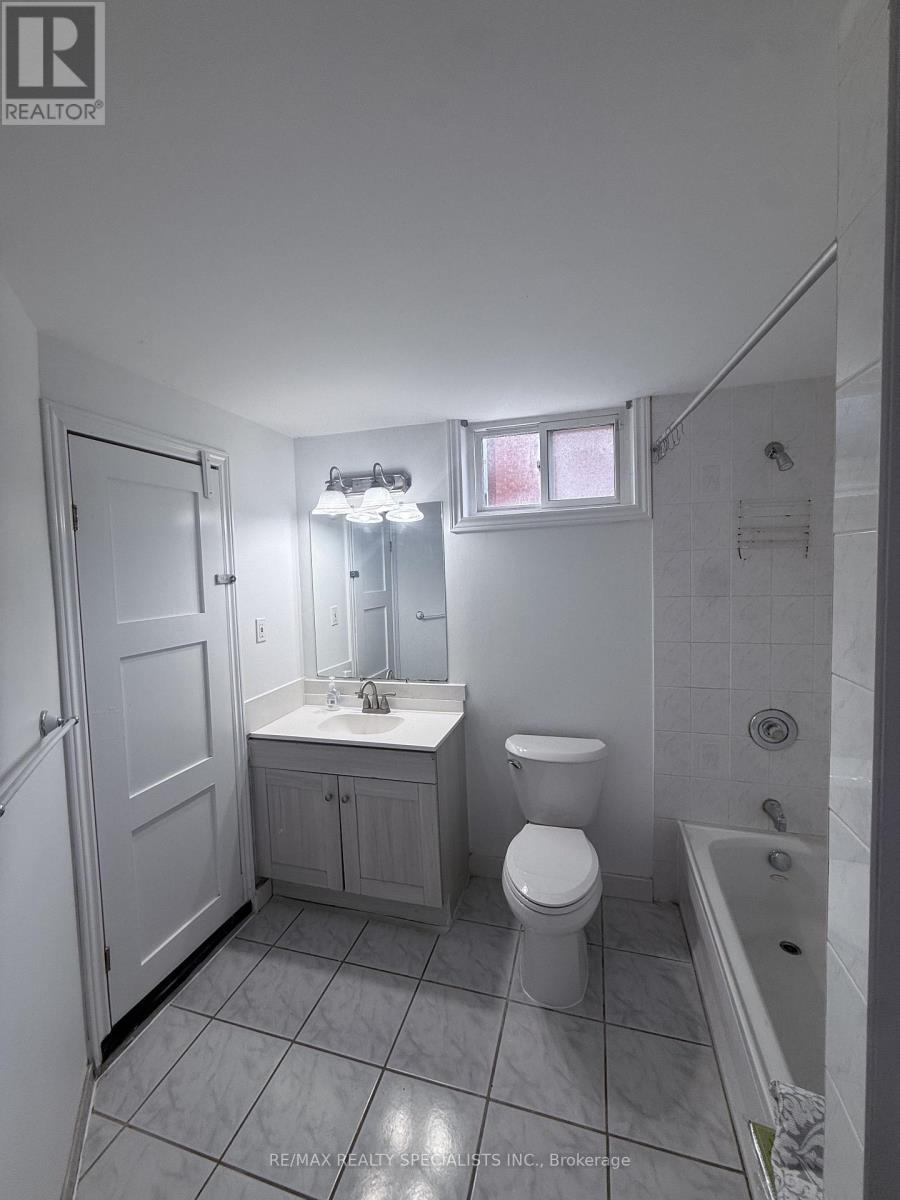
1 Bathroom
0 - 699 ft2
Central Air Conditioning
Forced Air
$2,250 Monthly
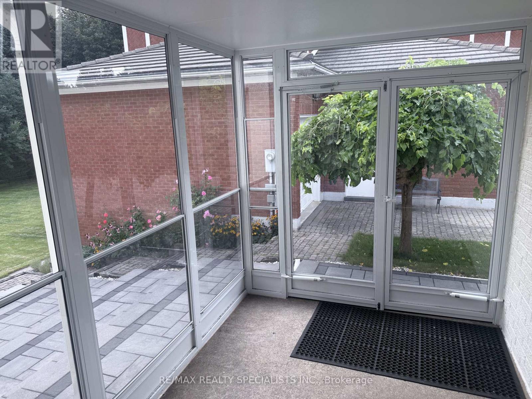
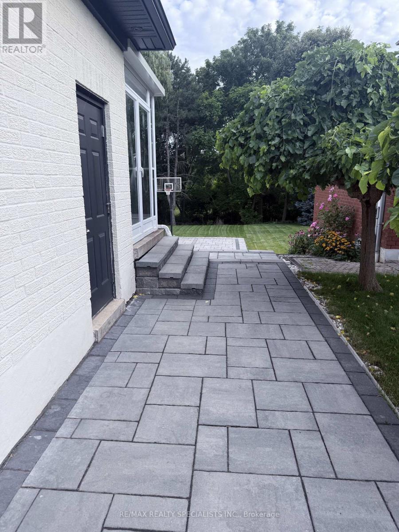
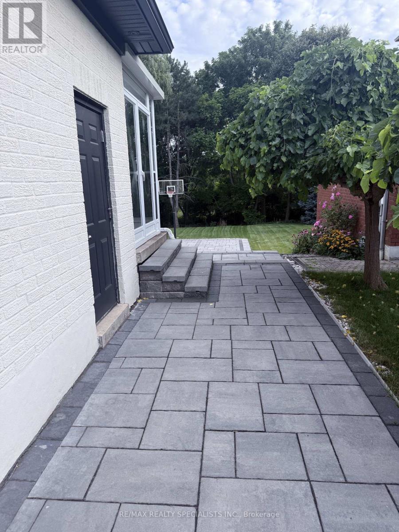
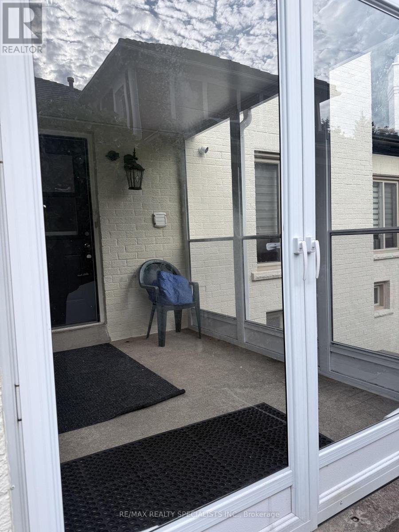
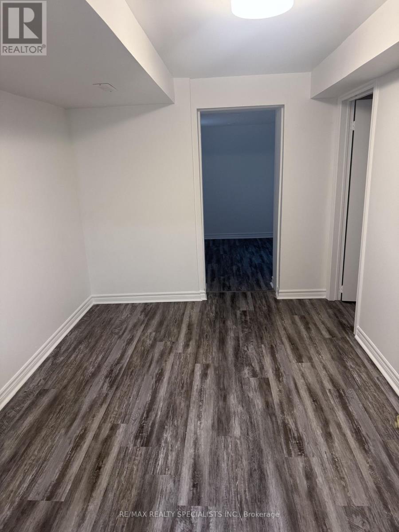
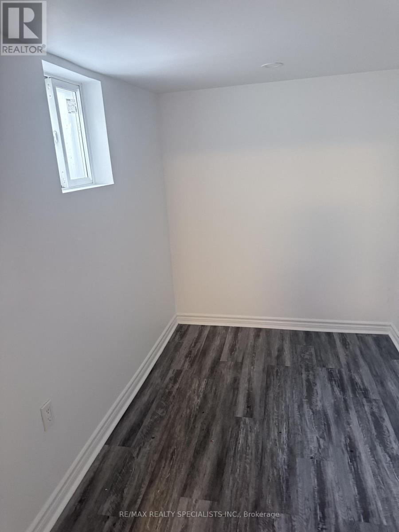
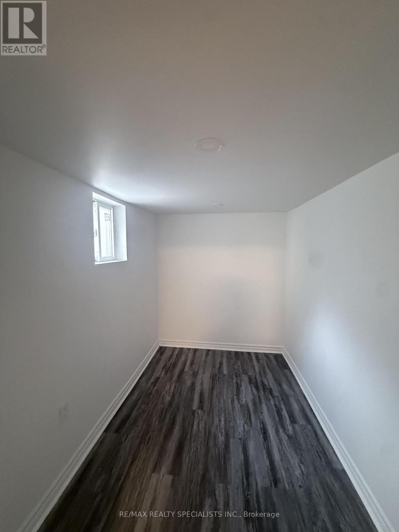
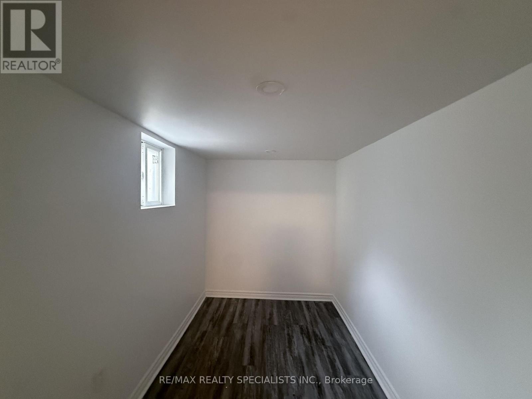
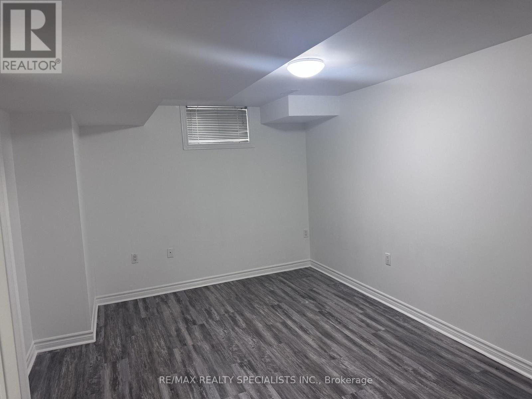
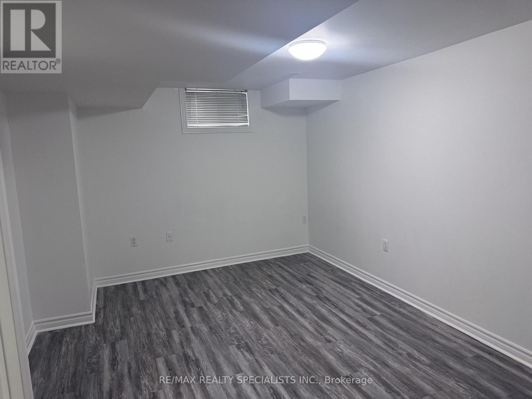
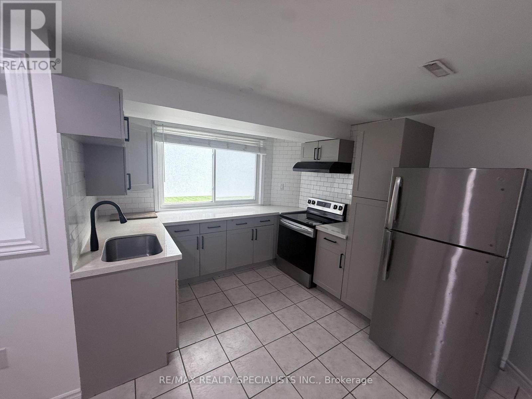
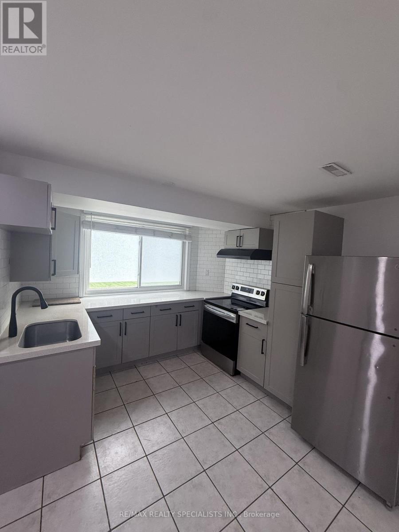
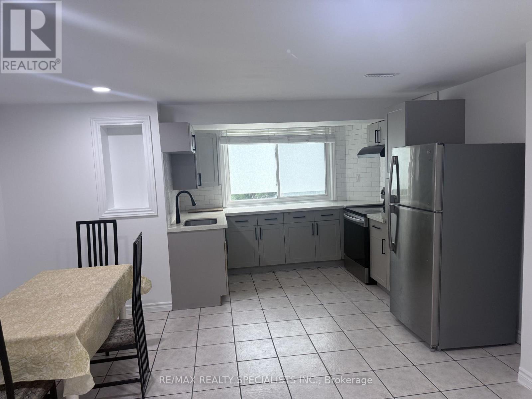
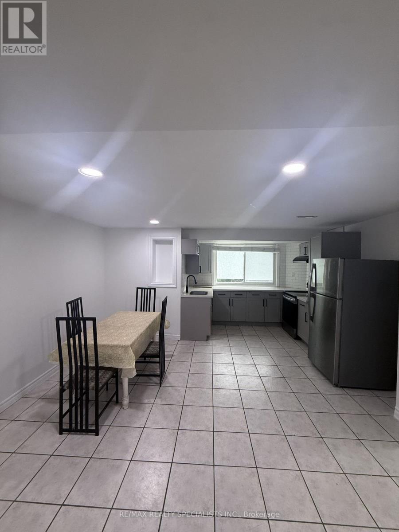
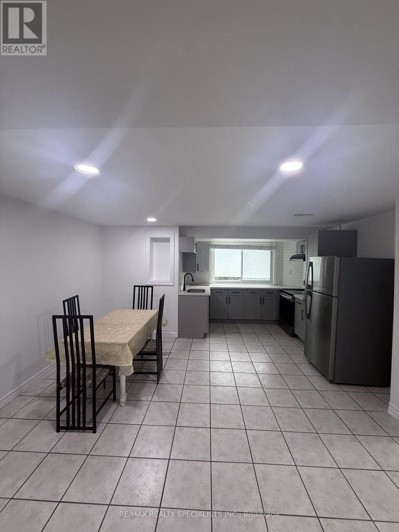
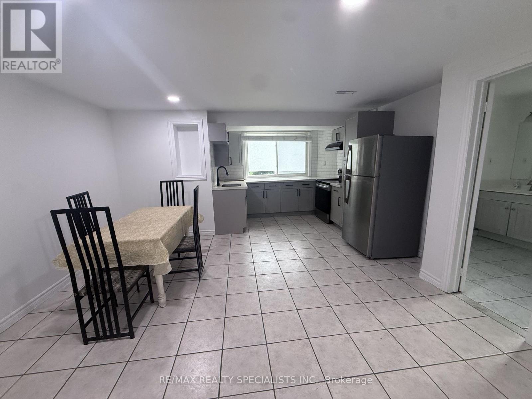
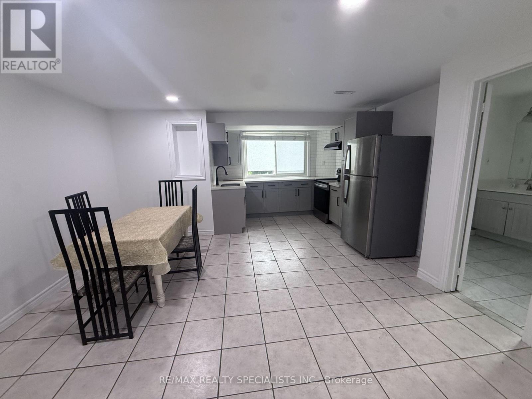
Location Location Location! Well-maintained and conveniently located basement in the highly desired Mississauga Road and Eglinton area, featuring 2 bedrooms plus a separate office space. The primary bedroom includes semi-ensuite access for added convenience. Ideally situated close to Credit Valley Hospital, Highway 403, Ridgeway Food Plaza, banks, restaurants, shopping, and other everyday amenities. This home offers a great combination of comfort and convenience and is an excellent choice for a small family or young professionals looking for a well-connected location in Mississauga. (id:61194)
Property Details
|
MLS® Number
|
W13690804 |
|
Property Type
|
Single Family |
|
Community Name
|
Central Erin Mills |
|
Parking Space Total
|
1 |
Building
|
Bathroom Total
|
1 |
|
Bedrooms Above Ground
|
2 |
|
Bedrooms Total
|
2 |
|
Appliances
|
Stove, Refrigerator |
|
Basement Development
|
Finished |
|
Basement Features
|
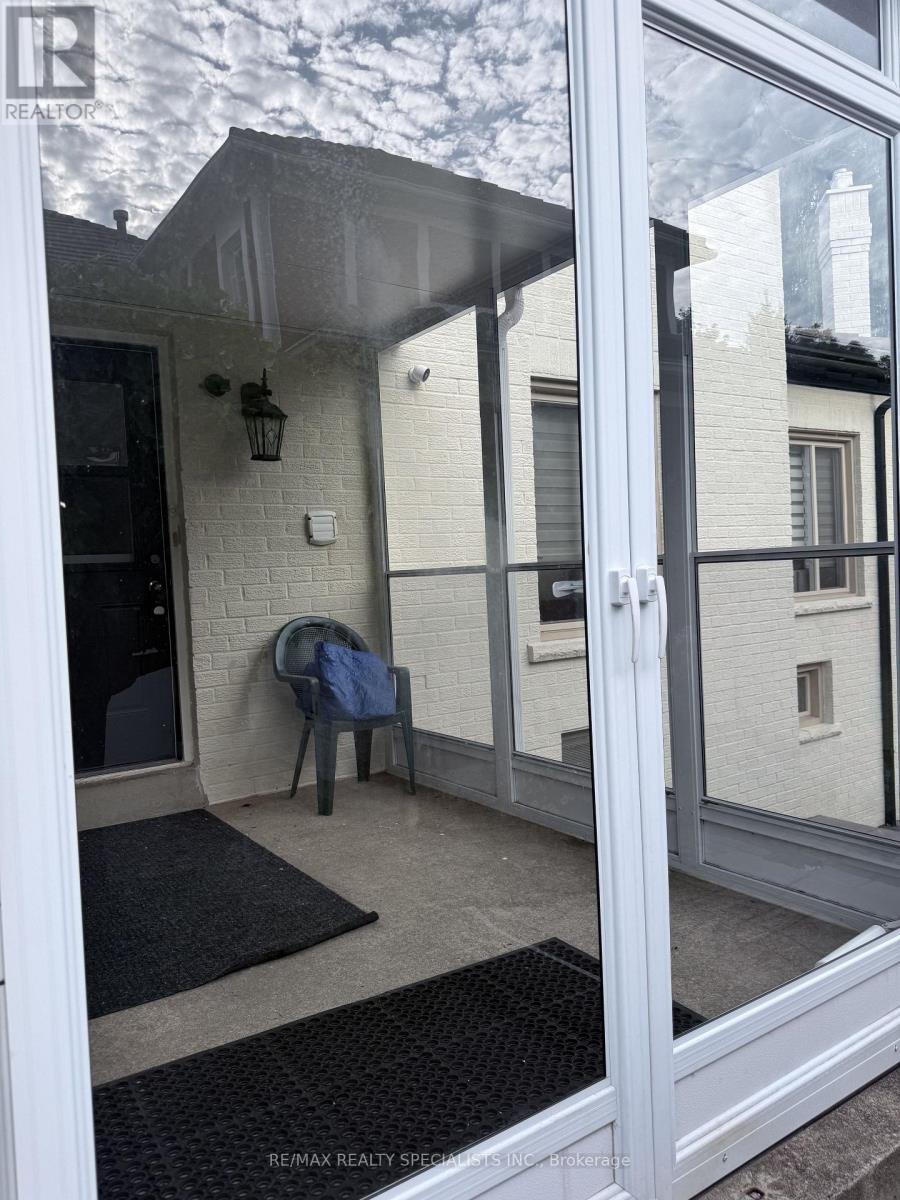
Walk Out, Separate Entrance |
|
Basement Type
|
N/a (finished), N/a |
|
Construction Style Attachment
|
Detached |
|
Cooling Type
|
Central Air Conditioning |
|
Exterior Finish
|
Stucco |
|
Flooring Type
|
Laminate, Ceramic |
|
Foundation Type
|
Concrete |
|
Heating Fuel
|
Natural Gas |
|
Heating Type
|
Forced Air |
|
Stories Total
|
2 |
|
Size Interior
|
0 - 699 Ft2 |
|
Type
|
House |
|
Utility Water
|
Municipal Water |
Parking
Land
|
Acreage
|
No |
|
Sewer
|
Sanitary Sewer |
|
Size Depth
|
148 Ft ,2 In |
|
Size Frontage
|
80 Ft ,4 In |
|
Size Irregular
|
80.4 X 148.2 Ft |
|
Size Total Text
|
80.4 X 148.2 Ft |
Rooms
| Level |
Type |
Length |
Width |
Dimensions |
|
Basement |
Primary Bedroom |
4.53 m |
3.06 m |
4.53 m x 3.06 m |
|
Basement |
Bedroom 2 |
4.54 m |
3.05 m |
4.54 m x 3.05 m |
|
Basement |
Office |
2.74 m |
1.92 m |
2.74 m x 1.92 m |
|
Basement |
Kitchen |
5.43 m |
4.12 m |
5.43 m x 4.12 m |
|
Basement |
Living Room |
5.43 m |
4.12 m |
5.43 m x 4.12 m |
|
Lower Level |
Bathroom |
2.13 m |
1.83 m |
2.13 m x 1.83 m |