2 Bedroom

1 Bathroom
0 - 699 ft2
Central Air Conditioning
Forced Air, Heat Pump
$2,100 Monthly
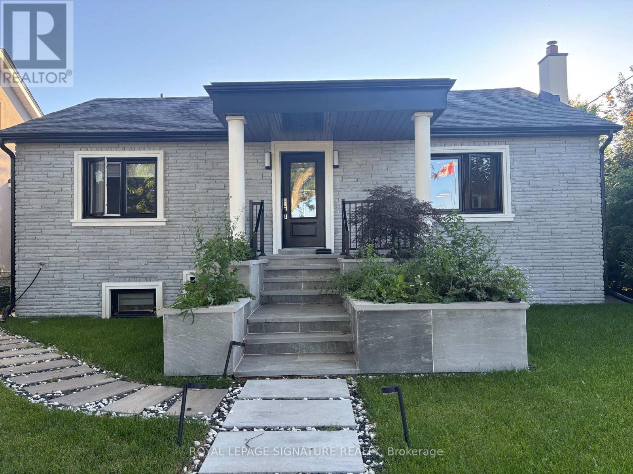
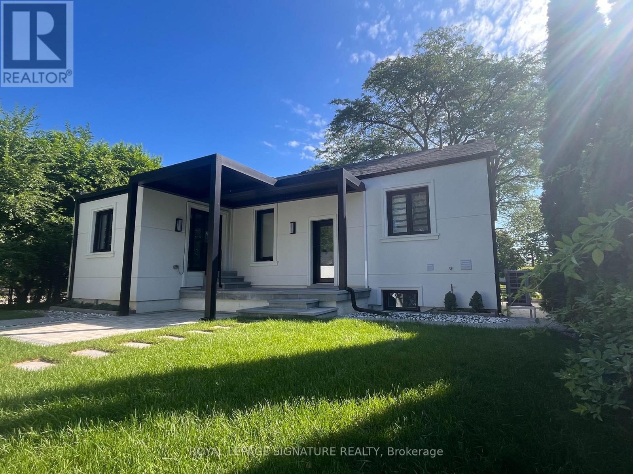
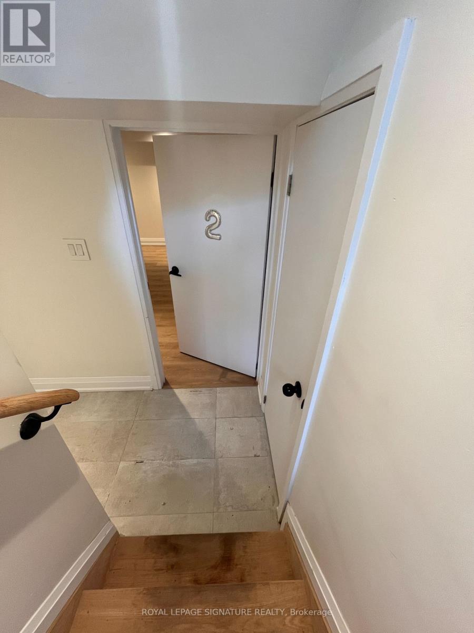
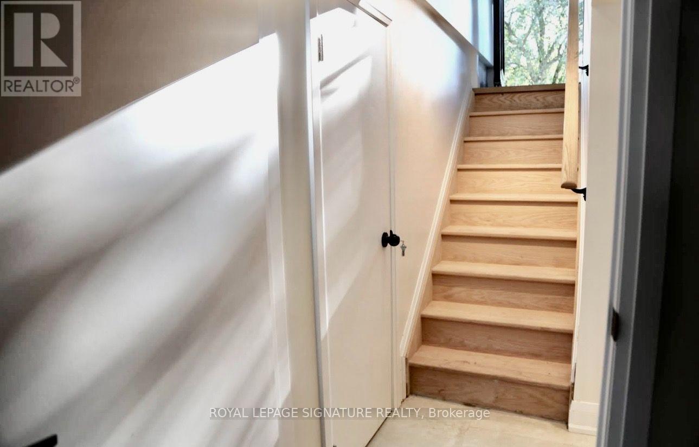
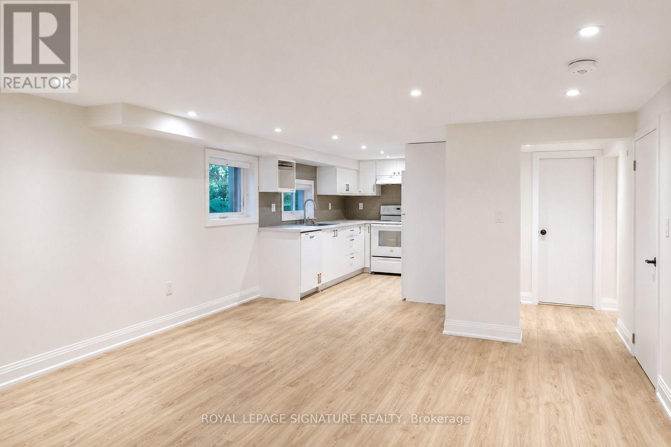
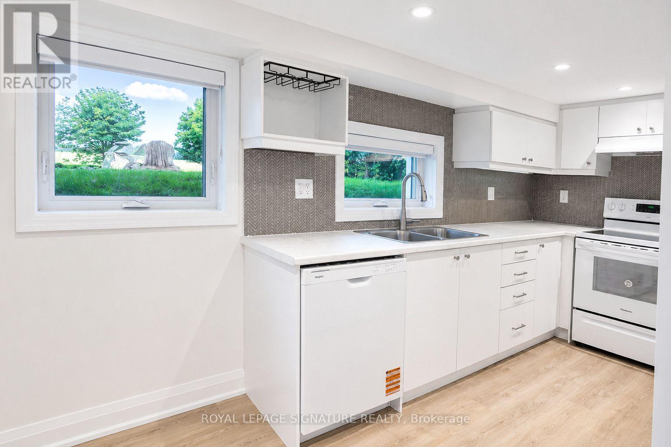
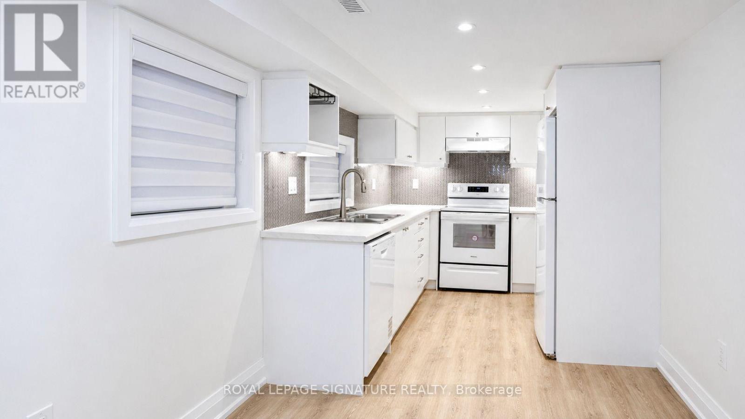
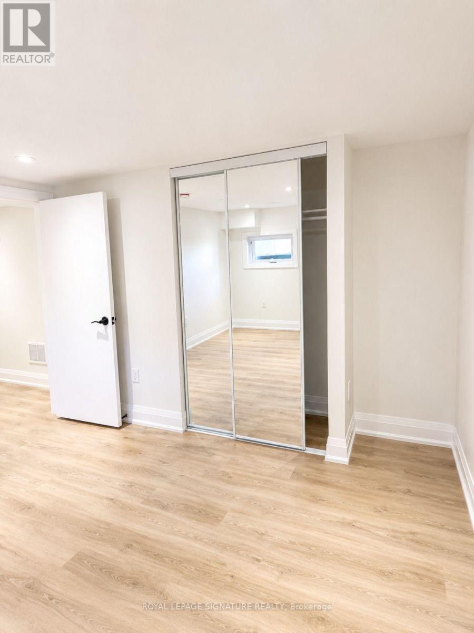
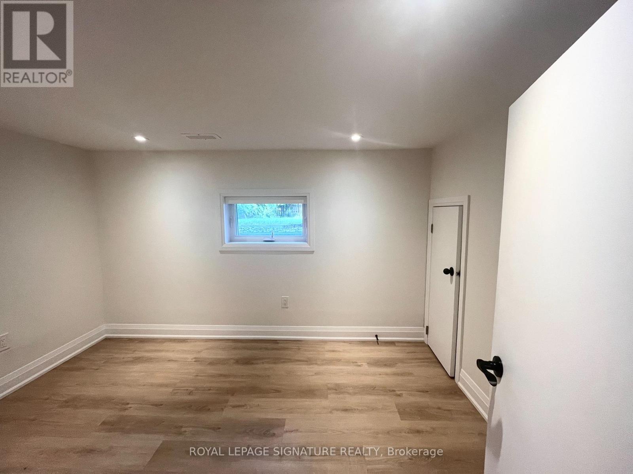
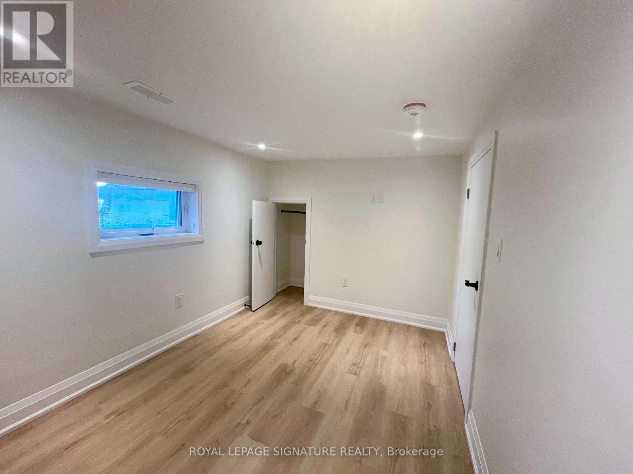
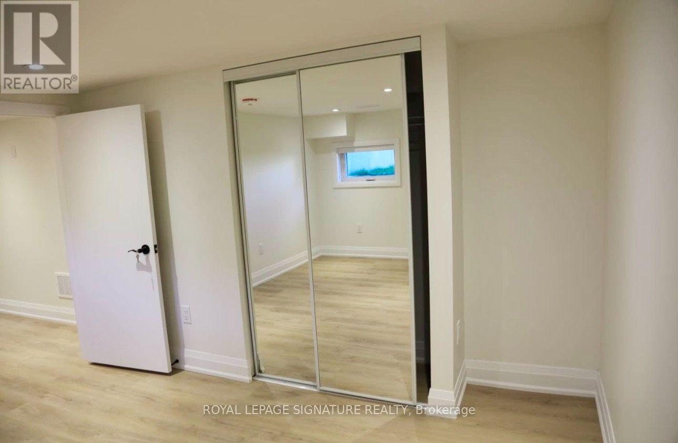
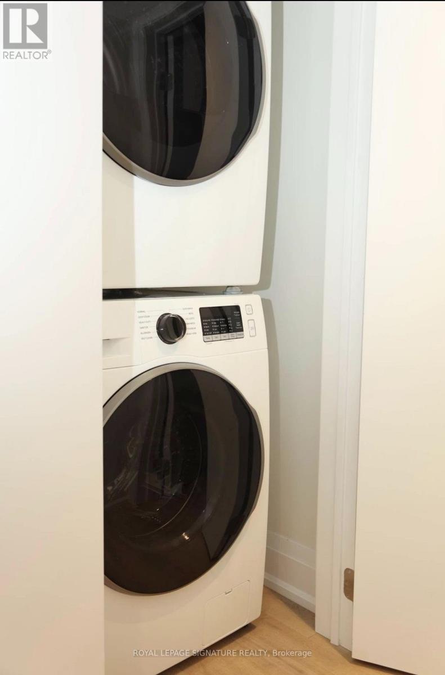
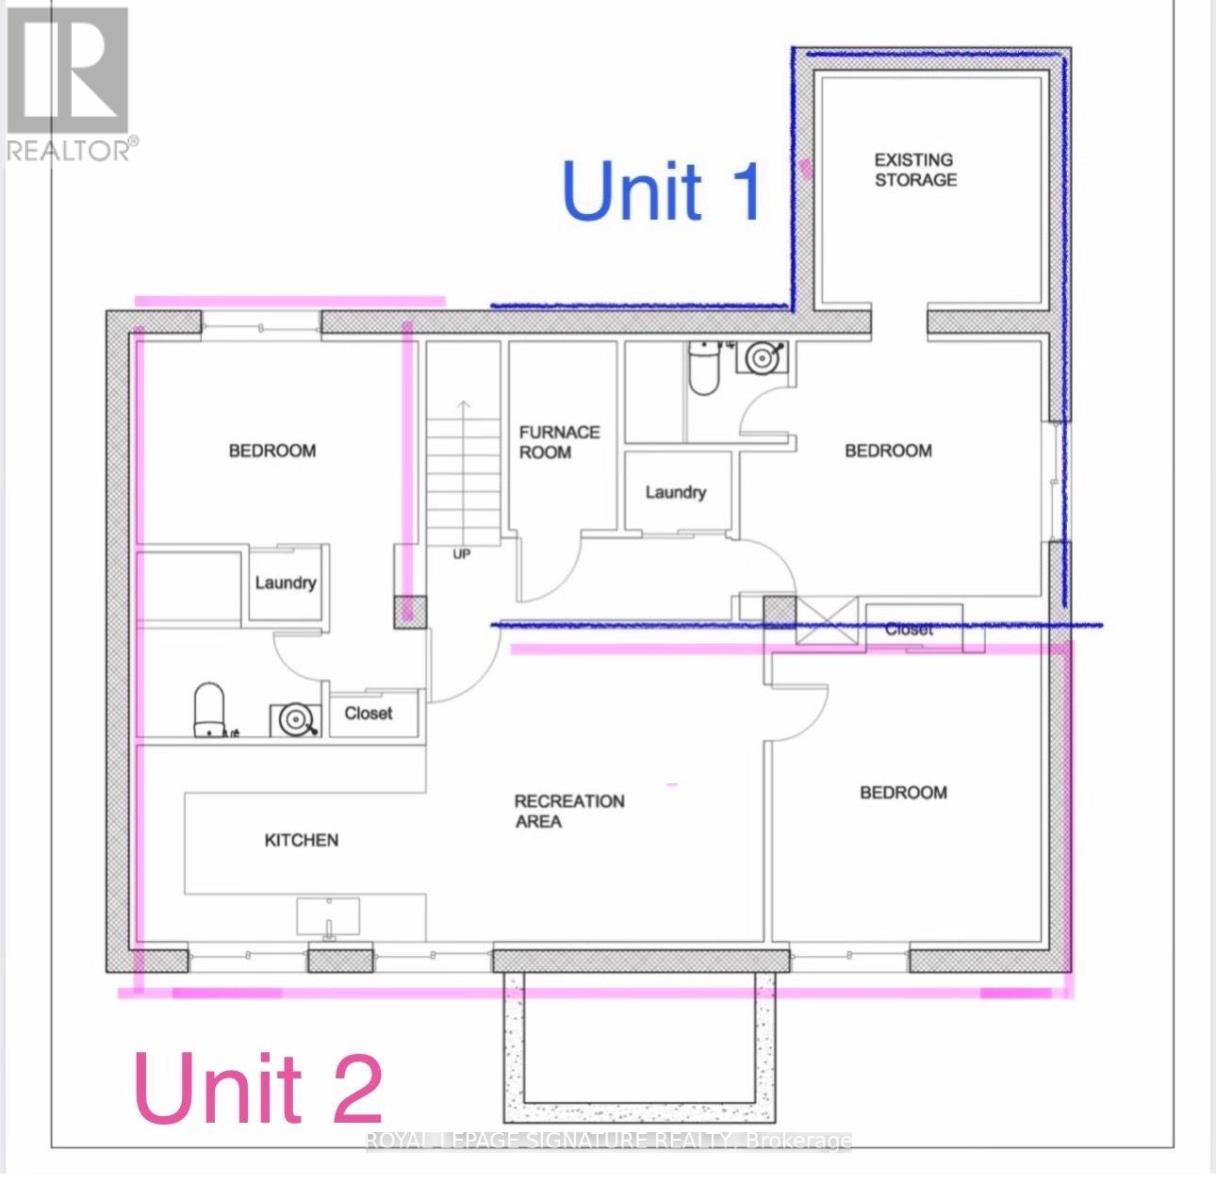
Unit #2 is a lower-level two-bedroom layout in Long Branch with separate entrance. It includes a living area, kitchen with brand-new cabinetry, full appliances, two bedrooms with closets, and an in-suite laundry closet with washer, dryer. Approximately 900 sq ft below grade, based on owner information. 1 Parking Included. Near Lake Ontario, transit, schools, recreation and marina. (id:61194)
Property Details
|
MLS® Number
|
W13682780 |
|
Property Type
|
Single Family |
|
Community Name
|
Long Branch |
|
Features
|
In Suite Laundry, In-law Suite |
|
Parking Space Total
|
1 |
Building
|
Bathroom Total
|
1 |
|
Bedrooms Above Ground
|
2 |
|
Bedrooms Total
|
2 |
|
Appliances
|
Garage Door Opener Remote(s), Garburator, Intercom, Dishwasher, Dryer, Microwave, Oven, Stove, Washer, Wet Bar, Window Coverings, Refrigerator |
|
Basement Development
|
Finished |
|
Basement Features
|
Apartment In Basement, Walk Out, Separate Entrance |
|
Basement Type
|
N/a, Crawl Space, N/a (finished), N/a |
|
Construction Style Attachment
|
Detached |
|
Cooling Type
|
Central Air Conditioning |
|
Exterior Finish
|
Stucco |
|
Foundation Type
|
Block |
|
Heating Fuel
|
Natural Gas |
|
Heating Type
|
Forced Air, Heat Pump |
|
Size Interior
|
0 - 699 Ft2 |
|
Type
|
House |
|
Utility Water
|
Municipal Water |
Parking
Land
|
Acreage
|
No |
|
Sewer
|
Sanitary Sewer |
|
Size Depth
|
120 Ft |
|
Size Frontage
|
50 Ft |
|
Size Irregular
|
50 X 120 Ft |
|
Size Total Text
|
50 X 120 Ft |
Rooms
| Level |
Type |
Length |
Width |
Dimensions |
|
Basement |
Living Room |
4.1 m |
4 m |
4.1 m x 4 m |
|
Basement |
Kitchen |
3.65 m |
2.55 m |
3.65 m x 2.55 m |
|
Basement |
Primary Bedroom |
3.56 m |
3.65 m |
3.56 m x 3.65 m |
|
Basement |
Bedroom 2 |
3.55 m |
2.56 m |
3.55 m x 2.56 m |