7 Bedroom
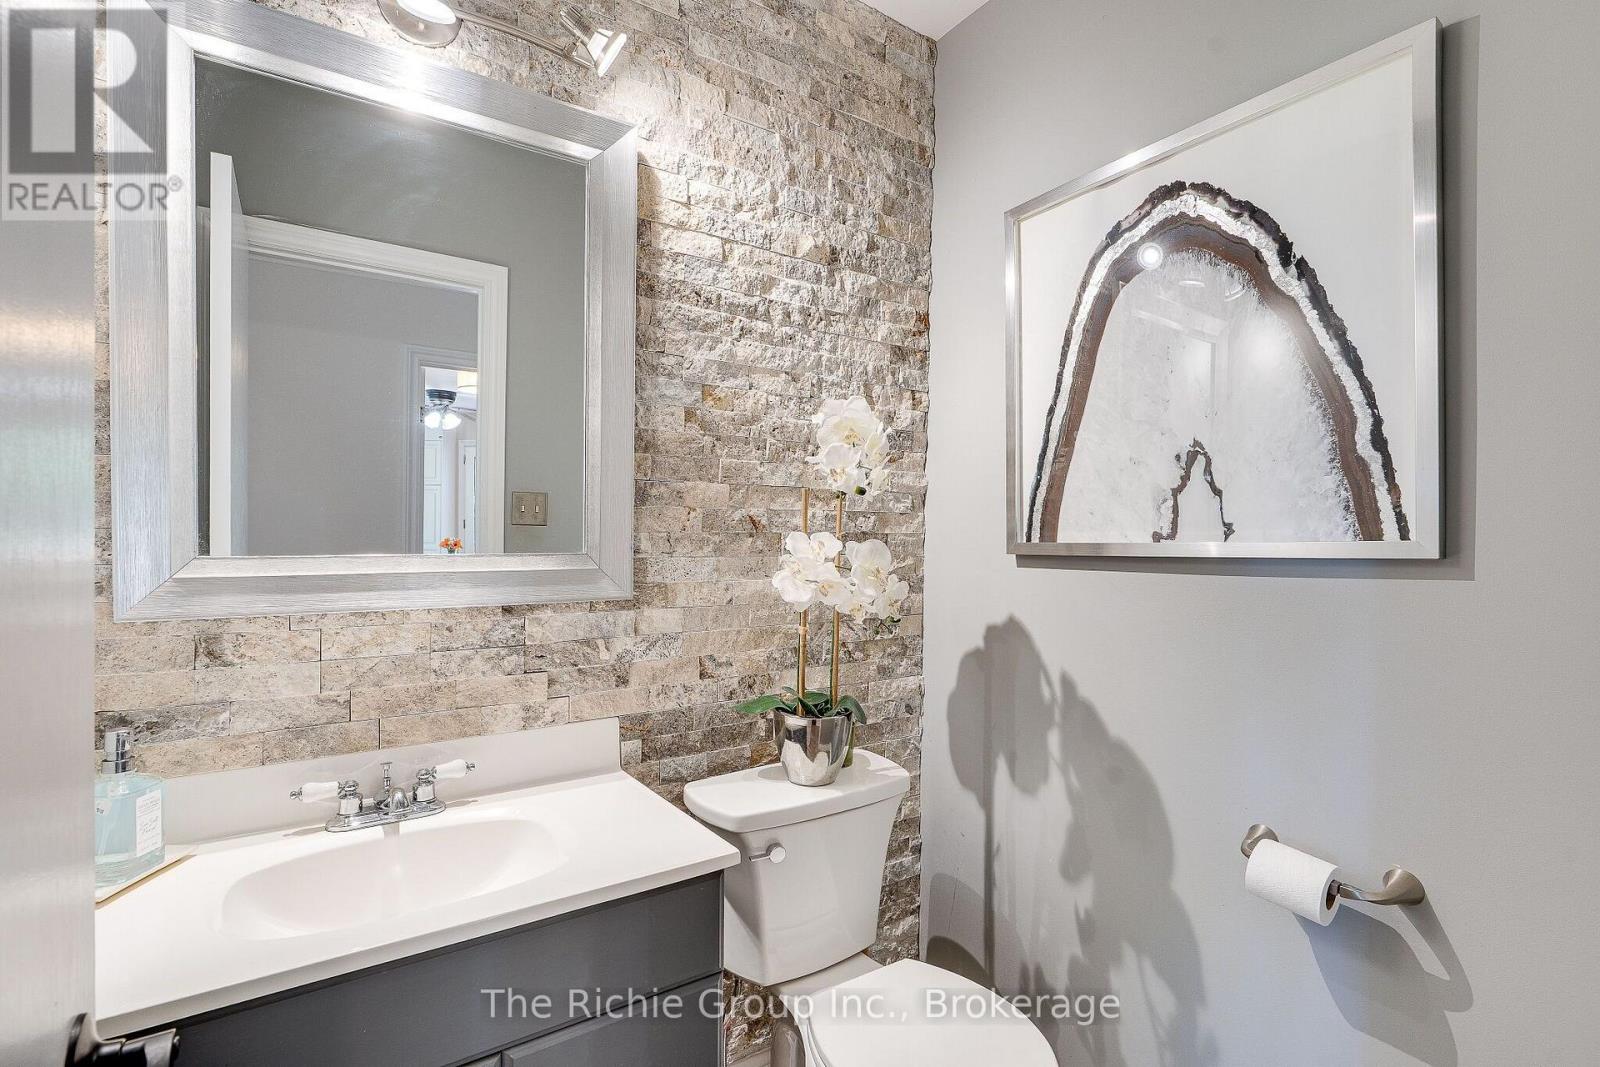
10 Bathroom
5,000 - 100,000 ft2
Fireplace
Central Air Conditioning
Forced Air
Acreage
Landscaped
$3,850,000
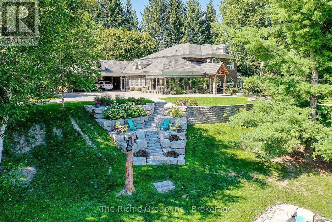
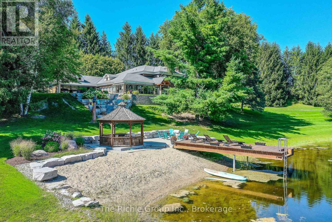
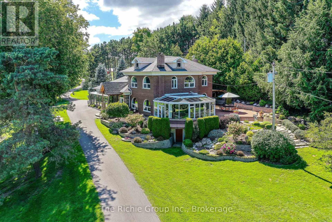
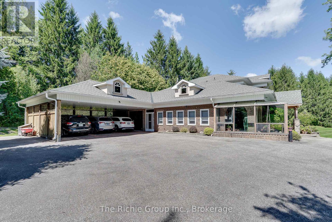
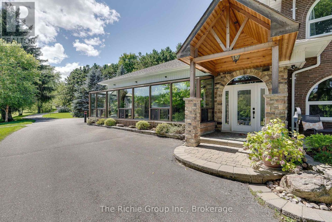
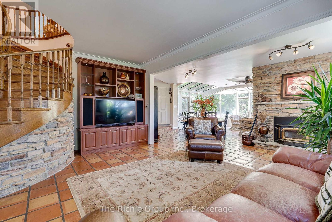
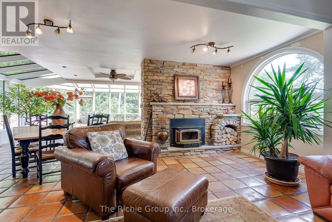
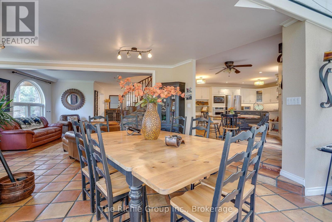
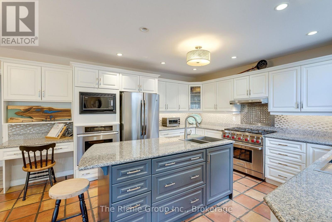
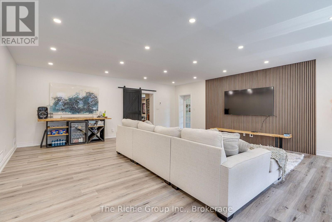
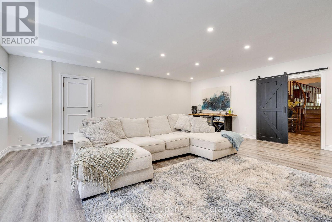
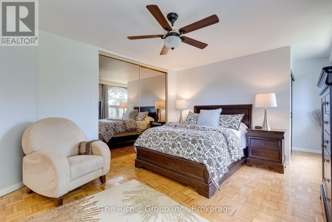
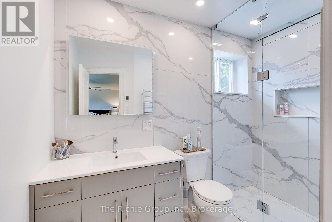
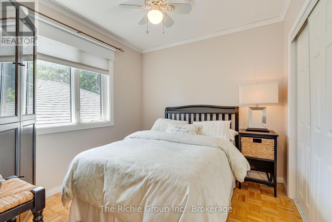
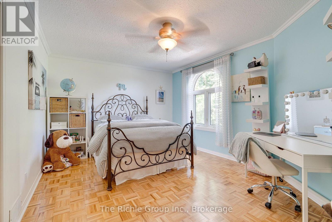
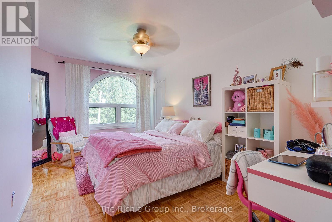
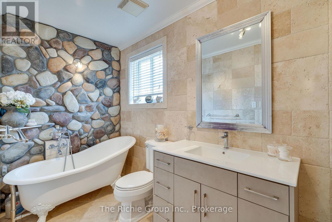
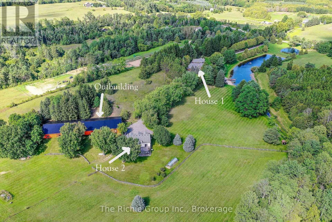
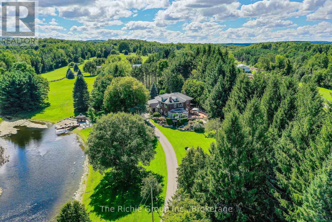
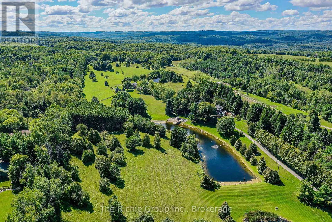
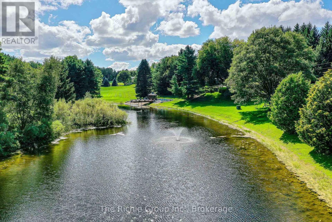
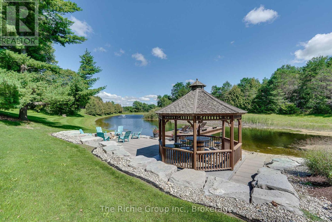
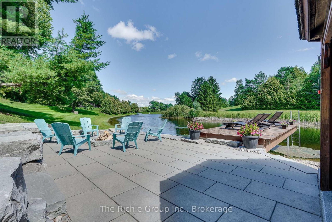
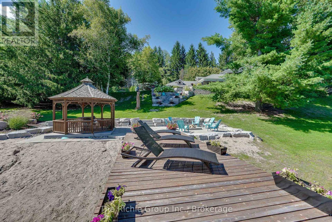
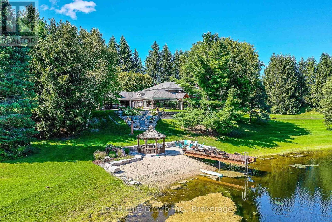
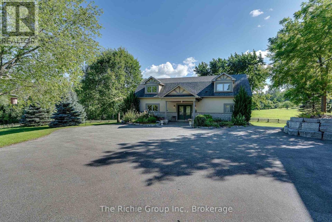
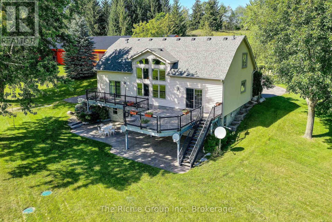
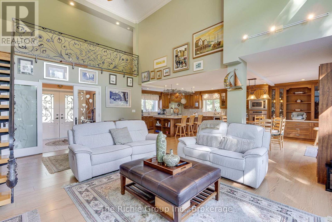
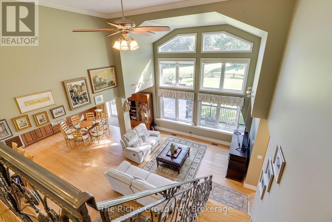
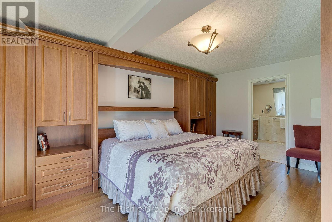
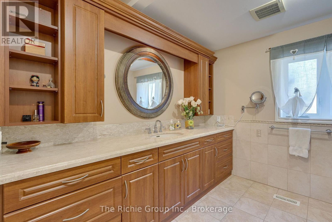
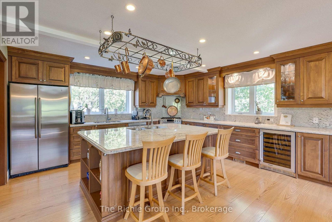
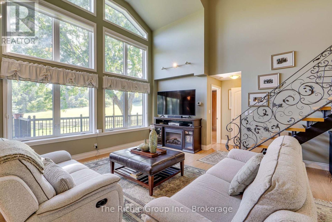
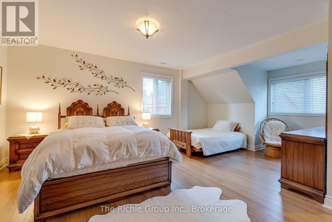
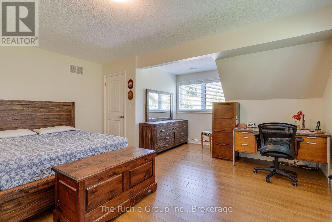
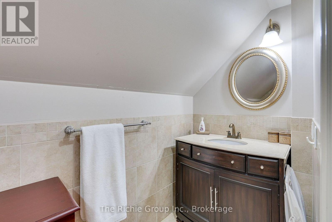
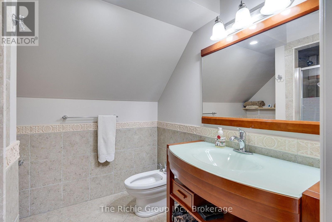
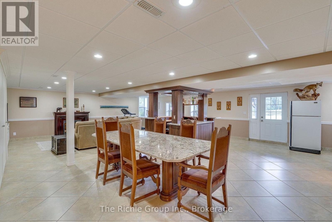
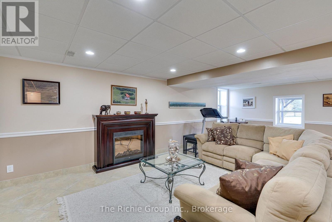
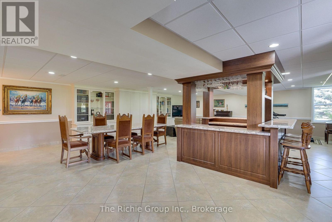
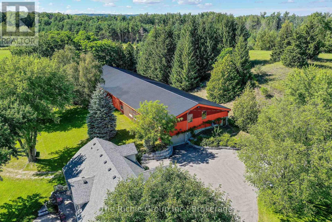
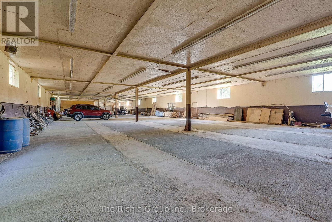
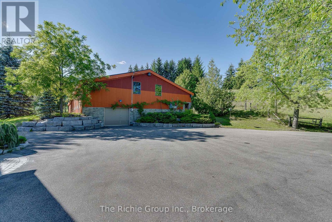
An exceptional dual-dwelling country estate set on 18 pristine, park-like acres in one of Mono's most desirable rural settings, complete with a private sand beach on a crystal-clear, spring-fed pond. Purposefully designed for multi-generational living and large gatherings, the two full, family-sized residences are positioned over 121m/400ft apart, offering complete independence and privacy. The first residence, a beautifully scaled 4-bedroom, 4-bath home, showcases grand, light-filled interiors with expansive windows that frame serene water views, a sophisticated and inviting setting for everyday living and entertaining . The second home is a fully independent 3 bedroom, 5 bath home, featuring an open-concept layout, vaulted ceilings, a main-floor primary suite, and a walk-out lower level that creates a completely self-contained retreat-ideal for extended family or long-term guests/tenants seeking privacy and autonomy within the estate. Floor plans for both homes are included in the multimedia area, and the virtual tour is available to fully appreciate the scale, privacy, and lifestyle this extraordinary property offers .Beyond the gated entrance, the grounds are a showcase of natural beauty featuring manicured lawns, extensive landscaping, mature trees, fruit trees and wide-open green spaces with ample room for a pool, sports courts, or equestrian facilities. A significant bonus is the over 9,000 sq. ft. outbuilding with electricity, offering exceptional versatility for equipment, vehicles, workshops, storage, with potential income stream. A rare offering that blends privacy, natural beauty, and multi-family functionality-crafted for those seeking space, serenity, and an elevated country lifestyle. Perfectly positioned for a city commute, yet offering a lifestyle that feels beautifully removed. (id:61194)
Property Details
|
MLS® Number
|
X13695590 |
|
Property Type
|
Single Family |
|
Community Name
|
Rural Mono |
|
Amenities Near By
|
Golf Nearby, Hospital |
|
Community Features
|
School Bus |
|
Equipment Type
|
Water Heater, Propane Tank, Water Softener |
|
Features
|
Wooded Area, Irregular Lot Size, Rolling, Carpet Free, Guest Suite |
|
Parking Space Total
|
13 |
|
Rental Equipment Type
|
Water Heater, Propane Tank, Water Softener |
|
Structure
|
Deck, Patio(s), Drive Shed, Greenhouse |
Building
|
Bathroom Total
|
10 |
|
Bedrooms Above Ground
|
4 |
|
Bedrooms Below Ground
|
3 |
|
Bedrooms Total
|
7 |
|
Age
|
51 To 99 Years |
|
Amenities
|
Fireplace(s) |
|
Appliances
|
Water Treatment, Dishwasher, Dryer, Two Stoves, Two Washers, Window Coverings, Two Refrigerators |
|
Basement Development
|
Partially Finished |
|
Basement Type
|
N/a (partially Finished) |
|
Construction Style Attachment
|
Detached |
|
Cooling Type
|
Central Air Conditioning |
|
Exterior Finish
|
Brick |
|
Fireplace Present
|
Yes |
|
Fireplace Type
|
Insert |
|
Flooring Type
|
Tile, Vinyl, Hardwood |
|
Foundation Type
|
Block |
|
Half Bath Total
|
1 |
|
Heating Fuel
|
Propane |
|
Heating Type
|
Forced Air |
|
Stories Total
|
2 |
|
Size Interior
|
5,000 - 100,000 Ft2 |
|
Type
|
House |
|
Utility Water
|
Drilled Well, Dug Well |
Parking
Land
|
Acreage
|
Yes |
|
Land Amenities
|
Golf Nearby, Hospital |
|
Landscape Features
|
Landscaped |
|
Sewer
|
Septic System |
|
Size Depth
|
2216 Ft ,10 In |
|
Size Frontage
|
197 Ft ,3 In |
|
Size Irregular
|
197.3 X 2216.9 Ft |
|
Size Total Text
|
197.3 X 2216.9 Ft|10 - 24.99 Acres |
|
Surface Water
|
Pond Or Stream |
Rooms
| Level |
Type |
Length |
Width |
Dimensions |
|
Main Level |
Living Room |
6.75 m |
5.42 m |
6.75 m x 5.42 m |
|
Main Level |
Dining Room |
6.75 m |
5.42 m |
6.75 m x 5.42 m |
|
Main Level |
Sunroom |
5.15 m |
7.3 m |
5.15 m x 7.3 m |
|
Main Level |
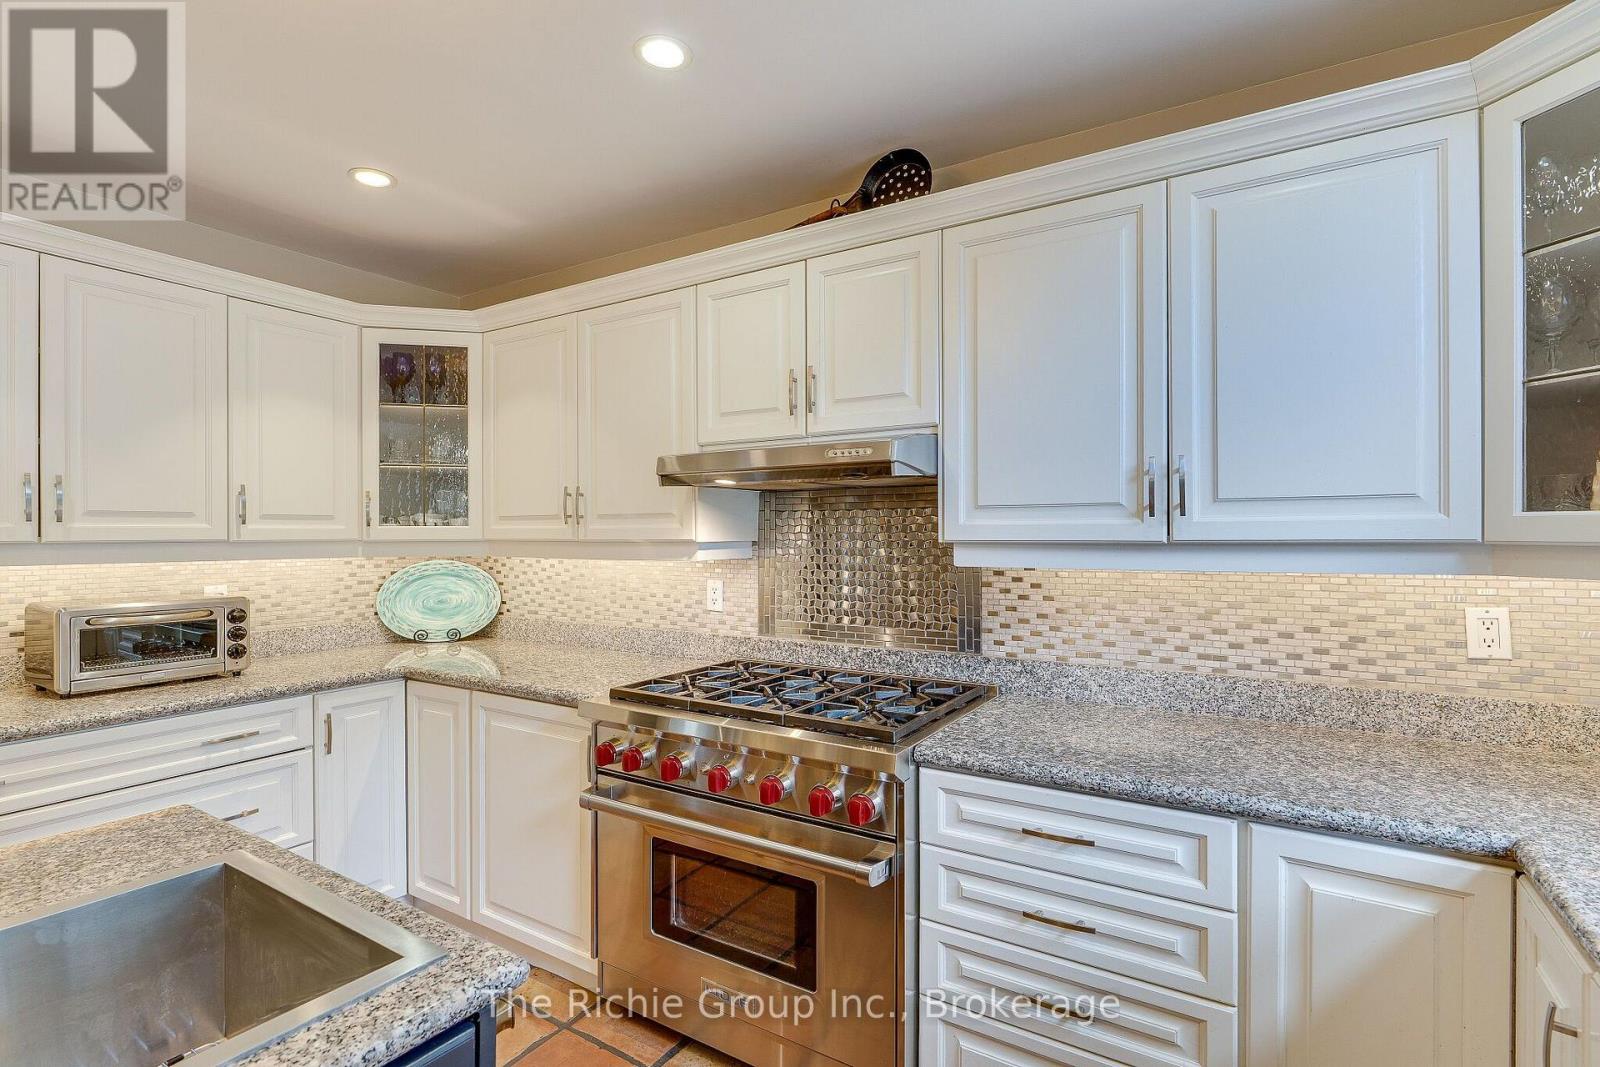
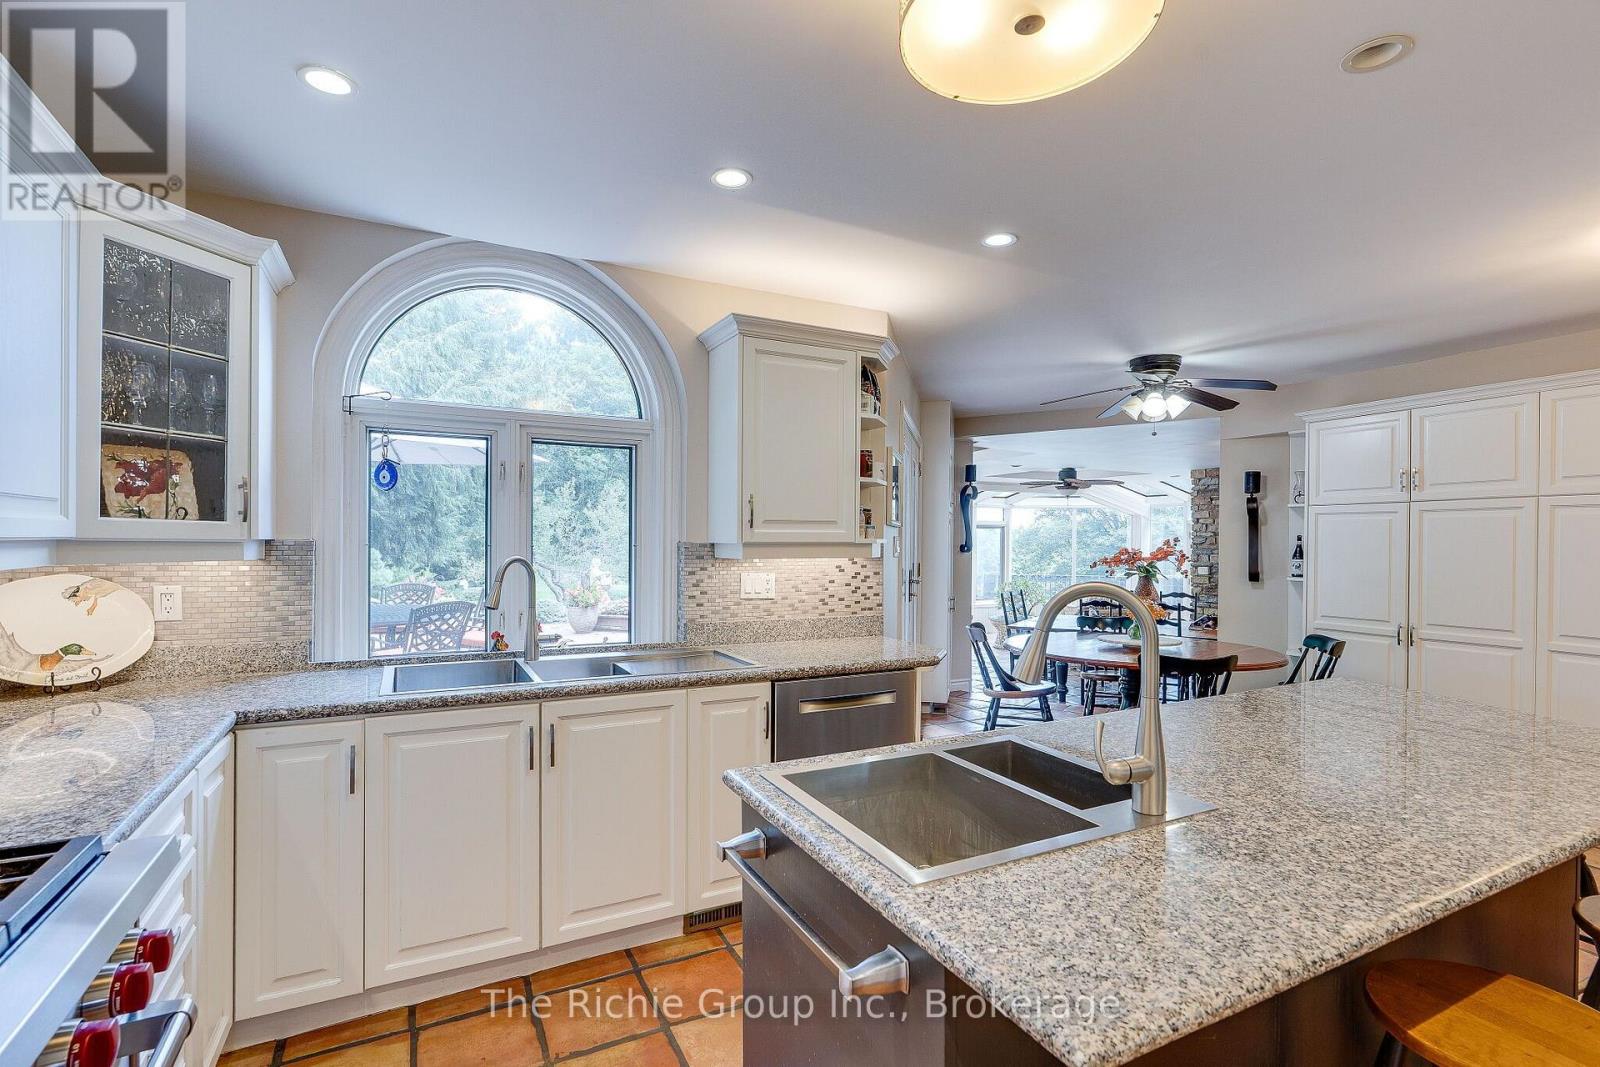
Kitchen |
6.14 m |
6.58 m |
6.14 m x 6.58 m |
|
Main Level |
Family Room |
7.01 m |
6.44 m |
7.01 m x 6.44 m |
|
Main Level |
Office |
2.91 m |
4.75 m |
2.91 m x 4.75 m |
|
Upper Level |
Primary Bedroom |
6.58 m |
3.88 m |
6.58 m x 3.88 m |
|
Upper Level |
Bedroom 2 |
4.82 m |
2.89 m |
4.82 m x 2.89 m |
|
Upper Level |
Bedroom 3 |
3.63 m |
4.6 m |
3.63 m x 4.6 m |
|
Upper Level |
Bedroom 4 |
2.7 m |
2.85 m |
2.7 m x 2.85 m |
Utilities
|
Electricity
|
Installed |
|
Wireless
|
Available |
|
Electricity Connected
|
Connected |