5 Bedroom
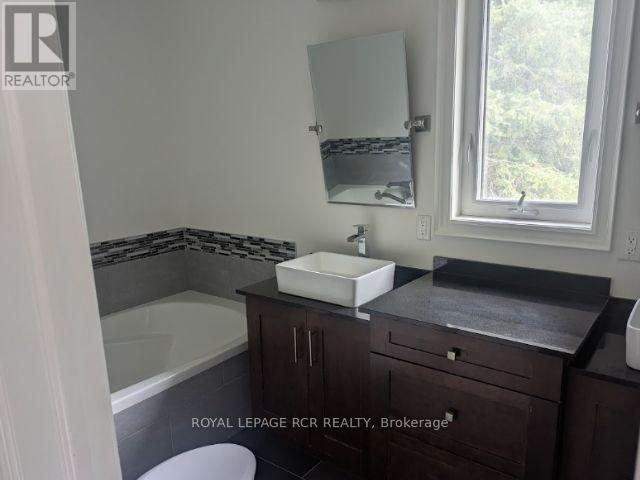
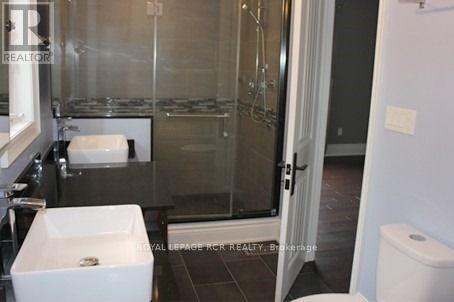
4 Bathroom
2,000 - 2,500 ft2
Raised Bungalow
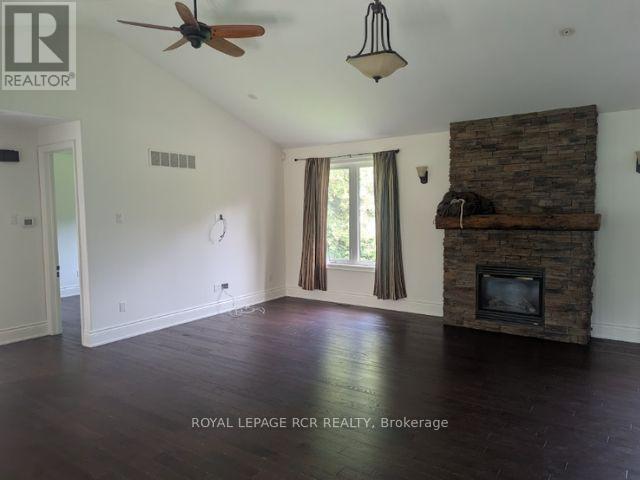
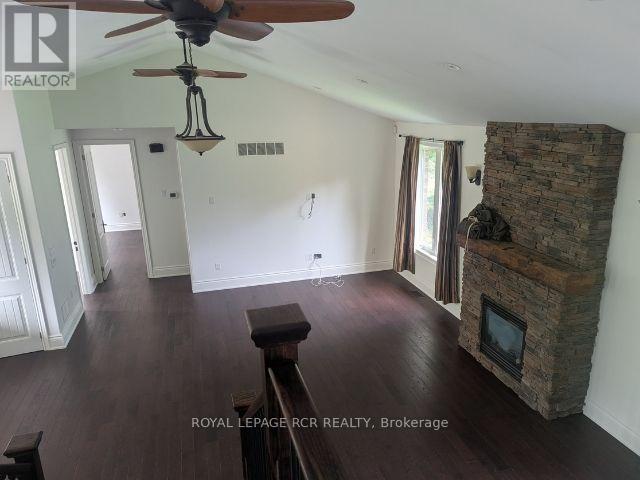
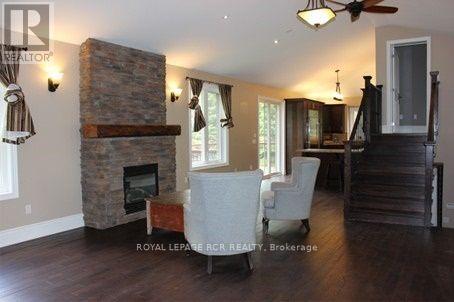
Fireplace
Central Air Conditioning
Forced Air
Acreage
$5,500 Monthly
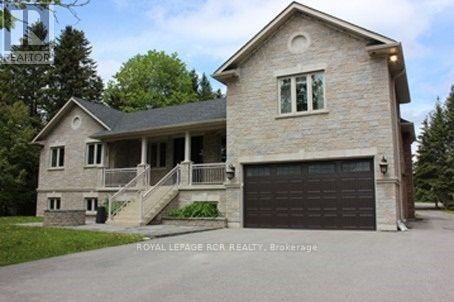
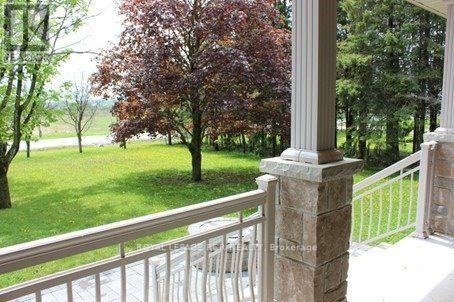
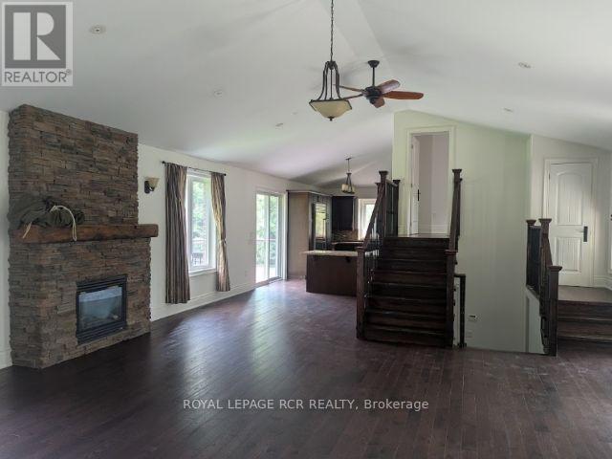
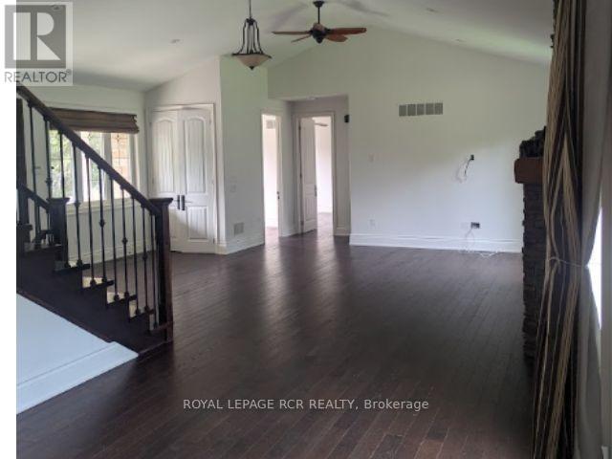
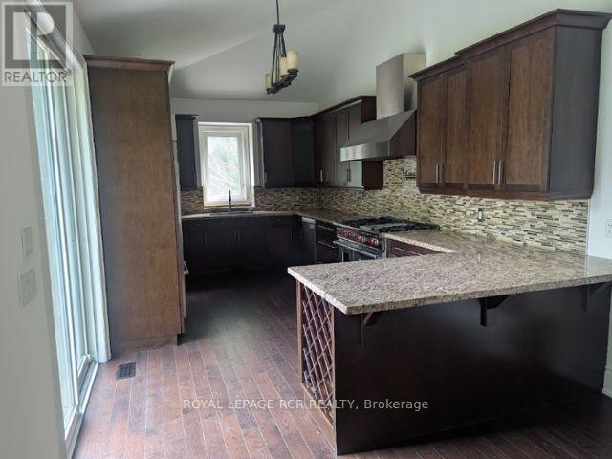

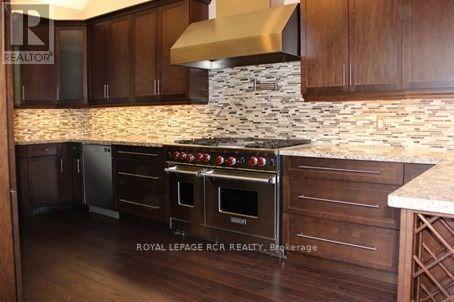
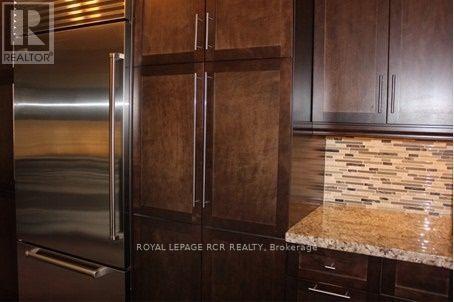
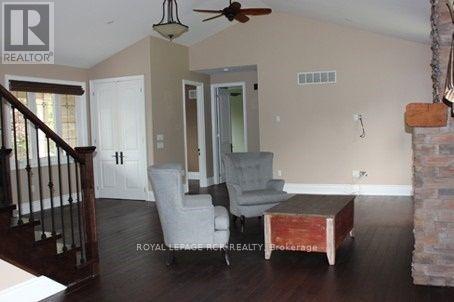
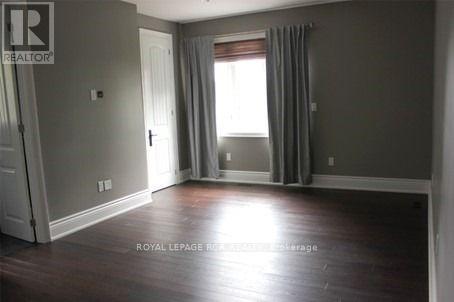
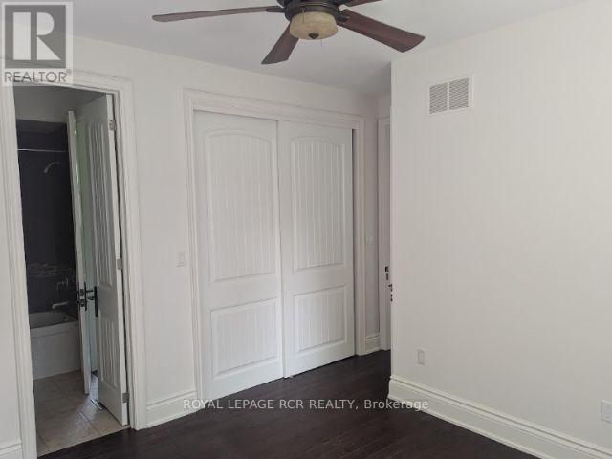
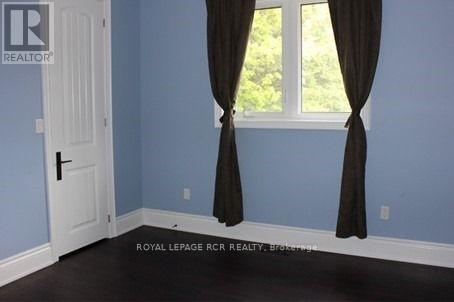
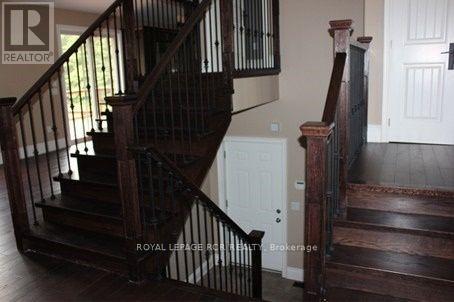
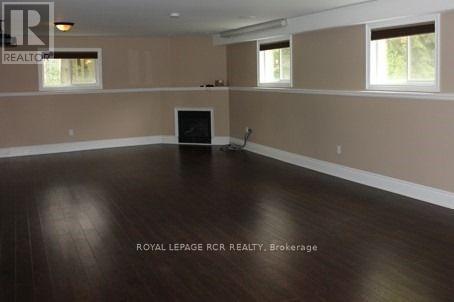
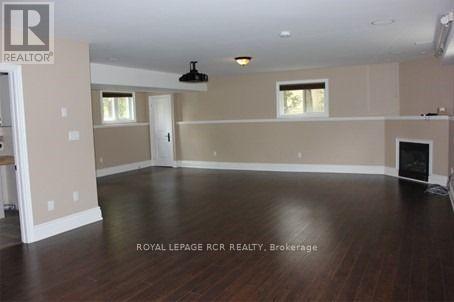
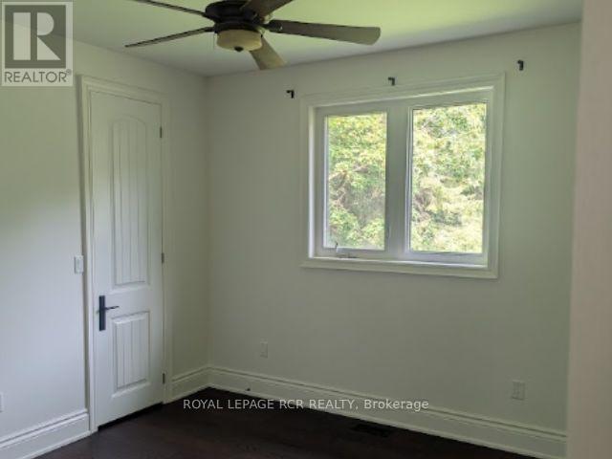
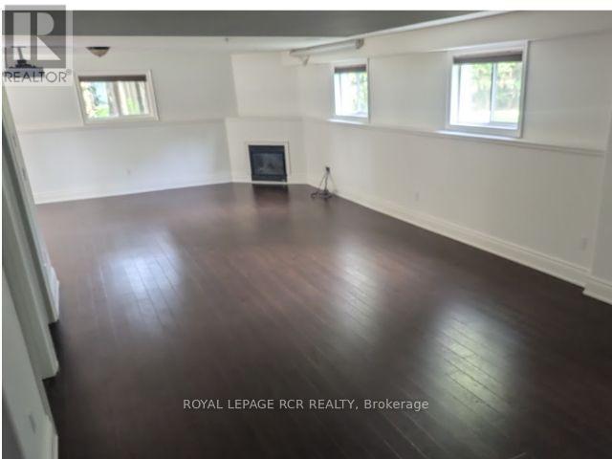
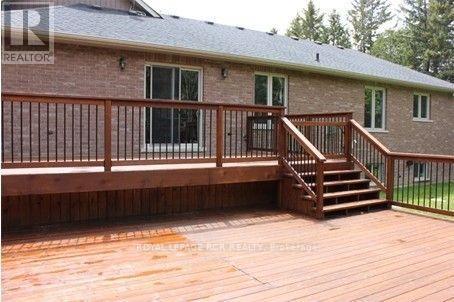
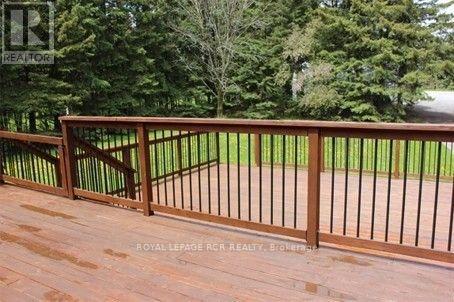
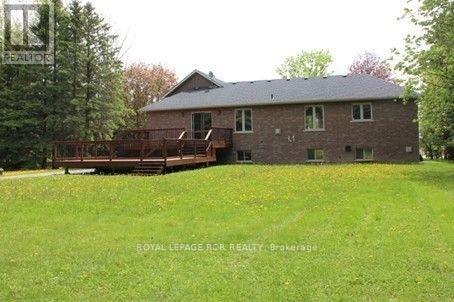
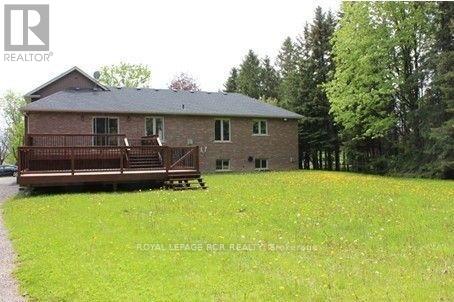
Freshly painted and move-in ready! Luxury living in King - excellent location at Bloomington/Bathurst area with easy access to all that King offers - minutes to Hwy 400, Go Train, and Kings finest private schools - CDS, Villa Nova, King High | Custom newer bungalow, chef's kitchen with Wolf gas stove, sub zero fridge, B/I dishwasher, stainless deep sink | Finished basement with huge rec room and additional bedroom | Approximately 3400 total living space | Easy living - no snow removal or grass cutting required - landlord services. Enjoy exclusive use of the front and immediate fenced backyard with huge 2-tier deck, 2 car garage and guest parking area | Property is 2.2 acres in total - owner reserves exclusive use of the back acreage property | The driveway is mutual use - landlord has exclusive use at east side as well as the veggie garden - Must be kept clear at all times. (id:61194)
Property Details
|
MLS® Number
|
N13697720 |
|
Property Type
|
Single Family |
|
Community Name
|
King City |
|
Features
|
Ravine, Flat Site |
|
Parking Space Total
|
4 |
Building
|
Bathroom Total
|
4 |
|
Bedrooms Above Ground
|
4 |
|
Bedrooms Below Ground
|
1 |
|
Bedrooms Total
|
5 |
|
Appliances
|
Garage Door Opener Remote(s), Central Vacuum, Water Treatment, All |
|
Architectural Style
|
Raised Bungalow |
|
Basement Development
|
Finished |
|
Basement Type
|
N/a (finished) |
|
Construction Style Attachment
|
Detached |
|
Cooling Type
|
Central Air Conditioning |
|
Exterior Finish
|
Brick, Stone |
|
Fire Protection
|
Smoke Detectors |
|
Fireplace Present
|
Yes |
|
Flooring Type
|
Hardwood, Laminate, Ceramic |
|
Foundation Type
|
Block |
|
Half Bath Total
|
2 |
|
Heating Fuel
|
Natural Gas |
|
Heating Type
|
Forced Air |
|
Stories Total
|
1 |
|
Size Interior
|
2,000 - 2,500 Ft2 |
|
Type
|
House |
|
Utility Water
|
Drilled Well |
Parking
Land
|
Acreage
|
Yes |
|
Fence Type
|
Fenced Yard |
|
Sewer
|
Septic System |
|
Size Total Text
|
2 - 4.99 Acres |
Rooms
| Level |
Type |
Length |
Width |
Dimensions |
|
Lower Level |
Recreational, Games Room |
7.94 m |
13.81 m |
7.94 m x 13.81 m |
|
Lower Level |
Bedroom |
3.12 m |
4.95 m |
3.12 m x 4.95 m |
|
Lower Level |
Laundry Room |
|
|
Measurements not available |
|
Main Level |
Primary Bedroom |
3.65 m |
5.5 m |
3.65 m x 5.5 m |
|
Main Level |
Bedroom 2 |
3.75 m |
5.5 m |
3.75 m x 5.5 m |
|
Main Level |
Bedroom 3 |
3.52 m |
3.58 m |
3.52 m x 3.58 m |
|
Main Level |
Bedroom 4 |
2.75 m |
2.64 m |
2.75 m x 2.64 m |
|
Main Level |
Kitchen |
3.2 m |
5.8 m |
3.2 m x 5.8 m |
|
Main Level |
Family Room |
8.68 m |
6.92 m |
8.68 m x 6.92 m |