5 Bedroom
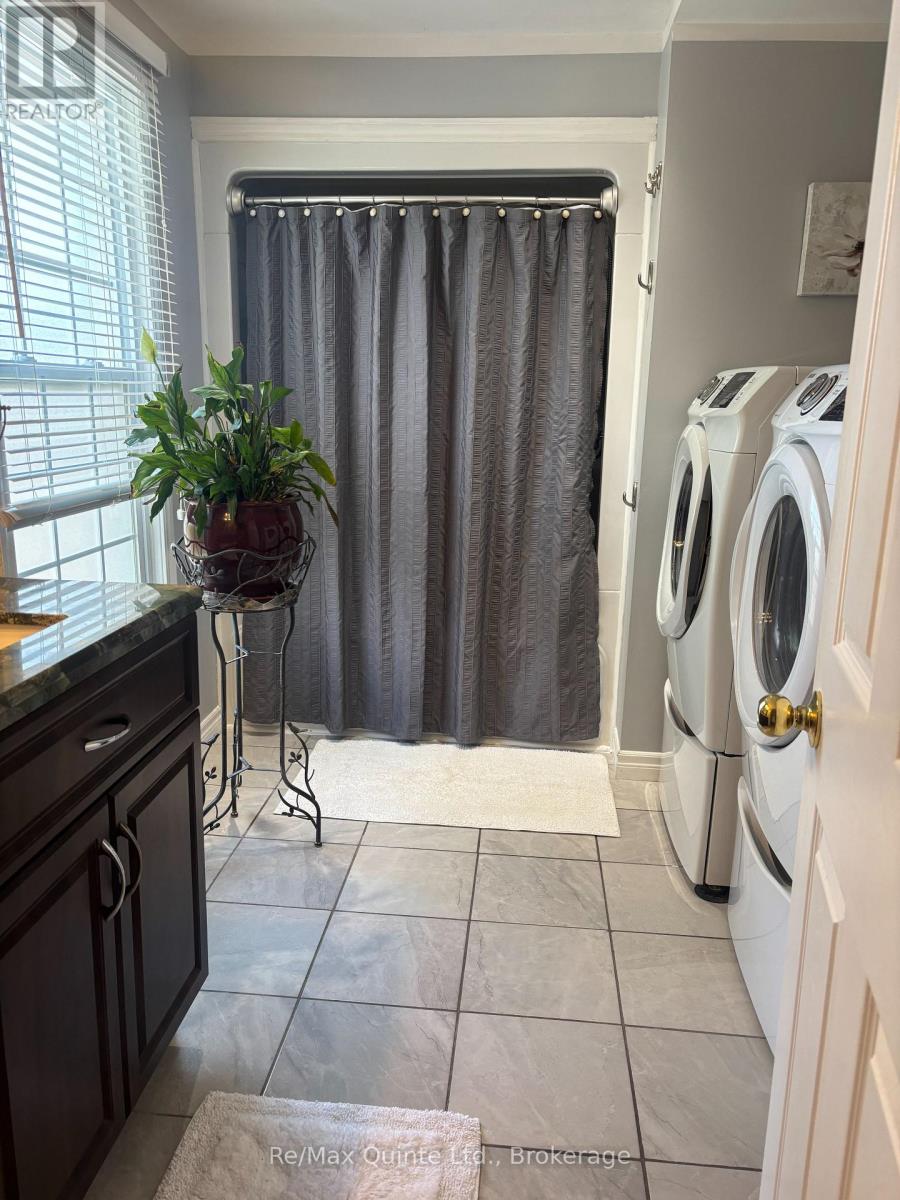
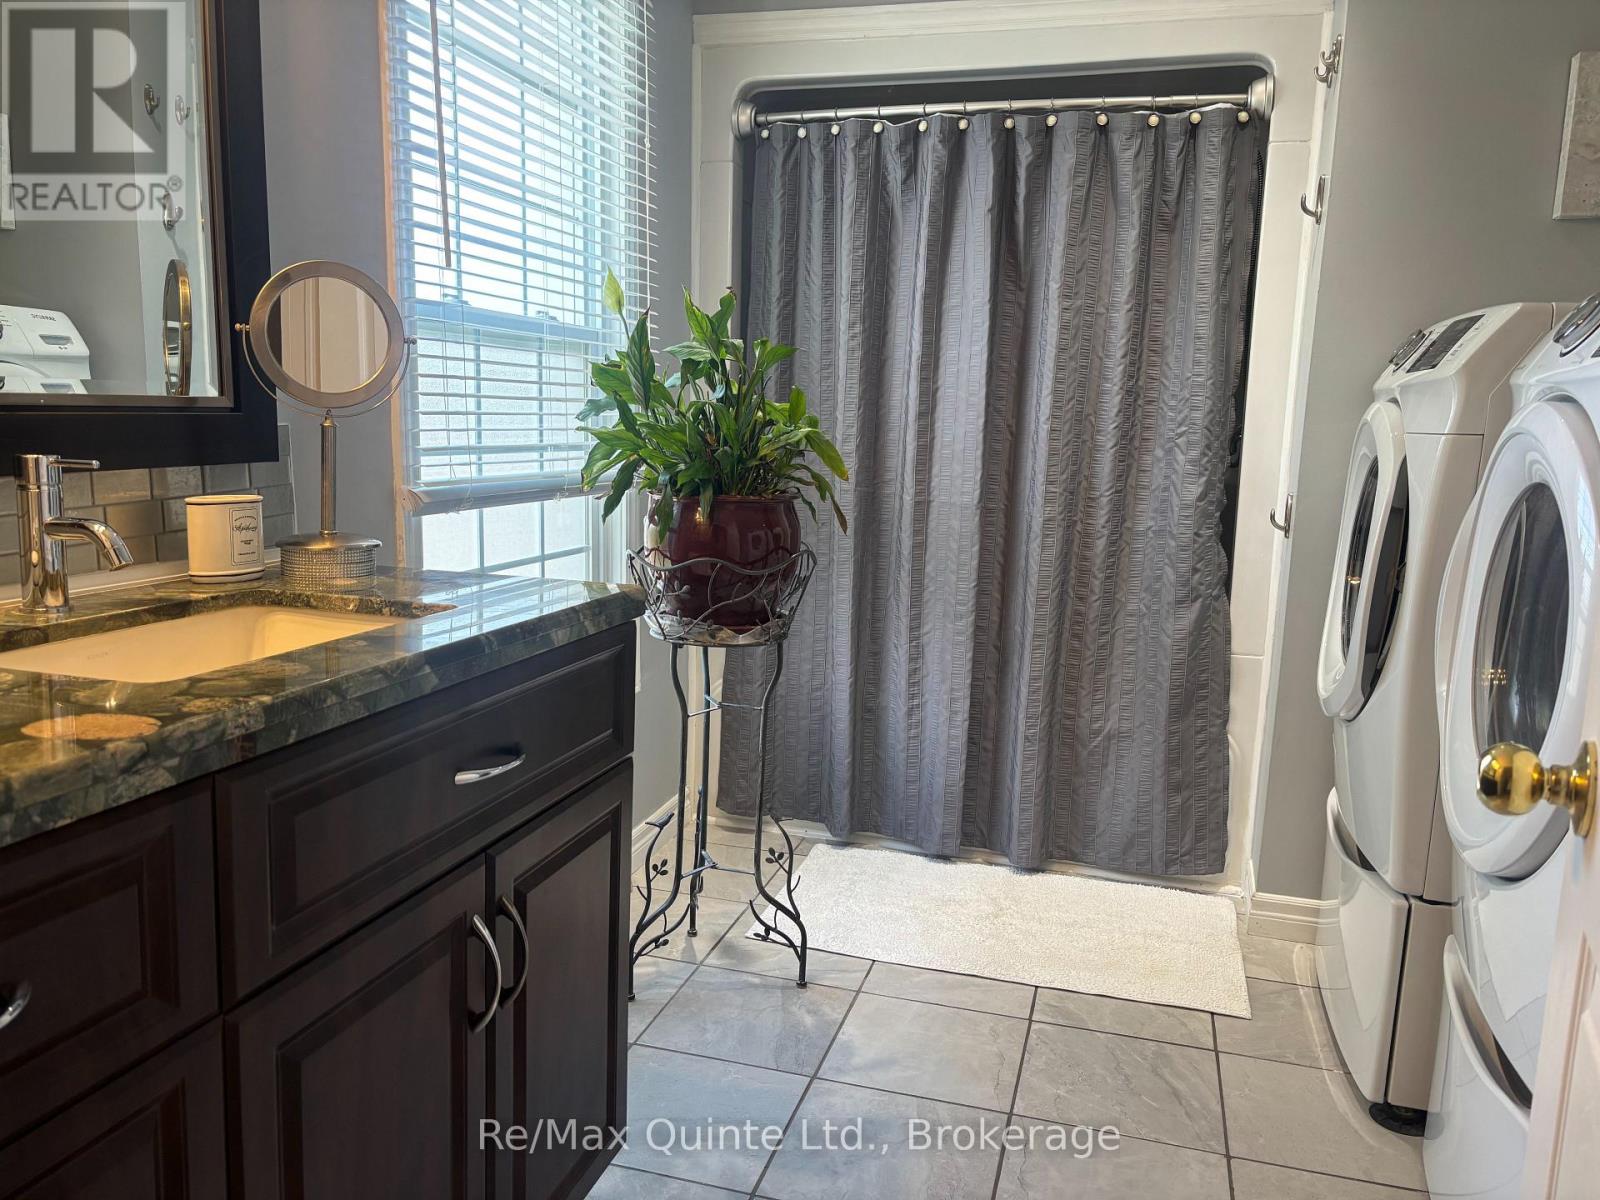
3 Bathroom
1,500 - 2,000 ft2
Central Air Conditioning
Forced Air
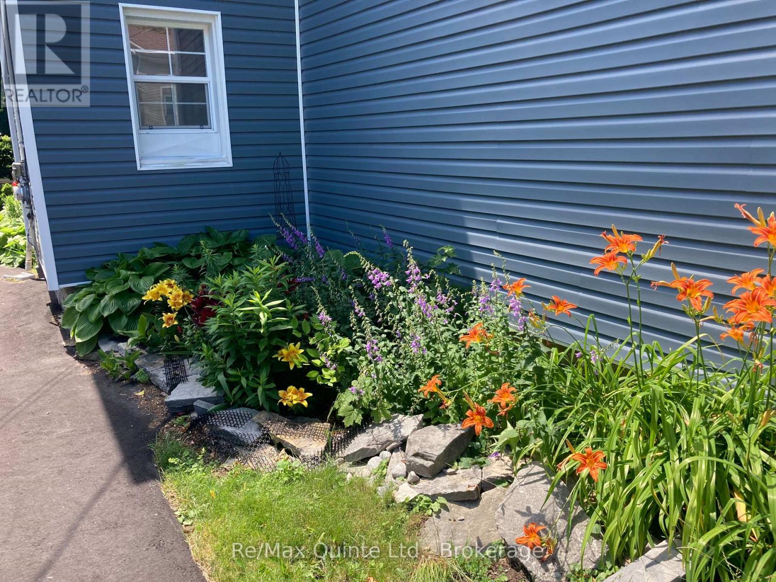
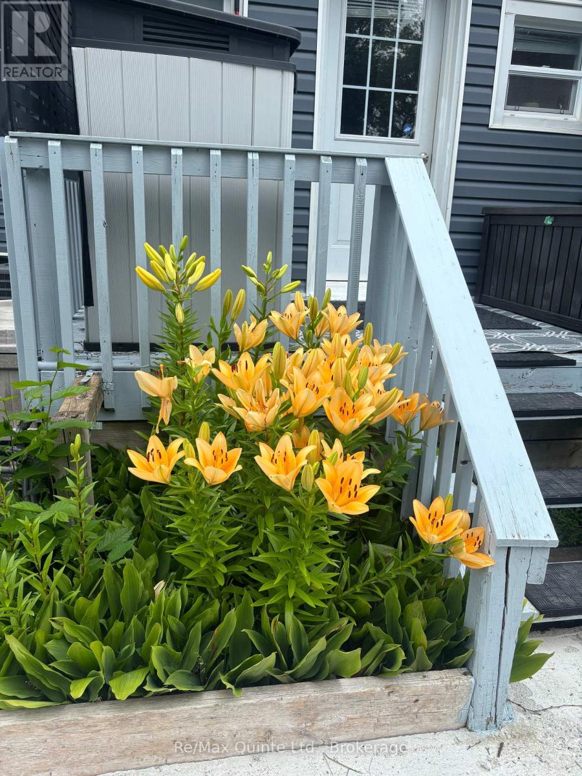
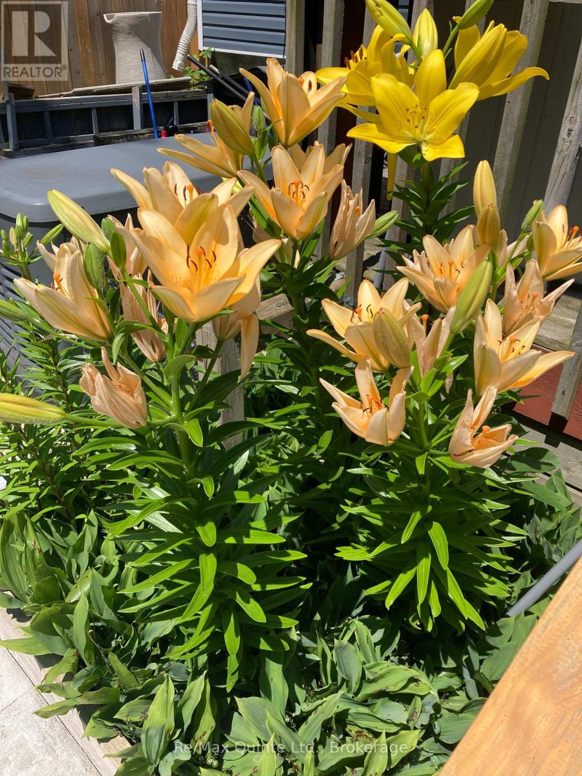
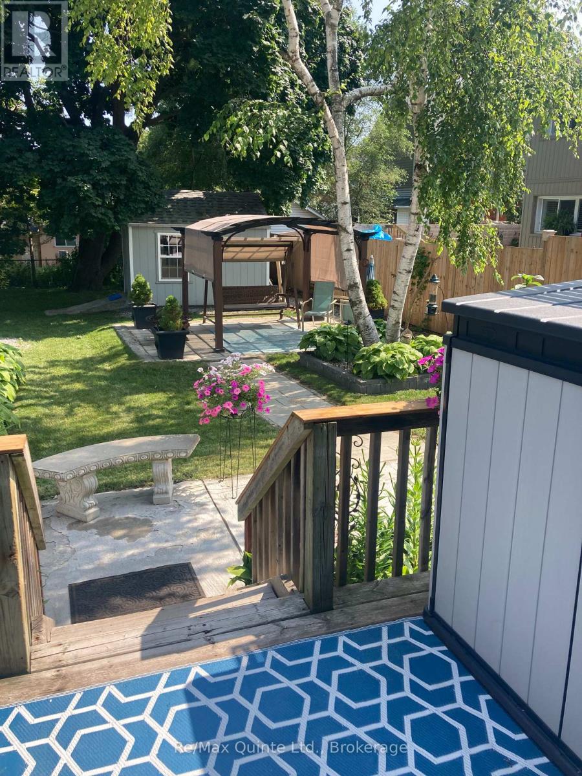
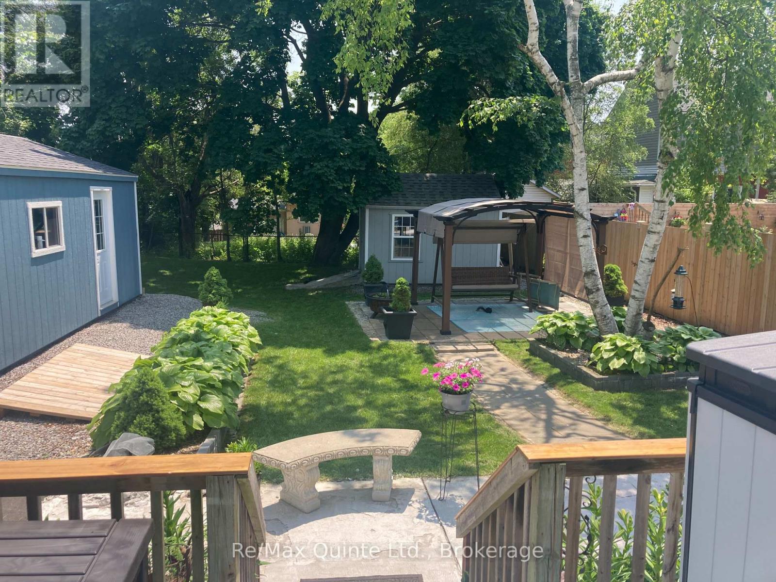
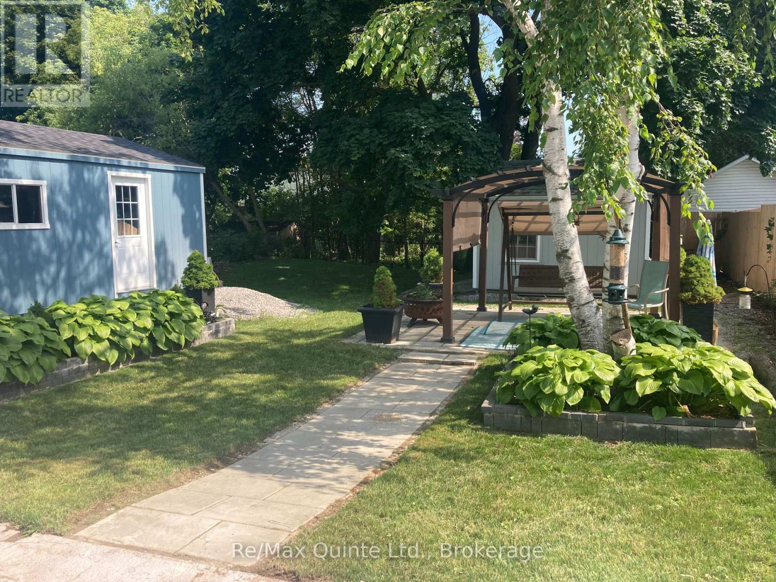
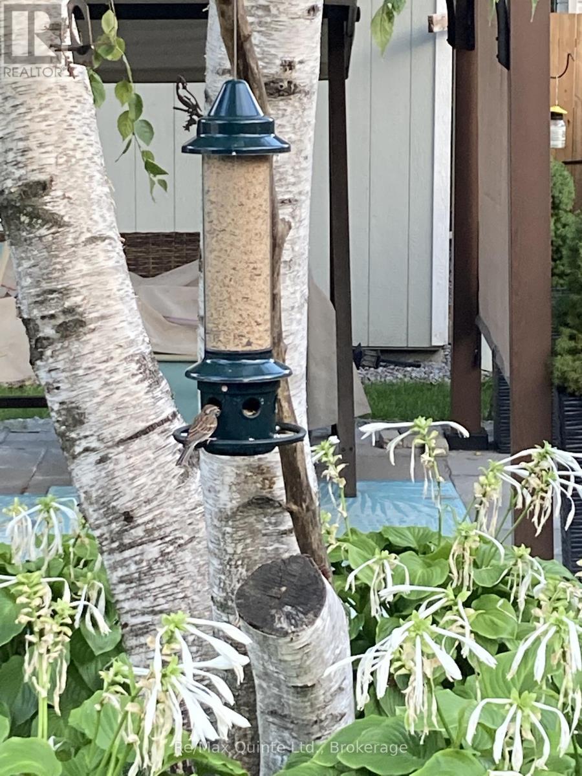
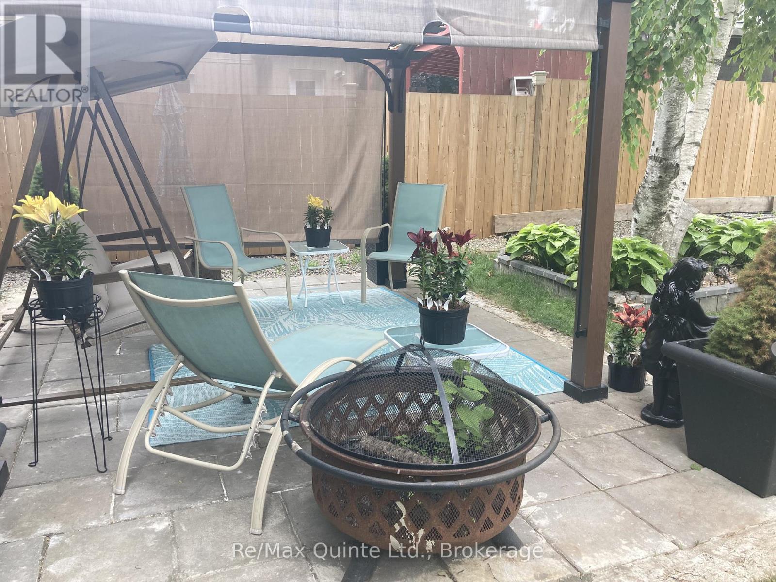
Landscaped
$589,000
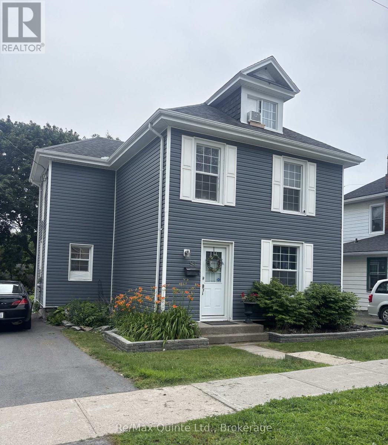
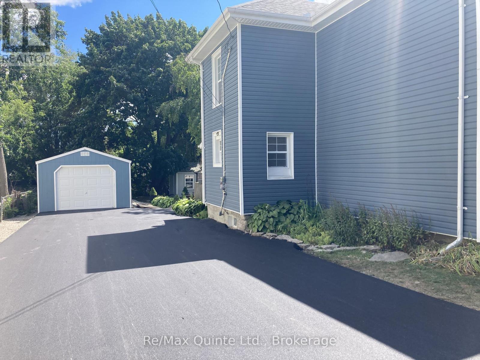
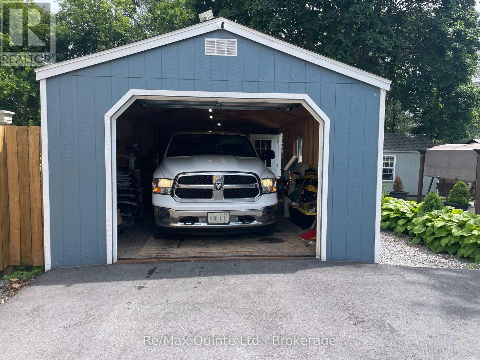
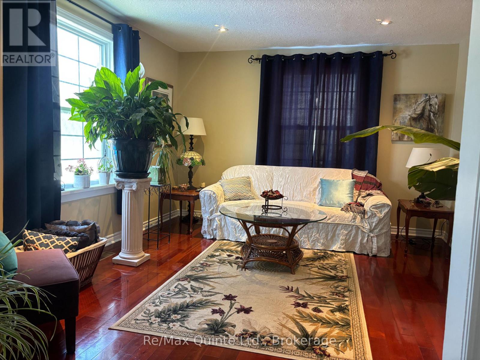
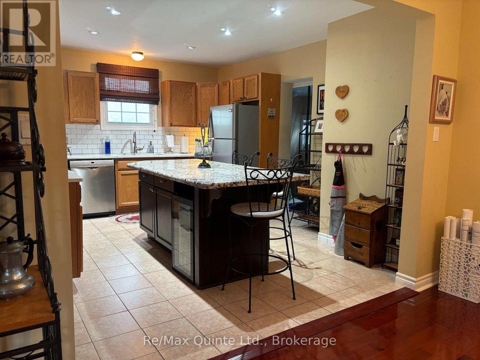
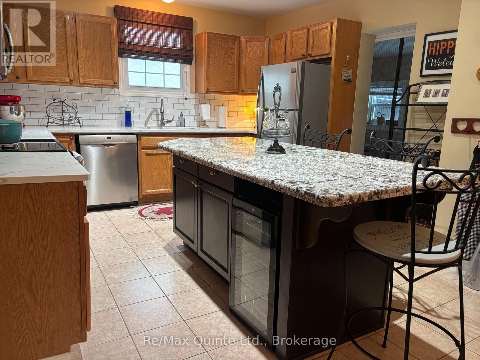
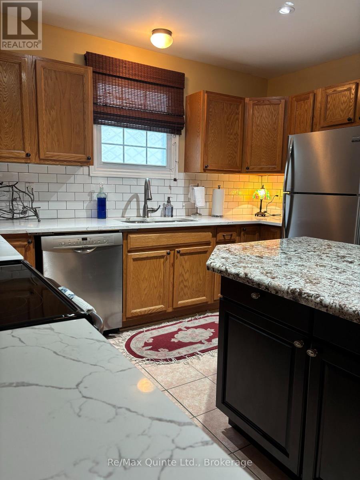
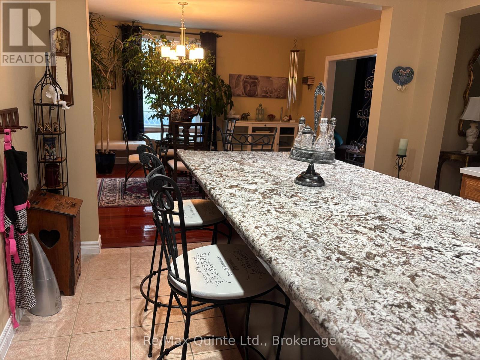
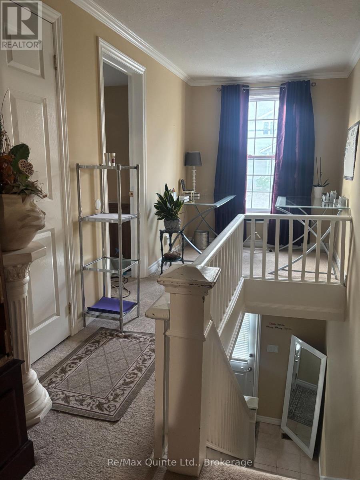
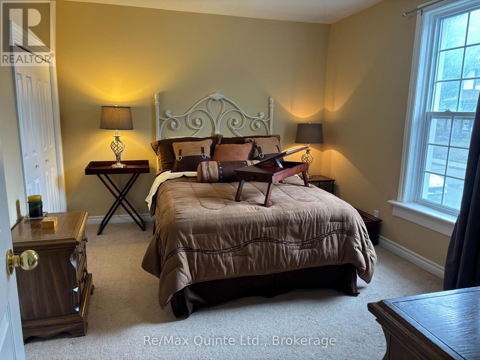
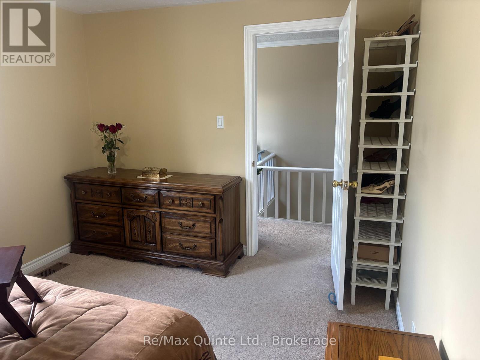
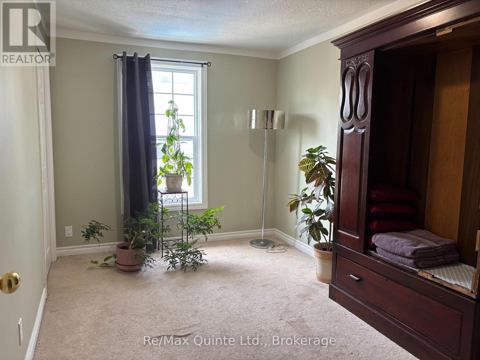
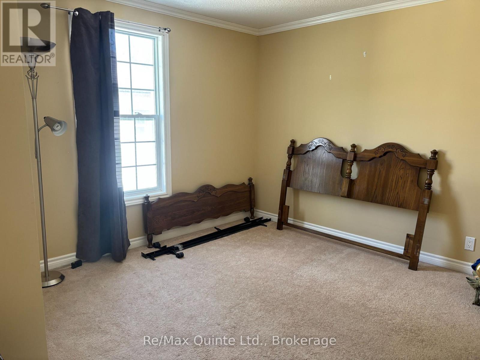
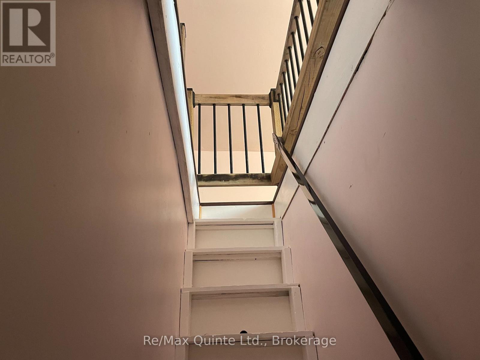
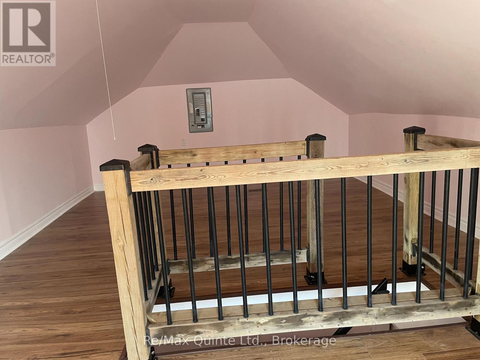
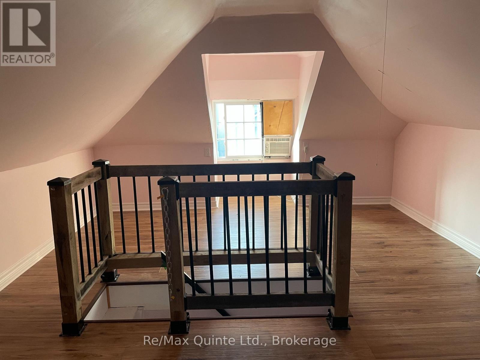
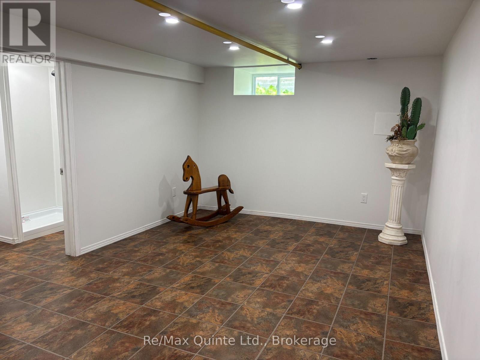
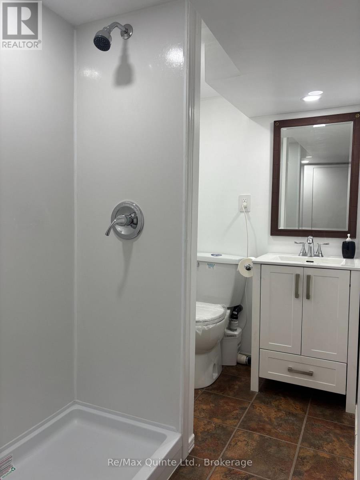
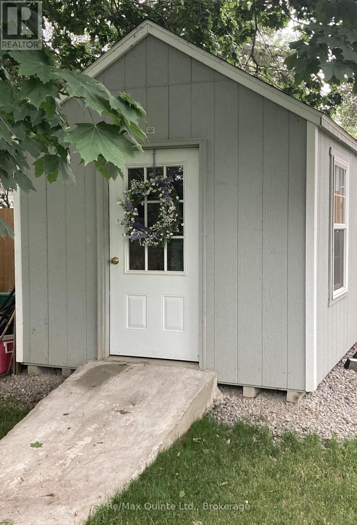
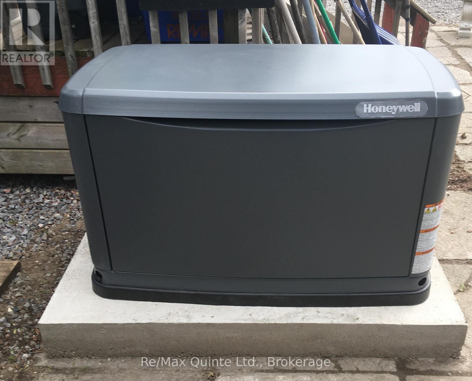
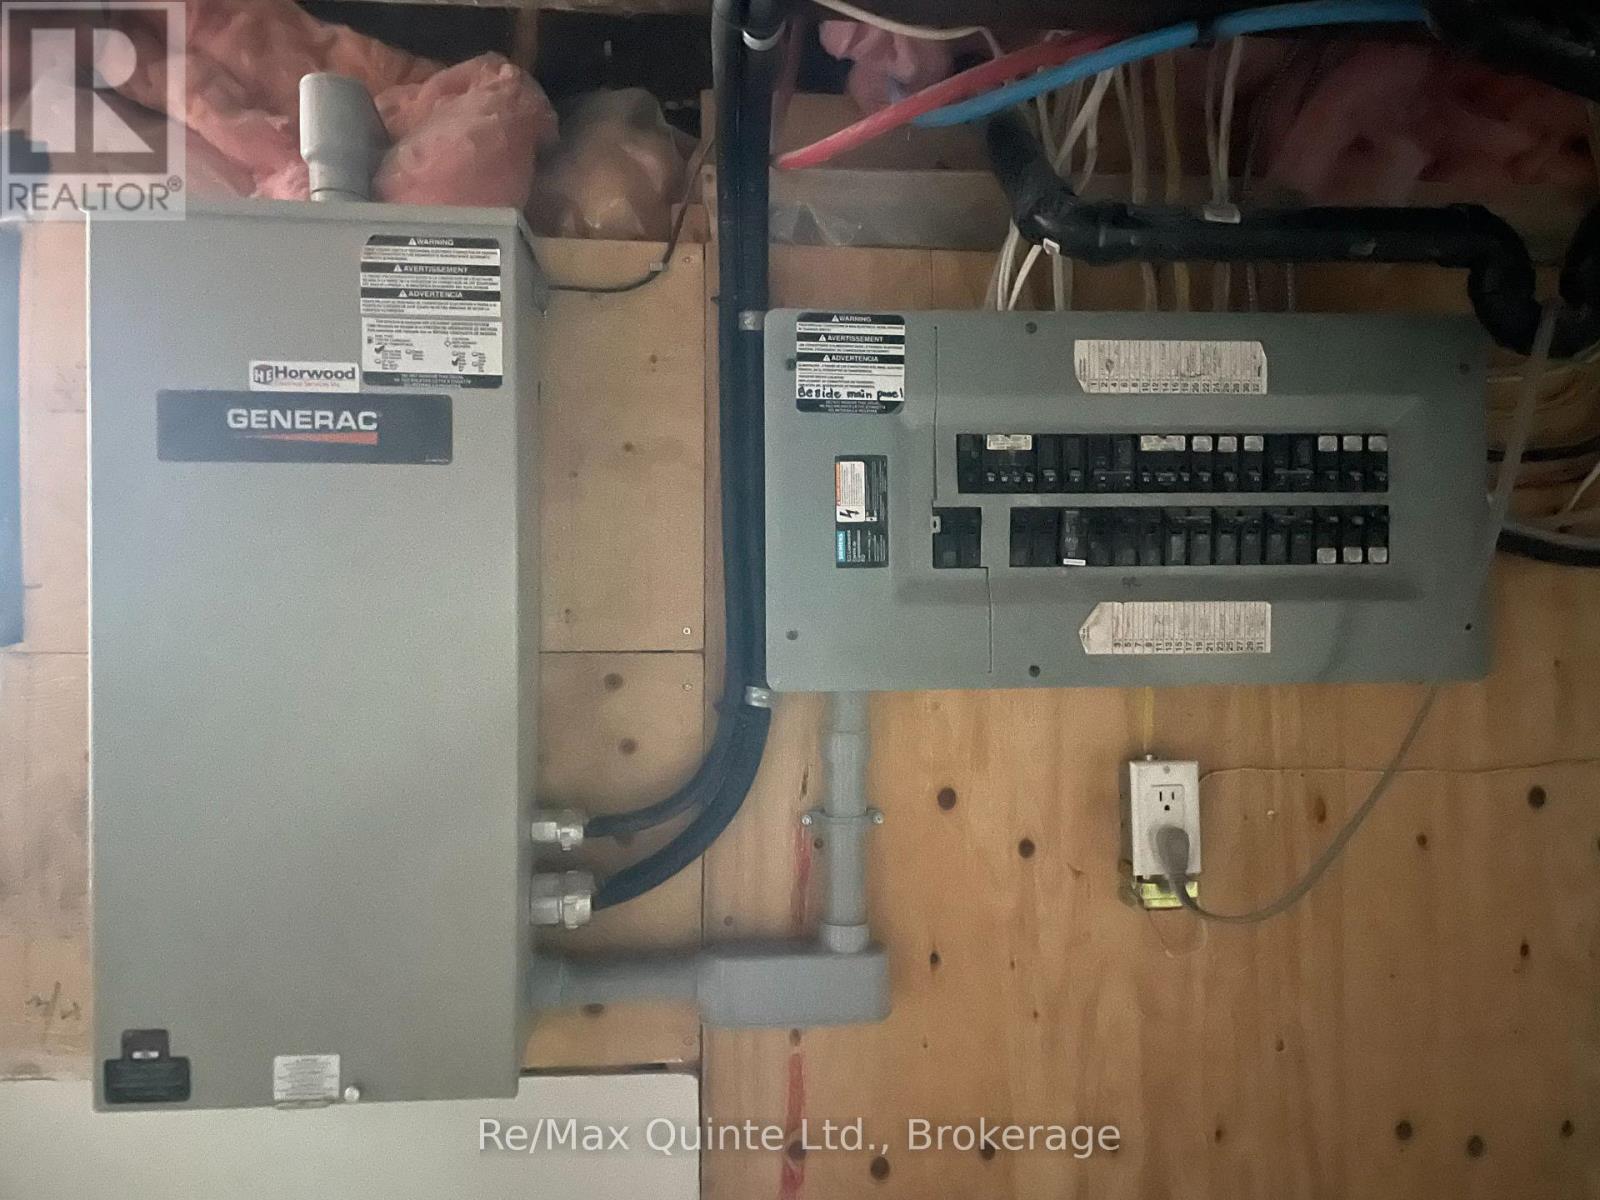
Charming, Move-In Ready Home on a Peaceful Street! Nestled in a quiet neighborhood just steps from Trenton Memorial Hospital, this beautifully renovated 4+1 bedroom home offers the perfect mix of serene living and top-tier convenience. Highlights include generous bedroom layouts, an oversized 14'x28' hydro-equipped garage with endless storage space, plus an extra shed, plenty of room for a vehicle, workbench, & all your seasonal gear. Includes a partially finished basement with a 3-pce bath & separate entrance. The finished loft makes for a perfect studio.Comes fully equipped with a high-powered 20KW whole-house Generac generator for total peace of mind. This renovated 4+1 bedroom Trenton home balances everyday tranquility with unbeatable convenience. Ideal for families, healthcare professionals, or savvy investors! (id:61194)
Open House
This property has open houses!
Starts at:
1:00 pm
Ends at:
2:30 pm
Property Details
|
MLS® Number
|
X13519984 |
|
Property Type
|
Single Family |
|
Community Name
|
Trenton Ward |
|
Amenities Near By
|
Golf Nearby, Park, Hospital |
|
Equipment Type
|
None, Water Heater |
|
Features
|
Level, Guest Suite |
|
Parking Space Total
|
7 |
|
Rental Equipment Type
|
None, Water Heater |
|
Structure
|
Deck, Patio(s), Shed, Workshop |
|
View Type
|
City View |
Building
|
Bathroom Total
|
3 |
|
Bedrooms Above Ground
|
4 |
|
Bedrooms Below Ground
|
1 |
|
Bedrooms Total
|
5 |
|
Age
|
100+ Years |
|
Appliances
|
Water Heater, Water Meter, Dryer, Microwave, Stove, Washer, Refrigerator |
|
Basement Development
|
Partially Finished |
|
Basement Features
|
Separate Entrance |
|
Basement Type
|
N/a (partially Finished), N/a |
|
Construction Style Attachment
|
Detached |
|
Cooling Type
|
Central Air Conditioning |
|
Exterior Finish
|
Vinyl Siding |
|
Foundation Type
|
Concrete |
|
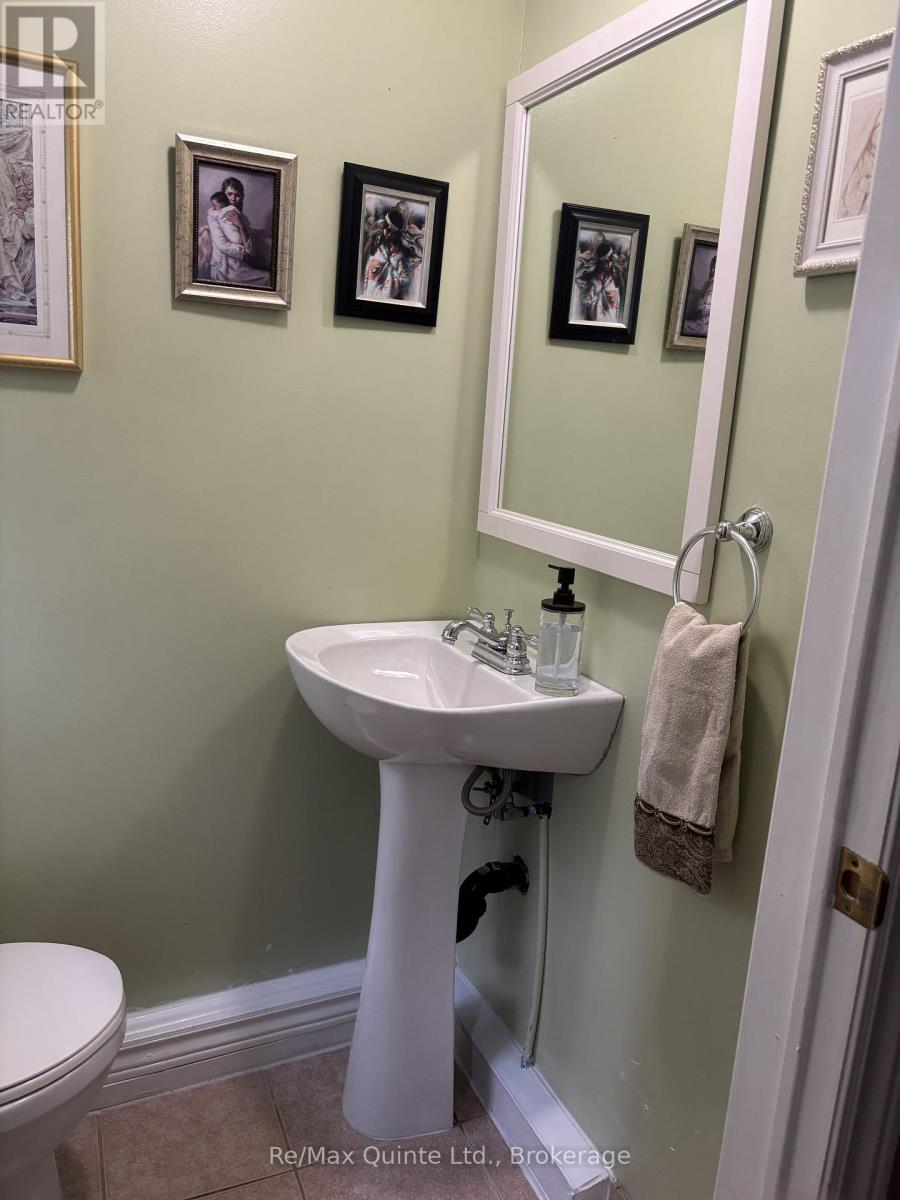
Half Bath Total
|
1 |
|
Heating Fuel
|
Natural Gas |
|
Heating Type
|
Forced Air |
|
Stories Total
|
3 |
|
Size Interior
|
1,500 - 2,000 Ft2 |
|
Type
|
House |
|
Utility Power
|
Generator |
|
Utility Water
|
Municipal Water |
Parking
Land
|
Acreage
|
No |
|
Fence Type
|
Partially Fenced, Fenced Yard |
|
Land Amenities
|
Golf Nearby, Park, Hospital |
|
Landscape Features
|
Landscaped |
|
Sewer
|
Sanitary Sewer |
|
Size Depth
|
132 Ft |
|
Size Frontage
|
56 Ft |
|
Size Irregular
|
56 X 132 Ft |
|
Size Total Text
|
56 X 132 Ft |
|
Zoning Description
|
R-4 |
Rooms
| Level |
Type |
Length |
Width |
Dimensions |
|
Second Level |
Primary Bedroom |
3.9 m |
3 m |
3.9 m x 3 m |
|
Second Level |
Bedroom 2 |
4 m |
3.6 m |
4 m x 3.6 m |
|
Second Level |
Bedroom 3 |
2.5 m |
3.9 m |
2.5 m x 3.9 m |
|
Third Level |
Loft |
6.1 m |
3.9 m |
6.1 m x 3.9 m |
|
Basement |
Bedroom |
3.1 m |
4.3 m |
3.1 m x 4.3 m |
|
Main Level |
Kitchen |
3.6 m |
4.42 m |
3.6 m x 4.42 m |
|
Main Level |
Dining Room |
3.81 m |
4.72 m |
3.81 m x 4.72 m |
|
Main Level |
Living Room |
3.9 m |
4.1 m |
3.9 m x 4.1 m |
|
Main Level |
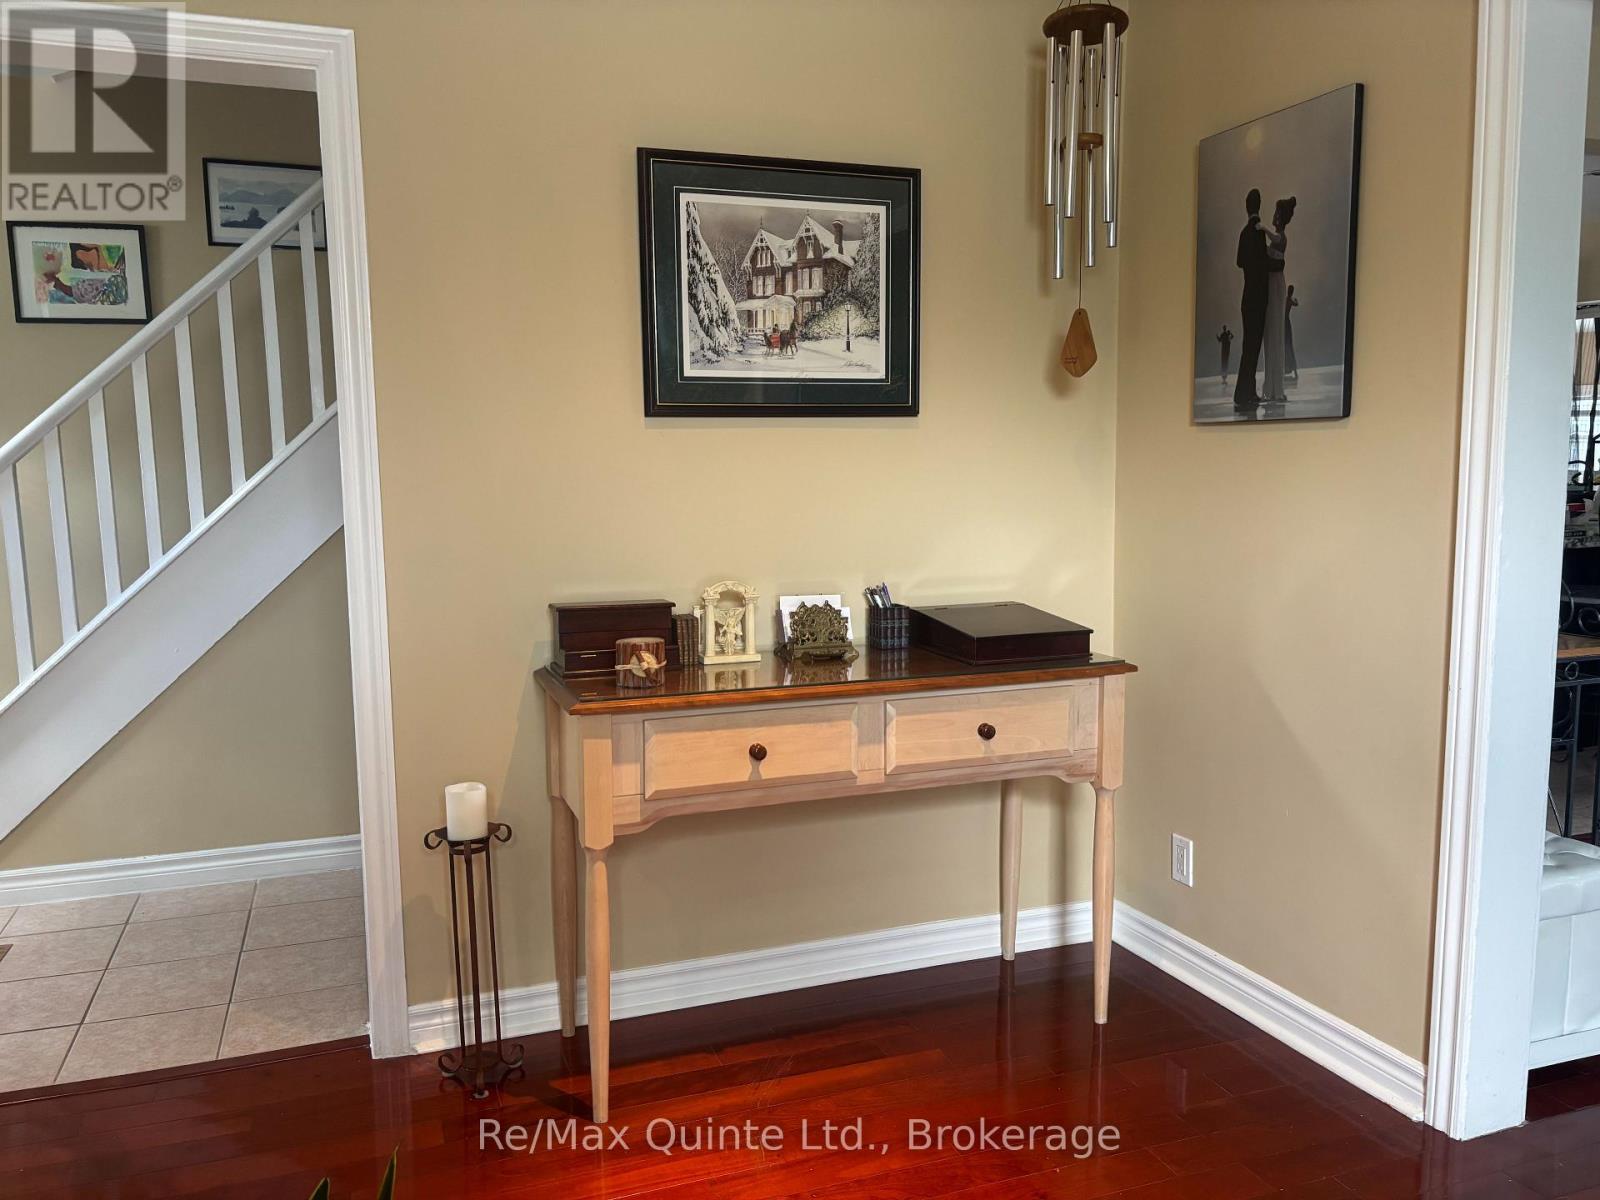
Foyer |
1.8 m |
1.5 m |
1.8 m x 1.5 m |
|
Main Level |
Mud Room |
2 m |
1.5 m |
2 m x 1.5 m |
Utilities
|
Cable
|
Installed |
|
Electricity
|
Installed |
|
Sewer
|
Installed |