3 Bedroom
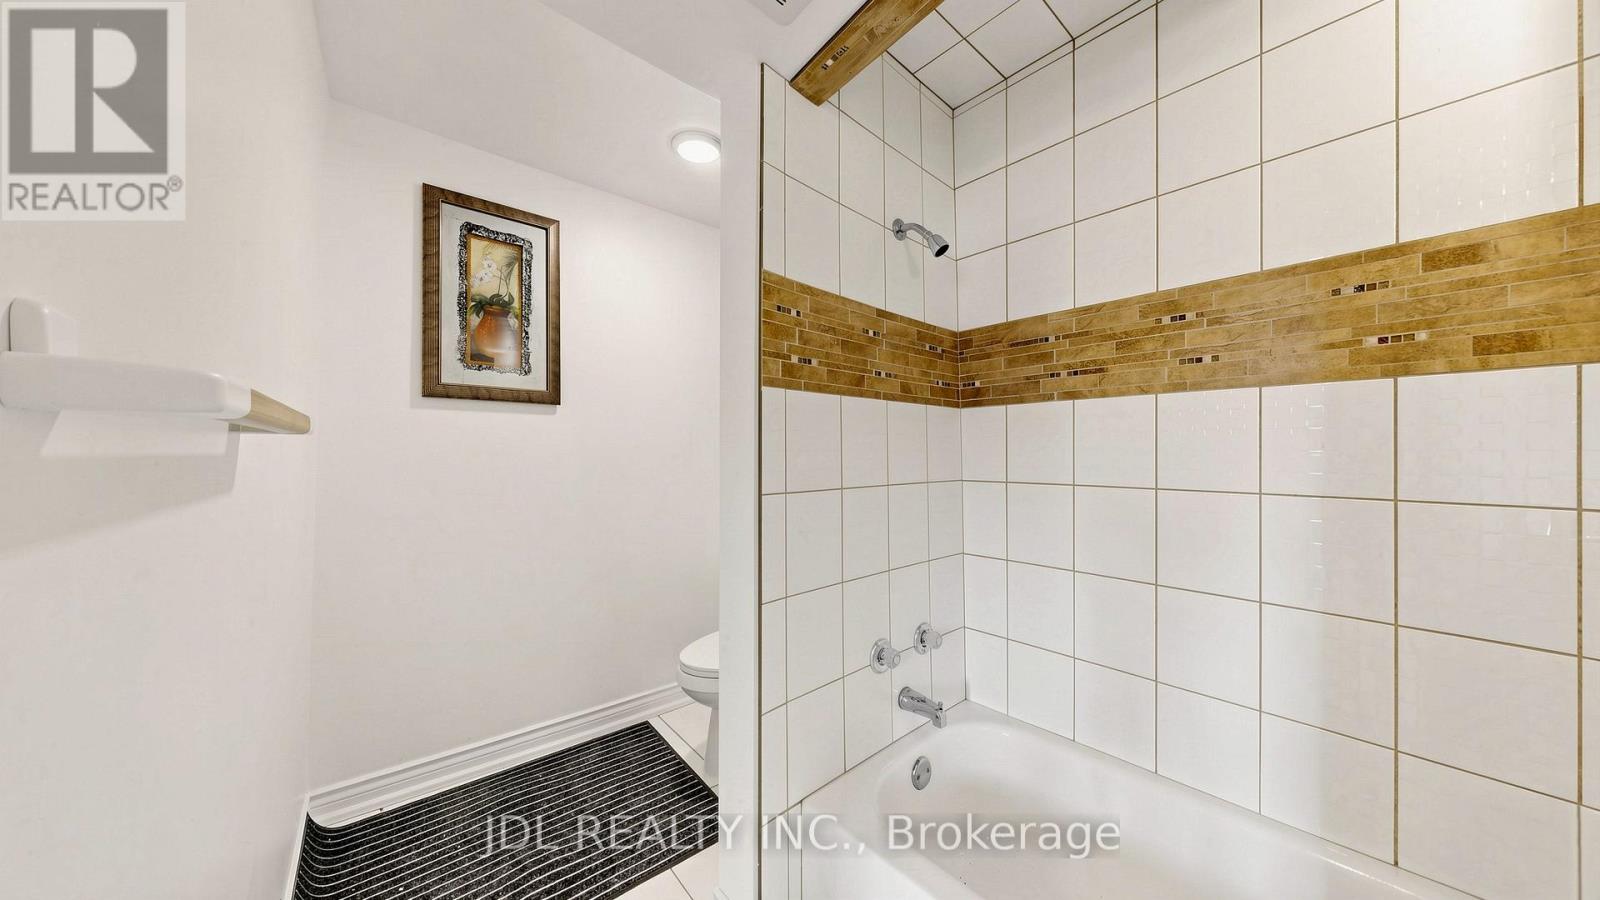
3 Bathroom
3,500 - 5,000 ft2
Central Air Conditioning
Forced Air
$899,000
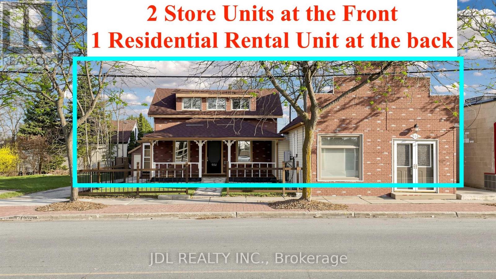
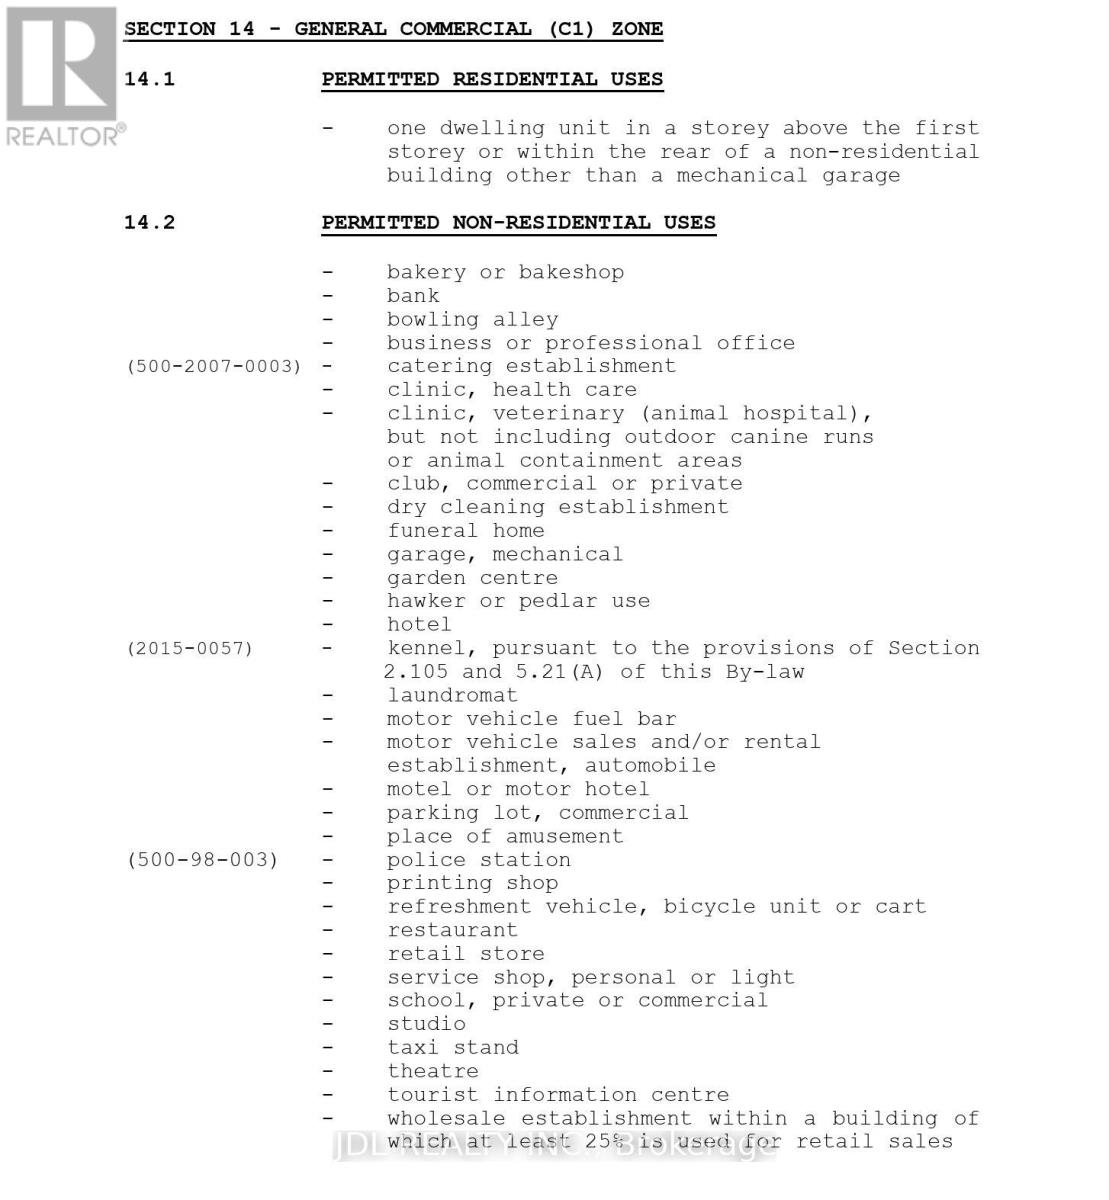
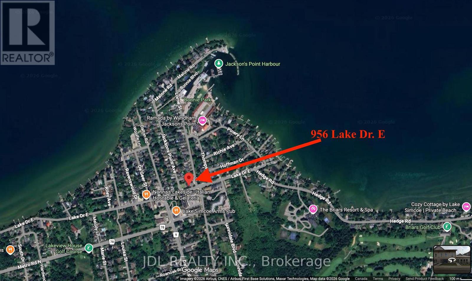
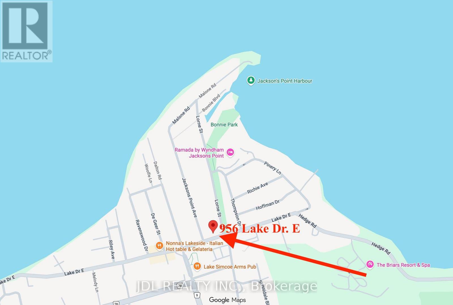
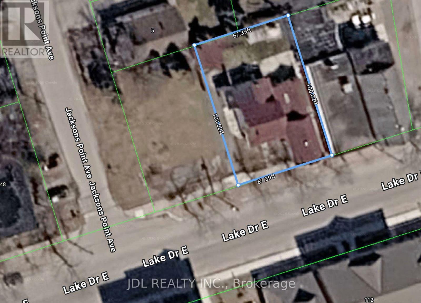
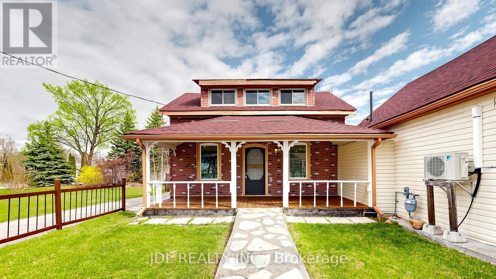
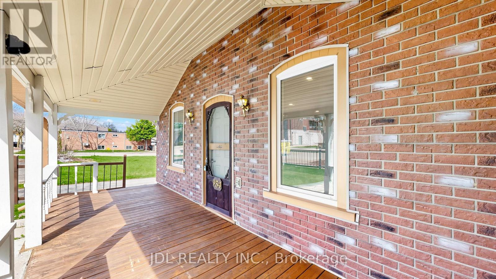
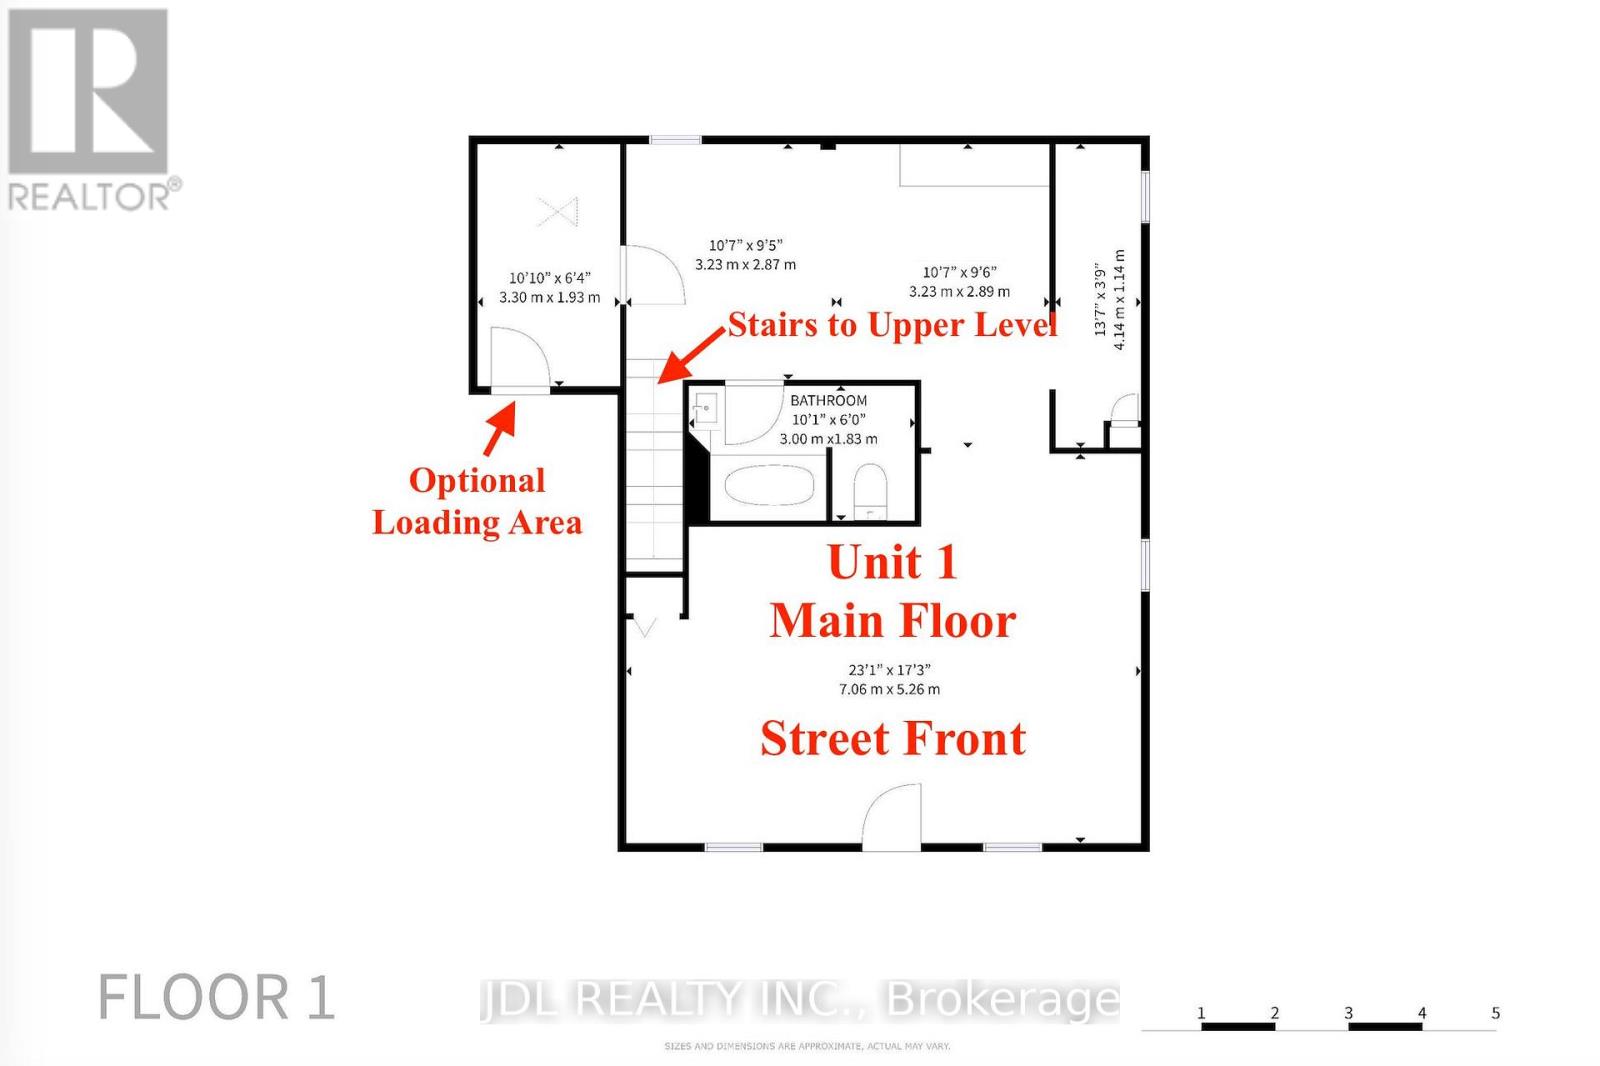
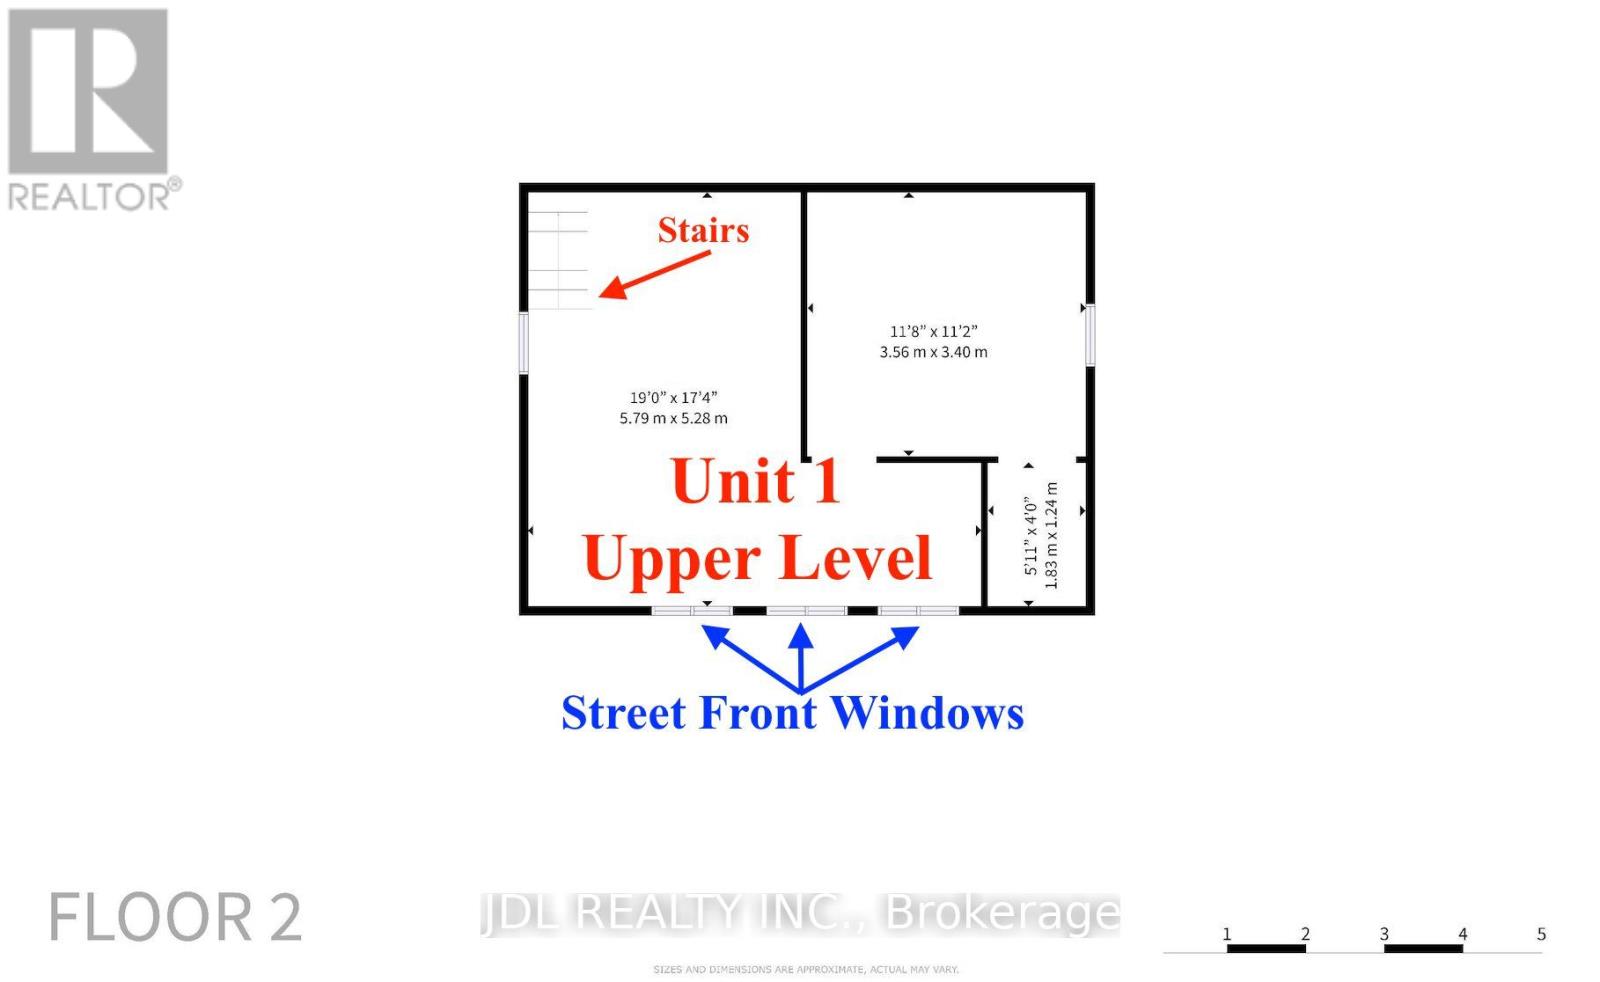
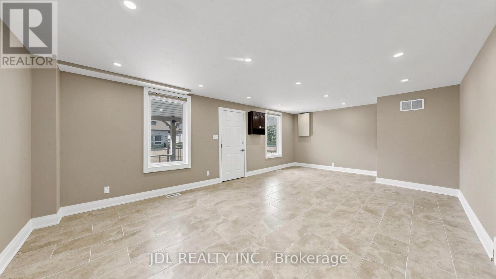
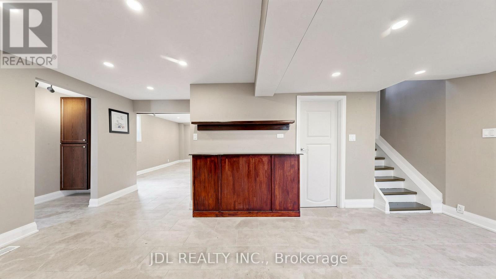
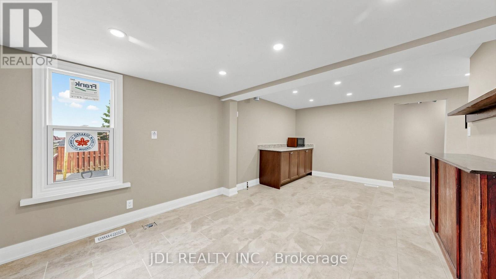
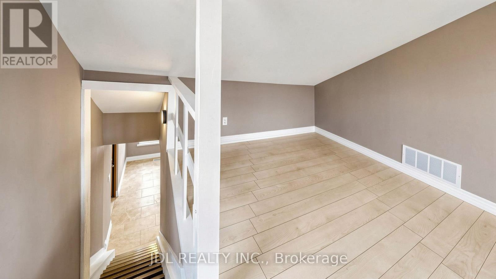
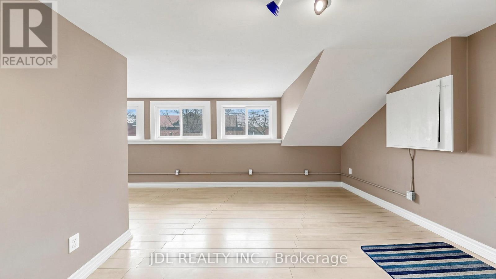
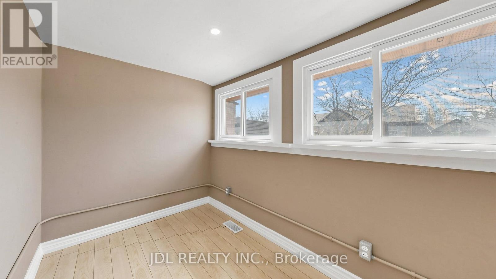
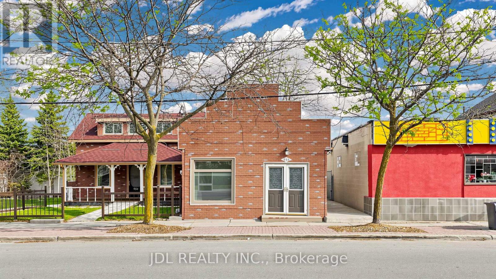
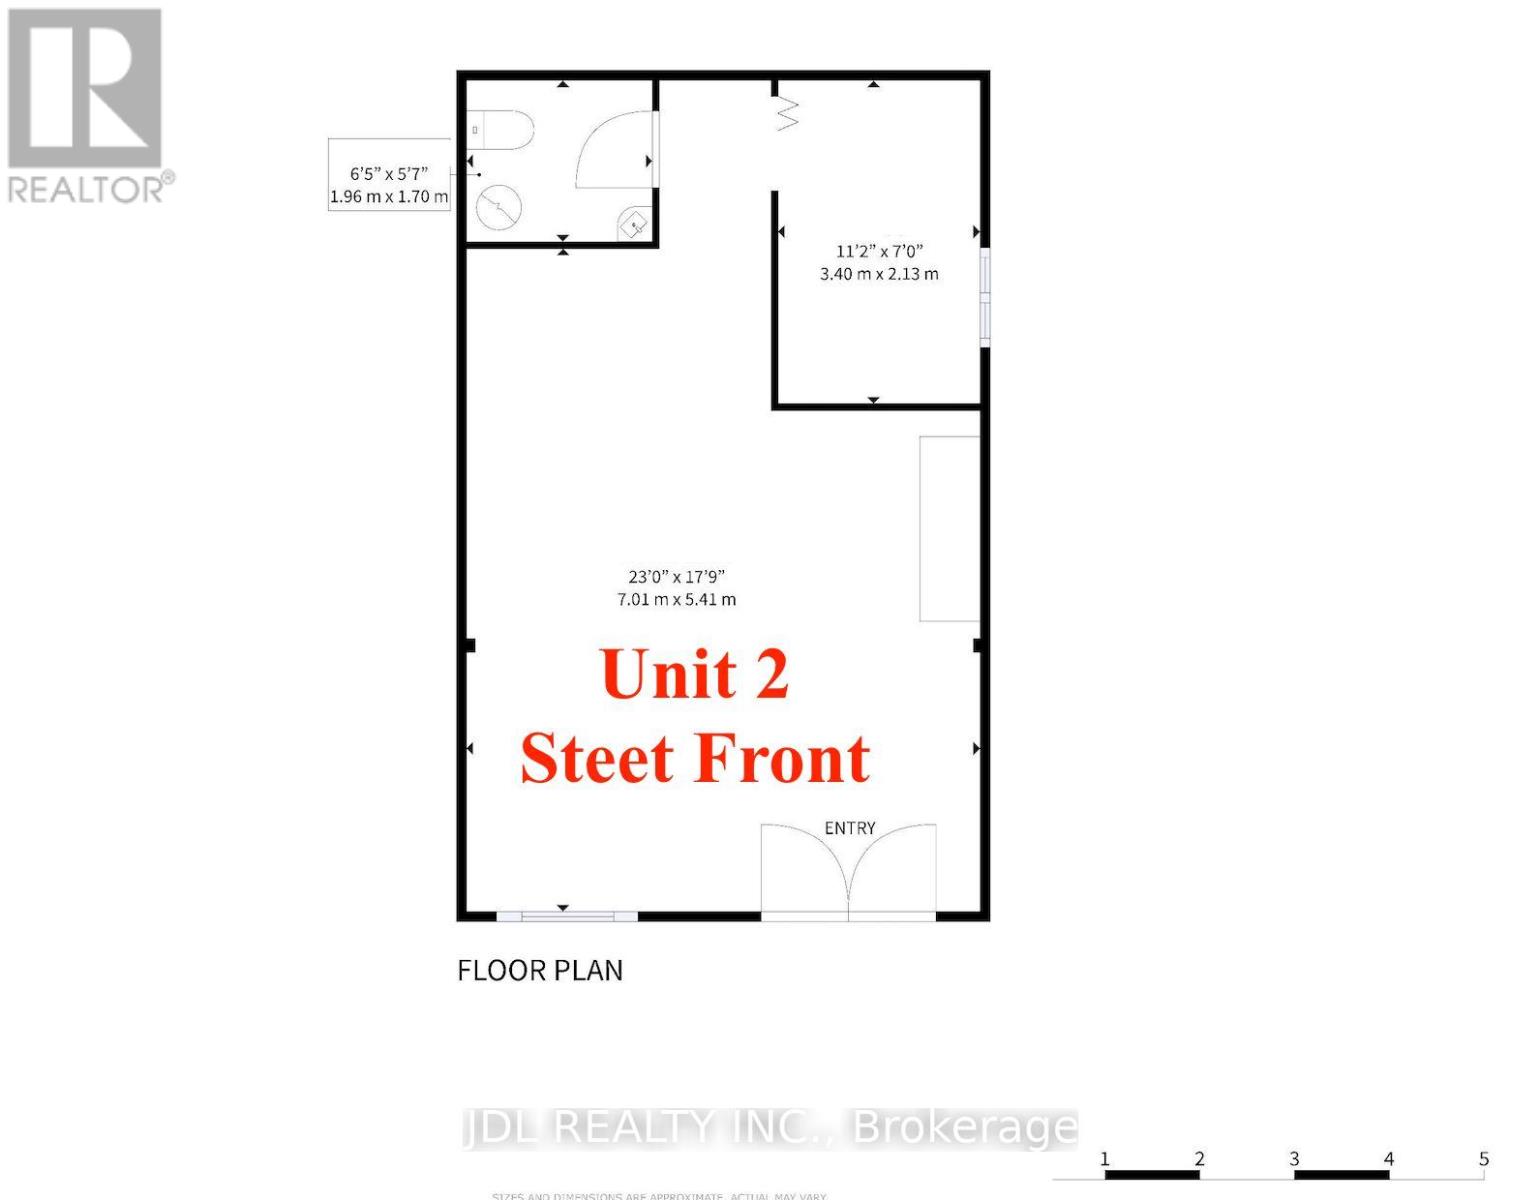
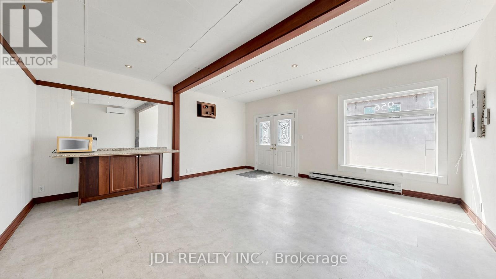
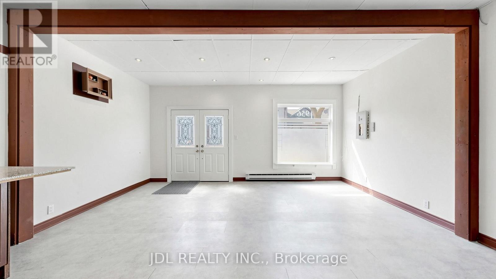
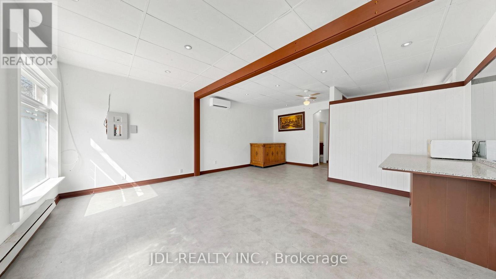
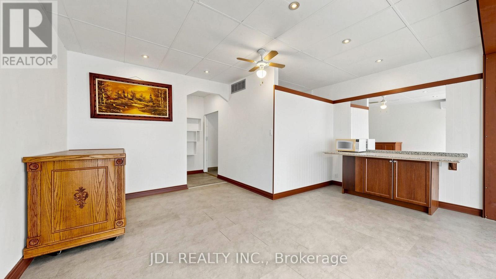
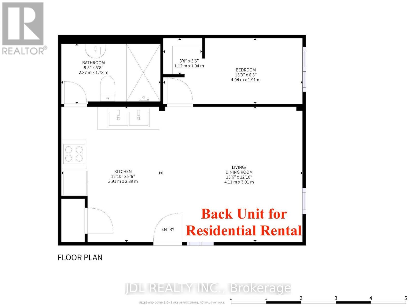
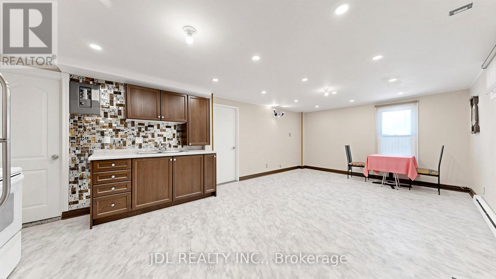
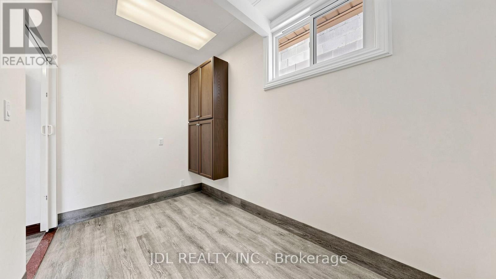
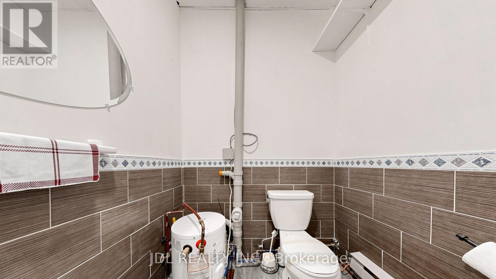
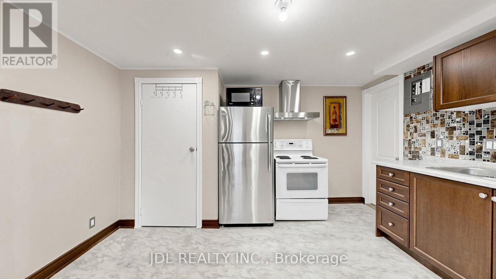
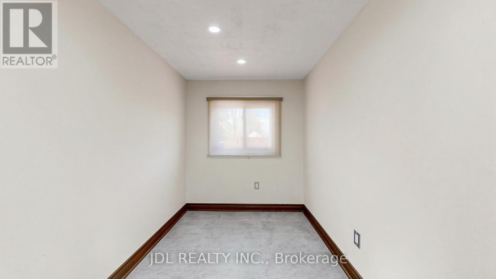
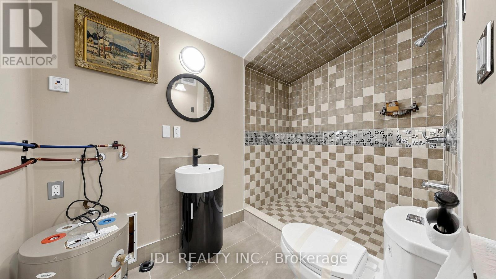
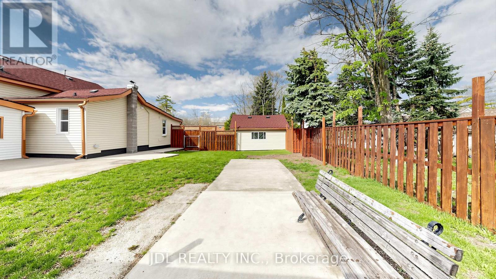
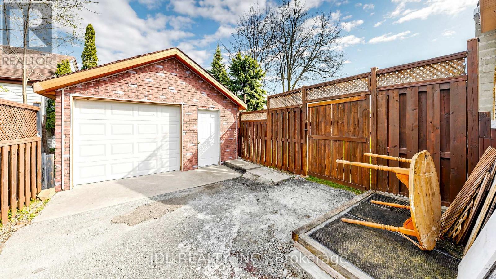
A Truly Unique Live-Work Opportunity In The Heart Of Jackson's Point! Please Do Check the Photos for Zoning!! Offering Approx. 3,962 Sq.Ft. On An Impressive 66-Ft Frontage Lot, This Versatile Mixed-Use Property Opens The Door To Endless Possibilities For Families, Entrepreneurs & Investors Alike. Featuring Two Street-Front Commercial Units Plus A Separate Residential Rental Unit At The Rear, The Flexible Layout Offers Outstanding Potential For Multi-Generational Living, In-Law Accommodation, Home-Based Business, Or The Ultimate Opportunity To Own Your Shop And Live On Site! The Spacious Two-Level Front Unit Provides Exceptional Flexibility To Create Additional Living/Working Space, While The Separate Rear Residential Unit Offers Added Privacy Or Rental Income Potential. C1-1 Zoning Permits A Wide Range Of Commercial Uses Including Retail, Office, Restaurant & More, Together With Permitted Residential Use, Offering Incredible Flexibility For Today's Lifestyle And Tomorrow's Vision. Prime Location In A High-Traffic, Tourist-Driven Waterfront Community, Just Steps To Lake Simcoe, Marina, Parks & Local Amenities. Live, Work, Rent & Invest - All Under One Roof! A Rare Opportunity Perfect For Extended Families, Entrepreneurs, Owner-Operators Or Investors Looking For Multiple Income Streams And Long-Term Potential. (id:61194)
Property Details
|
MLS® Number
|
N13718986 |
|
Property Type
|
Single Family |
|
Community Name
|
Sutton & Jackson's Point |
|
Equipment Type
|
Water Heater |
|
Features
|
Carpet Free |
|
Parking Space Total
|
4 |
|
Rental Equipment Type
|
Water Heater |
Building
|
Bathroom Total
|
3 |
|
Bedrooms Above Ground
|
3 |
|
Bedrooms Total
|
3 |
|
Appliances
|
Hood Fan, Stove, Window Coverings, Refrigerator |
|
Basement Type
|
Crawl Space |
|
Construction Style Attachment
|
Detached |
|
Cooling Type
|
Central Air Conditioning |
|
Exterior Finish
|
Aluminum Siding |
|
Foundation Type
|
Concrete |
|
Heating Fuel
|
Natural Gas |
|
Heating Type
|
Forced Air |
|
Stories Total
|
2 |
|
Size Interior
|
3,500 - 5,000 Ft2 |
|
Type
|
House |
|
Utility Water
|
Municipal Water |
Parking
Land
|
Acreage
|
No |
|
Sewer
|
Sanitary Sewer |
|
Size Depth
|
100 Ft |
|
Size Frontage
|
66 Ft |
|
Size Irregular
|
66 X 100 Ft |
|
Size Total Text
|
66 X 100 Ft |
|
Zoning Description
|
C1-1 |