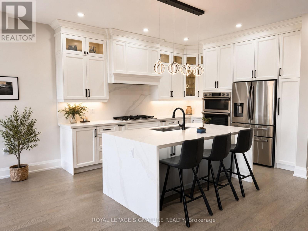
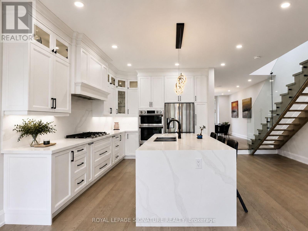
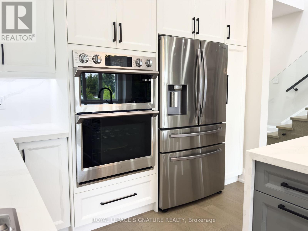
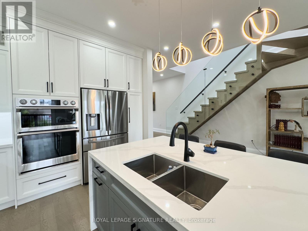
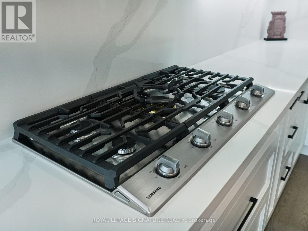
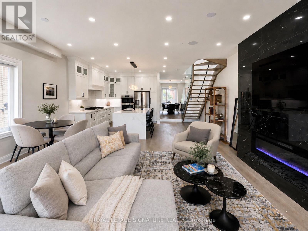
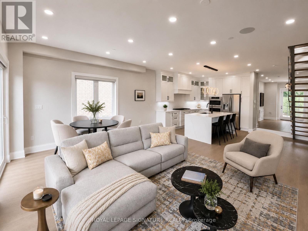
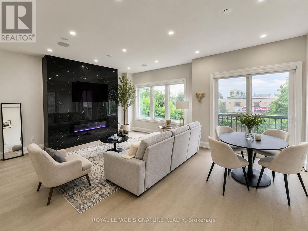
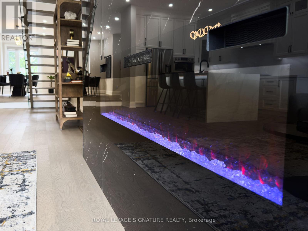
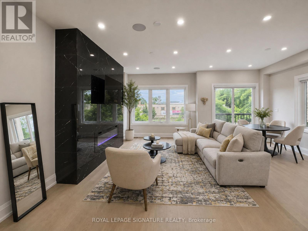
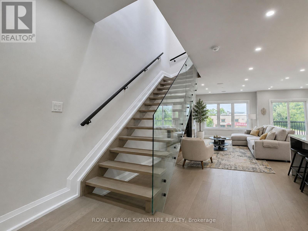
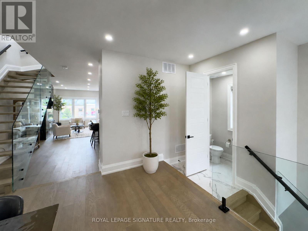
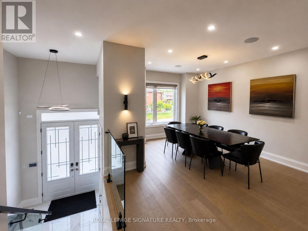
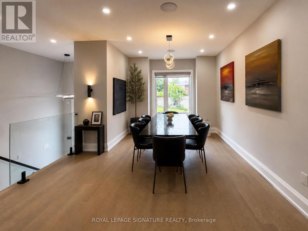
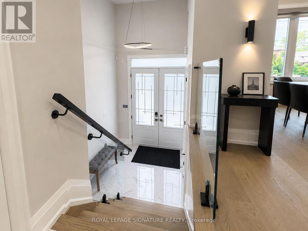
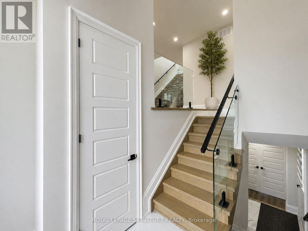
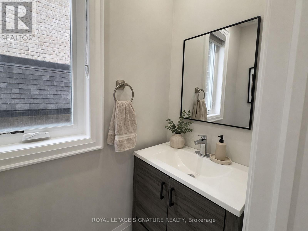
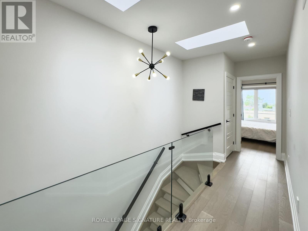
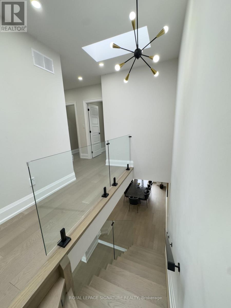
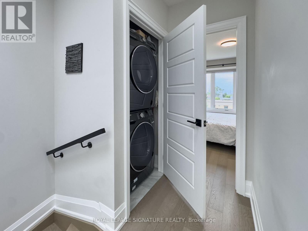
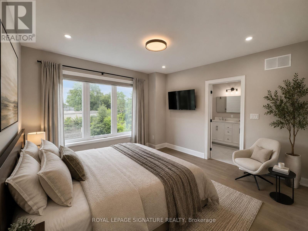
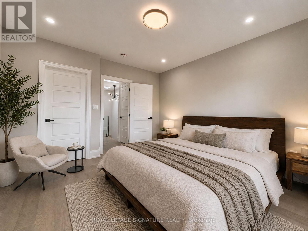
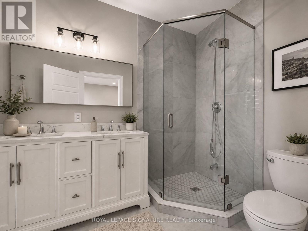
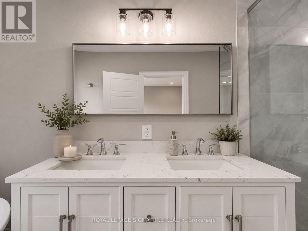
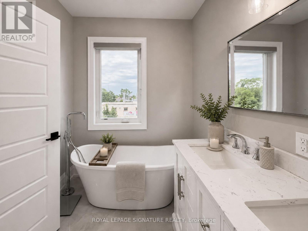
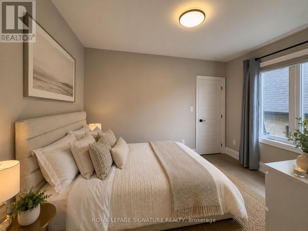
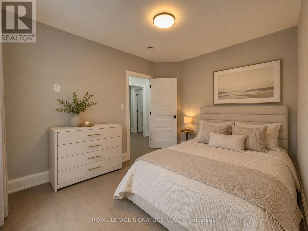
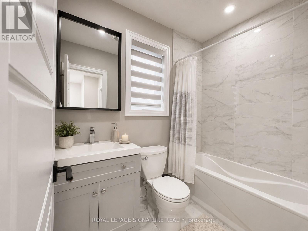
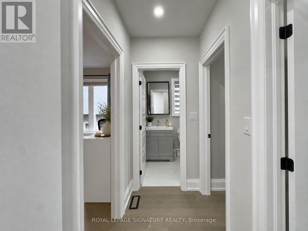
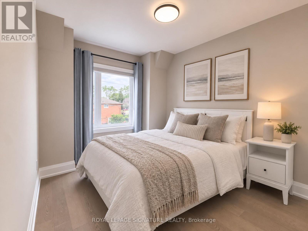
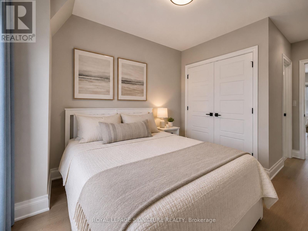
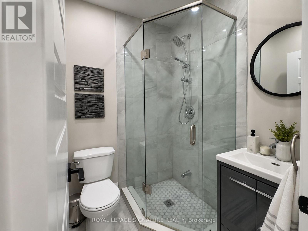
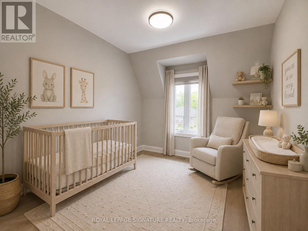
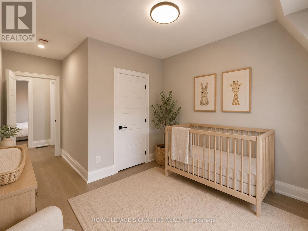
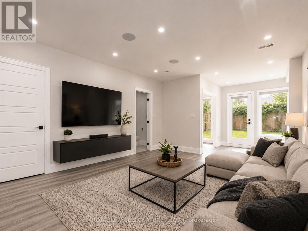
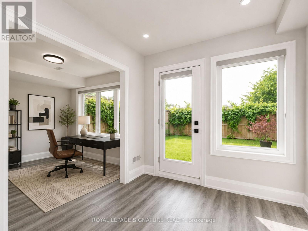
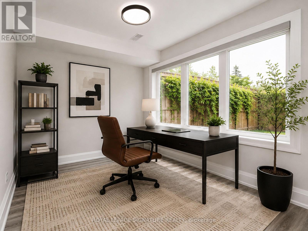
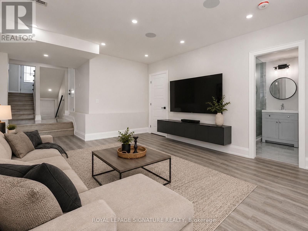
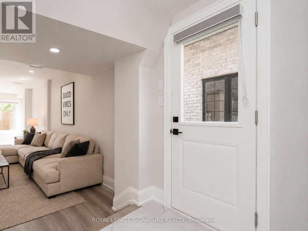
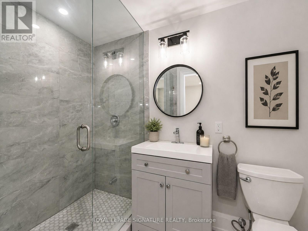
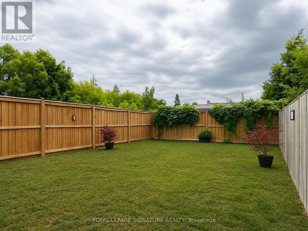
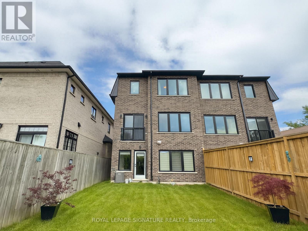
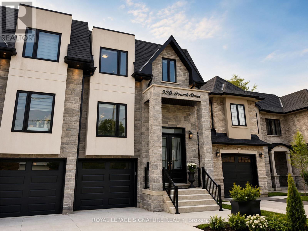
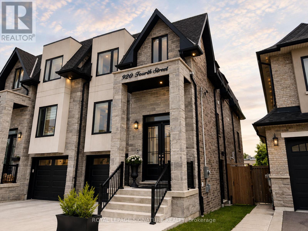
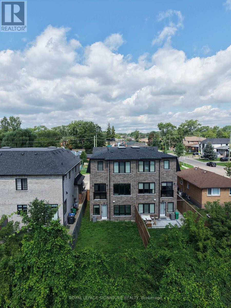
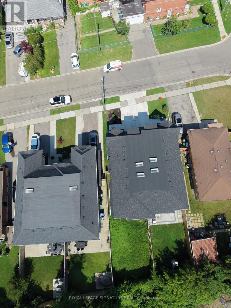
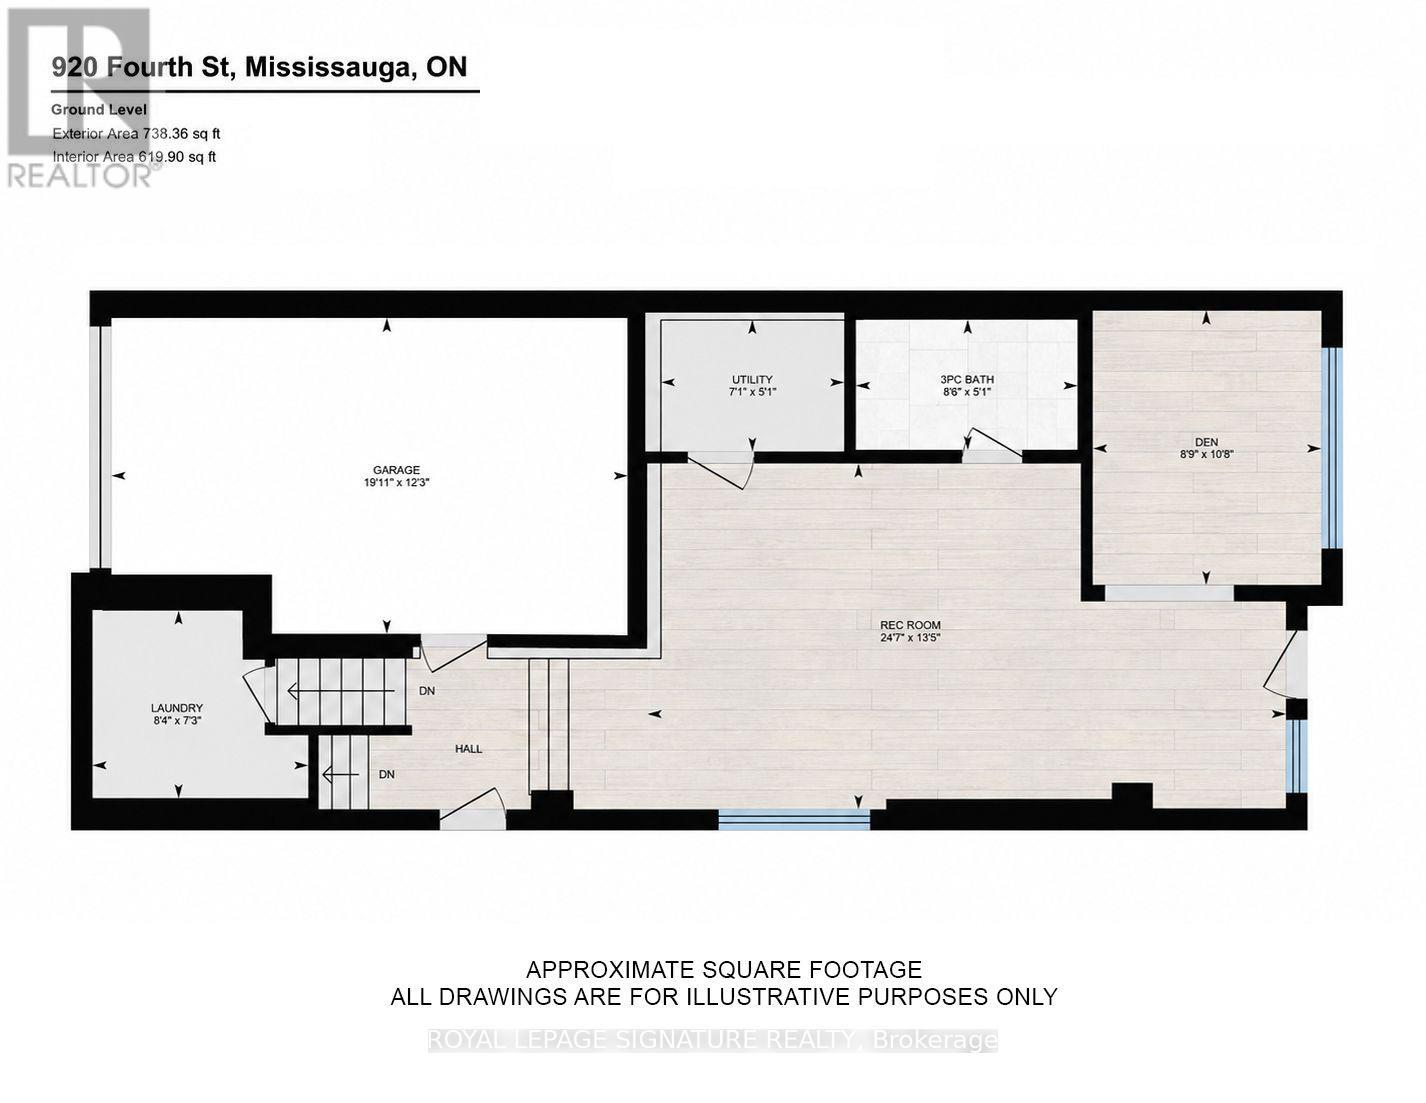
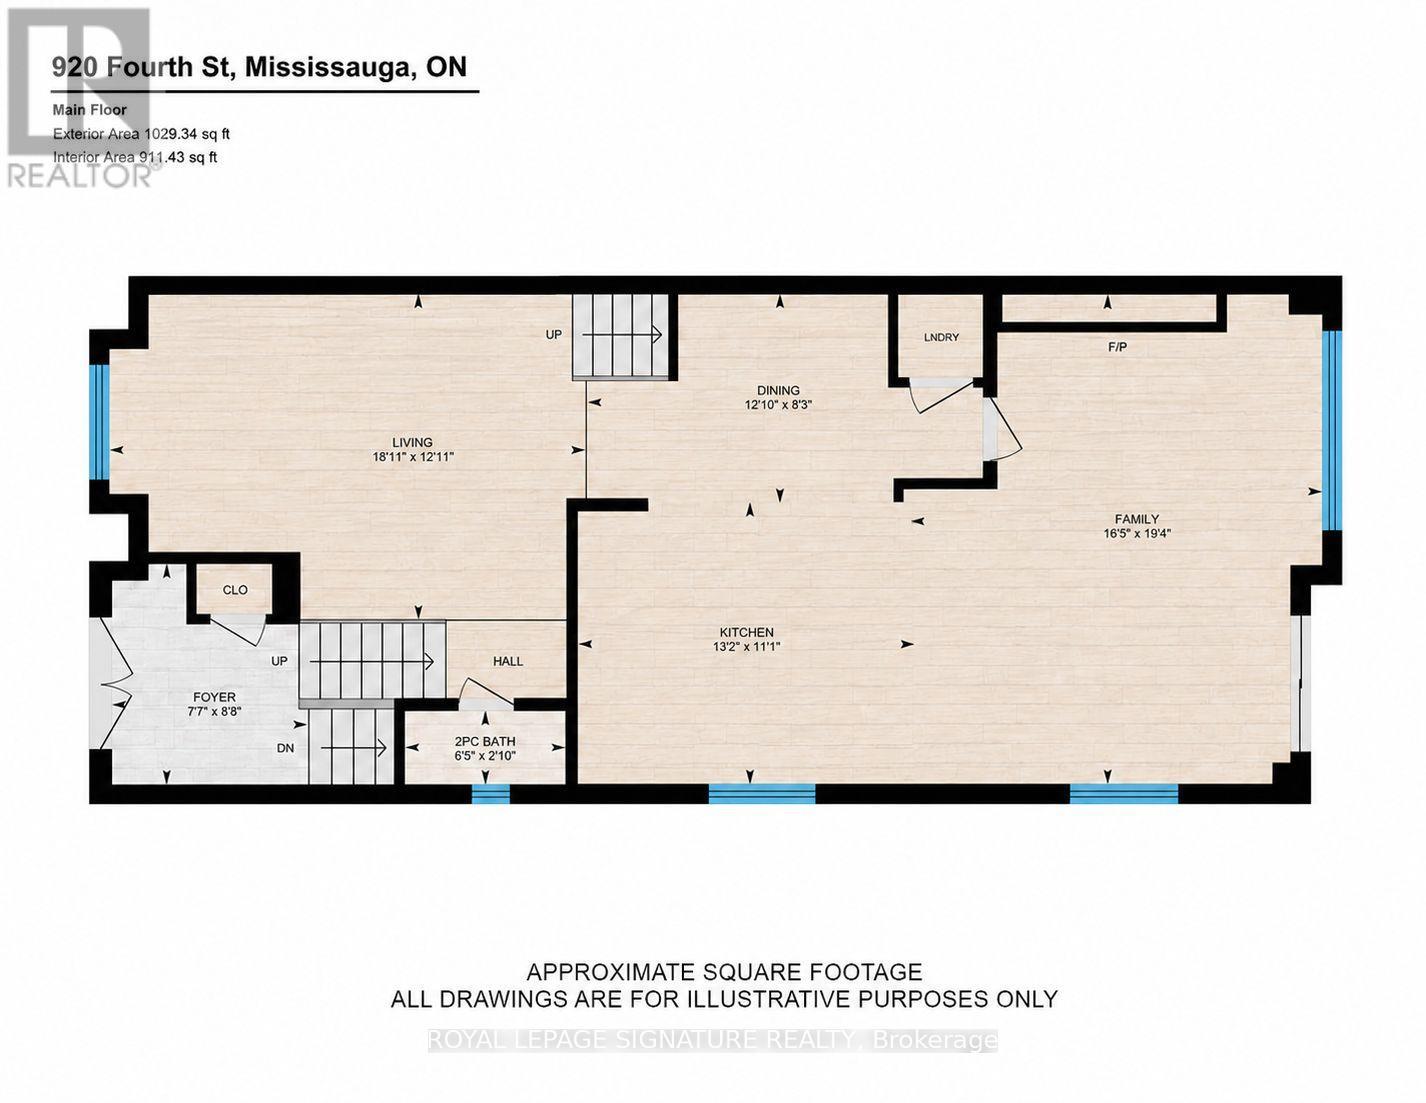
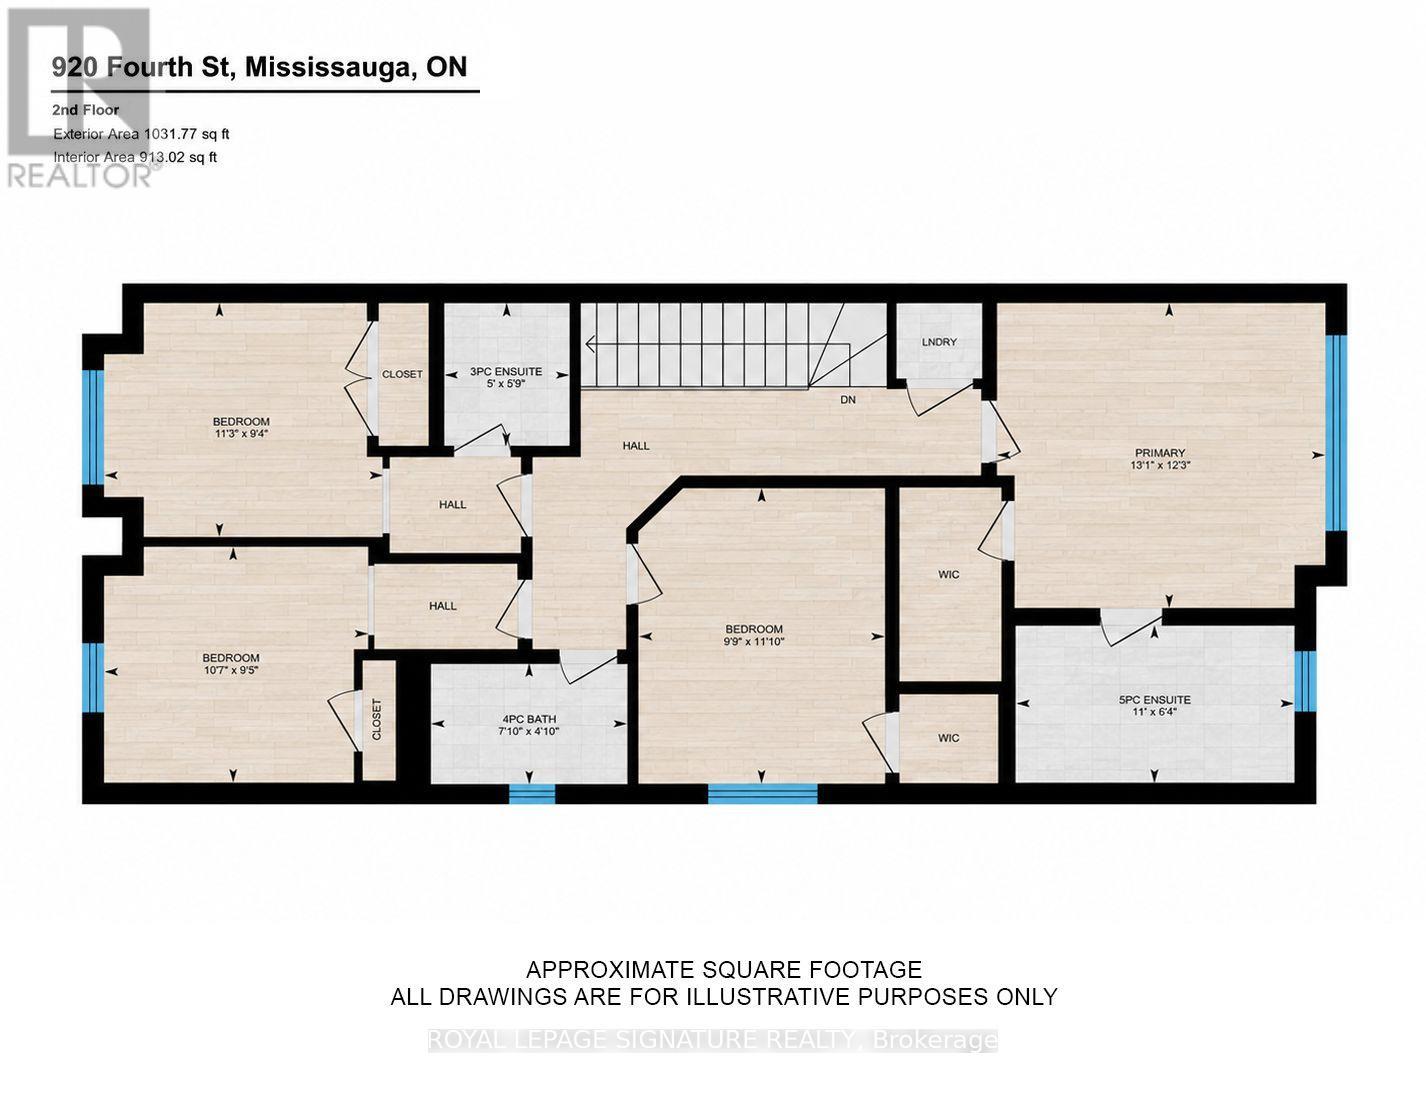
Absolutely Stunning Custom-Built Semi-Detached Home! This newly constructed, elegant residence offers under 3,000 sq ft of finely finished living space with premium features throughout. The heart of the home is a designer kitchen complete with high-end built-in appliances, an oversized island, quartz countertops, and matching backsplash. Enjoy an open-concept living and dining area with hardwood floors and pot lights throughout, flowing seamlessly into a spacious family room with a custom 48" built-in fireplace and designer feature wall and a Juliette balcony with the option to build a stunning terrace. A striking floating oak staircase with glass railing and matte black hardware leads to the upper level, which boasts four generous bedrooms and three full baths, including a luxurious primary retreat with a spa-like 5-piece ensuite, walk-in closet, and two skylights filling the space with natural light.The walk-out lower level is perfect for extended family or future rental potential, featuring a large open-concept great room, 5th bedroom, 3-piece bath, separate side entrance, second laundry room, and rough-ins for a kitchen.Additional highlights include: oversized garage with extended storage, upgraded concrete driveway and walkways, 3-zone built-in speaker system, natural gas BBQ line, stone & brick exterior, and custom fencing around the property.Bonus: Tarion Warranty included! Move in and enjoy high-end living in a truly show-stopping home. *Property has been virtually staged to showcase it's true potential." (id:61194)
2:00 pm
Ends at:4:00 pm
2:00 pm
Ends at:4:00 pm
| MLS® Number | W13696152 |
| Property Type | Single Family |
| Community Name | Lakeview |
| Amenities Near By | Hospital, Park, Place Of Worship, Public Transit, Schools |
| Equipment Type | Water Heater |
| Features | Carpet Free |
| Parking Space Total | 3 |
| Rental Equipment Type | Water Heater |
| Bathroom Total | 5 |
| Bedrooms Above Ground | 4 |
| Bedrooms Below Ground | 1 |
| Bedrooms Total | 5 |
| Amenities | Fireplace(s) |
| Appliances | Garage Door Opener Remote(s), Oven - Built-in, Central Vacuum, Range, Water Heater - Tankless, Blinds, Cooktop, Dishwasher, Dryer, Garage Door Opener, Humidifier, Microwave, Oven, Alarm System, Washer, Refrigerator |
| Basement Development | Finished |
| Basement Features | Walk Out, Separate Entrance |
| Basement Type | N/a (finished), N/a |
| Construction Style Attachment | Semi-detached |
| Cooling Type | Central Air Conditioning |
| Exterior Finish | Stucco, Stone |
| Fire Protection | Security System, Smoke Detectors |
| Fireplace Present | Yes |
| Flooring Type | Hardwood |
| Foundation Type | Concrete |
| Half Bath Total | 1 |
| Heating Fuel | Natural Gas |
| Heating Type | Forced Air |
| Stories Total | 2 |
| Size Interior | 2,500 - 3,000 Ft2 |
| Type | House |
| Utility Water | Municipal Water |
| Garage |
| Acreage | No |
| Fence Type | Fenced Yard |
| Land Amenities | Hospital, Park, Place Of Worship, Public Transit, Schools |
| Sewer | Sanitary Sewer |
| Size Depth | 110 Ft |
| Size Frontage | 25 Ft |
| Size Irregular | 25 X 110 Ft |
| Size Total Text | 25 X 110 Ft |
| Level | Type | Length | Width | Dimensions |
|---|---|---|---|---|
| Second Level | Primary Bedroom | 3.38 m | 3.01 m | 3.38 m x 3.01 m |
| Second Level | Bedroom 2 | 3.38 m | 3.01 m | 3.38 m x 3.01 m |
| Second Level | Bedroom 3 | 3.45 m | 2.86 m | 3.45 m x 2.86 m |
| Second Level | Bedroom 4 | 3.26 m | 2.9 m | 3.26 m x 2.9 m |
| Main Level | Living Room | 5.52 m | 3.69 m | 5.52 m x 3.69 m |
| Main Level | Dining Room | 3.68 m | 2.53 m | 3.68 m x 2.53 m |
| Main Level | Kitchen | 4.02 m | 3.38 m | 4.02 m x 3.38 m |
| Main Level | Family Room | 5.9 m | 5.02 m | 5.9 m x 5.02 m |
| Ground Level | Great Room | 7.52 m | 4.11 m | 7.52 m x 4.11 m |
| Ground Level | Bedroom 5 | 3.29 m | 2.71 m | 3.29 m x 2.71 m |
| Cable | Available |
| Electricity | Installed |

The trademarks REALTOR®, REALTORS®, and the REALTOR® logo are controlled by The Canadian Real Estate Association (CREA) and identify real estate professionals who are members of CREA. The trademarks MLS®, Multiple Listing Service® and the associated logos are owned by The Canadian Real Estate Association (CREA) and identify the quality of services provided by real estate professionals who are members of CREA. The trademark DDF® is owned by The Canadian Real Estate Association (CREA) and identifies CREA's Data Distribution Facility (DDF®)