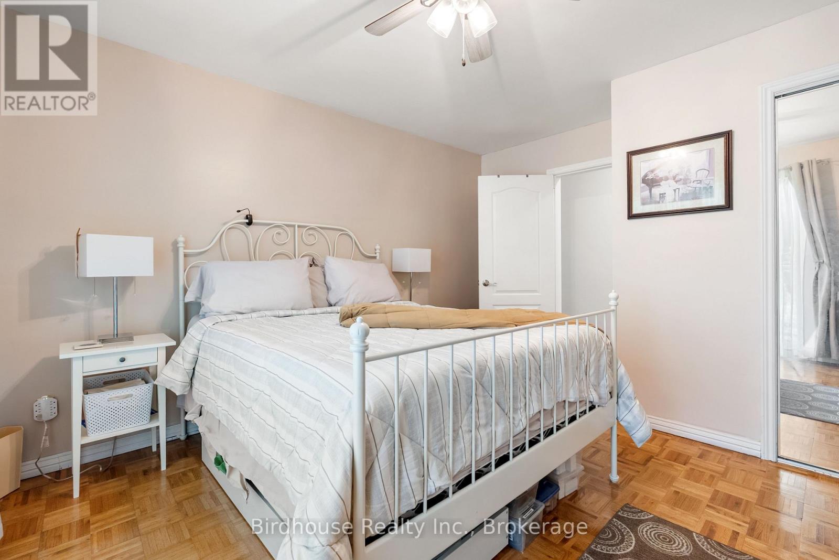
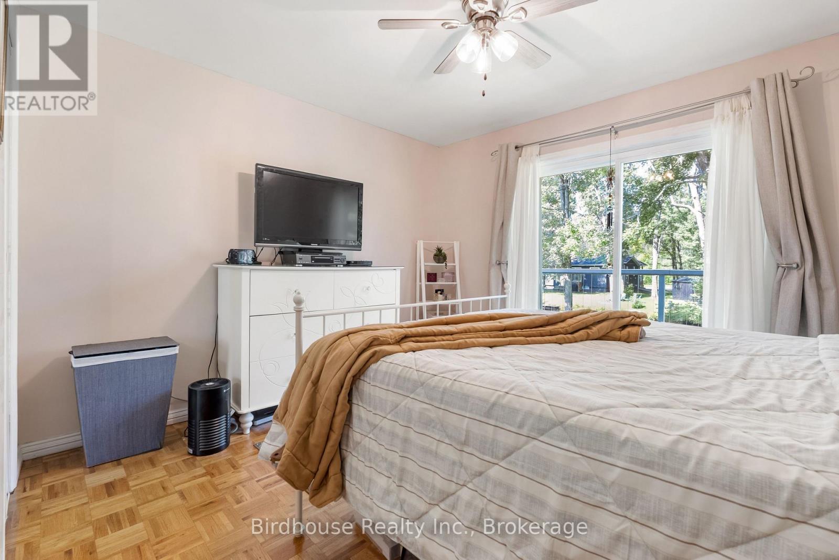
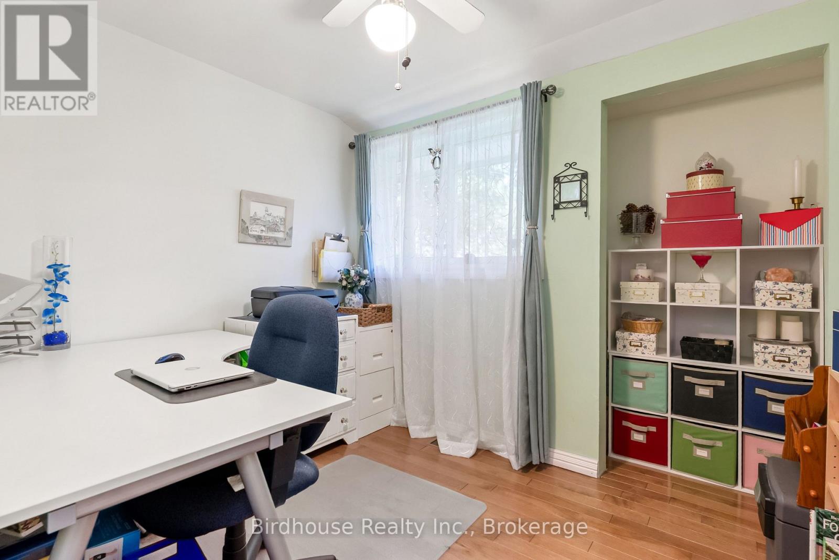
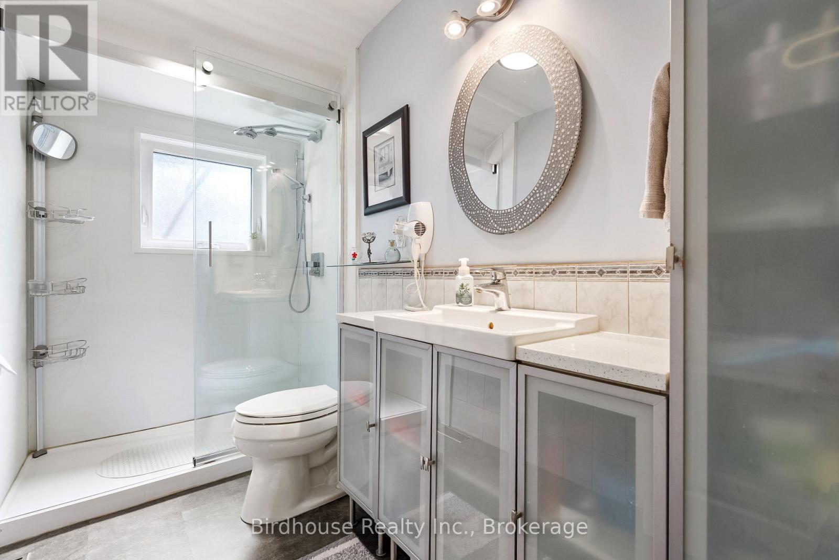
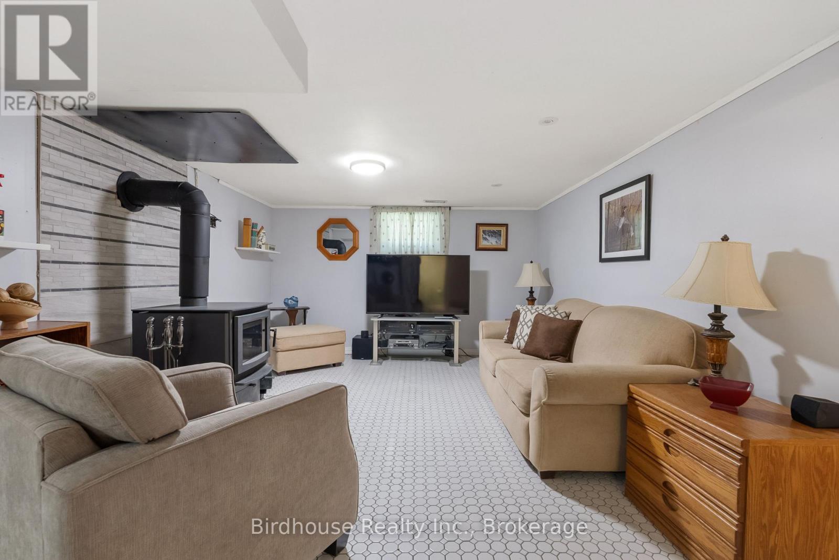
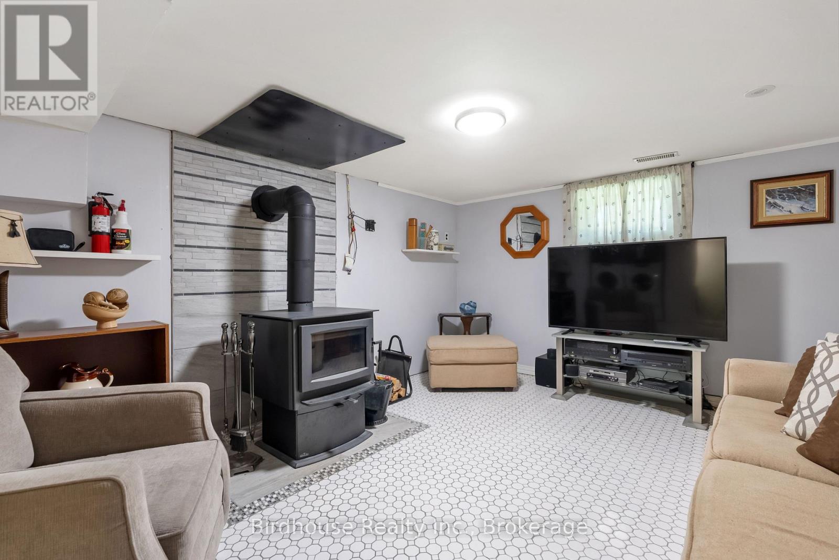
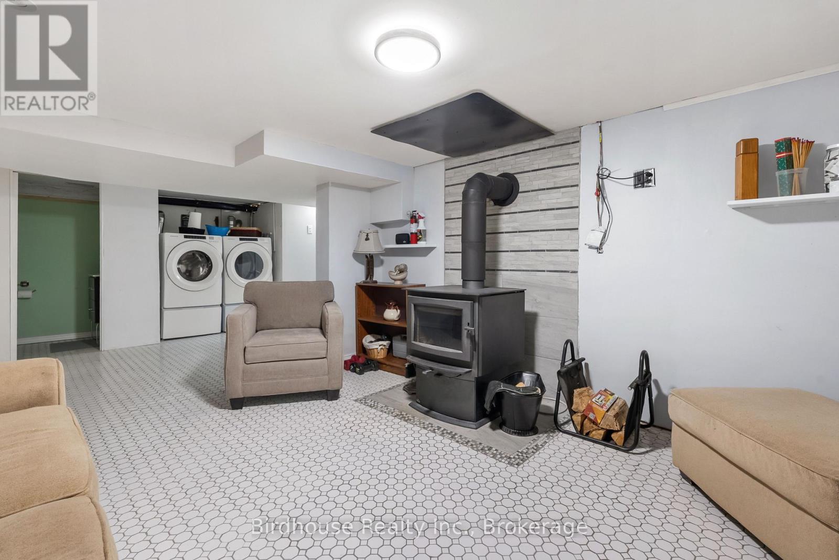
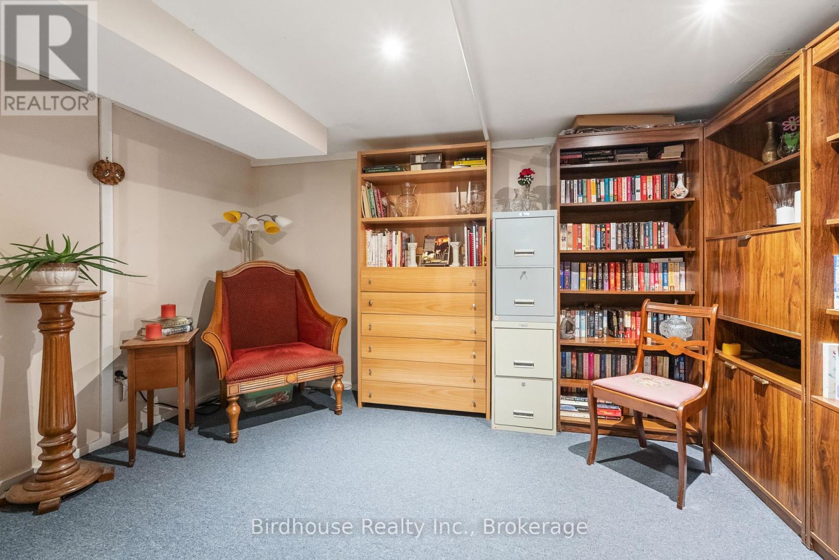
3 Bedroom
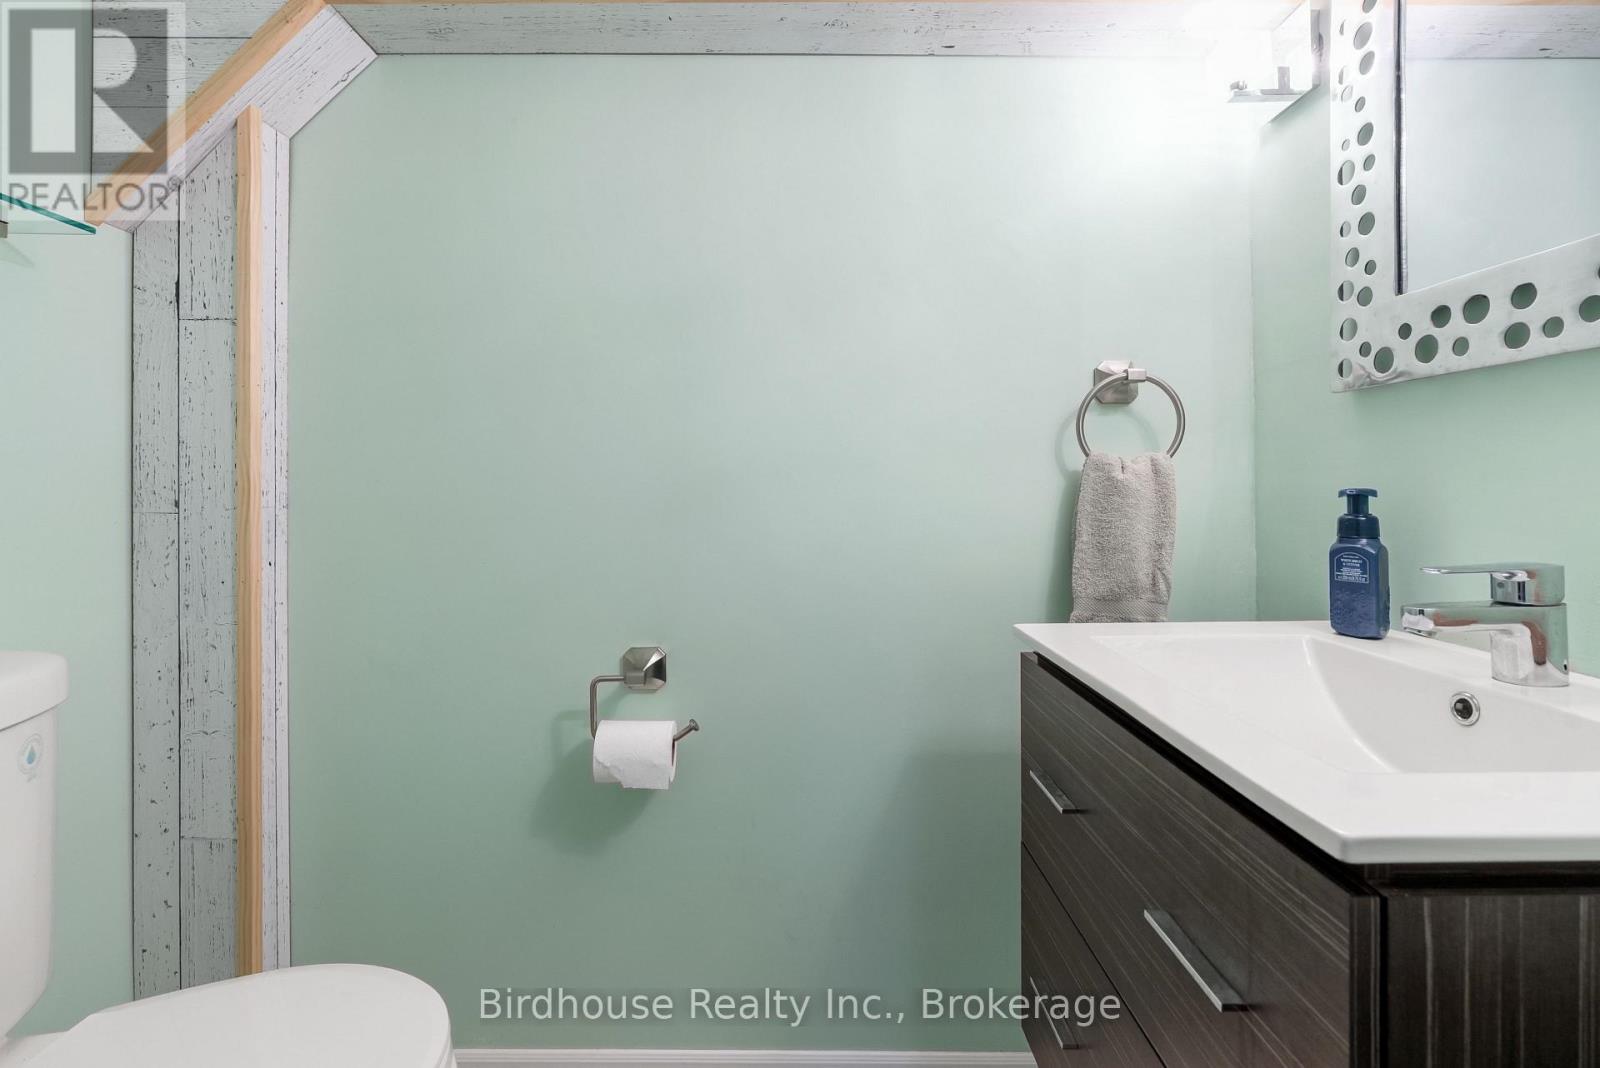
2 Bathroom
1,100 - 1,500 ft2
Raised Bungalow
Fireplace
Central Air Conditioning
Forced Air
Waterfront On River
Landscaped
$535,000
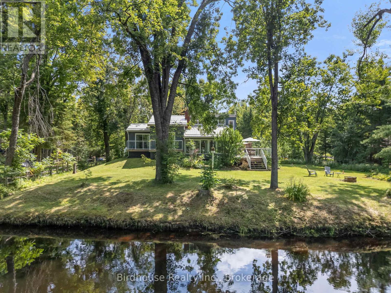
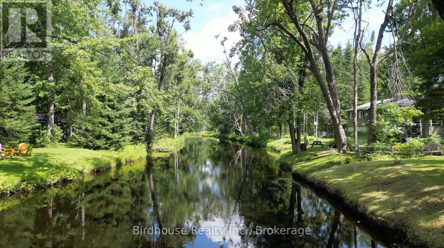
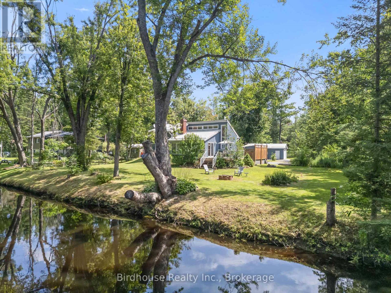
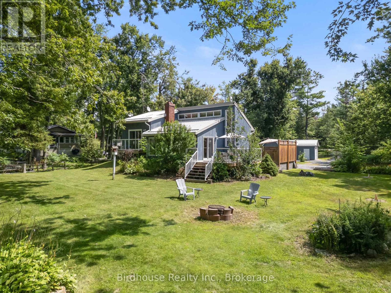
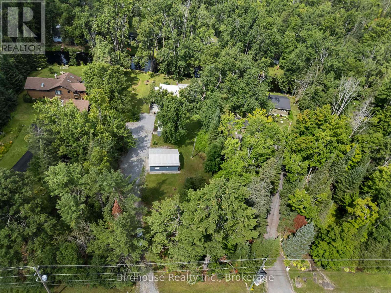
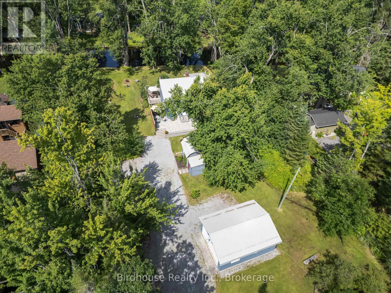
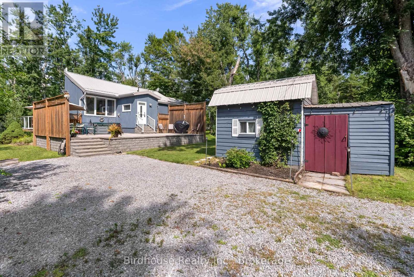
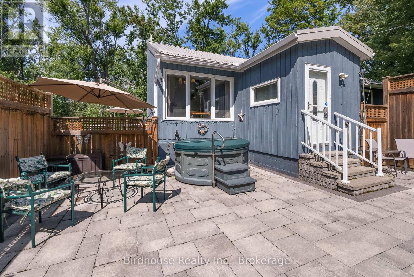
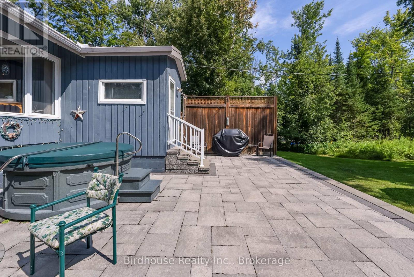
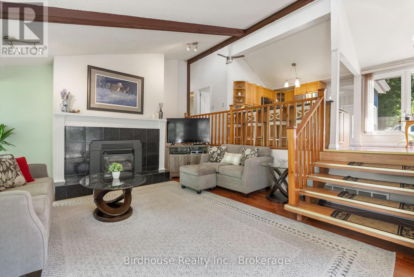
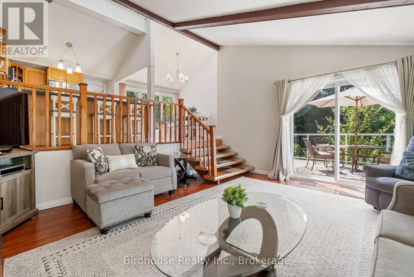
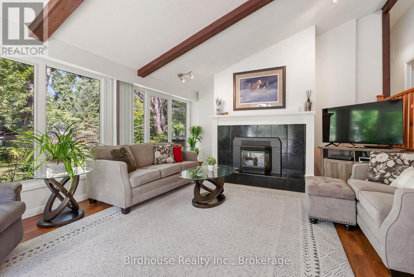
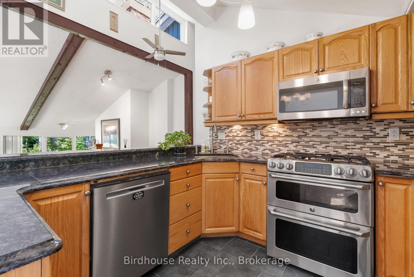
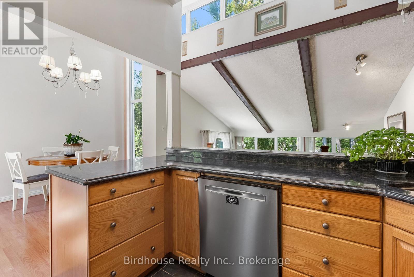
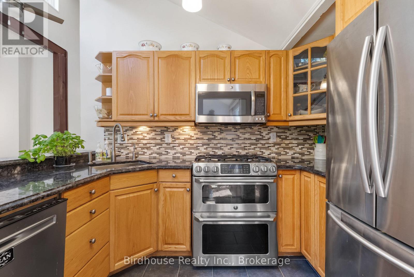
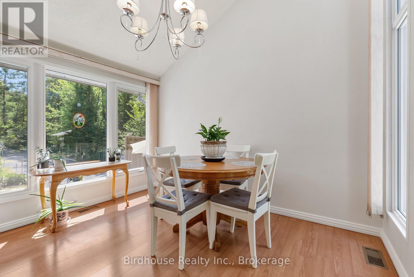
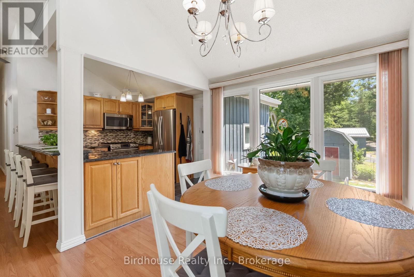
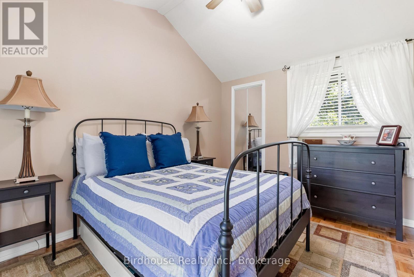
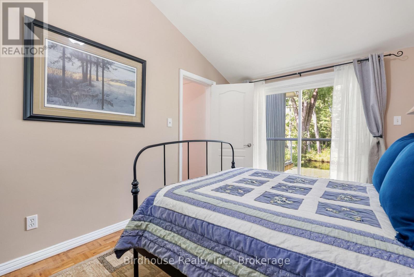
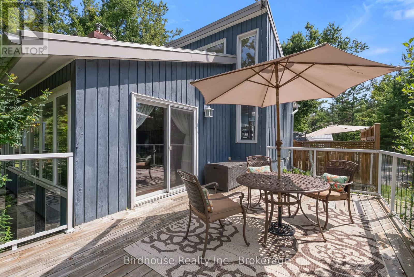
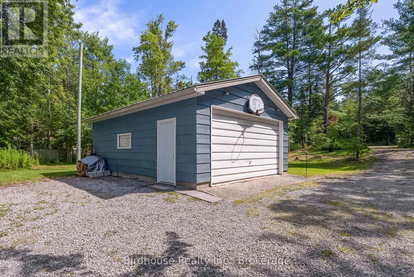

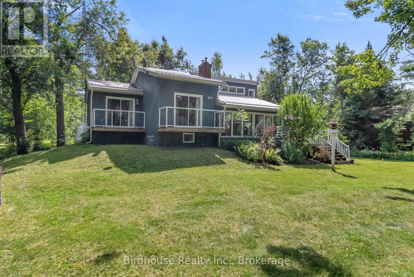
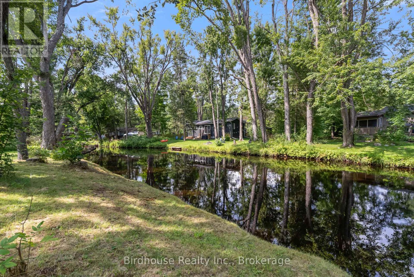
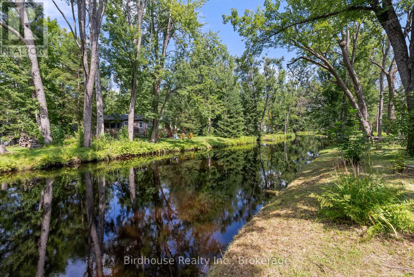
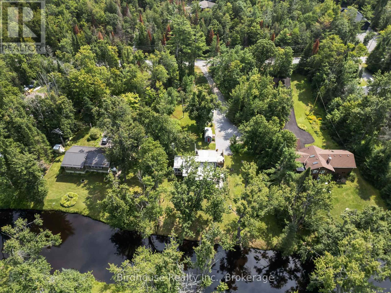
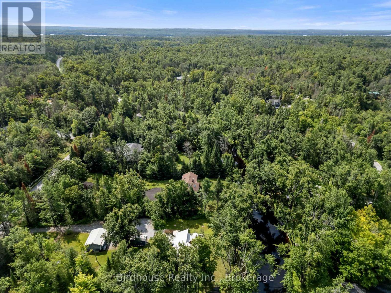
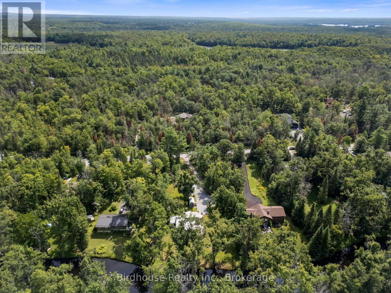
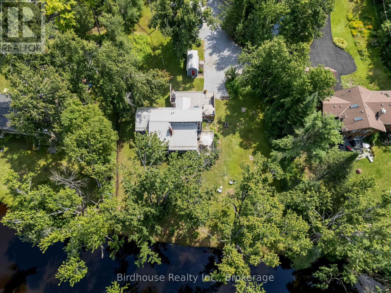
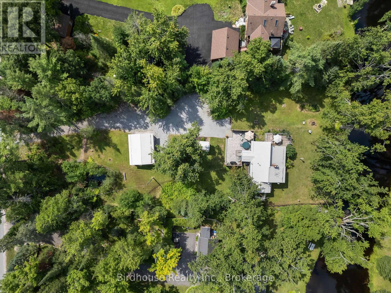
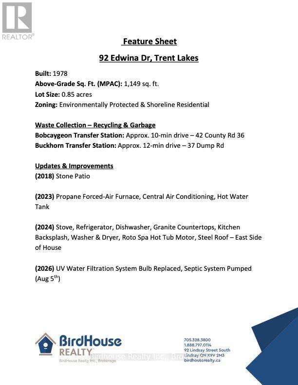
Rural riverfront living has never been easier! Enjoy 133' of direct waterfront along the Miskwaa Ziibi River-offering peaceful waterfront living without community or association fees. Conveniently located within 15 minutes of both Bobcaygeon and Buckhorn, this 3-bedroom + den, 2-bathroom bungalow offers over 1,500 sq. ft. of total living space. Nestled on just under an acre, the private lot features a 19' x 25' detached double garage, stone patio and hot tub. Inside, the home has been well maintained with an updated (2024) kitchen, (2023) propane furnace and A/C, combining privacy, convenience and the ease of rural waterfront living. (id:61194)
Open House
This property has open houses!
Starts at:
1:00 pm
Ends at:
2:30 pm
Property Details
|
MLS® Number
|
X13681962 |
|
Property Type
|
Single Family |
|
Community Name
|
Trent Lakes |
|
Amenities Near By
|
Beach |
|
Community Features
|
Fishing |
|
Easement
|
Unknown, None |
|
Equipment Type
|
Propane Tank |
|
Features
|
Flat Site, Sump Pump |
|
Parking Space Total
|
10 |
|
Rental Equipment Type
|
Propane Tank |
|
Structure
|
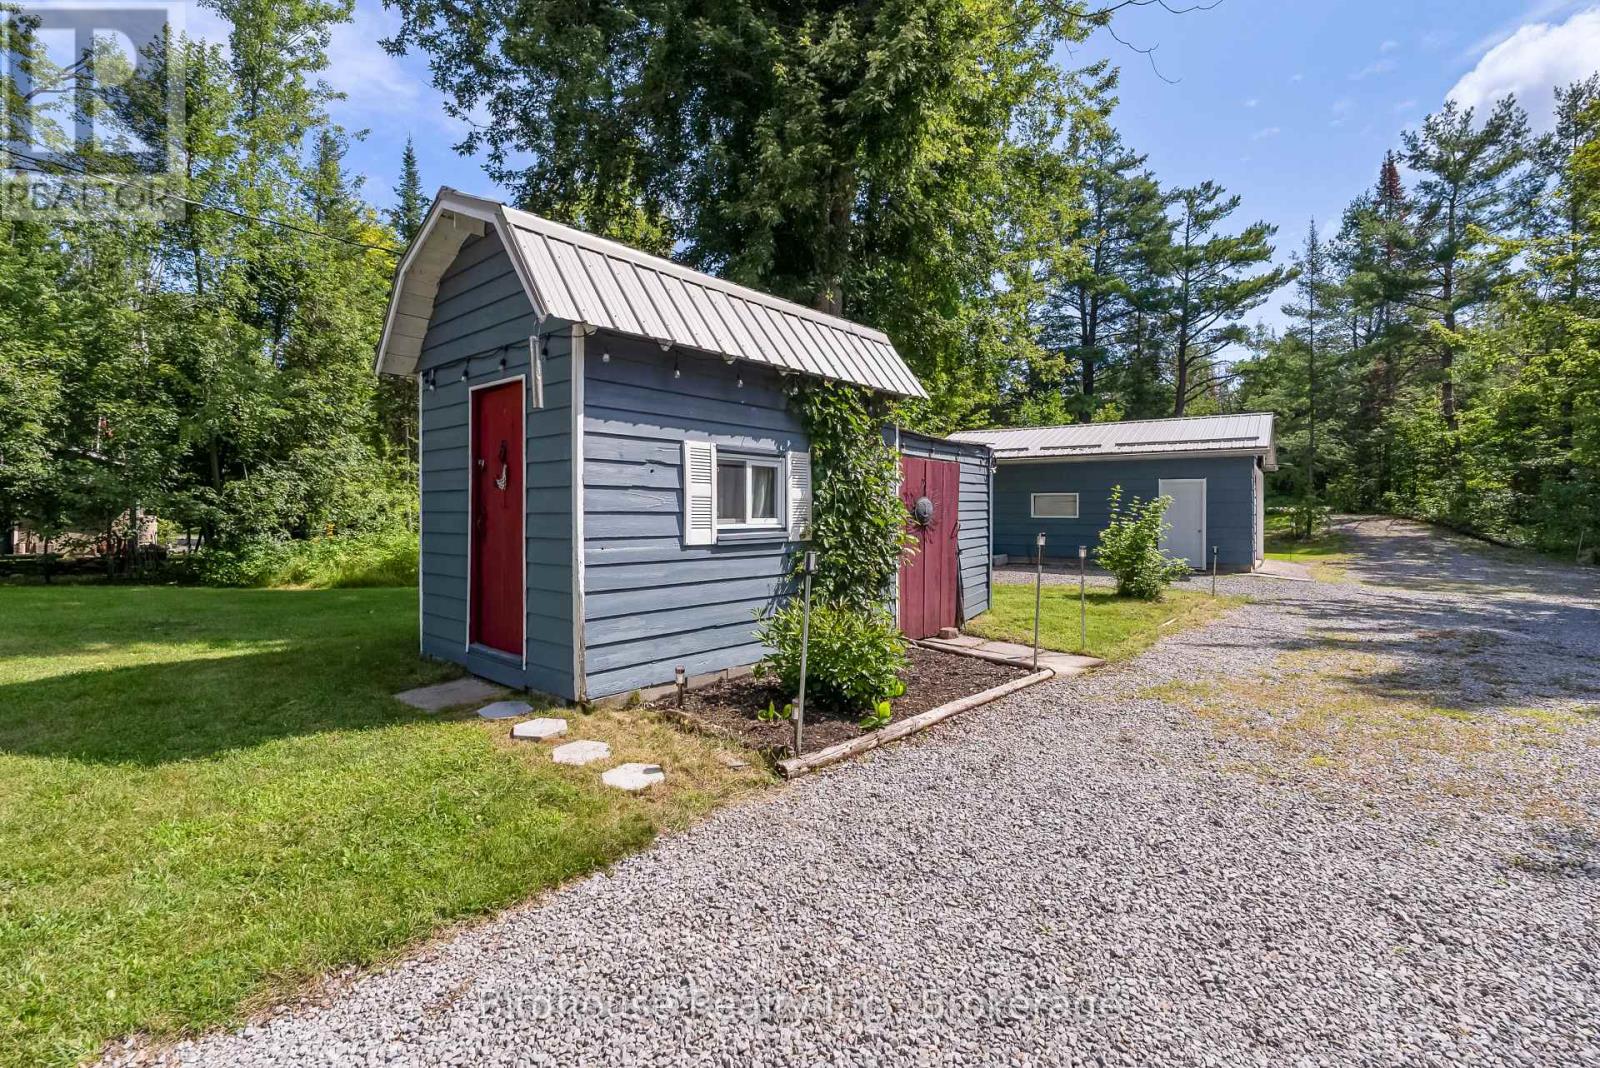
Deck, Patio(s), Shed |
|
View Type
|
View Of Water, Direct Water View |
|
Water Front Type
|
Waterfront On River |
Building
|
Bathroom Total
|
2 |
|
Bedrooms Above Ground
|
3 |
|
Bedrooms Total
|
3 |
|
Age
|
31 To 50 Years |
|
Amenities
|
Fireplace(s) |
|
Appliances
|
Hot Tub, Central Vacuum, Range, Water Heater, Water Softener, Water Treatment, Dishwasher, Dryer, Freezer, Microwave, Stove, Washer, Refrigerator |
|
Architectural Style
|
Raised Bungalow |
|
Basement Development
|
Finished |
|
Basement Type
|
Crawl Space, Partial, N/a (finished) |
|
Construction Style Attachment
|
Detached |
|
Cooling Type
|
Central Air Conditioning |
|
Exterior Finish
|
Wood |
|
Fire Protection
|
Smoke Detectors |
|
Fireplace Present
|
Yes |
|
Fireplace Total
|
2 |
|
Fireplace Type
|
Woodstove |
|
Foundation Type
|
Block, Poured Concrete |
|
Half Bath Total
|
1 |
|
Heating Fuel
|
Propane, Wood |
|
Heating Type
|
Forced Air |
|
Stories Total
|
1 |
|
Size Interior
|
1,100 - 1,500 Ft2 |
|
Type
|
House |
|
Utility Water
|
Drilled Well |
Parking
Land
|
Access Type
|
Highway Access, Public Road, Year-round Access |
|
Acreage
|
No |
|
Land Amenities
|
Beach |
|
Landscape Features
|
Landscaped |
|
Sewer
|
Septic System |
|
Size Depth
|
206 Ft ,1 In |
|
Size Frontage
|
126 Ft ,1 In |
|
Size Irregular
|
126.1 X 206.1 Ft |
|
Size Total Text
|
126.1 X 206.1 Ft|1/2 - 1.99 Acres |
|
Surface Water
|
Lake/pond |
Rooms
| Level |
Type |
Length |
Width |
Dimensions |
|
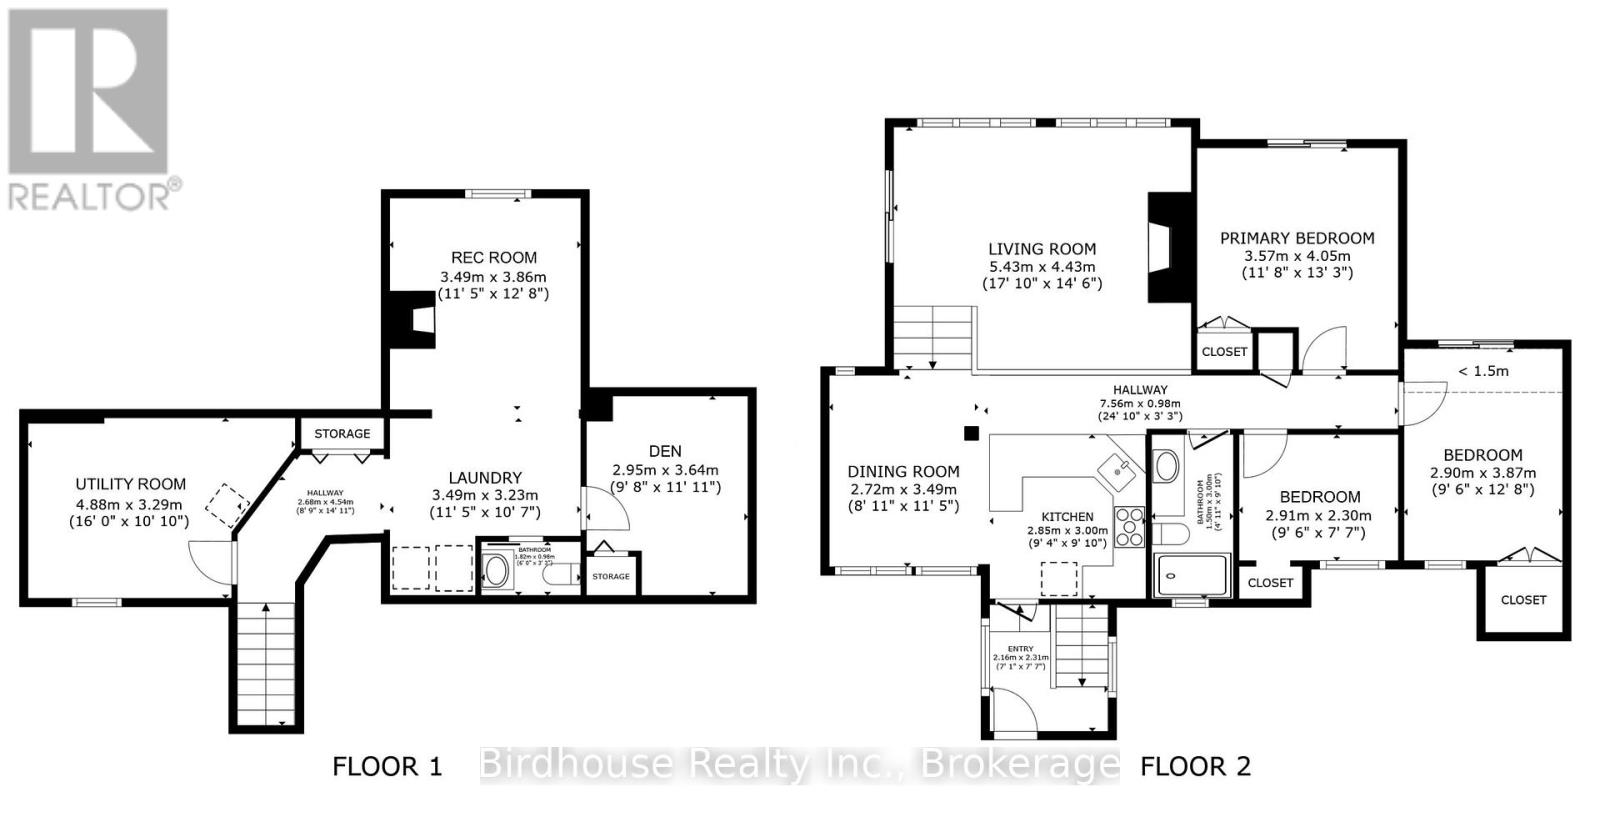
Lower Level |
Laundry Room |
3.49 m |
3.23 m |
3.49 m x 3.23 m |
|
Lower Level |
Bathroom |
1.82 m |
0.98 m |
1.82 m x 0.98 m |
|
Lower Level |
Utility Room |
4.88 m |
3.29 m |
4.88 m x 3.29 m |
|
Lower Level |
Recreational, Games Room |
3.49 m |
3.86 m |
3.49 m x 3.86 m |
|
Lower Level |
Den |
2.95 m |
3.64 m |
2.95 m x 3.64 m |
|
Main Level |
Foyer |
2.16 m |
2.31 m |
2.16 m x 2.31 m |
|
Main Level |
Kitchen |
2.85 m |
3 m |
2.85 m x 3 m |
|
Main Level |
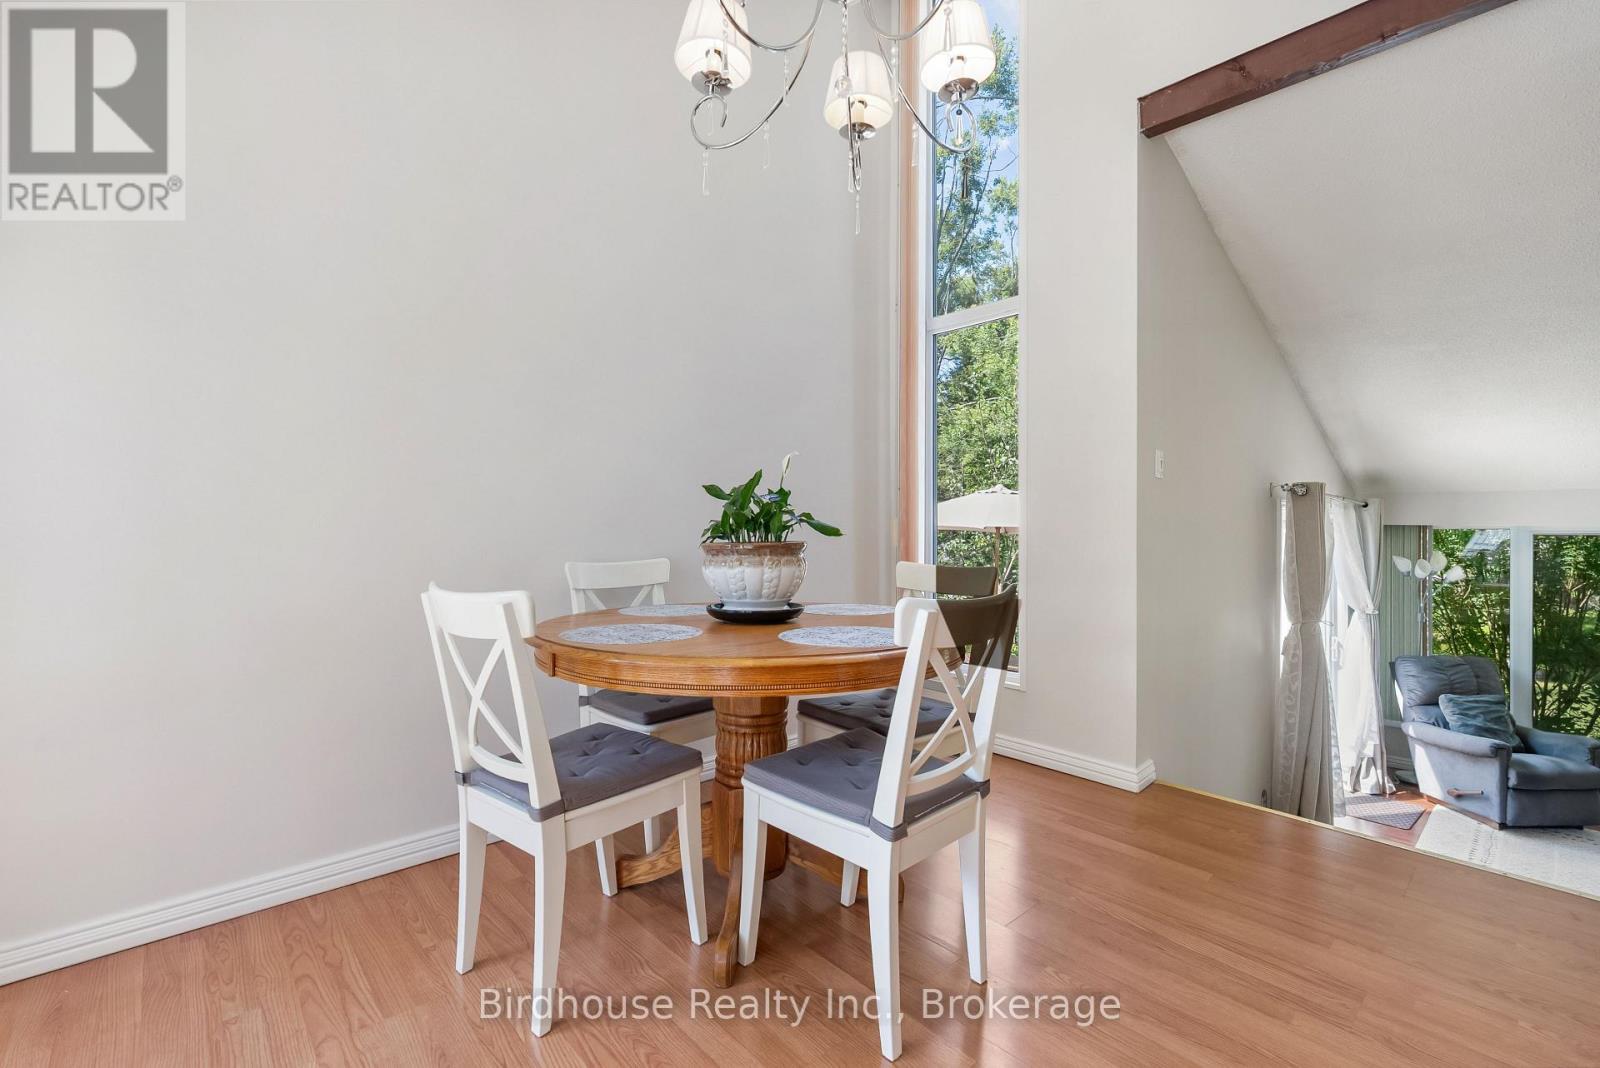
Dining Room |
2.72 m |
3.49 m |
2.72 m x 3.49 m |
|
Main Level |
Living Room |
5.43 m |
4.43 m |
5.43 m x 4.43 m |
|
Main Level |
Primary Bedroom |
3.57 m |
4.05 m |
3.57 m x 4.05 m |
|
Main Level |
Bedroom |
2.9 m |
3.87 m |
2.9 m x 3.87 m |
|
Main Level |
Bedroom |
2.91 m |
2.3 m |
2.91 m x 2.3 m |
|
Main Level |
Bathroom |
1.5 m |
3 m |
1.5 m x 3 m |
Utilities
|
Cable
|
Installed |
|
Electricity
|
Installed |
|
Electricity Available
|
Nearby |