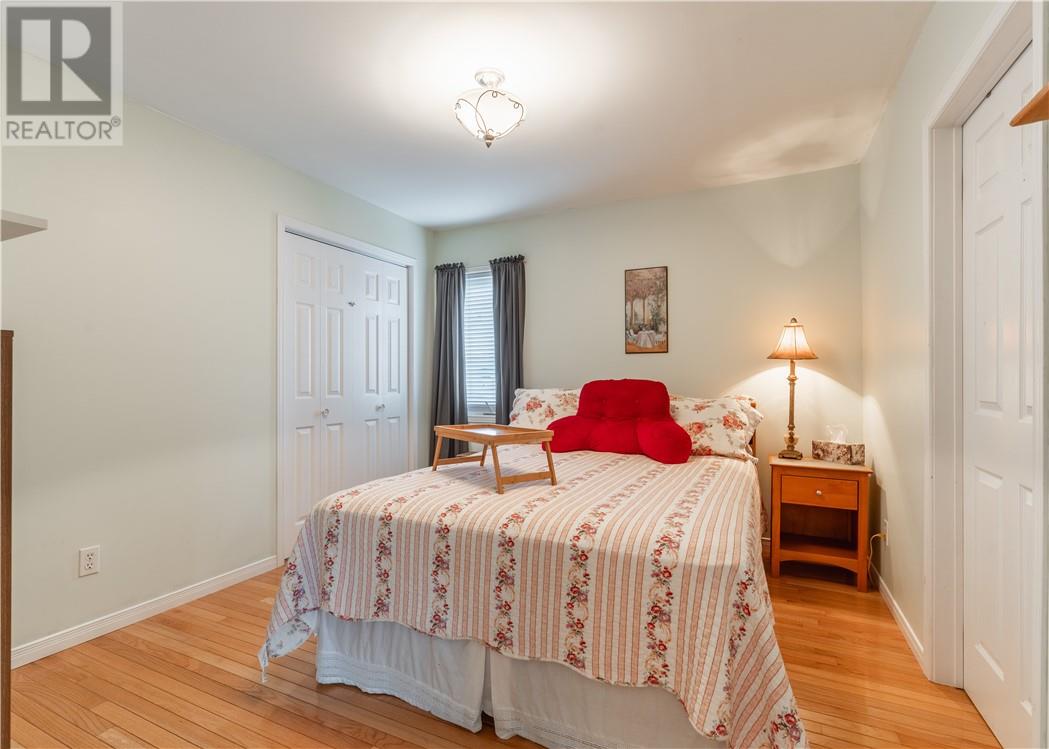
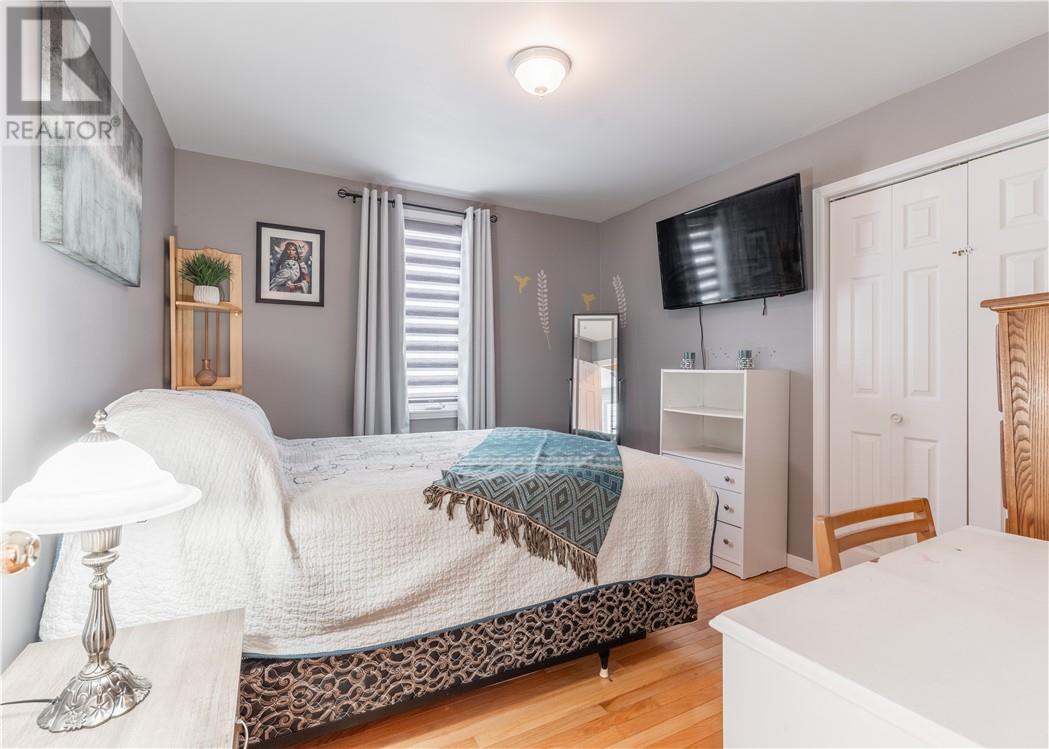
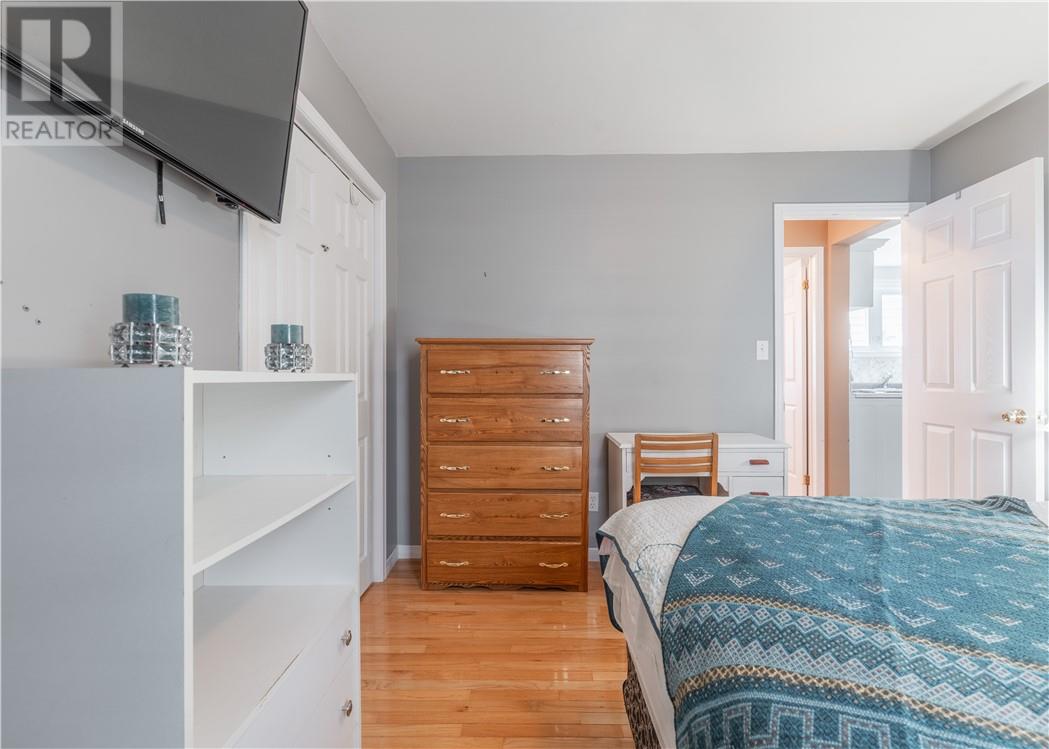
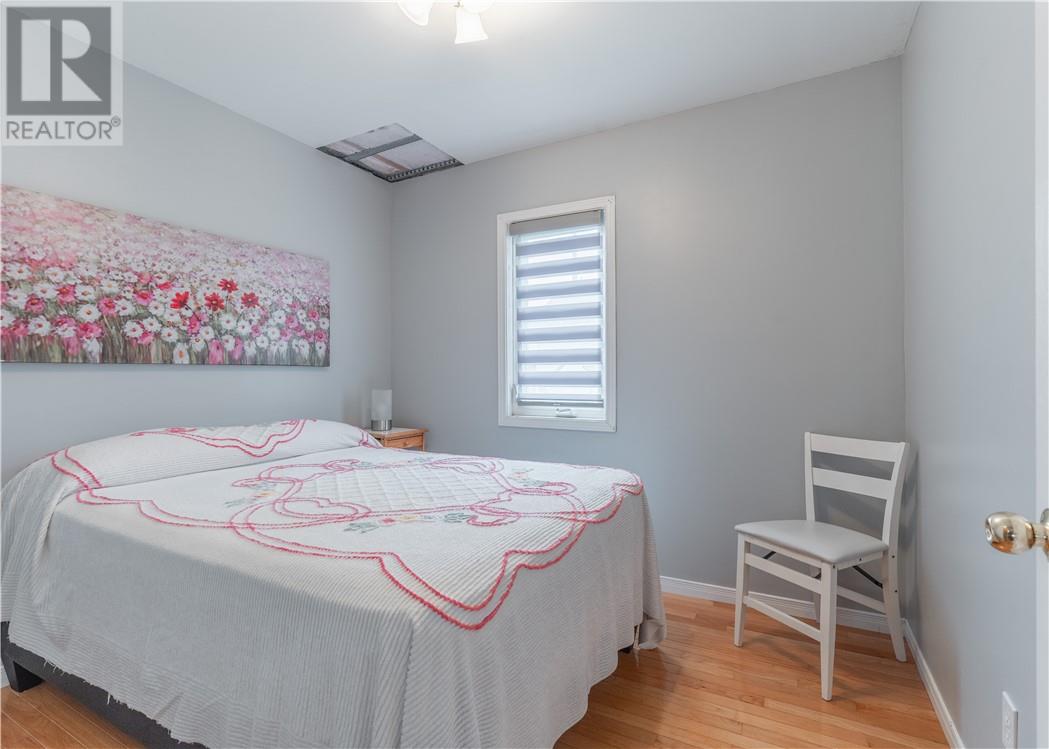
3 Bedroom
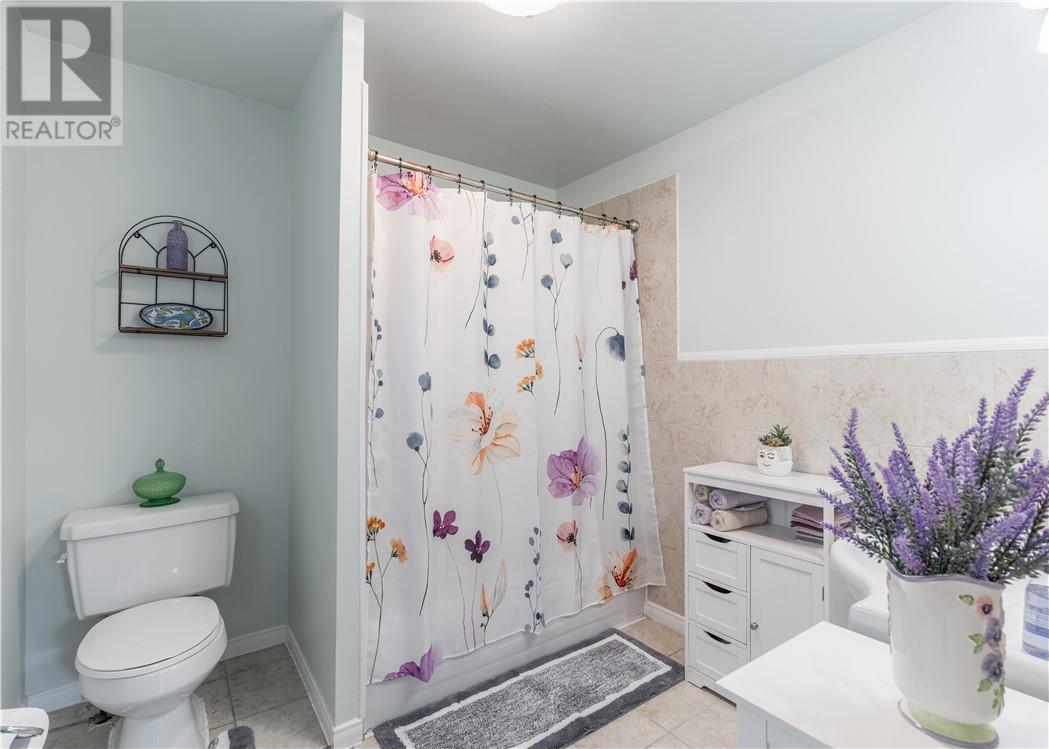
1 Bathroom
Bungalow
None
Forced Air, High-Efficiency Furnace
Acreage
$285,000
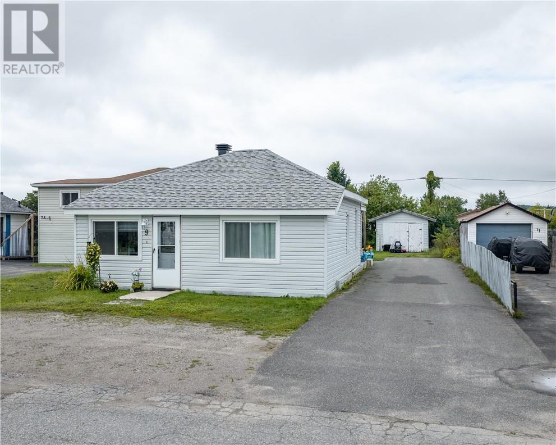
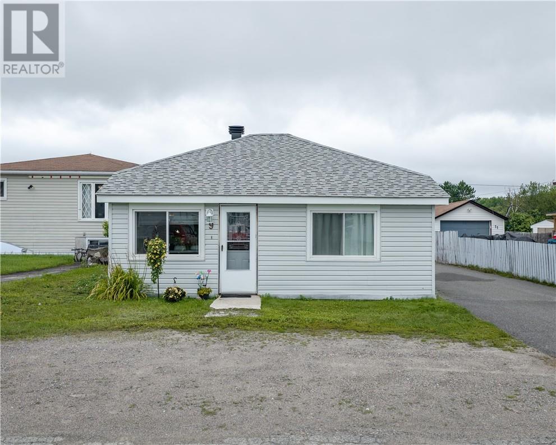
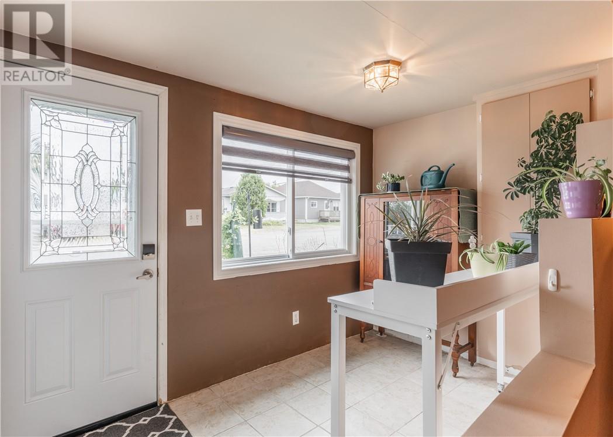
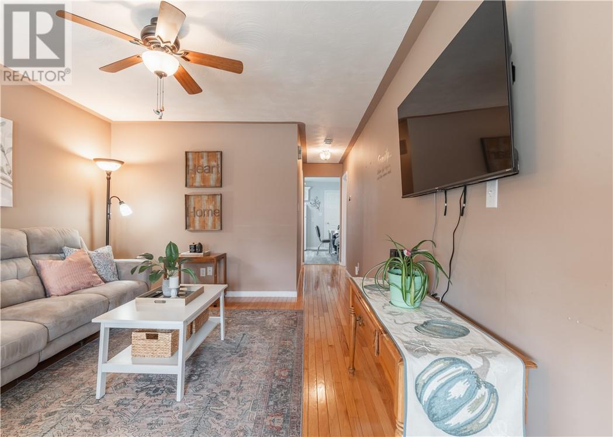
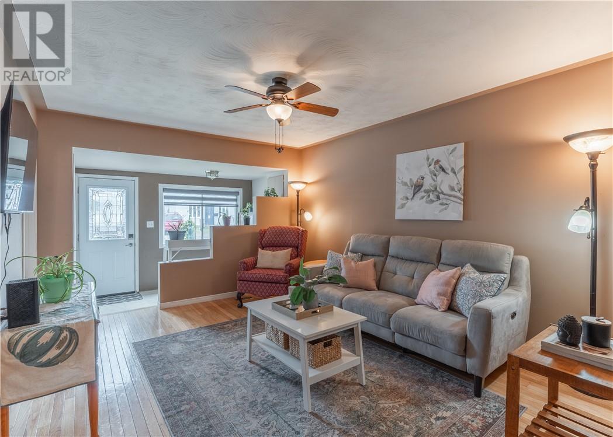
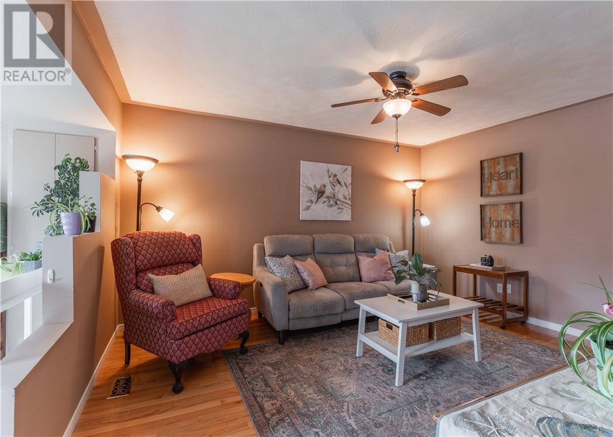
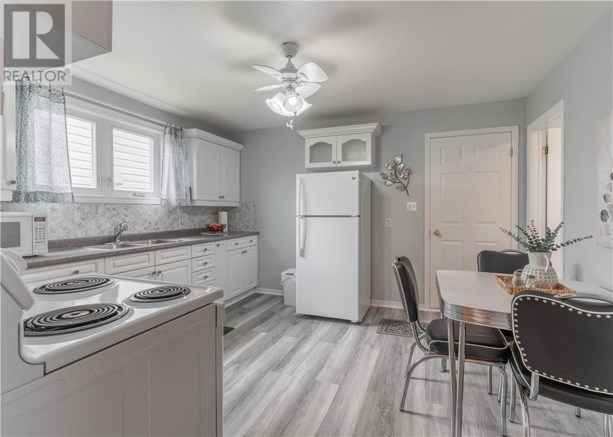
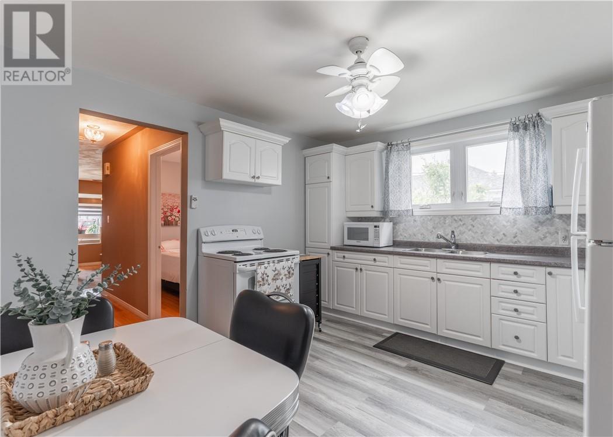
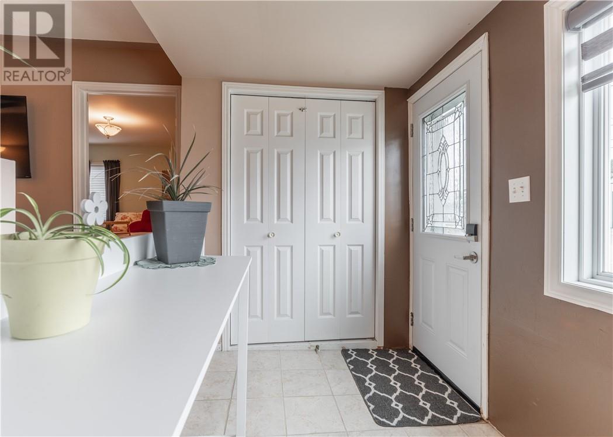
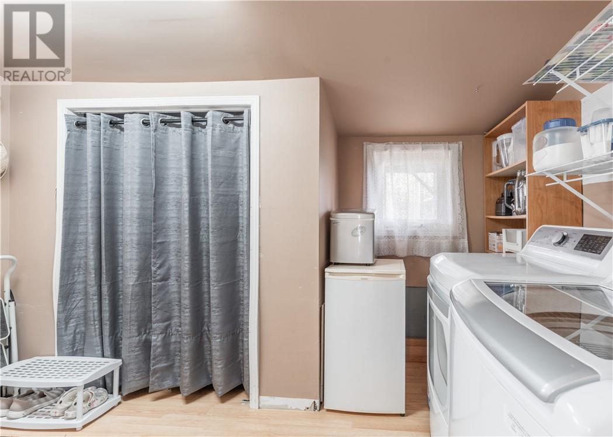
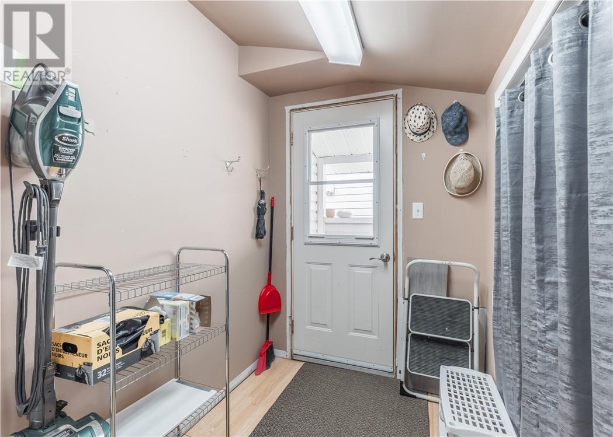
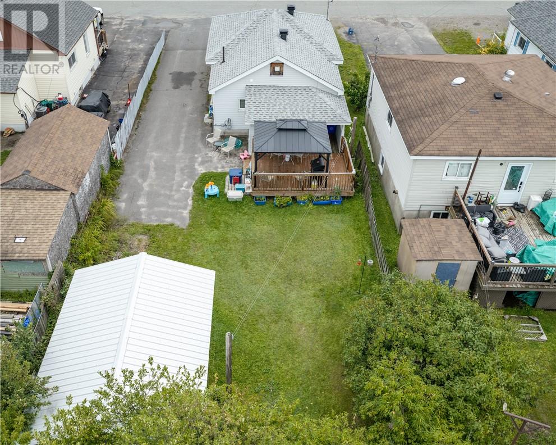
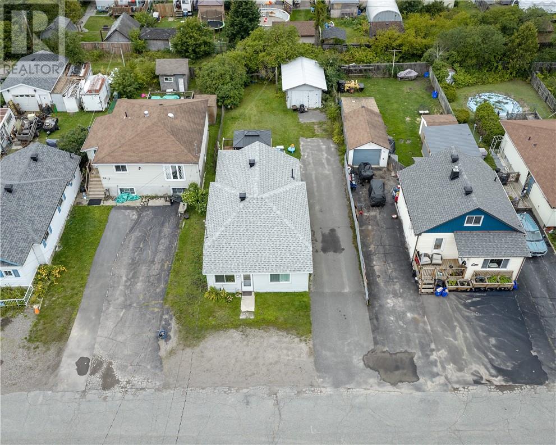
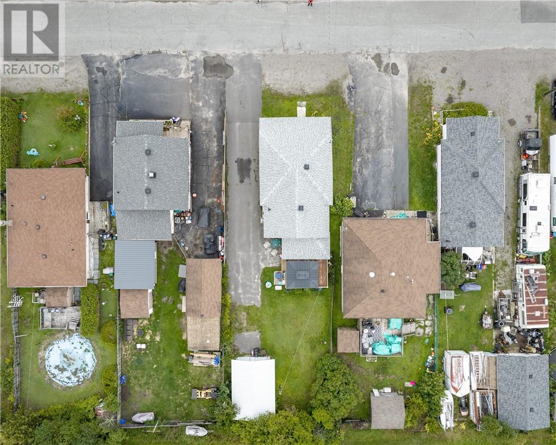
Welcome to 9 Clyde Street in Capreol! This well-maintained 3-bedroom, 1-bathroom home is an excellent opportunity for first-time buyers, downsizers, or anyone looking for an affordable property in a quiet community. The home has been lovingly cared for and offers comfortable living space both inside and out. Step outside to enjoy the spacious deck and gazebo, perfect for relaxing or entertaining family and friends. The 12' x 20' detached garage currently features a shed-style door and is ideal for storage, a workshop, or hobby space, with the potential to be easily converted back to a traditional garage door setup. Located in the heart of Capreol, this move-in-ready property offers a great combination of value, functionality, and small-town charm. Don't miss your chance to make this wonderful home your own! (id:61194)
Open House
This property has open houses!
Starts at:
5:00 pm
Ends at:
7:00 pm
Property Details
|
MLS® Number
|
2130013 |
|
Property Type
|
Single Family |
|
Equipment Type
|
Furnace, Water Heater - Gas |
|
Rental Equipment Type
|
Furnace, Water Heater - Gas |
|
Road Type
|
Paved Road |
|
Storage Type
|
Storage Shed |
Building
|
Bathroom Total
|
1 |
|
Bedrooms Total
|
3 |
|
Architectural Style
|
Bungalow |
|
Basement Type
|
Partial |
|
Cooling Type
|
None |
|
Exterior Finish
|
Vinyl Siding |
|
Foundation Type
|
Block, Concrete |
|
Heating Type
|
Forced Air, High-efficiency Furnace |
|
Roof Material
|
Asphalt Shingle |
|
Roof Style
|
Unknown |
|
Stories Total
|
1 |
|
Type
|
House |
|
Utility Water
|
Municipal Water |
Parking
Land
|
Acreage
|
Yes |
|
Sewer
|
Municipal Sewage System |
|
Size Frontage
|
40 Ft |
|
Size Irregular
|
120 |
|
Size Total
|
120.0000|4,051 - 7,250 Sqft |
|
Size Total Text
|
120.0000|4,051 - 7,250 Sqft |
|
Zoning Description
|
R1-5 |
Rooms
| Level |
Type |
Length |
Width |
Dimensions |
|
Main Level |
Other |
|
|
20 x 12 |
|
Main Level |
Living Room |
|
|
20.1 x 11.5 |
|
Main Level |
Kitchen |
|
|
11.7 x 12.10 |
|
Main Level |
Bathroom |
|
|
7.11 x 7.11 |
|
Main Level |
Primary Bedroom |
|
|
11.6 x 10.4 |
|
Main Level |
Bedroom |
|
|
8.1 x 9.3 |
|
Main Level |
Bedroom |
|
|
10.4 x 11.6 |