4 Bedroom
2 Bathroom
1,100 - 1,500 ft2
Bungalow
Fireplace
Central Air Conditioning
Forced Air
$759,900
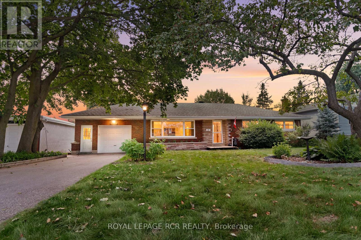
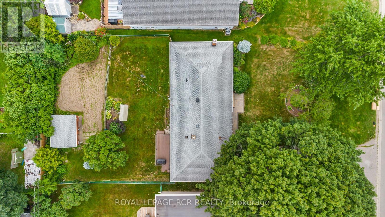
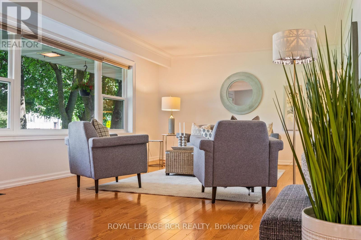
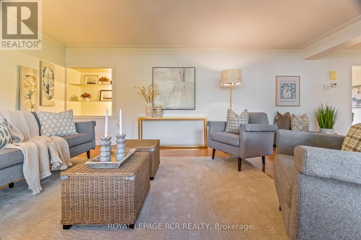
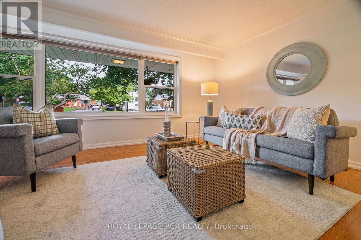
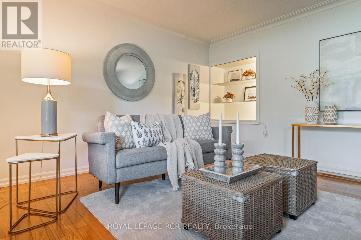
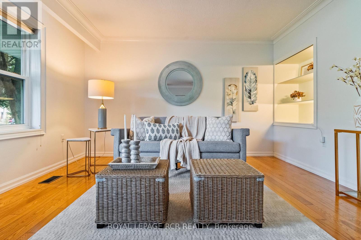
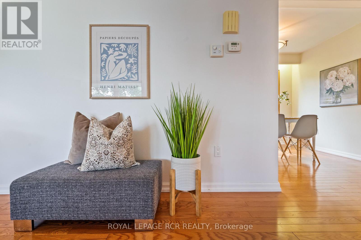
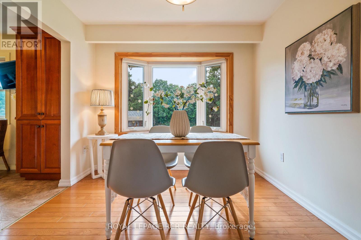
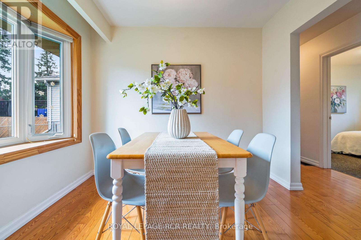

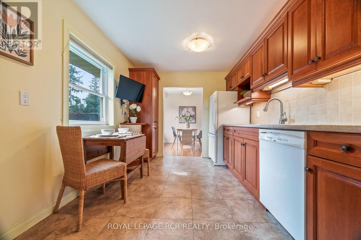
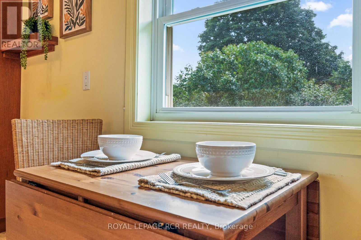
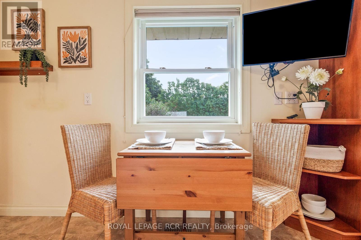
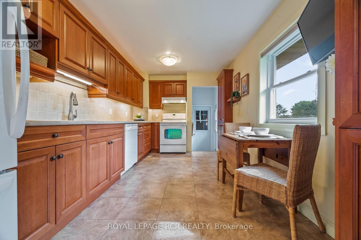
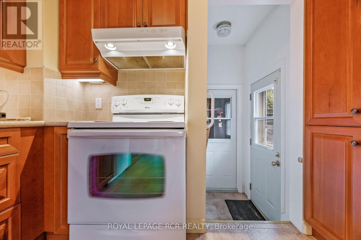
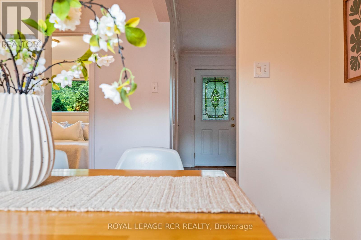
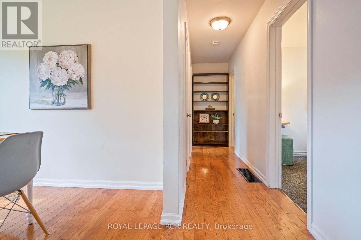
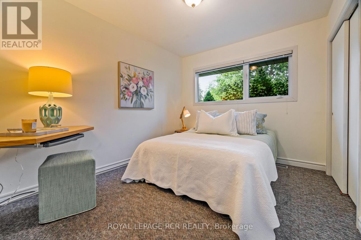
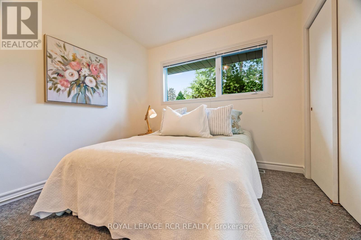
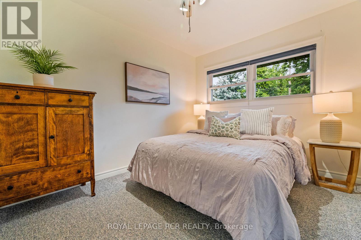
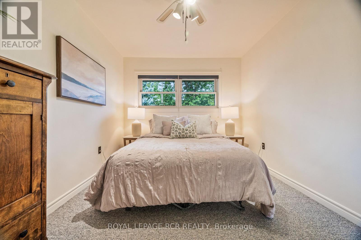
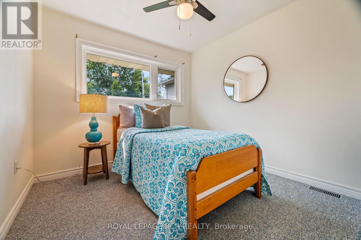
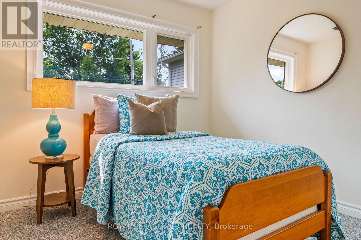
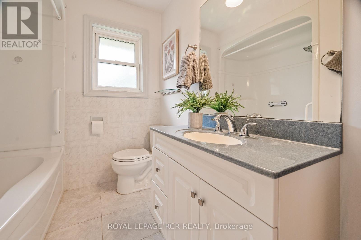
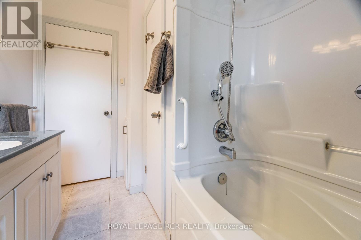
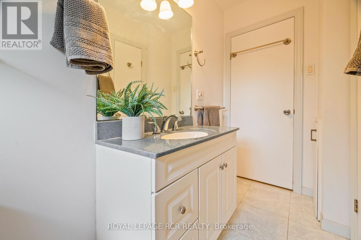
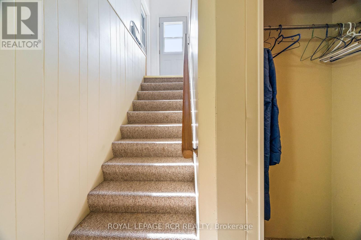
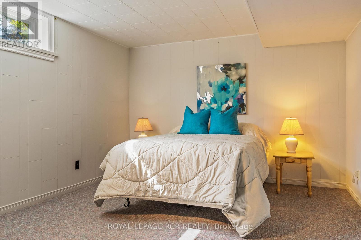
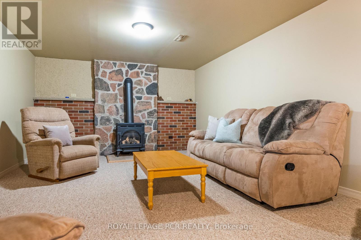
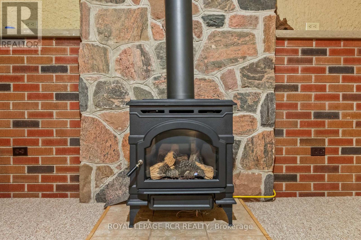
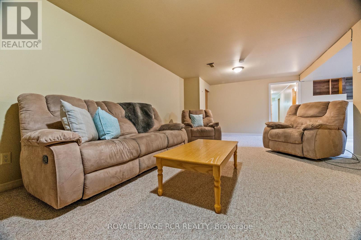
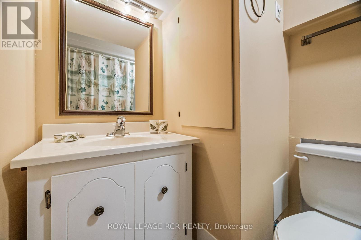
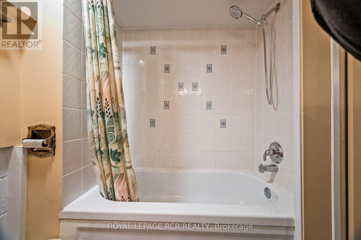
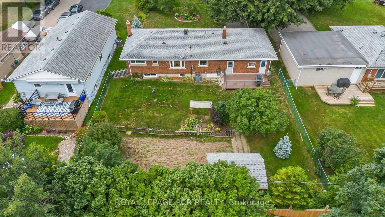
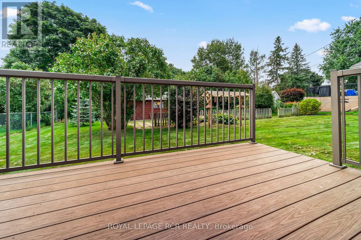
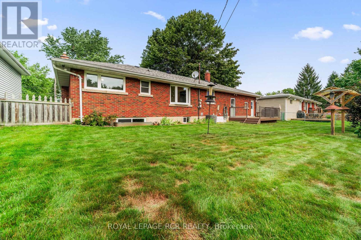
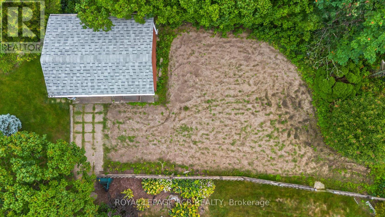
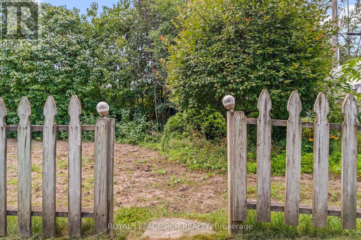
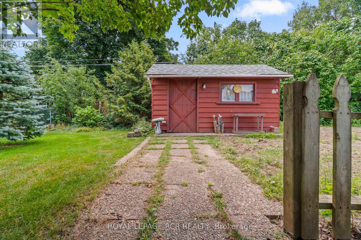
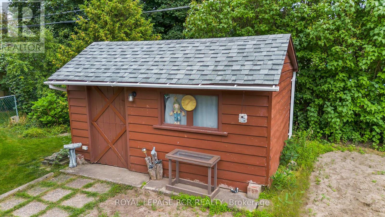
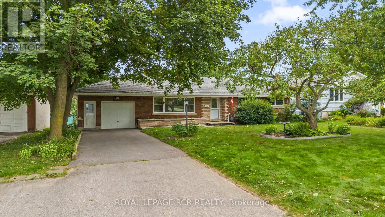
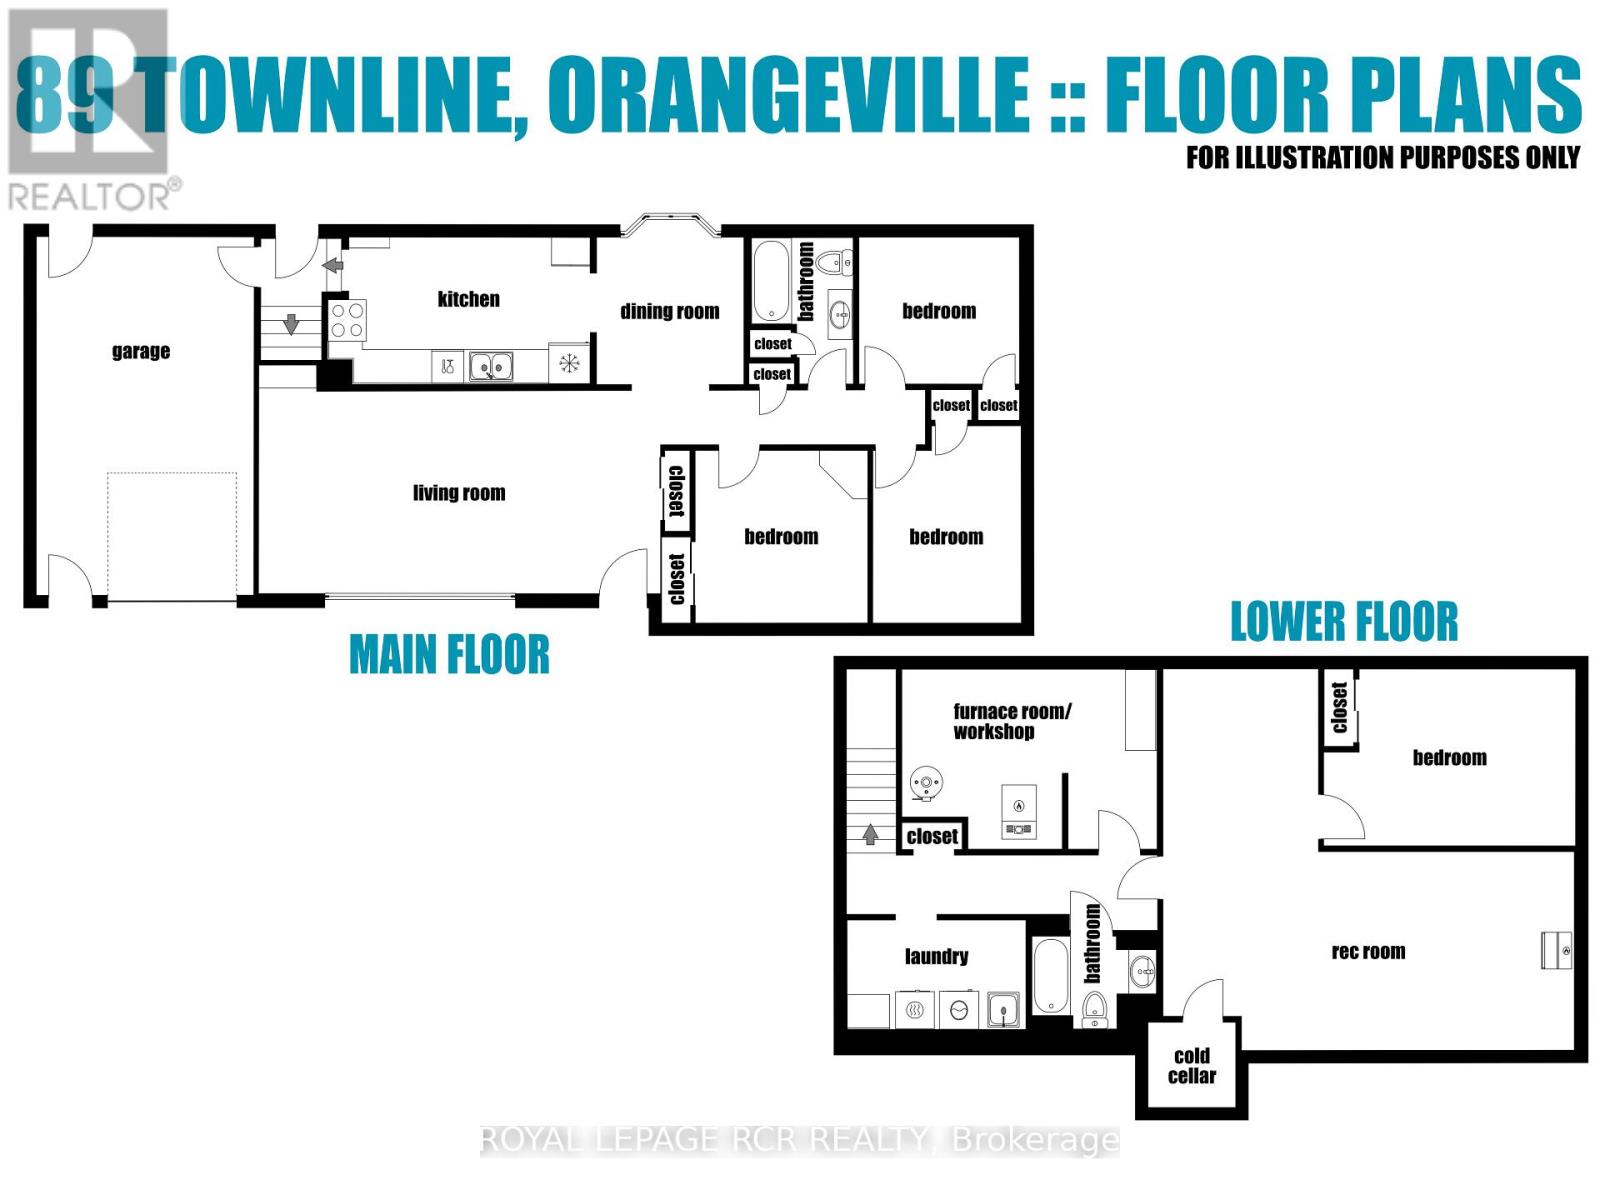
There's something especially appealing about a home lovingly cared for by the same owners for decades, and this wonderful bungalow offers a solid, well-maintained option for your next chapter. Inside, the main floor has a comfortable, straightforward layout with hardwood floors and plenty of natural light. A large front window brightens the spacious living room, while the adjoining dining room overlooking the backyard offers an inviting place to gather. The kitchen provides plenty of cabinetry and workspace, along room to enjoy more casual meals. Three good-sized bedrooms are situated on the main level and share a functional four-piece bathroom, creating a practical layout. Downstairs, the finished space adds plenty of flexibility. A generous rec room with a gas fireplace creates a cozy second living area, while an additional bedroom and four-piece bathroom provide useful space for guests, older children, or extended family. Laundry, a cold cellar, and a furnace room/workshop round out a lower level that makes good use of the available space. Out back, there's room to enjoy the outdoors in more ways than one. The deck overlooks a spacious lawn surrounded by mature greenery, with a garden shed for the tools and a large vegetable garden ready for someone who loves spending a little time with their hands in the dirt. With an attached garage, a well-established lot, nearby parks and bus routes, plus convenient access to commuter routes, the location keeps everyday necessities within easy reach. Move in and appreciate how well the home has been maintained, update it gradually, or bring your own ideas and make it entirely your own. Either way, this longtime family home is ready for someone new to put down roots. (id:61194)
Open House
This property has open houses!
Starts at:
1:00 pm
Ends at:
3:00 pm
Property Details
|
MLS® Number
|
W13712984 |
|
Property Type
|
Single Family |
|
Community Name
|
Orangeville |
|
Equipment Type
|
Water Heater |
|
Parking Space Total
|
6 |
|
Rental Equipment Type
|
Water Heater |
Building
|
Bathroom Total
|
2 |
|
Bedrooms Above Ground
|
3 |
|
Bedrooms Below Ground
|
1 |
|
Bedrooms Total
|
4 |
|
Appliances
|
Water Softener, Dishwasher, Dryer, Garage Door Opener, Stove, Washer, Window Coverings, Refrigerator |
|
Architectural Style
|
Bungalow |
|
Basement Development
|
Finished |
|
Basement Features
|
Separate Entrance |
|
Basement Type
|
N/a (finished), N/a |
|
Construction Style Attachment
|
Detached |
|
Cooling Type
|
Central Air Conditioning |
|
Exterior Finish
|
Brick |
|
Fireplace Present
|
Yes |
|
Flooring Type
|
Hardwood |
|
Foundation Type
|
Block |
|
Heating Fuel
|
Natural Gas |
|
Heating Type
|
Forced Air |
|
Stories Total
|
1 |
|
Size Interior
|
1,100 - 1,500 Ft2 |
|
Type
|
House |
|
Utility Water
|
Municipal Water |
Parking
Land
|
Acreage
|
No |
|
Sewer
|
Sanitary Sewer |
|
Size Depth
|
140 Ft |
|
Size Frontage
|
75 Ft |
|
Size Irregular
|
75 X 140 Ft |
|
Size Total Text
|
75 X 140 Ft |
Rooms
| Level |
Type |
Length |
Width |
Dimensions |
|
Lower Level |
Bathroom |
1.5 m |
1.6 m |
1.5 m x 1.6 m |
|
Lower Level |
Recreational, Games Room |
3.77 m |
6.32 m |
3.77 m x 6.32 m |
|
Lower Level |
Bedroom |
3.35 m |
4.11 m |
3.35 m x 4.11 m |
|
Lower Level |
Laundry Room |
2.07 m |
3.39 m |
2.07 m x 3.39 m |
|
Main Level |
Living Room |
3.86 m |
7.64 m |
3.86 m x 7.64 m |
|
Main Level |
Dining Room |
2.79 m |
2.79 m |
2.79 m x 2.79 m |
|
Main Level |
Kitchen |
2.79 m |
4.58 m |
2.79 m x 4.58 m |
|
Main Level |
Primary Bedroom |
3.27 m |
3.27 m |
3.27 m x 3.27 m |
|
Main Level |
Bedroom |
3.27 m |
2.82 m |
3.27 m x 2.82 m |
|
Main Level |
Bedroom |
2.78 m |
3.04 m |
2.78 m x 3.04 m |
|
Main Level |
Bathroom |
1.64 m |
1.93 m |
1.64 m x 1.93 m |