5 Bedroom
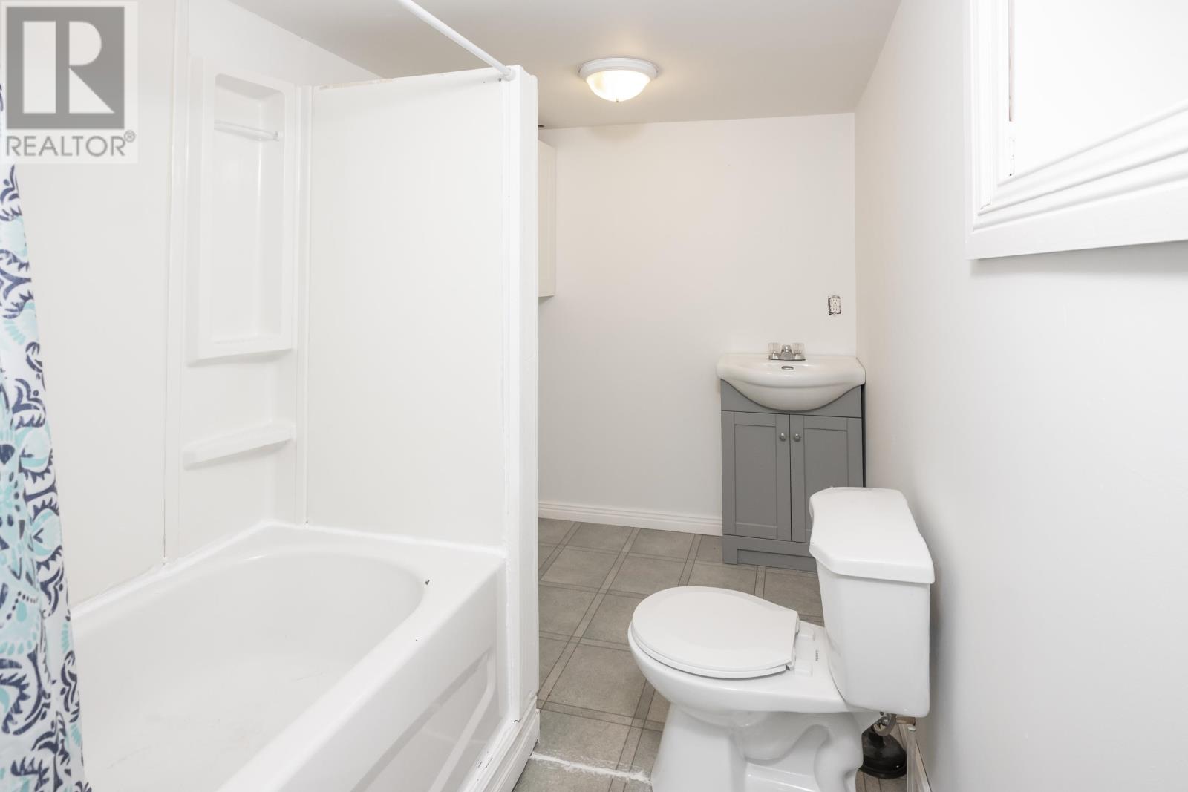
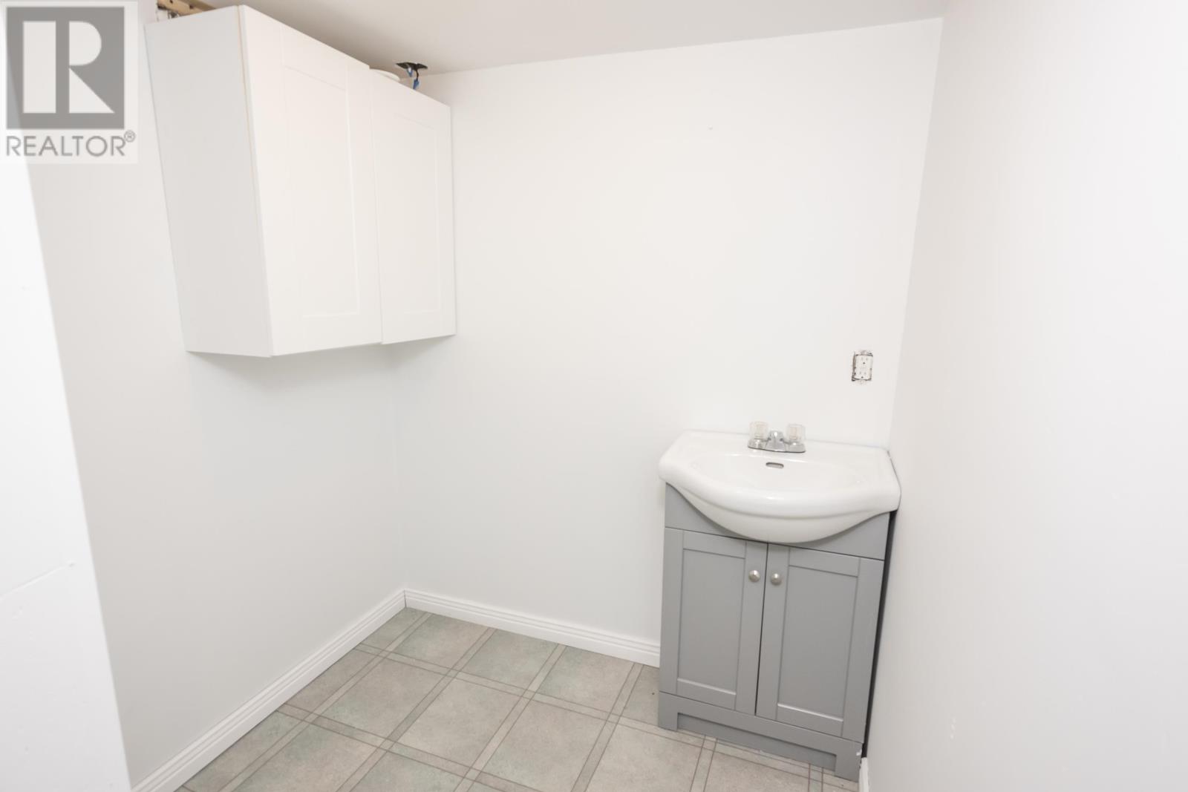
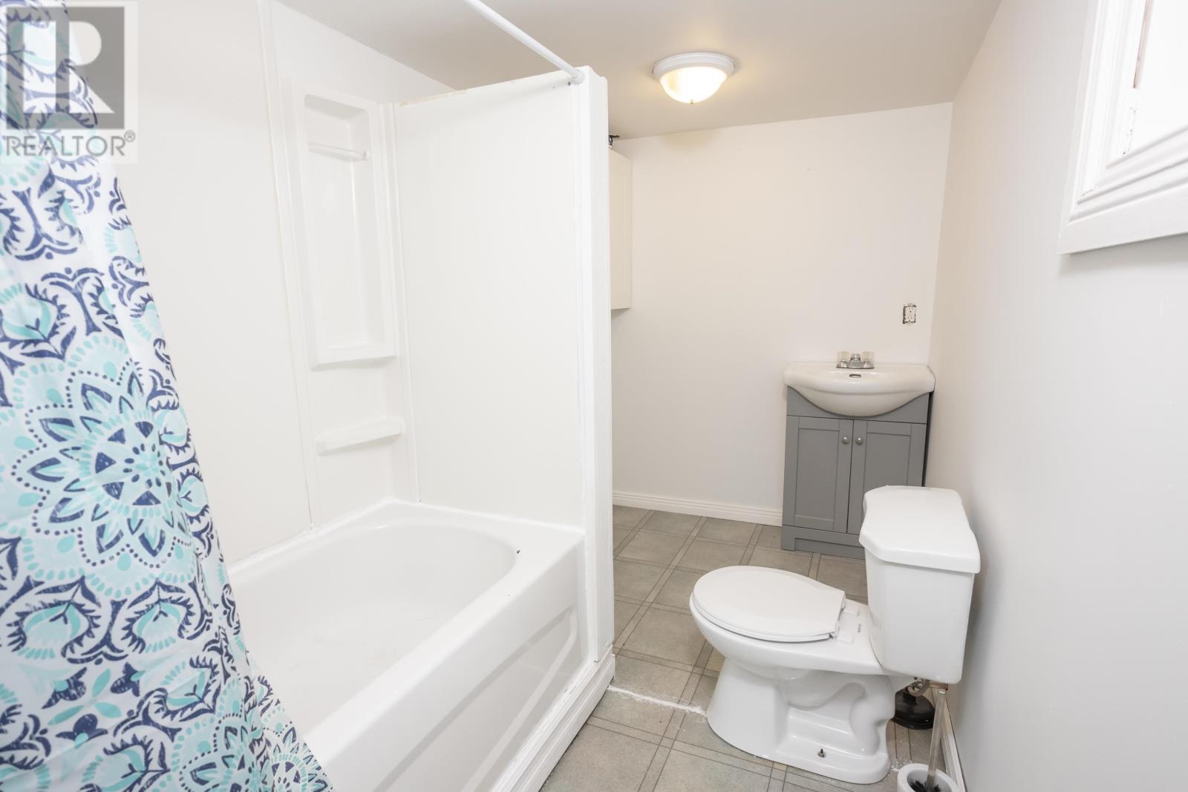
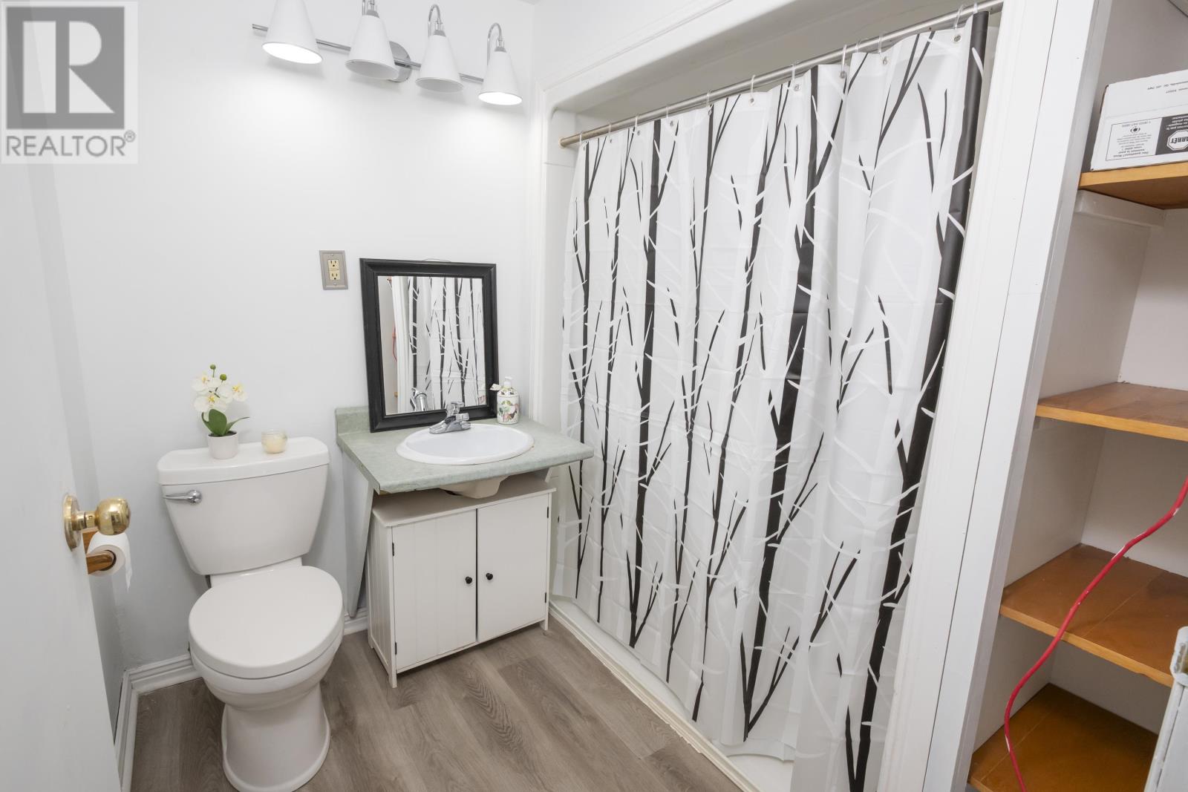
2 Bathroom
1,125 ft2
Fireplace
Central Air Conditioning
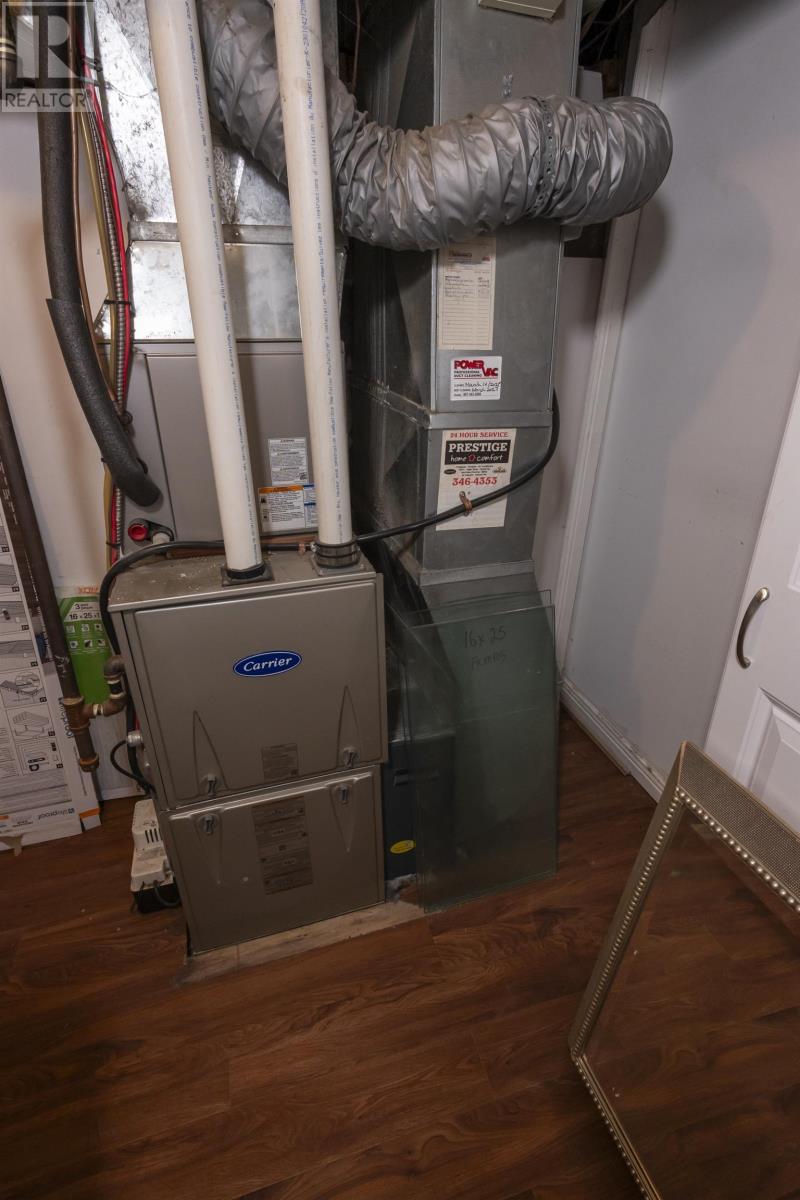
Forced Air
$289,900
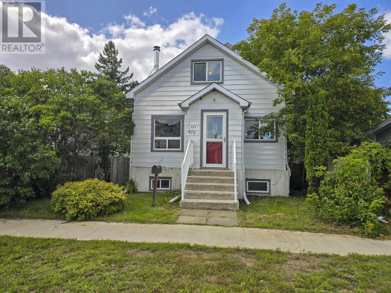
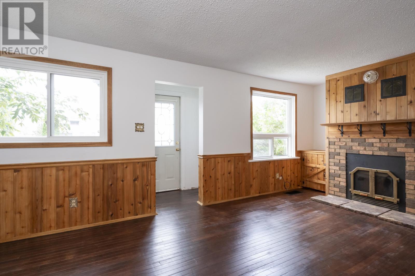
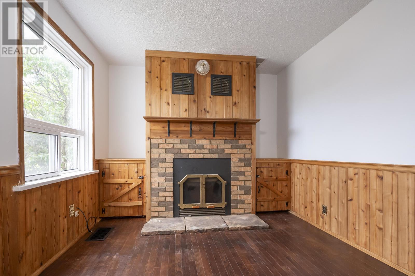
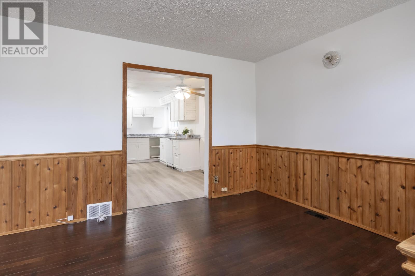
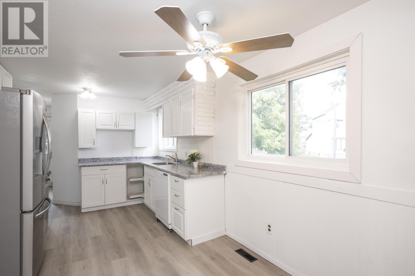
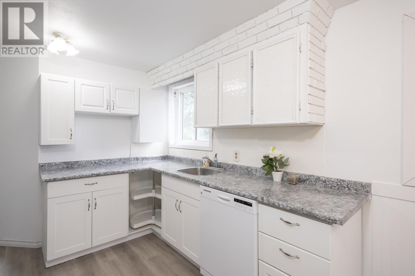
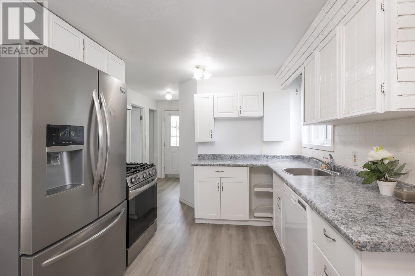
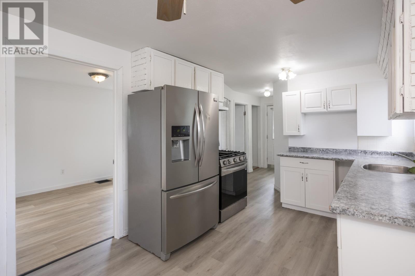
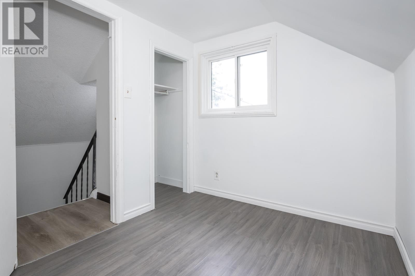
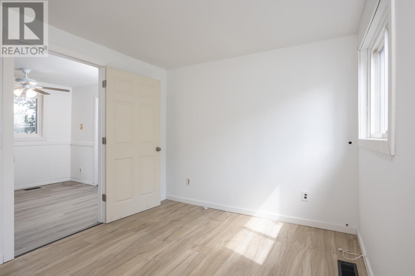
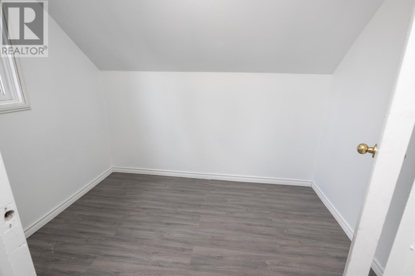
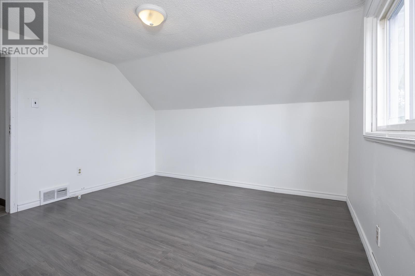
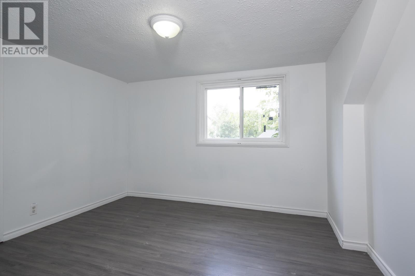
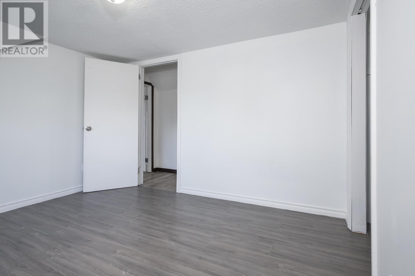

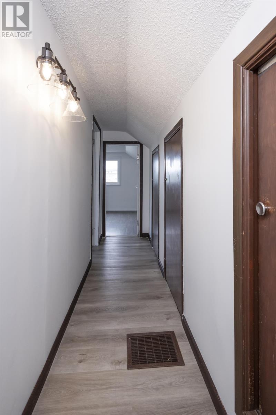
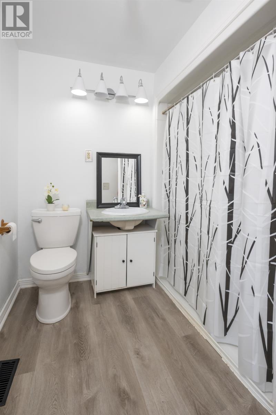
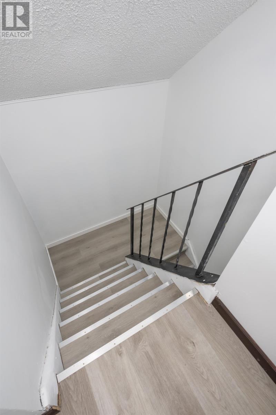
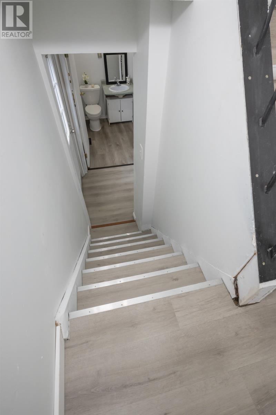
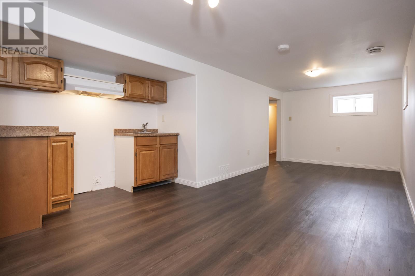
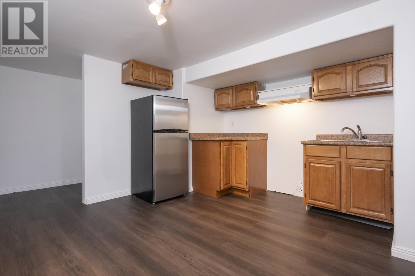
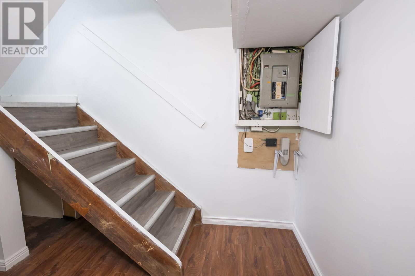
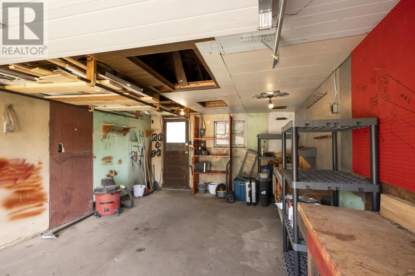
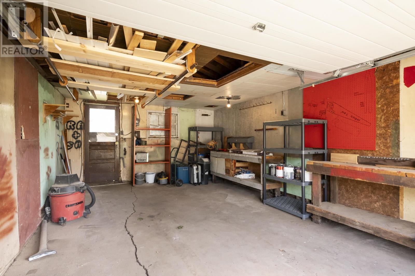
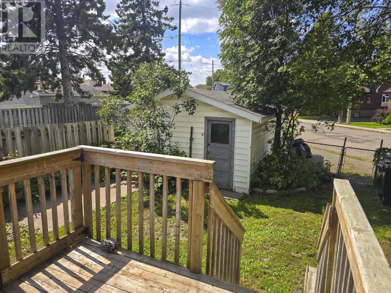
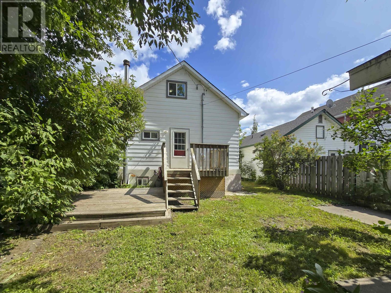
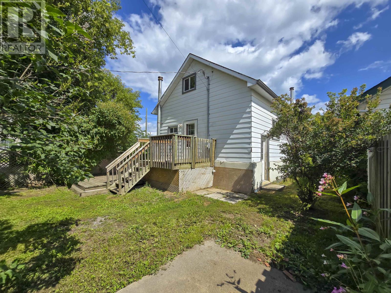
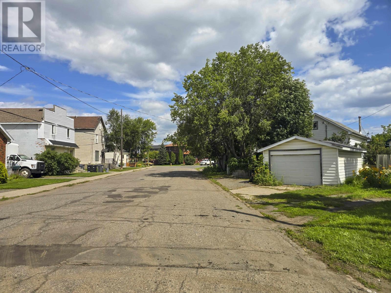
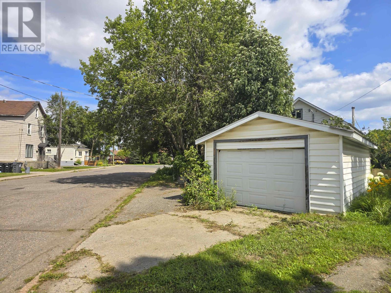
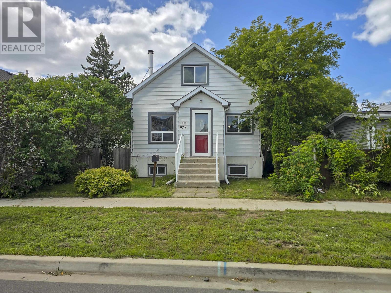
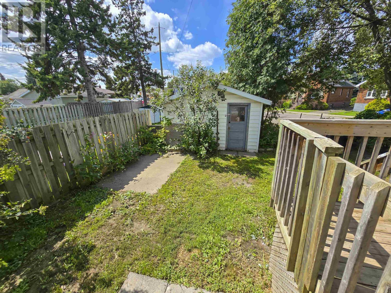
Welcome to this charming 1½-storey family home featuring 4+1 bedrooms in total, including a spacious primary bedroom on the main floor, three bedrooms upstairs, and an additional bedroom in the basement. The basement offers a convenient in-law suite with a separate kitchen, bathroom and rear entrance, providing excellent flexibility for extended family or guests. Enjoy cozy evenings by the wood-burning fireplace in the living room, along with numerous updates including fresh paint and flooring. Ideally located just a 2-minute walk to the public outdoor swimming pool and approximately a 10-minute walk to Intercity Shopping Centre. The home also features a single-car garage, rear parking, a partially fenced backyard, and a large deck to enjoy summer BBQs! A wonderful family home in a fantastic, convenient location! Close to main bus routes! (id:61194)
Property Details
|
MLS® Number
|
TB2602434 |
|
Property Type
|
Single Family |
|
Community Name
|
Thunder Bay |
|
Communication Type
|
High Speed Internet |
|
Community Features
|
Bus Route |
|
Features
|
Paved Driveway |
|
Structure
|
Deck |
Building
|
Bathroom Total
|
2 |
|
Bedrooms Above Ground
|
4 |
|
Bedrooms Below Ground
|
1 |
|
Bedrooms Total
|
5 |
|
Age
|
Over 26 Years |
|
Appliances
|
Dryer, Dishwasher, Refrigerator, Washer |
|
Basement Development
|
Finished |
|
Basement Type
|
Full (finished) |
|
Construction Style Attachment
|
Detached |
|
Cooling Type
|
Central Air Conditioning |
|
Exterior Finish
|
Aluminum Siding |
|
Fireplace Present
|
Yes |
|
Fireplace Total
|
1 |
|
Foundation Type
|
Poured Concrete |
|
Heating Fuel
|
Natural Gas |
|
Heating Type
|
Forced Air |
|
Stories Total
|
2 |
|
Size Interior
|
1,125 Ft2 |
|
Utility Water
|
Municipal Water |
Parking
Land
|
Access Type
|
Road Access |
|
Acreage
|
No |
|
Sewer
|
Sanitary Sewer |
|
Size Frontage
|
34.8700 |
|
Size Total Text
|
Under 1/2 Acre |
Rooms
| Level |
Type |
Length |
Width |
Dimensions |
|
Second Level |
Bedroom |
|
|
12.3X11.3 |
|
Second Level |
Bedroom |
|
|
11X9.8 |
|
Second Level |
Bedroom |
|
|
8.10X 7 |
|
Basement |
Kitchen |
|
|
10.2X11.11 |
|
Basement |
Bedroom |
|
|
9.4X11.11 |
|
Basement |
Living Room |
|
|
12.3X 8.5 |
|
Basement |
Bathroom |
|
|
4 PCE |
|
Basement |
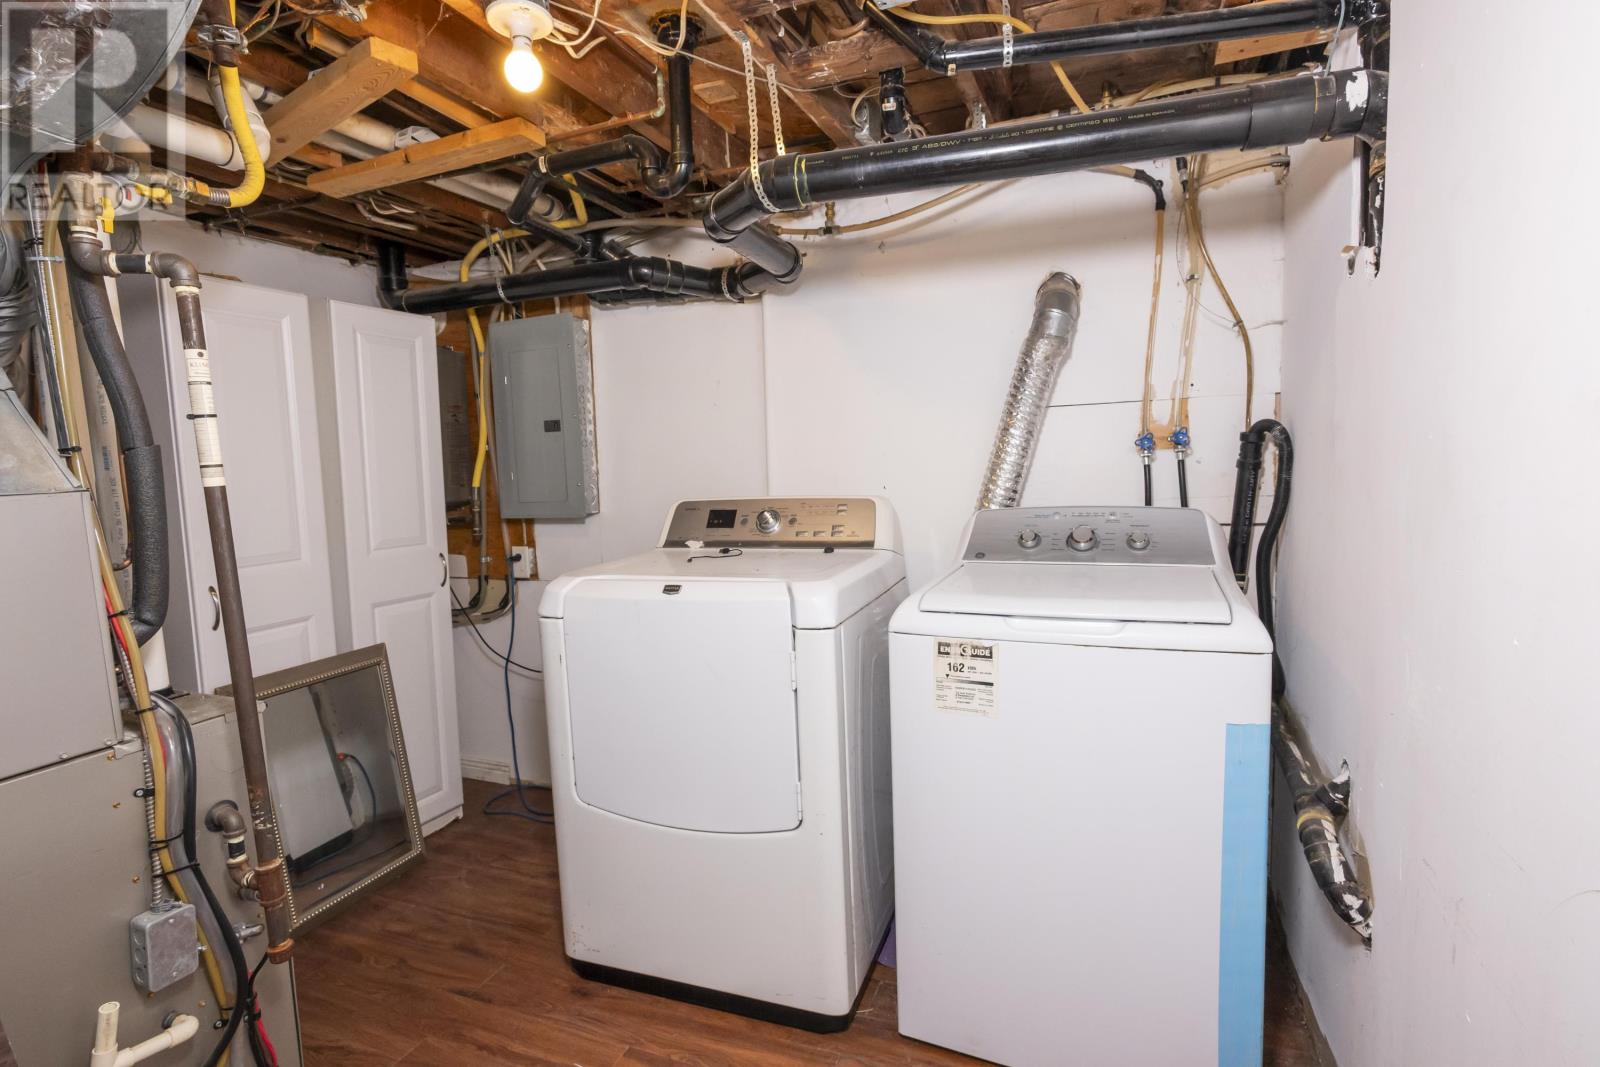
Laundry Room |
|
|
10X7 |
|
Main Level |
Living Room |
|
|
9.5X19.1 |
|
Main Level |
Primary Bedroom |
|
|
9.4X17.11 |
|
Main Level |
Kitchen |
|
|
9.5X16.0 |
|
Main Level |
Bathroom |
|
|
3 Pce |
Utilities
|
Cable
|
Available |
|
Electricity
|
Available |
|
Natural Gas
|
Available |
|
Telephone
|
Available |