3 Bedroom
2 Bathroom
1,600 - 1,799 ft2
Central Air Conditioning
Forced Air
Landscaped
$555,000Maintenance, Water, Common Area Maintenance
$491.46 Monthly
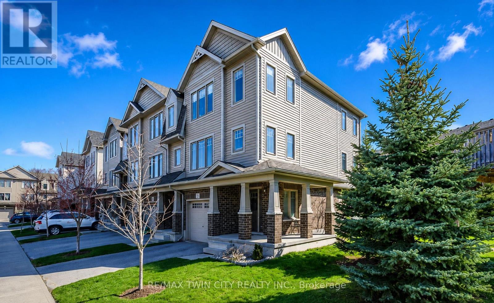
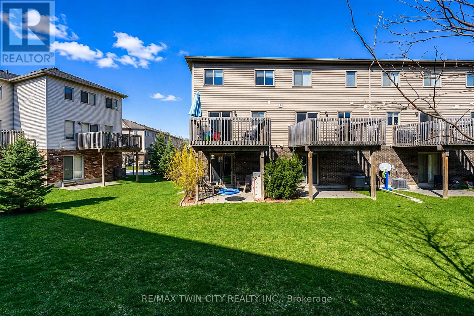
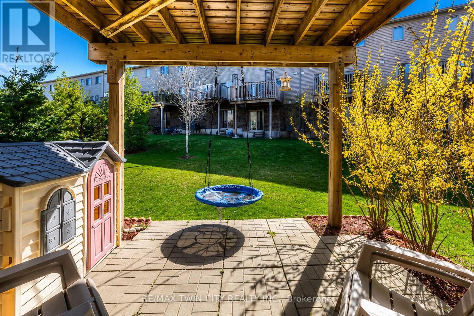
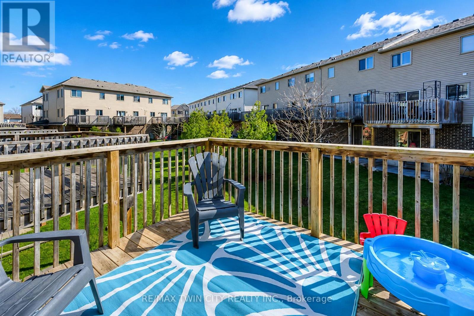
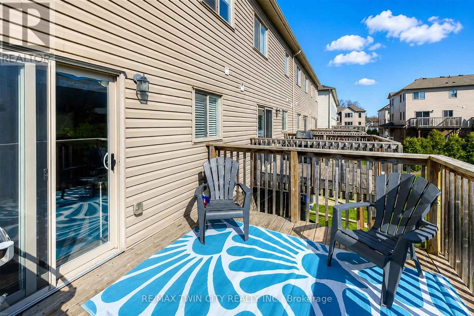
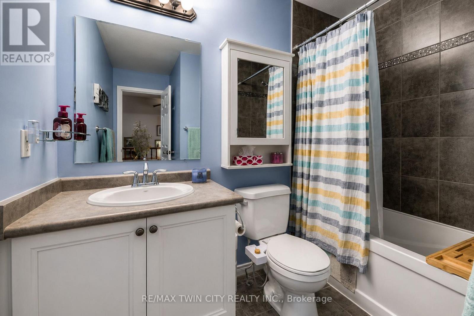
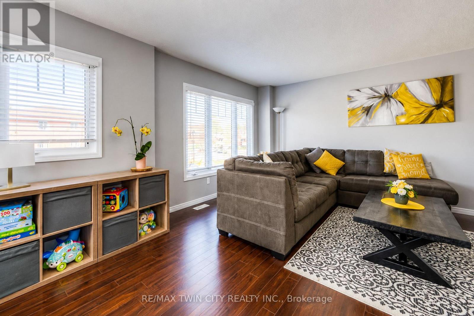
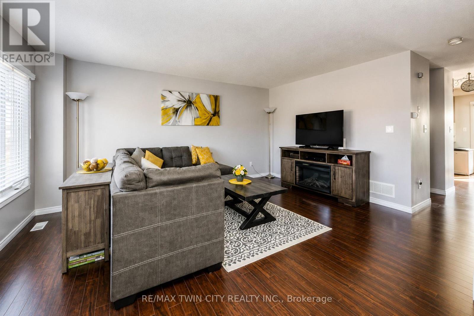
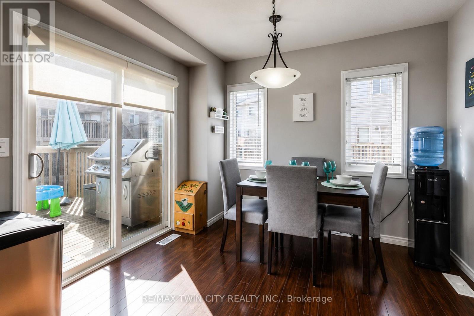
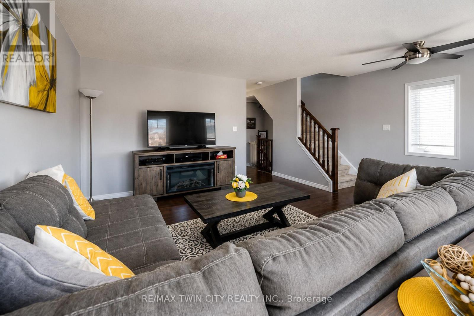
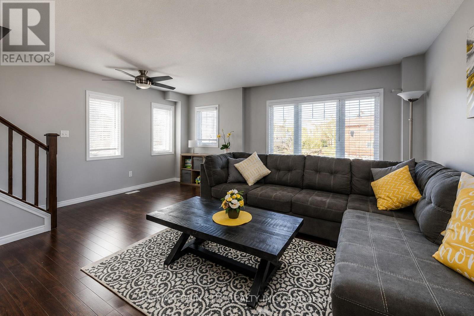
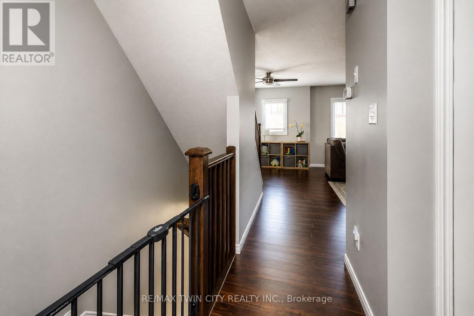
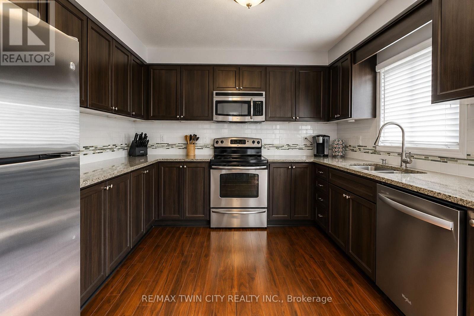
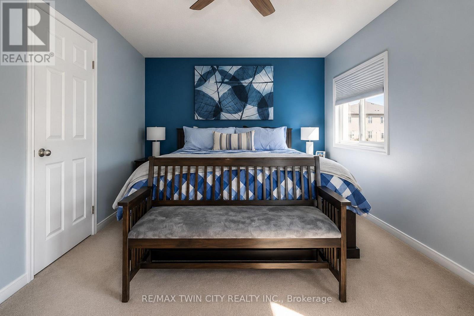
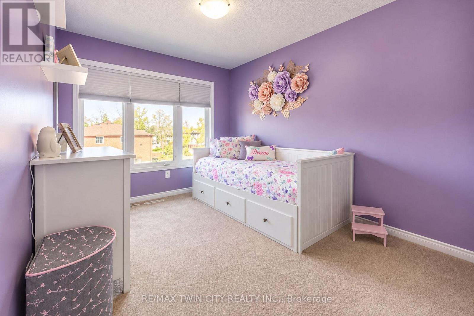
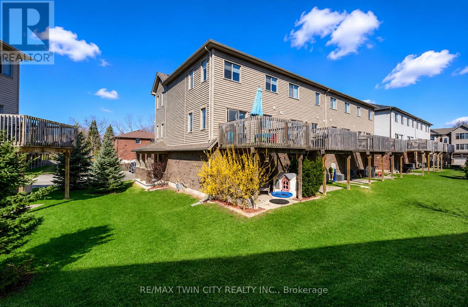
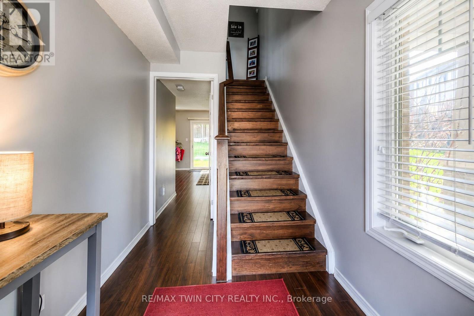
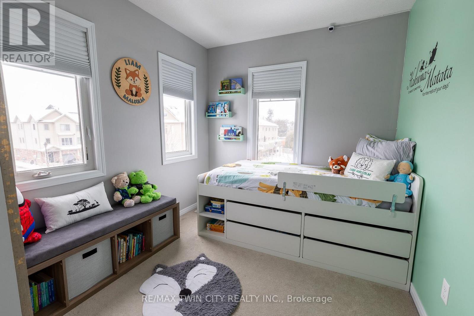
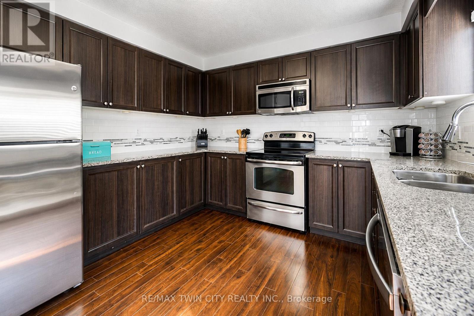
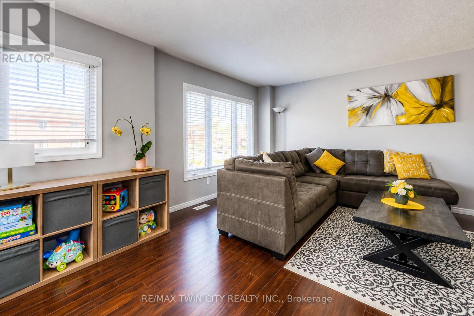
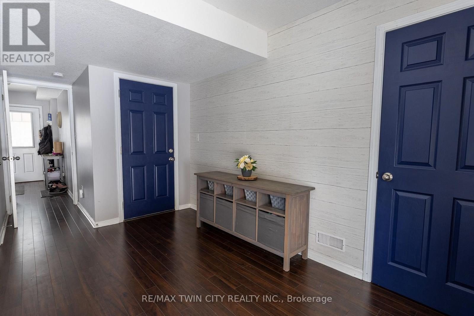
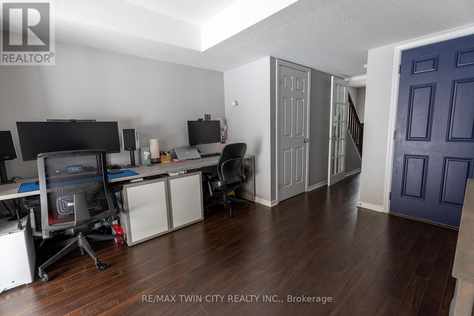
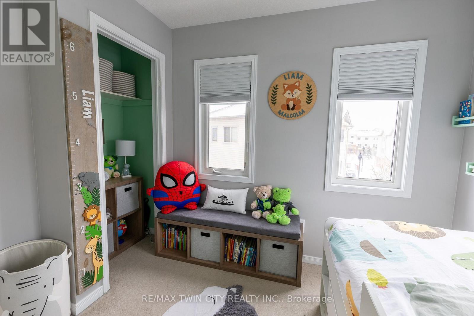
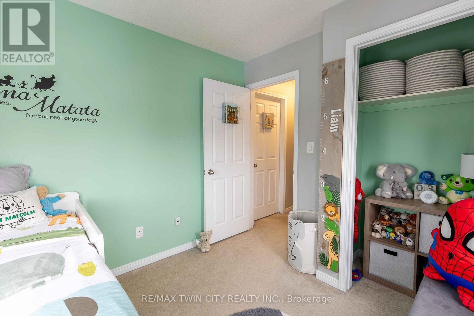
Welcome to Carriage Lanes, where space, natural light and a great location come together in a home designed for easy everyday living. This end-unit home is filled with natural light, giving every room a bright and welcoming feel. Outside, the charming wrap-around porch is the perfect spot for morning coffee, while the private patio offers another quiet space to relax and enjoy the outdoors. Inside, the kitchen truly feels like the heart of the home, with plenty of counter space and storage, plus a sunny breakfast area for casual meals and busy mornings. The spacious family room offers plenty of room to gather, entertain or simply unwind at the end of the day. Upstairs, you'll find three comfortable bedrooms and a conveniently located main bathroom. The finished basement adds even more flexibility, with space for a home office, playroom, additional family room or whatever best fits your lifestyle. A walkout provides direct access to the private patio and extends your living space outdoors. The location is another standout. Enjoy nearby parks and nature trails, a selection of public, Catholic and French schools within walking distance, and quick access to Highway 8 and the 401 for an easy commute. Bright, functional and ideally located, this Carriage Lanes end unit offers the space, flexibility and lifestyle you've been looking for. Come see it for yourself and imagine making it home. (id:61194)
Property Details
|
MLS® Number
|
X13684228 |
|
Property Type
|
Single Family |
|
Community Features
|
Pets Allowed With Restrictions |
|
Equipment Type
|
Water Softener |
|
Features
|
Balcony |
|
Parking Space Total
|
3 |
|
Rental Equipment Type
|
Water Softener |
|
Structure
|
Deck, Porch, Patio(s) |
Building
|
Bathroom Total
|
2 |
|
Bedrooms Above Ground
|
3 |
|
Bedrooms Total
|
3 |
|
Appliances
|
Dishwasher, Dryer, Microwave, Stove, Washer, Refrigerator |
|
Basement Development
|
Finished |
|
Basement Features
|
Walk Out |
|
Basement Type
|
N/a (finished) |
|
Cooling Type
|
Central Air Conditioning |
|
Exterior Finish
|
Brick, Vinyl Siding |
|
Foundation Type
|
Slab |
|
Half Bath Total
|
1 |
|
Heating Fuel
|
Natural Gas |
|
Heating Type
|
Forced Air |
|
Stories Total
|
2 |
|
Size Interior
|
1,600 - 1,799 Ft2 |
|
Type
|
Row / Townhouse |
Parking
Land
|
Acreage
|
No |
|
Landscape Features
|
Landscaped |
|
Zoning Description
|
Rm4 |
Rooms
| Level |
Type |
Length |
Width |
Dimensions |
|
Second Level |
Primary Bedroom |
5.27 m |
3.2 m |
5.27 m x 3.2 m |
|
Second Level |
Bedroom 2 |
3.57 m |
2.47 m |
3.57 m x 2.47 m |
|
Second Level |
Bedroom 3 |
2.9 m |
2.16 m |
2.9 m x 2.16 m |
|
Second Level |
Bathroom |
1.98 m |
1.52 m |
1.98 m x 1.52 m |
|
Basement |
Office |
4.85 m |
4.15 m |
4.85 m x 4.15 m |
|
Basement |
Laundry Room |
1.52 m |
3.96 m |
1.52 m x 3.96 m |
|
Main Level |
Dining Room |
3.2 m |
2.56 m |
3.2 m x 2.56 m |
|
Main Level |
Living Room |
5.03 m |
5.27 m |
5.03 m x 5.27 m |
|
Main Level |
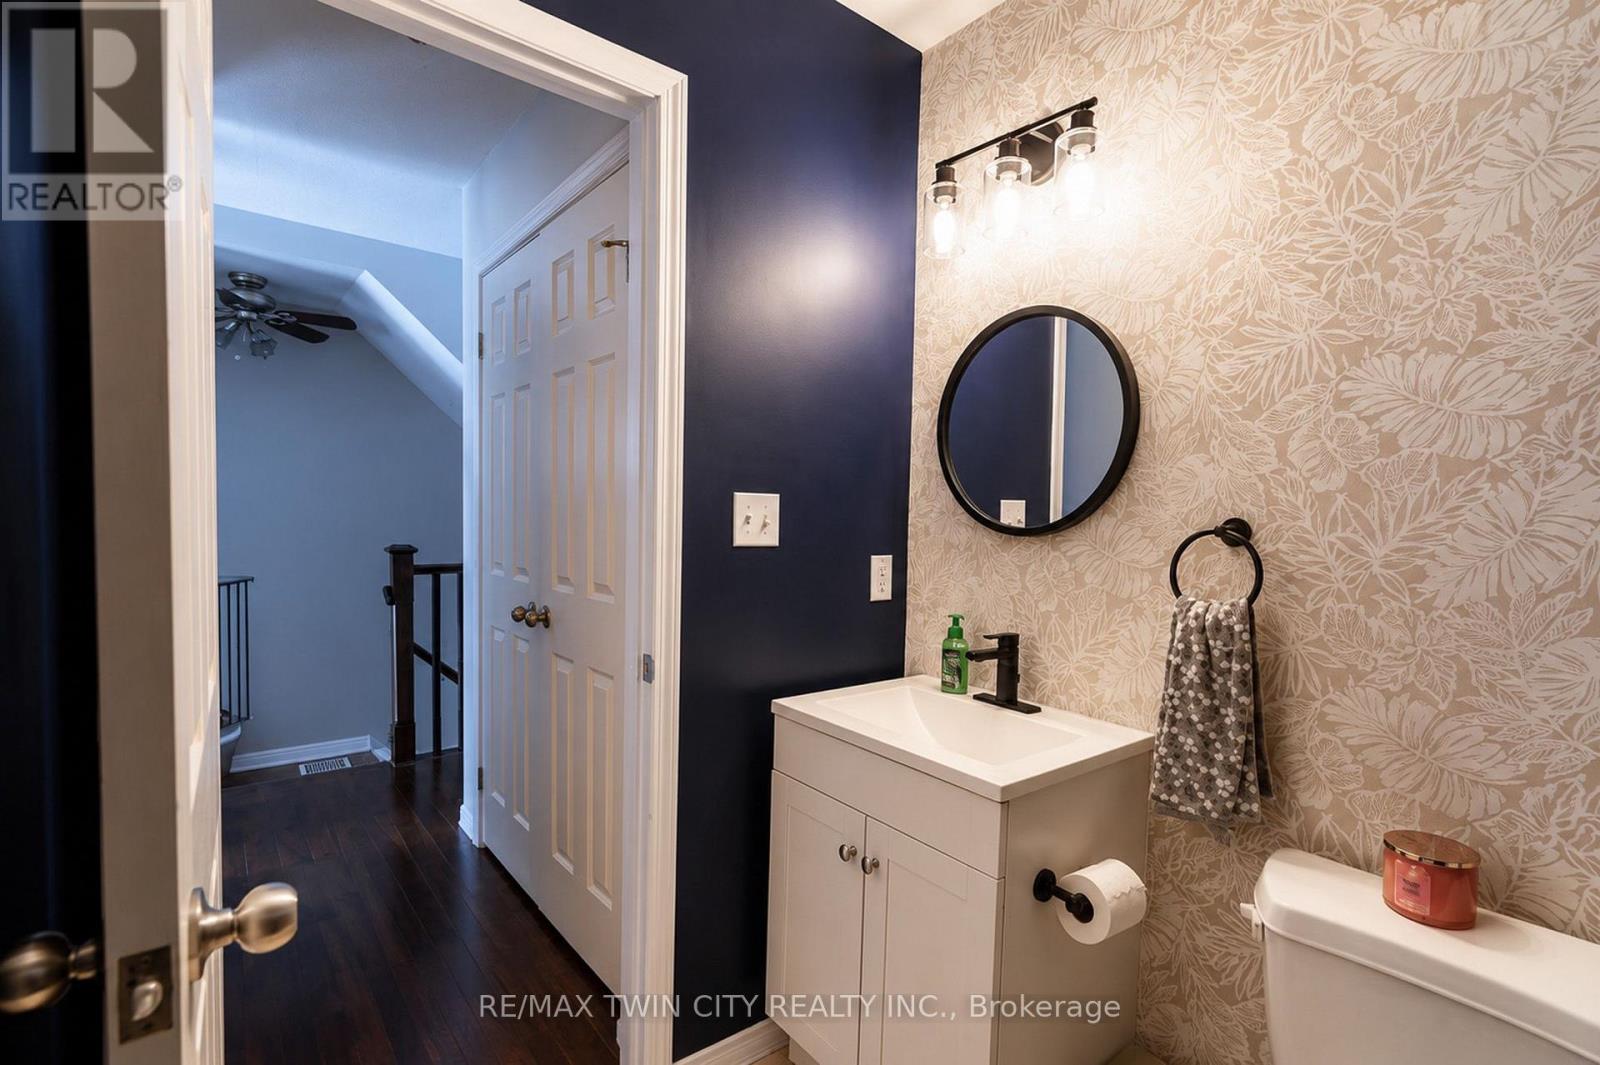
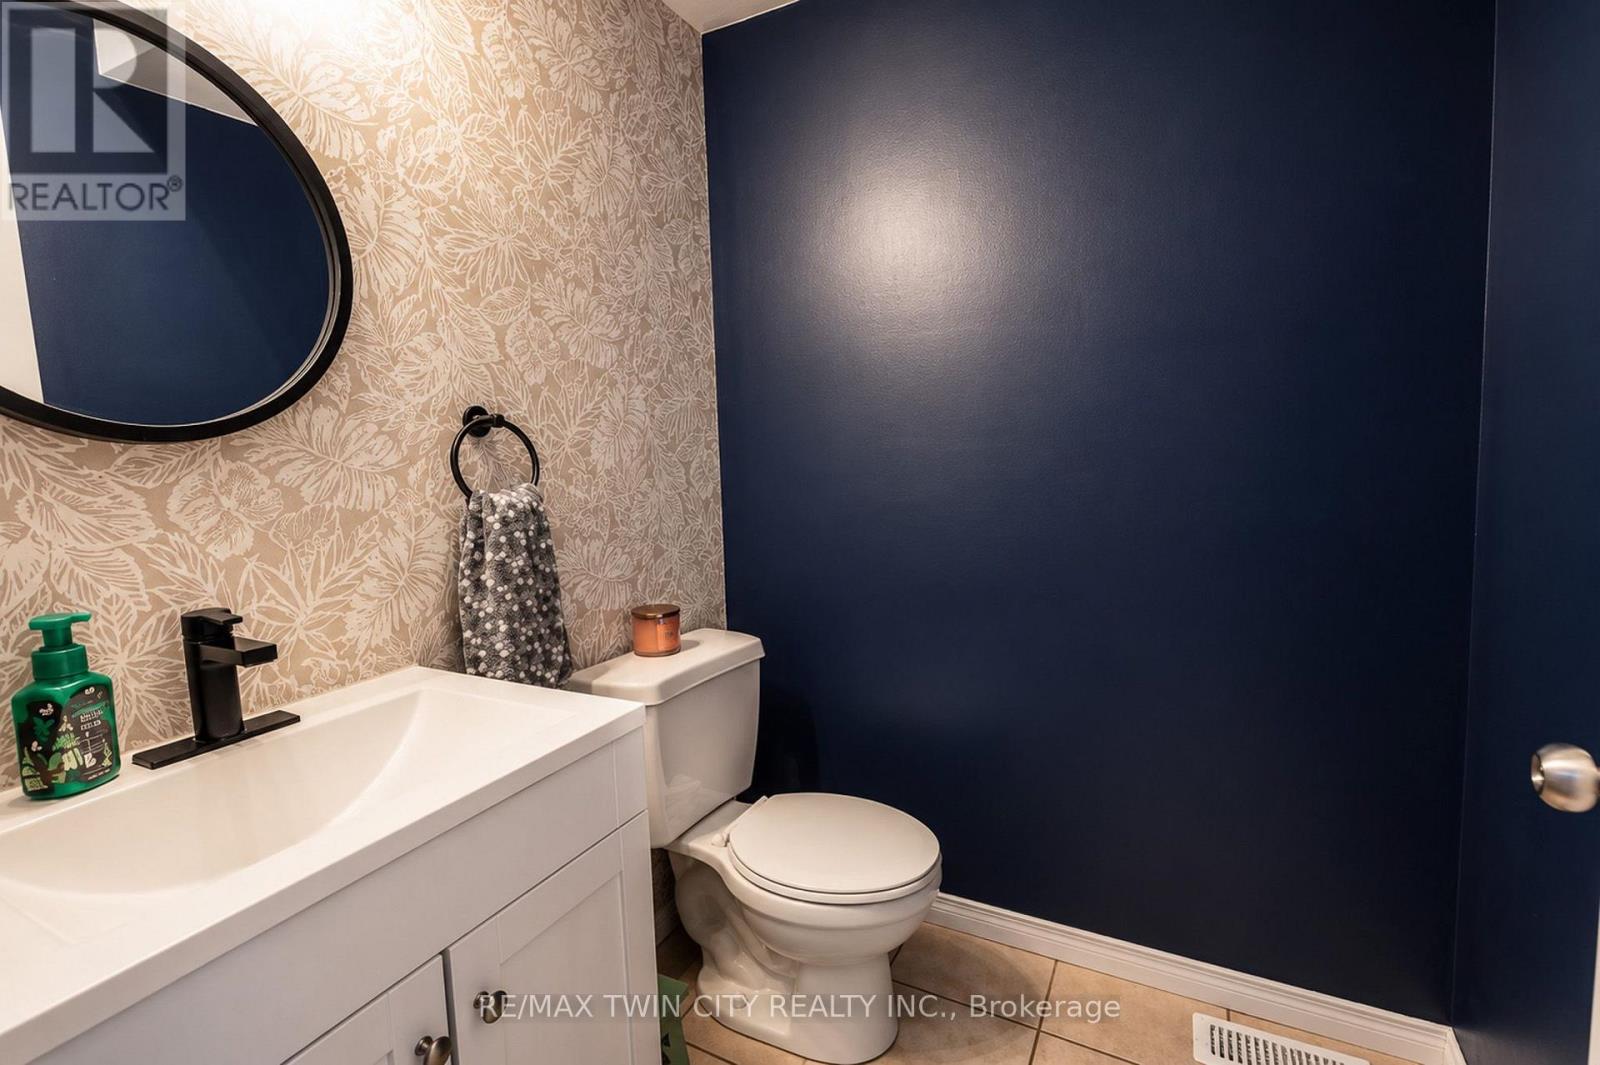
Bathroom |
0.91 m |
1.22 m |
0.91 m x 1.22 m |