4 Bedroom
3 Bathroom
Central Air Conditioning
Furnace
$474,900
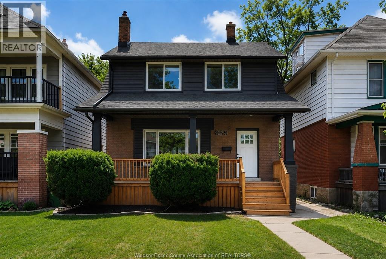
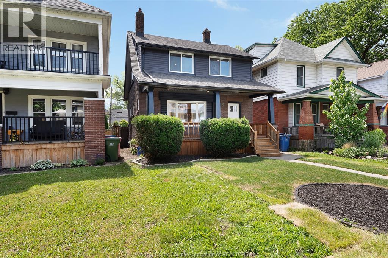

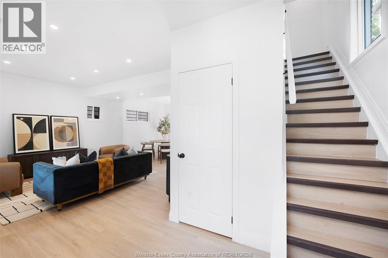
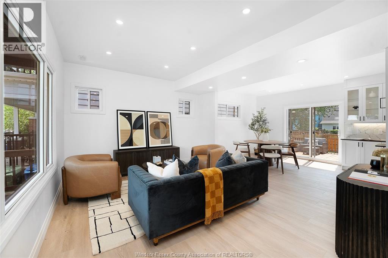
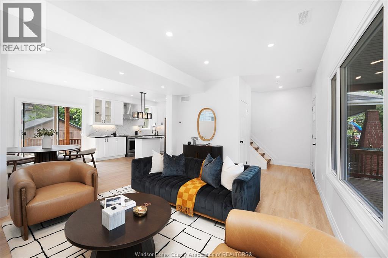
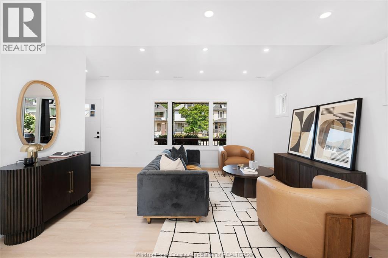
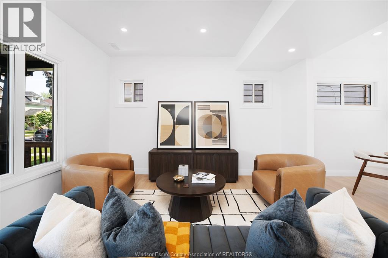
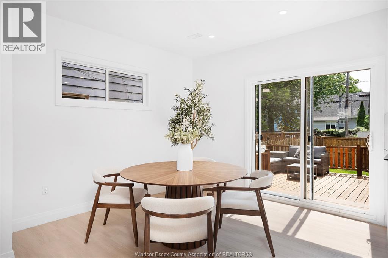
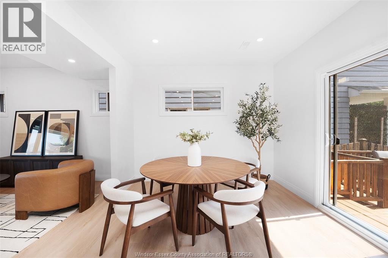
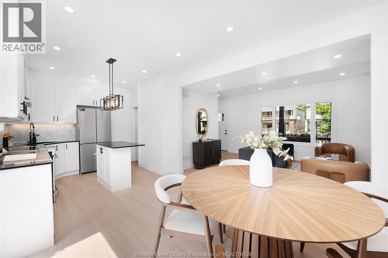
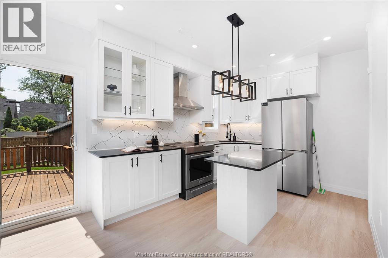
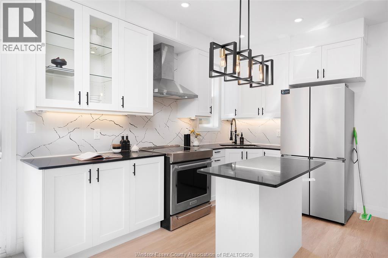
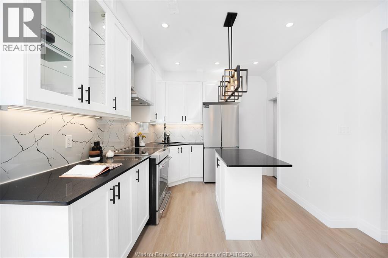
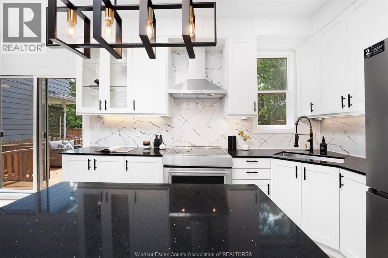
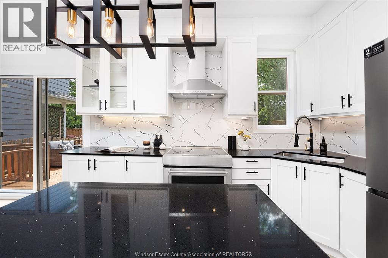
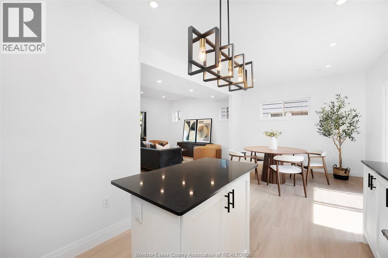
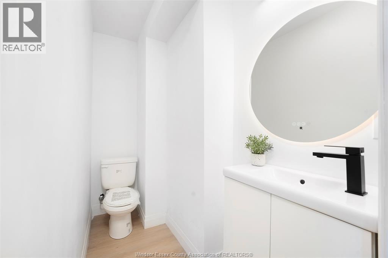
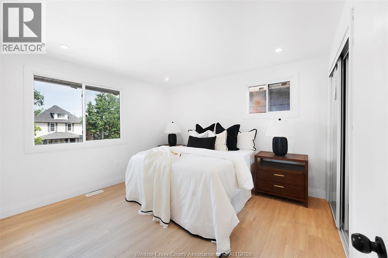
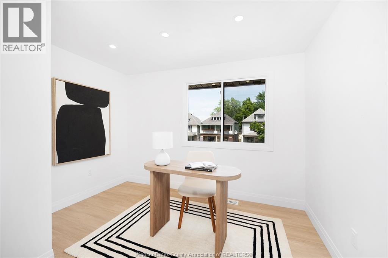
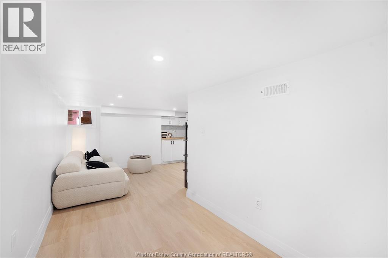
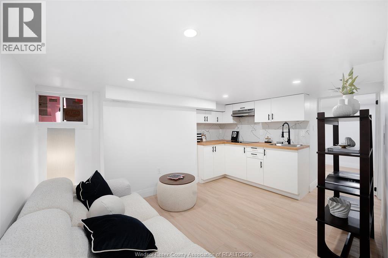
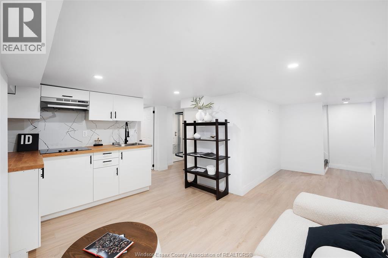
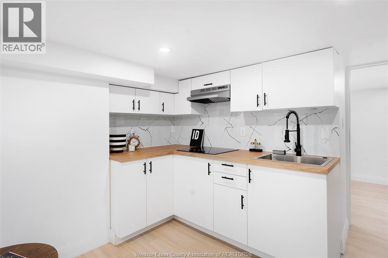
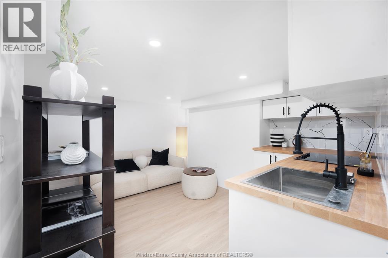
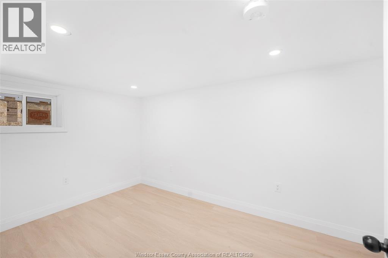
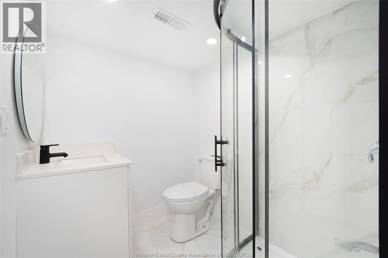
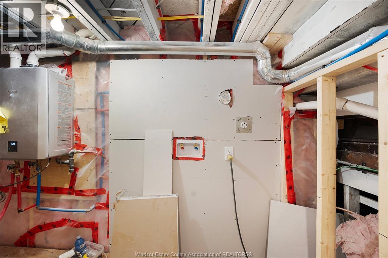
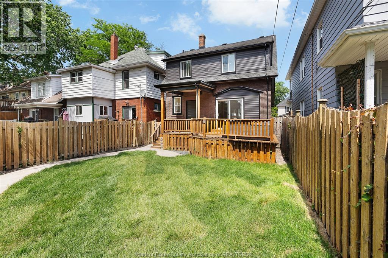
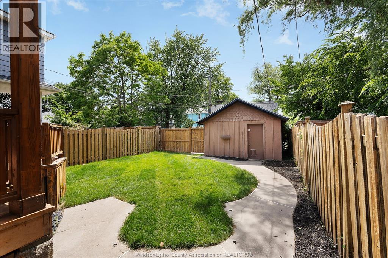
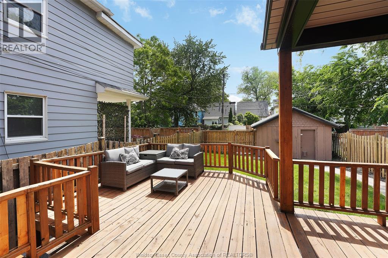
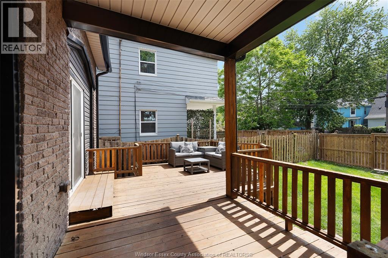
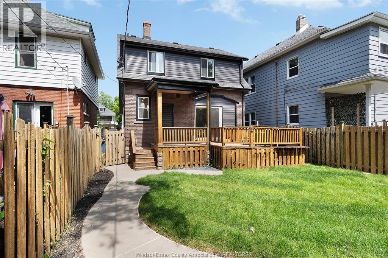
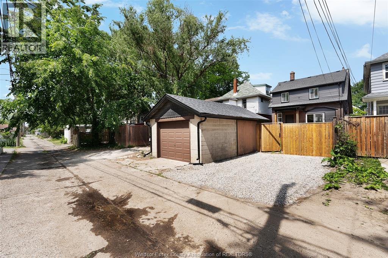
TURN-KEY WALKERVILLE HOME W/ INCOME-GENERATING LOWER LEVEL — NO WORK LEFT TO DO. EVERY MAJOR SYSTEM REPLACED: NEW OWNED FURNACE, NEW OWNED TANKLESS HWT, NEW 200 AMP ELECTRICAL SERVICE, PLUS UPDATED PLUMBING, INSULATION & WINDOWS THROUGHOUT. BRIGHT MAIN FLOOR FEATURES A CUSTOM KITCHEN OPEN TO LIVING/DINING. FULLY FINISHED LOWER LEVEL OFFERS A 2ND CUSTOM KITCHEN + 3PC BATH, IDEAL FOR EXTENDED FAMILY OR RENTAL INCOME POTENTIAL. FULLY FENCED YARD, SUNDECK, DETACHED GARAGE, REAR DRIVE ACCESS. STEPS TO WALKERVILLE'S SHOPS, RESTAURANTS, SCHOOLS & TRANSIT. 4 BED, 2.5 BATH. DON'T MISS THIS ONE!"" (id:61194)
Open House
This property has open houses!
Starts at:
2:00 pm
Ends at:
4:00 pm
Property Details
|
MLS® Number
|
26018862 |
|
Property Type
|
Single Family |
|
Features
|
Rear Driveway |
Building
|
Bathroom Total
|
3 |
|
Bedrooms Above Ground
|
3 |
|
Bedrooms Below Ground
|
1 |
|
Bedrooms Total
|
4 |
|
Appliances
|
Cooktop, Dryer, Refrigerator, Stove, Washer |
|
Construction Style Attachment
|
Detached |
|
Cooling Type
|
Central Air Conditioning |
|
Exterior Finish
|
Brick |
|
Flooring Type
|
Cushion/lino/vinyl |
|
Foundation Type
|
Block |
|
Half Bath Total
|
1 |
|
Heating Fuel
|
Natural Gas |
|
Heating Type
|
Furnace |
|
Stories Total
|
2 |
|
Type
|
House |
Parking
Land
|
Acreage
|
No |
|
Fence Type
|
Fence |
|
Size Irregular
|
30.11 X 118.75 Ft |
|
Size Total Text
|
30.11 X 118.75 Ft |
|
Zoning Description
|
Res |
Rooms
| Level |
Type |
Length |
Width |
Dimensions |
|
Second Level |
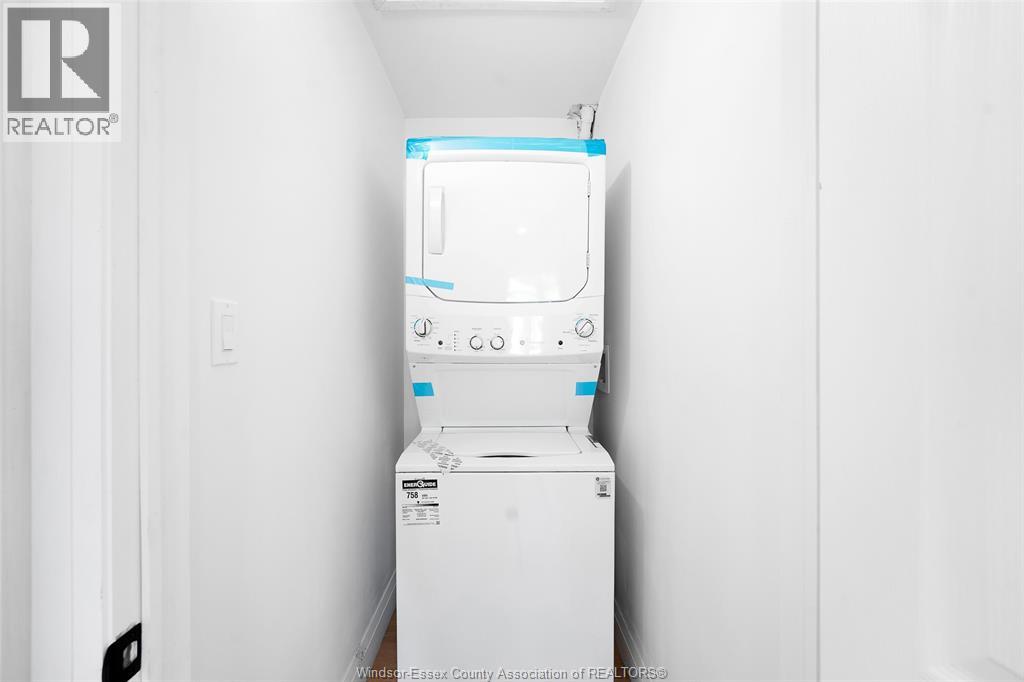
Laundry Room |
|
|
Measurements not available |
|
Second Level |
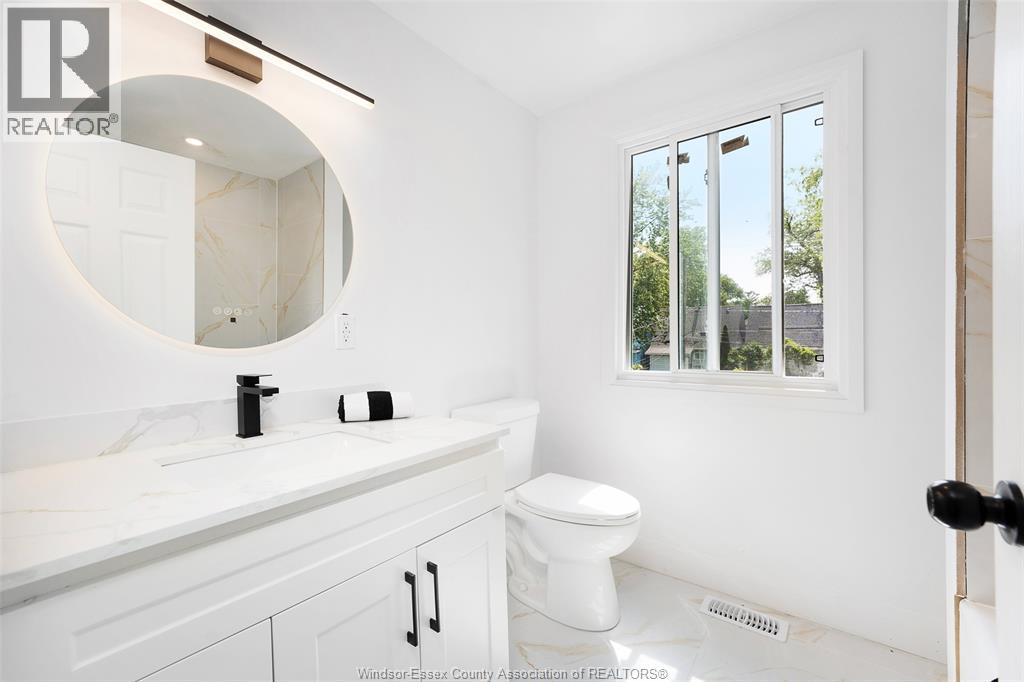
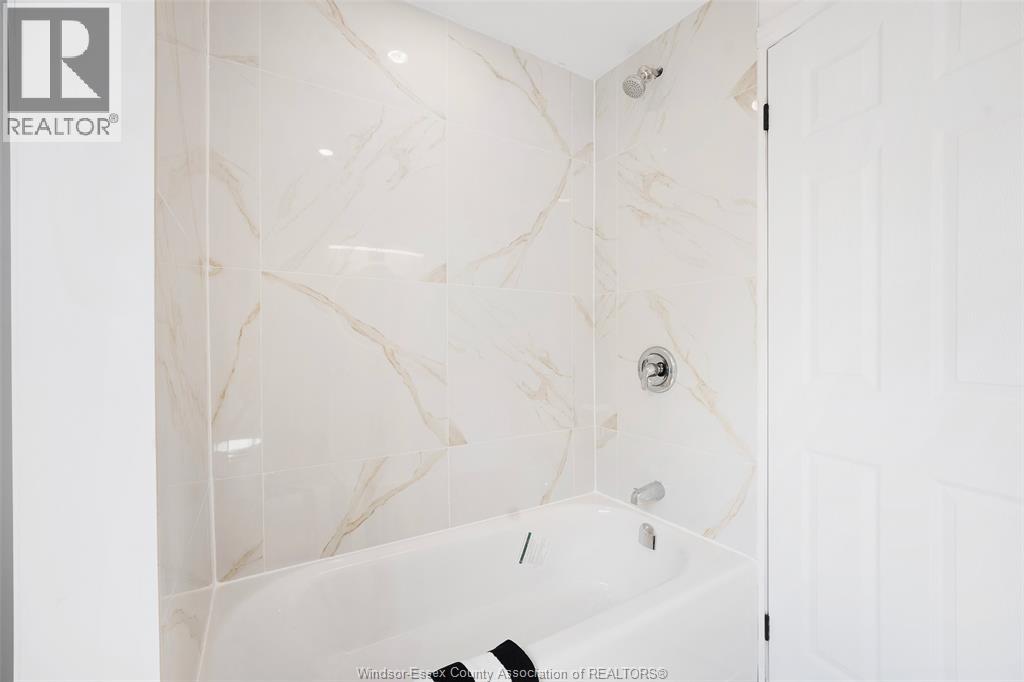
3pc Bathroom |
|
|
Measurements not available |
|
Second Level |
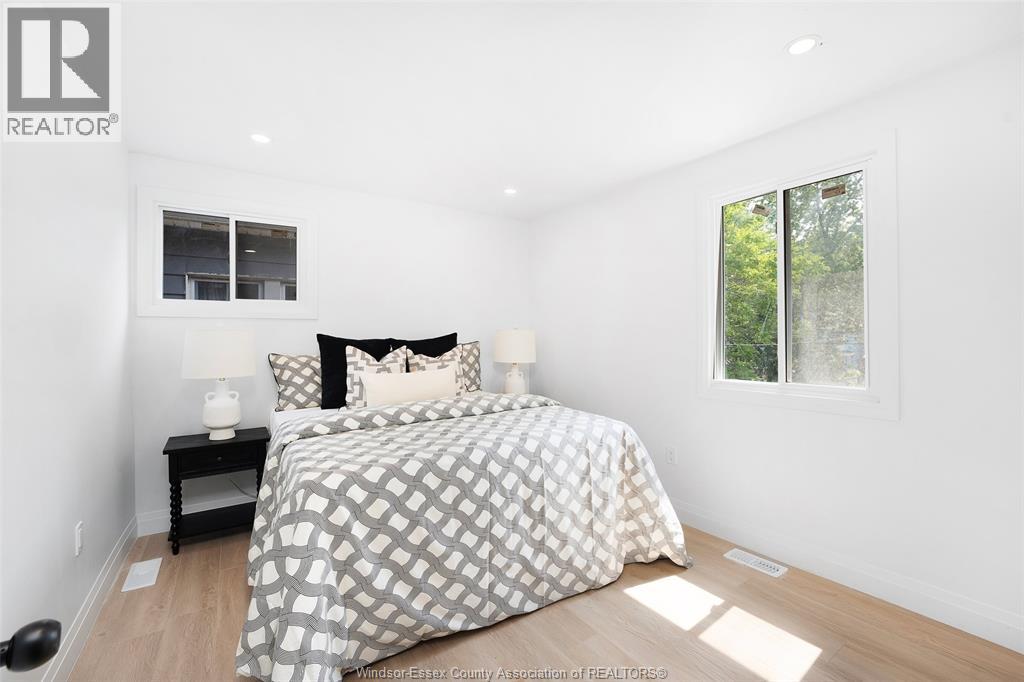
Bedroom |
|
|
Measurements not available |
|
Second Level |
Bedroom |
|
|
Measurements not available |
|
Second Level |
Bedroom |
|
|
Measurements not available |
|
Basement |
Laundry Room |
|
|
Measurements not available |
|
Basement |
3pc Bathroom |
|
|
Measurements not available |
|
Basement |
Bedroom |
|
|
Measurements not available |
|
Basement |
Living Room |
|
|
Measurements not available |
|
Basement |
Kitchen |
|
|
Measurements not available |
|
Main Level |
Kitchen |
|
|
Measurements not available |
|
Main Level |
Dining Room |
|
|
Measurements not available |
|
Main Level |
Living Room |
|
|
Measurements not available |
|
Main Level |
2pc Bathroom |
|
|
Measurements not available |
|
Main Level |
Foyer |
|
|
Measurements not available |