4 Bedroom
3 Bathroom
Bungalow
Fireplace
Central Air Conditioning
Forced Air, Furnace, Heat Recovery Ventilation (Hrv)
Landscaped
$599,900
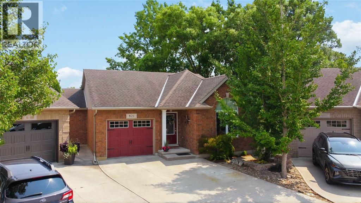
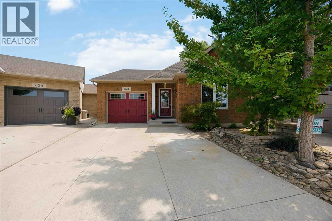
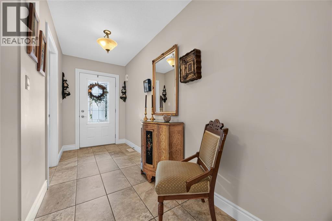
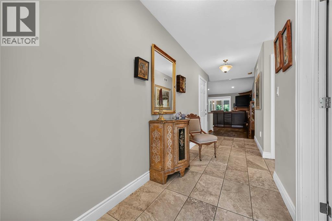
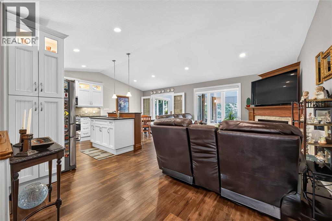
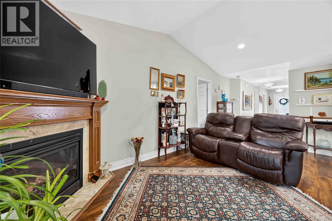
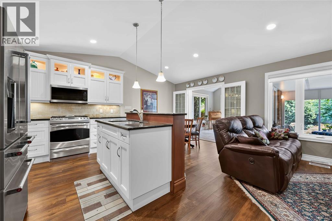
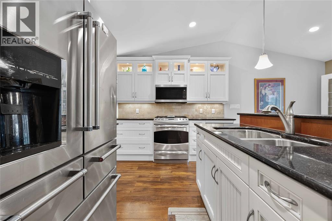
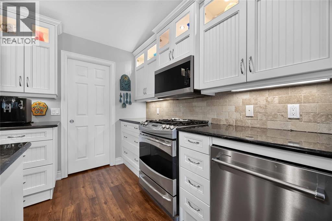
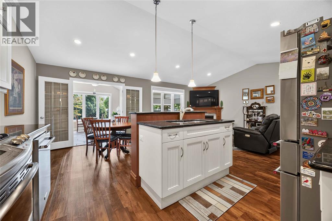
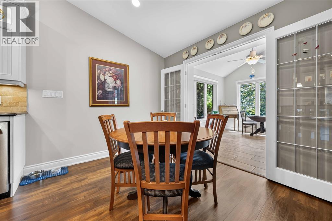
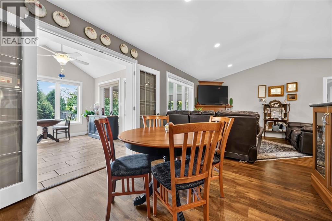
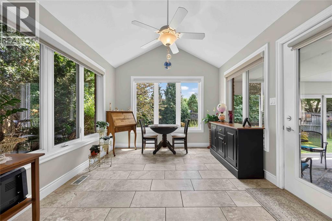
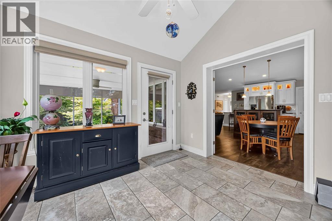
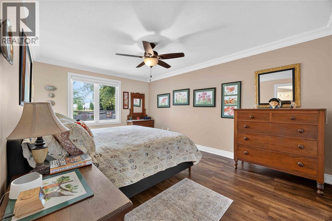
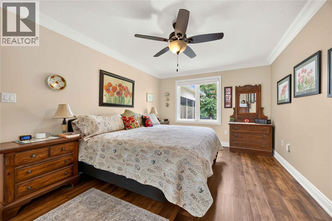
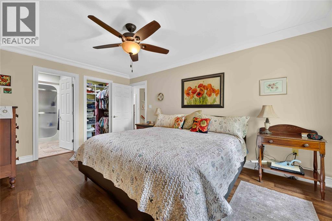
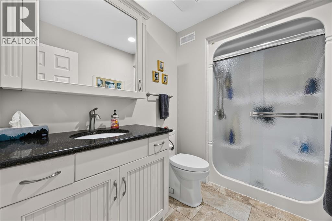
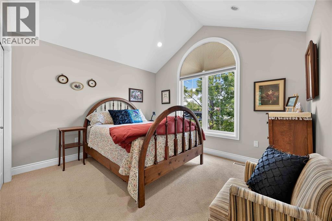
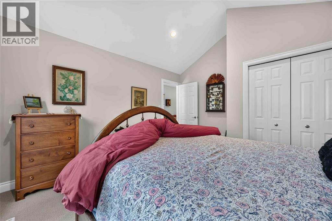
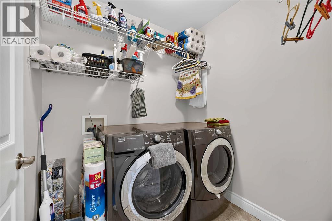
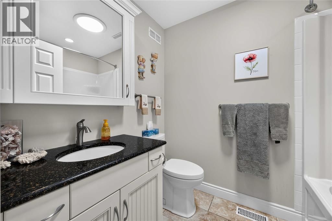
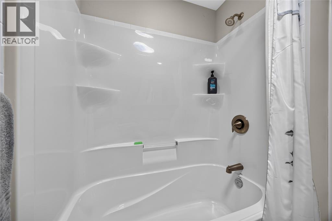
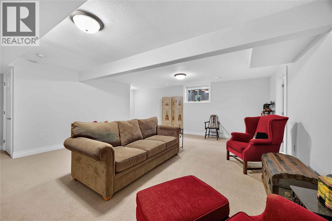
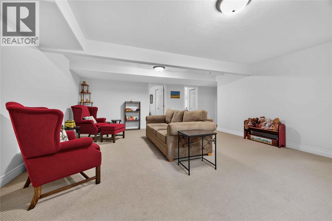
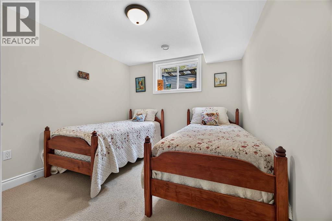
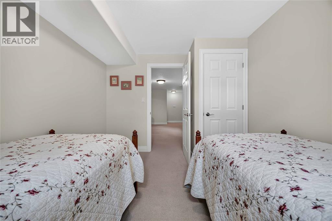
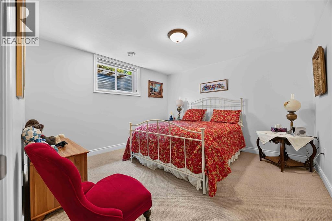
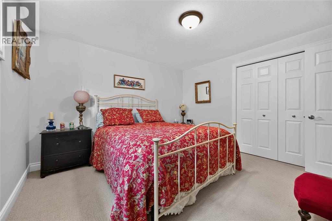
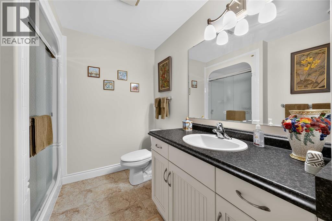
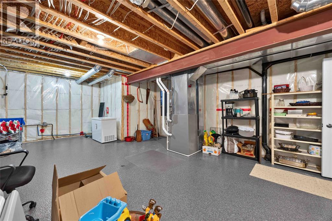
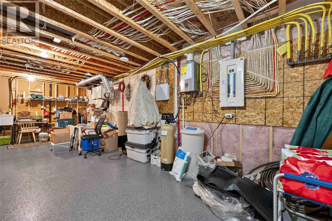
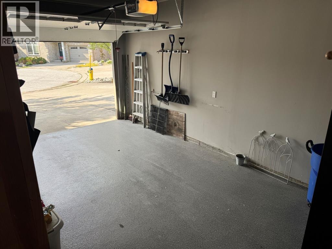
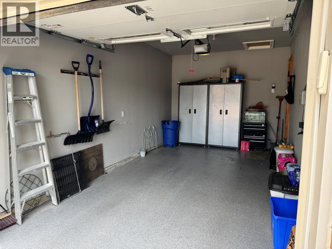
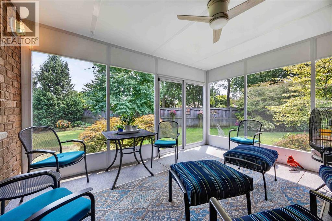
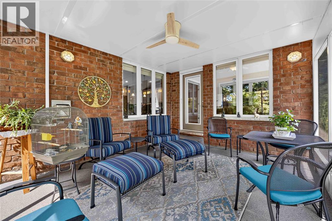
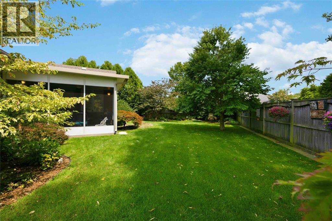
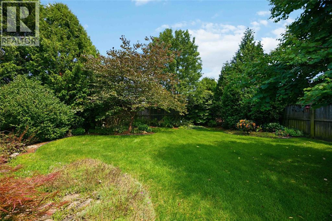
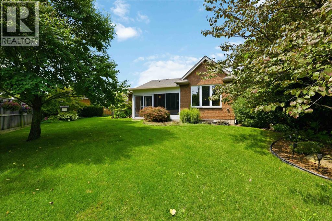
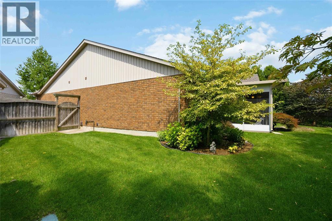
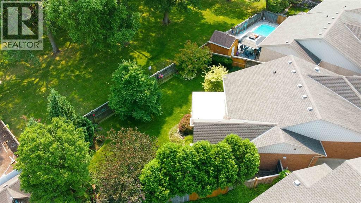
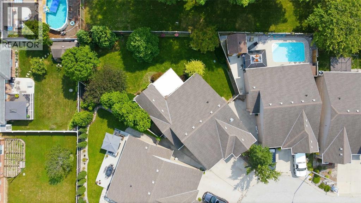
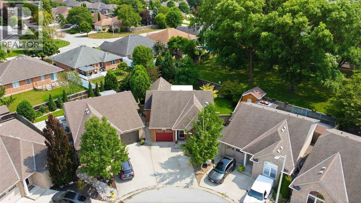
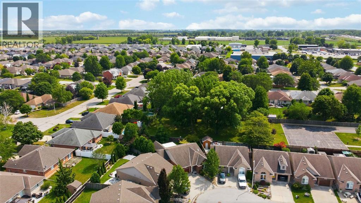
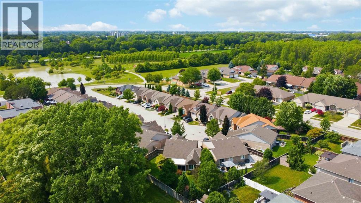
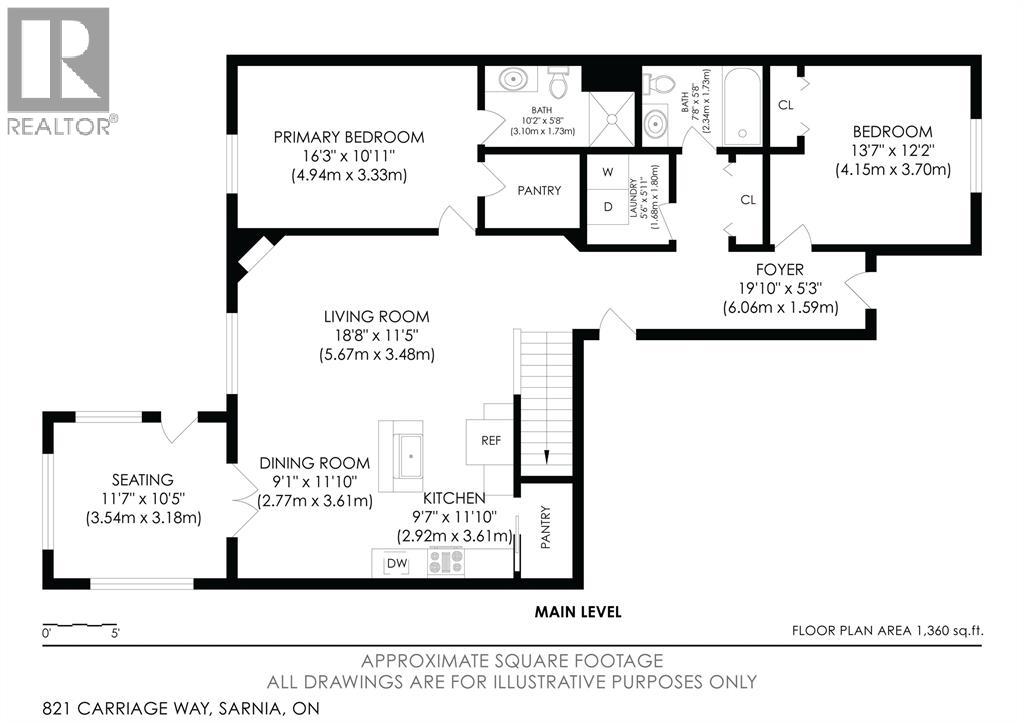
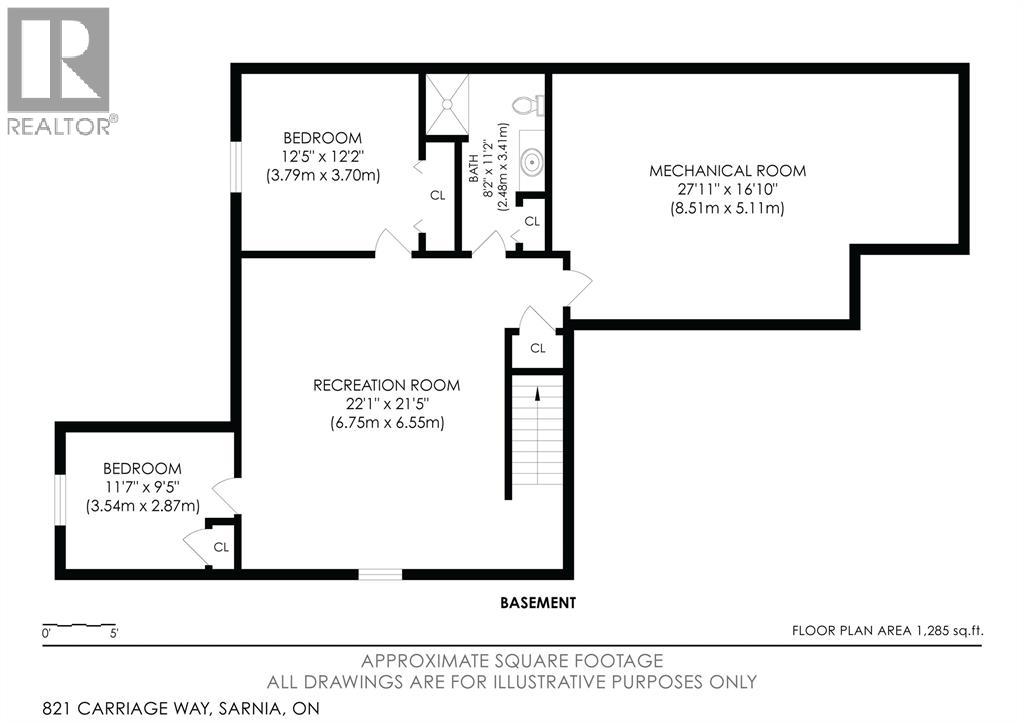
Set on a quiet cul-de-sac near walking trails and a park, this move-in-ready bungalow has been cared for by the same owners since being built in 2011. The open-concept main level features vaulted ceilings, large windows, and a spacious kitchen with dark stone countertops, pantry, ambient lighting, and a central island. The kitchen opens to the dining area, living room with gas fireplace, and four-season sunroom, which opens to an enclosed porch (2022). The primary offers a 3-pc ensuite and walk-in closet, while a second bedroom, a 4-pc bathroom, and a laundry room complete the main level. The finished basement adds a large rec-room, two bedrooms, a 3-pc bathroom, and utility room. Outside, enjoy a fully fenced, landscaped, treed backyard with a water feature, in-ground sprinkler system, and no direct rear neighbours. Maintenance and updates include annual HVAC service, garage, utility room, and porch epoxy floors (2025), sprinkler system, sump-pump and backup (2018), and more. Perfect for empty-nesters and families alike. (id:61194)
Property Details
|
MLS® Number
|
26019497 |
|
Property Type
|
Single Family |
|
Features
|
Cul-de-sac, Double Width Or More Driveway, Concrete Driveway |
Building
|
Bathroom Total
|
3 |
|
Bedrooms Above Ground
|
2 |
|
Bedrooms Below Ground
|
2 |
|
Bedrooms Total
|
4 |
|
Architectural Style
|
Bungalow |
|
Constructed Date
|
2011 |
|
Construction Style Attachment
|
Detached |
|
Cooling Type
|
Central Air Conditioning |
|
Exterior Finish
|
Brick |
|
Fireplace Fuel
|
Gas |
|
Fireplace Present
|
Yes |
|
Fireplace Type
|
Direct Vent |
|
Flooring Type
|
Carpeted, Ceramic/porcelain, Cork, Other |
|
Foundation Type
|
Concrete |
|
Heating Fuel
|
Natural Gas |
|
Heating Type
|
Forced Air, Furnace, Heat Recovery Ventilation (hrv) |
|
Stories Total
|
1 |
|
Type
|
House |
Parking
|
Attached Garage
|
|
|
Garage
|
|
|
Inside Entry
|
|
Land
|
Acreage
|
No |
|
Fence Type
|
Fence |
|
Landscape Features
|
Landscaped |
|
Size Irregular
|
18.41 X 113.89/71.1 / 0.145 Ac |
|
Size Total Text
|
18.41 X 113.89/71.1 / 0.145 Ac|0-0.25 Acre |
|
Zoning Description
|
Ur5-15 |
Rooms
| Level |
Type |
Length |
Width |
Dimensions |
|
Basement |
Utility Room |
|
|
26.542 x 16.583 |
|
Basement |
3pc Bathroom |
|
|
11.833 x 5.583 |
|
Basement |
Bedroom |
|
|
11.896 x 11.854 |
|
Basement |
Bedroom |
|
|
11.729 x 9.667 |
|
Basement |
Recreation Room |
|
|
21.25 x 17.583 |
|
Main Level |
Enclosed Porch |
|
|
13.75 x 11.75 |
|
Main Level |
Sunroom |
|
|
11.083 x 10.458 |
|
Main Level |
Bedroom |
|
|
12.083 x 13.208 |
|
Main Level |
3pc Ensuite Bath |
|
|
5.667 x 9.5 |
|
Main Level |
Primary Bedroom |
|
|
16 x 11.167 |
|
Main Level |
Living Room/fireplace |
|
|
12.292 x 22.083 |
|
Main Level |
Kitchen/dining Room |
|
|
18.125 x 10.5 |
|
Main Level |
4pc Bathroom |
|
|
5.625 x 7.833 |
|
Main Level |
Laundry Room |
|
|
5.521 x 6.125 |
|
Main Level |
Foyer |
|
|
18.625 x 5.083 |