Maintenance, Heat, Electricity, Water, Insurance, Parking, Common Area Maintenance
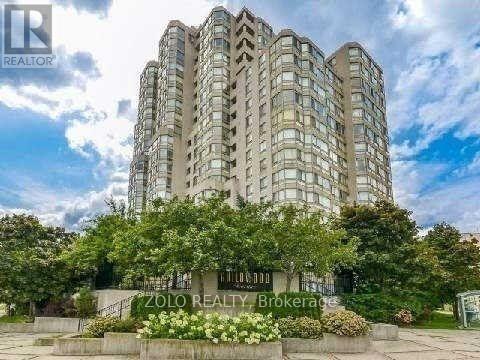
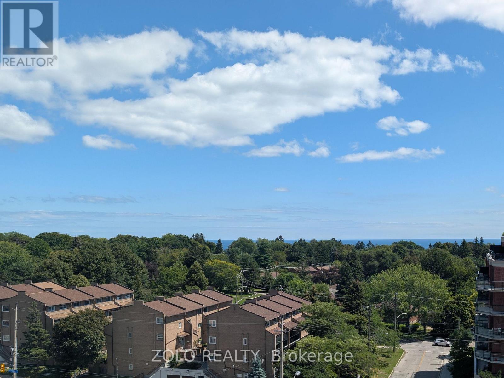
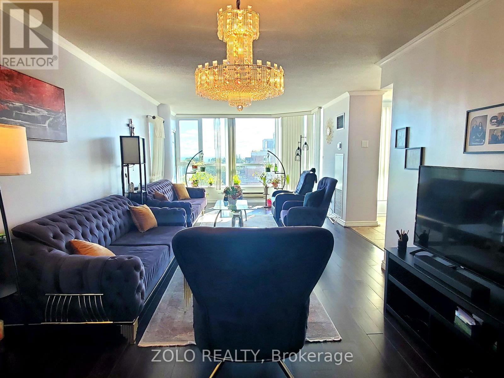
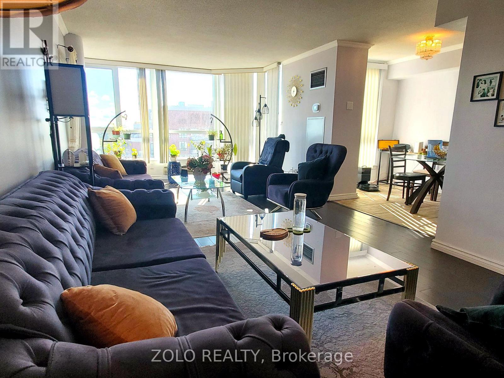
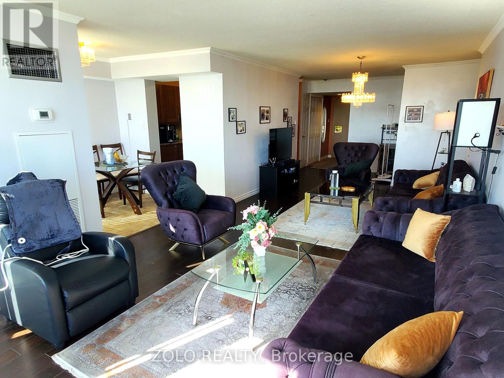
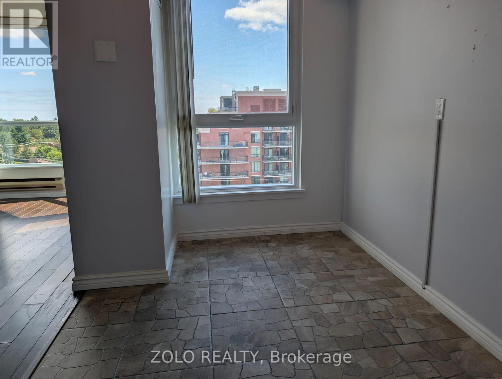
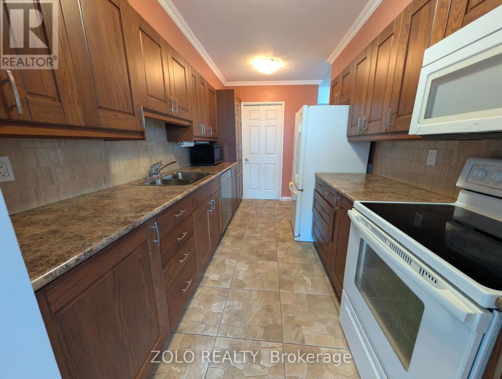
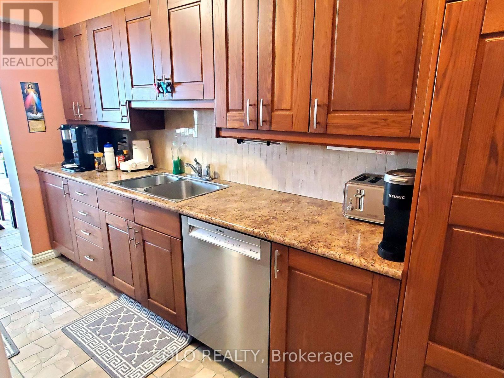
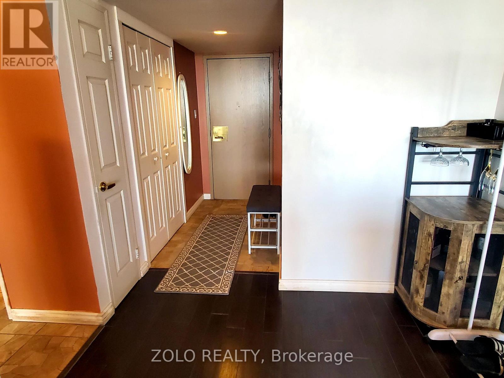
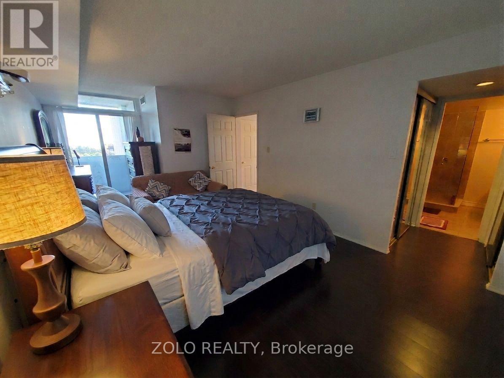
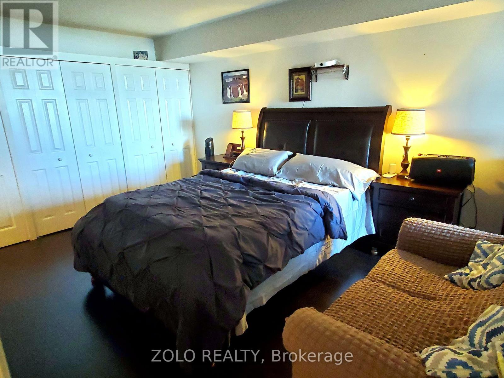
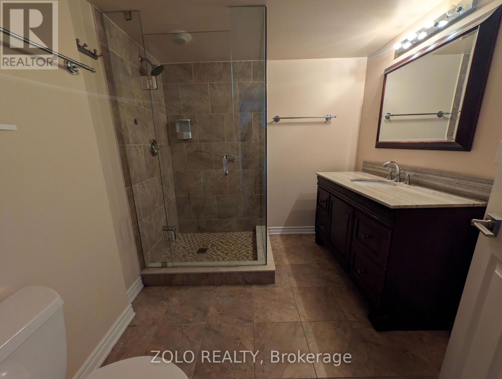
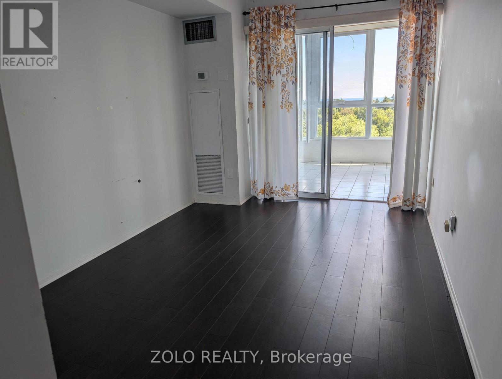

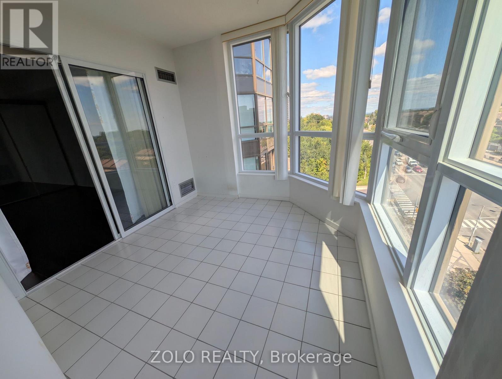
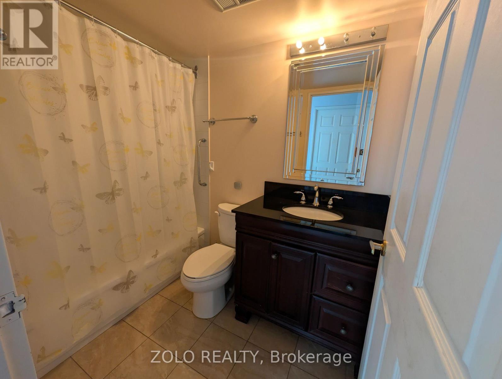
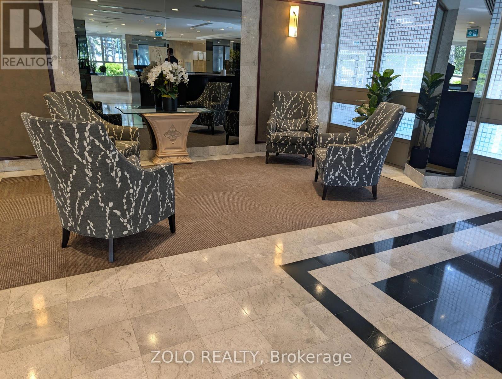
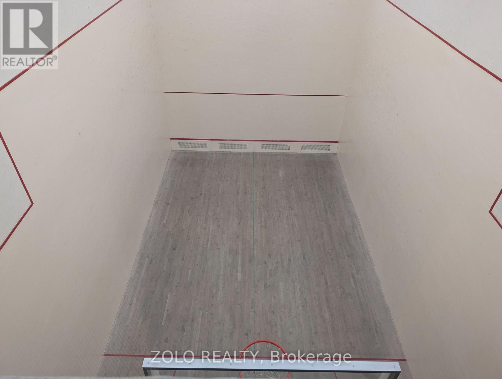
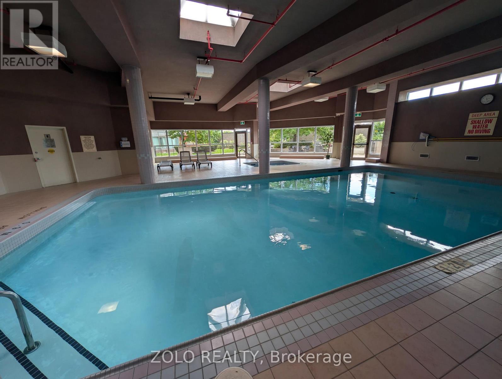
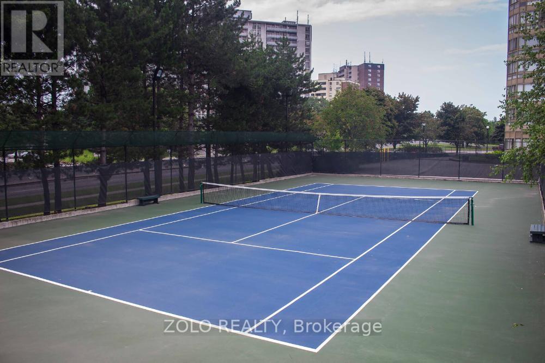
$1,246.22 MonthlyWelcome To Beautiful Guildwood Terrace! Features An Amazing South-East Lake View, Wall To Wall Windows. Very Spacious 1303 Sq. Ft. Unit; Large Master Bedroom Includes Ensuite Bathroom, Ample Closet Space And Balcony; Features 2 Full Bathrooms. Amenities Include 24 Hour Concierge, Indoor Pool, Gym, Squash Court, Tennis Court, Games Room. 24 Hour Metro Supermarket Is Steps Away. T.T.C. At Your Door And Minutes To Go Station And Shopping. All Windows Replaced in 2025. Includes Parking And Locker. Maintenance Fees Include Hydro, Water and Heat. (id:61194)
| MLS® Number | E13696872 |
| Property Type | Single Family |
| Community Name | Scarborough Village |
| Amenities Near By | Public Transit, Schools, Park, Hospital, Place Of Worship |
| Community Features | Pets Allowed With Restrictions |
| Features | Balcony, Carpet Free |
| Parking Space Total | 1 |
| Pool Type | Indoor Pool |
| Structure | Squash & Raquet Court, Tennis Court |
| View Type | View Of Water |
| Bathroom Total | 2 |
| Bedrooms Above Ground | 2 |
| Bedrooms Below Ground | 1 |
| Bedrooms Total | 3 |
| Age | 31 To 50 Years |
| Amenities | Exercise Centre, Party Room, Security/concierge, Storage - Locker |
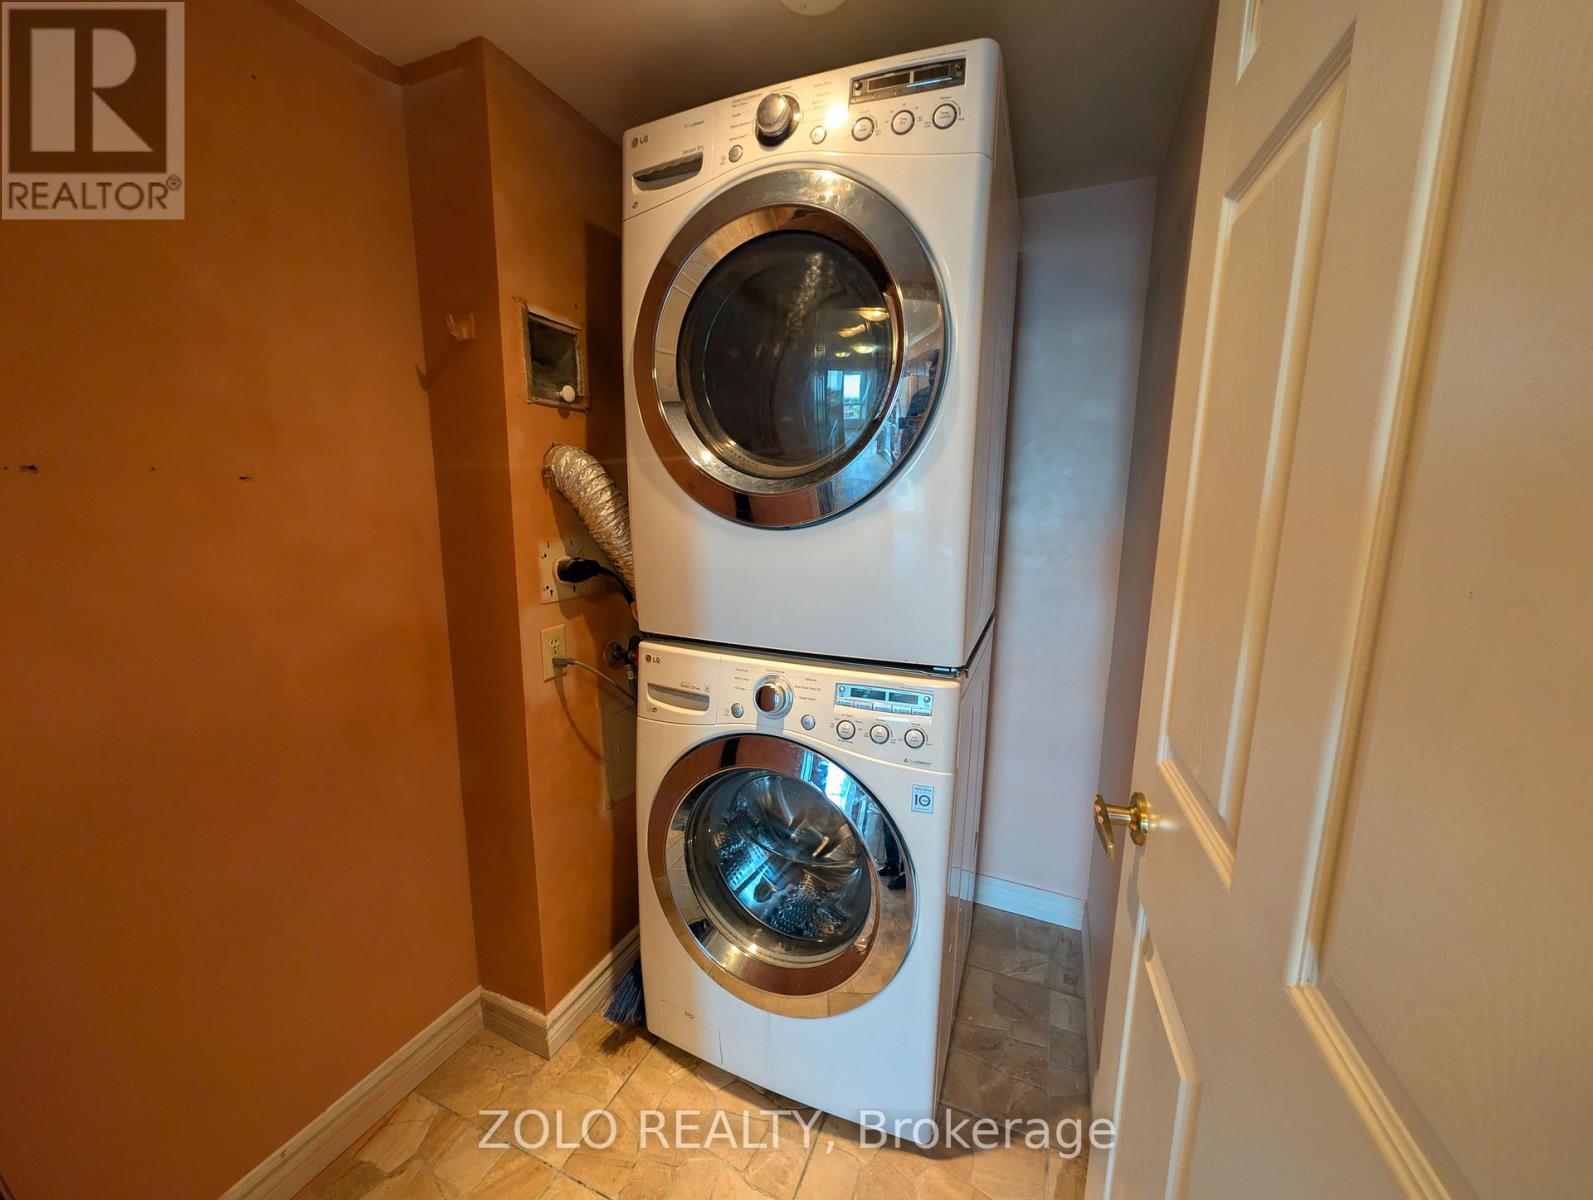
| Appliances | Dishwasher, Dryer, Microwave, Hood Fan, Stove, Washer, Window Coverings, Refrigerator |
| Basement Type | None |
| Cooling Type | Central Air Conditioning |
| Exterior Finish | Concrete |
| Flooring Type | Hardwood, Ceramic |
| Heating Fuel | Natural Gas |
| Heating Type | Forced Air |
| Size Interior | 1,200 - 1,399 Ft2 |
| Type | Apartment |
| Underground | |
| Garage |
| Acreage | No |
| Land Amenities | Public Transit, Schools, Park, Hospital, Place Of Worship |
| Level | Type | Length | Width | Dimensions |
|---|---|---|---|---|
| Flat | Living Room | 8.23 m | 3.66 m | 8.23 m x 3.66 m |
| Flat | Dining Room | 8.23 m | 3.66 m | 8.23 m x 3.66 m |
| Flat | Kitchen | 2.39 m | 4.12 m | 2.39 m x 4.12 m |
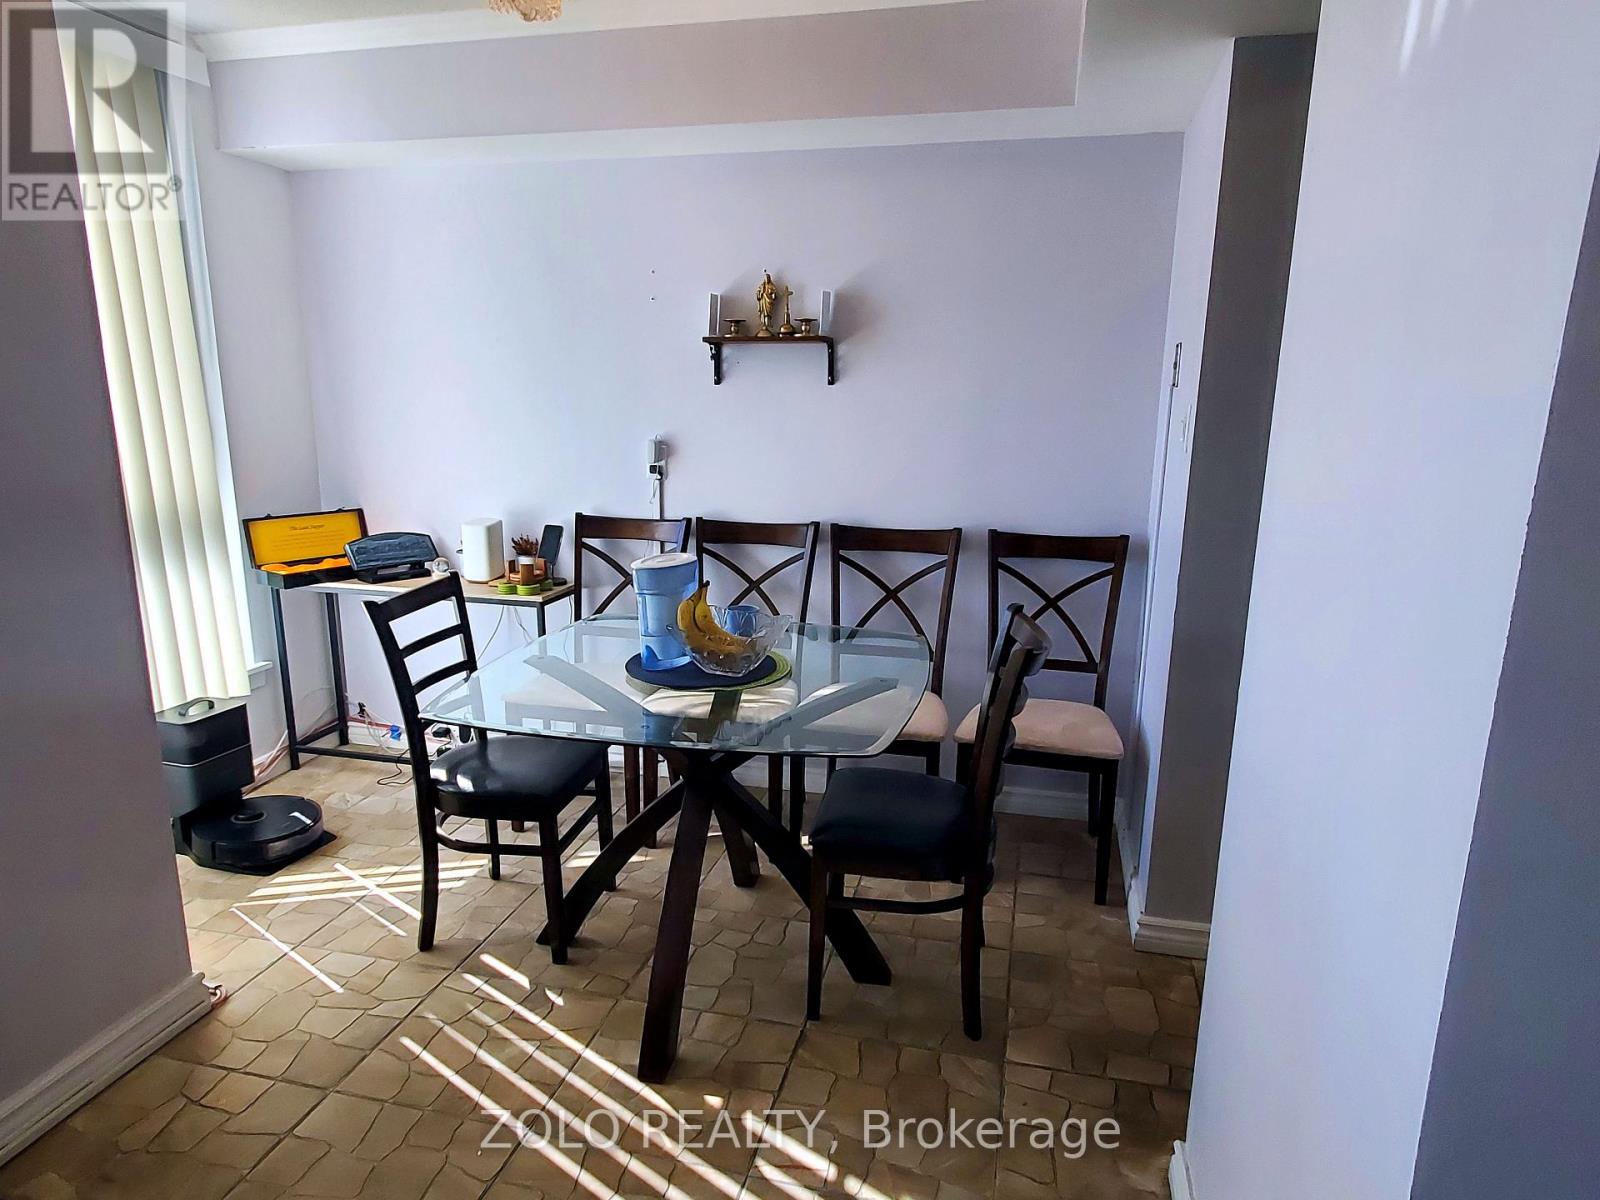
| Flat | Eating Area | 2.03 m | 2.95 m | 2.03 m x 2.95 m |
| Flat | Primary Bedroom | 4.88 m | 3.35 m | 4.88 m x 3.35 m |
| Flat | Bedroom | 2.69 m | 3.81 m | 2.69 m x 3.81 m |
| Flat | Solarium | 2.69 m | 2.64 m | 2.69 m x 2.64 m |

The trademarks REALTOR®, REALTORS®, and the REALTOR® logo are controlled by The Canadian Real Estate Association (CREA) and identify real estate professionals who are members of CREA. The trademarks MLS®, Multiple Listing Service® and the associated logos are owned by The Canadian Real Estate Association (CREA) and identify the quality of services provided by real estate professionals who are members of CREA. The trademark DDF® is owned by The Canadian Real Estate Association (CREA) and identifies CREA's Data Distribution Facility (DDF®)