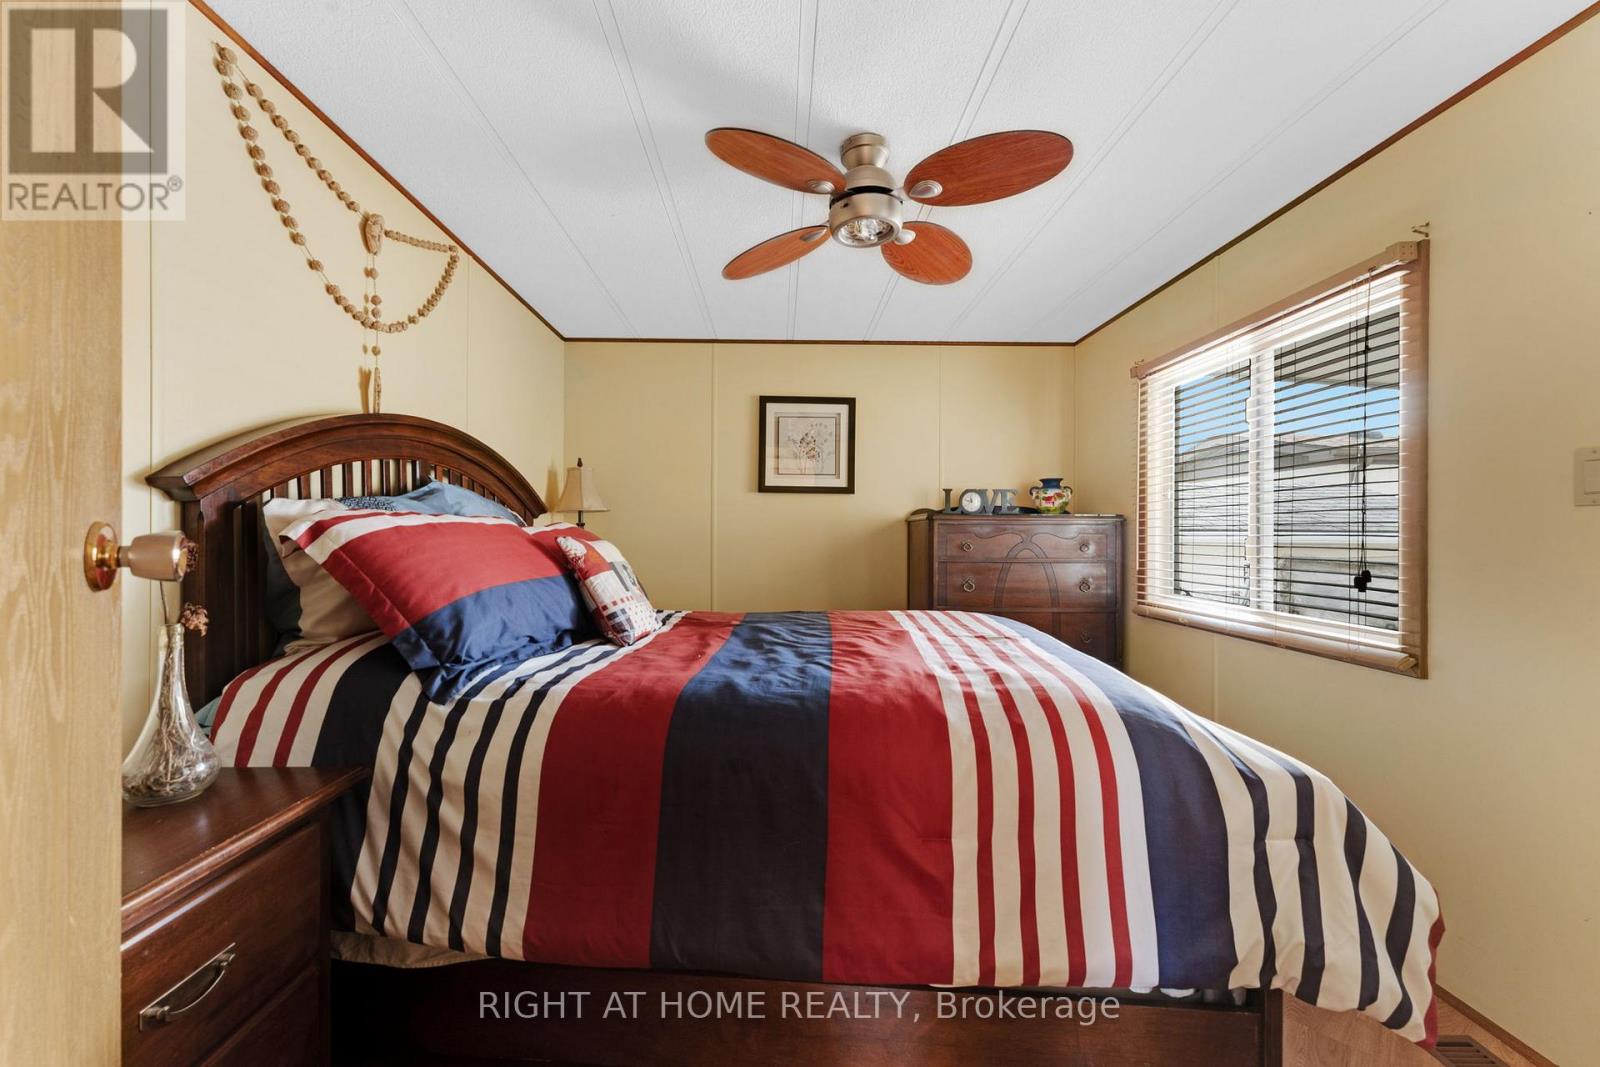
2 Bedroom
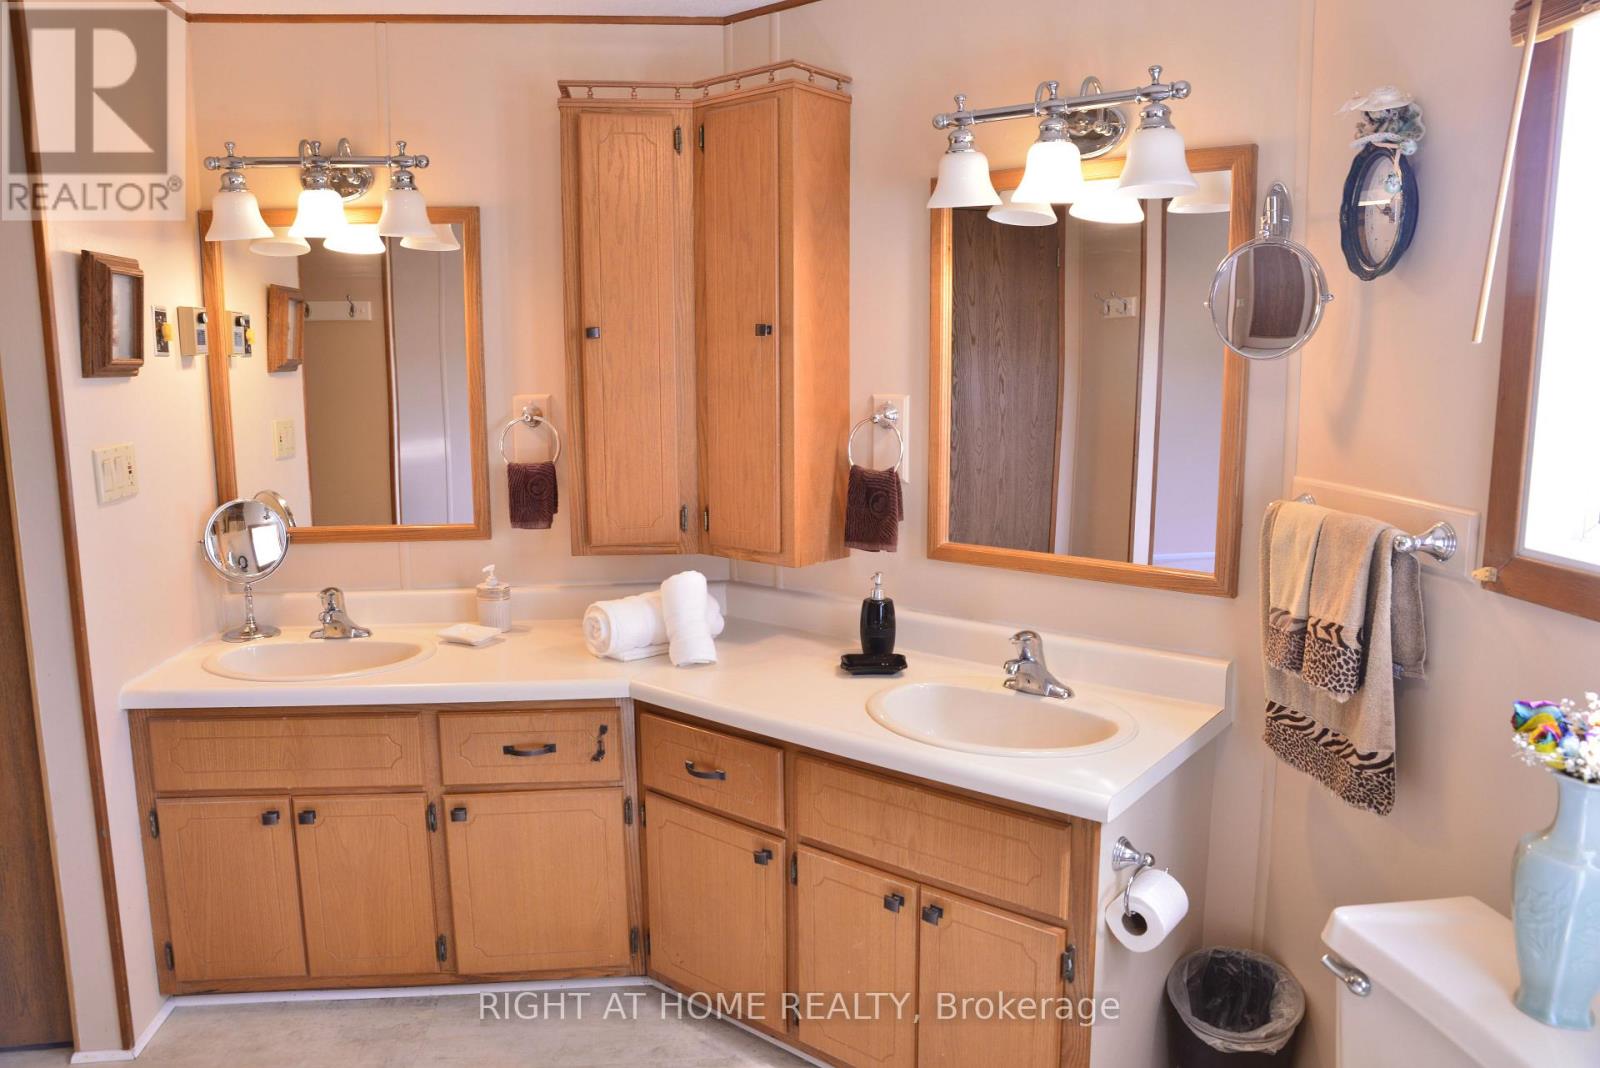
1 Bathroom
1,100 - 1,500 ft2
Bungalow
Fireplace
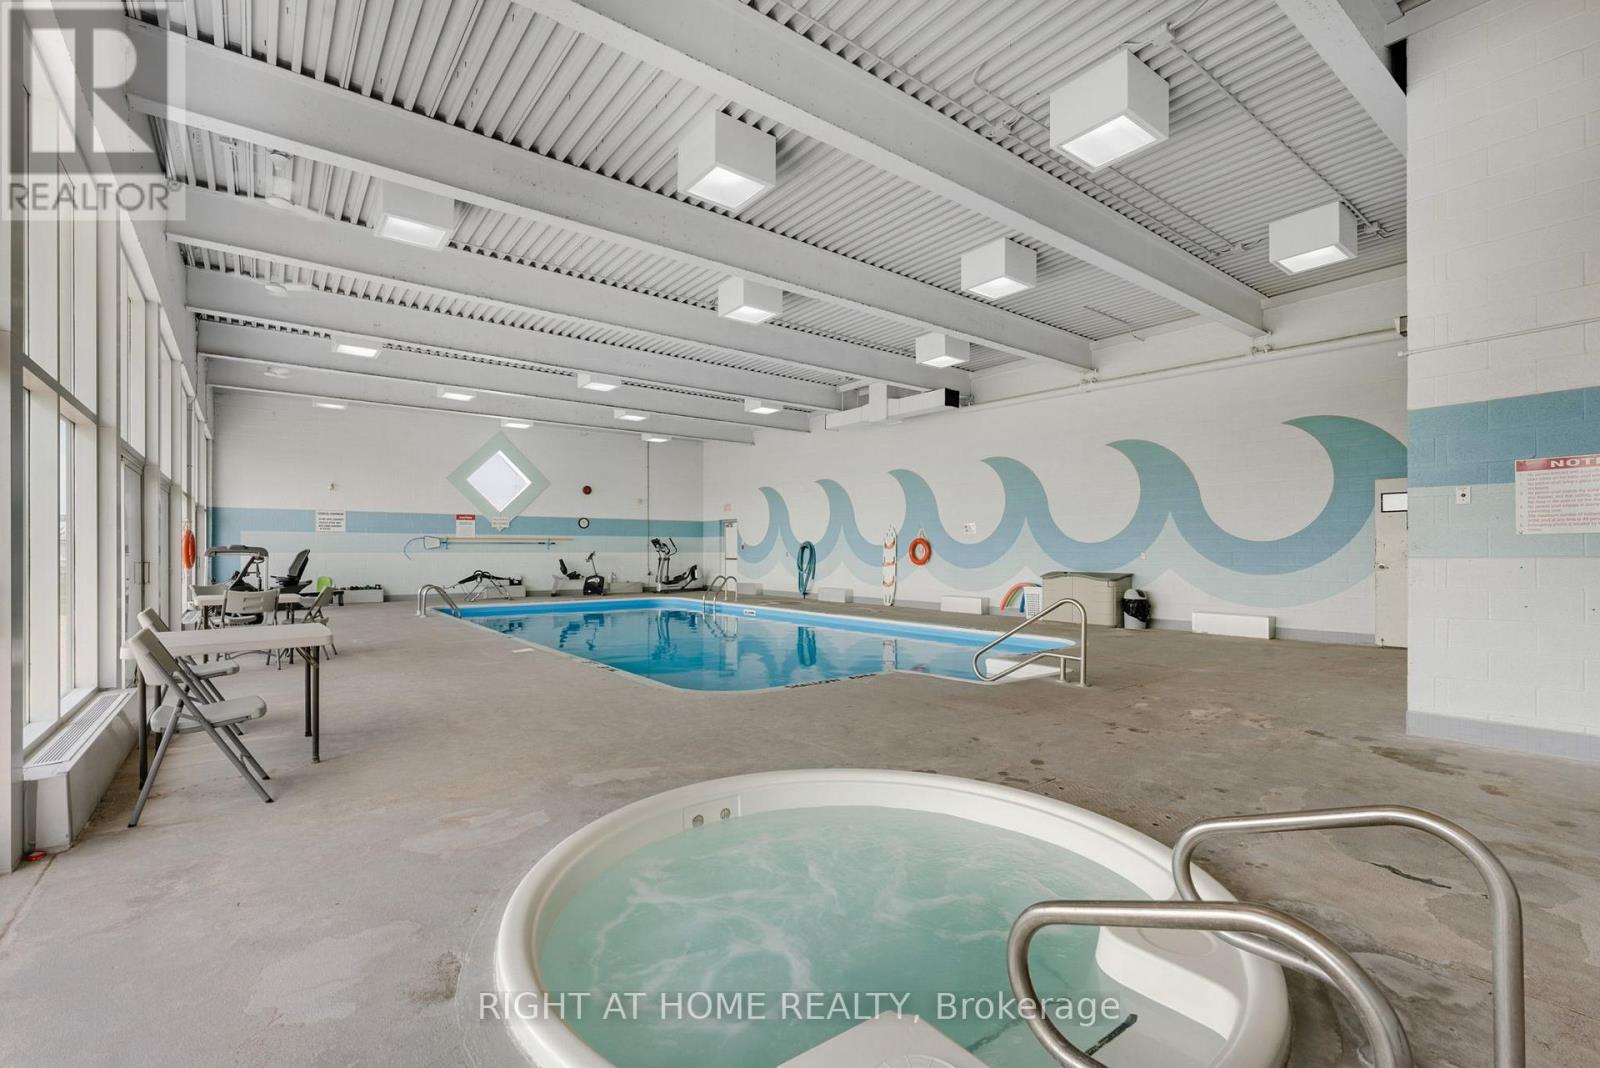
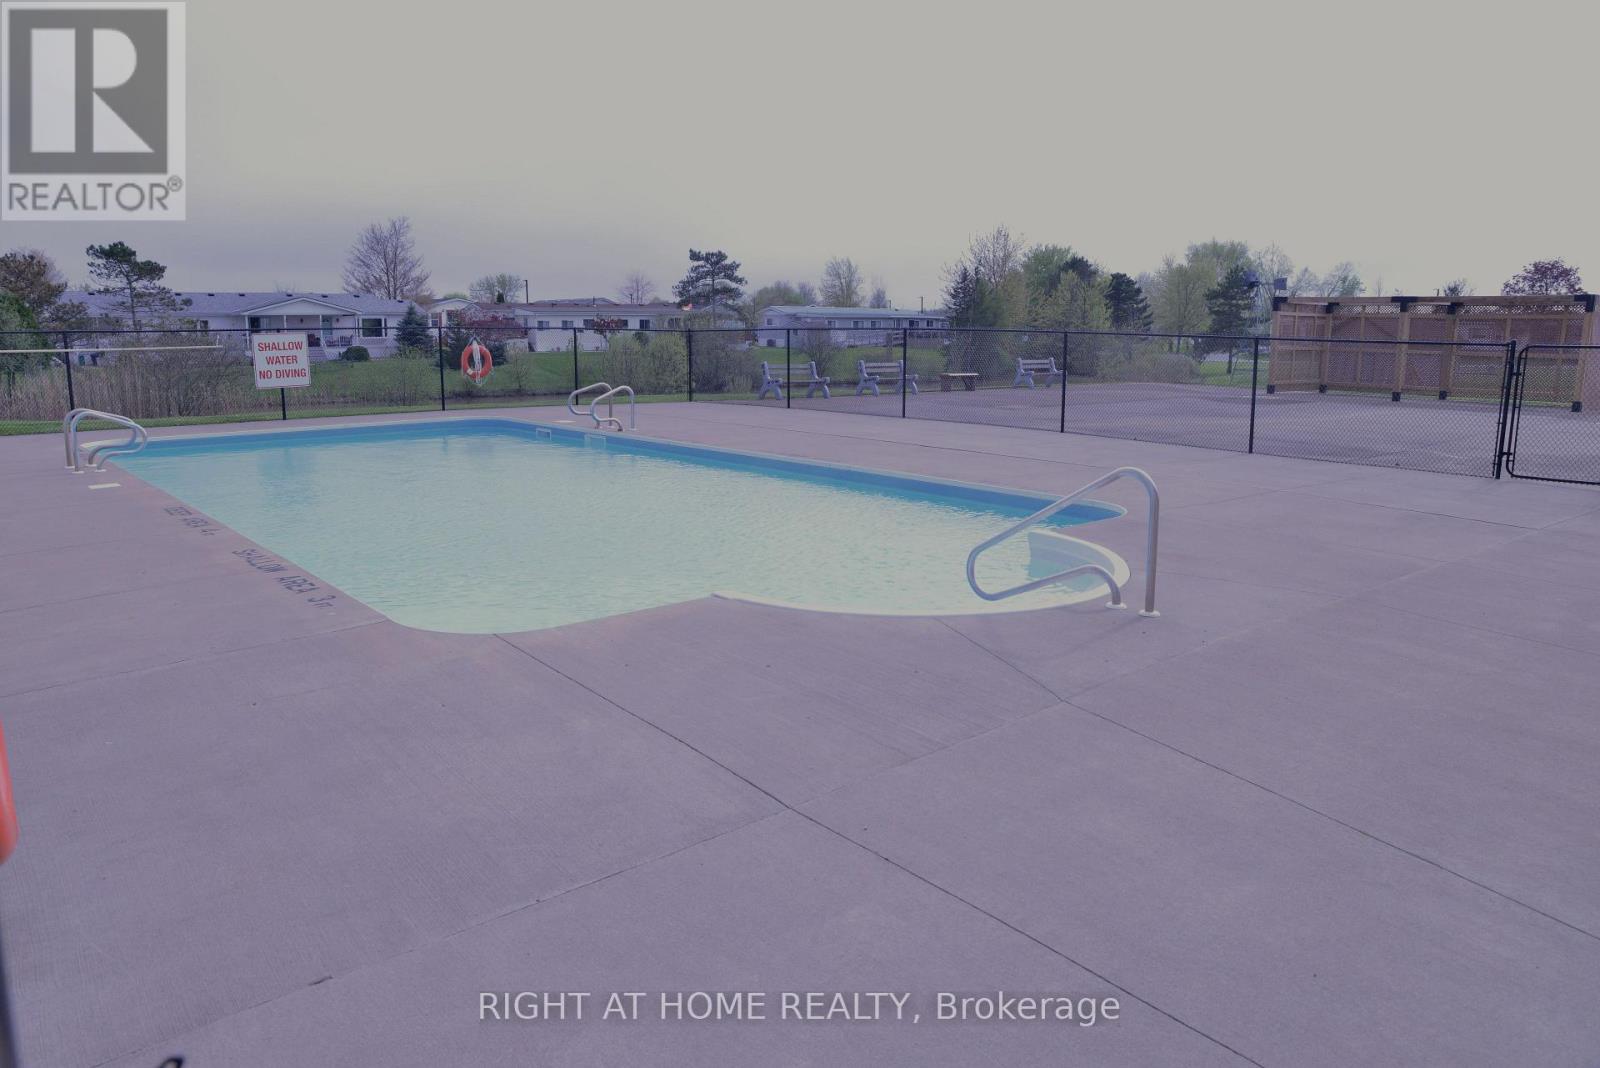
Inground Pool, Indoor Pool, Outdoor Pool
Central Air Conditioning
Forced Air
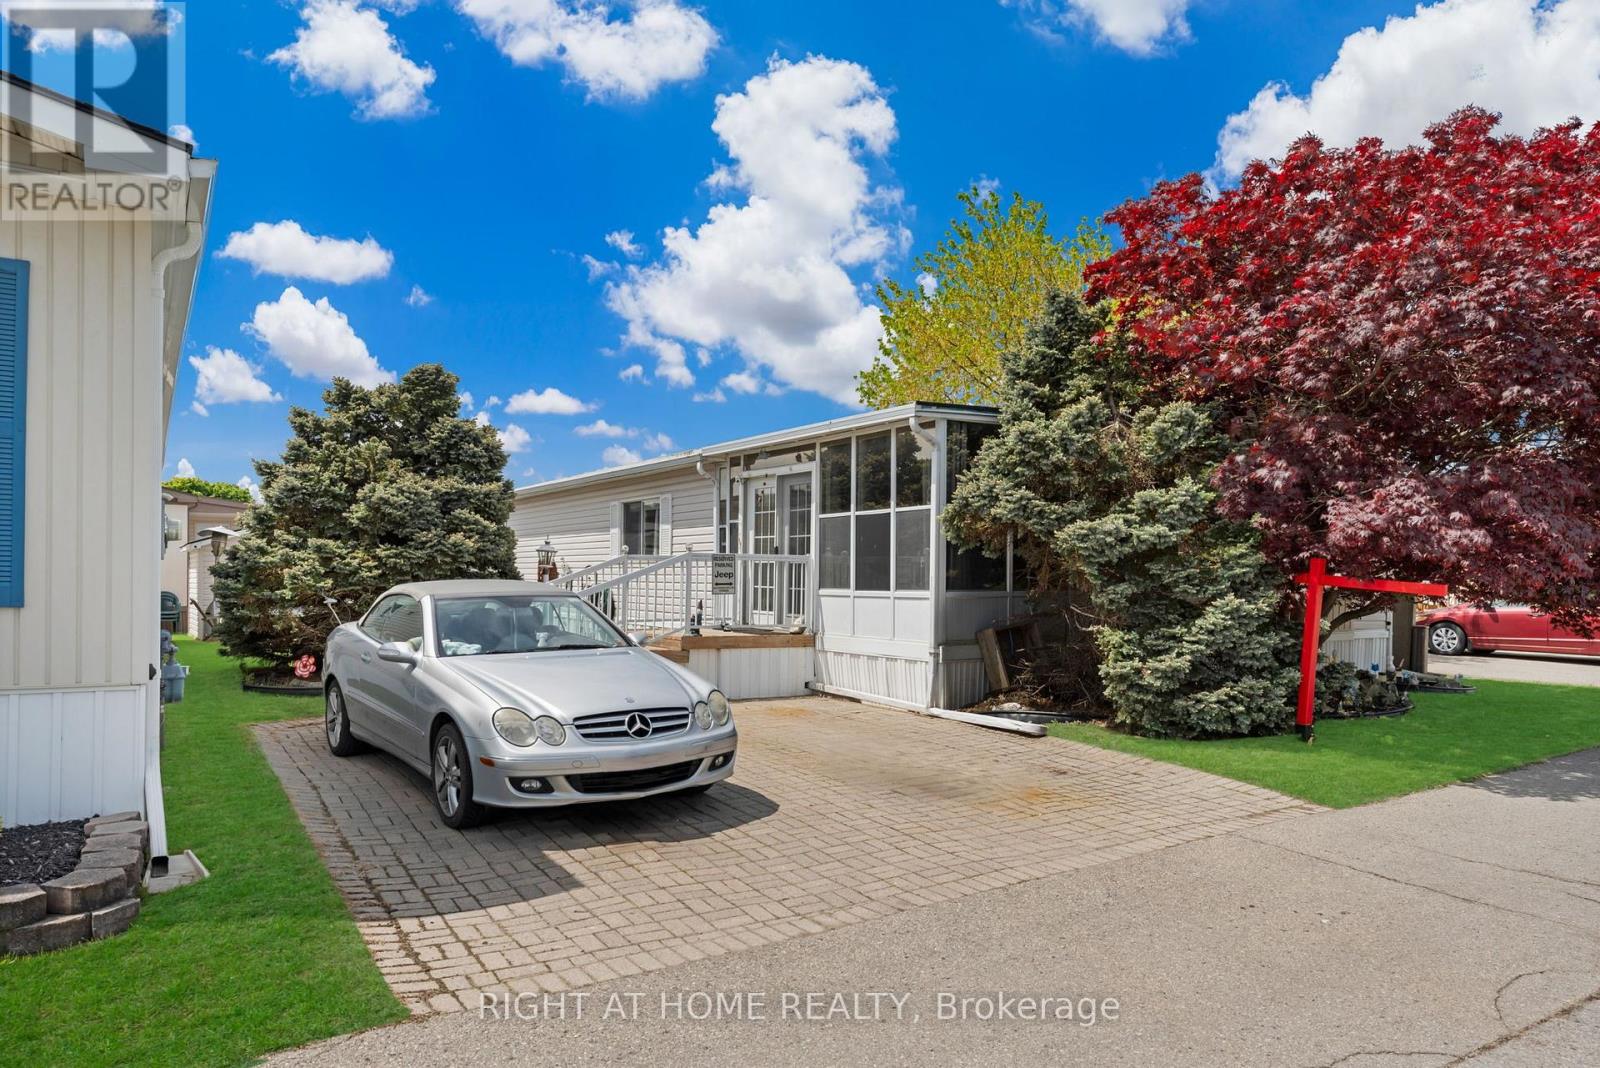
Landscaped
$315,000
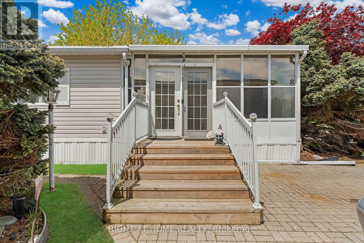
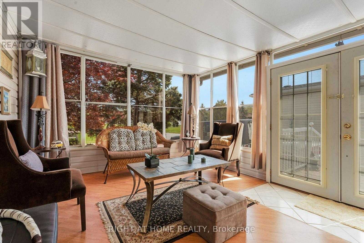
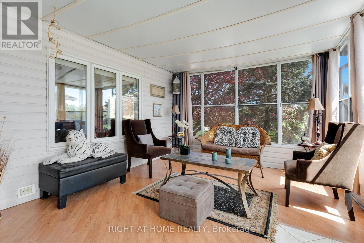
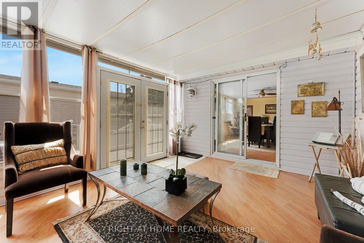
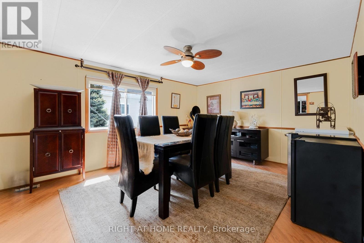
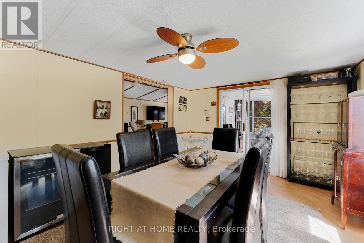
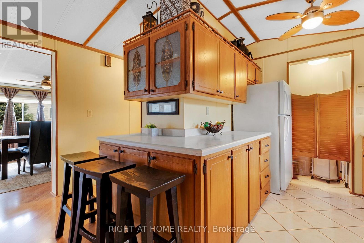
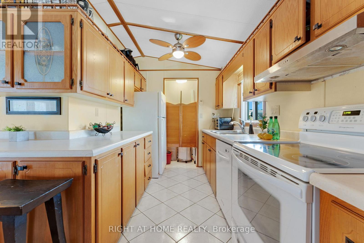
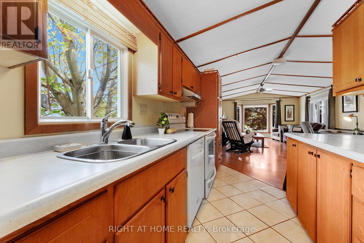
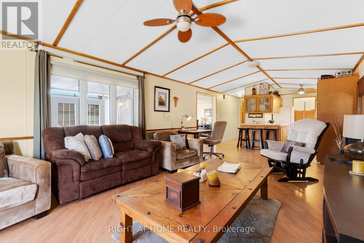
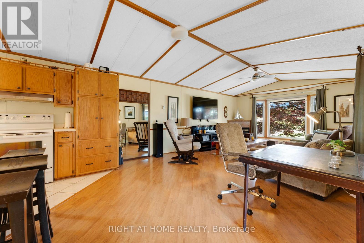
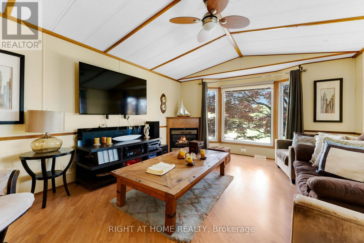
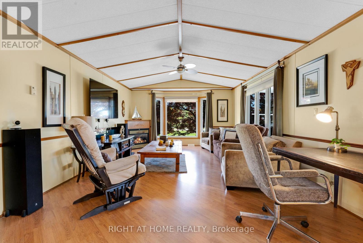
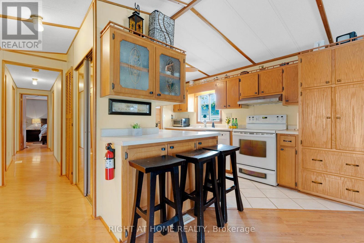
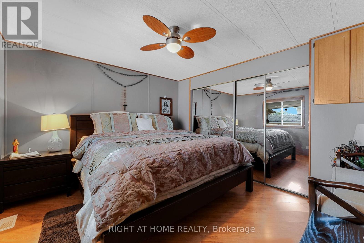
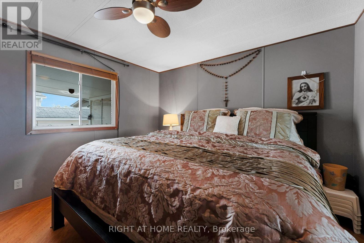
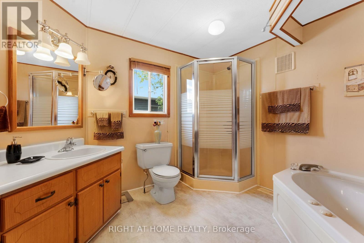
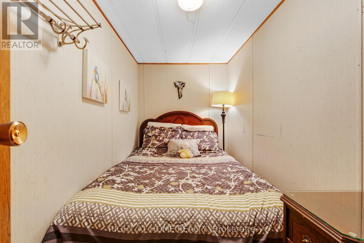
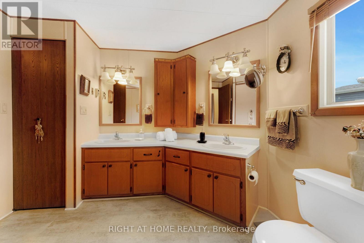
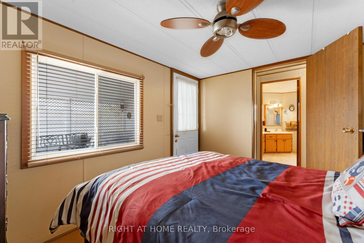
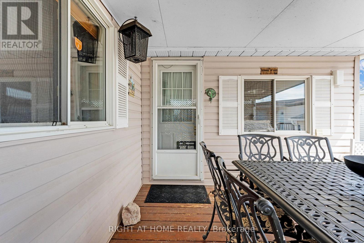
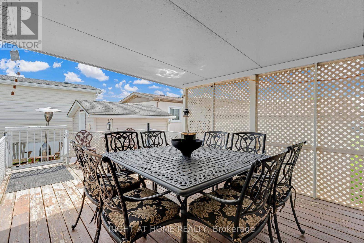
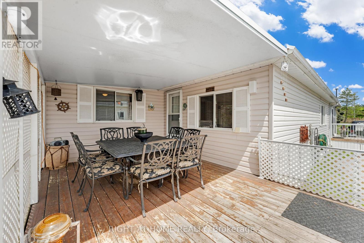
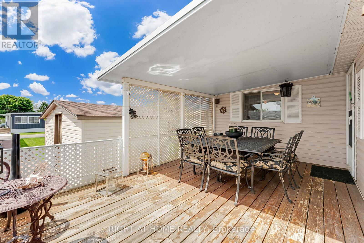
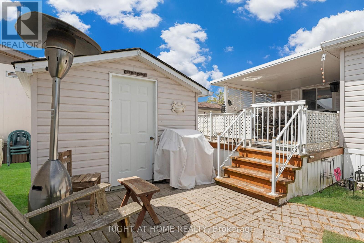
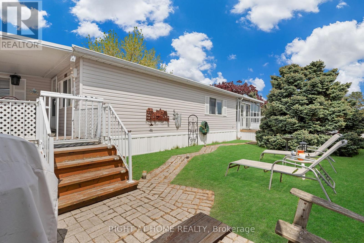
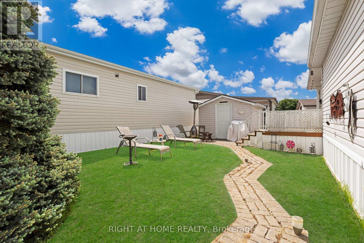
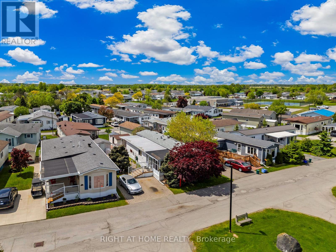
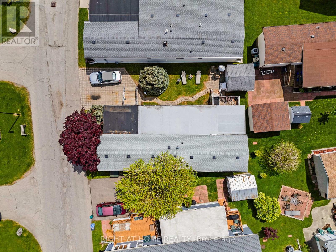
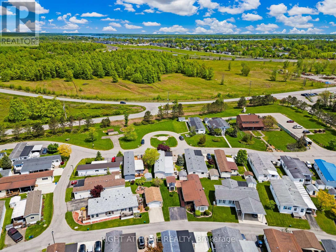
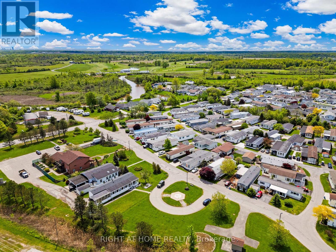
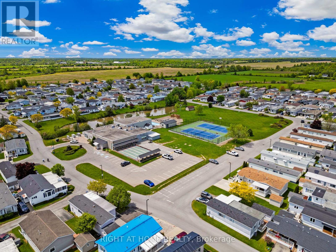
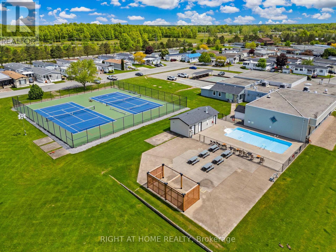
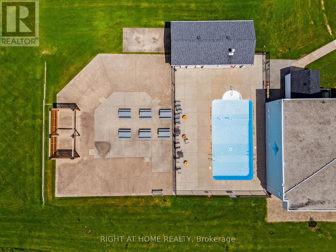
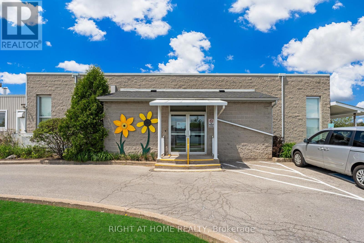
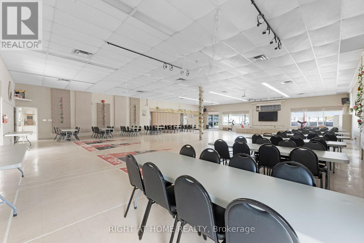
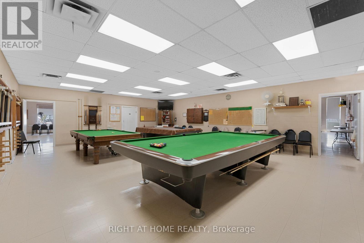
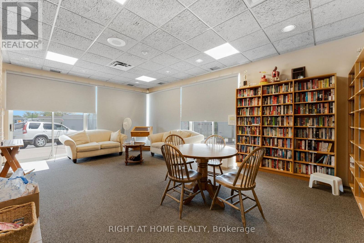
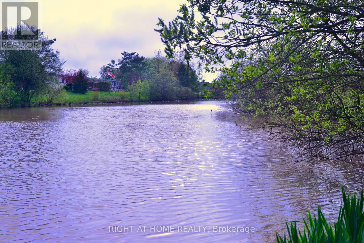
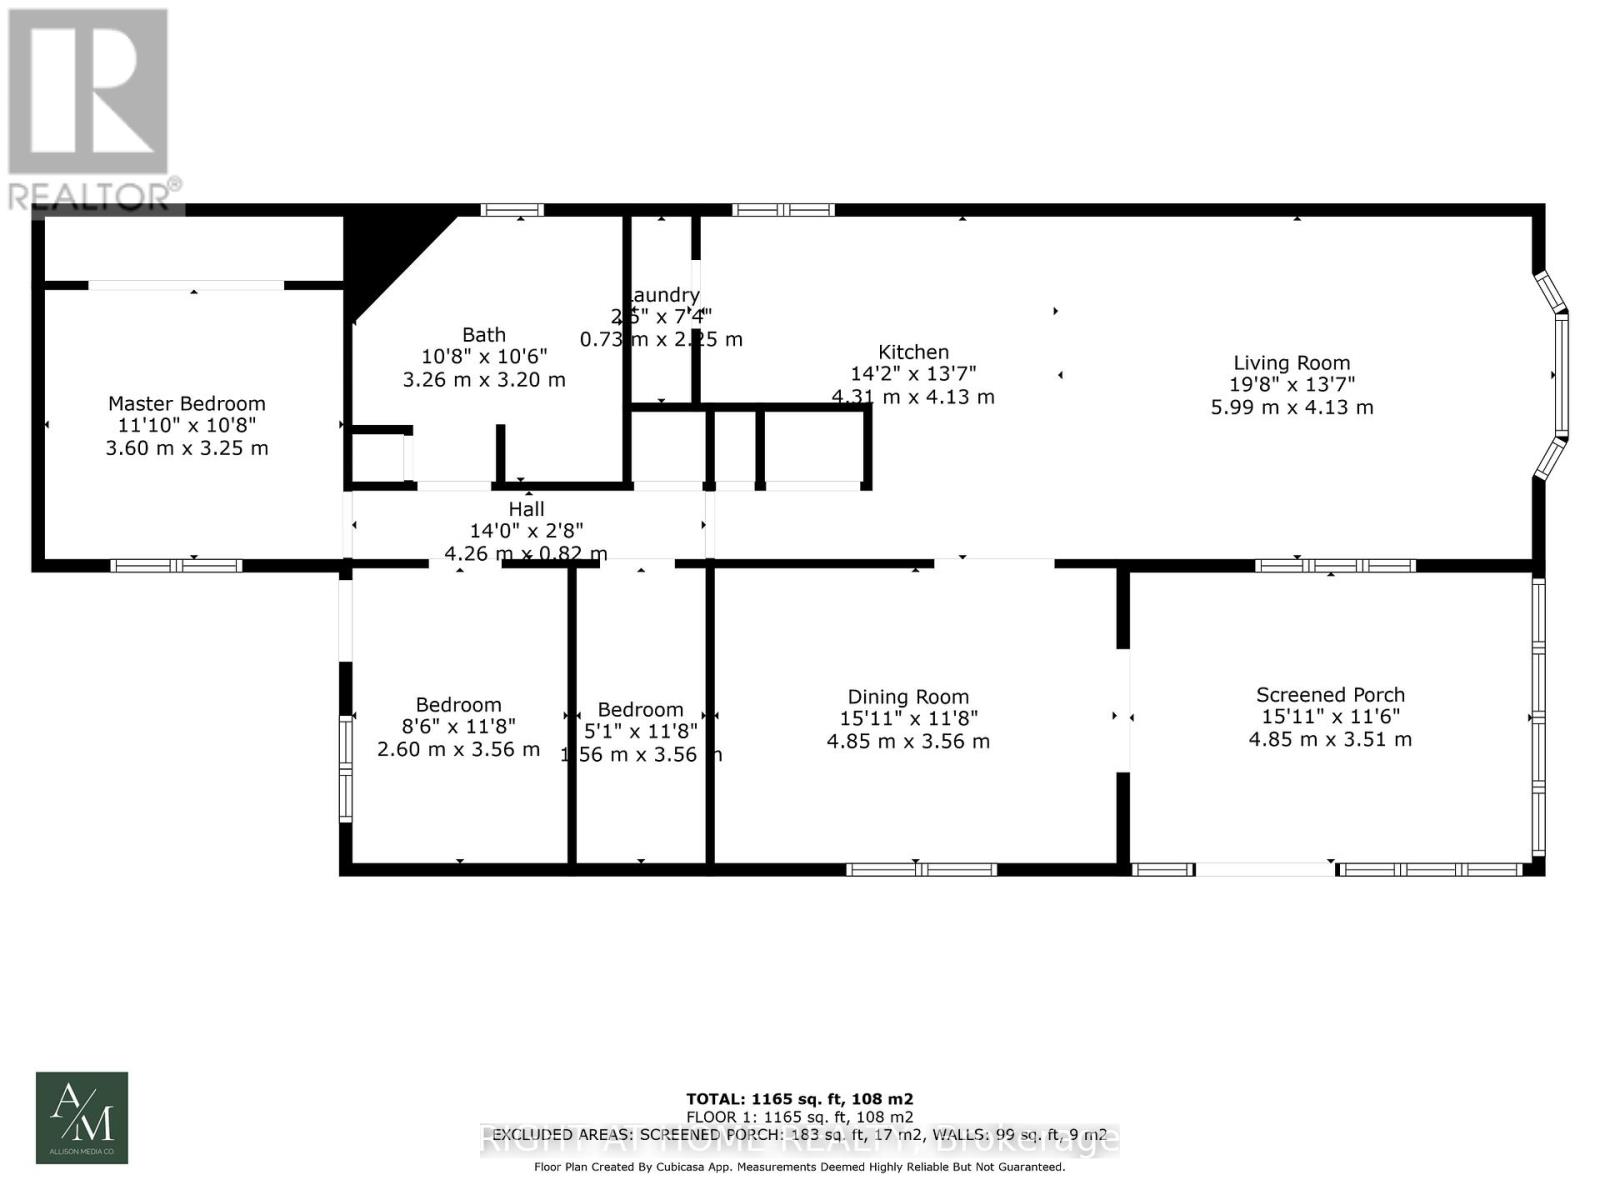
Easy Living. Happy Living. Welcome Home! Ready to slow down, have fun and enjoy life? This bright and beautifully maintained 1,200 sq.ft. bungalow in the sought-after Black Creek Adult Community offers the perfect mix of comfort, relaxation and resort-style enjoyment-all in a wonderfully peaceful and quiet setting. The inviting open-concept layout features cathedral ceilings, a cozy gas fireplace, bright kitchen, formal dining area and convenient main-floor laundry. A spacious 180 sq. ft. sunroom and 17' x 11' partially covered deck create the perfect spots for morning coffee, afternoon cocktails or entertaining friends. The primary bedroom offers plenty of space, while the second bedroom has a walk-out to the deck. A versatile den/office/hobby room and a large 5-piece bathroom with jetted tub add even more comfort. Outside, enjoy a manicured yard, double-paver driveway and powered 10' x 10' shed for all your extras. And the fun doesn't stop at your front door! Enjoy indoor & outdoor pools, whirlpool, tennis, shuffleboard, saunas, gym, library, golf and walking trails, plus yoga, Tai Chi, line dancing, aerobics and more! Close to Niagara Falls, Crystal Beach, Safari and nature trails, with an estimated $866/month covering land lease, taxes and resort-style amenities. Easy. Peaceful. Social. Worry-free. This is more than a house-it's a place to enjoy life and truly call HOME! (id:61194)
Property Details
|
MLS® Number
|
X13678974 |
|
Property Type
|
Single Family |
|
Community Name
|
327 - Black Creek |
|
Amenities Near By
|
Golf Nearby |
|
Community Features
|
Community Centre |
|
Features
|
Cul-de-sac, Carpet Free |
|
Parking Space Total
|
2 |
|
Pool Type
|
Inground Pool, Indoor Pool, Outdoor Pool |
|
Structure
|
Deck, Porch, Shed |
Building
|
Bathroom Total
|
1 |
|
Bedrooms Above Ground
|
2 |
|
Bedrooms Total
|
2 |
|
Age
|
16 To 30 Years |
|
Appliances
|
Dishwasher, Dryer, Washer, Refrigerator |
|
Architectural Style
|
Bungalow |
|
Basement Type
|
None |
|
Cooling Type
|
Central Air Conditioning |
|
Exterior Finish
|
Vinyl Siding |
|
Fireplace Present
|
Yes |
|
Fireplace Total
|
1 |
|
Foundation Type
|
Unknown |
|
Heating Fuel
|
Natural Gas |
|
Heating Type
|
Forced Air |
|
Stories Total
|
1 |
|
Size Interior
|
1,100 - 1,500 Ft2 |
|
Type
|
Mobile Home |
|
Utility Water
|
Municipal Water |
Parking
Land
|
Acreage
|
No |
|
Land Amenities
|
Golf Nearby |
|
Landscape Features
|
Landscaped |
|
Sewer
|
Sanitary Sewer |
|
Surface Water
|
Lake/pond |
|
Zoning Description
|
C5 |
Rooms
| Level |
Type |
Length |
Width |
Dimensions |
|
Main Level |
Living Room |
6.68 m |
4 m |
6.68 m x 4 m |
|
Main Level |
Kitchen |
4.23 m |
3.3 m |
4.23 m x 3.3 m |
|
Main Level |
Dining Room |
4.9 m |
3.5 m |
4.9 m x 3.5 m |
|
Main Level |
Laundry Room |
2.4 m |
0.8 m |
2.4 m x 0.8 m |
|
Main Level |
Solarium |
4.75 m |
3.53 m |
4.75 m x 3.53 m |
|
Main Level |
Bedroom |
3.5 m |
2.74 m |
3.5 m x 2.74 m |
|
Main Level |
Primary Bedroom |
3.65 m |
3.2 m |
3.65 m x 3.2 m |
|
Main Level |
Den |
3.5 m |
2.59 m |
3.5 m x 2.59 m |
|
Main Level |
Bathroom |
3.29 m |
2.97 m |
3.29 m x 2.97 m |