1 Bedroom
1 Bathroom
984 ft2
Other
Central Air Conditioning
Forced Air
$1,750 MonthlyOther, See Remarks
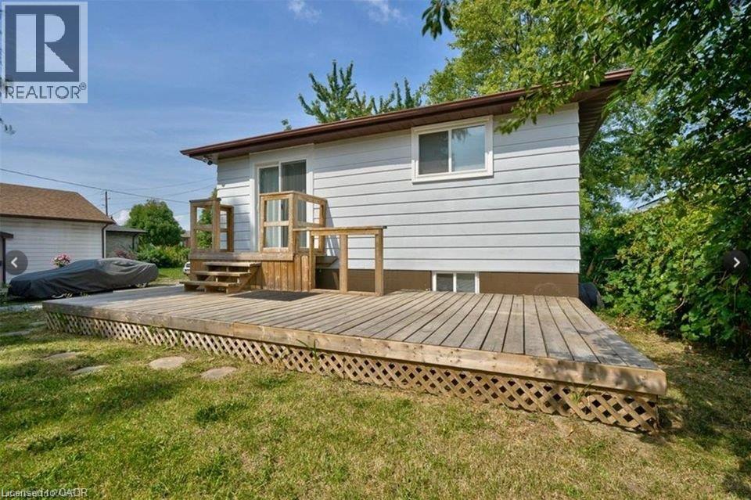
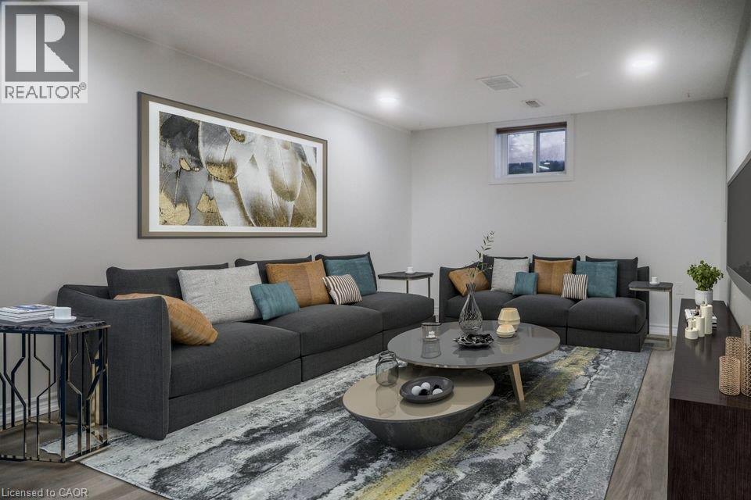
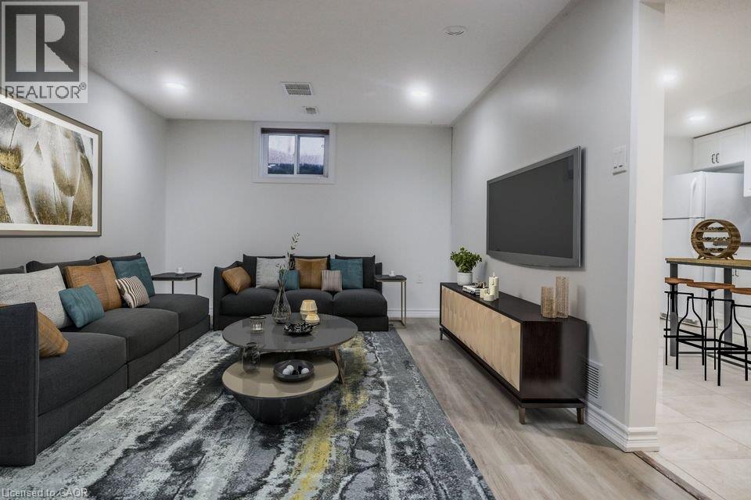
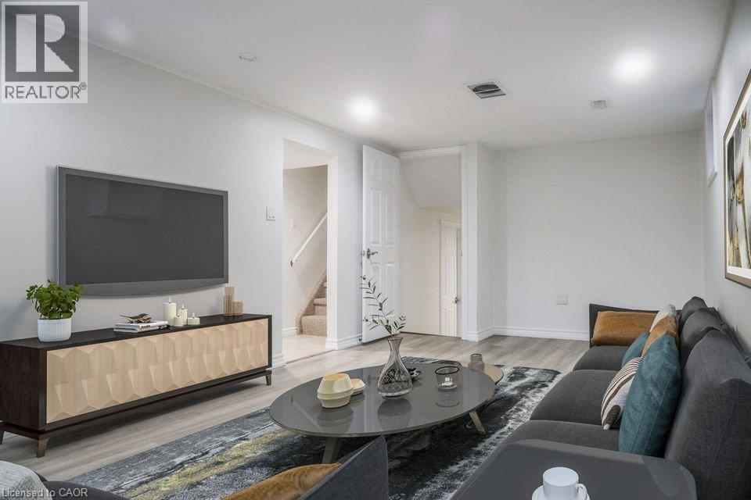
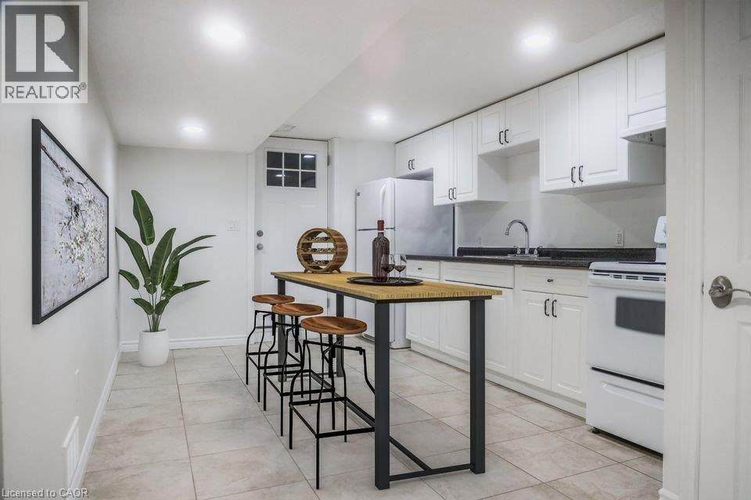
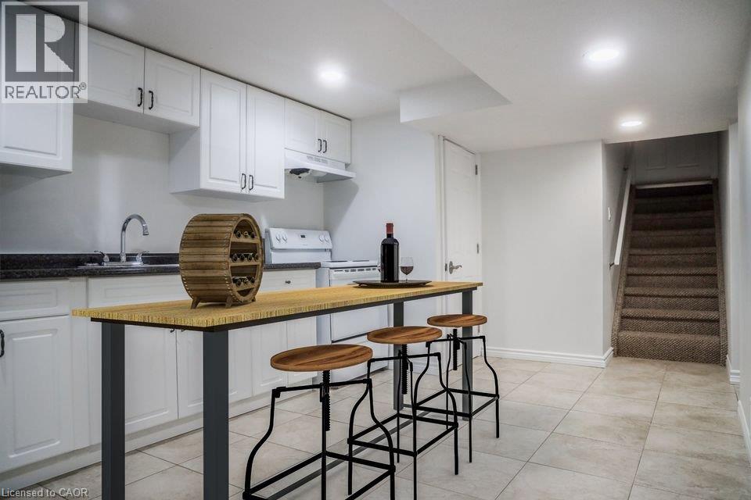
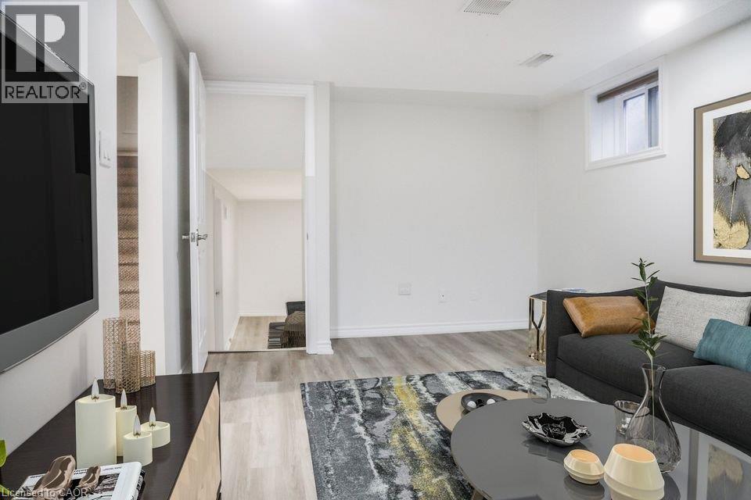
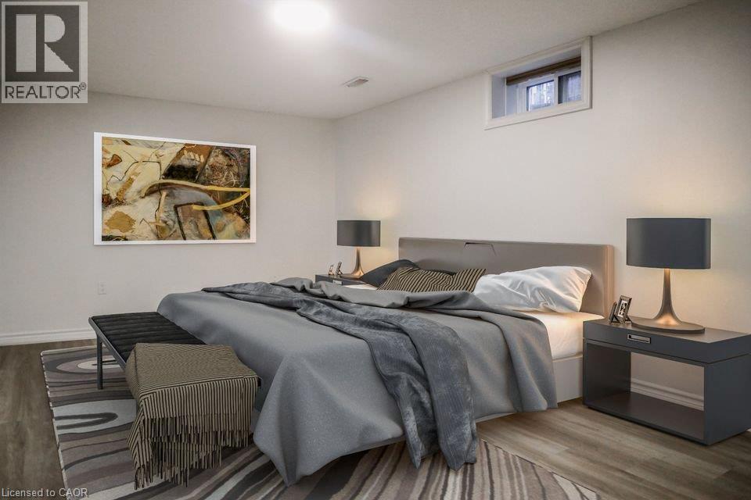
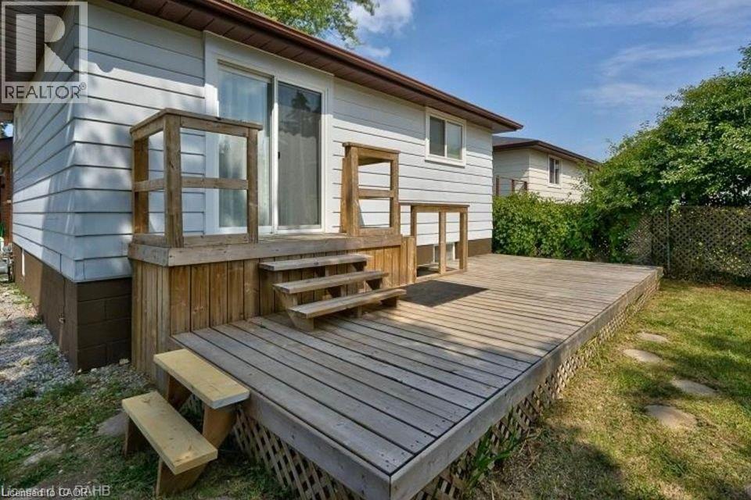
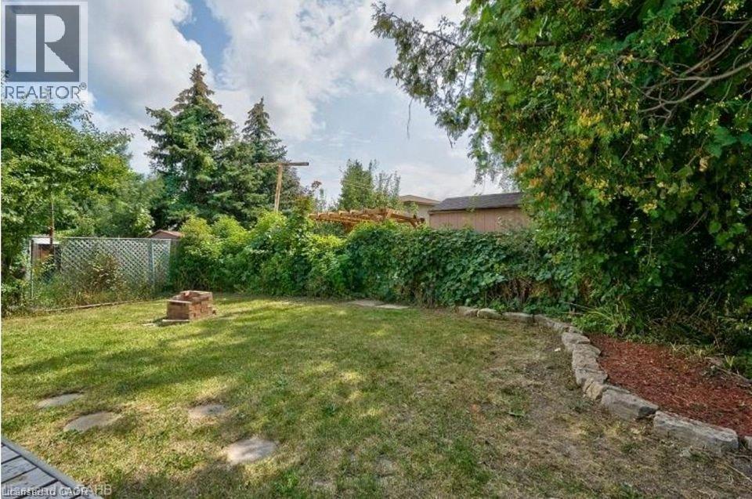
Spacious & Renovated Lower-Level Unit on Hamilton Mountain! This beautifully updated one-bedroom unit offers an impressive amount of living space with brand-new flooring and fresh paint throughout. The spacious layout features a massive bedroom with enough room to comfortably accommodate a king-sized bed, a large living area, a private entrance, and a full three-piece bathroom. Additional highlights include private laundry, a dedicated storage room, and two driveway parking spaces. With its generous room sizes, functional layout, and updated finishes, this lower-level unit offers comfortable and private living in a convenient Hamilton Mountain location. (id:61194)
Property Details
|
MLS® Number
|
40856587 |
|
Property Type
|
Single Family |
|
Amenities Near By
|
Place Of Worship, Public Transit, Schools |
|
Equipment Type
|
Water Heater |
|
Features
|
Crushed Stone Driveway |
|
Parking Space Total
|
4 |
|
Rental Equipment Type
|
Water Heater |
Building
|
Bathroom Total
|
1 |
|
Bedrooms Below Ground
|
1 |
|
Bedrooms Total
|
1 |
|
Architectural Style
|
Other |
|
Basement Development
|
Finished |
|
Basement Type
|
Full (finished) |
|
Construction Style Attachment
|
Detached |
|
Cooling Type
|
Central Air Conditioning |
|
Exterior Finish
|
Aluminum Siding, Brick |
|
Foundation Type
|
Block |
|
Heating Fuel
|
Natural Gas |
|
Heating Type
|
Forced Air |
|
Stories Total
|
2 |
|
Size Interior
|
984 Ft2 |
|
Type
|
House |
|
Utility Water
|
Municipal Water |
Land
|
Acreage
|
No |
|
Land Amenities
|
Place Of Worship, Public Transit, Schools |
|
Sewer
|
Municipal Sewage System |
|
Size Depth
|
100 Ft |
|
Size Frontage
|
40 Ft |
|
Size Total Text
|
Under 1/2 Acre |
|
Zoning Description
|
C |
Rooms
| Level |
Type |
Length |
Width |
Dimensions |
|
Lower Level |
3pc Bathroom |
|
|
Measurements not available |
|
Lower Level |
Laundry Room |
|
|
14'5'' x 10'11'' |
|
Lower Level |
Bedroom |
|
|
16'4'' x 10'4'' |
|
Lower Level |
Recreation Room |
|
|
21'4'' x 10'6'' |
|
Lower Level |
Kitchen |
|
|
13'1'' x 8'6'' |