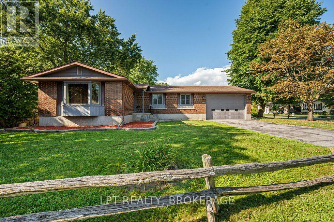
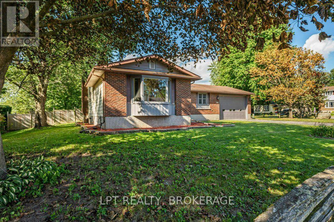
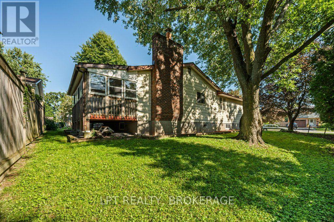
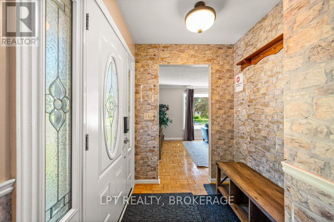
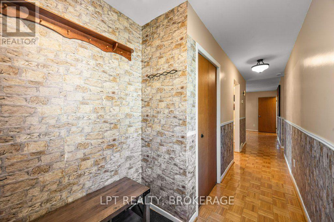
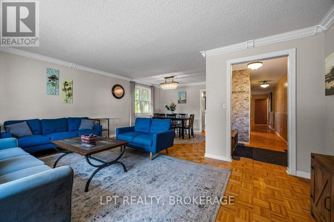
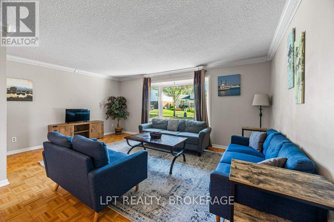
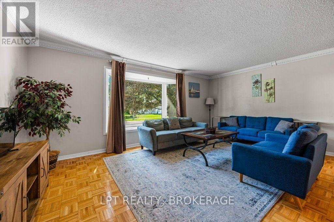
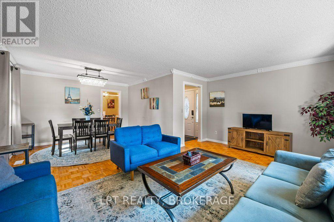
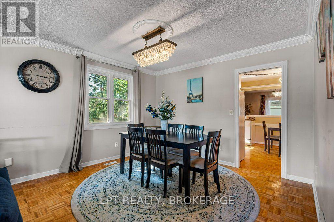
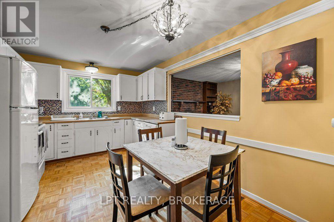
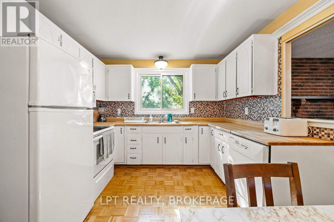
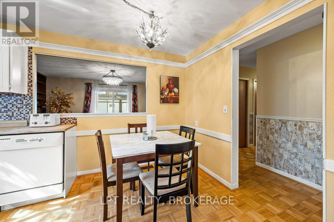
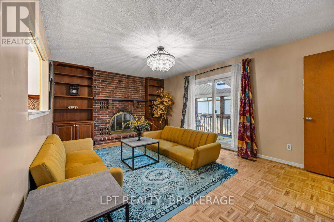
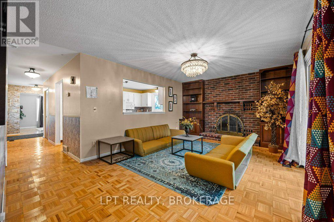
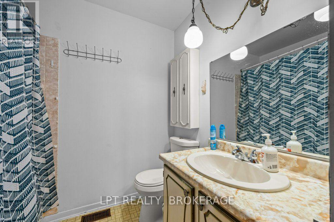
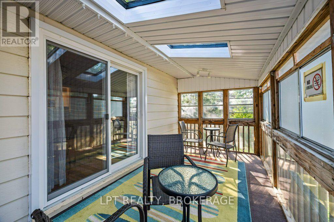
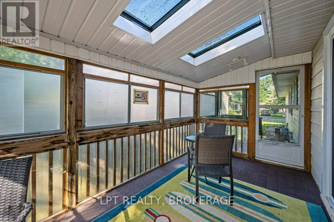
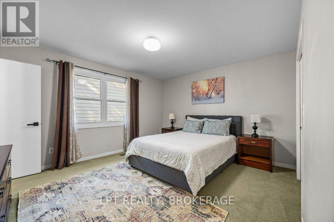
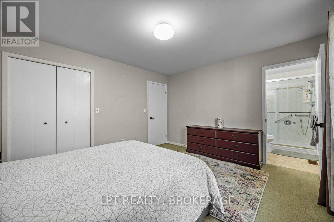
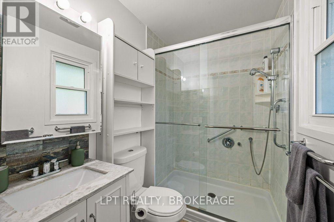
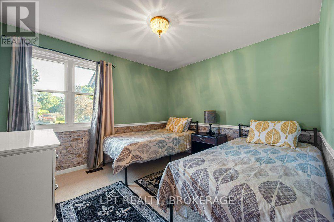
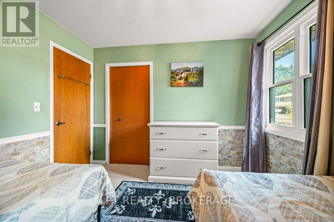
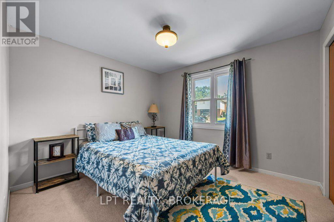
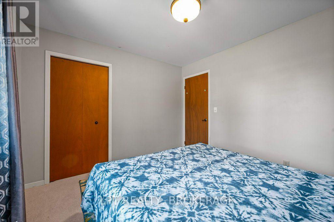
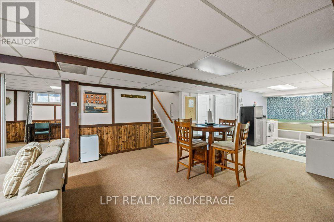
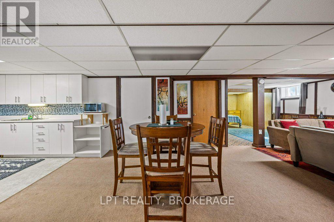
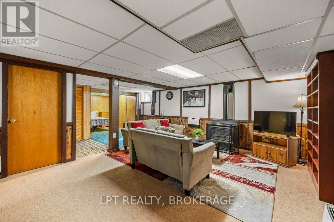
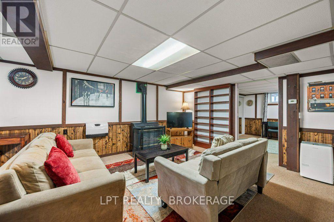
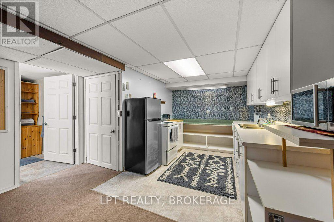
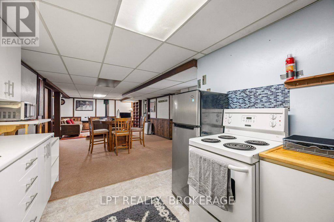
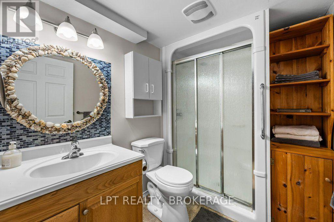
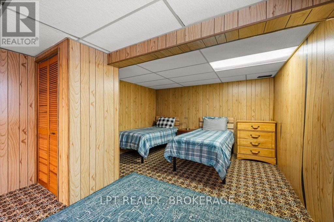
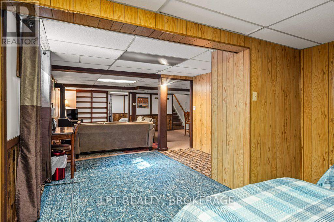
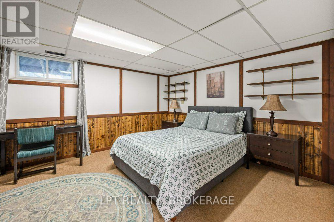
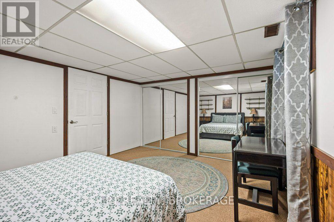
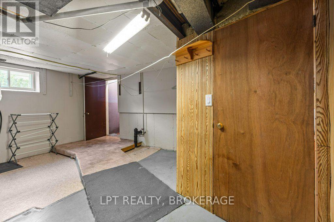
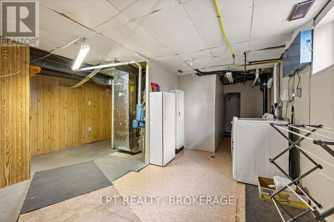
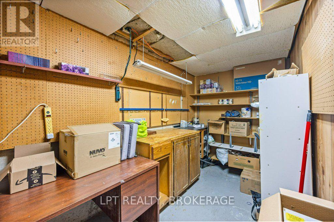
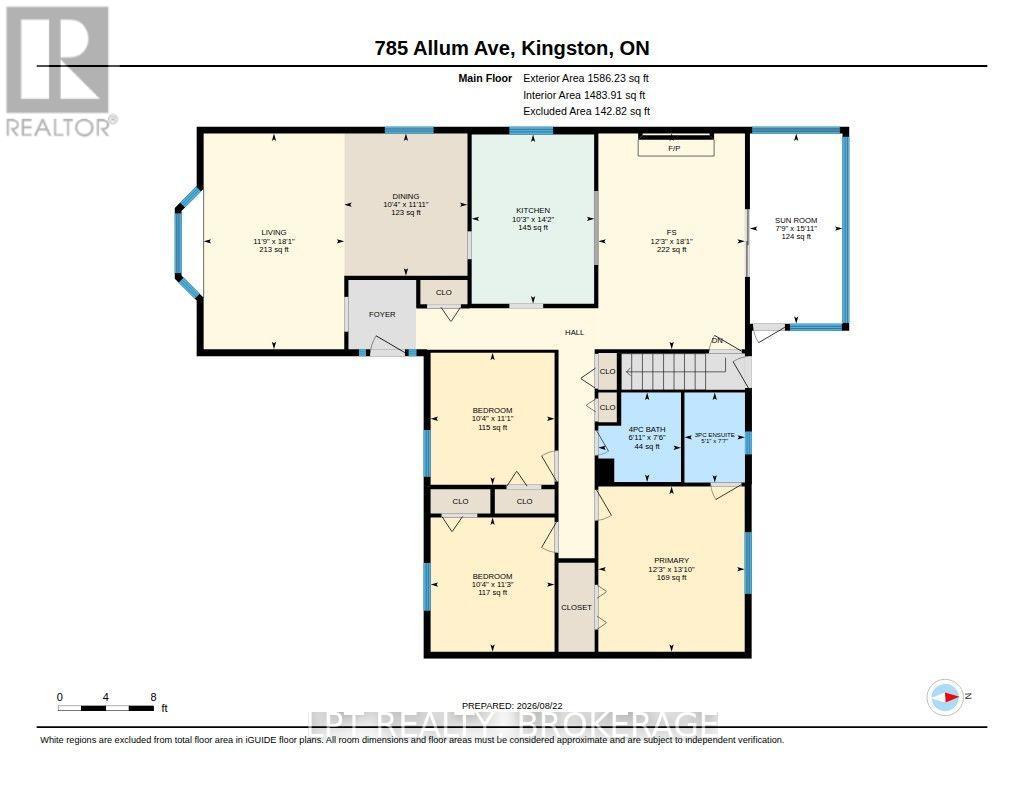
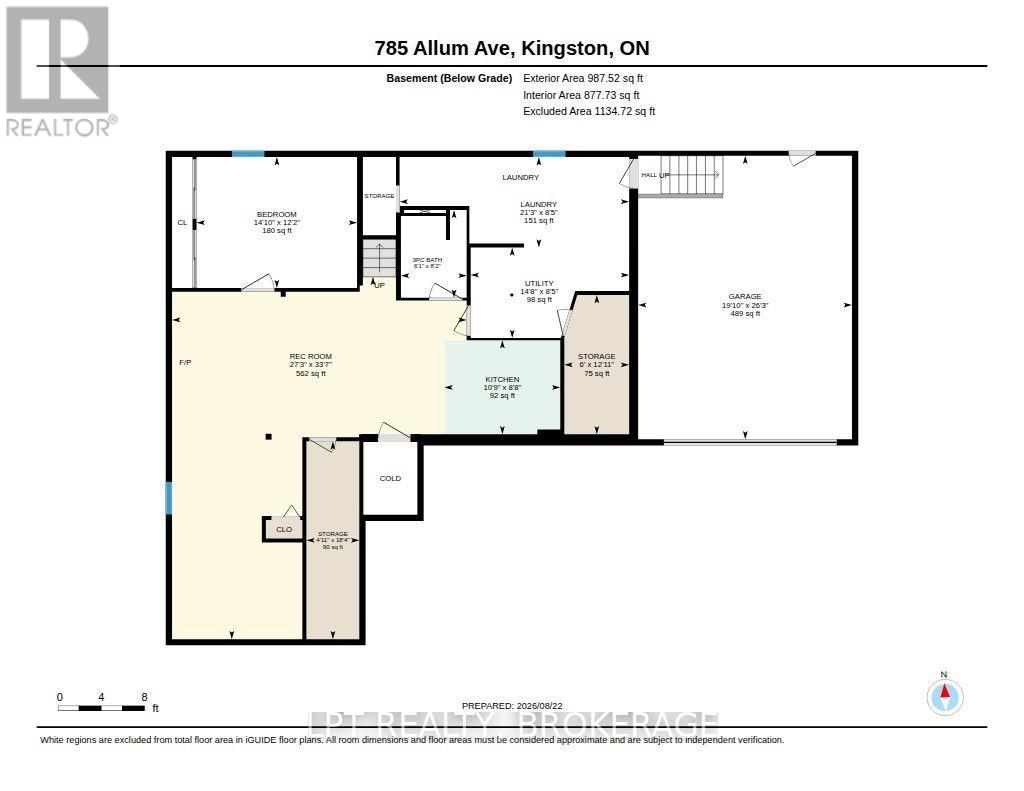
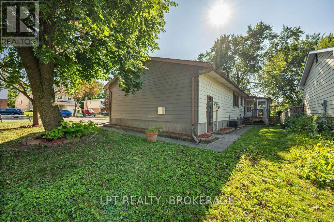
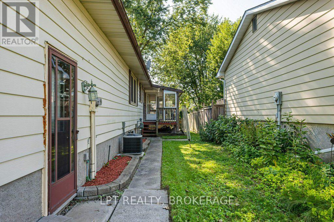
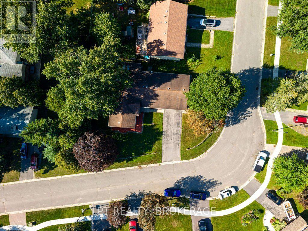
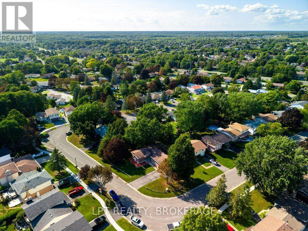
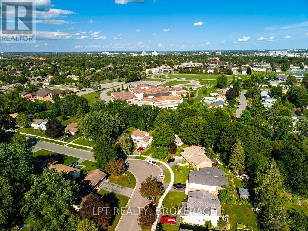
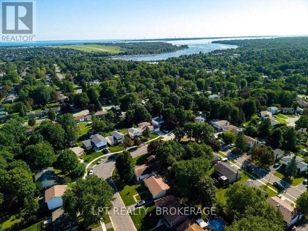
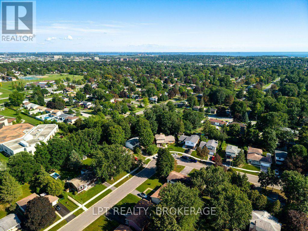
Location, versatility, and opportunity! This spacious lot home in a great Kingston neighbourhood offers a wealth of possibilities for families, investors, and those looking for multi-generational living. With 3 bedrooms and 2 bathrooms on the main level, plus a 1-bedroom, 1-bathroom lower-level unit, this property is ideal for extended family, living in one space while renting the other, or creating a successful Airbnb.Set on a mature, spacious lot, there is plenty of room to enjoy the outdoors, with a paved driveway, garage, and ample parking. Inside, the home can come furnishings and ready to enjoy, while the bright sunroom provides the perfect spot for morning coffee or winding down with a nightcap.Whether you're looking for a flexible family home, an income-producing investment, or a property with multiple rental options, this well-located Kingston property is worth a look. So many options, all in one great location! (id:61194)
2:00 pm
Ends at:4:00 pm
2:00 pm
Ends at:4:00 pm
| MLS® Number | X13717106 |
| Property Type | Single Family |
| Community Name | 37 - South of Taylor-Kidd Blvd |
| Amenities Near By | Schools, Public Transit, Park |
| Community Features | School Bus |
| Equipment Type | Water Heater - Gas, Water Heater |
| Parking Space Total | 7 |
| Rental Equipment Type | Water Heater - Gas, Water Heater |
| Structure | Deck |
| Bathroom Total | 3 |
| Bedrooms Above Ground | 3 |
| Bedrooms Below Ground | 1 |
| Bedrooms Total | 4 |
| Appliances | Garage Door Opener Remote(s), Central Vacuum, Water Heater, Furniture, Window Coverings |
| Architectural Style | Bungalow |
| Basement Features | Separate Entrance |
| Basement Type | Full |
| Construction Style Attachment | Detached |
| Cooling Type | Central Air Conditioning |
| Exterior Finish | Aluminum Siding, Brick Facing |
| Foundation Type | Block |
| Heating Fuel | Natural Gas |
| Heating Type | Forced Air |
| Stories Total | 1 |
| Size Interior | 1,500 - 2,000 Ft2 |
| Type | House |
| Utility Water | Municipal Water |
| Attached Garage | |
| Garage |
| Acreage | No |
| Land Amenities | Schools, Public Transit, Park |
| Landscape Features | Landscaped |
| Sewer | Sanitary Sewer |
| Size Depth | 114 Ft ,3 In |
| Size Frontage | 61 Ft ,4 In |
| Size Irregular | 61.4 X 114.3 Ft |
| Size Total Text | 61.4 X 114.3 Ft |
| Level | Type | Length | Width | Dimensions |
|---|---|---|---|---|
| Lower Level | Recreational, Games Room | 8.31 m | 10.22 m | 8.31 m x 10.22 m |
| Lower Level | Bedroom 4 | 4.53 m | 3.7 m | 4.53 m x 3.7 m |
| Lower Level | Laundry Room | 6.48 m | 2.55 m | 6.48 m x 2.55 m |
| Lower Level | Utility Room | 4.47 m | 2.55 m | 4.47 m x 2.55 m |
| Lower Level | Kitchen | 3.27 m | 2.65 m | 3.27 m x 2.65 m |
| Lower Level | Bathroom | 1.85 m | 2.48 m | 1.85 m x 2.48 m |
| Lower Level | Other | 1.83 m | 3.93 m | 1.83 m x 3.93 m |
| Main Level | Living Room | 3.59 m | 5.51 m | 3.59 m x 5.51 m |
| Main Level | Dining Room | 3.14 m | 3.63 m | 3.14 m x 3.63 m |
| Main Level | Kitchen | 3.13 m | 4.32 m | 3.13 m x 4.32 m |
| Main Level | Family Room | 3.74 m | 5.51 m | 3.74 m x 5.51 m |
| Main Level | Sunroom | 2.36 m | 4.86 m | 2.36 m x 4.86 m |
| Main Level | Primary Bedroom | 3.73 m | 4.22 m | 3.73 m x 4.22 m |
| Main Level | Bedroom 2 | 3.16 m | 3.43 m | 3.16 m x 3.43 m |
| Main Level | Bedroom 3 | 3.16 m | 3.37 m | 3.16 m x 3.37 m |
| Main Level | Bathroom | 2.11 m | 2.29 m | 2.11 m x 2.29 m |
| Main Level | Bathroom | 1.54 m | 2.3 m | 1.54 m x 2.3 m |
| Cable | Available |
| Electricity | Installed |
| Sewer | Installed |

The trademarks REALTOR®, REALTORS®, and the REALTOR® logo are controlled by The Canadian Real Estate Association (CREA) and identify real estate professionals who are members of CREA. The trademarks MLS®, Multiple Listing Service® and the associated logos are owned by The Canadian Real Estate Association (CREA) and identify the quality of services provided by real estate professionals who are members of CREA. The trademark DDF® is owned by The Canadian Real Estate Association (CREA) and identifies CREA's Data Distribution Facility (DDF®)