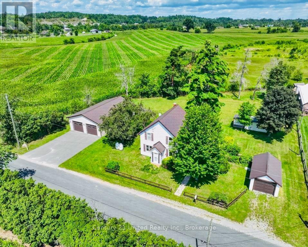
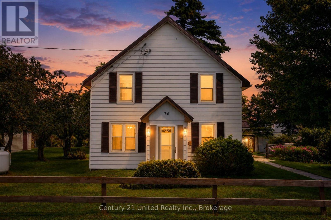
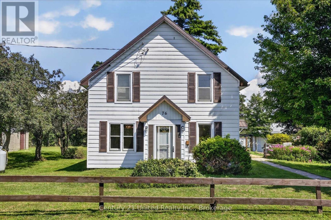
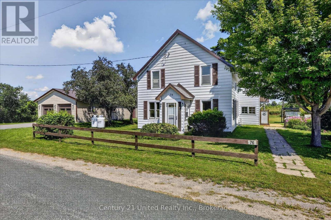
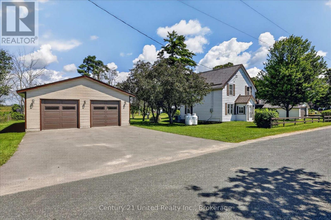
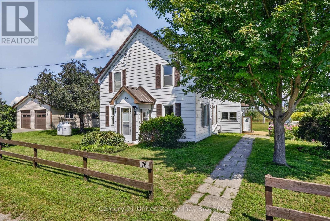
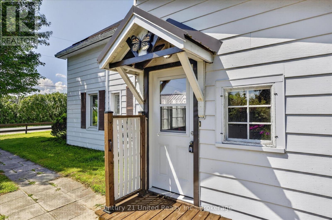
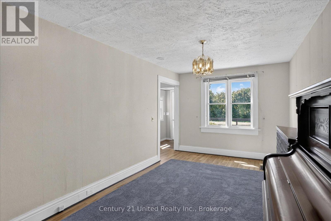
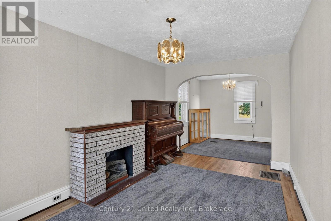
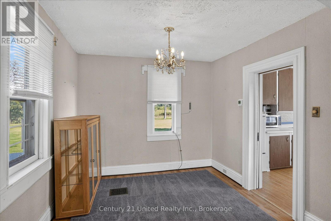
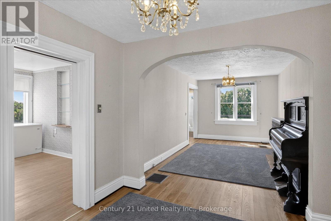
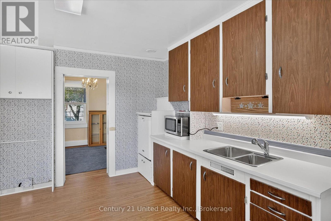
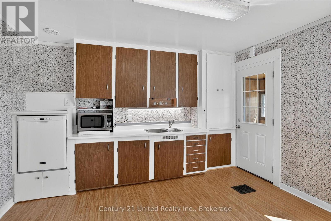
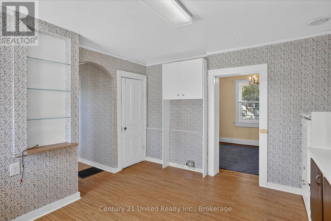
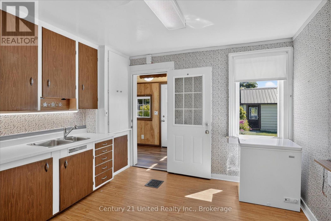
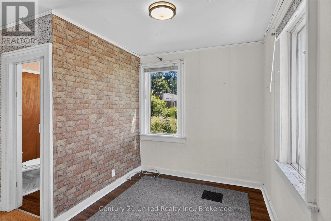
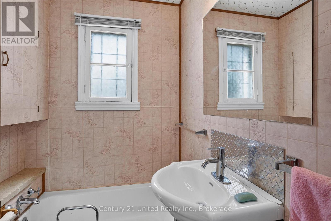
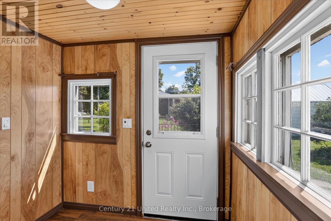
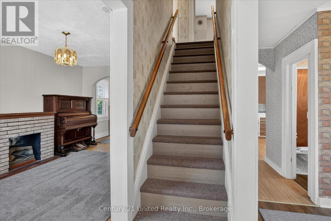
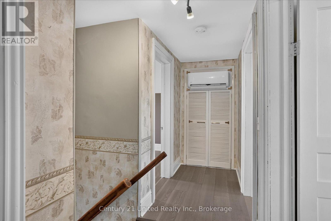
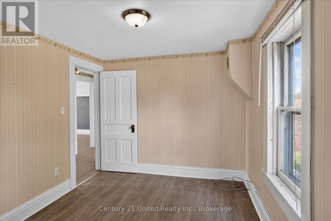
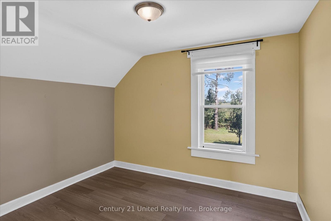
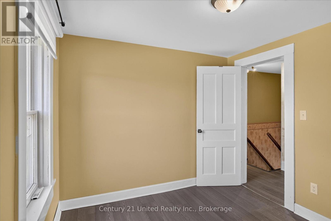
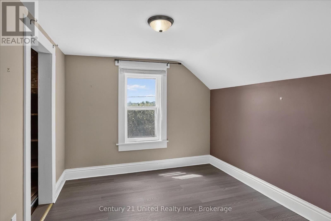
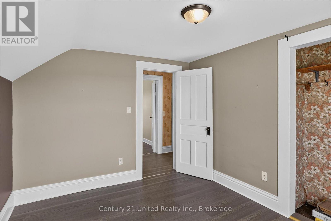
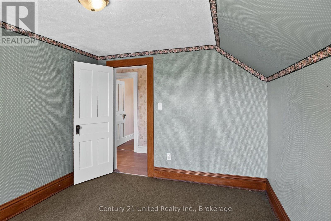

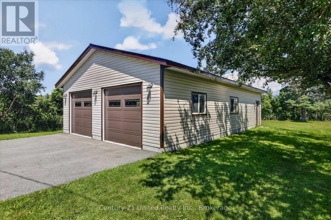
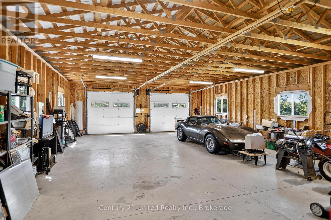
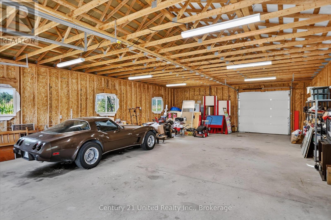
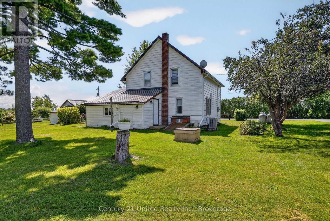
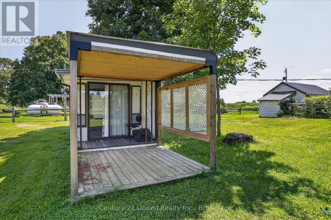
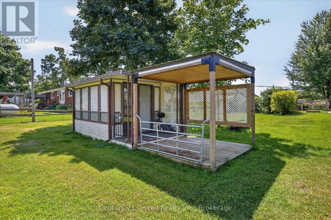
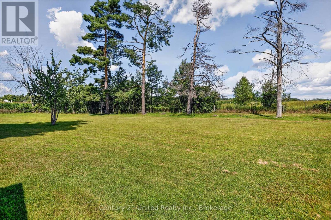
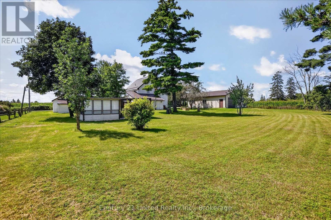
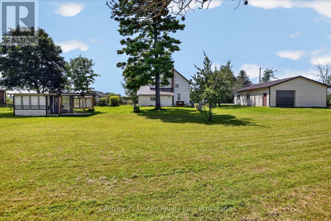
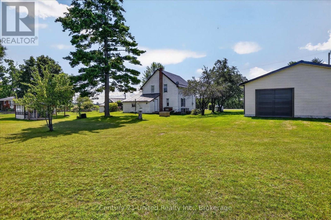
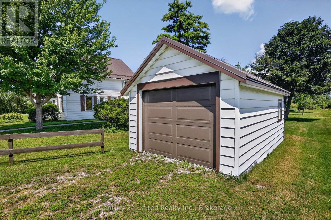
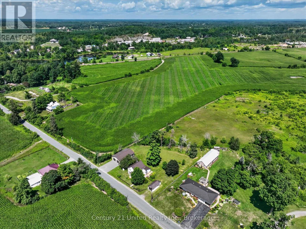
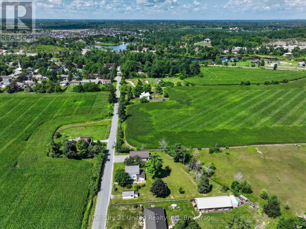
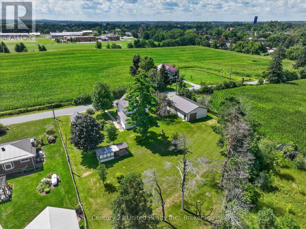
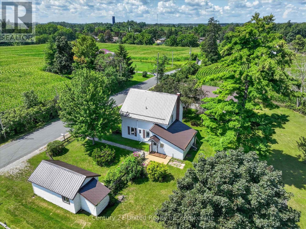
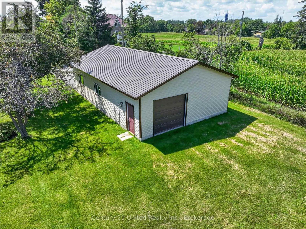
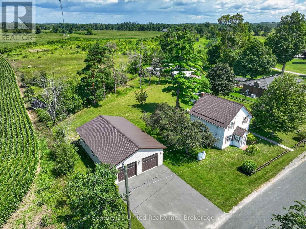
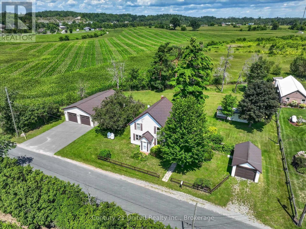
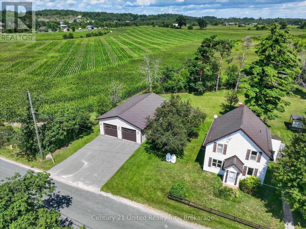
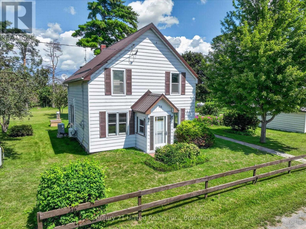
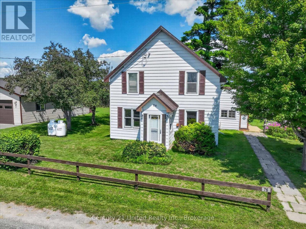
Welcome to 76 Mill St in the heart of Norwood! Owned and loved by the same family for over 80 years, this charming century home offers 4 bedrooms, 1 bathroom, and a spacious 0.69-acre lot. The home has always been well taken care of, and could be a perfect fit for first-time buyers or investors looking to build equity and add their own personal touches. The main floor offers a bright and sunny living and dining area, mudroom, kitchen and bathroom, while the upper level offers 4 bedrooms. Recent updates include a new steel roof, new furnace, and updated electrical. The property features two garages, including a newer 2-bay garage with rear door access that can accommodate at least four vehicles and would make an excellent workshop!Enjoy the large backyard with its own bunkie/she-shed, while being within walking distance to schools, shopping, parks, and Norwood's new health care centre. Affordable, full of character, endless potential and ready for your vision! (id:61194)
1:00 pm
Ends at:2:30 pm
12:00 pm
Ends at:1:30 pm
| MLS® Number | X13686230 |
| Property Type | Single Family |
| Community Name | Norwood |
| Equipment Type | Water Heater |
| Features | Irregular Lot Size |
| Parking Space Total | 10 |
| Rental Equipment Type | Water Heater |
| Bathroom Total | 1 |
| Bedrooms Above Ground | 4 |
| Bedrooms Total | 4 |
| Appliances | Water Heater, Dishwasher |
| Construction Style Attachment | Detached |
| Cooling Type | Wall Unit |
| Exterior Finish | Vinyl Siding |
| Foundation Type | Stone |
| Heating Fuel | Propane |
| Heating Type | Forced Air |
| Stories Total | 2 |
| Size Interior | 1,100 - 1,500 Ft2 |
| Type | House |
| Utility Water | Municipal Water |
| Detached Garage | |
| Garage |
| Acreage | No |
| Sewer | Septic System |
| Size Depth | 118 Ft ,3 In |
| Size Frontage | 160 Ft ,10 In |
| Size Irregular | 160.9 X 118.3 Ft ; Irregular |
| Size Total Text | 160.9 X 118.3 Ft ; Irregular |
| Level | Type | Length | Width | Dimensions |
|---|---|---|---|---|
| Basement | Utility Room | 6.34 m | 6.9 m | 6.34 m x 6.9 m |
| Main Level | Kitchen | 3.97 m | 3.79 m | 3.97 m x 3.79 m |
| Main Level | Dining Room | 2.92 m | 2.81 m | 2.92 m x 2.81 m |
| Main Level | Living Room | 2.92 m | 4.71 m | 2.92 m x 4.71 m |
| Main Level | Bathroom | 1.83 m | 1.42 m | 1.83 m x 1.42 m |
| Main Level | Den | 2.34 m | 2.92 m | 2.34 m x 2.92 m |
| Upper Level | Bedroom | 2.99 m | 3.44 m | 2.99 m x 3.44 m |
| Upper Level | Bedroom | 3.16 m | 2.71 m | 3.16 m x 2.71 m |
| Upper Level | Bedroom | 2.9 m | 3.46 m | 2.9 m x 3.46 m |
| Upper Level | Primary Bedroom | 3.76 m | 2.71 m | 3.76 m x 2.71 m |

The trademarks REALTOR®, REALTORS®, and the REALTOR® logo are controlled by The Canadian Real Estate Association (CREA) and identify real estate professionals who are members of CREA. The trademarks MLS®, Multiple Listing Service® and the associated logos are owned by The Canadian Real Estate Association (CREA) and identify the quality of services provided by real estate professionals who are members of CREA. The trademark DDF® is owned by The Canadian Real Estate Association (CREA) and identifies CREA's Data Distribution Facility (DDF®)