5 Bedroom
3 Bathroom
Fireplace
Baseboard Heaters
Waterfront
Acreage
$899,900
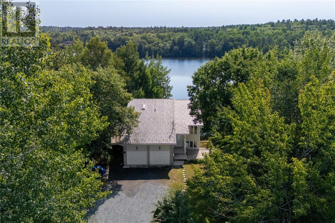
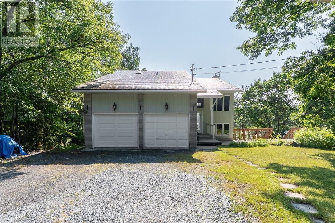
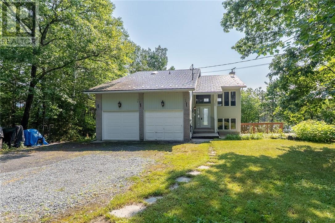
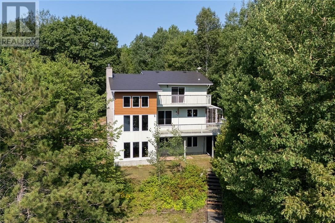
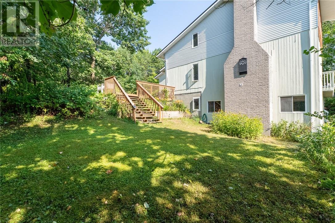
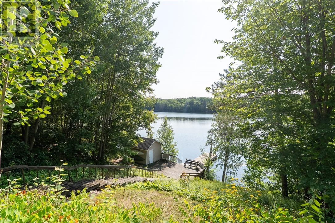
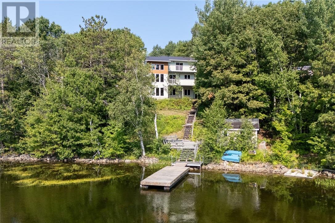
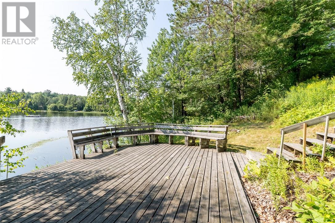
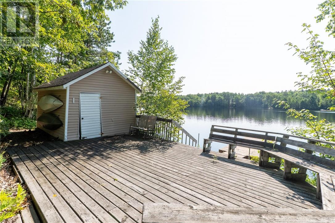
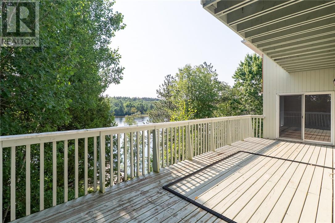
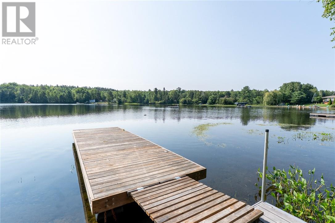
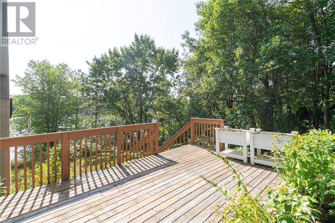
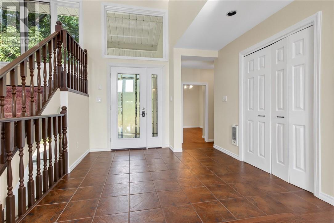
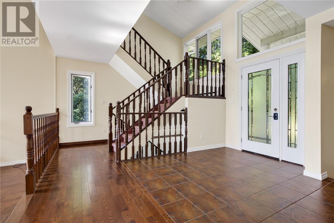
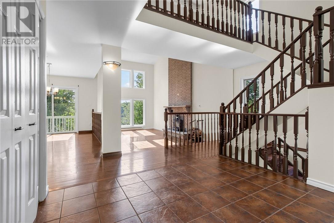
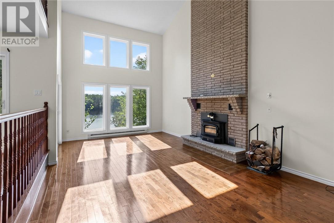
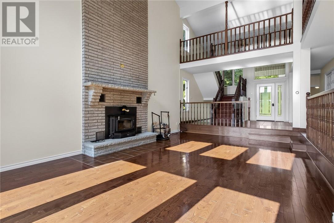
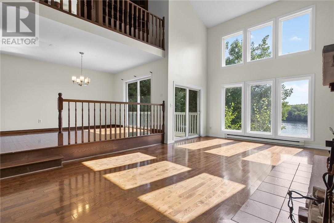
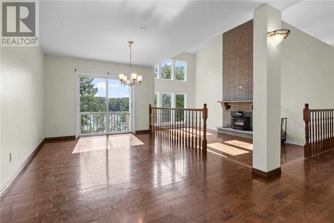
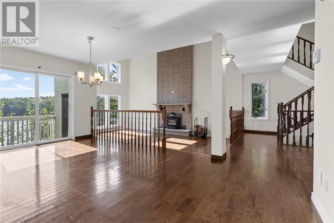
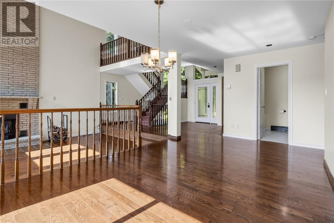
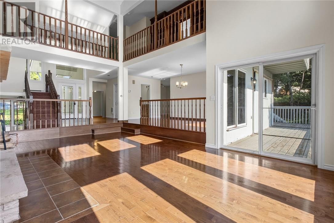
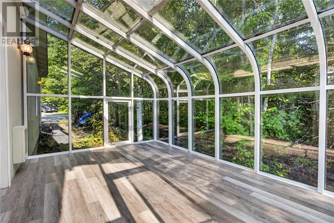
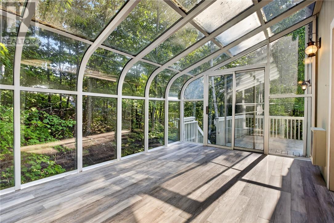
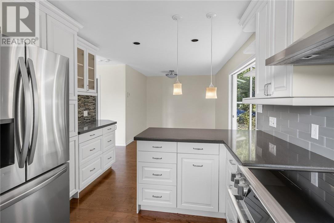
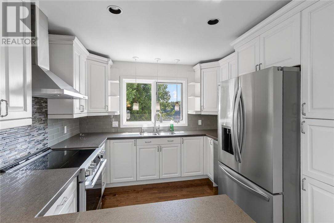
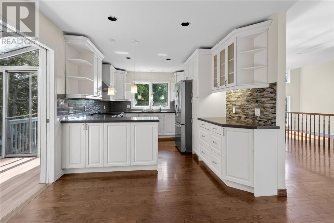
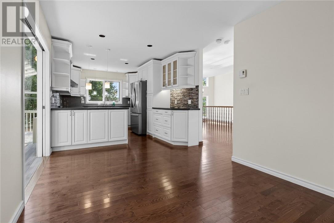
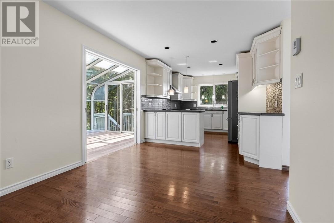
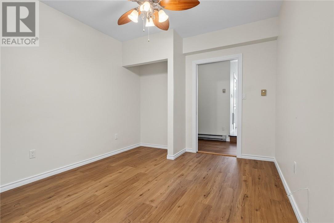
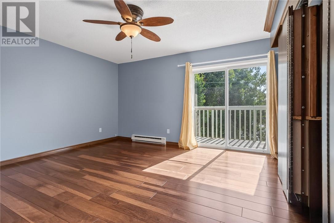
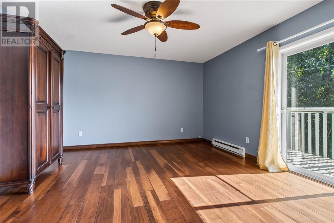
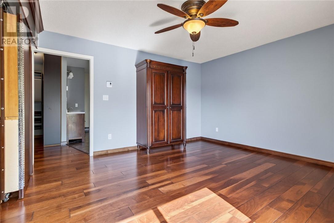
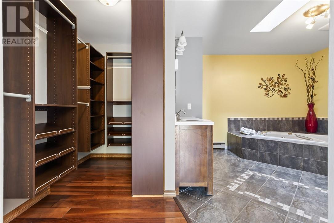
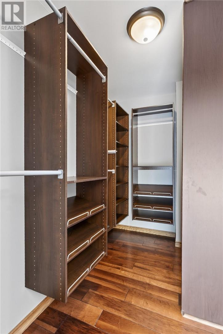
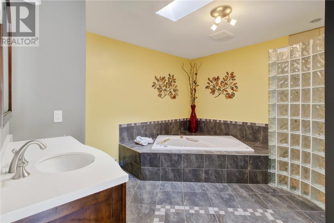
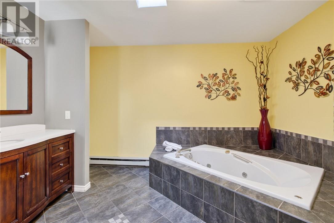
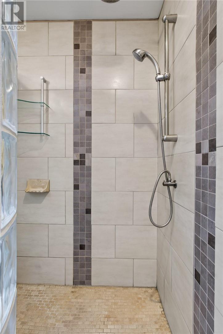
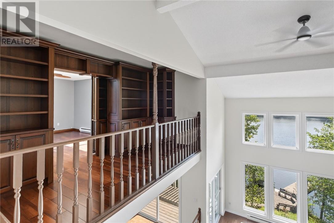
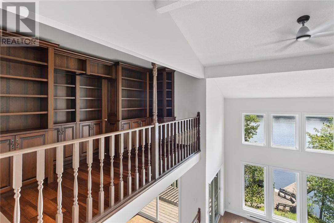
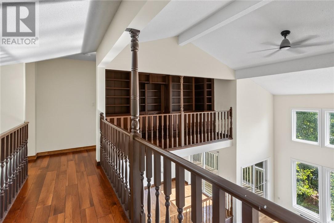
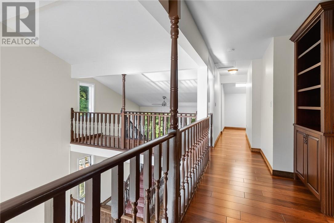
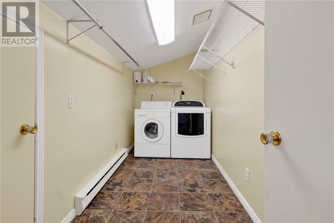
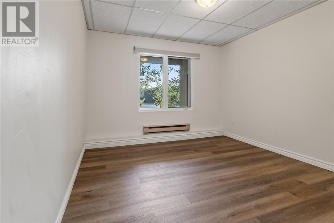
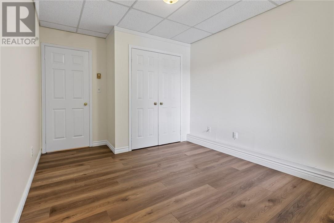
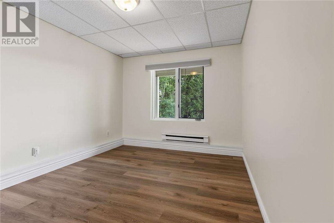
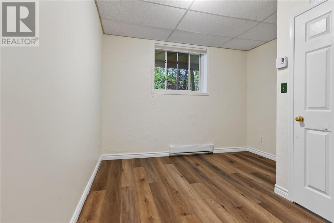
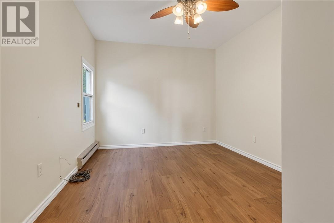
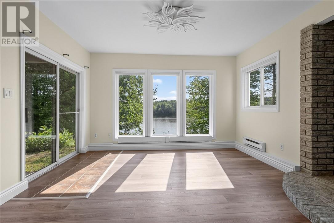
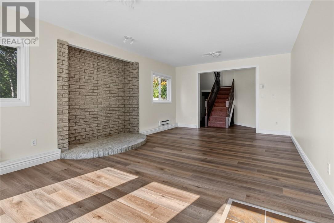
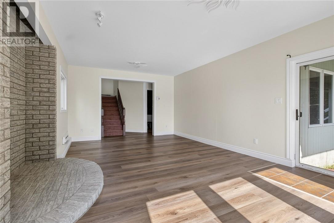
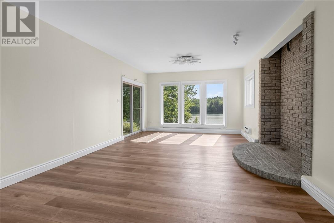
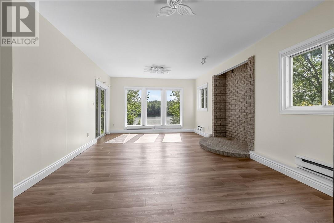
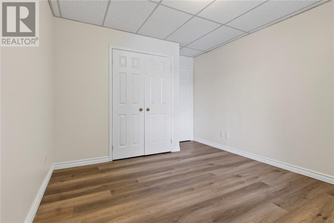
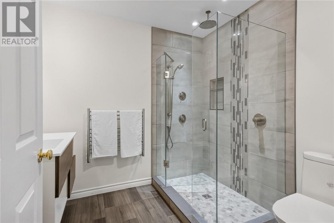
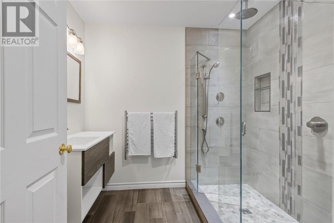
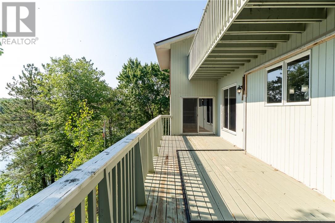
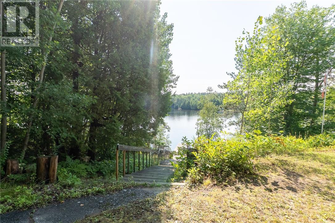
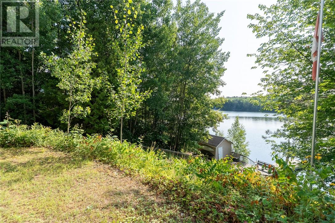
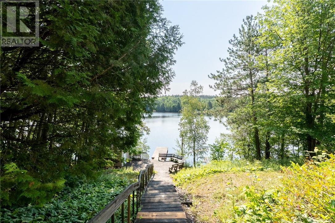
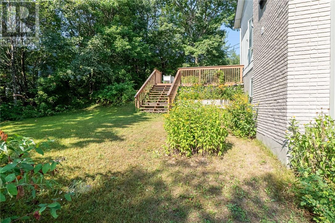
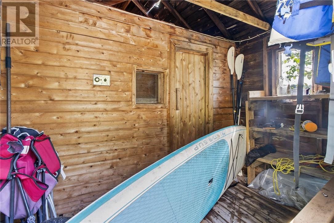
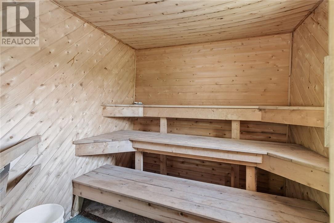
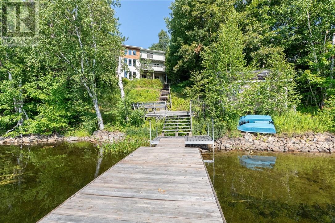
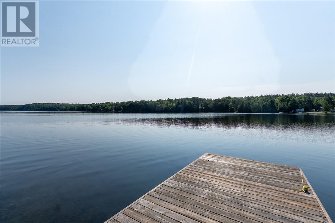
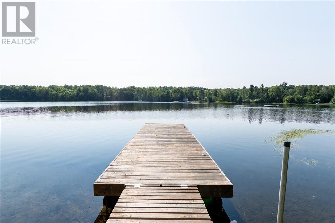
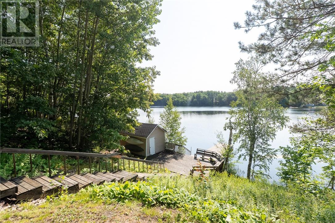
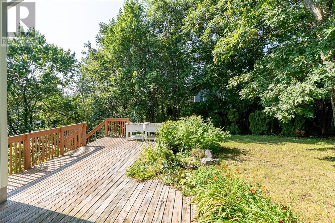
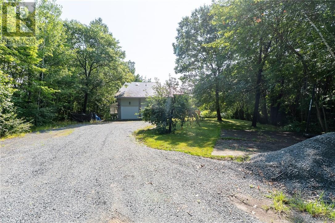
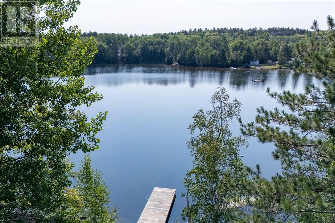
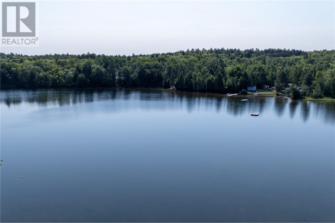
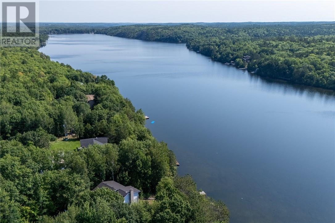
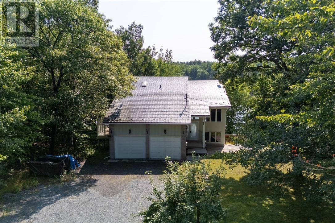
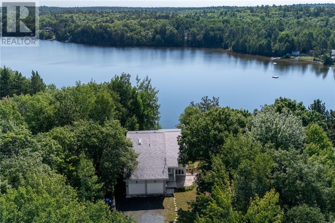
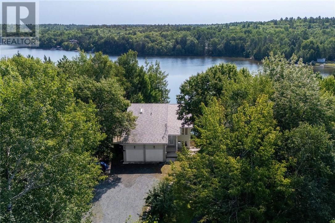
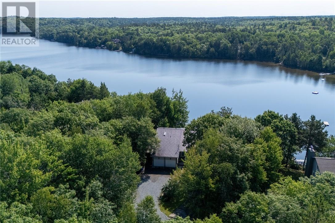
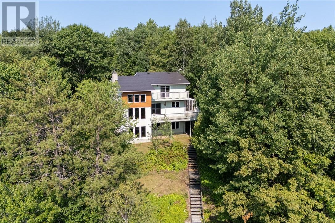
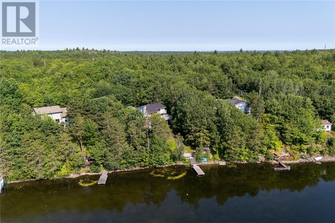
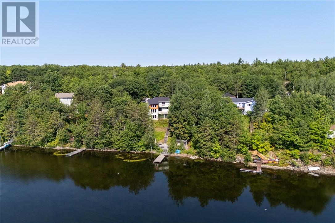
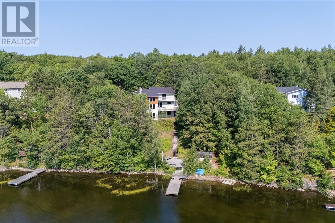
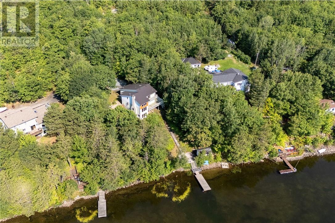
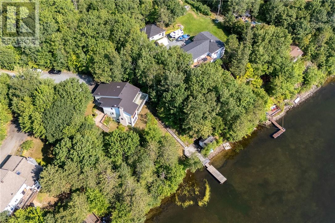
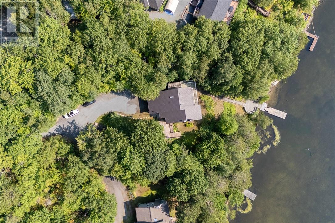
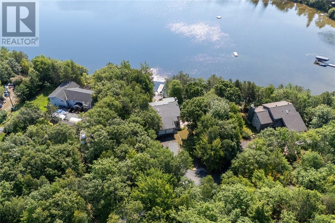
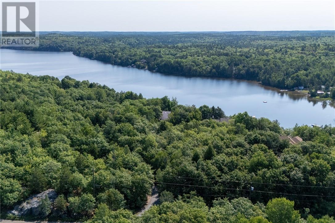
2 + 3 bedroom 3 bathroom waterfront home on Clearwater Lake minutes from 4 corner's and located at 7566 Tilton lake rd on 1.29 acres.The attached garage was a double car but was converted by the previous owner to a single car garage & the other side is now a main floor bedroom.On the upper floor is the Primary bedroom with a ensuite & walk in closet plus a laundry room. The Primary bedroom entrance can be hidden behind a sliding wall unit looking like a library cabinet.Lower level has 3 more bedrooms ,3 pc bath and a recroom with a walkout to your water frontage. On the main floor is a two storey Family Room with large windows overlooking the lake and patio doors to the deck and a floor to ceiling brick wall with a wood stove insert. The Dining area overlooks the Family room & next to the new kitchen done in 2014 with a three season sunroom with floor to ceiling windows.Sauna at the waters edge needs some updating but you have a rare sauna at the lake. Cement pad where detach garage was near the home.Quick closing possible. Home Inspection and upgrade list under documents. (id:61194)
Property Details
|
MLS® Number
|
2129581 |
|
Property Type
|
Single Family |
|
Community Features
|
Family Oriented, Fishing, Quiet Area |
|
Equipment Type
|
Other, Water Heater - Electric |
|
Rental Equipment Type
|
Other, Water Heater - Electric |
|
Structure
|
Dock, Shed |
|
Water Front Type
|
Waterfront |
Building
|
Bathroom Total
|
3 |
|
Bedrooms Total
|
5 |
|
Basement Type
|
Full |
|
Fireplace Fuel
|
Wood |
|
Fireplace Present
|
Yes |
|
Fireplace Total
|
1 |
|
Fireplace Type
|
Conventional |
|
Flooring Type
|
Hardwood, Laminate, Tile |
|
Half Bath Total
|
1 |
|
Heating Type
|
Baseboard Heaters |
|
Roof Material
|
Metal |
|
Roof Style
|
Unknown |
|
Type
|
House |
Parking
Land
|
Acreage
|
Yes |
|
Sewer
|
Septic System |
|
Size Frontage
|
132 Ft |
|
Size Irregular
|
1.29 Acres |
|
Size Total Text
|
1.29 Acres|1 - 3 Acres |
|
Zoning Description
|
R1-1 |
Rooms
| Level |
Type |
Length |
Width |
Dimensions |
|
Second Level |
Laundry Room |
|
|
13.4 x 5.4 |
|
Second Level |
Other |
|
|
9.8 x 4.7 |
|
Second Level |
4pc Ensuite Bath |
|
|
12 x 11.9 |
|
Second Level |
Primary Bedroom |
|
|
14.9 x 13.8 |
|
Lower Level |
Storage |
|
|
8.9 x 6.7 |
|
Lower Level |
3pc Bathroom |
|
|
8.1 x 7.1 |
|
Lower Level |
Bedroom |
|
|
11.5 x 10.7 |
|
Lower Level |
Bedroom |
|
|
11.9 x 10.7 |
|
Lower Level |
Bedroom |
|
|
13.9 x 10 |
|
Lower Level |
Recreational, Games Room |
|
|
22.1 x 13.2 |
|
Main Level |
Bedroom |
|
|
13.1 x 10.2 |
|
Main Level |
Sunroom |
|
|
10.1 x 14.7 |
|
Main Level |
Family Room |
|
|
21.9 x 13.7 |
|
Main Level |
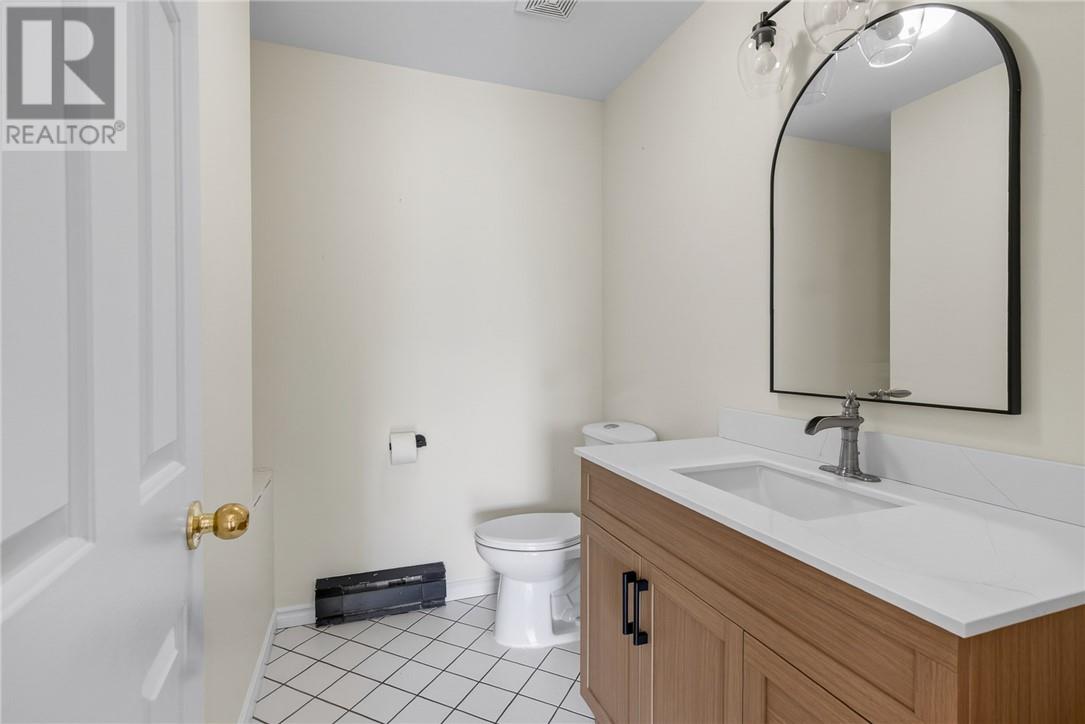
2pc Bathroom |
|
|
7.2 x 4.9 |
|
Main Level |
Dining Room |
|
|
18.1 x 9.9 |
|
Main Level |
Kitchen |
|
|
25.8 x 10.2 |