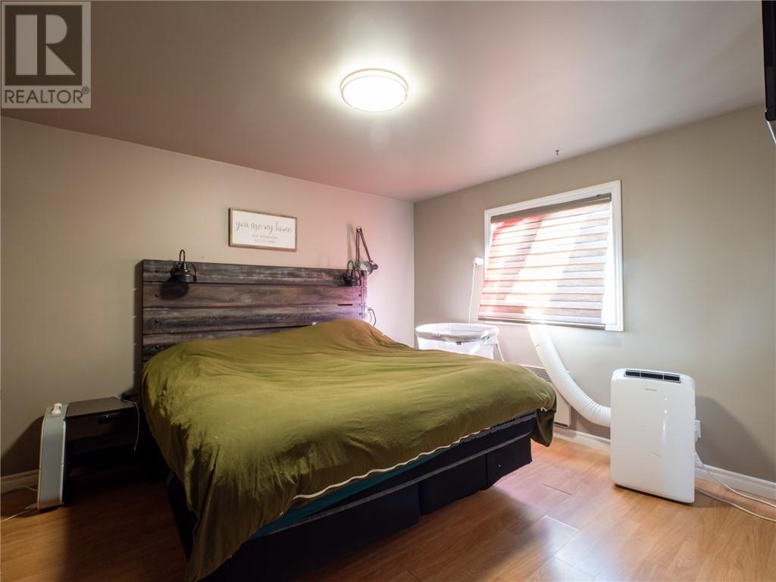
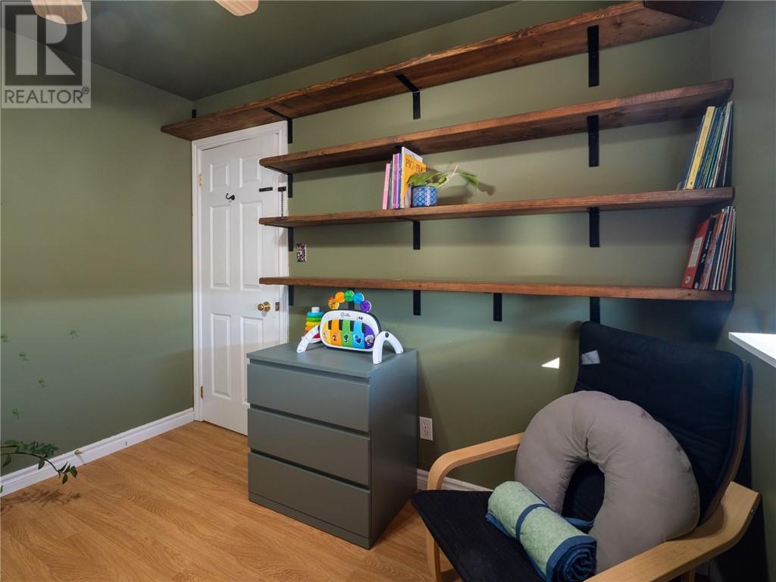
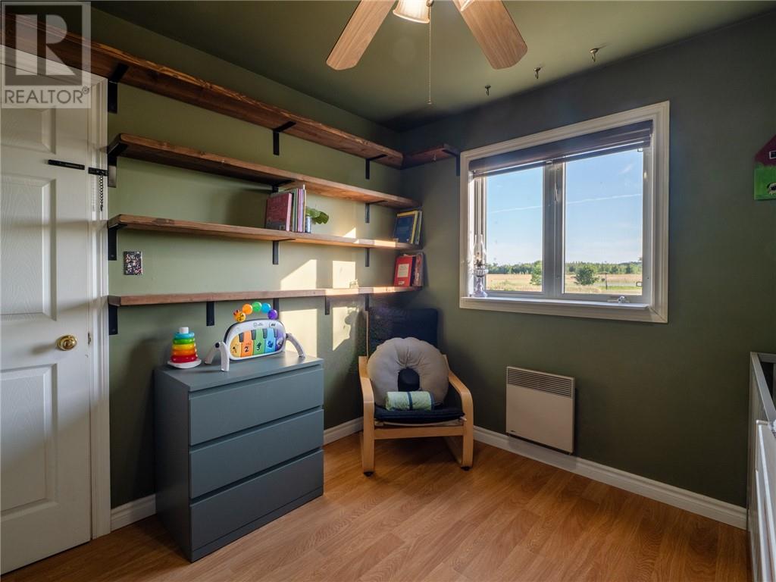
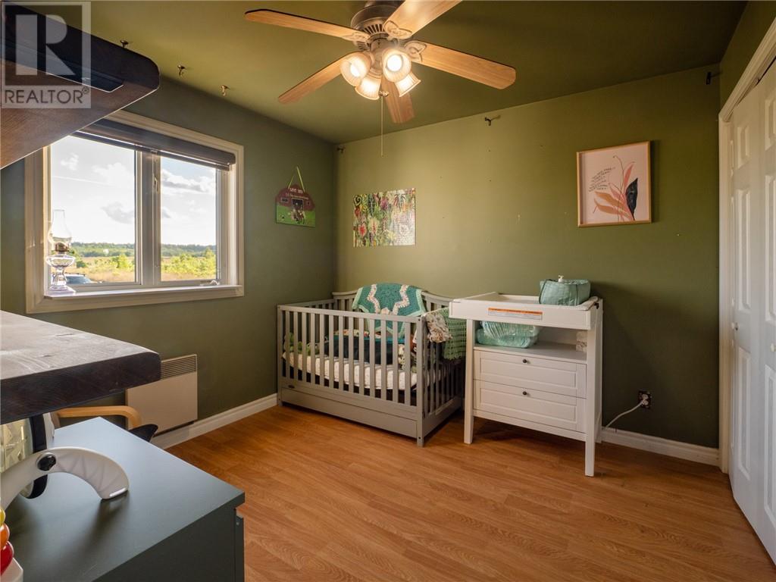
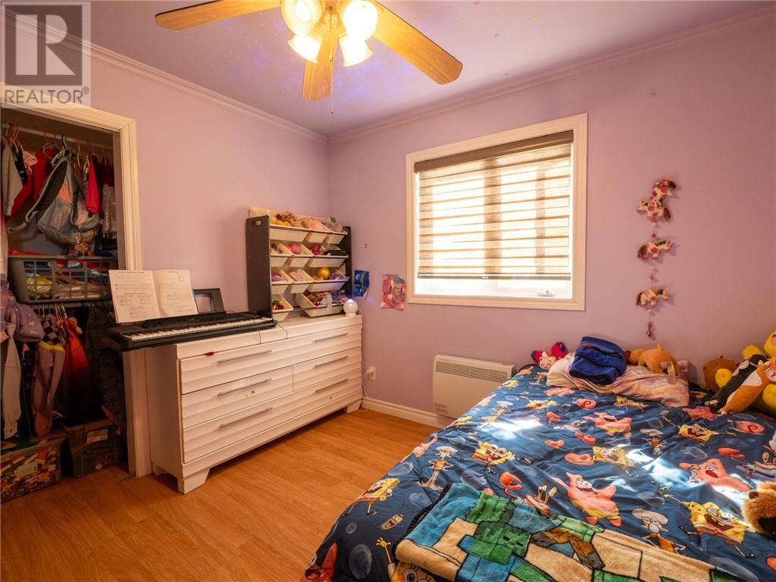
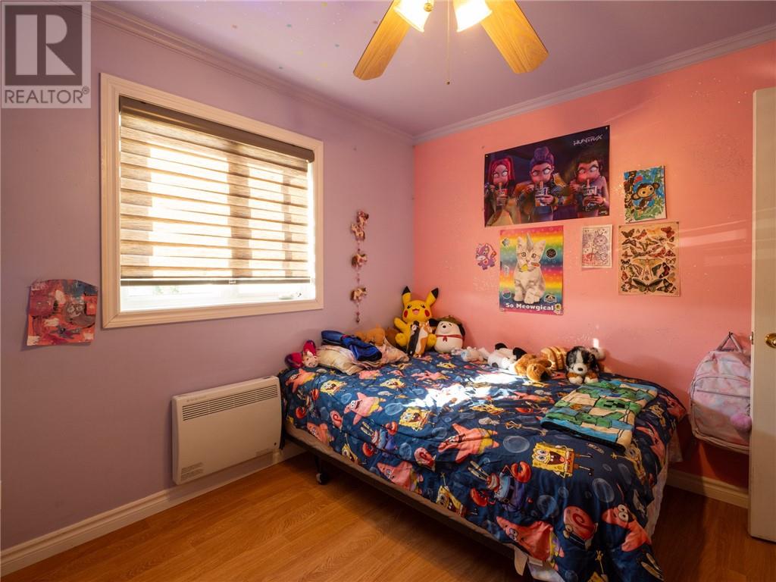
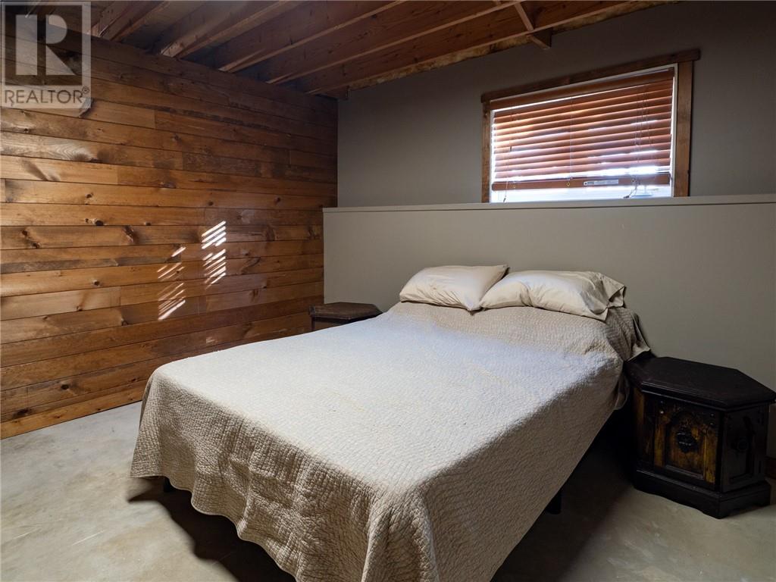
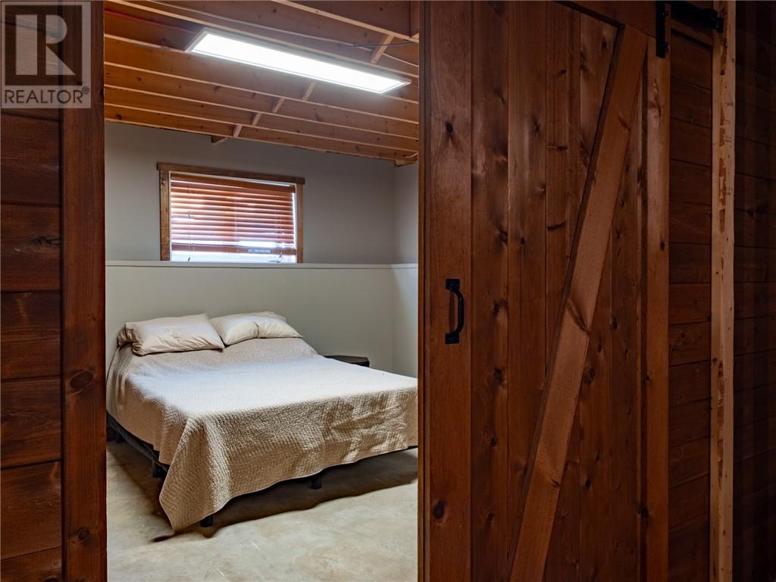
3 Bedroom
1 Bathroom
Raised Ranch
Air Exchanger
Other, Baseboard Heaters
Acreage
$479,999
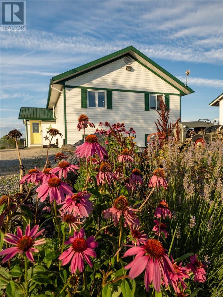
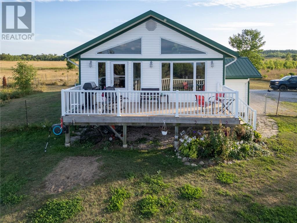
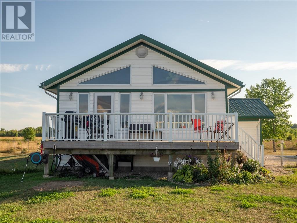

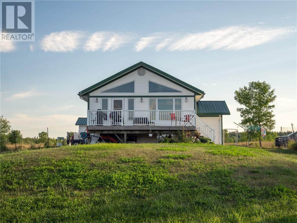
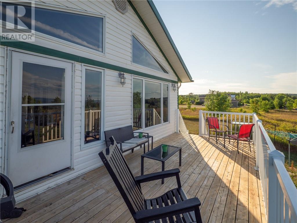
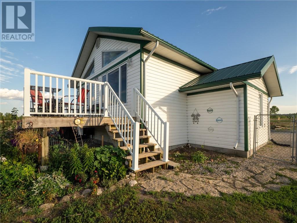
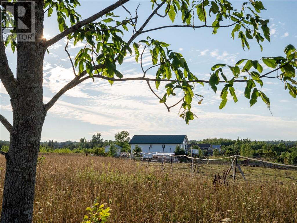
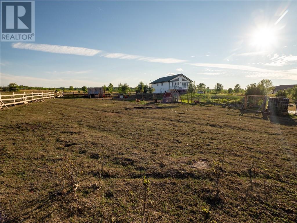
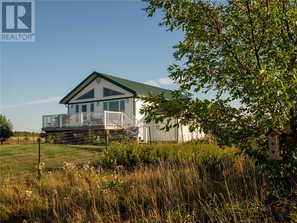
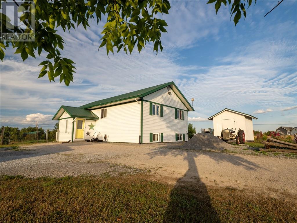
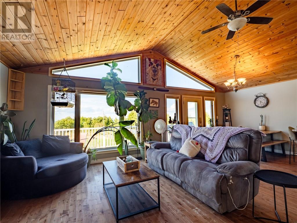
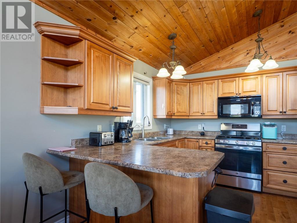
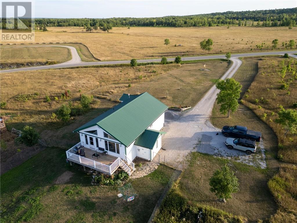
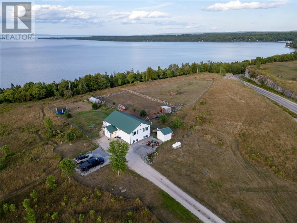
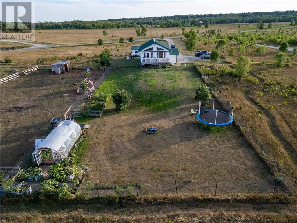
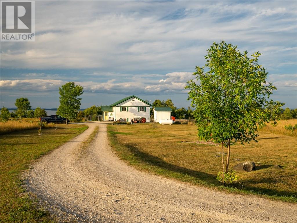
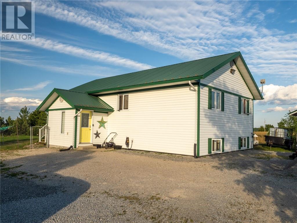
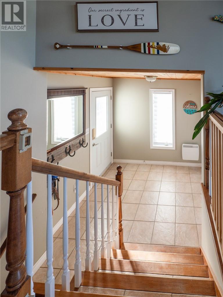
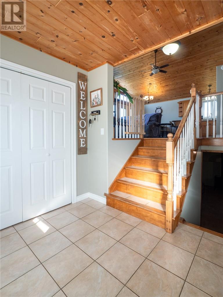
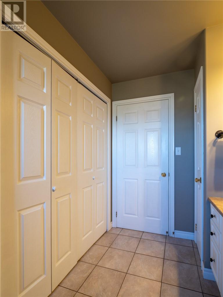
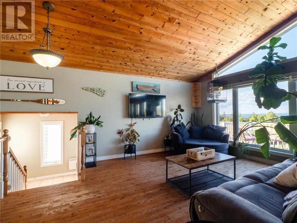
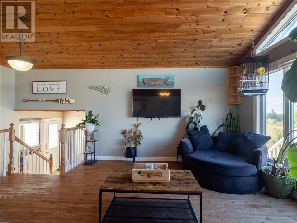
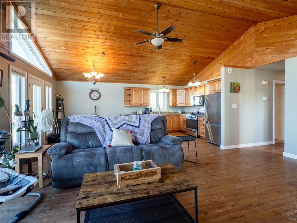
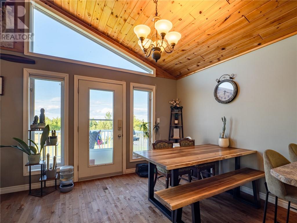
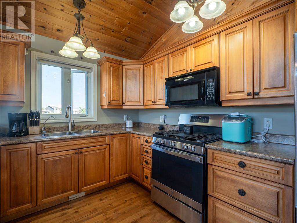
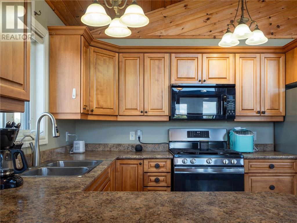
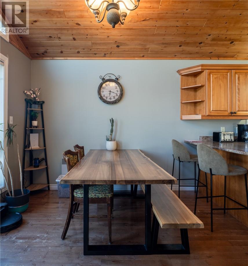
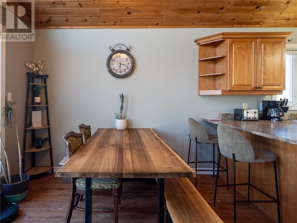
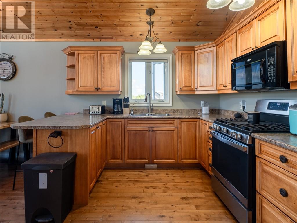
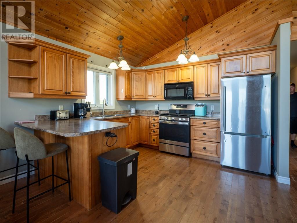
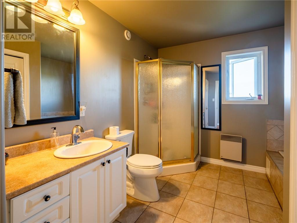
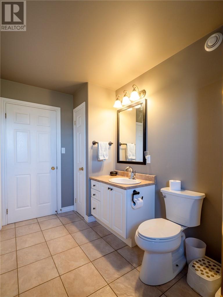
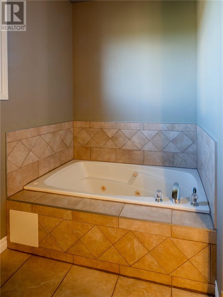
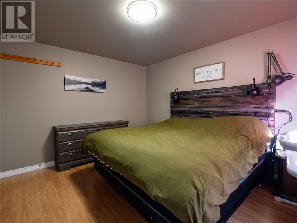
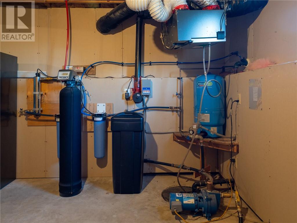
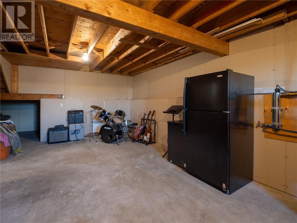
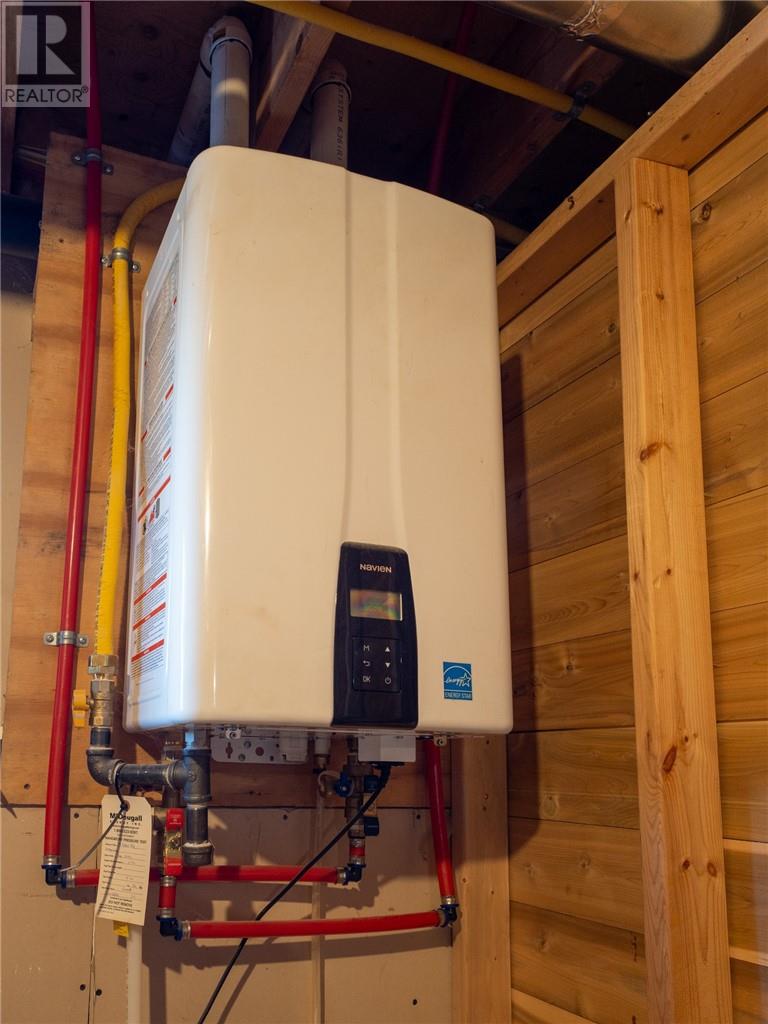
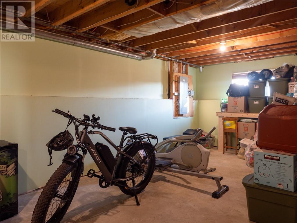
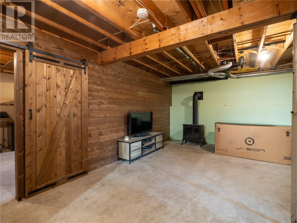
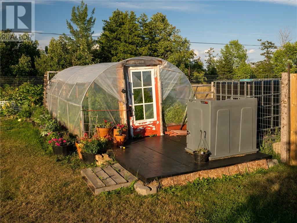
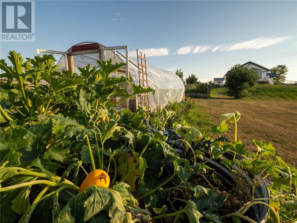
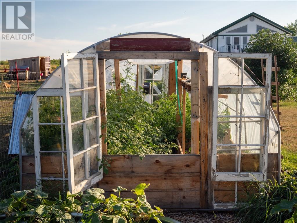
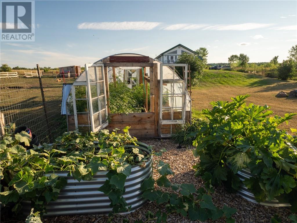
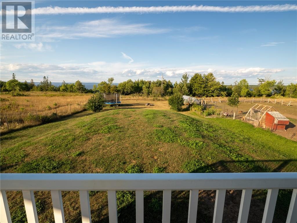
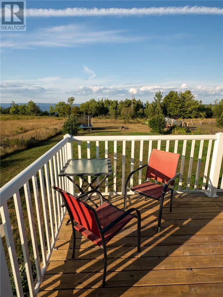
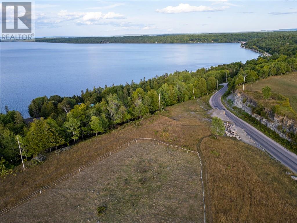
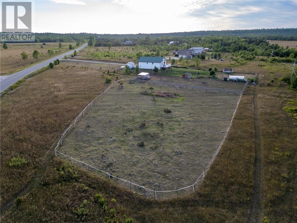
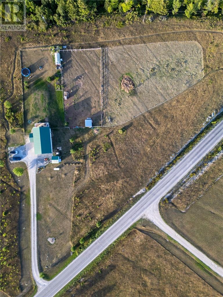
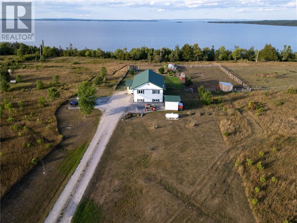
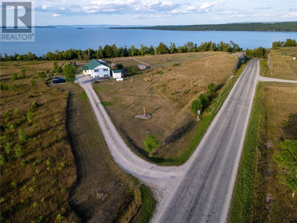
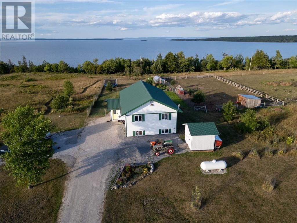
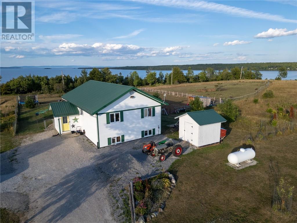
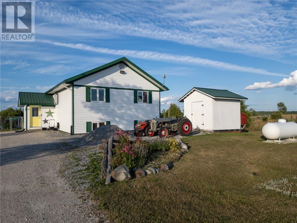
Overlooking beautiful Mudge Bay, this well maintained three-bedroom home at 74 Lebar Road, Kagawong offers the space, privacy, and relaxed Manitoulin lifestyle you’ve been looking for. Set on more than three acres, the property provides plenty of room to enjoy the outdoors while still being close to the charm and amenities of Kagawong. Step outside onto the front deck and take in the peaceful surroundings and views toward Mudge Bay — the perfect spot for morning coffee, an evening drink, or simply unwinding at the end of the day. Inside, the home is bright, welcoming, and truly move-in ready. The comfortable living room is flooded with natural light, creating an inviting space to gather with family or curl up with a good book. The kitchen features high-quality cabinetry and plenty of workspace, while the spacious bathroom and generously sized bedrooms make the home as practical as it is comfortable. Downstairs, the partially finished basement offers tremendous potential. Large windows and higher ceilings give the space a surprisingly bright and airy feel. Finish it to create additional living space, a family or games room, home gym, workshop, or extra bedrooms — or leave it just as it is for storage, hobbies, and a great place for the kids to spread out on rainy Manitoulin days. With over three acres to explore, beautiful natural light, views toward Mudge Bay, and a home that has clearly been well cared for, 74 Lebar Road is a property you can simply move into and enjoy — while still having plenty of opportunity to make it your own. (id:61194)
Property Details
|
MLS® Number
|
2129813 |
|
Property Type
|
Single Family |
|
Amenities Near By
|
Airport, Golf Course, Shopping |
|
Community Features
|
Family Oriented, Fishing, Rural Setting |
|
Equipment Type
|
None |
|
Rental Equipment Type
|
None |
|
Road Type
|
Paved Road |
|
Structure
|
Shed |
Building
|
Bathroom Total
|
1 |
|
Bedrooms Total
|
3 |
|
Architectural Style
|
Raised Ranch |
|
Basement Type
|
Full |
|
Cooling Type
|
Air Exchanger |
|
Exterior Finish
|
Vinyl Siding |
|
Flooring Type
|
Hardwood |
|
Foundation Type
|
Block |
|
Heating Type
|
Other, Baseboard Heaters |
|
Roof Material
|
Metal |
|
Roof Style
|
Unknown |
|
Type
|
House |
|
Utility Water
|
Shared Well |
Parking
Land
|
Access Type
|
Year-round Access |
|
Acreage
|
Yes |
|
Fence Type
|
Partially Fenced |
|
Land Amenities
|
Airport, Golf Course, Shopping |
|
Sewer
|
Septic System |
|
Size Frontage
|
482 Ft |
|
Size Irregular
|
Irr |
|
Size Total Text
|
Irr|3 - 10 Acres |
|
Zoning Description
|
Rural |
Rooms
| Level |
Type |
Length |
Width |
Dimensions |
|
Main Level |
Bathroom |
|
|
11 x 6 |
|
Main Level |
Bedroom |
|
|
10.6 x 9.10 |
|
Main Level |
Bedroom |
|
|
9.10 x 9 |
|
Main Level |
Bedroom |
|
|
13 x 11 |
|
Main Level |
Living Room |
|
|
19 x 13 |
|
Main Level |
Kitchen |
|
|
19 x 12 |