3 Bedroom
3 Bathroom
1,100 - 1,500 ft2
Fireplace
Central Air Conditioning
Forced Air
$599,900
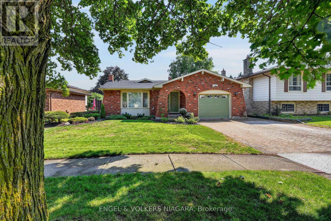
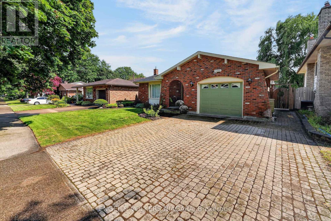
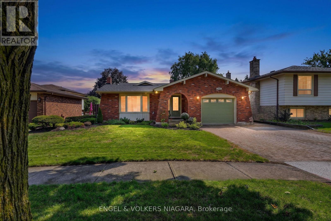
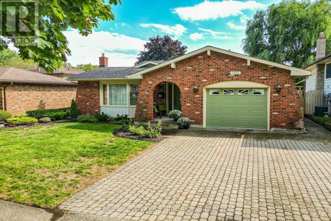
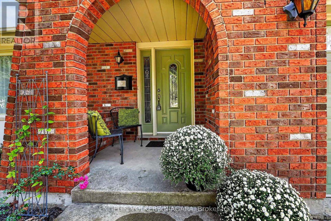
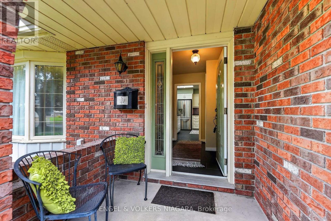
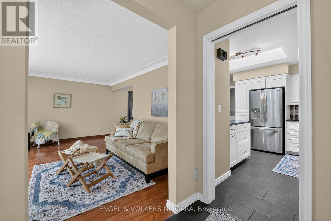
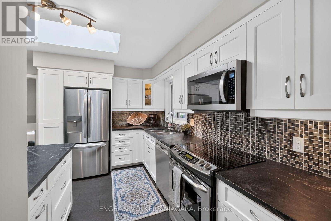
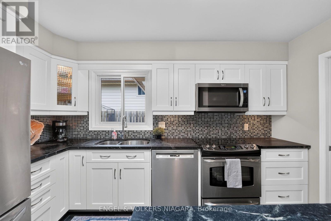
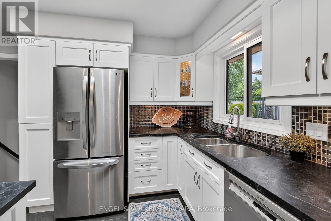
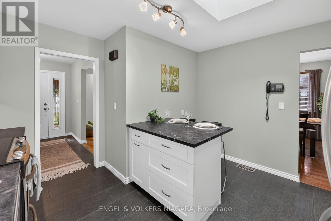
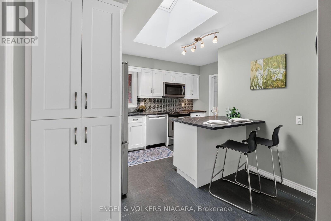
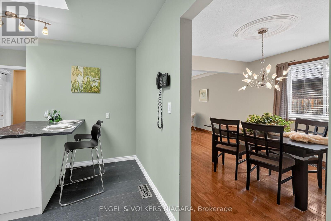
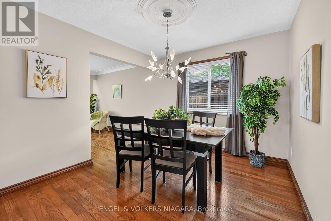
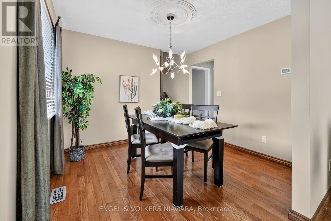
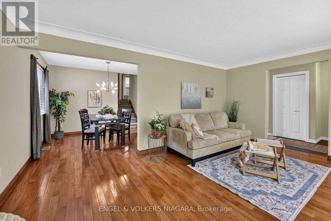
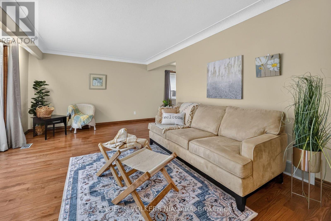
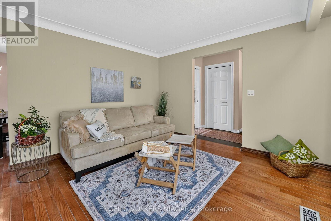
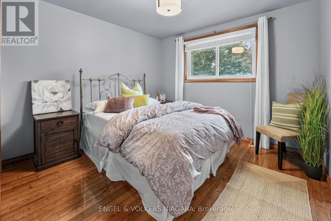
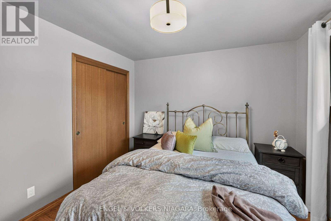
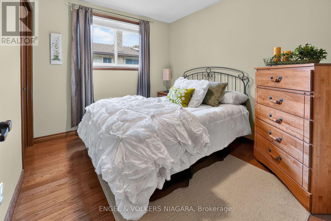
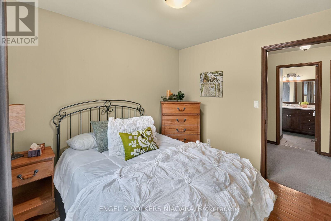
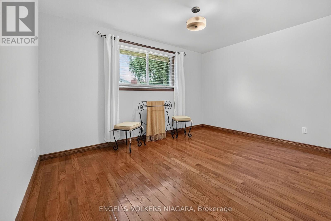
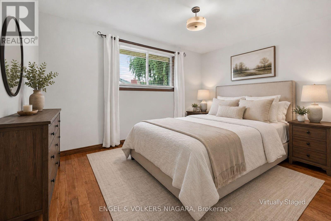
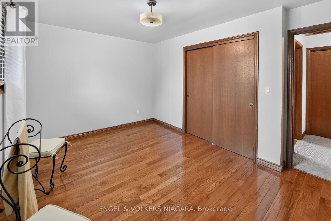
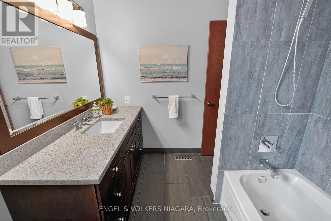
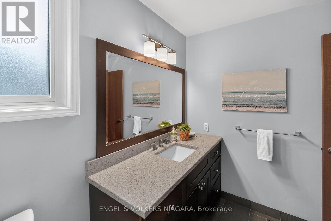
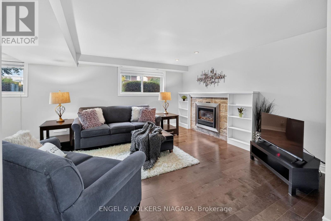
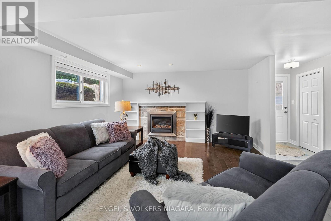
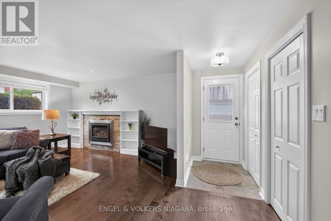
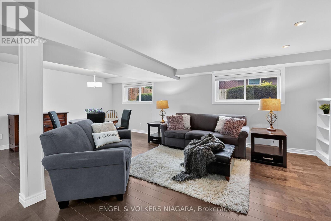
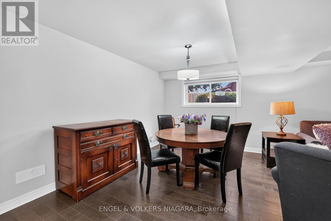
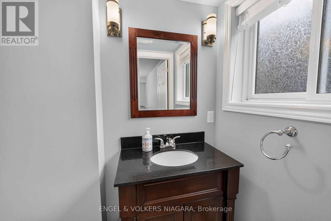
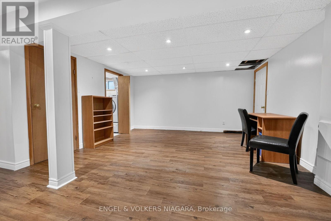
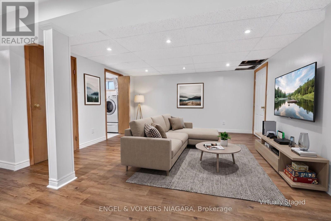
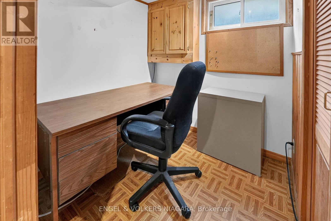
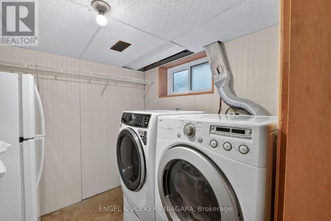
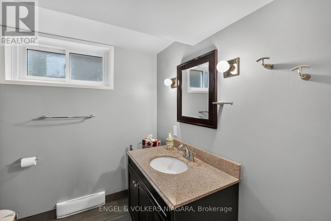
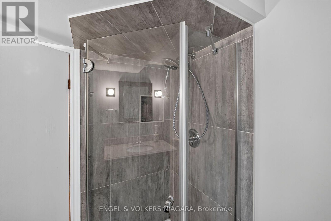
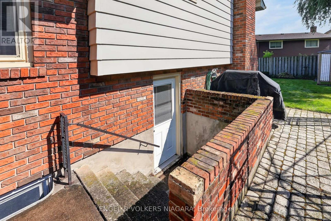
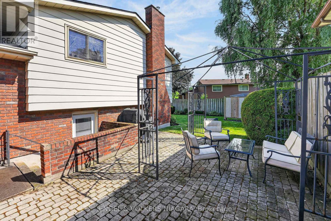
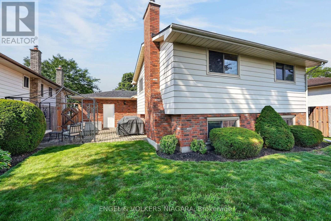
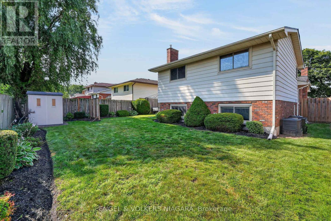
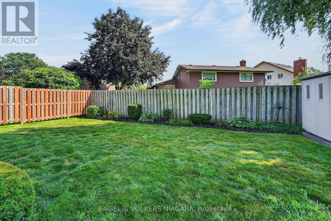
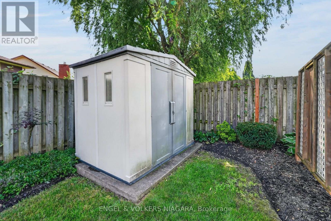
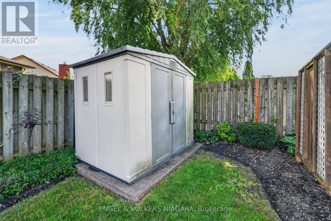
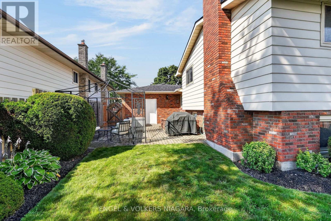
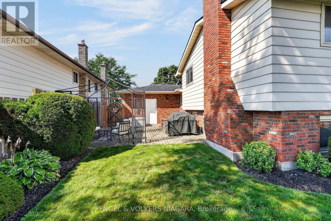
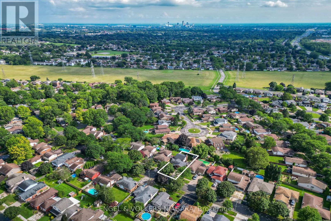
Beautifully updated 3 bed, 2.5 bath backsplit in family friendly neighbourhood. Lovingly owned by one family, this gem has been updated with hardwood floors throughout, updated kitchen and bathrooms with a spacious main floor including living, dining room and eat in kitchen. The upper level has 3 bedrooms and a 4 piece bath. The lower level has large family room with gas fireplace, large windows a 2 piece bath as well as a walk up leading to fully fenced back yard. The basement has large recreation room, office, cold room, laundry and an additional 3 piece bath perfect for a growing family. Come and take a look! (id:61194)
Open House
This property has open houses!
Starts at:
2:00 pm
Ends at:
4:00 pm
Property Details
|
MLS® Number
|
X13694706 |
|
Property Type
|
Single Family |
|
Community Name
|
207 - Casey |
|
Equipment Type
|
Water Heater |
|
Features
|
Carpet Free |
|
Parking Space Total
|
3 |
|
Rental Equipment Type
|
Water Heater |
|
Structure
|
Patio(s), Shed |
Building
|
Bathroom Total
|
3 |
|
Bedrooms Above Ground
|
3 |
|
Bedrooms Total
|
3 |
|
Age
|
31 To 50 Years |
|
Amenities
|
Fireplace(s) |
|
Appliances
|
Garage Door Opener Remote(s), Central Vacuum, Water Meter, Dishwasher, Dryer, Freezer, Stove, Washer, Refrigerator |
|
Basement Development
|
Partially Finished |
|
Basement Type
|
Full (partially Finished) |
|
Construction Style Attachment
|
Detached |
|
Construction Style Split Level
|
Backsplit |
|
Cooling Type
|
Central Air Conditioning |
|
Exterior Finish
|
Brick |
|
Fireplace Present
|
Yes |
|
Fireplace Total
|
1 |
|
Foundation Type
|
Poured Concrete |
|
Half Bath Total
|
1 |
|
Heating Fuel
|
Natural Gas |
|
Heating Type
|
Forced Air |
|
Size Interior
|
1,100 - 1,500 Ft2 |
|
Type
|
House |
|
Utility Water
|
Municipal Water |
Parking
Land
|
Acreage
|
No |
|
Sewer
|
Sanitary Sewer |
|
Size Depth
|
100 Ft ,10 In |
|
Size Frontage
|
50 Ft ,1 In |
|
Size Irregular
|
50.1 X 100.9 Ft |
|
Size Total Text
|
50.1 X 100.9 Ft |
Rooms
| Level |
Type |
Length |
Width |
Dimensions |
|
Second Level |
Primary Bedroom |
4.14 m |
3.02 m |
4.14 m x 3.02 m |
|
Second Level |
Bedroom 2 |
3.3 m |
3.23 m |
3.3 m x 3.23 m |
|
Second Level |
Bedroom 3 |
3.05 m |
2.72 m |
3.05 m x 2.72 m |
|
Second Level |
Bathroom |
2.29 m |
2.46 m |
2.29 m x 2.46 m |
|
Basement |
Recreational, Games Room |
4.93 m |
4.29 m |
4.93 m x 4.29 m |
|
Basement |
Office |
1.96 m |
1.98 m |
1.96 m x 1.98 m |
|
Basement |
Laundry Room |
2.44 m |
2.24 m |
2.44 m x 2.24 m |
|
Basement |
Utility Room |
1.96 m |
2.16 m |
1.96 m x 2.16 m |
|
Basement |
Bathroom |
1.96 m |
3.16 m |
1.96 m x 3.16 m |
|
Basement |
Cold Room |
2.06 m |
1.63 m |
2.06 m x 1.63 m |
|
Basement |
Other |
1.09 m |
2.24 m |
1.09 m x 2.24 m |
|
Lower Level |
Family Room |
6.91 m |
4.88 m |
6.91 m x 4.88 m |
|
Lower Level |
Bathroom |
1.88 m |
1.35 m |
1.88 m x 1.35 m |
|
Main Level |
Foyer |
1.89 m |
2.79 m |
1.89 m x 2.79 m |
|
Main Level |
Kitchen |
3.73 m |
3.78 m |
3.73 m x 3.78 m |
|
Main Level |
Living Room |
5.18 m |
3.94 m |
5.18 m x 3.94 m |
|
Main Level |
Dining Room |
3.2 m |
2.97 m |
3.2 m x 2.97 m |