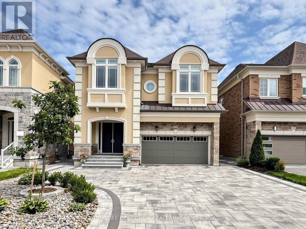
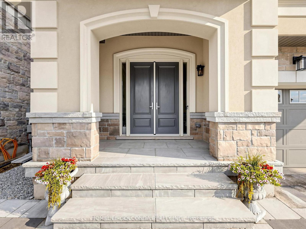
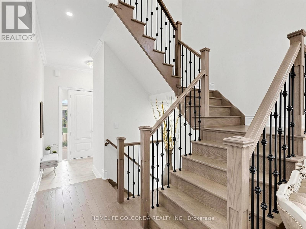
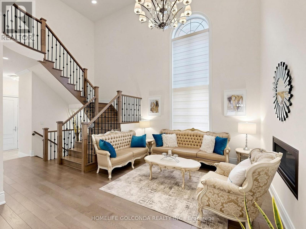
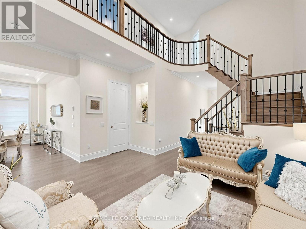
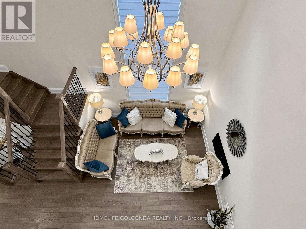
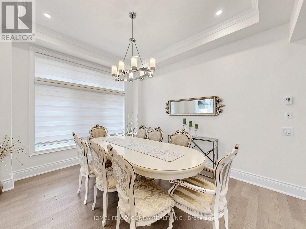
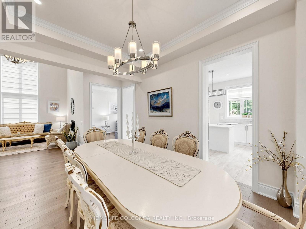
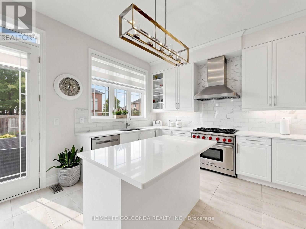
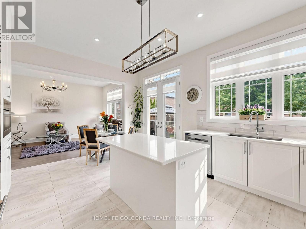
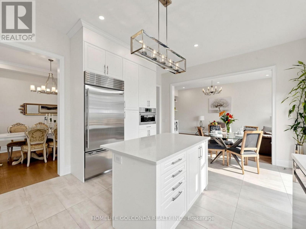
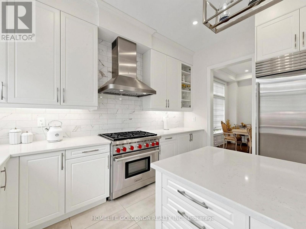
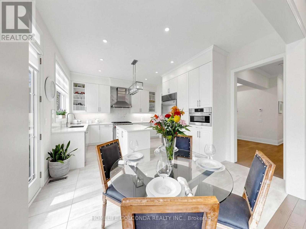
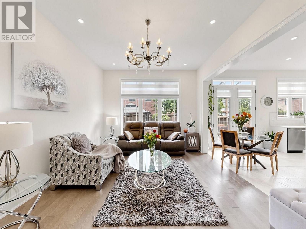
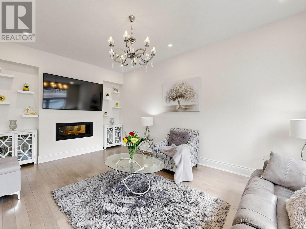
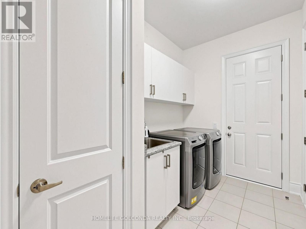
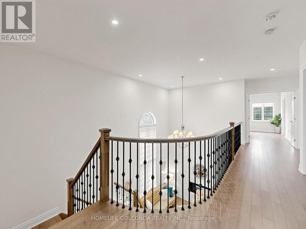
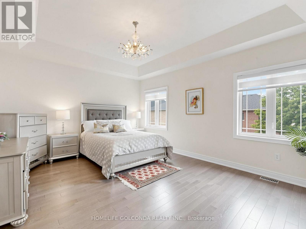
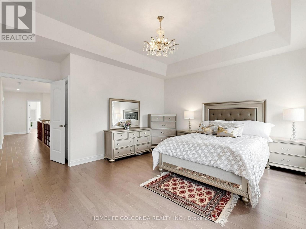
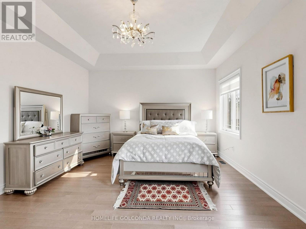
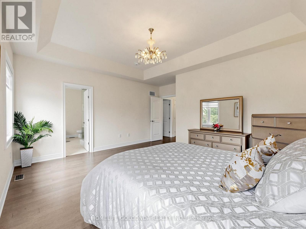
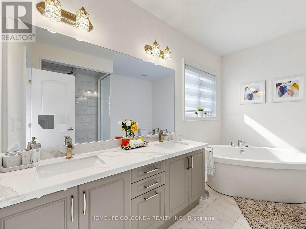
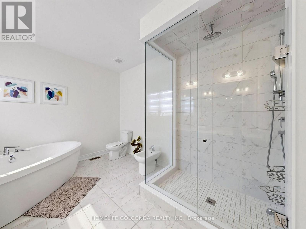
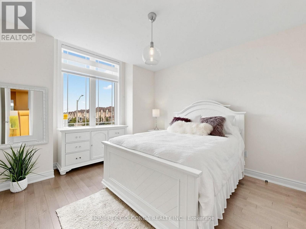
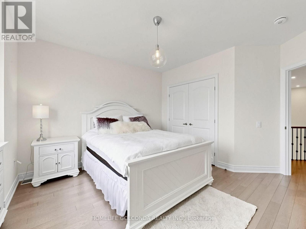
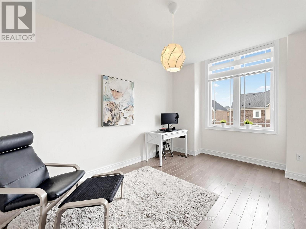
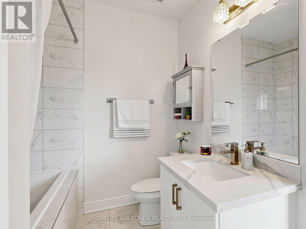
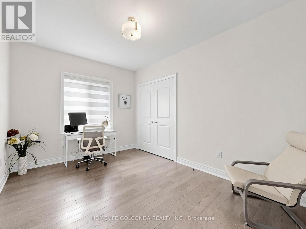
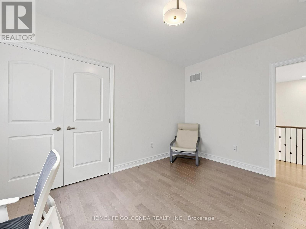
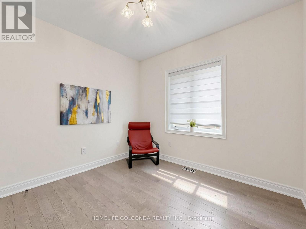
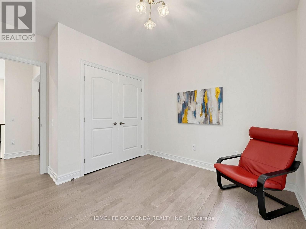
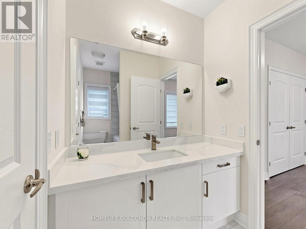
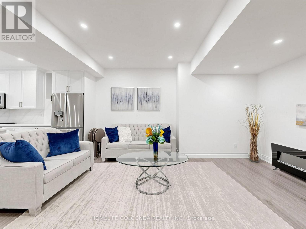
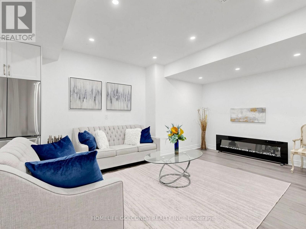
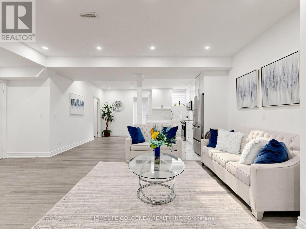
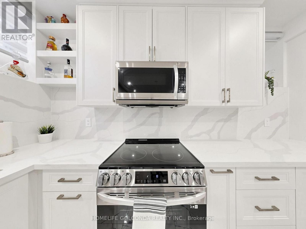
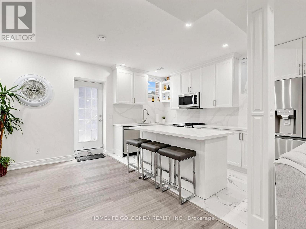
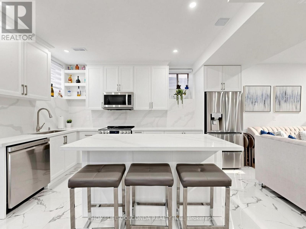
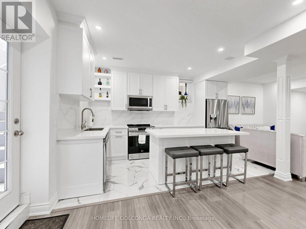
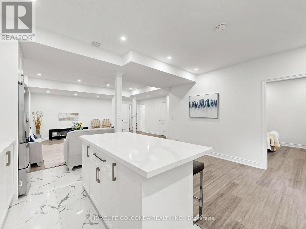
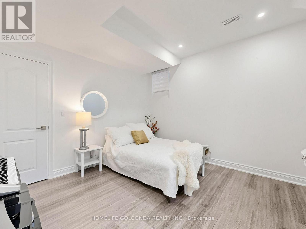
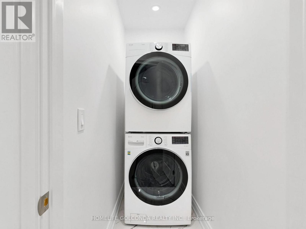
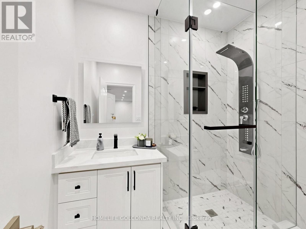
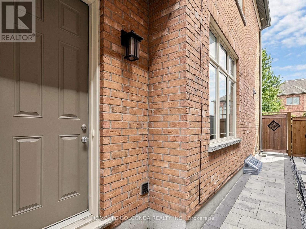
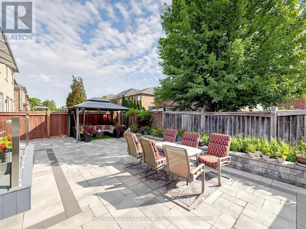
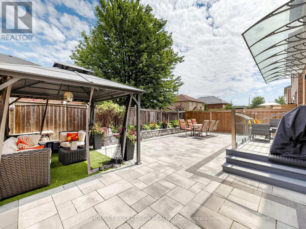
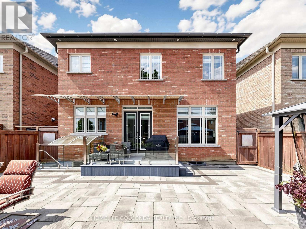
Welcome to the Highly Sought-After Oak Ridges Community in Richmond Hill!*Stunning family home offering 3,035 sq ft of upgraded masterpiece living in a luxury home community, with over $280K in upgrades from the builder. The custom kitchen is a showstopper, featuring high-end appliances including a Sub-Zero 48" fridge and Wolf 36" 6-burner gas range, premium quartz counters, and a custom island with spacious breakfast area. The spacious living room boasts a double-sided fireplace and abundant natural light, while the open-concept executive dining room flows into a bright, welcoming space with soaring 20-ft ceilings.Outdoors, enjoy $100K spent on front interlock, backyard garden & deck - a beautifully landscaped space perfect for entertaining, complete with a fully fenced yard, 5 parking spaces on the driveway, plus a 2-car garage.The upper floor features a spacious primary bedroom with an upgraded 5-piece ensuite and walk-in closet, plus four additional bedrooms and two fully upgraded bathrooms. Downstairs, a $100K professionally finished basement with a luxury kitchen, one bedroom, and a walk-up entrance offers excellent income potential or space for extended family.Additional features include 10-ft smooth ceilings on the main floor, 9-ft ceilings on the second floor and basement, luxury hardwood floors, custom curtains, main-floor laundry, and outdoor pot lights throughout.Unbeatable Location - Close to parks, schools, the library, restaurants, and everyday amenities, with easy access to Bloomington GO Station and Bus 88 to Finch Station.A must-see property!! (id:61194)
2:00 pm
Ends at:4:00 pm
2:00 pm
Ends at:4:00 pm
2:00 pm
Ends at:4:00 pm
2:00 pm
Ends at:4:00 pm
| MLS® Number | N13681420 |
| Property Type | Single Family |
| Community Name | Oak Ridges |
| Equipment Type | Water Heater |
| Features | Carpet Free, Guest Suite |
| Parking Space Total | 7 |
| Rental Equipment Type | Water Heater |
| Structure | Patio(s) |
| Bathroom Total | 5 |
| Bedrooms Above Ground | 5 |
| Bedrooms Below Ground | 1 |
| Bedrooms Total | 6 |
| Appliances | Dishwasher, Dryer, Microwave, Hood Fan, Two Stoves, Two Washers, Window Coverings, Two Refrigerators |
| Basement Development | Finished |
| Basement Features | Separate Entrance, Apartment In Basement, Walk-up |
| Basement Type | N/a, N/a, N/a (finished), N/a |
| Construction Style Attachment | Detached |
| Cooling Type | Central Air Conditioning |
| Exterior Finish | Brick, Stone |
| Fireplace Present | Yes |
| Flooring Type | Ceramic, Hardwood, Laminate |
| Foundation Type | Concrete |
| Half Bath Total | 1 |
| Heating Fuel | Natural Gas |
| Heating Type | Forced Air |
| Stories Total | 2 |
| Size Interior | 3,000 - 3,500 Ft2 |
| Type | House |
| Utility Water | Municipal Water |
| Garage |
| Acreage | No |
| Landscape Features | Landscaped |
| Sewer | Sanitary Sewer |
| Size Depth | 30 M |
| Size Frontage | 12.2 M |
| Size Irregular | 12.2 X 30 M |
| Size Total Text | 12.2 X 30 M |
| Level | Type | Length | Width | Dimensions |
|---|---|---|---|---|
| Second Level | Bedroom 3 | 4.52 m | 3.02 m | 4.52 m x 3.02 m |
| Second Level | Bedroom 4 | 3.73 m | 3.25 m | 3.73 m x 3.25 m |
| Second Level | Bathroom | 3.12 m | 1.73 m | 3.12 m x 1.73 m |
| Second Level | Primary Bedroom | 5.23 m | 5.36 m | 5.23 m x 5.36 m |
| Second Level | Bathroom | 3.73 m | 2.97 m | 3.73 m x 2.97 m |
| Second Level | Bedroom | 4.93 m | 3.73 m | 4.93 m x 3.73 m |
| Second Level | Bedroom 2 | 4.42 m | 4.24 m | 4.42 m x 4.24 m |
| Second Level | Bathroom | 2.59 m | 2.16 m | 2.59 m x 2.16 m |
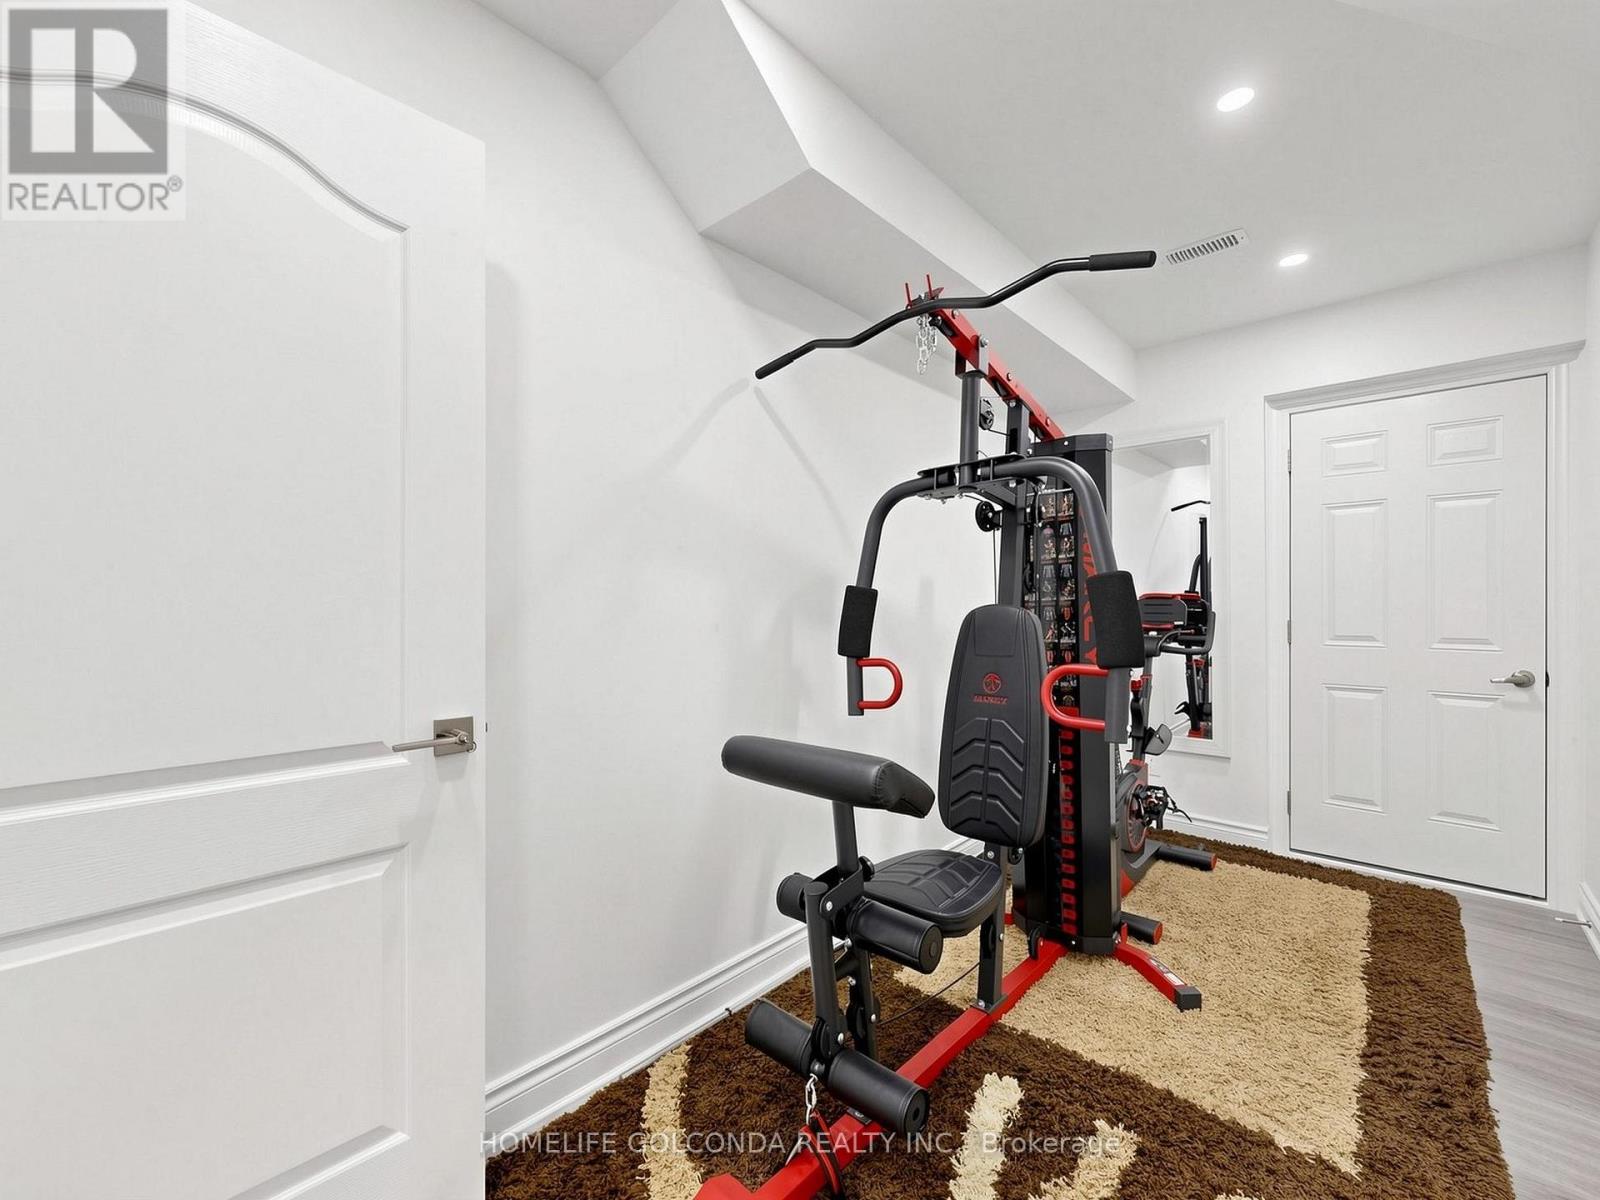
| Basement | Exercise Room | 4.11 m | 3.05 m | 4.11 m x 3.05 m |
| Basement | Bedroom | 3.53 m | 3.58 m | 3.53 m x 3.58 m |
| Basement | Kitchen | 9.37 m | 6.6 m | 9.37 m x 6.6 m |
| Basement | Bathroom | 2 m | 2.23 m | 2 m x 2.23 m |
| Basement | Living Room | 9.37 m | 6.6 m | 9.37 m x 6.6 m |
| Main Level | Foyer | 2.54 m | 3.56 m | 2.54 m x 3.56 m |
| Main Level | Living Room | 6.63 m | 4.85 m | 6.63 m x 4.85 m |
| Main Level | Dining Room | 4.42 m | 3.4 m | 4.42 m x 3.4 m |
| Main Level | Laundry Room | 3.76 m | 2 m | 3.76 m x 2 m |
| Main Level | Family Room | 5.66 m | 3.66 m | 5.66 m x 3.66 m |
| Main Level | Kitchen | 5.51 m | 4.14 m | 5.51 m x 4.14 m |
| Main Level | Eating Area | 5.51 m | 4.14 m | 5.51 m x 4.14 m |

The trademarks REALTOR®, REALTORS®, and the REALTOR® logo are controlled by The Canadian Real Estate Association (CREA) and identify real estate professionals who are members of CREA. The trademarks MLS®, Multiple Listing Service® and the associated logos are owned by The Canadian Real Estate Association (CREA) and identify the quality of services provided by real estate professionals who are members of CREA. The trademark DDF® is owned by The Canadian Real Estate Association (CREA) and identifies CREA's Data Distribution Facility (DDF®)