3 Bedroom
2 Bathroom
1,200 - 1,399 ft2
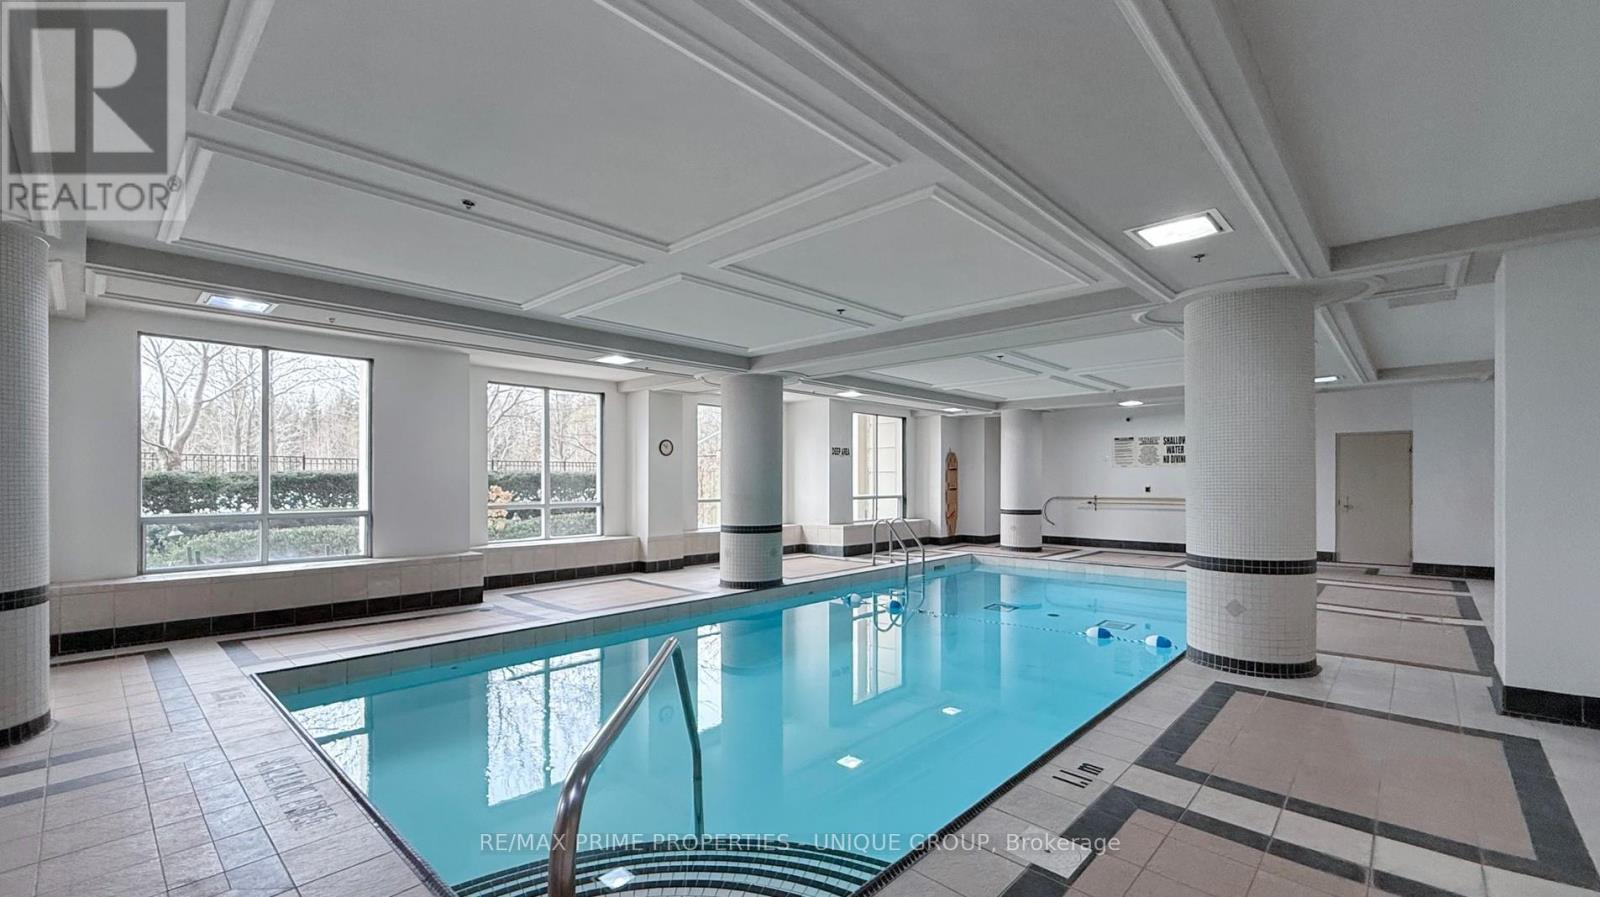
Indoor Pool
Central Air Conditioning
Forced Air
$855,000Maintenance, Heat, Electricity, Water, Common Area Maintenance, Insurance, Parking
$1,521.40 Monthly
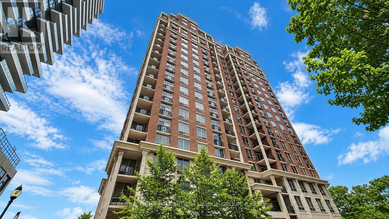
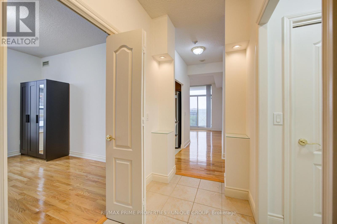
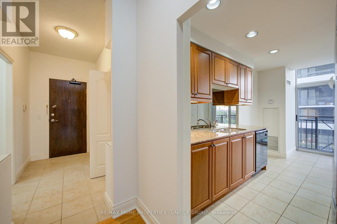
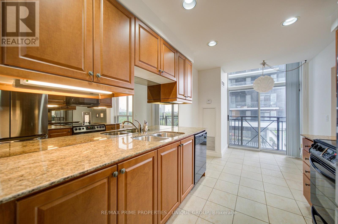
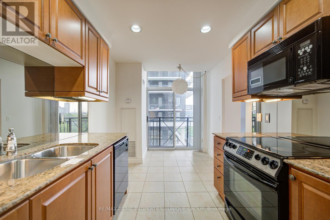
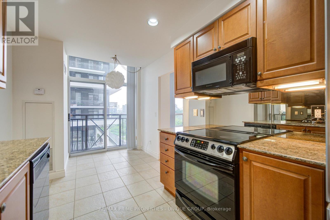
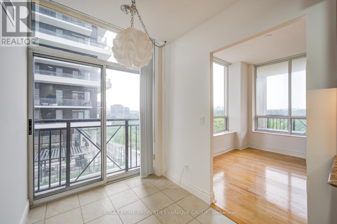
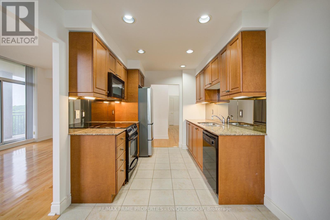
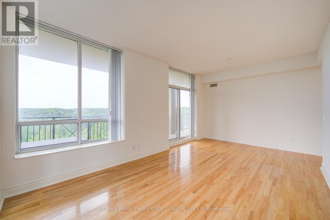
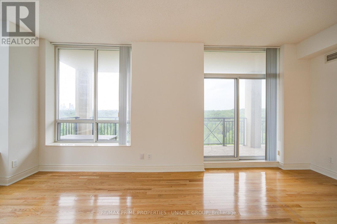
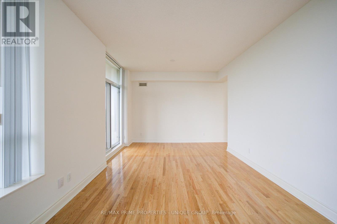
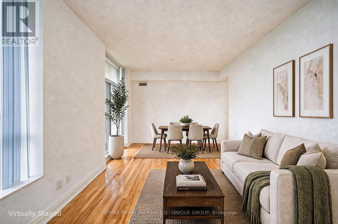
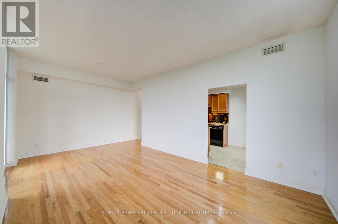
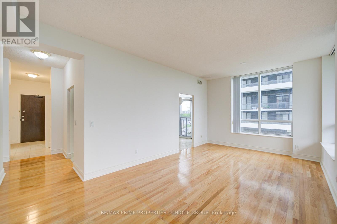
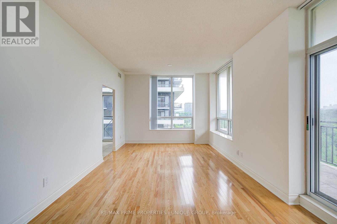
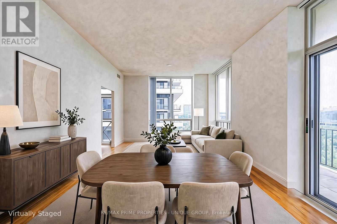
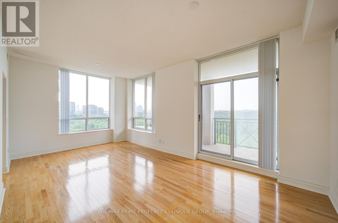
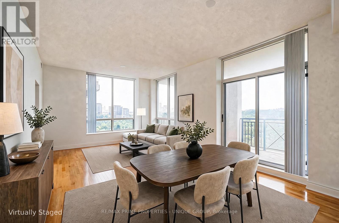
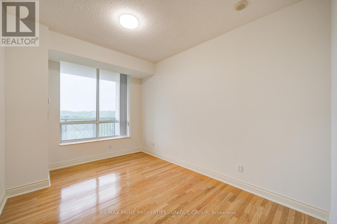
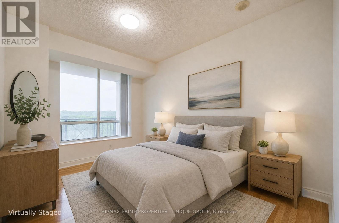
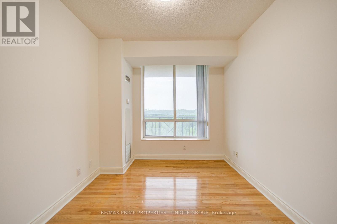
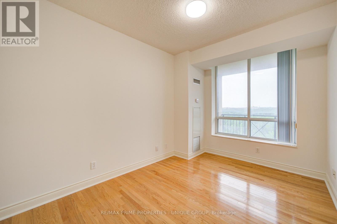
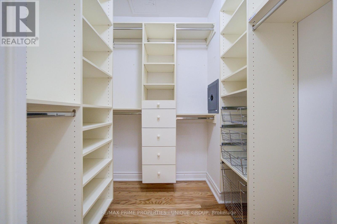
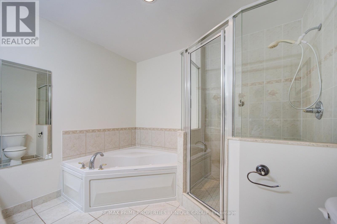
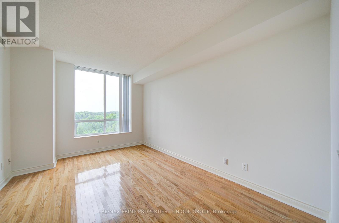
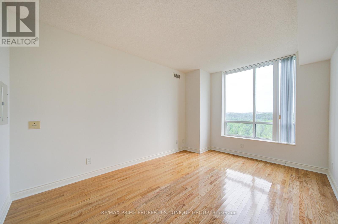
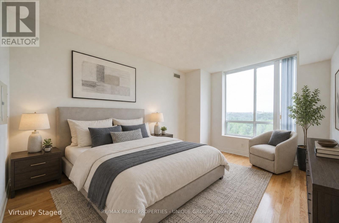
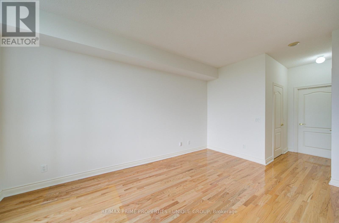
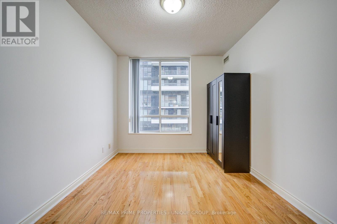
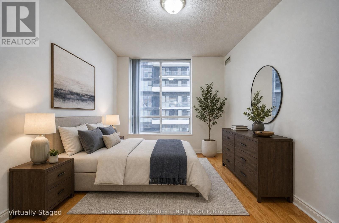
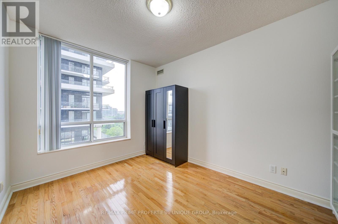
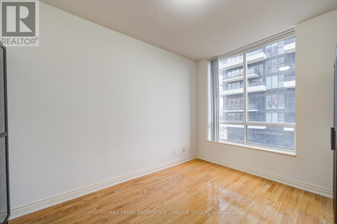
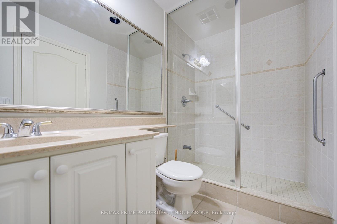
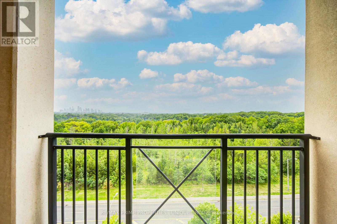
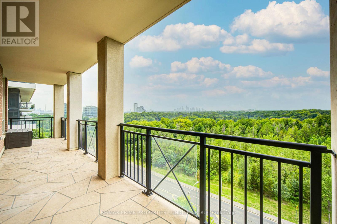
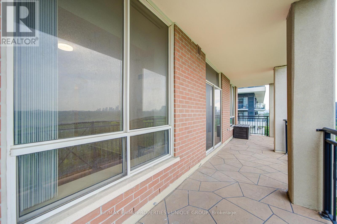
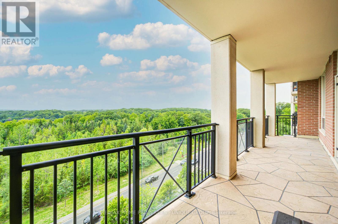
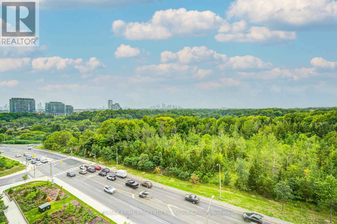
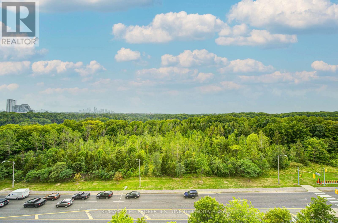
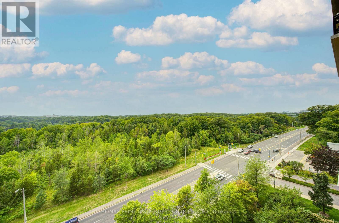
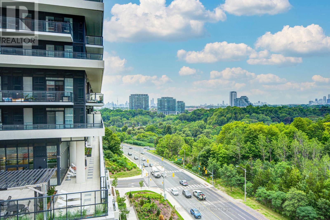
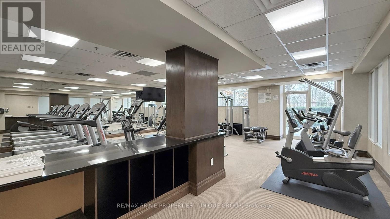
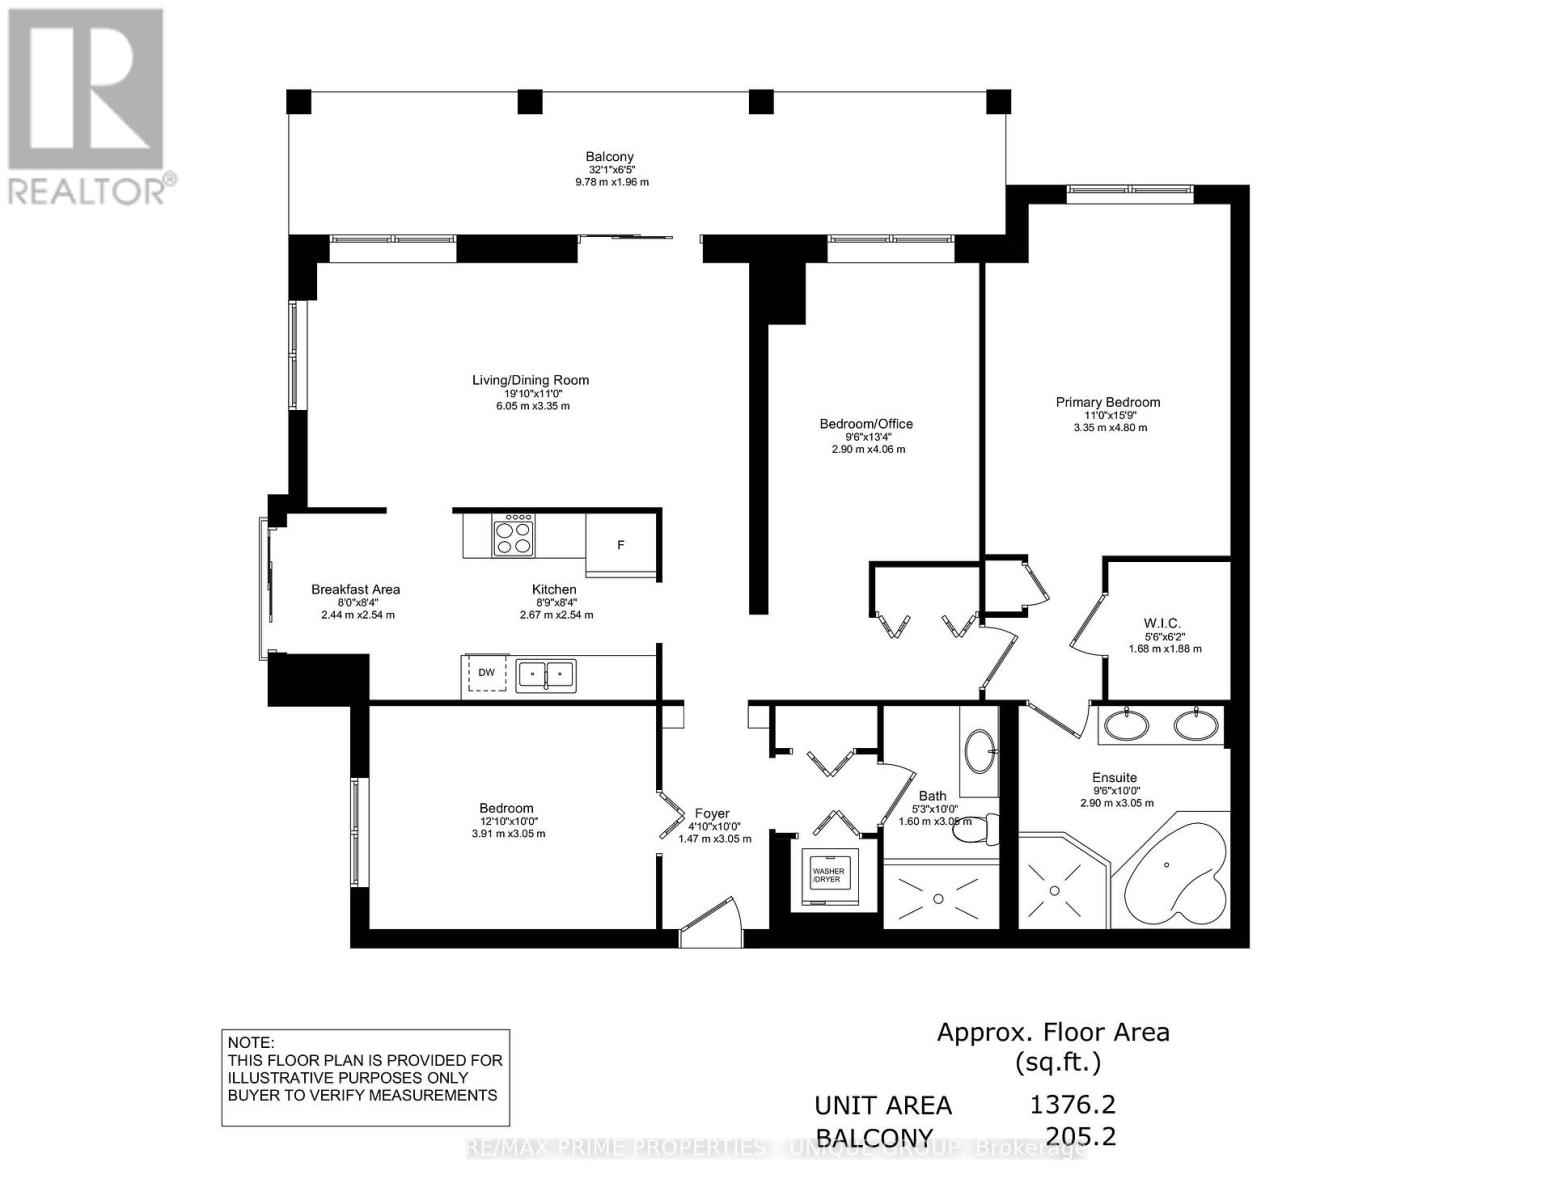
Welcome to this exceptional 1,376 sq. ft. southwest-facing corner suite, offering generous proportions, abundant natural light, and beautiful west-facing views over Sunnybrook Park. With two spacious bedrooms plus a versatile den that can easily be converted into a third bedroom, this thoughtfully designed residence provides the flexibility to accommodate families, professionals, guests, or anyone seeking a dedicated home office.Expansive windows wrap the corner suite, creating a bright and airy atmosphere while showcasing picturesque park and skyline views. The southwest exposure fills the home with warm afternoon light and provides a front-row seat to spectacular sunsets. The spacious living and dining areas offer an inviting setting for both everyday relaxation and entertaining.The well-planned kitchen with breakfast area connects seamlessly to the principal living spaces, making it easy to cook, host, and stay connected with guests. Whether used as a quiet workspace, media room, library, or third bedroom, the den adds valuable functionality and can be adapted as your needs evolve.The impressive primary bedroom is a private retreat featuring excellent space with walk in closet and a luxurious five-piece ensuite. Designed for comfort and convenience. The second bedroom is equally well suited for family members, overnight guests, or an additional office.Combining the comfort and scale of a house with the convenience of condominium living, this rare corner residence offers exceptional versatility in a highly desirable setting in well managed building with 24 hour concierge, gym, and visitor parking. Enjoy peaceful green views, glowing sunsets, and spacious city living in a suite designed to support both everyday comfort and effortless entertaining. Steps to Sunnybrook LRT Station and very close to DVP and just a short drive to shopping in Leaside or The Shops of Don Mills. Act fast! (id:61194)
Property Details
|
MLS® Number
|
C13682982 |
|
Property Type
|
Single Family |
|
Community Name
|
Banbury-Don Mills |
|
Community Features
|
Pets Allowed With Restrictions |
|
Features
|
Balcony, Carpet Free |
|
Parking Space Total
|
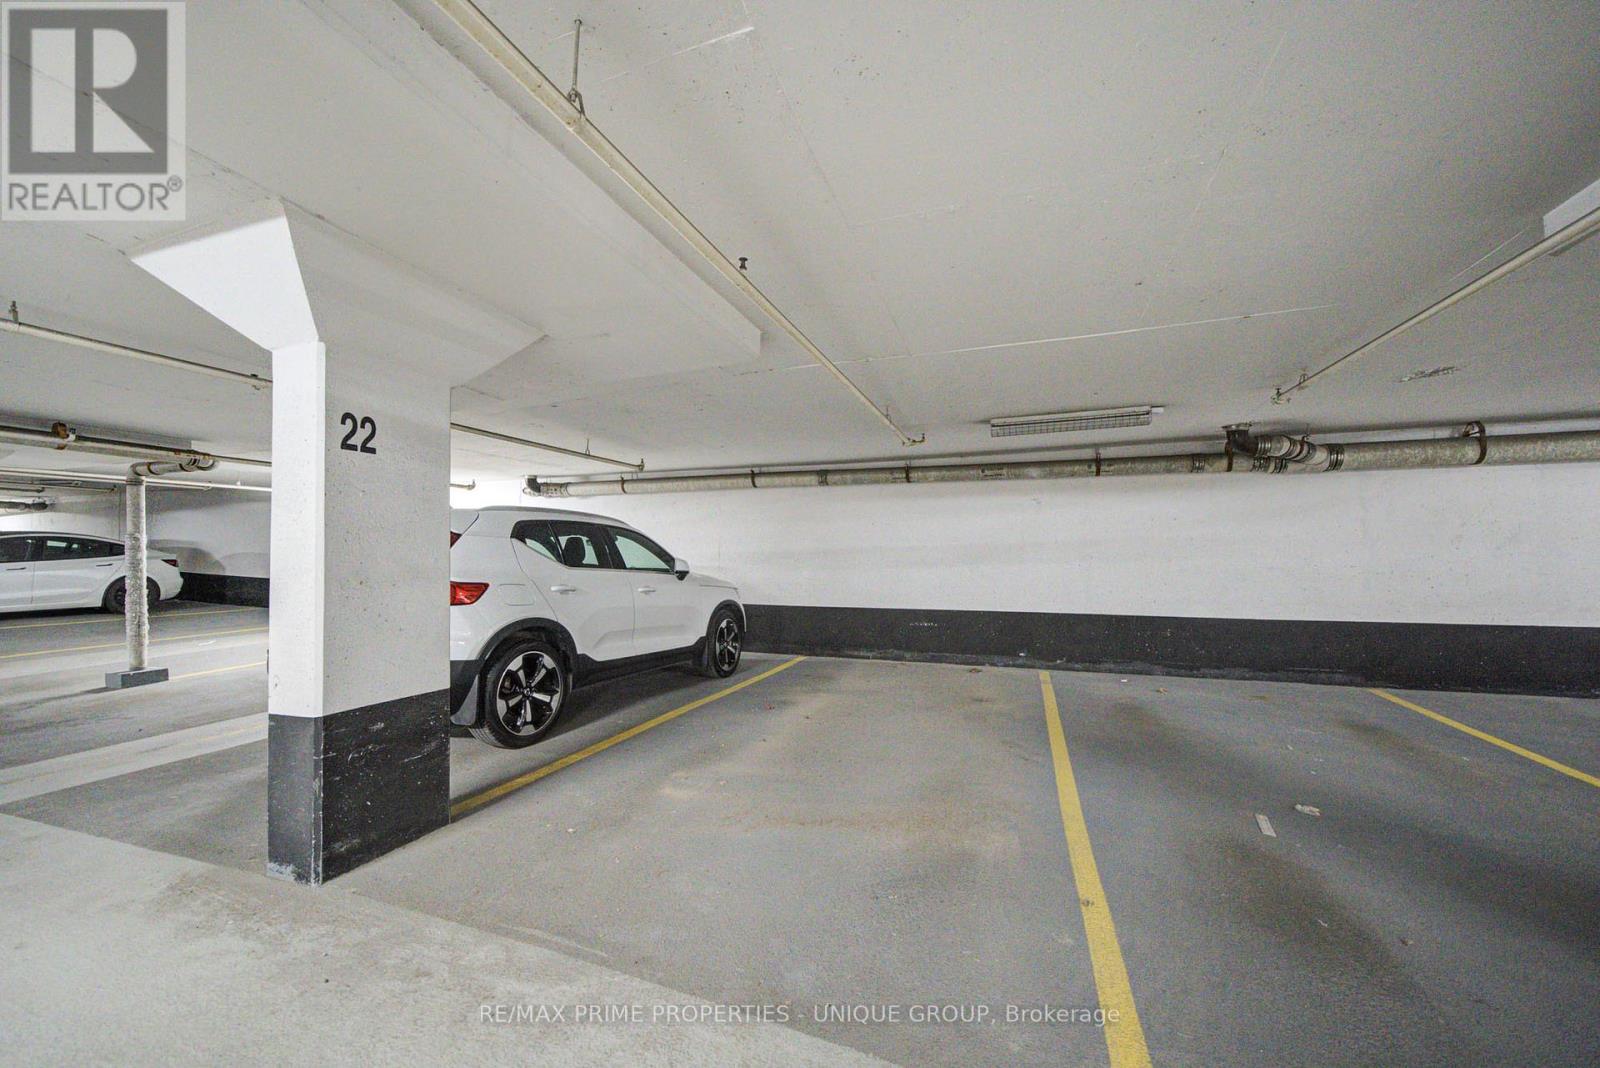
1 |
|
Pool Type
|
Indoor Pool |
Building
|
Bathroom Total
|
2 |
|
Bedrooms Above Ground
|
2 |
|
Bedrooms Below Ground
|
1 |
|
Bedrooms Total
|
3 |
|
Amenities
|
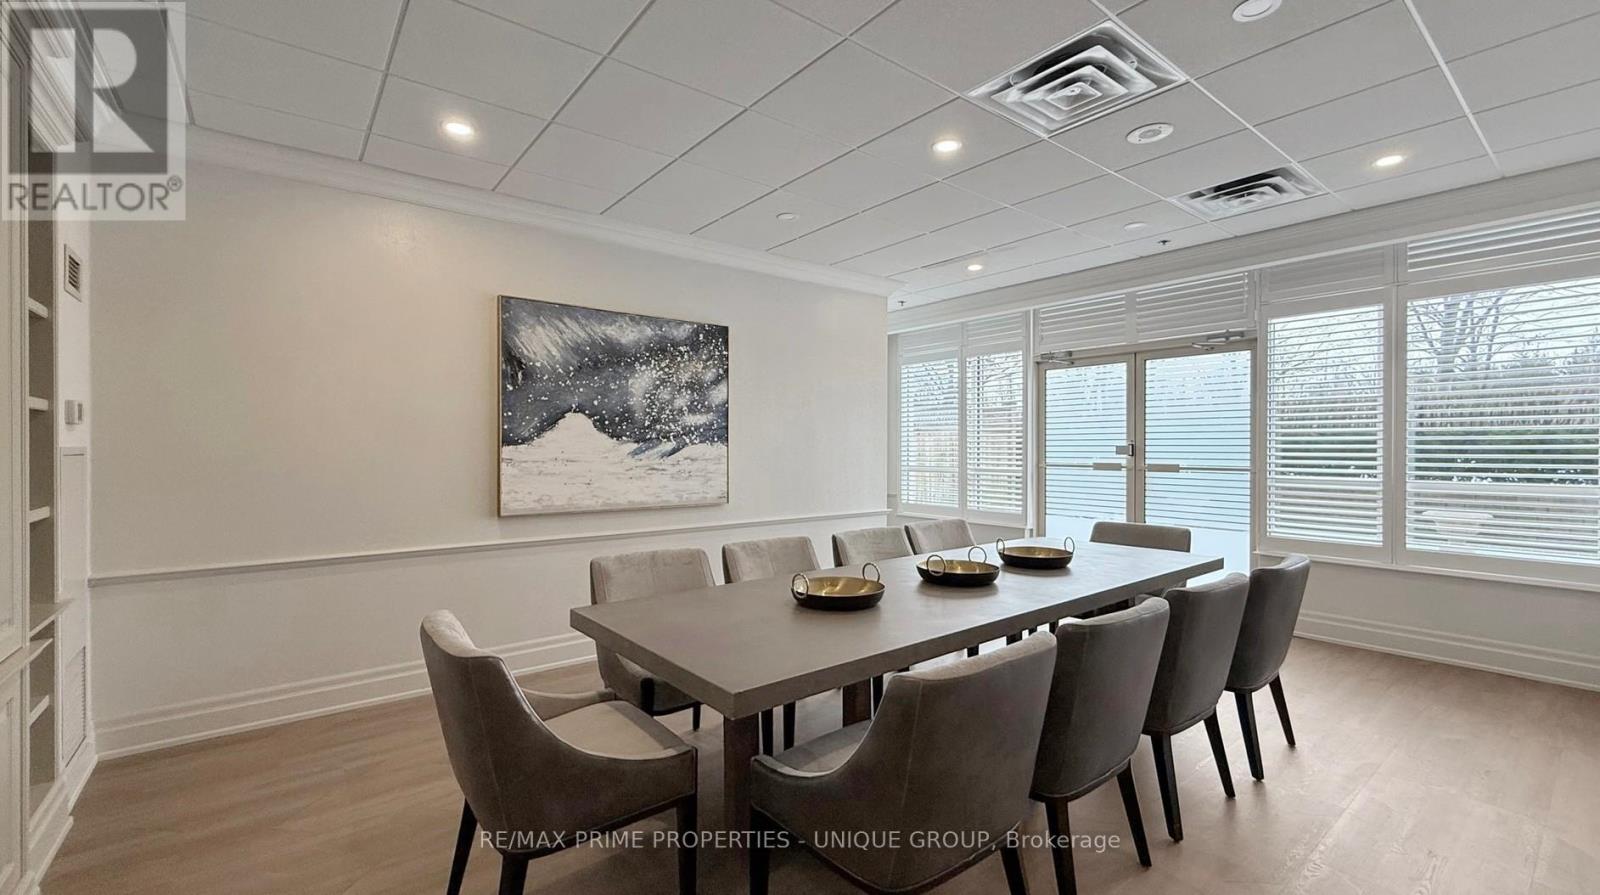
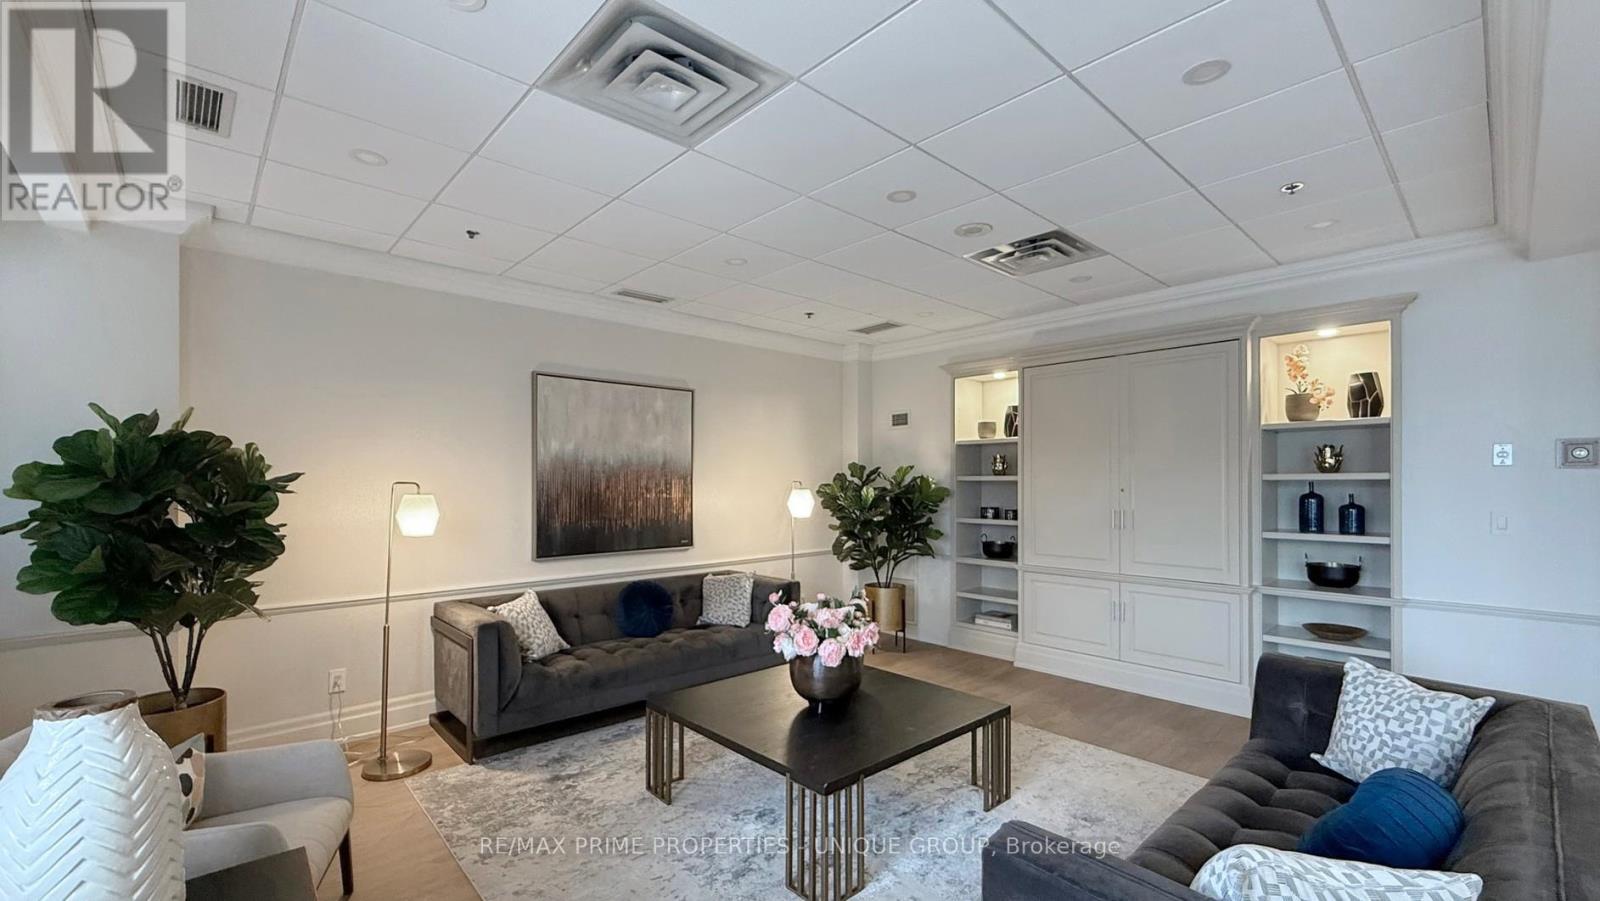
Security/concierge, Exercise Centre, Party Room, Visitor Parking, Storage - Locker |
|
Appliances
|
Dishwasher, Dryer, Microwave, Stove, Washer, Window Coverings, Refrigerator |
|
Basement Type
|
None |
|
Cooling Type
|
Central Air Conditioning |
|
Exterior Finish
|
Brick |
|
Flooring Type
|
Tile, Hardwood |
|
Heating Fuel
|
Natural Gas |
|
Heating Type
|
Forced Air |
|
Size Interior
|
1,200 - 1,399 Ft2 |
|
Type
|
Apartment |
Parking
Land
Rooms
| Level |
Type |
Length |
Width |
Dimensions |
|
Main Level |
Foyer |
3.05 m |
1.47 m |
3.05 m x 1.47 m |
|
Main Level |
Kitchen |
2.67 m |
2.54 m |
2.67 m x 2.54 m |
|
Main Level |
Eating Area |
2.44 m |
2.54 m |
2.44 m x 2.54 m |
|
Main Level |
Dining Room |
6.05 m |
3.35 m |
6.05 m x 3.35 m |
|
Main Level |
Living Room |
6.05 m |
3.35 m |
6.05 m x 3.35 m |
|
Main Level |
Primary Bedroom |
4.8 m |
3.35 m |
4.8 m x 3.35 m |
|
Main Level |
Bedroom 2 |
3.91 m |
3.05 m |
3.91 m x 3.05 m |
|
Main Level |
Den |
4.06 m |
2.9 m |
4.06 m x 2.9 m |