4 Bedroom
1 Bathroom
1,500 - 2,000 ft2
Fireplace
Central Air Conditioning
Forced Air
$599,900
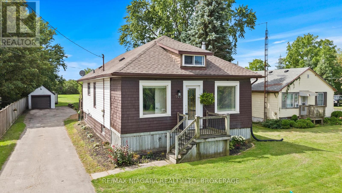
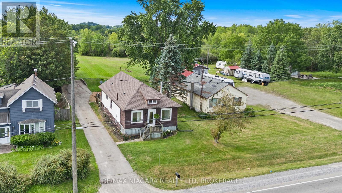
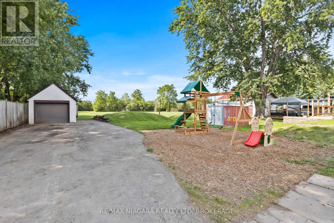
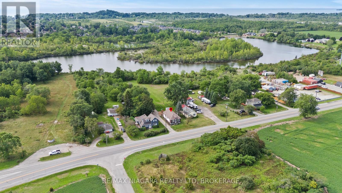
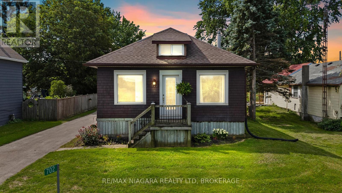
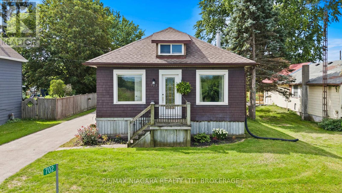
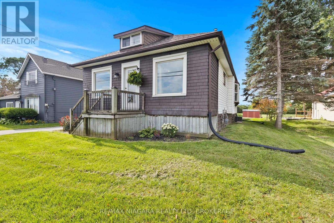
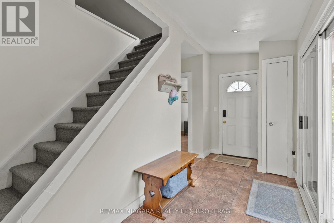
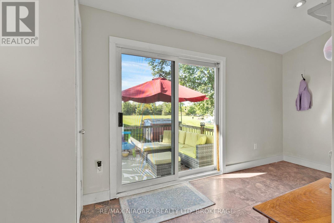
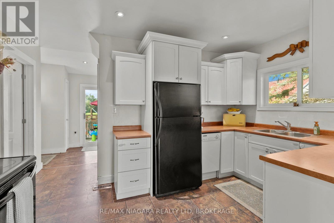
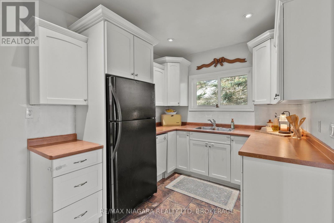
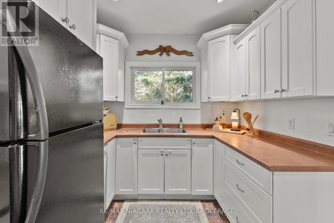
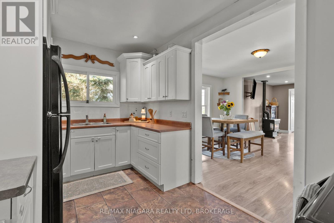
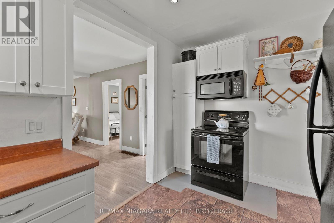
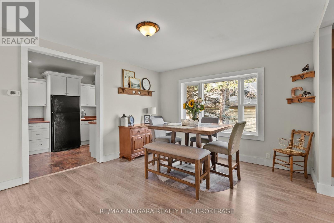
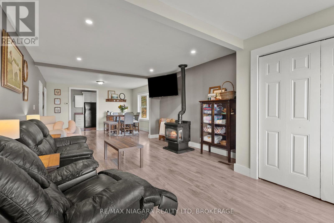
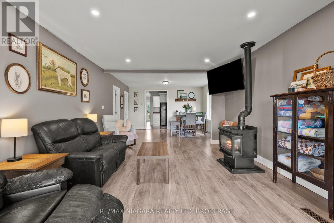
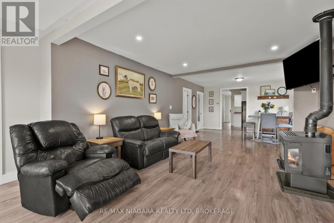
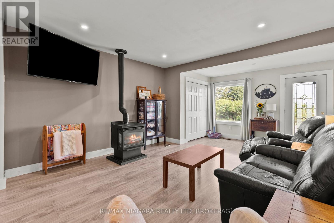
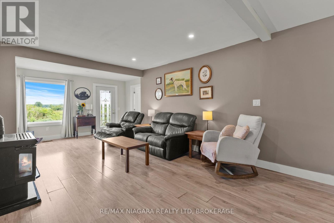
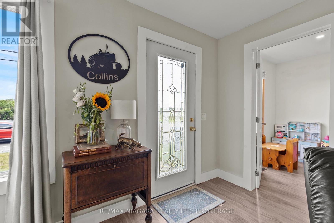
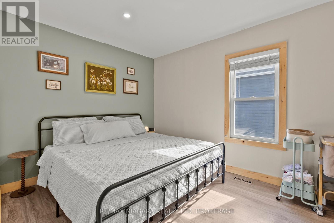
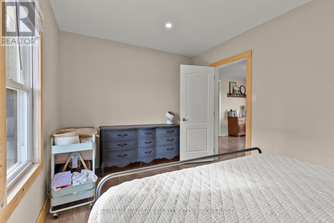
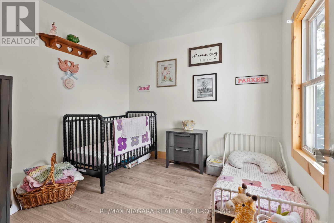
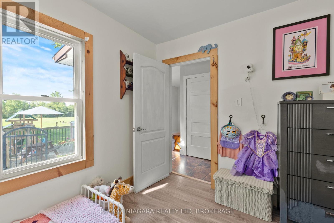
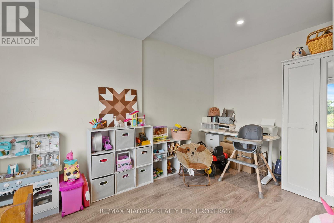
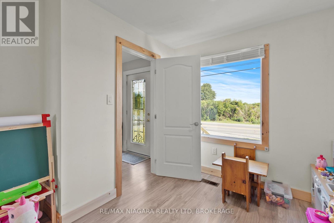
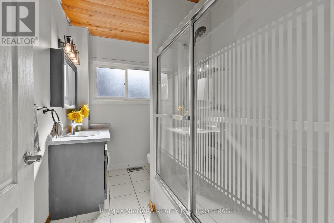
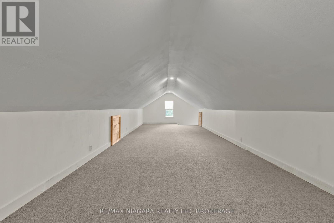
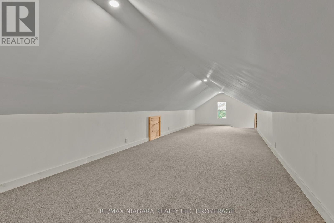
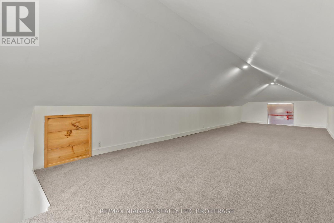
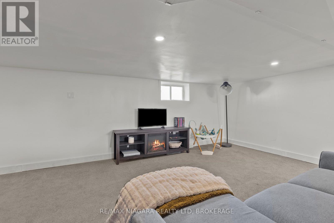
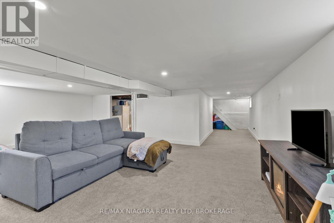
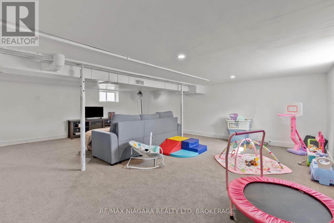
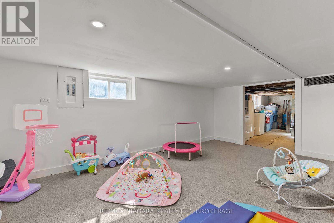
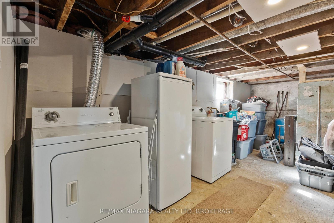
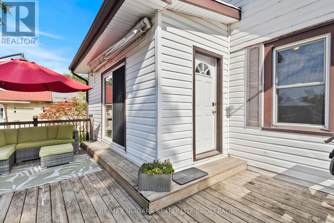
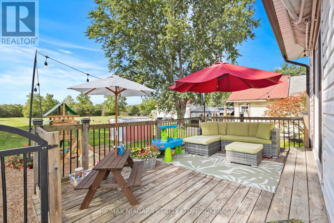
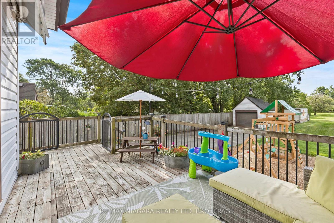
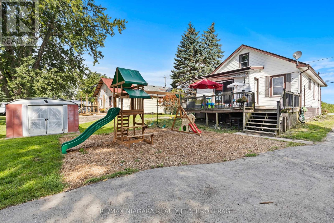
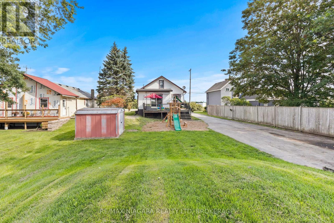
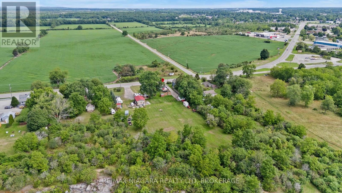
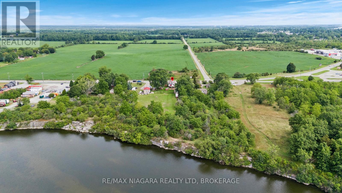
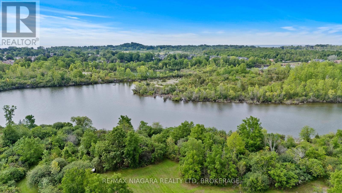
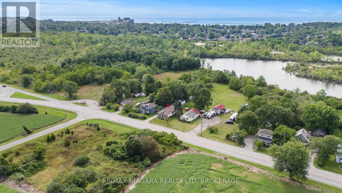
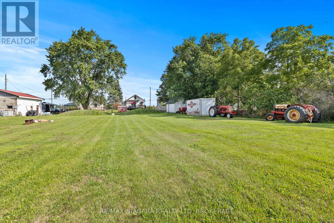
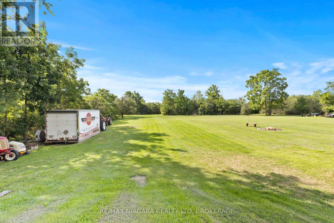
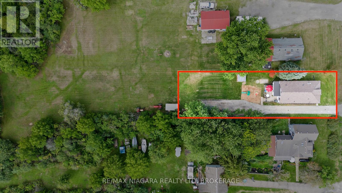
No rear neighbours! With over 1,600 square feet, this detached 1.5 story has room for the whole family. Main floor features a spacious foyer, cute kitchen open concept dining room and living room with gas fireplace. 3 main floor bedrooms, 4 piece bathroom, bonus second floor 4th bedroom or games room. Partially finished basement with rec room and utility room/ laundry room. Detached single car garage. 1,000 gallon cistern and well. (id:61194)
Open House
This property has open houses!
Starts at:
2:00 pm
Ends at:
4:00 pm
Property Details
|
MLS® Number
|
X13687216 |
|
Property Type
|
Single Family |
|
Community Name
|
877 - Main Street |
|
Amenities Near By
|
Schools |
|
Community Features
|
School Bus |
|
Equipment Type
|
None |
|
Features
|
Wooded Area, Sump Pump |
|
Parking Space Total
|
6 |
|
Rental Equipment Type
|
None |
|
Structure
|
Deck |
Building
|
Bathroom Total
|
1 |
|
Bedrooms Above Ground
|
4 |
|
Bedrooms Total
|
4 |
|
Age
|
100+ Years |
|
Amenities
|
Fireplace(s) |
|
Appliances
|
Garage Door Opener Remote(s) |
|
Basement Development
|
Partially Finished |
|
Basement Type
|
Full (partially Finished) |
|
Construction Style Attachment
|
Detached |
|
Cooling Type
|
Central Air Conditioning |
|
Exterior Finish
|
Wood, Vinyl Siding |
|
Fireplace Present
|
Yes |
|
Fireplace Total
|
1 |
|
Foundation Type
|
Poured Concrete |
|
Heating Fuel
|
Natural Gas |
|
Heating Type
|
Forced Air |
|
Stories Total
|
2 |
|
Size Interior
|
1,500 - 2,000 Ft2 |
|
Type
|
House |
|
Utility Water
|
Cistern |
Parking
Land
|
Acreage
|
No |
|
Land Amenities
|
Schools |
|
Sewer
|
Septic System |
|
Size Depth
|
165 Ft |
|
Size Frontage
|
57 Ft |
|
Size Irregular
|
57 X 165 Ft |
|
Size Total Text
|
57 X 165 Ft |
|
Zoning Description
|
Rd |
Rooms
| Level |
Type |
Length |
Width |
Dimensions |
|
Second Level |
Games Room |
11.13 m |
3.48 m |
11.13 m x 3.48 m |
|
Basement |
Recreational, Games Room |
9.33 m |
6.89 m |
9.33 m x 6.89 m |
|
Main Level |
Kitchen |
3.63 m |
4.02 m |
3.63 m x 4.02 m |
|
Main Level |
Dining Room |
3.72 m |
4.36 m |
3.72 m x 4.36 m |
|
Main Level |
Living Room |
5.99 m |
3.69 m |
5.99 m x 3.69 m |
|
Main Level |
Bathroom |
1.55 m |
2.87 m |
1.55 m x 2.87 m |
|
Main Level |
Primary Bedroom |
4.12 m |
2.87 m |
4.12 m x 2.87 m |
|
Main Level |
Bedroom 2 |
4.19 m |
2.85 m |
4.19 m x 2.85 m |
|
Main Level |
Bedroom 3 |
2.9 m |
2.85 m |
2.9 m x 2.85 m |