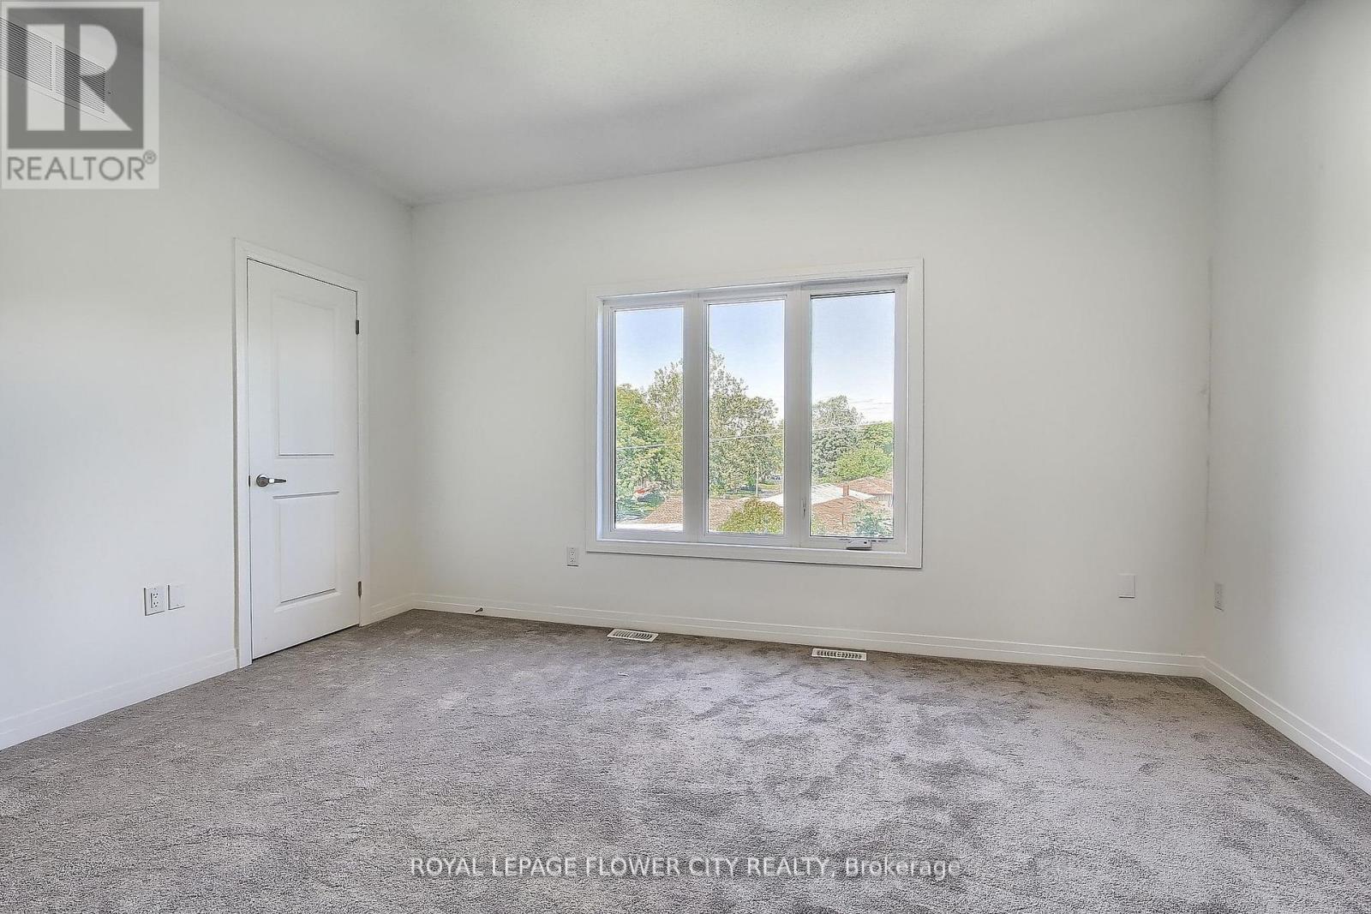
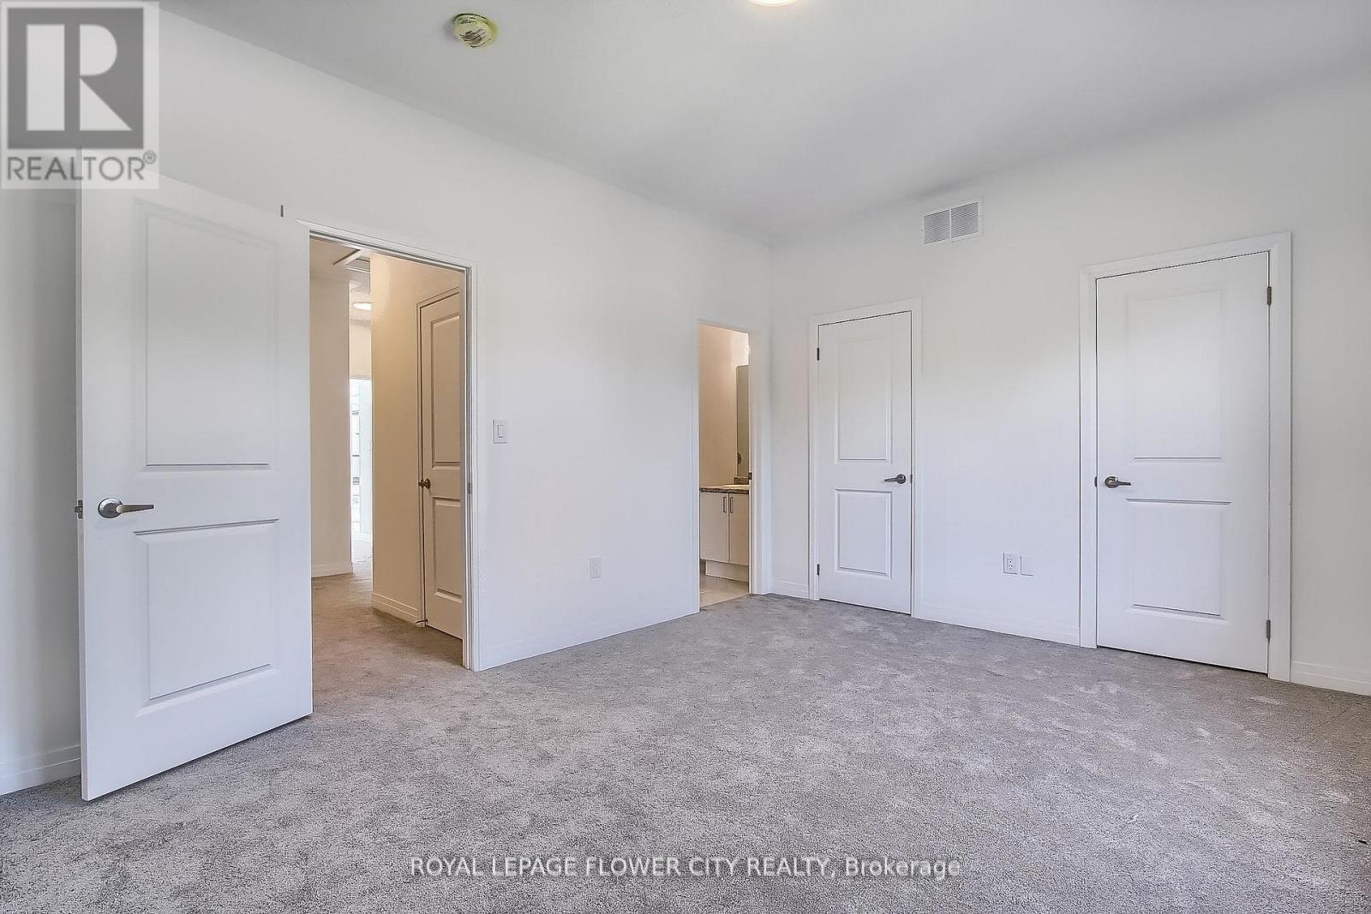
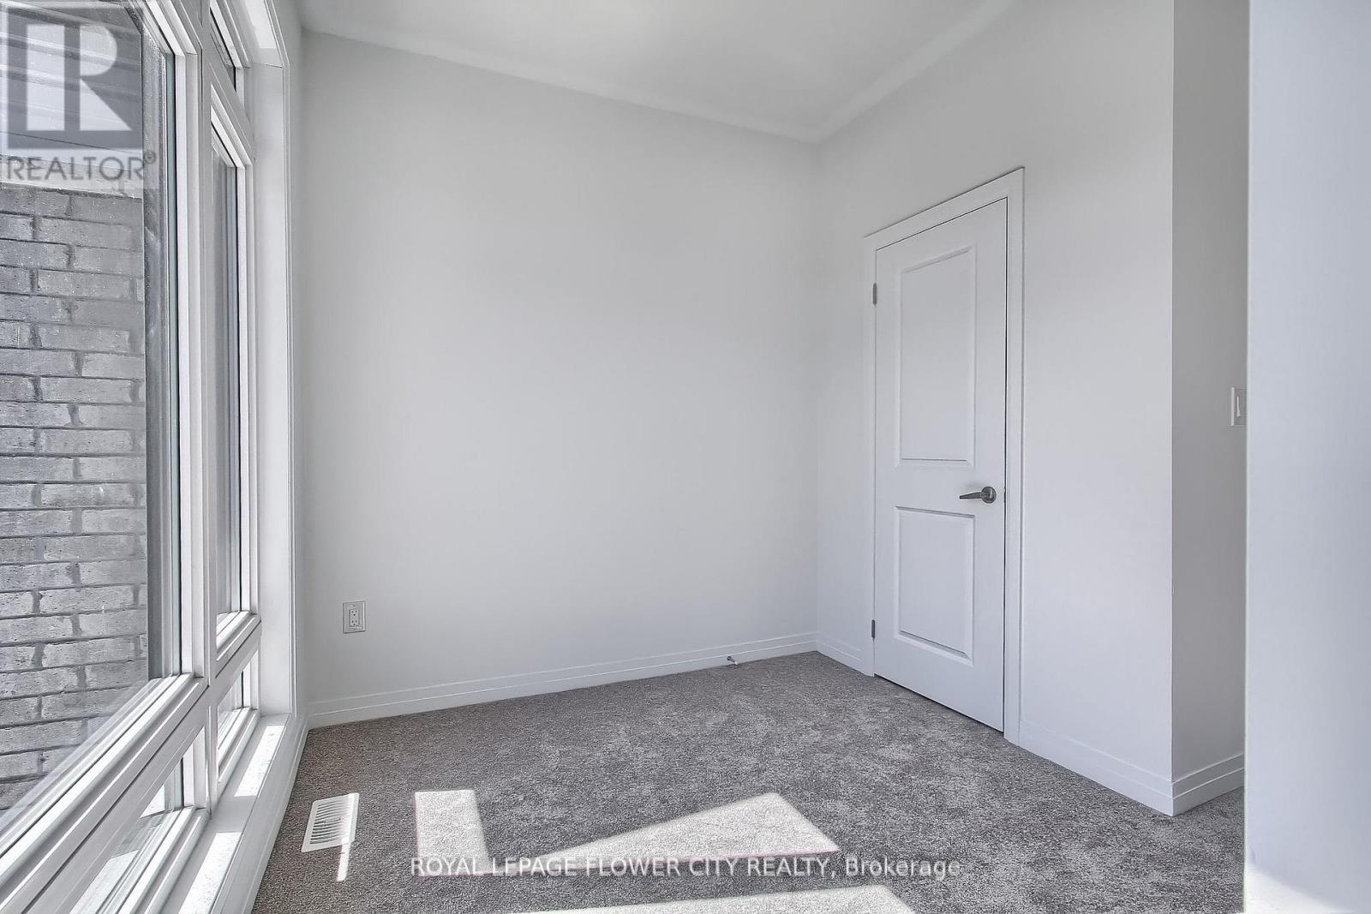
3 Bedroom
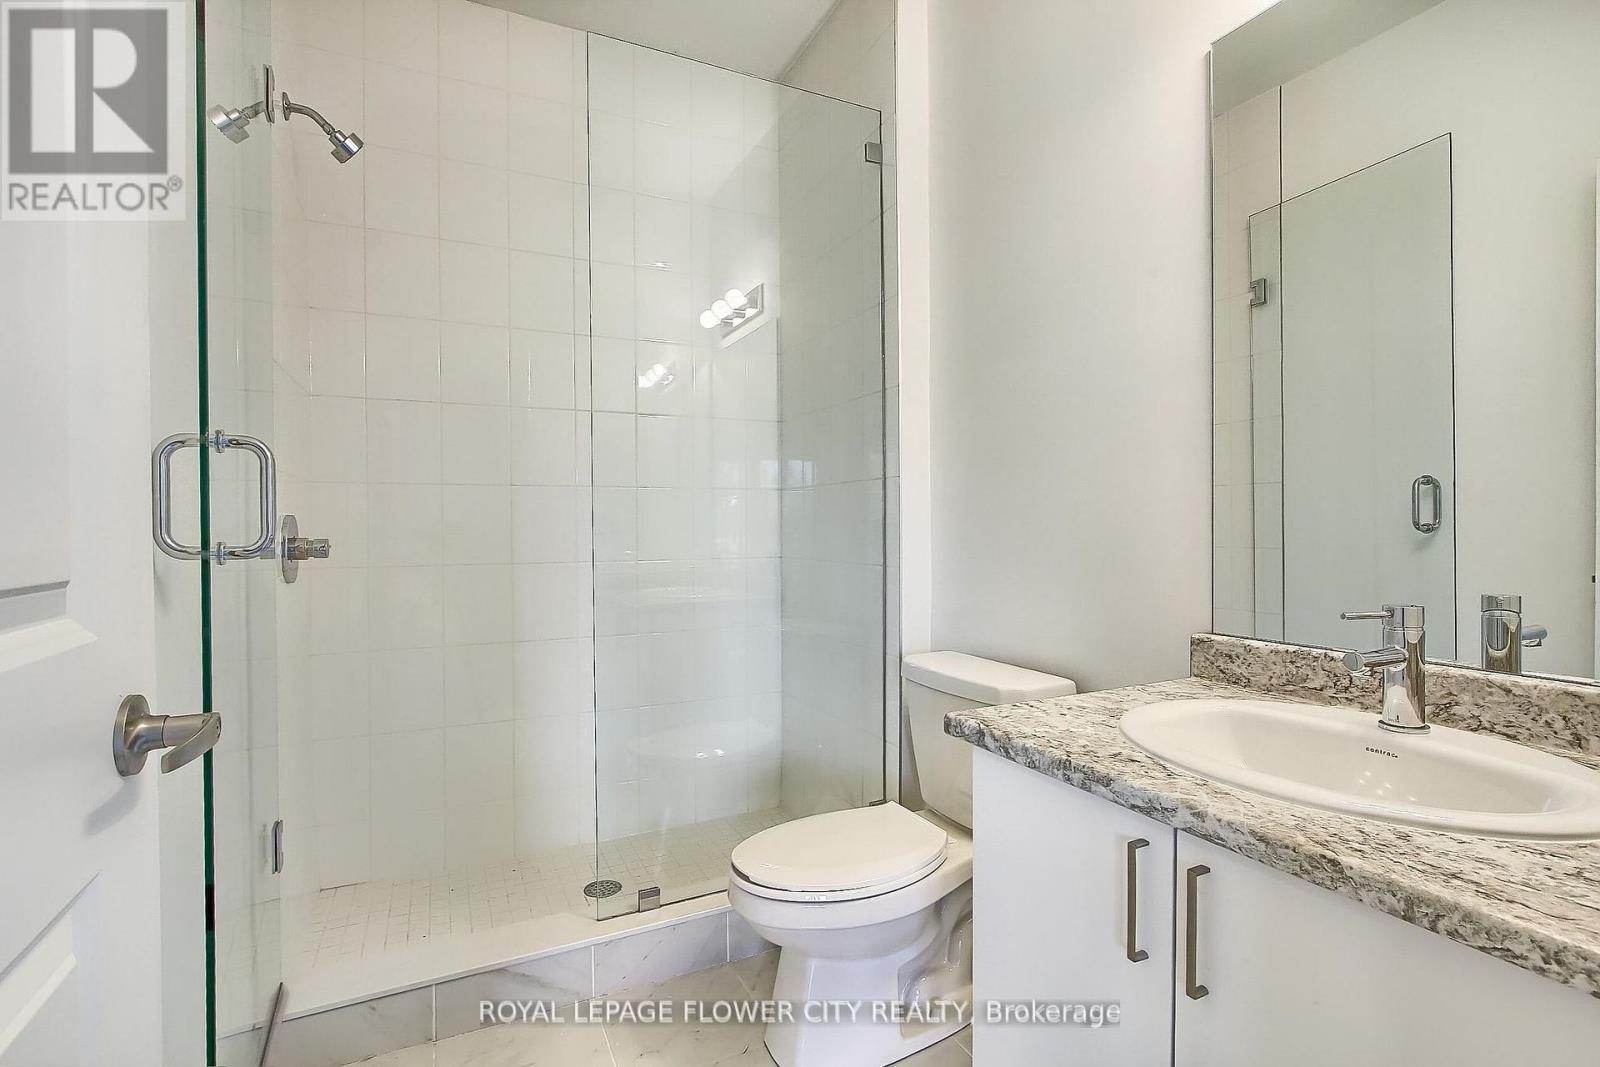
3 Bathroom
1,400 - 1,599 ft2
Central Air Conditioning
Forced Air
$2,499 Monthly
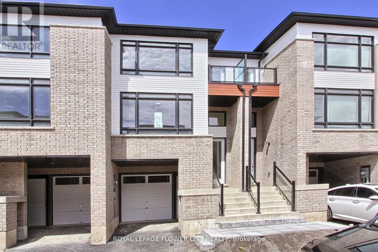
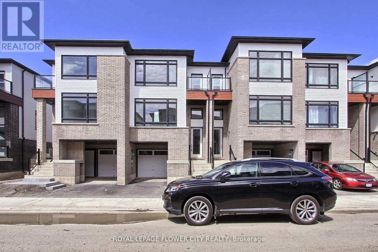
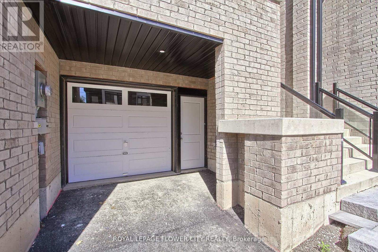
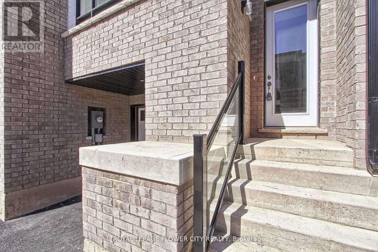
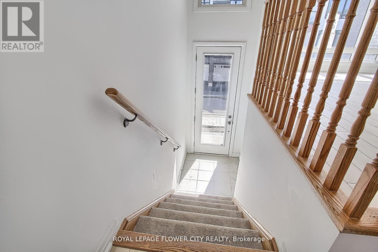
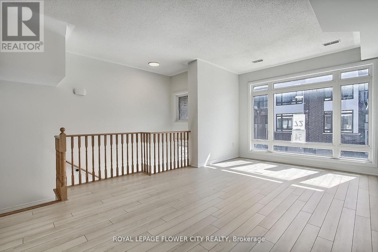
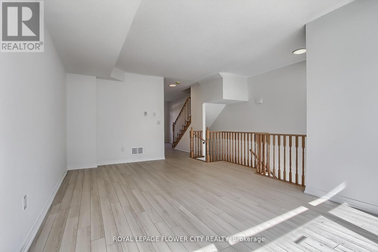
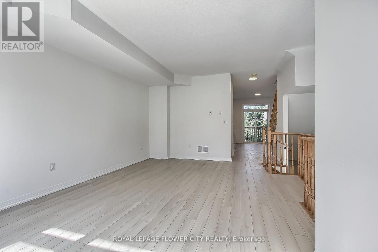
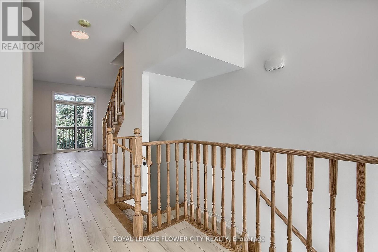
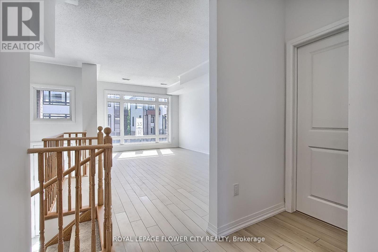
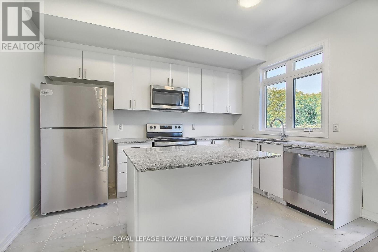
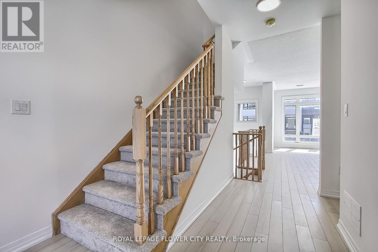
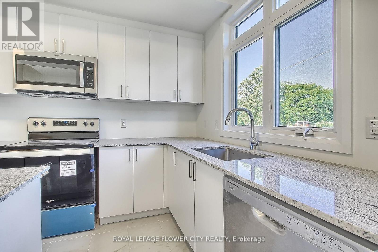
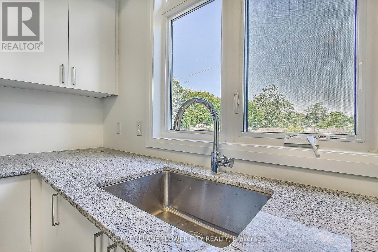
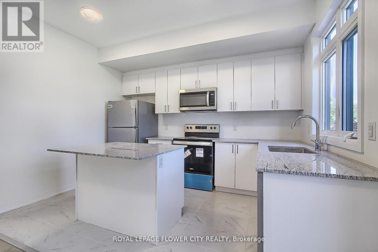
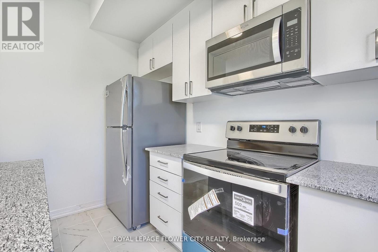
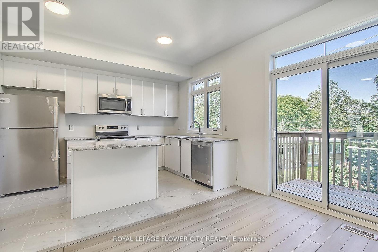
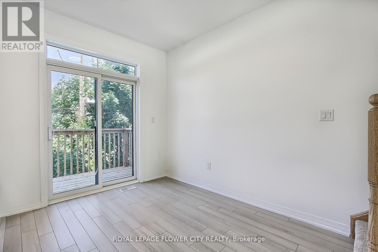
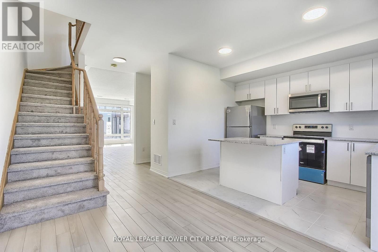
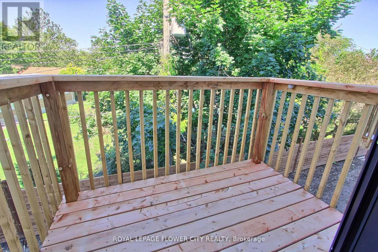
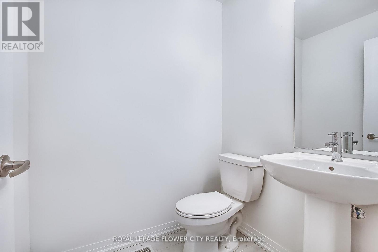
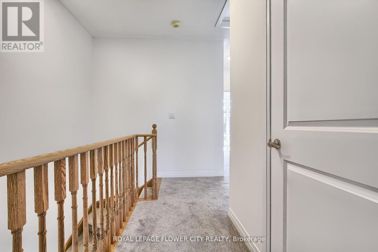
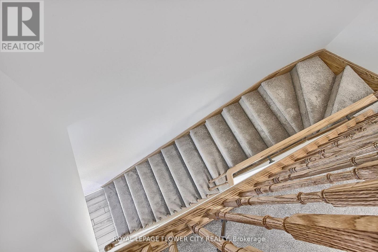
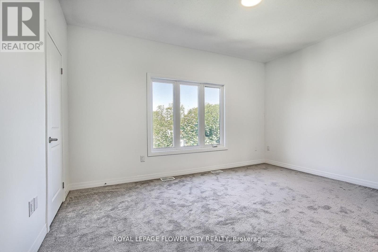
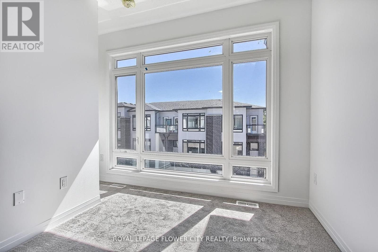
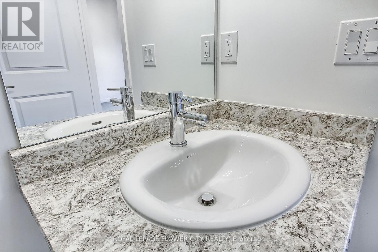
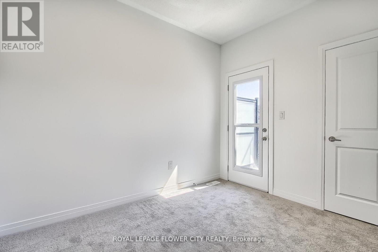
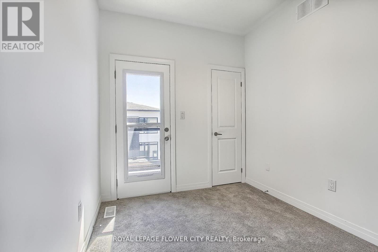
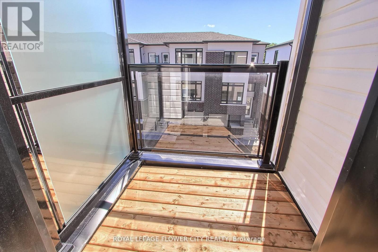
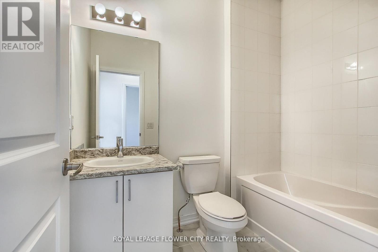
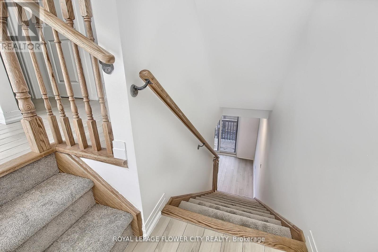
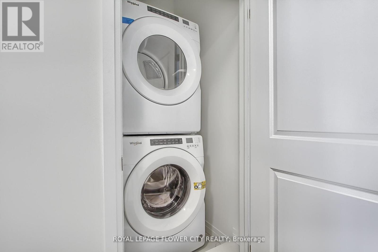
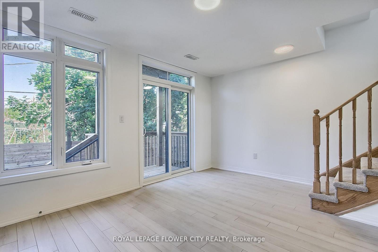
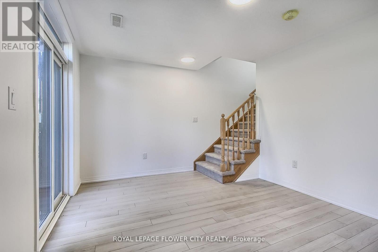
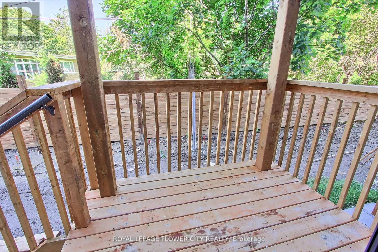
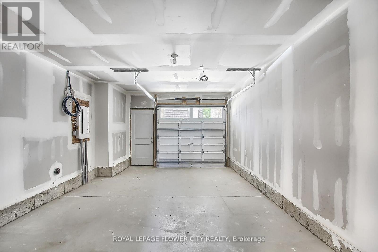
3 Bedroom, 3 Washroom Glenridge Heights town home. Each residence features amazing. Gourmet Kitchen, 2nd & 3rd Floor Balcony, Private Backyard, Minutes to schools, parks, trails, shops, restaurants, Brock University, Pen Centre, Lake Ontario, the wine route and QEW. The bus stopis right outside your door. Open for new immigrants and students from University & College.Dont miss. All utilities and Equipment rental cost to be paid by the tenants. (id:61194)
Property Details
|
MLS® Number
|
X13695314 |
|
Property Type
|
Single Family |
|
Community Name
|
461 - Glendale/Glenridge |
|
Community Features
|
Pets Allowed With Restrictions |
|
Equipment Type
|
Air Conditioner, Water Heater |
|
Features
|
Balcony, Carpet Free |
|
Parking Space Total
|
2 |
|
Rental Equipment Type
|
Air Conditioner, Water Heater |
Building
|
Bathroom Total
|
3 |
|
Bedrooms Above Ground
|
3 |
|
Bedrooms Total
|
3 |
|
Age
|
0 To 5 Years |
|
Appliances
|
Garage Door Opener Remote(s), Oven - Built-in, Blinds |
|
Basement Type
|
None |
|
Cooling Type
|
Central Air Conditioning |
|
Exterior Finish
|
Brick |
|
Flooring Type
|
Ceramic, Laminate, Carpeted |
|
Half Bath Total
|
1 |
|
Heating Fuel
|
Electric |
|
Heating Type
|
Forced Air |
|
Stories Total
|
3 |
|
Size Interior
|
1,400 - 1,599 Ft2 |
|
Type
|
Row / Townhouse |
Parking
Land
Rooms
| Level |
Type |
Length |
Width |
Dimensions |
|
Second Level |
Kitchen |
3.74 m |
2.47 m |
3.74 m x 2.47 m |
|
Second Level |
Dining Room |
3.07 m |
2.49 m |
3.07 m x 2.49 m |
|
Second Level |
Living Room |
5.82 m |
4.2 m |
5.82 m x 4.2 m |
|
Third Level |
Primary Bedroom |
3.44 m |
4.29 m |
3.44 m x 4.29 m |
|
Third Level |
Bedroom 2 |
3.07 m |
3.59 m |
3.07 m x 3.59 m |
|
Third Level |
Bedroom 3 |
3.2 m |
3.2 m |
3.2 m x 3.2 m |
|
Ground Level |
Recreational, Games Room |
3.08 m |
4.29 m |
3.08 m x 4.29 m |