6 Bedroom
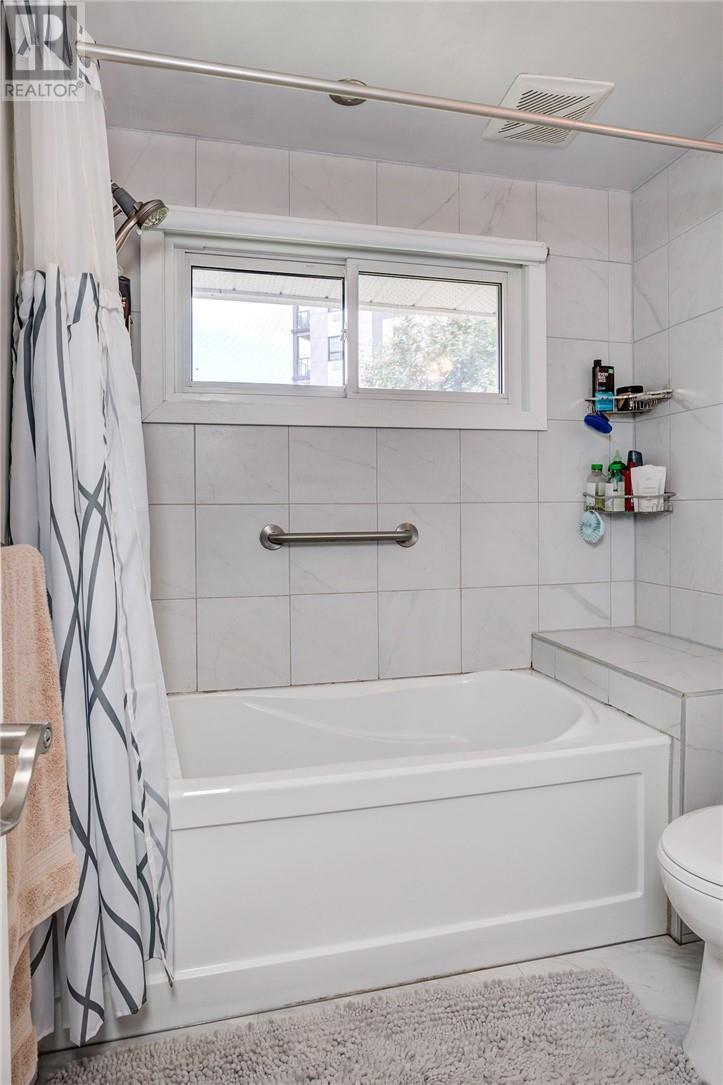
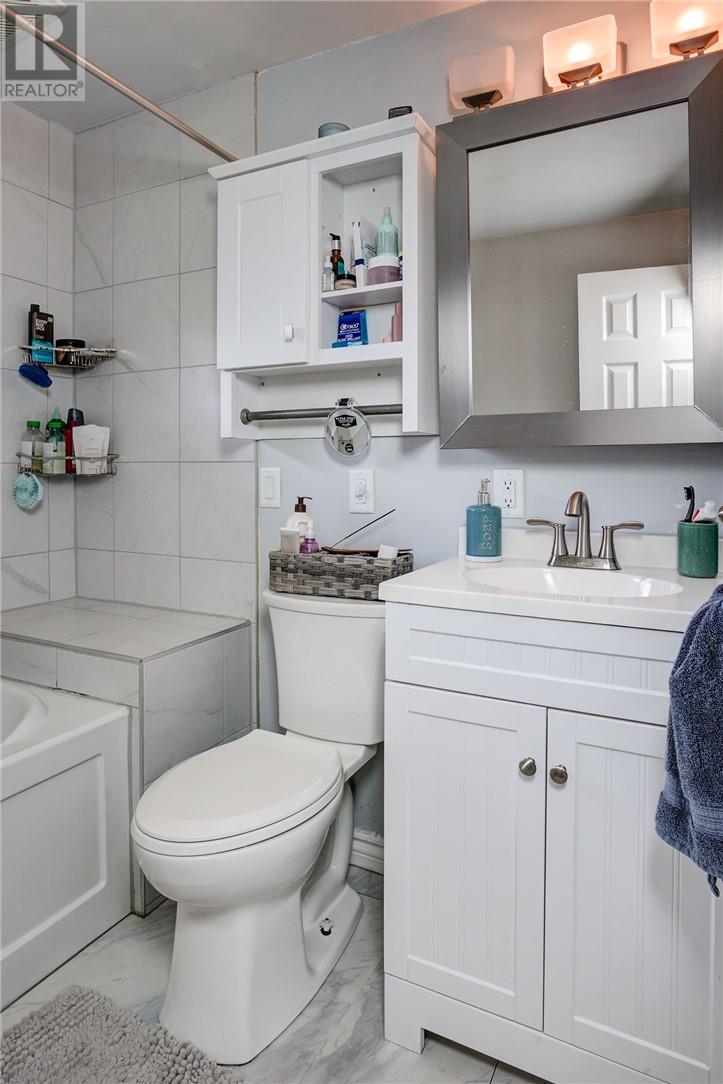
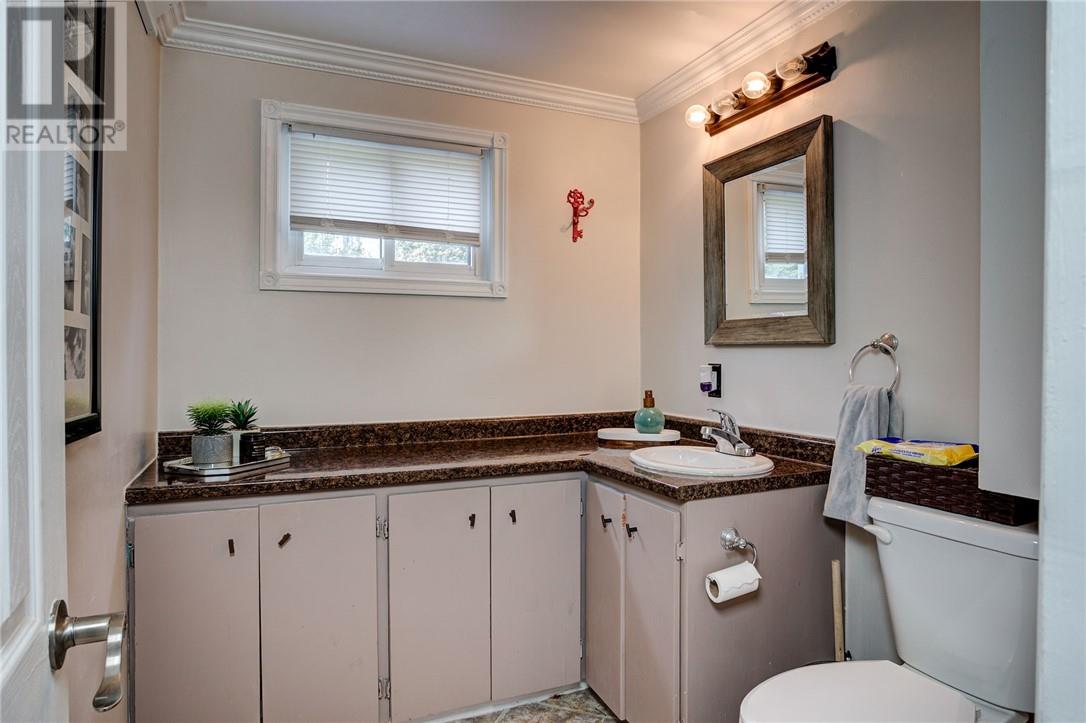
2 Bathroom
1,100 - 1,500 ft2
4 Level
Forced Air
Acreage
$499,000
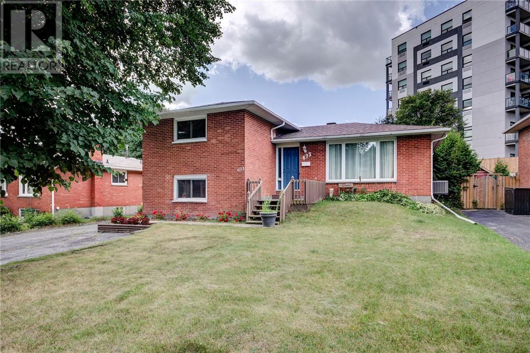
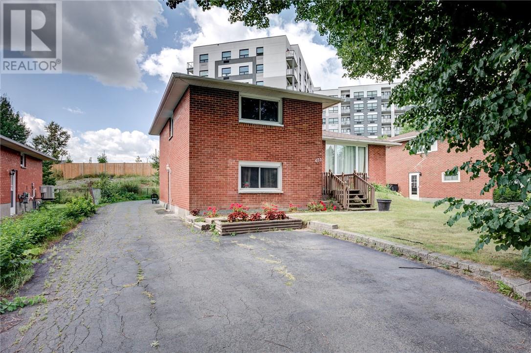
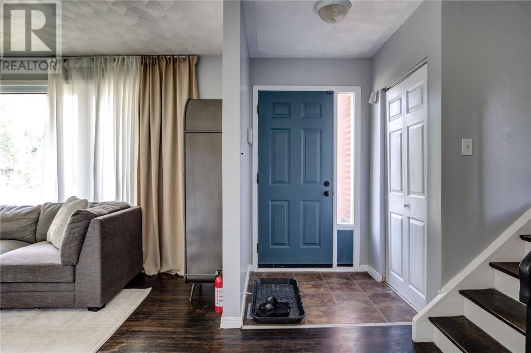
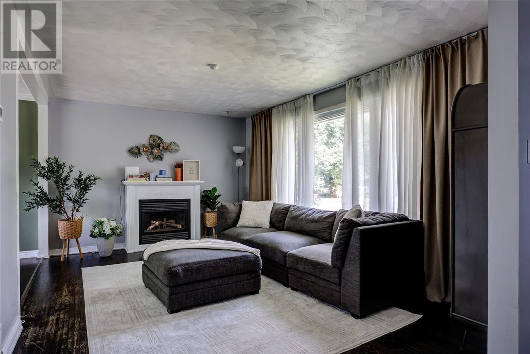
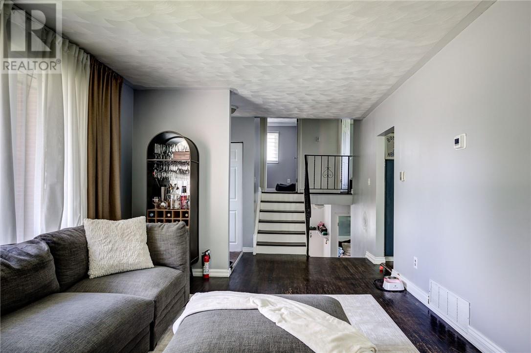
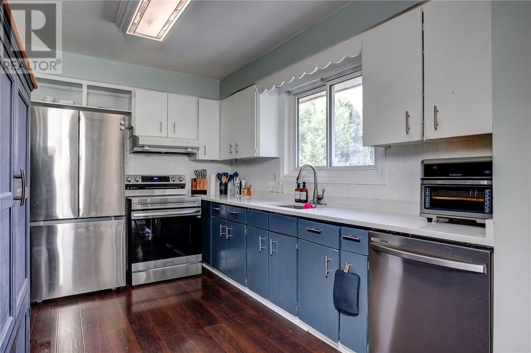
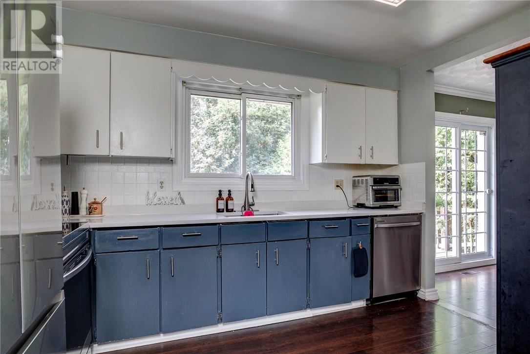
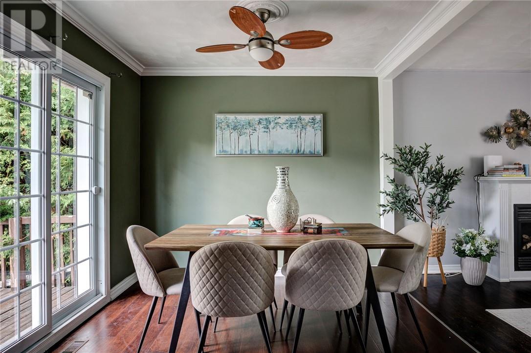
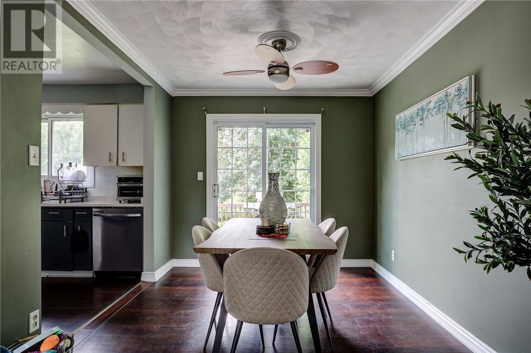
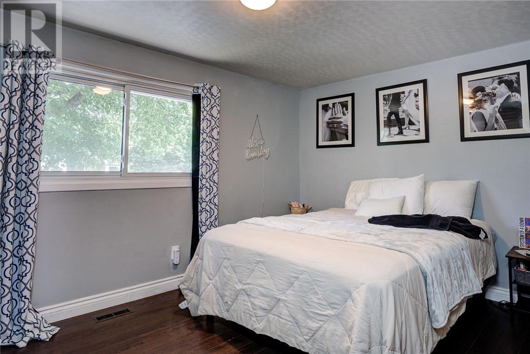
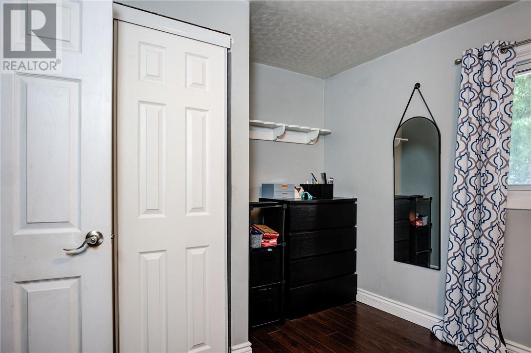
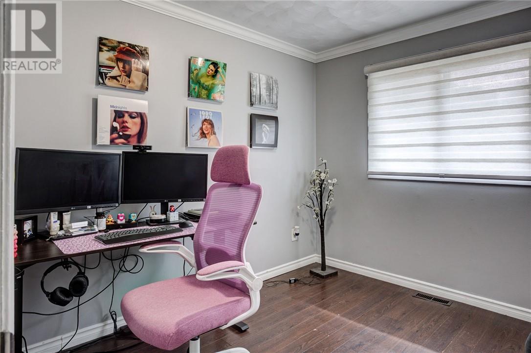
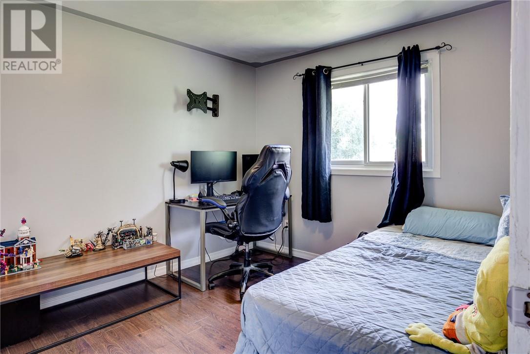
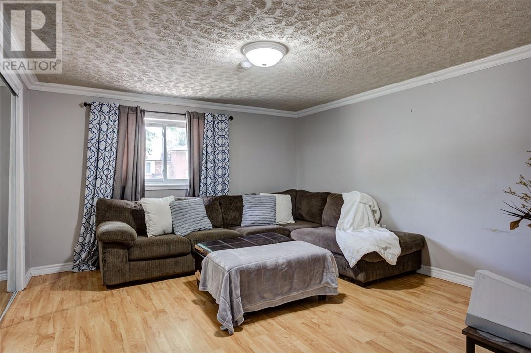
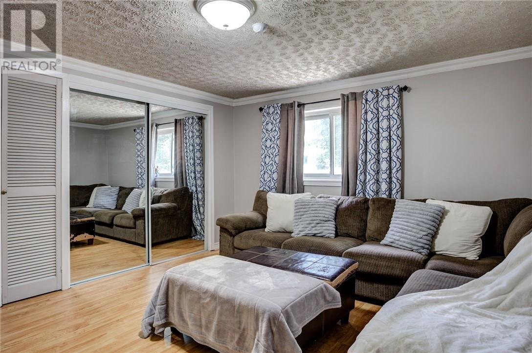
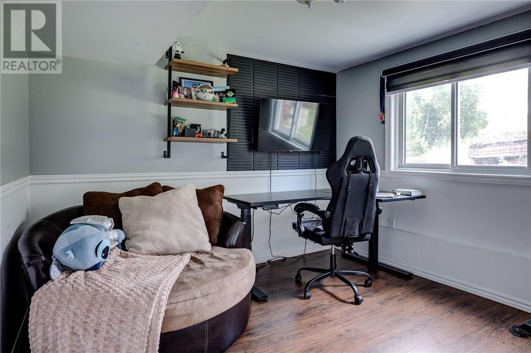
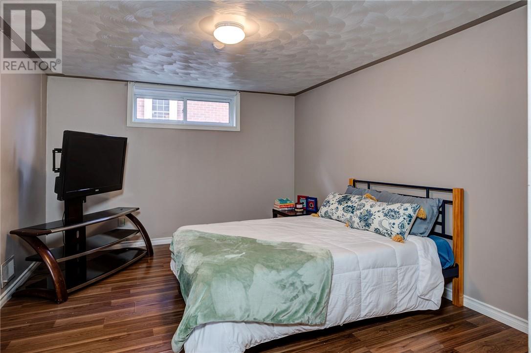
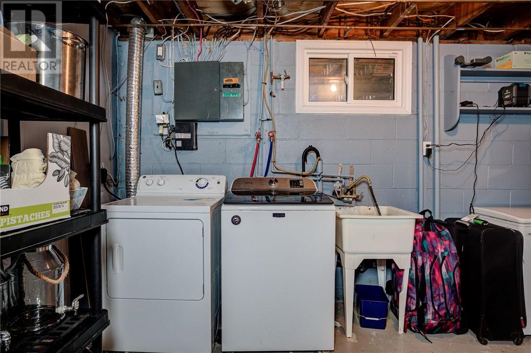
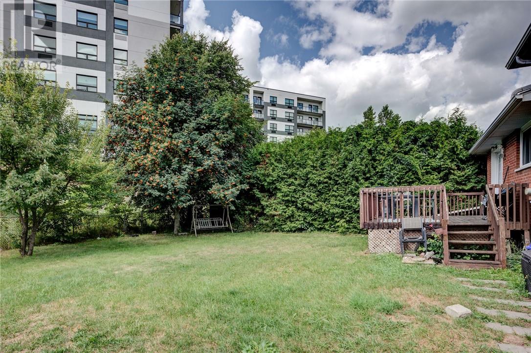
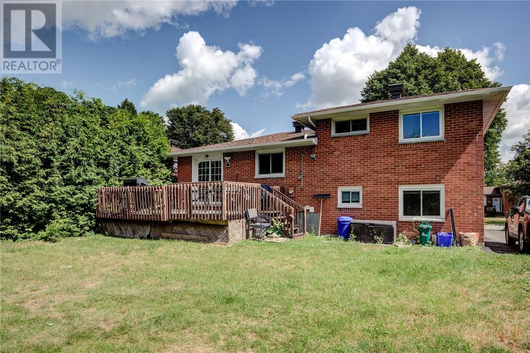
Spacious 6-Bedroom Family Home Welcome to this spacious 6-bedroom, 1.1-bathroom home offering plenty of room for a growing family. The main floor features a bright living room, a separate dining area with direct access to the deck, and a newly renovated kitchen complete with Quartz countertops. A convenient side entrance provides easy access to the home. The lower level offers two additional bedrooms, including a generously sized and versatile room that could be ideal for accommodating an elderly parent, guests, or creating a comfortable home office or recreation space. The basement also features another spacious bedroom, along with a mechanical room providing ample storage space. Outside, enjoy a convenient driveway and deck—perfect for relaxing, enjoying your morning coffee, or entertaining family and friends. Ideally located close to shopping centre, public transit, and everyday amenities, this family-oriented home offers space, flexibility, and convenience. A great opportunity for a growing family looking for a comfortable home with plenty of room to make it their own! (id:61194)
Property Details
|
MLS® Number
|
2129834 |
|
Property Type
|
Single Family |
|
Amenities Near By
|
Public Transit, Schools, Shopping |
|
Community Features
|
Bus Route, Family Oriented |
|
Equipment Type
|
Water Heater |
|
Rental Equipment Type
|
Water Heater |
Building
|
Bathroom Total
|
2 |
|
Bedrooms Total
|
6 |
|
Appliances
|
Dishwasher, Dryer - Electric, Range - Electric, Refrigerator, Washer |
|
Architectural Style
|
4 Level |
|
Basement Type
|
Full |
|
Exterior Finish
|
Brick |
|
Flooring Type
|
Hardwood, Laminate, Tile |
|
Foundation Type
|
Block |
|
Half Bath Total
|
1 |
|
Heating Type
|
Forced Air |
|
Roof Material
|
Asphalt Shingle |
|
Roof Style
|
Unknown |
|
Stories Total
|
2 |
|
Size Interior
|
1,100 - 1,500 Ft2 |
|
Type
|
House |
|
Utility Water
|
Municipal Water |
Land
|
Acreage
|
Yes |
|
Land Amenities
|
Public Transit, Schools, Shopping |
|
Sewer
|
Municipal Sewage System |
|
Size Frontage
|
55 Ft |
|
Size Irregular
|
108.33 |
|
Size Total
|
108.3300|4,051 - 7,250 Sqft |
|
Size Total Text
|
108.3300|4,051 - 7,250 Sqft |
|
Zoning Description
|
R1-5 |
Rooms
| Level |
Type |
Length |
Width |
Dimensions |
|
Second Level |
Bedroom |
|
|
9'1 x 8'9 |
|
Second Level |
Bedroom |
|
|
10'6 x 9'2 |
|
Second Level |
Primary Bedroom |
|
|
13' x 9'3 |
|
Main Level |
Living Room |
|
|
16'8 x 11'6 |
|
Main Level |
Dining Room |
|
|
9'3 x 9'1 |
|
Main Level |
Kitchen |
|
|
11'10 x 9'4 |