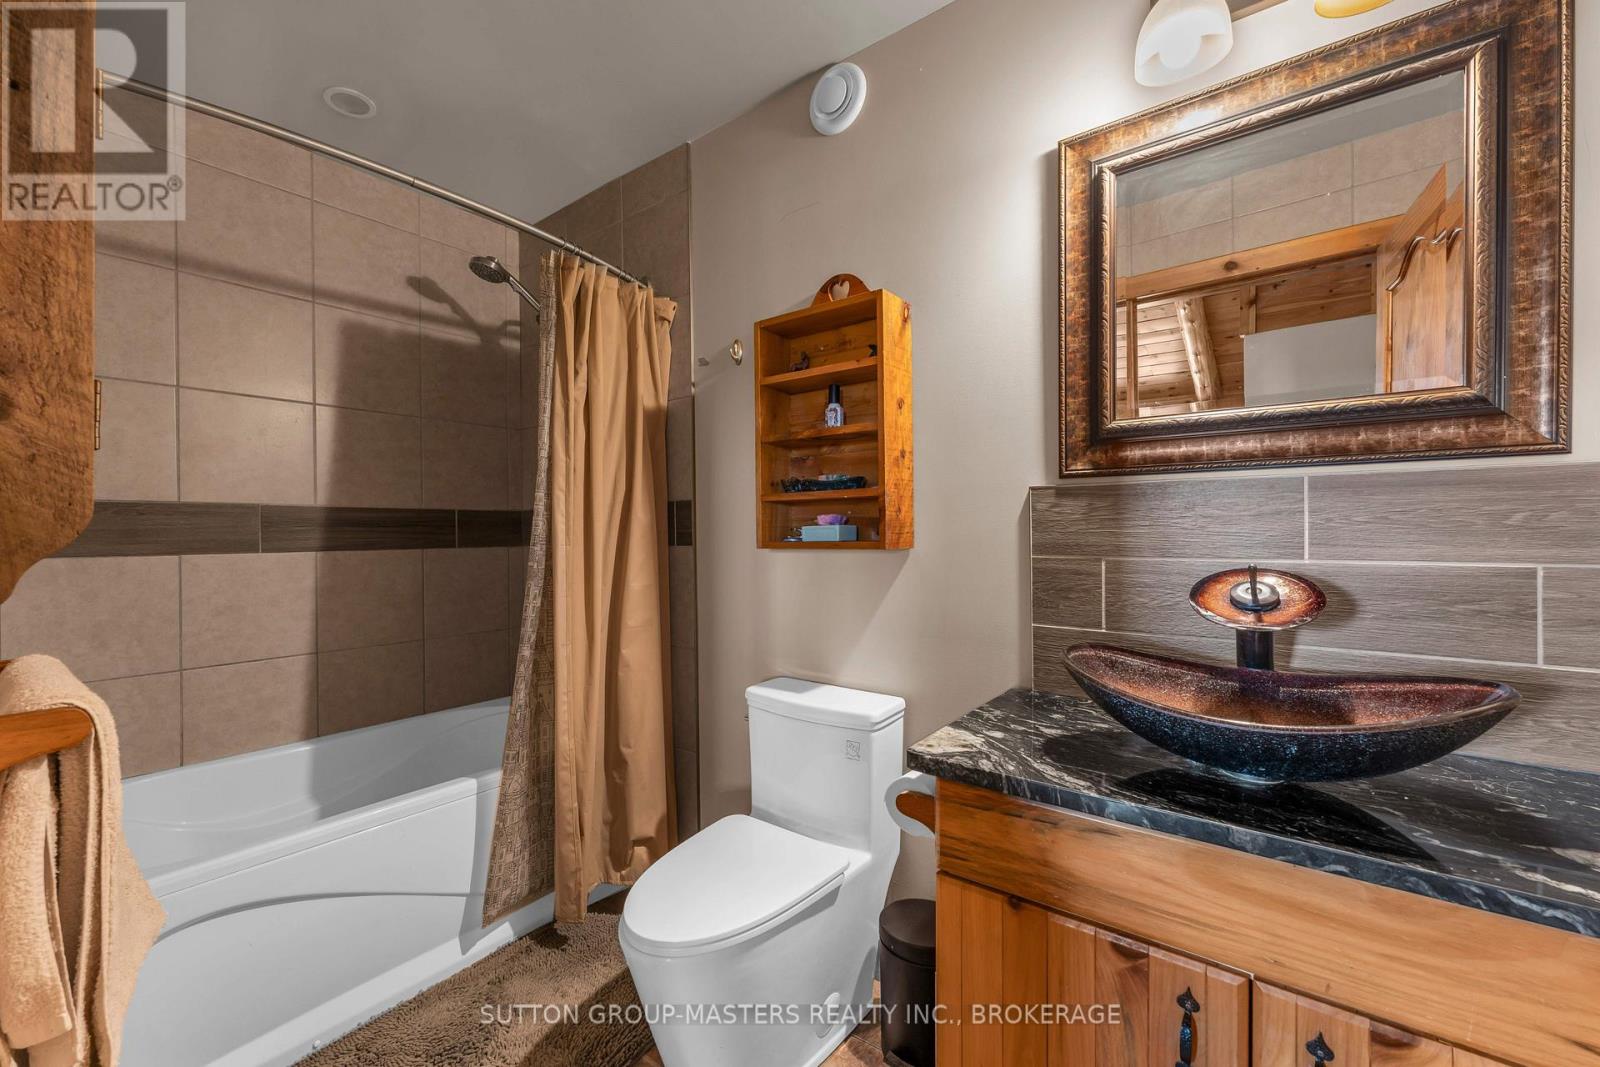
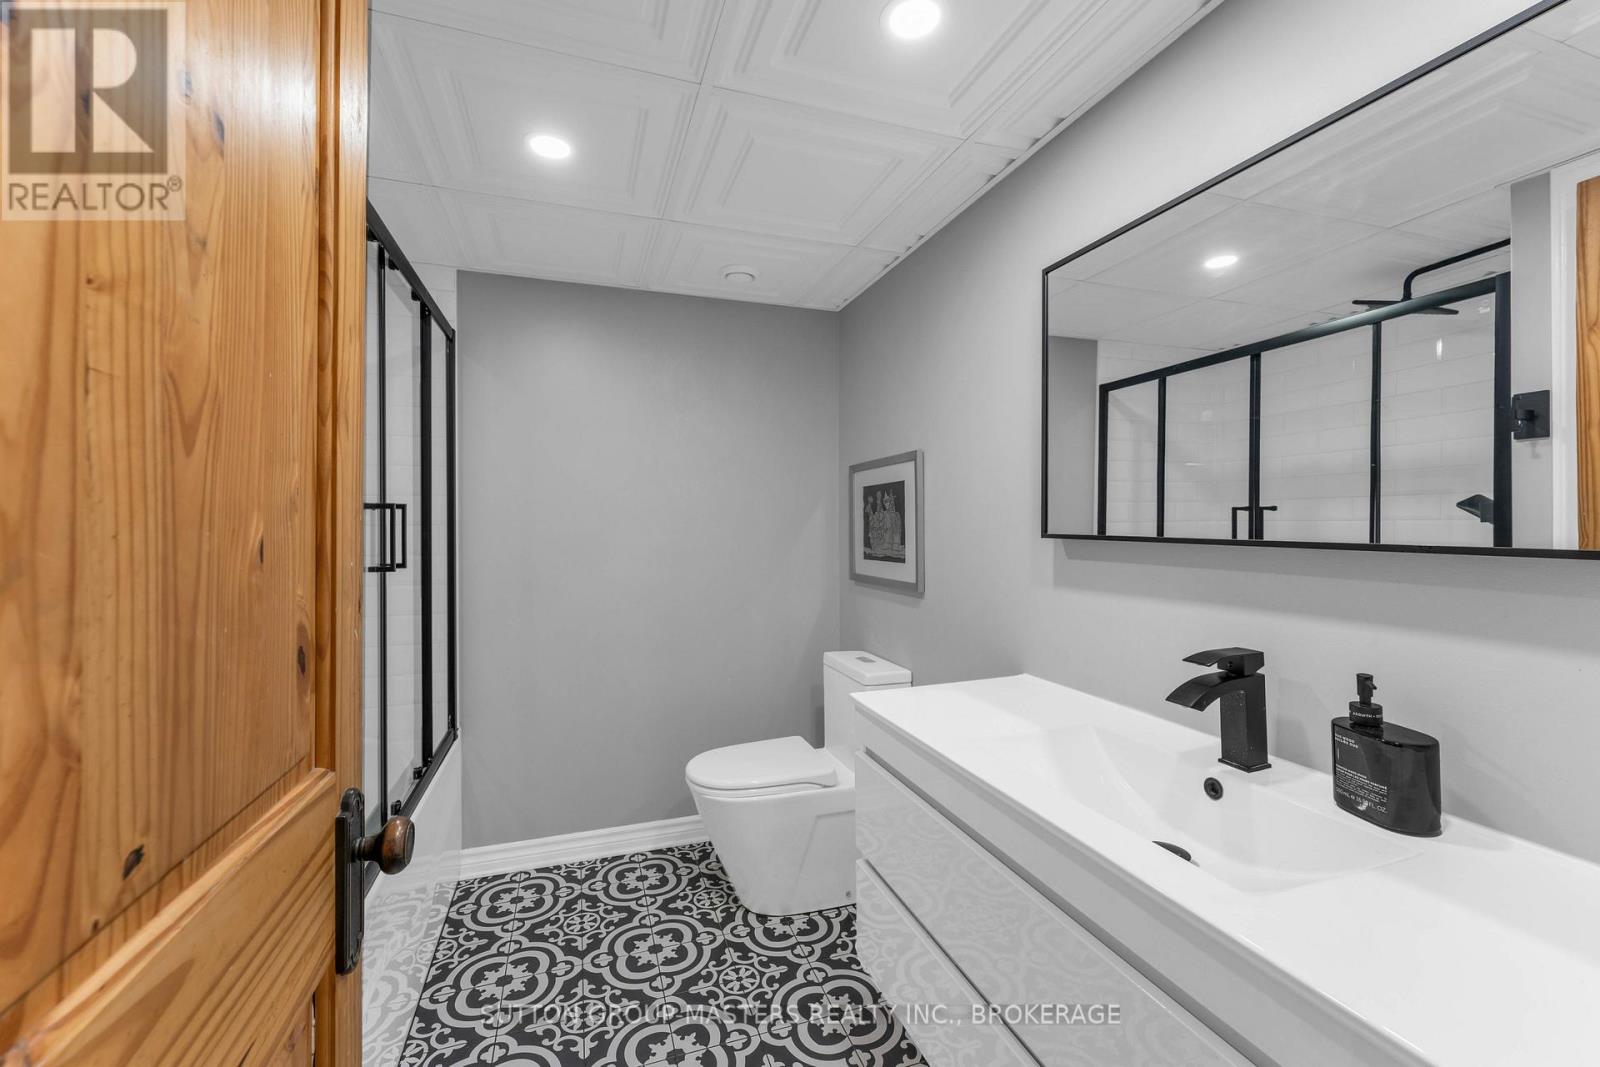
2 Bathroom
1,500 - 2,000 ft2
Bungalow
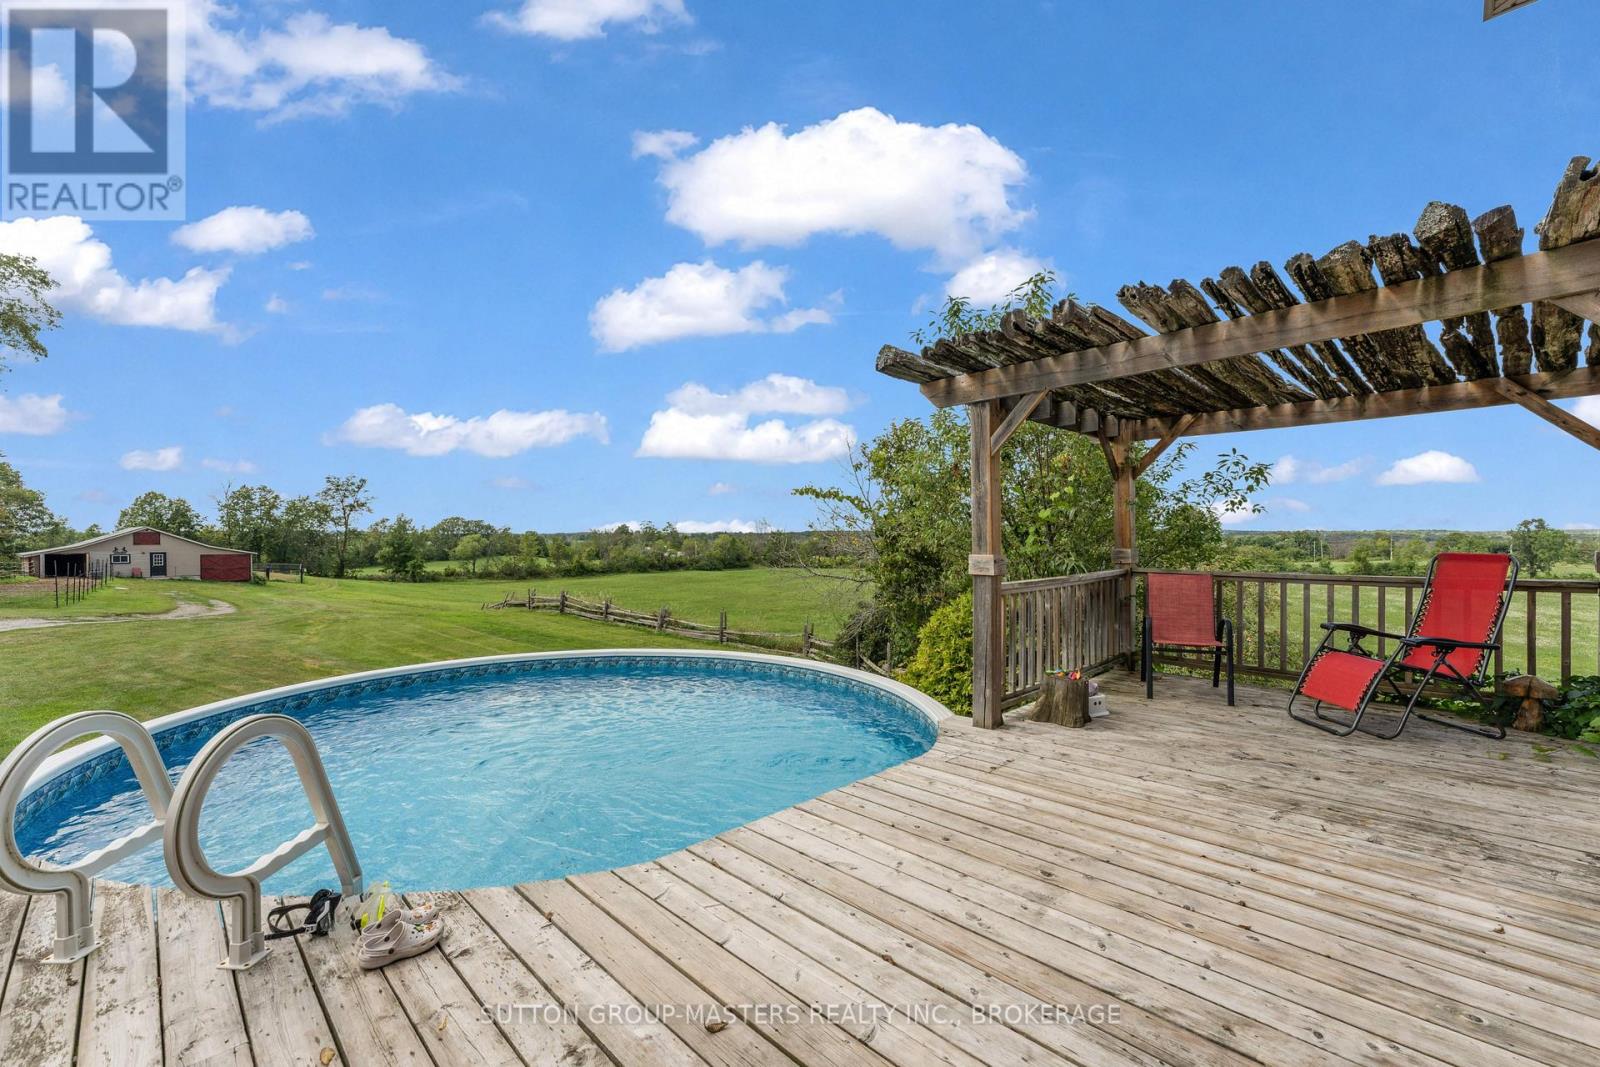
Above Ground Pool
Central Air Conditioning, Ventilation System
Forced Air, Other, Radiant Heat
Acreage
Landscaped
$1,299,000
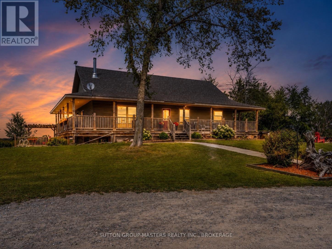
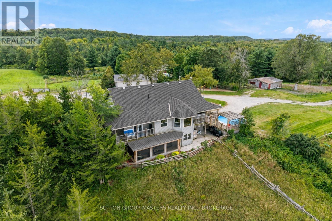
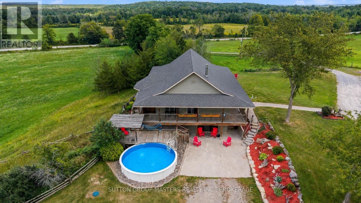
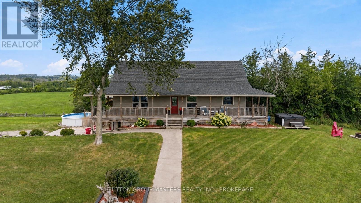
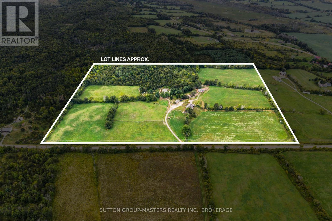
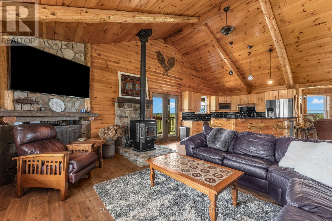
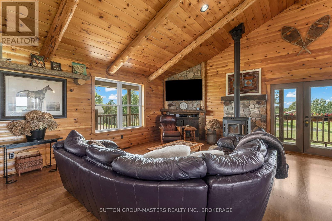
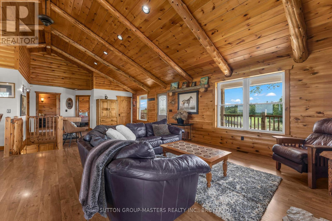
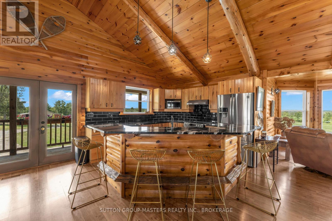
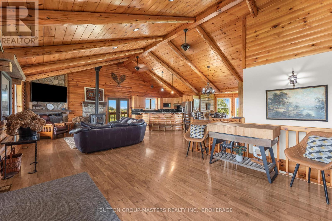
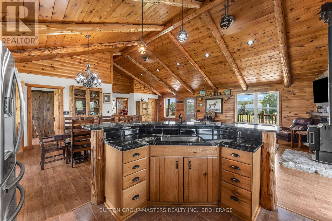
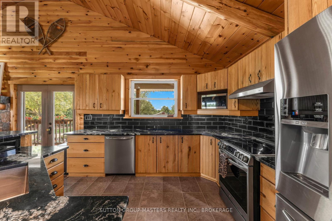
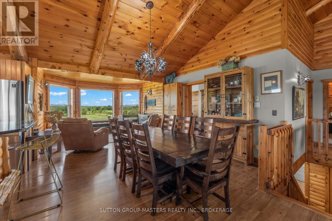
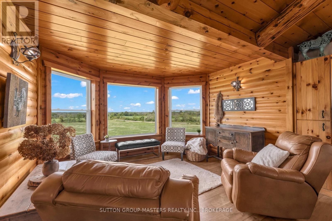
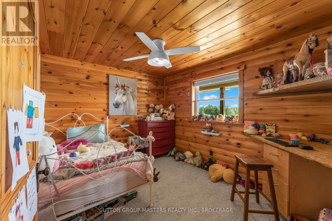
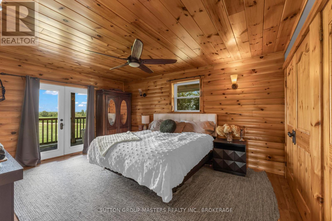
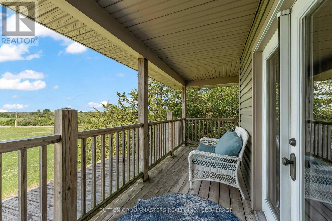
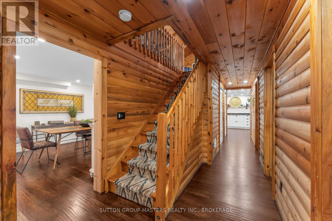
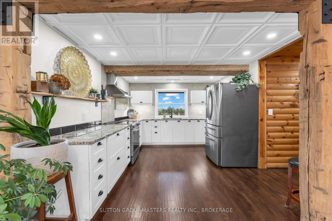
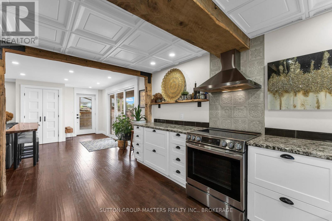
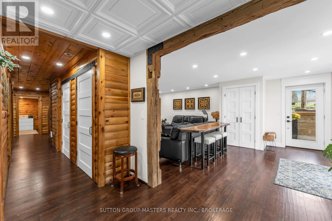
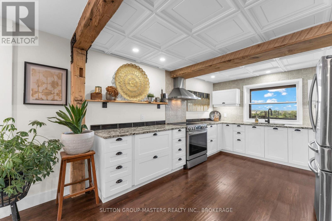
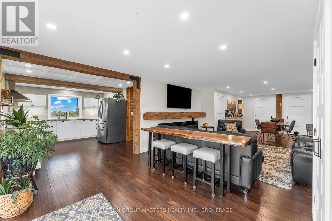
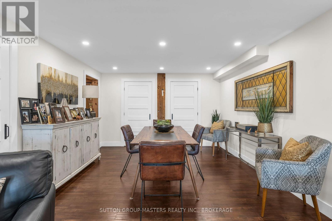
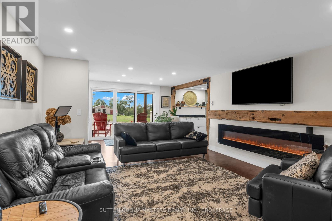
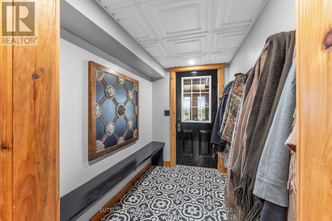
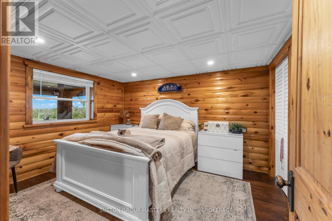
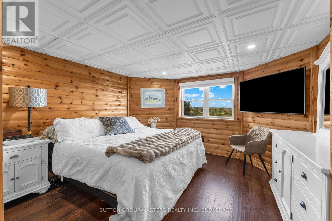
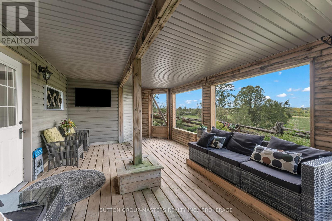
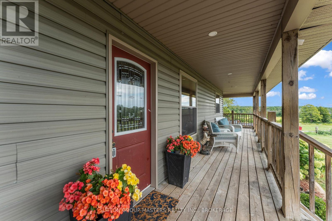
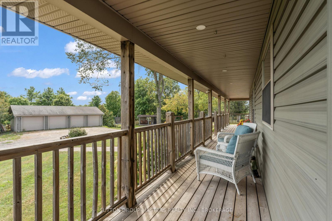
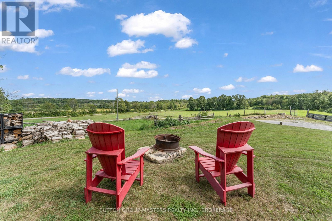
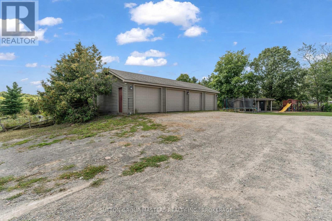
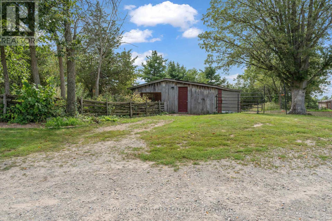
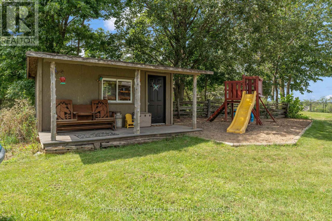
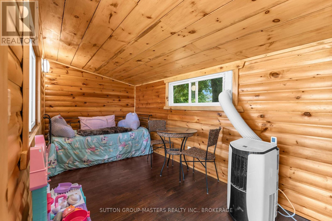
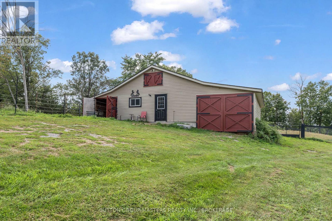
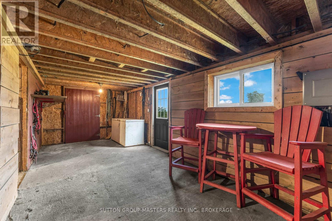
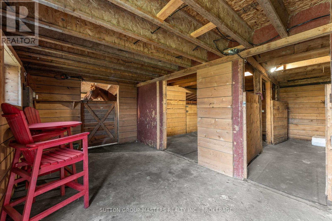
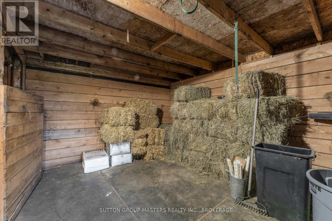
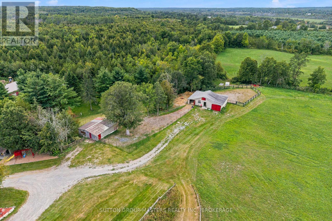
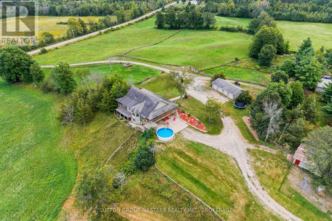
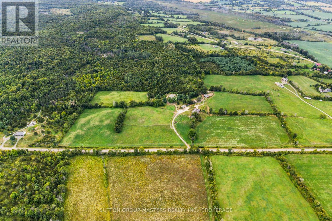
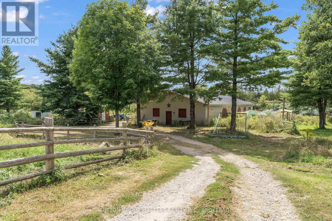
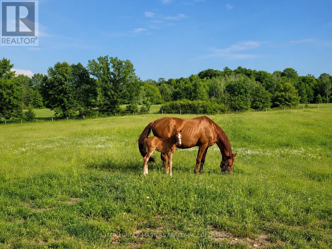
Welcome to 670 Miller Road, a private country retreat set high on a scenic hilltop with million-dollar views over the surrounding 48 acre rolling countryside, all just 20 minutes from Napanee. This impressive property offers space, privacy, and versatility, with mature trees, trails, and plenty of room to enjoy the outdoors.The main home features soaring vaulted ceilings and a bright, spacious layout, while the fully finished walkout basement in-law suite offers excellent multi-generational living potential with comfortable radiant heating. Outside, enjoy the wraparound deck, swimming pool, and hot tub-perfect for relaxing or entertaining while taking in the incredible views.The property also features a detached 4-car garage, 4,600 sq. ft building, barn, and bunkie, all equipped with power and water. With space for vehicles, hobbies, storage, or a home-based business, this unique property offers an exceptional country lifestyle with room to spread out. (id:61194)
Property Details
|
MLS® Number
|
X13715840 |
|
Property Type
|
Single Family |
|
Community Name
|
63 - Stone Mills |
|
Farm Type
|
Other, Hobby Farm, Cash Crop, Animal |
|
Features
|
Wooded Area, Rolling, Lighting, Carpet Free, In-law Suite |
|
Parking Space Total
|
12 |
|
Pool Type
|
Above Ground Pool |
|
Structure
|
Deck, Barn, Barn |
Building
|
Bathroom Total
|
2 |
|
Age
|
16 To 30 Years |
|
Appliances
|
Hot Tub, Dishwasher, Stove, Refrigerator |
|
Architectural Style
|
Bungalow |
|
Basement Development
|
Finished |
|
Basement Features
|
Walk Out |
|
Basement Type
|
N/a (finished) |
|
Construction Style Attachment
|
Detached |
|
Cooling Type
|
Central Air Conditioning, Ventilation System |
|
Exterior Finish
|
Vinyl Siding |
|
Foundation Type
|
Block |
|
Heating Fuel
|
Wood |
|
Heating Type
|
Forced Air, Other, Radiant Heat |
|
Stories Total
|
1 |
|
Size Interior
|
1,500 - 2,000 Ft2 |
|
Type
|
House |
|
Utility Water
|
Drilled Well |
Parking
Land
|
Acreage
|
Yes |
|
Landscape Features
|
Landscaped |
|
Sewer
|
Septic System |
|
Size Depth
|
1245 Ft |
|
Size Frontage
|
1644 Ft |
|
Size Irregular
|
1644 X 1245 Ft |
|
Size Total Text
|
1644 X 1245 Ft|25 - 50 Acres |
|
Zoning Description
|
Residential |
Rooms
| Level |
Type |
Length |
Width |
Dimensions |
|
Lower Level |
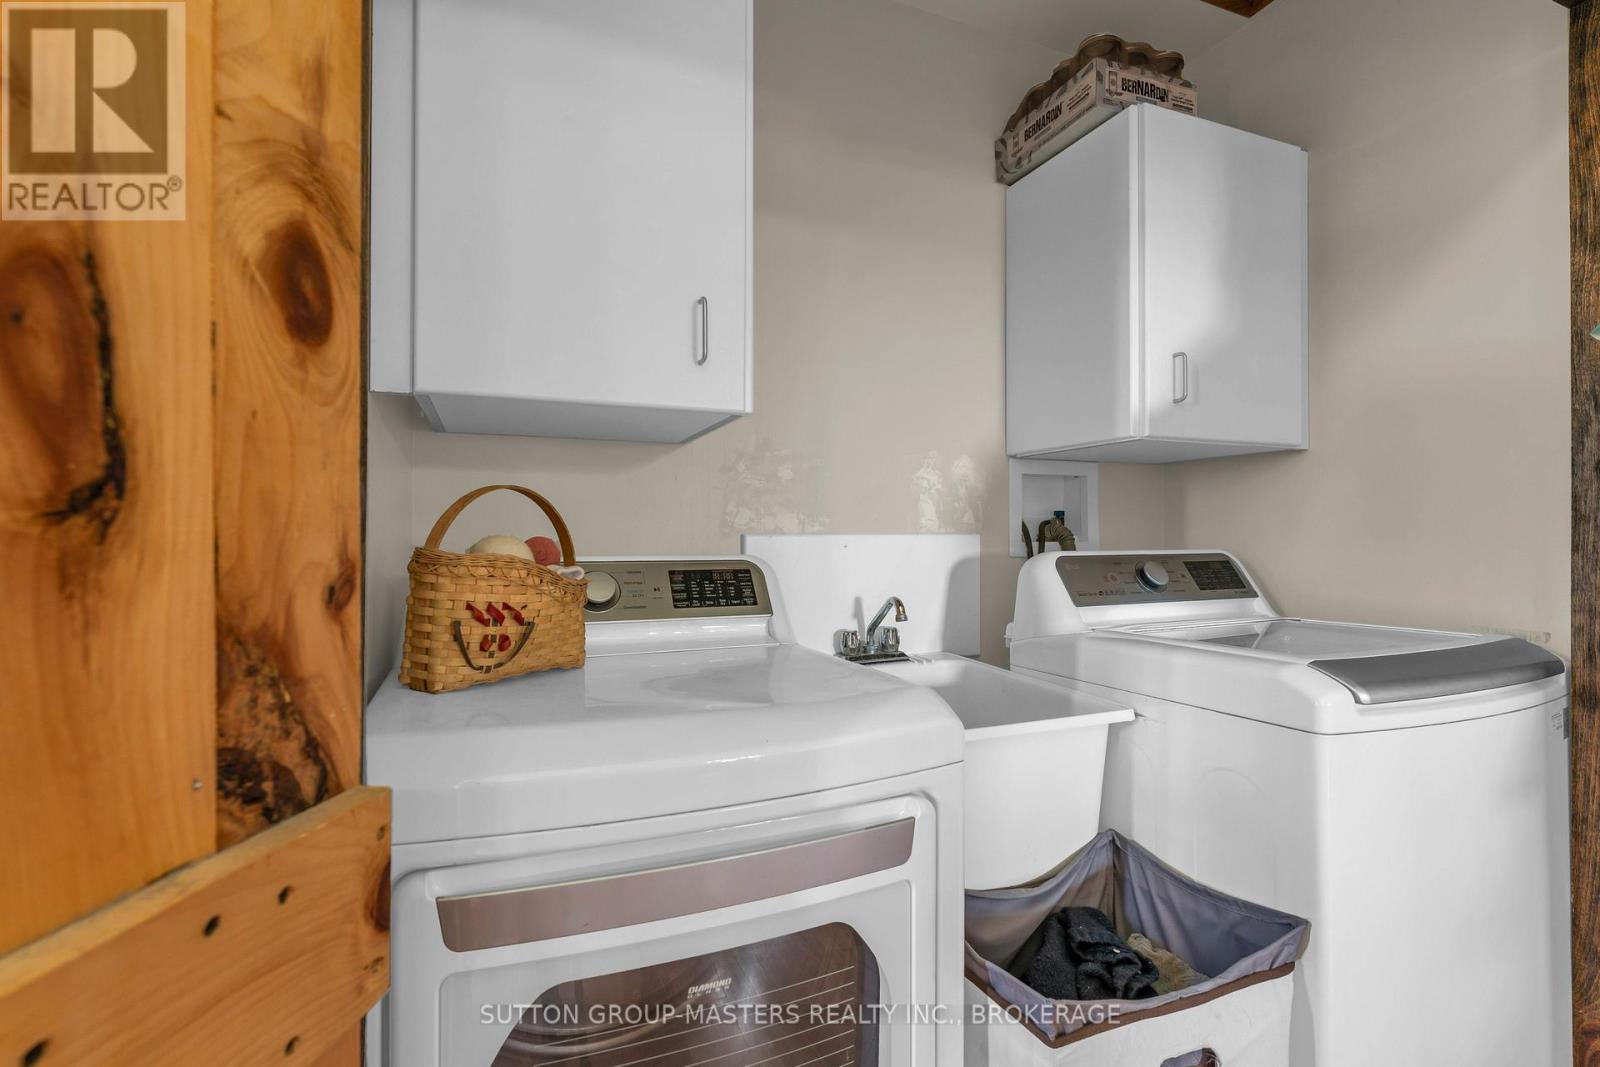
Laundry Room |
1.98 m |
3.05 m |
1.98 m x 3.05 m |
|
Lower Level |
Living Room |
4.45 m |
6.13 m |
4.45 m x 6.13 m |
|
Lower Level |
Bedroom |
5.18 m |
3.66 m |
5.18 m x 3.66 m |
|
Lower Level |
Bedroom |
3.96 m |
3.05 m |
3.96 m x 3.05 m |
|
Lower Level |
Dining Room |
3.66 m |
4.57 m |
3.66 m x 4.57 m |
|
Lower Level |
Kitchen |
4.15 m |
3.35 m |
4.15 m x 3.35 m |
|
Main Level |
Bedroom |
3.05 m |
3.66 m |
3.05 m x 3.66 m |
|
Main Level |
Primary Bedroom |
4.88 m |
3.66 m |
4.88 m x 3.66 m |
|
Main Level |
Dining Room |
6.4 m |
3.96 m |
6.4 m x 3.96 m |
|
Main Level |
Kitchen |
3.66 m |
3.66 m |
3.66 m x 3.66 m |
|
Main Level |
Living Room |
5.18 m |
10.97 m |
5.18 m x 10.97 m |
|
Main Level |
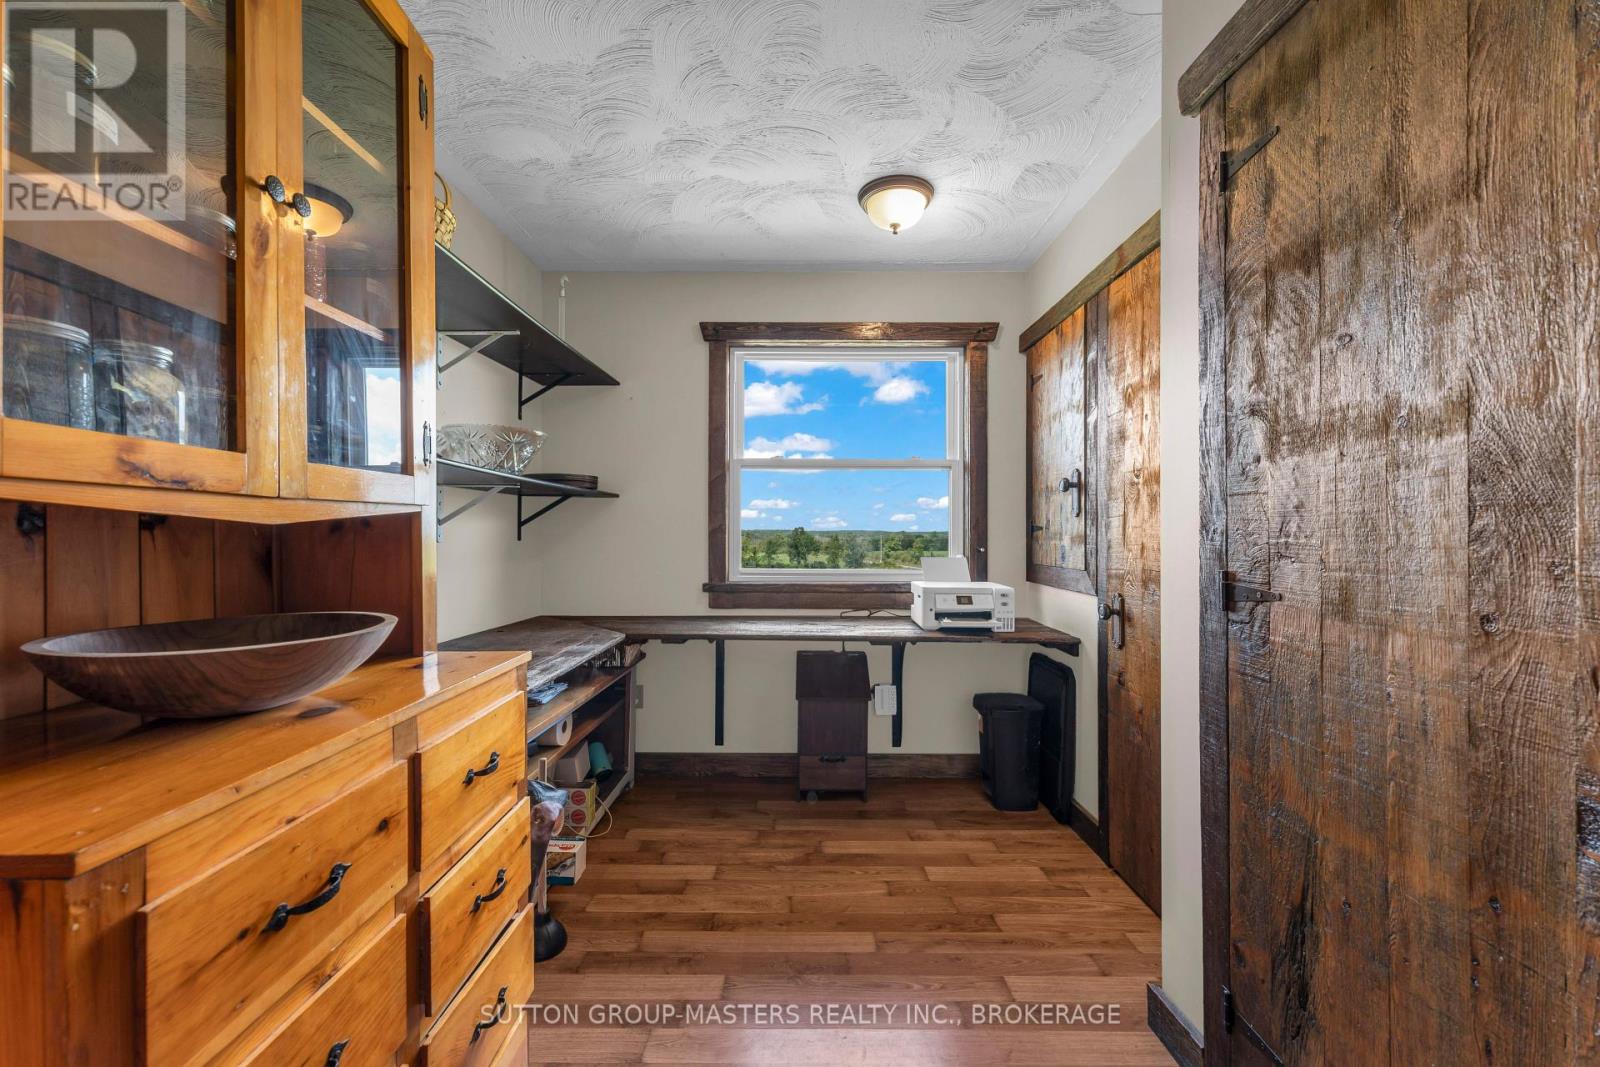
Office |
3.66 m |
2.13 m |
3.66 m x 2.13 m |