2 Bedroom
1 Bathroom
903 ft2
Bungalow
Central Air Conditioning
Forced Air
$2,200 MonthlyHeat, Electricity, Water
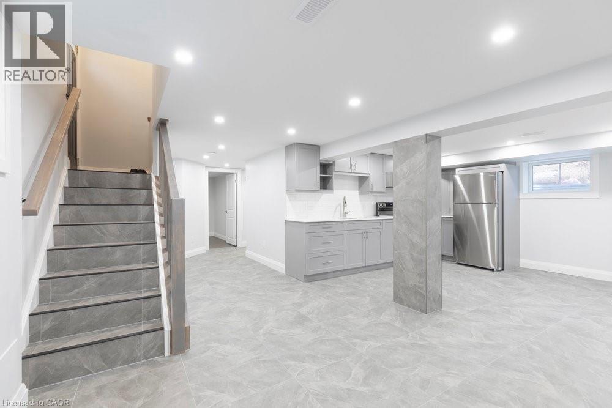
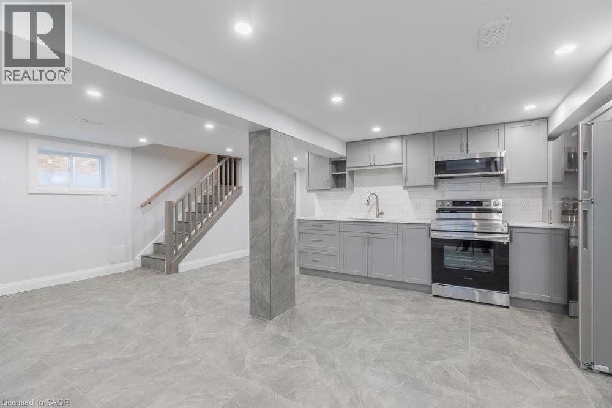
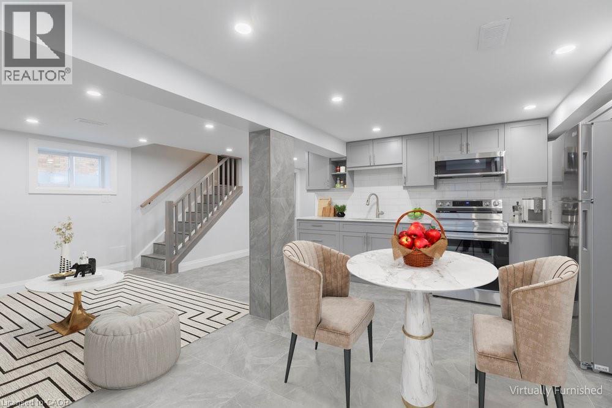
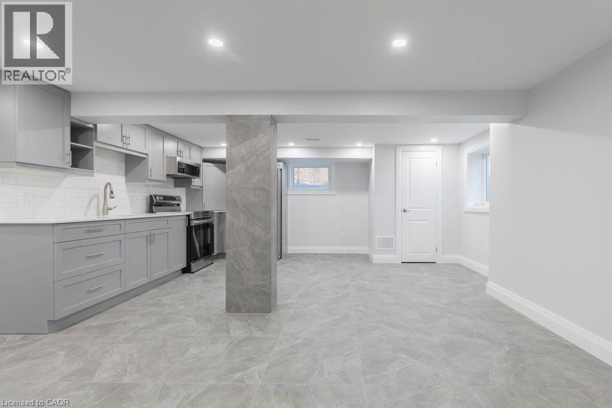
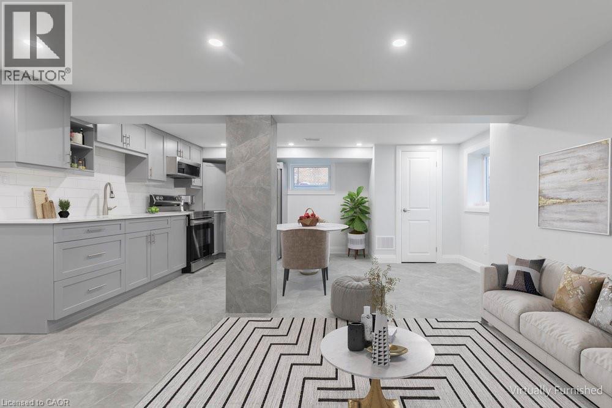
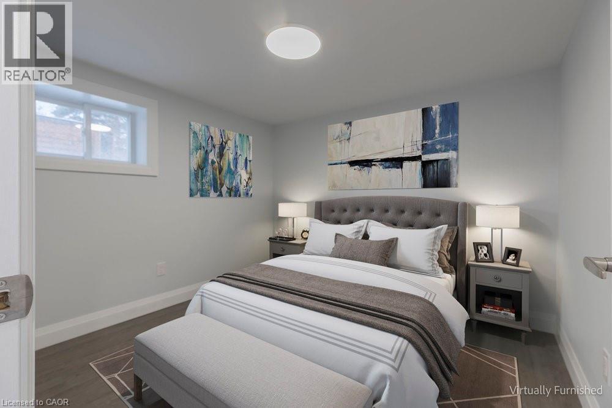
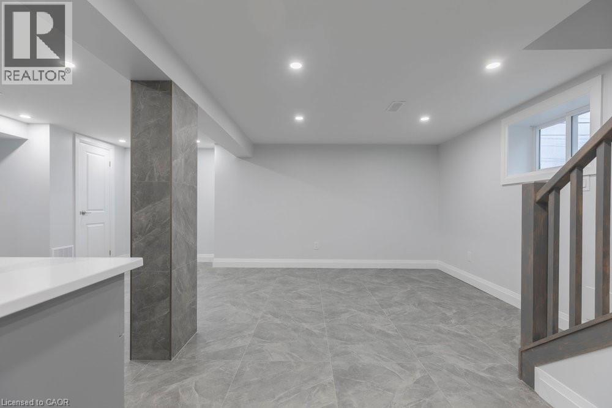
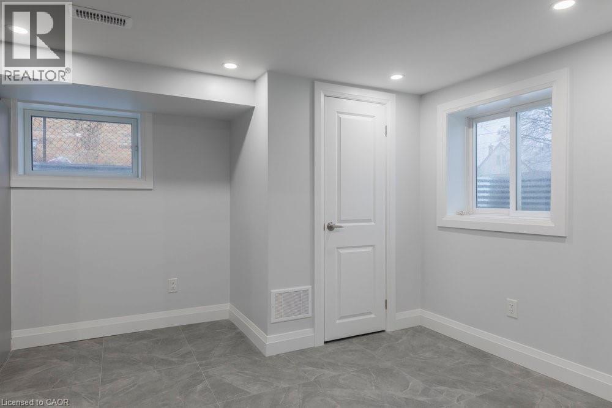
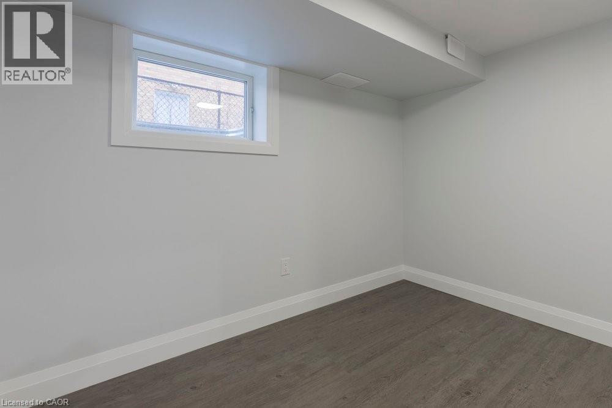
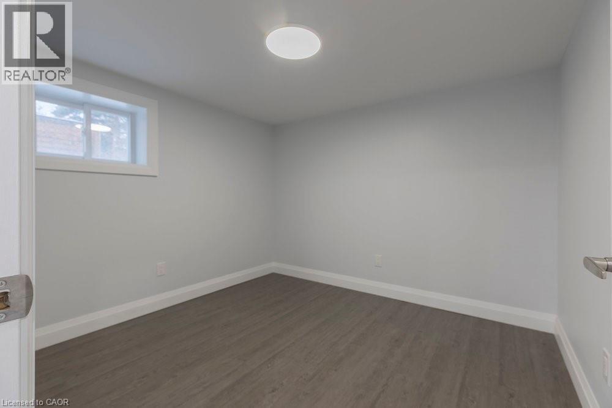
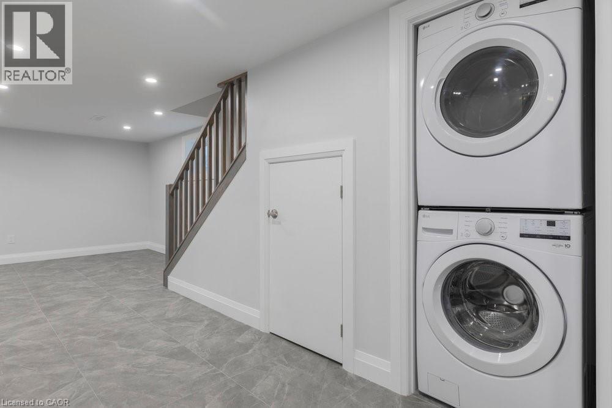
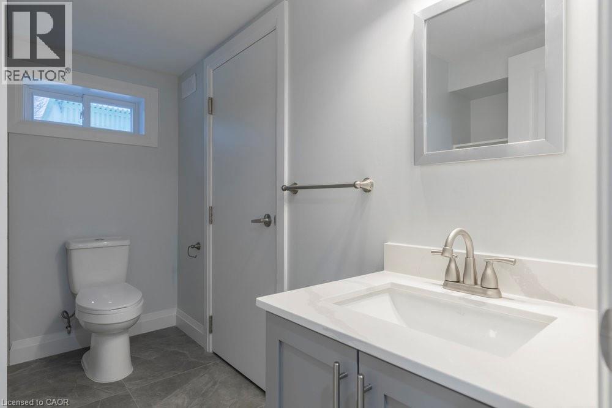
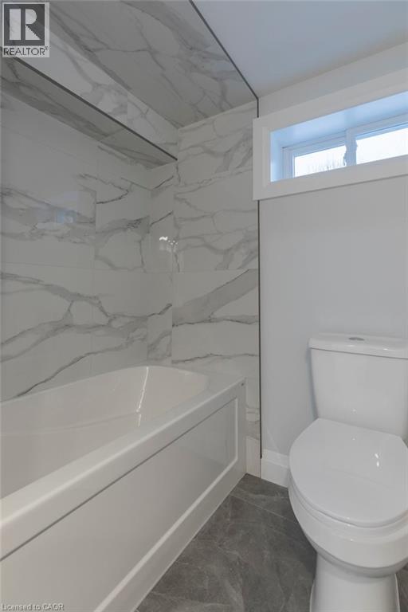
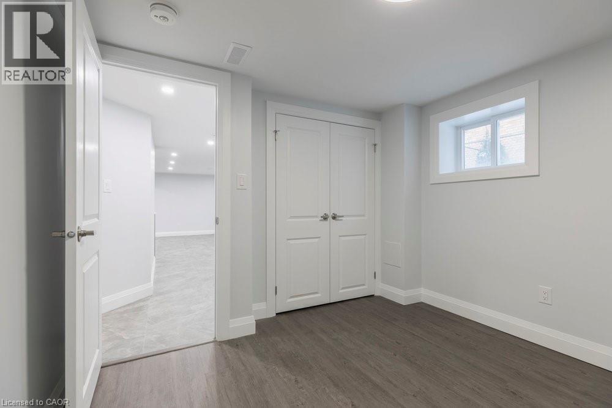
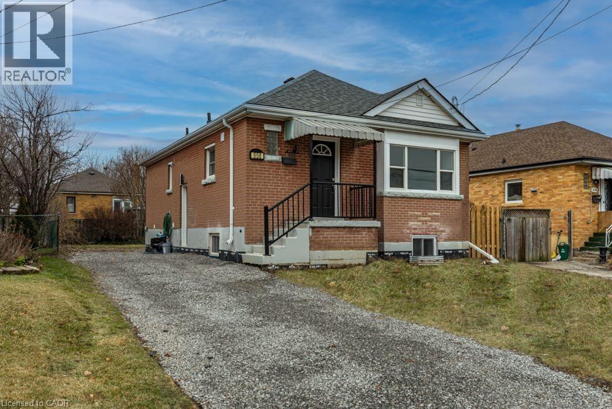
Looking for a bright, stylish space in a prime location? This totally renovated, legal lower unit on the Hamilton Mountain has everything you need! With high-end finishes and sleek ceramics it’s the perfect spot to call home. The modern kitchen is fully equipped with premium appliances, and the open-concept layout makes it easy to entertain or unwind. Two spacious bedrooms, in-suite laundry, private parking, and a shared backyard. Plus, with all-inclusive utilities, there are no extra bills to worry about! Steps from Juravinski Hospital, parks, a local school, and tons of amenities, this one won’t last long. (id:61194)
Property Details
|
MLS® Number
|
40855786 |
|
Property Type
|
Single Family |
|
Amenities Near By
|
Golf Nearby, Hospital, Park, Place Of Worship, Playground, Public Transit, Schools, Shopping |
|
Community Features
|
Community Centre |
|
Parking Space Total
|
1 |
Building
|
Bathroom Total
|
1 |
|
Bedrooms Below Ground
|
2 |
|
Bedrooms Total
|
2 |
|
Appliances
|
Dryer, Refrigerator, Stove, Washer |
|
Architectural Style
|
Bungalow |
|
Basement Development
|
Finished |
|
Basement Type
|
Full (finished) |
|
Constructed Date
|
1953 |
|
Construction Style Attachment
|
Detached |
|
Cooling Type
|
Central Air Conditioning |
|
Exterior Finish
|
Brick |
|
Heating Fuel
|
Natural Gas |
|
Heating Type
|
Forced Air |
|
Stories Total
|
1 |
|
Size Interior
|
903 Ft2 |
|
Type
|
House |
|
Utility Water
|
Municipal Water |
Parking
Land
|
Acreage
|
No |
|
Land Amenities
|
Golf Nearby, Hospital, Park, Place Of Worship, Playground, Public Transit, Schools, Shopping |
|
Sewer
|
Municipal Sewage System |
|
Size Depth
|
100 Ft |
|
Size Frontage
|
42 Ft |
|
Size Total Text
|
Under 1/2 Acre |
|
Zoning Description
|
C |
Rooms
| Level |
Type |
Length |
Width |
Dimensions |
|
Basement |
4pc Bathroom |
|
|
9'4'' x 6'2'' |
|
Basement |
Bedroom |
|
|
10'3'' x 10'0'' |
|
Basement |
Bedroom |
|
|
10'4'' x 9'11'' |
|
Basement |
Kitchen |
|
|
12'10'' x 7'4'' |
|
Basement |
Living Room |
|
|
22'1'' x 17'0'' |