3 Bedroom
2 Bathroom
2,000 - 2,500 ft2
Fireplace
None
Radiant Heat
Landscaped
$639,900
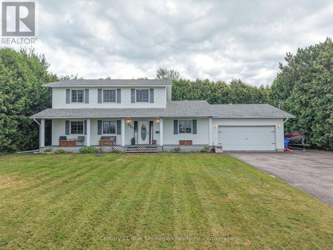
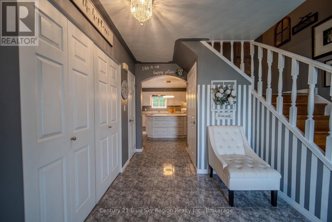
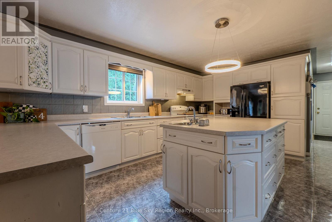
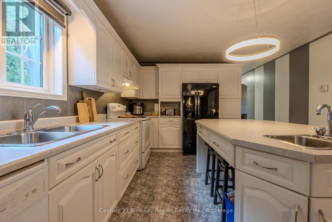
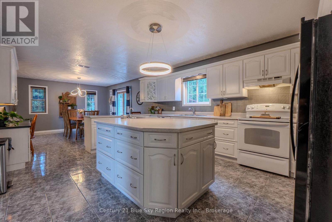
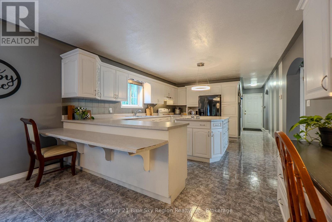
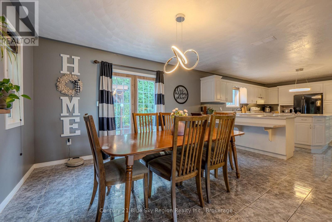
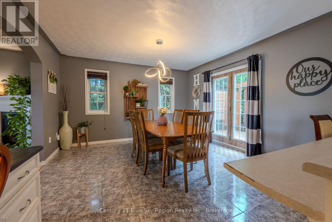
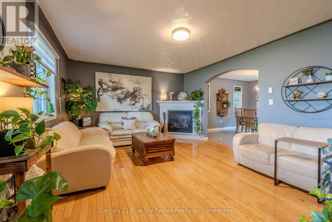
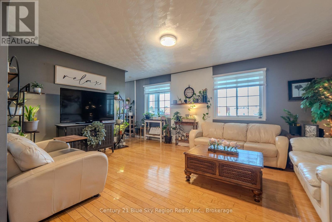
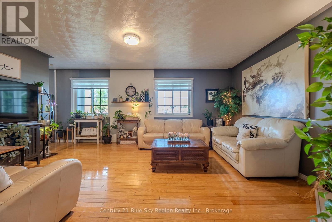
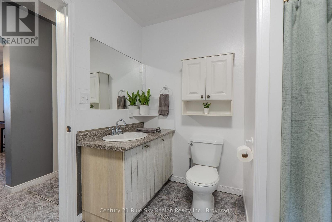
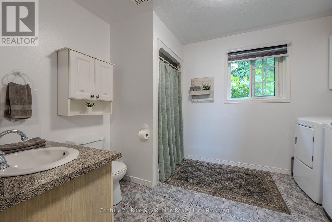
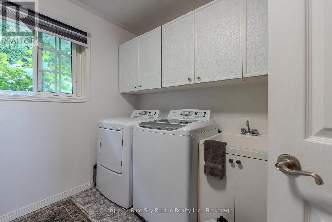
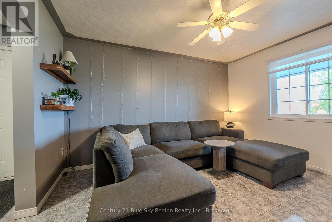
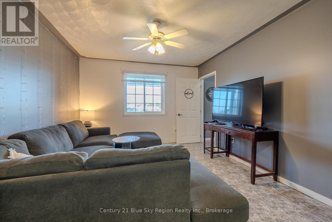
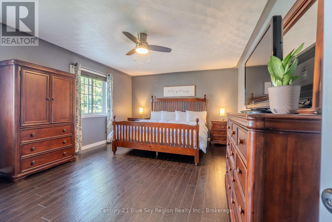
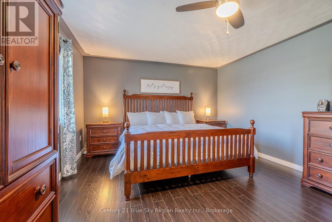
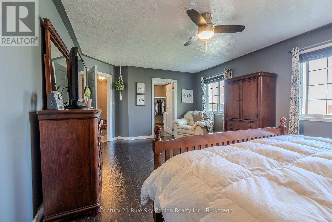
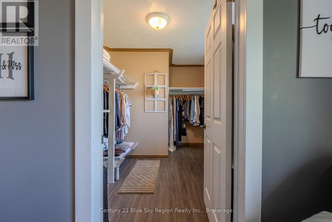
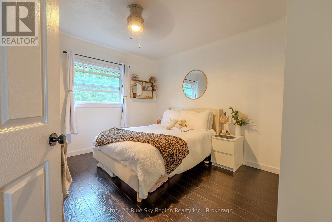
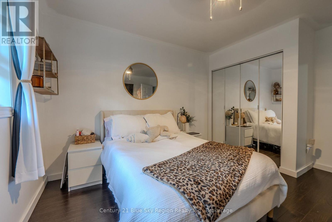
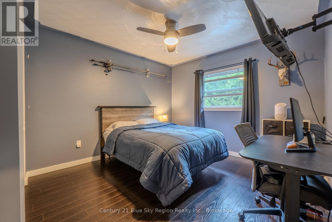
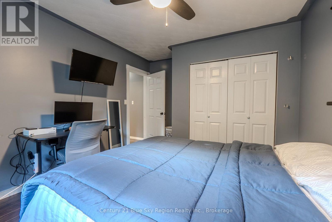
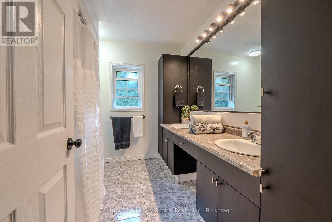
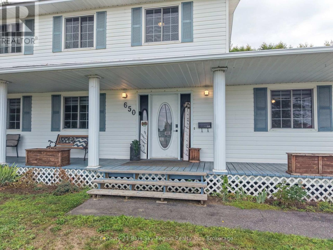
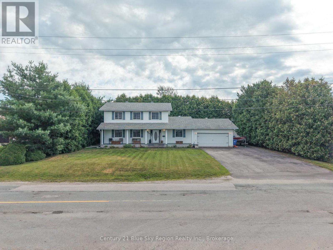
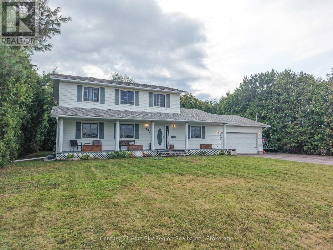
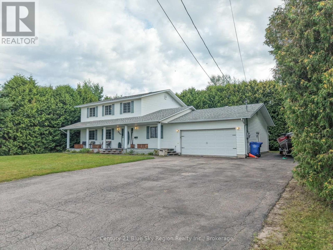
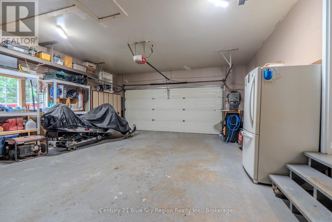
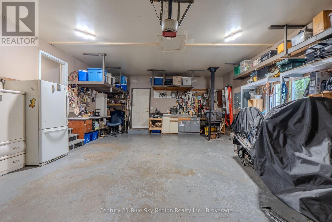
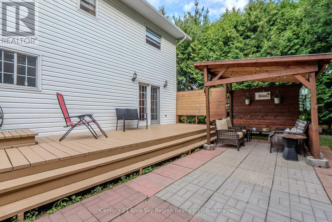
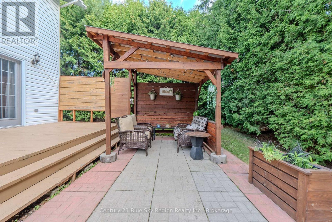
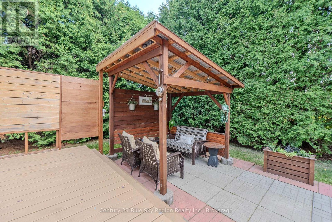
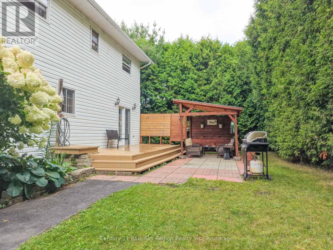
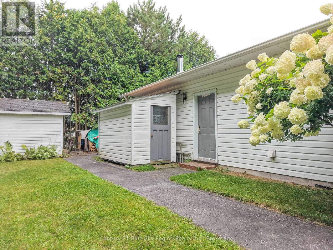
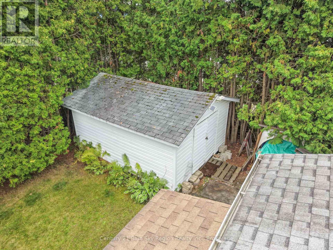
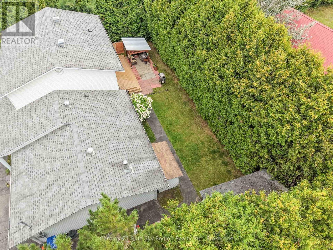
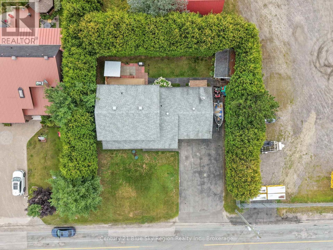
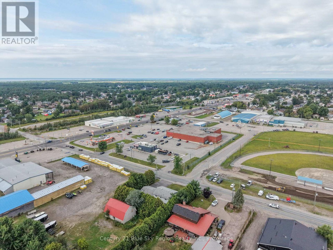
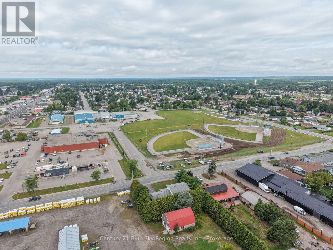
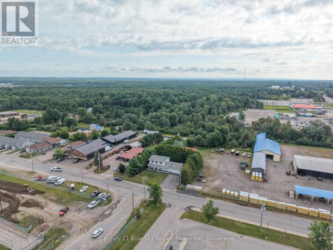
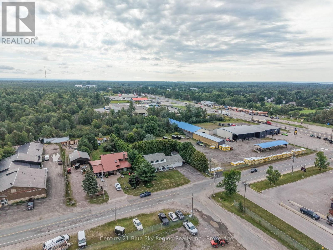
This charming 2 storey home offers space, versatility, and modern convenience, featuring 3 bedrooms, 2 bathrooms, and a 1.5 car attached garage. The functional main level highlights a bright kitchen and dining area with a seamless walkout to the back deck, a spacious living room, convenient main floor laundry, and a flexible bonus room ideal as a second living space, den, office, or potential extra bedroom. Upstairs, you'll find a grand primary bedroom complete with a huge walk-in closet, along with two additional bedrooms and a full 5 piece bathroom. Step outside to a cozy, private backyard surrounded by lush cedars-perfect for relaxing or entertaining, All while being situated within easy walking distance to all local amenities. (id:61194)
Property Details
|
MLS® Number
|
X13717574 |
|
Property Type
|
Single Family |
|
Community Name
|
Sturgeon Falls |
|
Amenities Near By
|
Place Of Worship, Marina, Hospital, Golf Nearby |
|
Communication Type
|
High Speed Internet |
|
Community Features
|
School Bus, Community Centre |
|
Equipment Type
|
Water Heater - Gas |
|
Features
|
Flat Site |
|
Parking Space Total
|
5 |
|
Rental Equipment Type
|
Water Heater - Gas |
|
Structure
|
Deck, Shed |
Building
|
Bathroom Total
|
2 |
|
Bedrooms Above Ground
|
3 |
|
Bedrooms Total
|
3 |
|
Age
|
16 To 30 Years |
|
Amenities
|
Fireplace(s) |
|
Appliances
|
Garage Door Opener Remote(s), Dishwasher, Dryer, Stove, Washer, Window Coverings, Refrigerator |
|
Basement Type
|
Crawl Space |
|
Construction Style Attachment
|
Detached |
|
Cooling Type
|
None |
|
Exterior Finish
|
Vinyl Siding |
|
Fireplace Present
|
Yes |
|
Fireplace Total
|
1 |
|
Foundation Type
|
Block |
|
Heating Fuel
|
Natural Gas |
|
Heating Type
|
Radiant Heat |
|
Stories Total
|
2 |
|
Size Interior
|
2,000 - 2,500 Ft2 |
|
Type
|
House |
|
Utility Water
|
Municipal Water |
Parking
Land
|
Access Type
|
Year-round Access |
|
Acreage
|
No |
|
Land Amenities
|
Place Of Worship, Marina, Hospital, Golf Nearby |
|
Landscape Features
|
Landscaped |
|
Sewer
|
Septic System |
|
Size Depth
|
100 Ft |
|
Size Frontage
|
100 Ft |
|
Size Irregular
|
100 X 100 Ft |
|
Size Total Text
|
100 X 100 Ft|under 1/2 Acre |
|
Zoning Description
|
R1 |
Rooms
| Level |
Type |
Length |
Width |
Dimensions |
|
Second Level |
Primary Bedroom |
4.01 m |
5.89 m |
4.01 m x 5.89 m |
|
Second Level |
Bedroom |
3.35 m |
4.06 m |
3.35 m x 4.06 m |
|
Second Level |
Bedroom |
3.35 m |
4.06 m |
3.35 m x 4.06 m |
|
Second Level |
Bathroom |
2.96 m |
2.4 m |
2.96 m x 2.4 m |
|
Main Level |
Kitchen |
4.01 m |
5.18 m |
4.01 m x 5.18 m |
|
Main Level |
Dining Room |
4.01 m |
4.31 m |
4.01 m x 4.31 m |
|
Main Level |
Living Room |
4.06 m |
6.01 m |
4.06 m x 6.01 m |
|
Main Level |
Den |
3.5 m |
4.06 m |
3.5 m x 4.06 m |
Utilities
|
Cable
|
Available |
|
Electricity
|
Installed |
|
Wireless
|
Available |
|
Electricity Connected
|
Connected |
|
Telephone
|
Nearby |