3 Bedroom
2 Bathroom
910 ft2
Bungalow
Air Conditioned, Central Air Conditioning
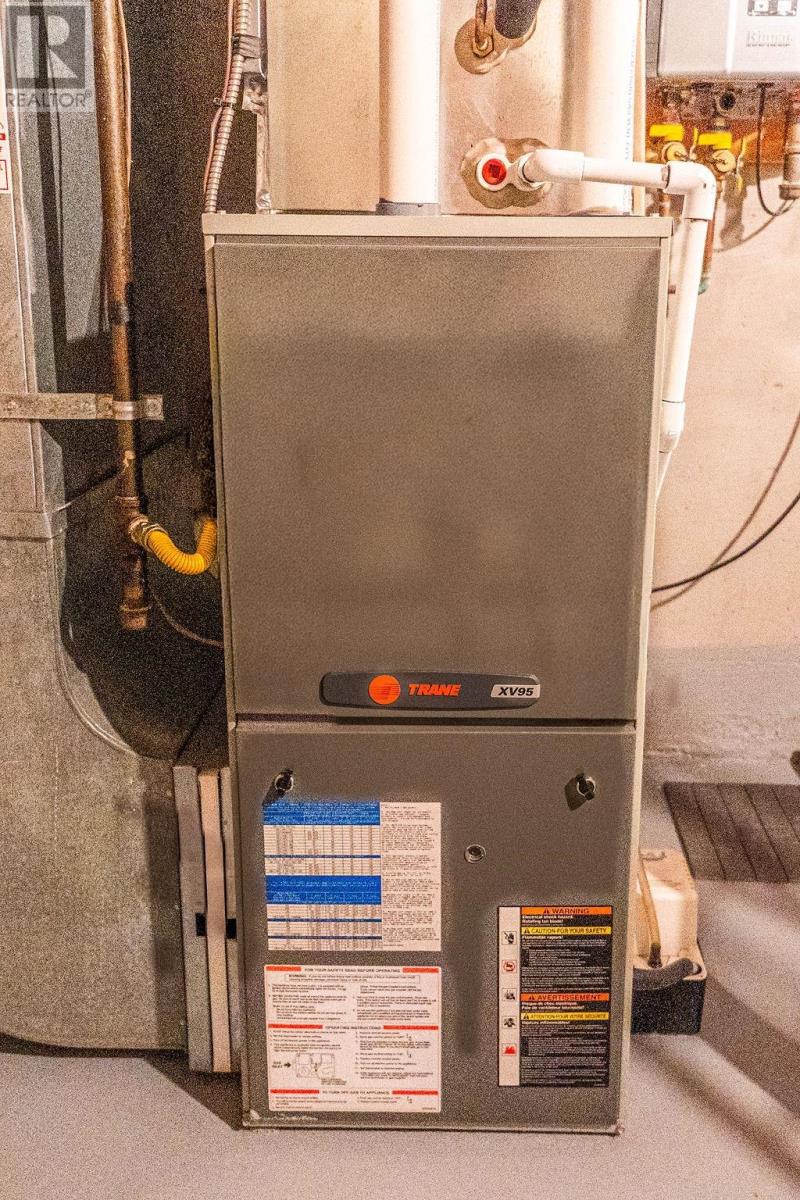
Forced Air
$379,900
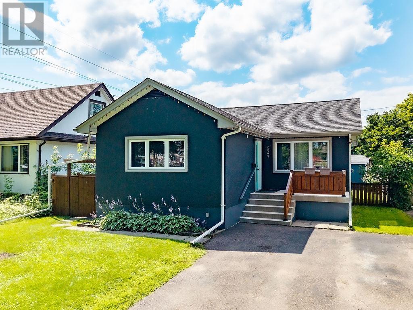
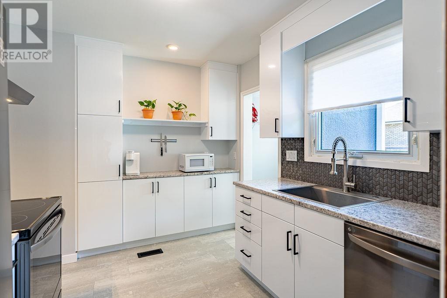
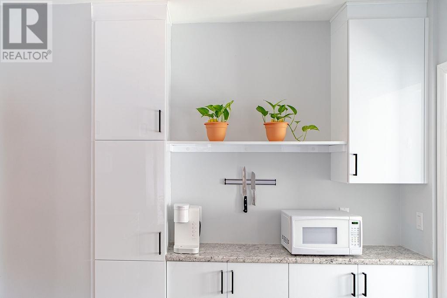
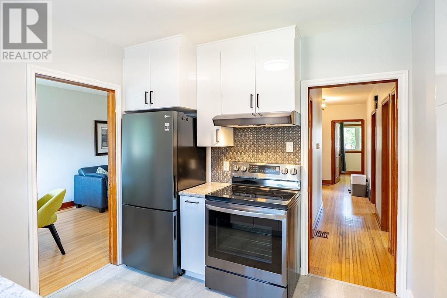
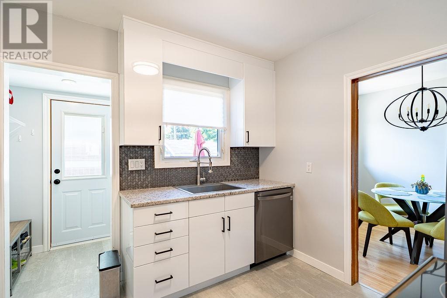
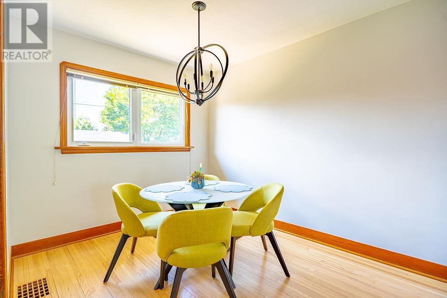
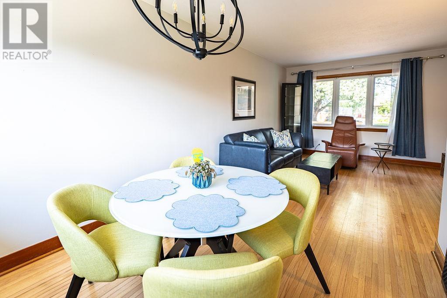
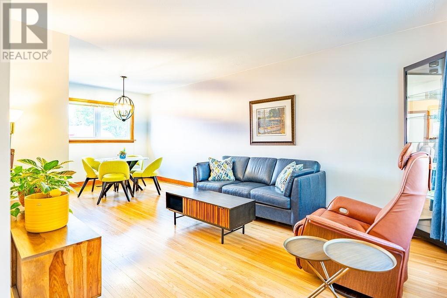
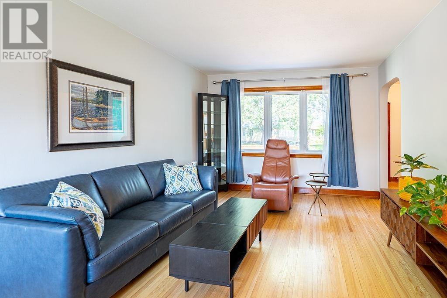
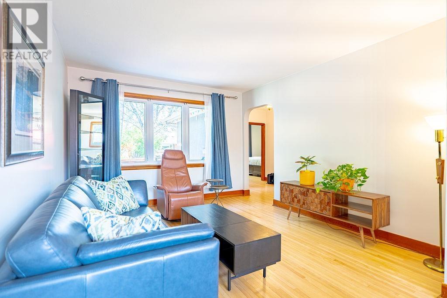
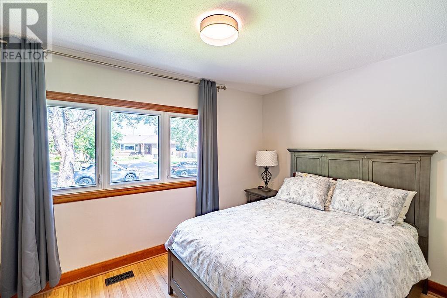
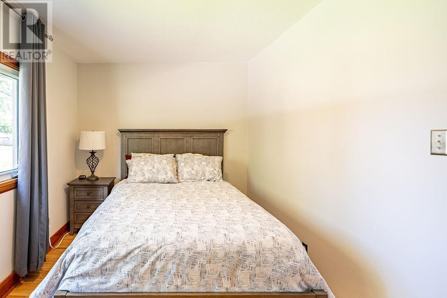
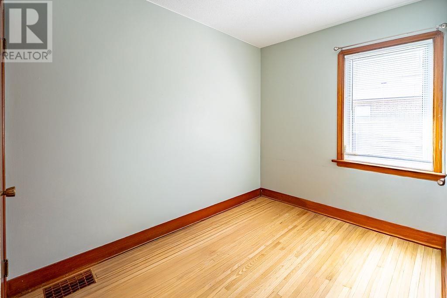
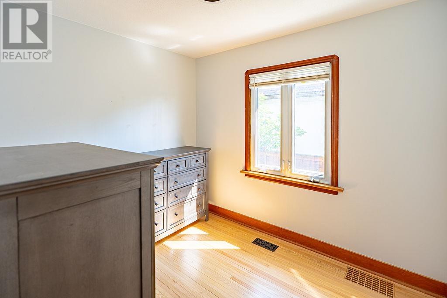
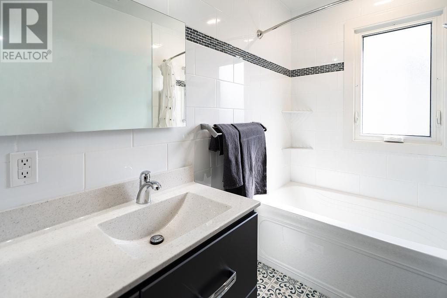
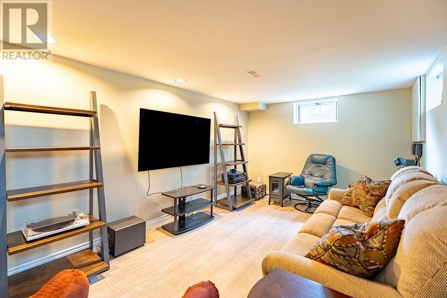
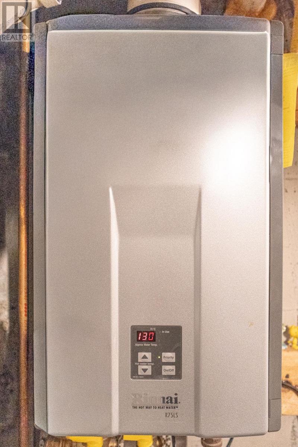
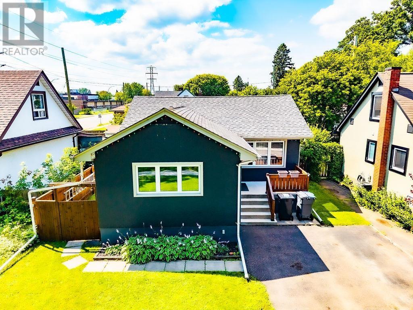
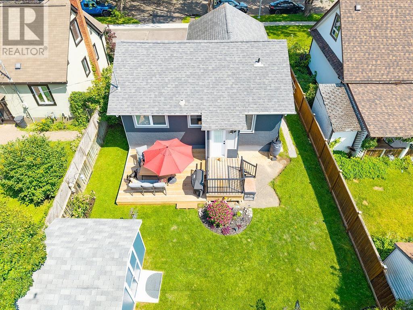
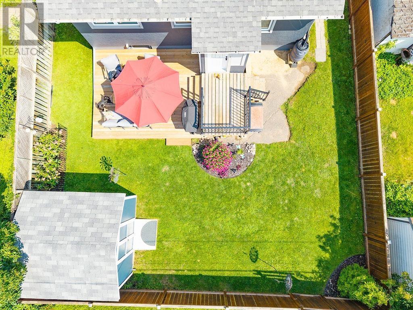
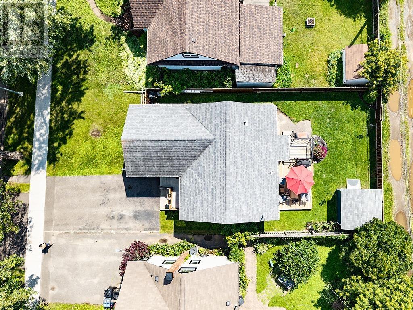
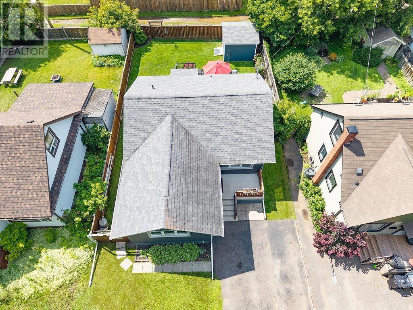
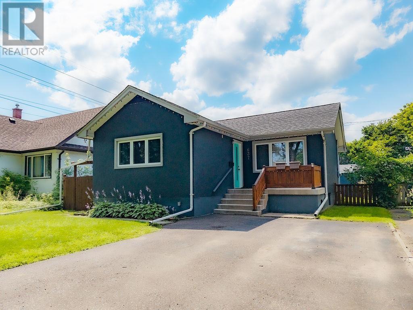
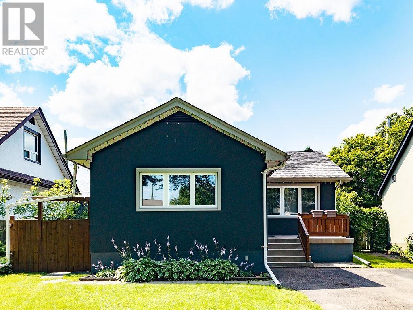
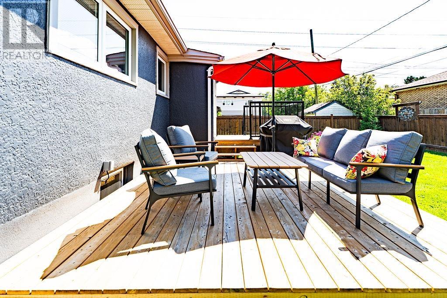
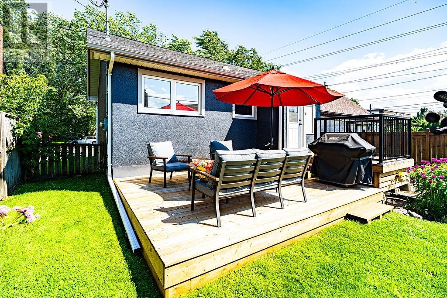
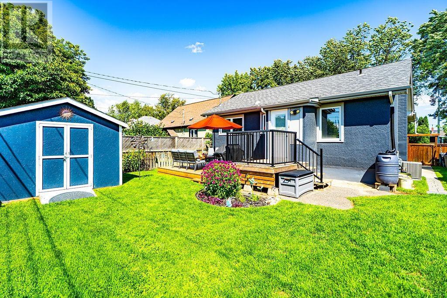
Welcome to 637 Hyde Park Avenue! This beautifully updated 3 bedroom, 2 bathroom bungalow is move-in ready and located in a fantastic family-friendly nighbourhood. The main floor features refinished hardwood floors, a completely renovated kitchen with new cabinetry, flooring, sink and appliances, plus a fully updated bathroom. Outside, enjoy the fenced backyard with a new patio, extensive landscaping and plenty of space to relax or entertain. Additional updates include a new front door, along with previous improvements including shingles, windows, furnace, insulation and hot water on demand. Conveniently located close to schools, parks, shopping and amenities. A well-cared-for Hyde Park home with the big updates already done - just move in and enjoy! (id:61194)
Property Details
|
MLS® Number
|
TB2602391 |
|
Property Type
|
Single Family |
|
Community Name
|
Thunder Bay |
|
Communication Type
|
High Speed Internet |
|
Community Features
|
Bus Route |
|
Features
|
Paved Driveway |
|
Storage Type
|
Storage Shed |
|
Structure
|
Deck, Patio(s), Shed |
Building
|
Bathroom Total
|
2 |
|
Bedrooms Above Ground
|
3 |
|
Bedrooms Total
|
3 |
|
Age
|
Over 26 Years |
|
Appliances
|
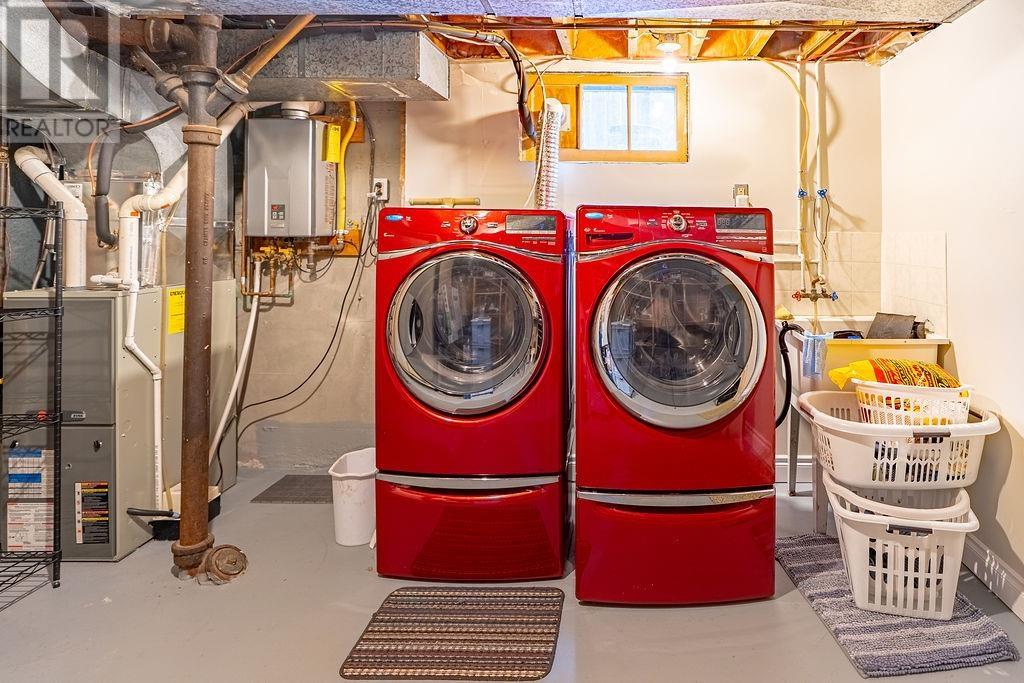
Dishwasher, Hot Water Instant, Stove, Dryer, Window Coverings, Refrigerator, Washer |
|
Architectural Style
|
Bungalow |
|
Basement Development
|
Partially Finished |
|
Basement Type
|
Full (partially Finished) |
|
Construction Style Attachment
|
Detached |
|
Cooling Type
|
Air Conditioned, Central Air Conditioning |
|
Exterior Finish
|
Stucco |
|
Flooring Type
|
Hardwood |
|
Foundation Type
|
Poured Concrete |
|
Heating Fuel
|
Natural Gas |
|
Heating Type
|
Forced Air |
|
Stories Total
|
1 |
|
Size Interior
|
910 Ft2 |
|
Utility Water
|
Municipal Water |
Parking
Land
|
Access Type
|
Road Access |
|
Acreage
|
No |
|
Fence Type
|
Fenced Yard |
|
Sewer
|
Sanitary Sewer |
|
Size Frontage
|
42.8000 |
|
Size Total Text
|
Under 1/2 Acre |
Rooms
| Level |
Type |
Length |
Width |
Dimensions |
|
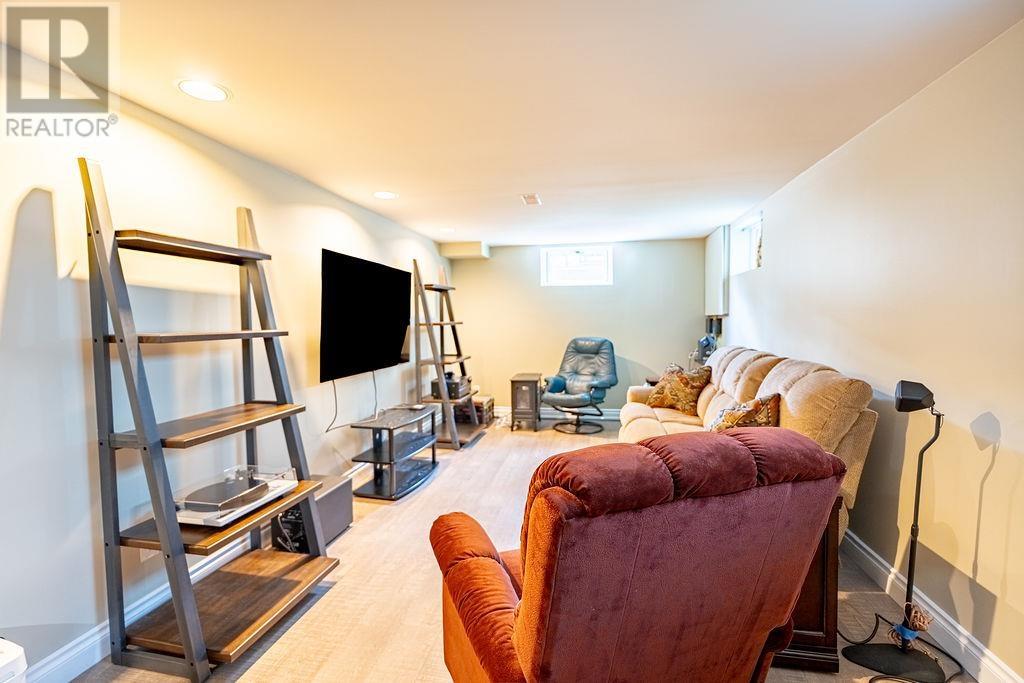
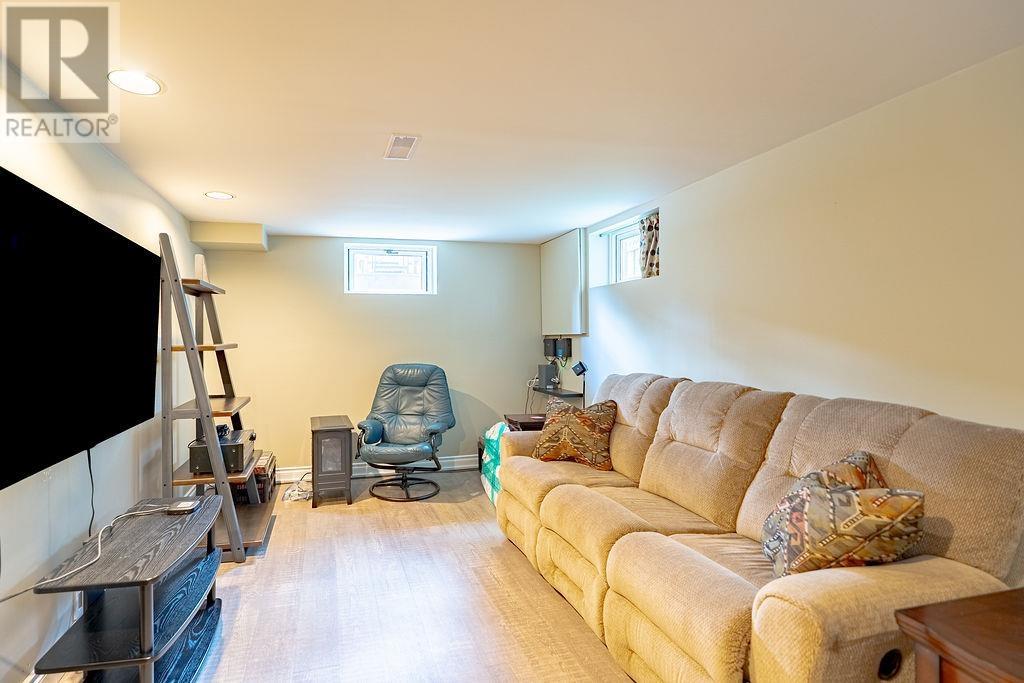
Basement |
Recreation Room |
|
|
13'10 x 13'2 |
|
Basement |
Family Room |
|
|
20'9 X 10'2 |
|
Basement |
Bonus Room |
|
|
10' X 4'4 |
|
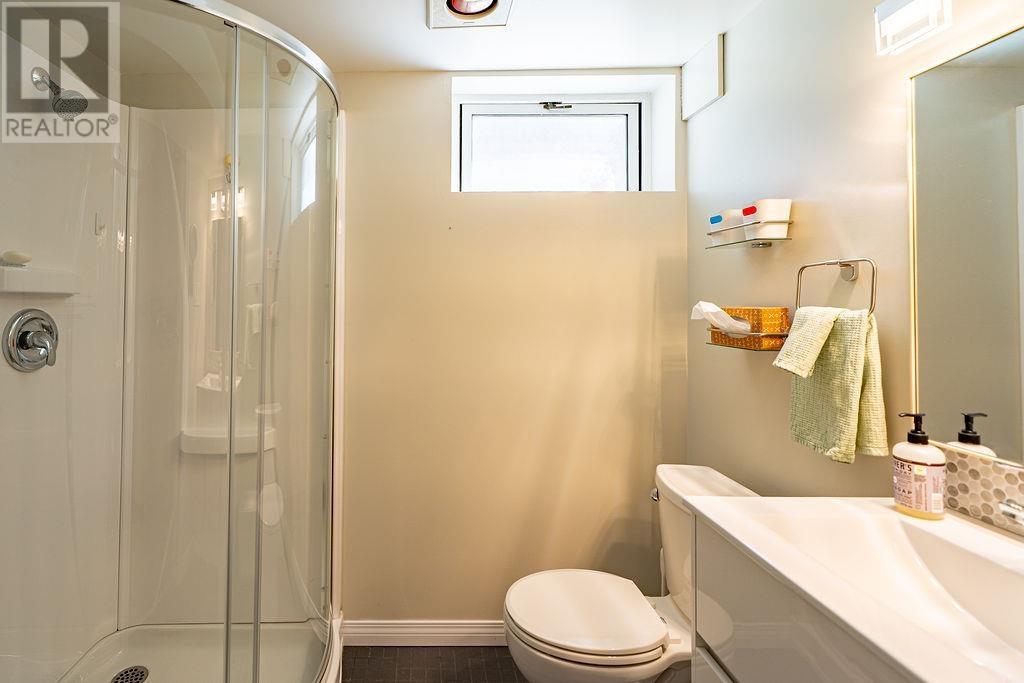
Basement |
Bathroom |
|
|
3 PC |
|
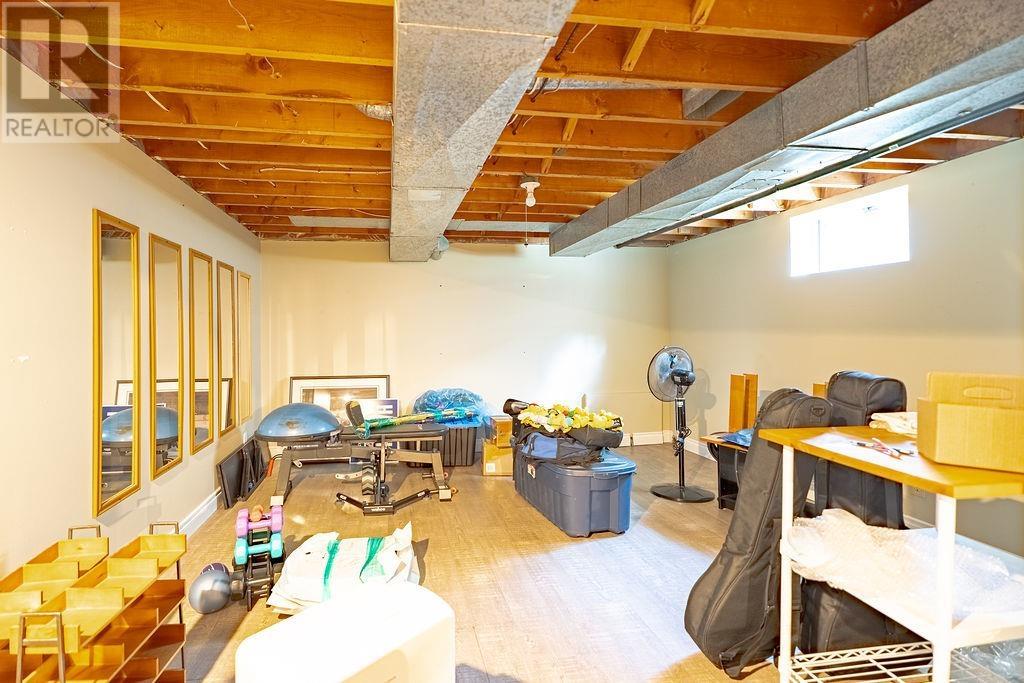
Basement |
Utility Room |
|
|
15'3 X 14'6 |
|
Main Level |
Living Room |
|
|
12'8 x 11'7 |
|
Main Level |
Primary Bedroom |
|
|
13' x 8'8 |
|
Main Level |
Kitchen |
|
|
10'4 x 9'2 |
|
Main Level |
Bedroom |
|
|
12'5 x 7'1 |
|
Main Level |
Bathroom |
|
|
4 PC |
|
Main Level |
Bedroom |
|
|
8'1 x 9'6 |
|
Main Level |
Dining Room |
|
|
9'7 x 8'8 |
Utilities
|
Cable
|
Available |
|
Electricity
|
Available |
|
Natural Gas
|
Available |
|
Telephone
|
Available |